



Industrial Flatwork Contractor
Interior plant flatwork across North Carolina — prep-ready pours on new construction, demo and slab replacement on active plants, and large-format floor pours for manufacturing, warehousing, cold storage, and processing facilities.
Get your free quote
We respond in less than 2 hours.
Recent Industrial Flatwork Projects
Real customer jobs we've poured. Swipe through and picture yours next.

Industrial Flatwork
Recent Job

Industrial Flatwork
Recent Job
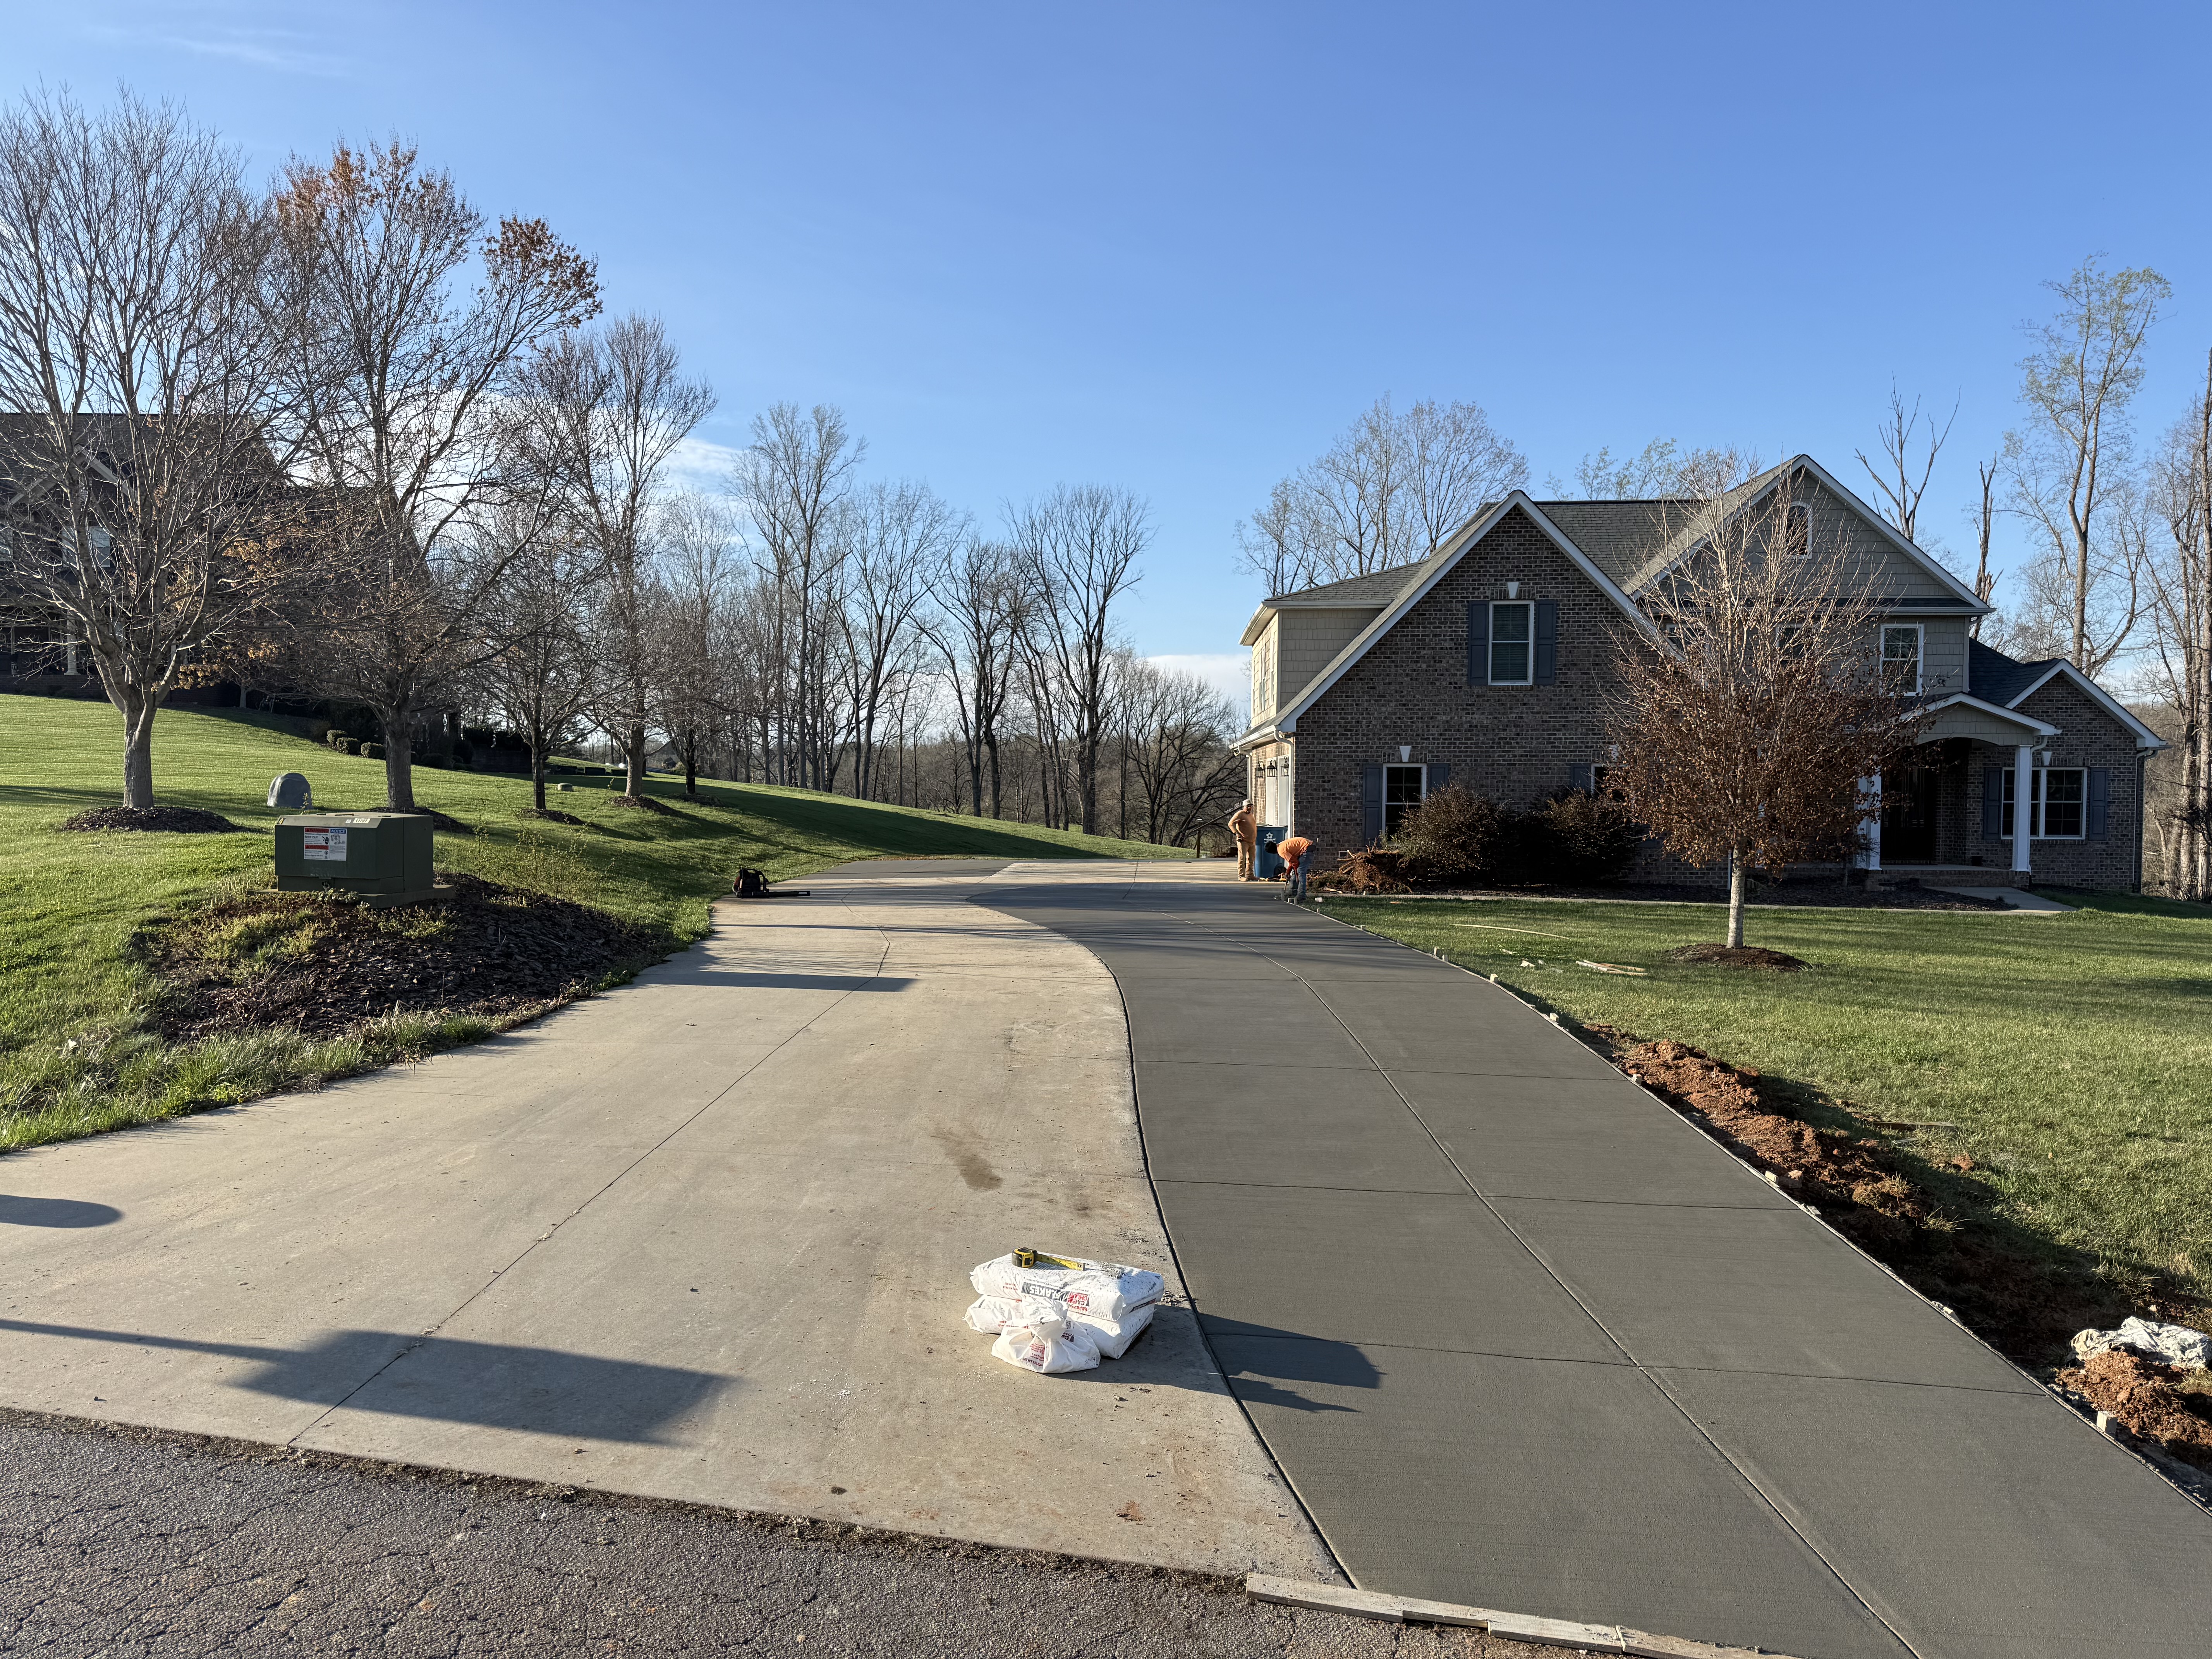
Industrial Flatwork
Recent Job

Industrial Flatwork
Recent Job
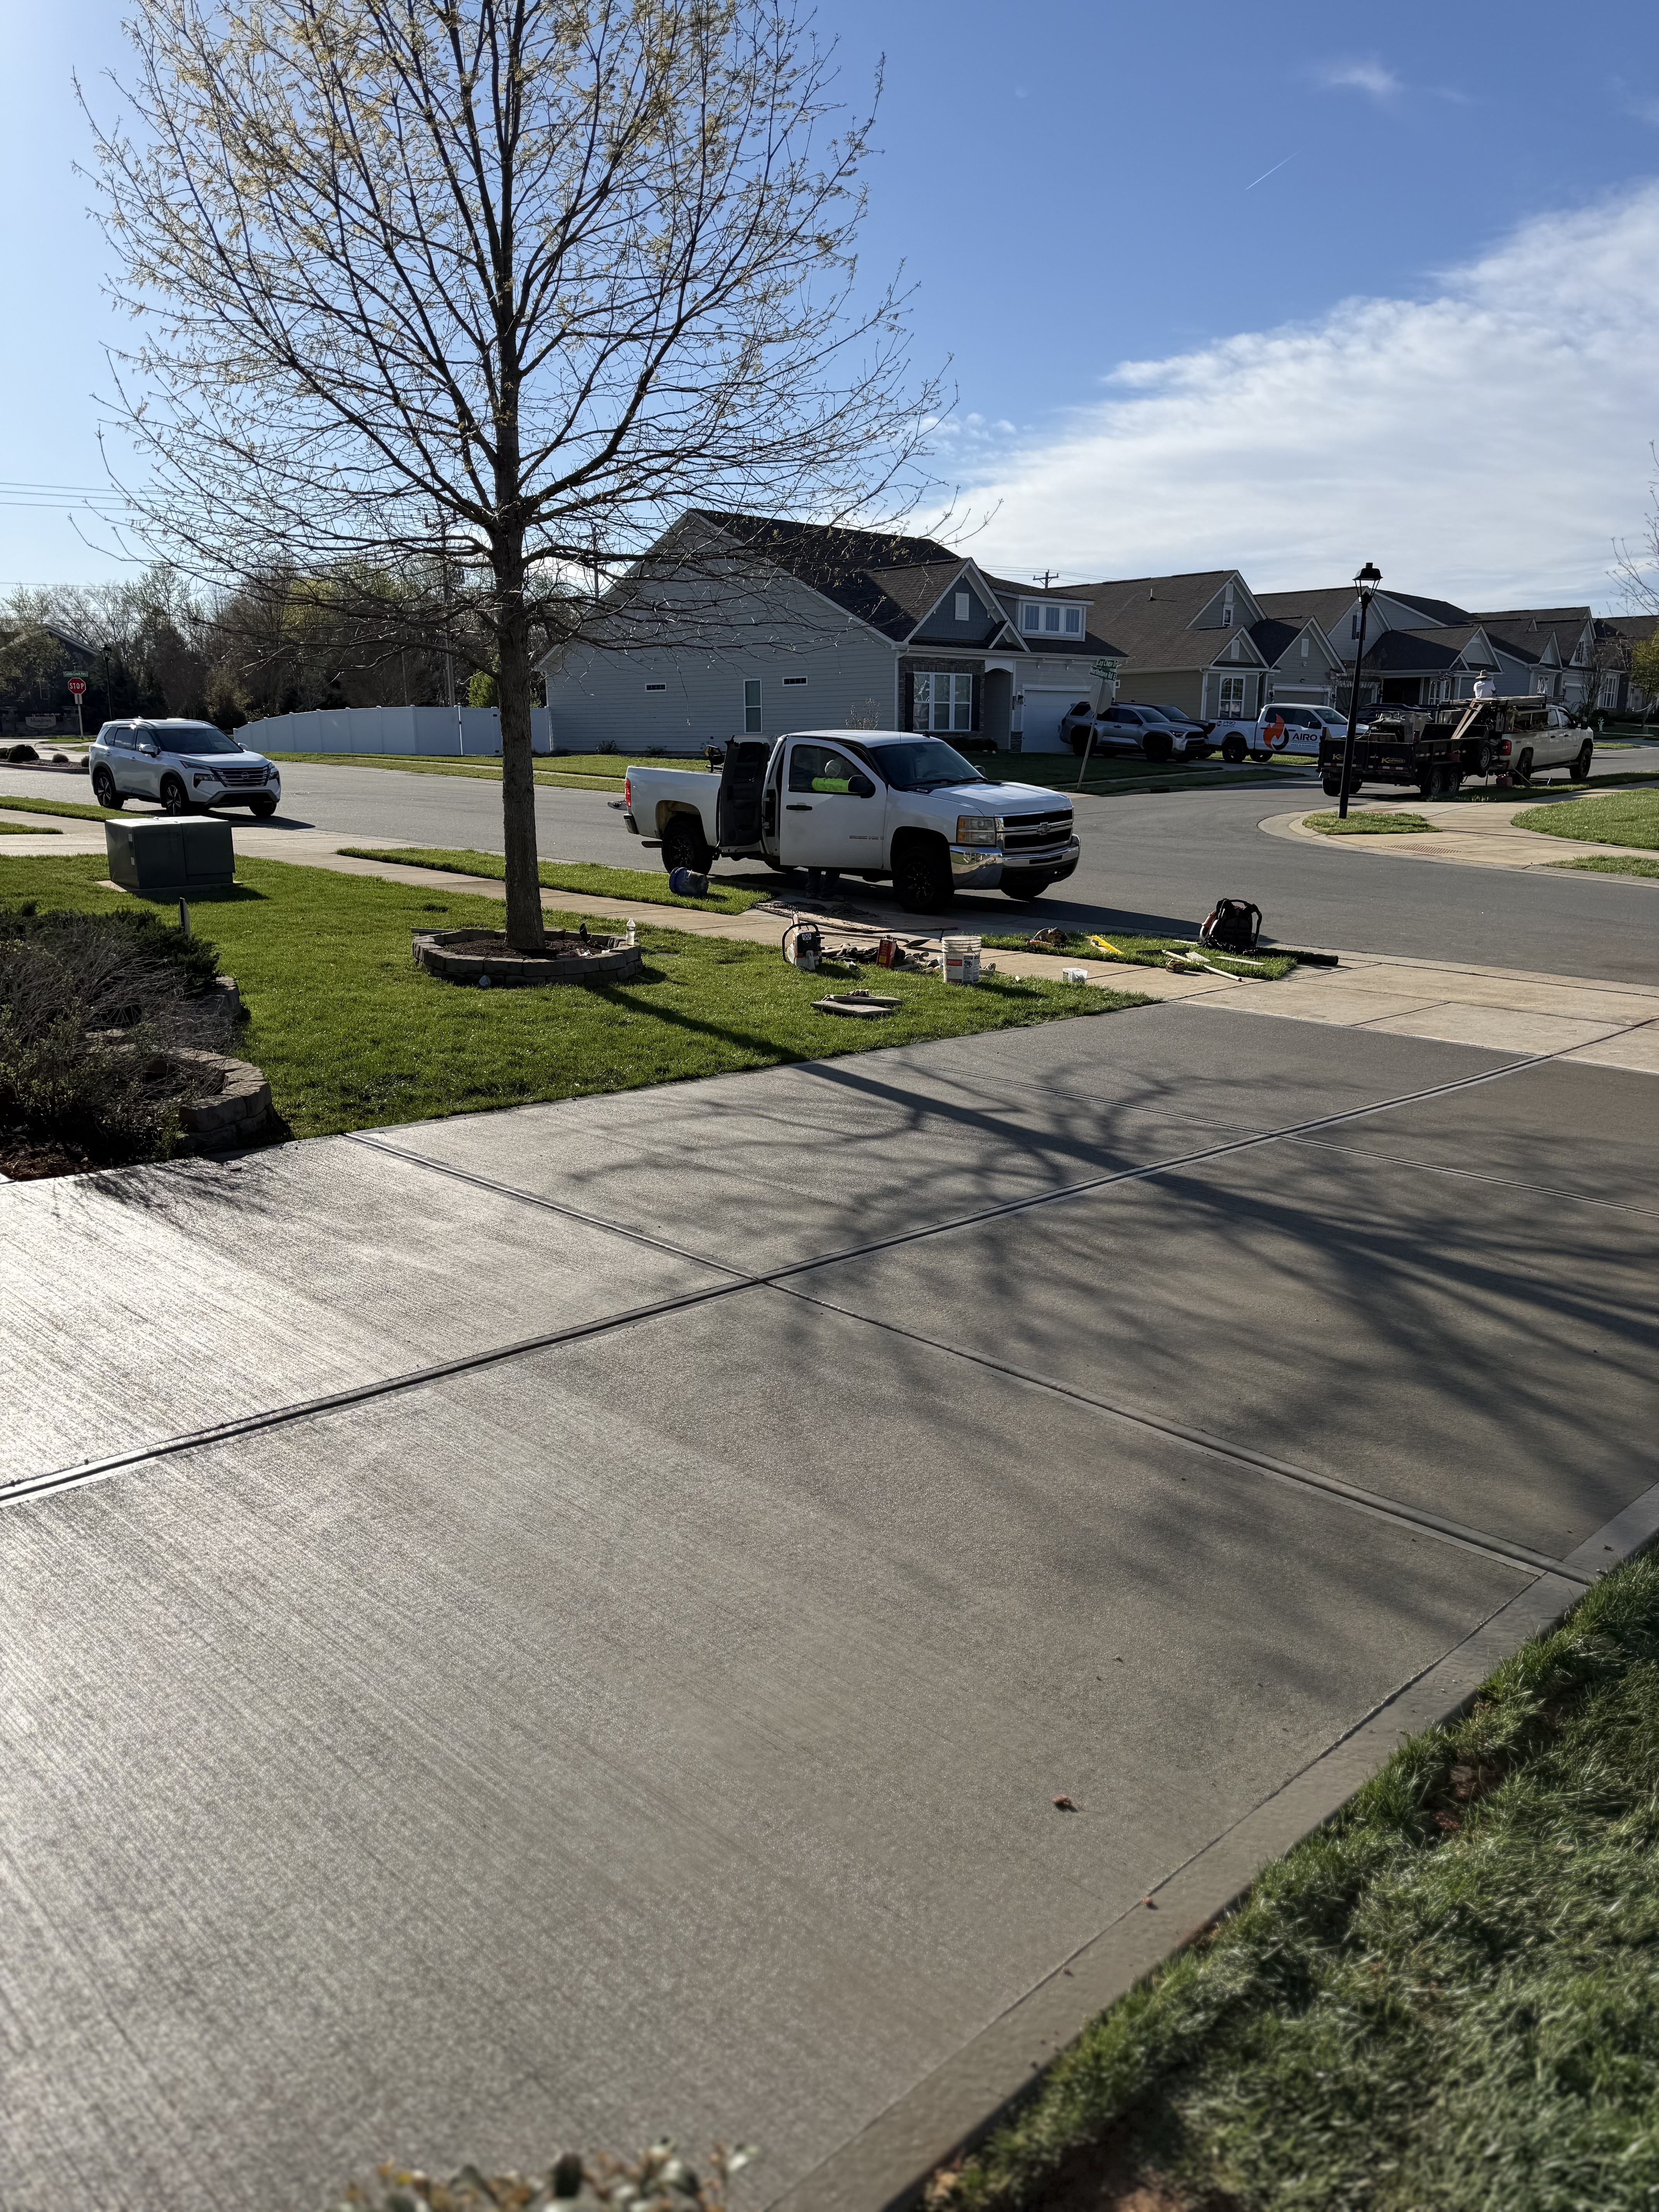
Industrial Flatwork
Recent Job
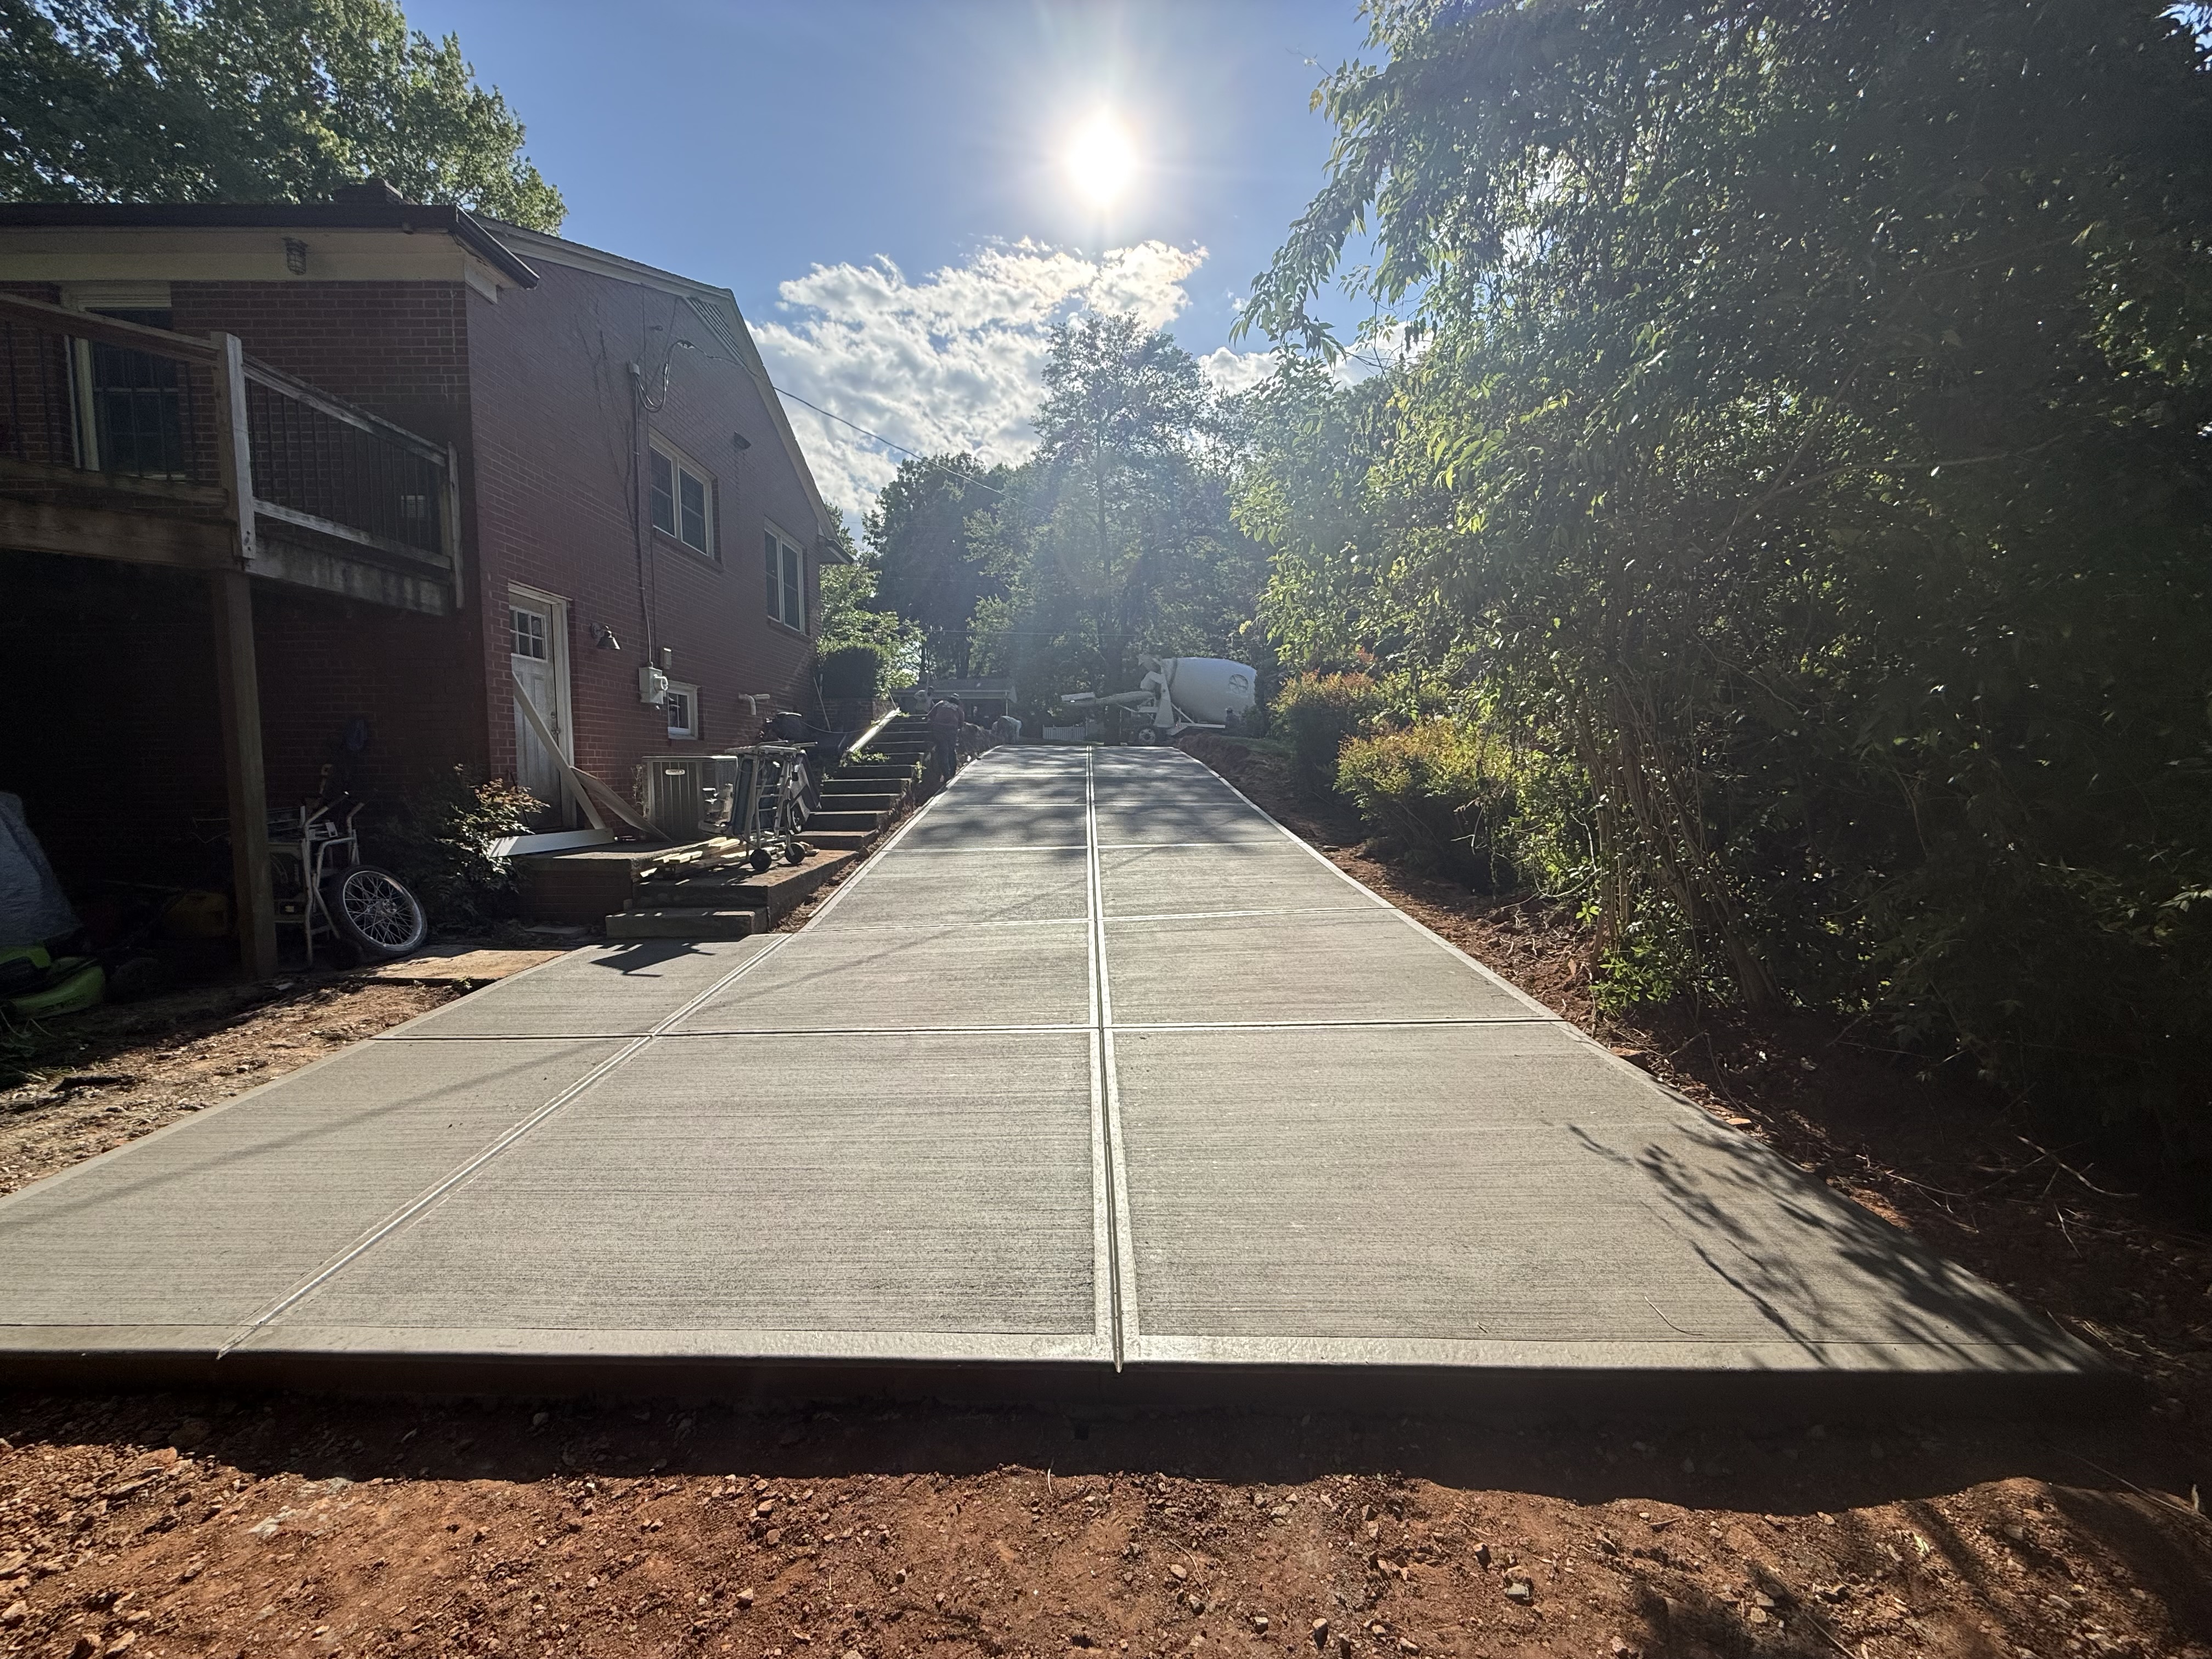
Industrial Flatwork
Recent Job

Industrial Flatwork
Recent Job

Industrial Flatwork
Recent Job
Industrial Flatwork
Recent Job
Industrial Flatwork
Recent Job
Industrial Flatwork
Recent Job
Industrial Flatwork
Recent Job
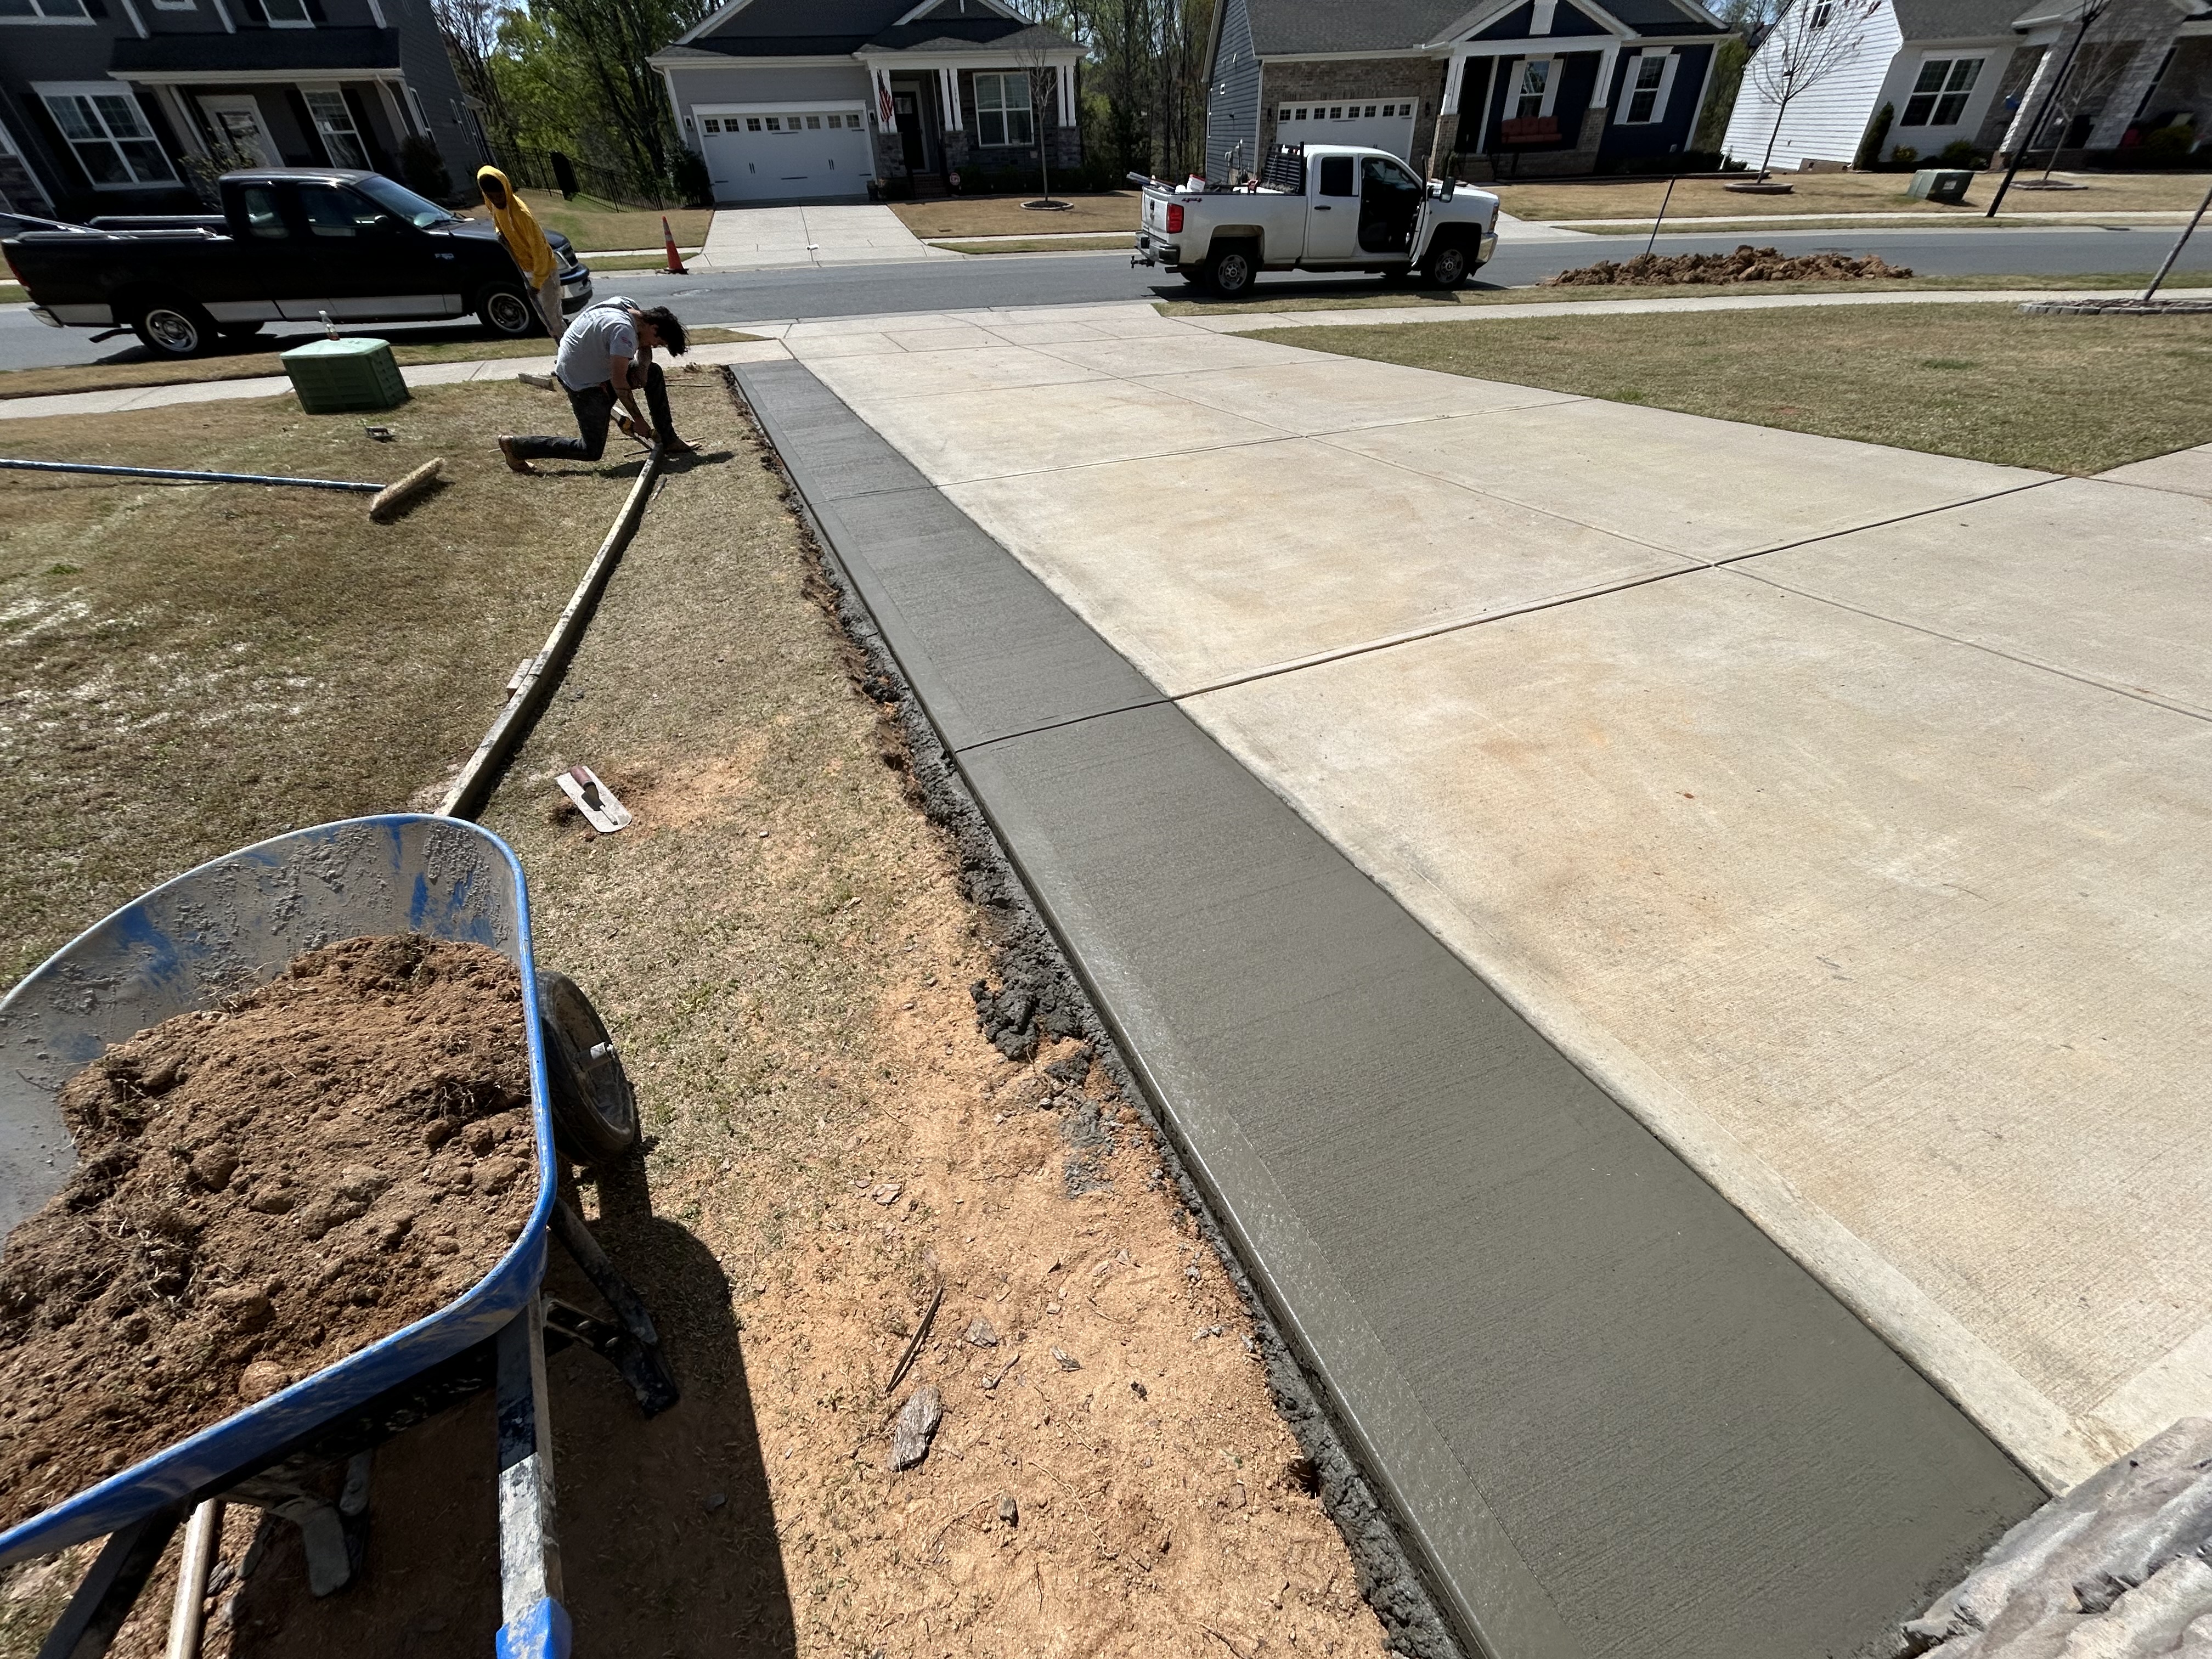
Industrial Flatwork
Recent Job
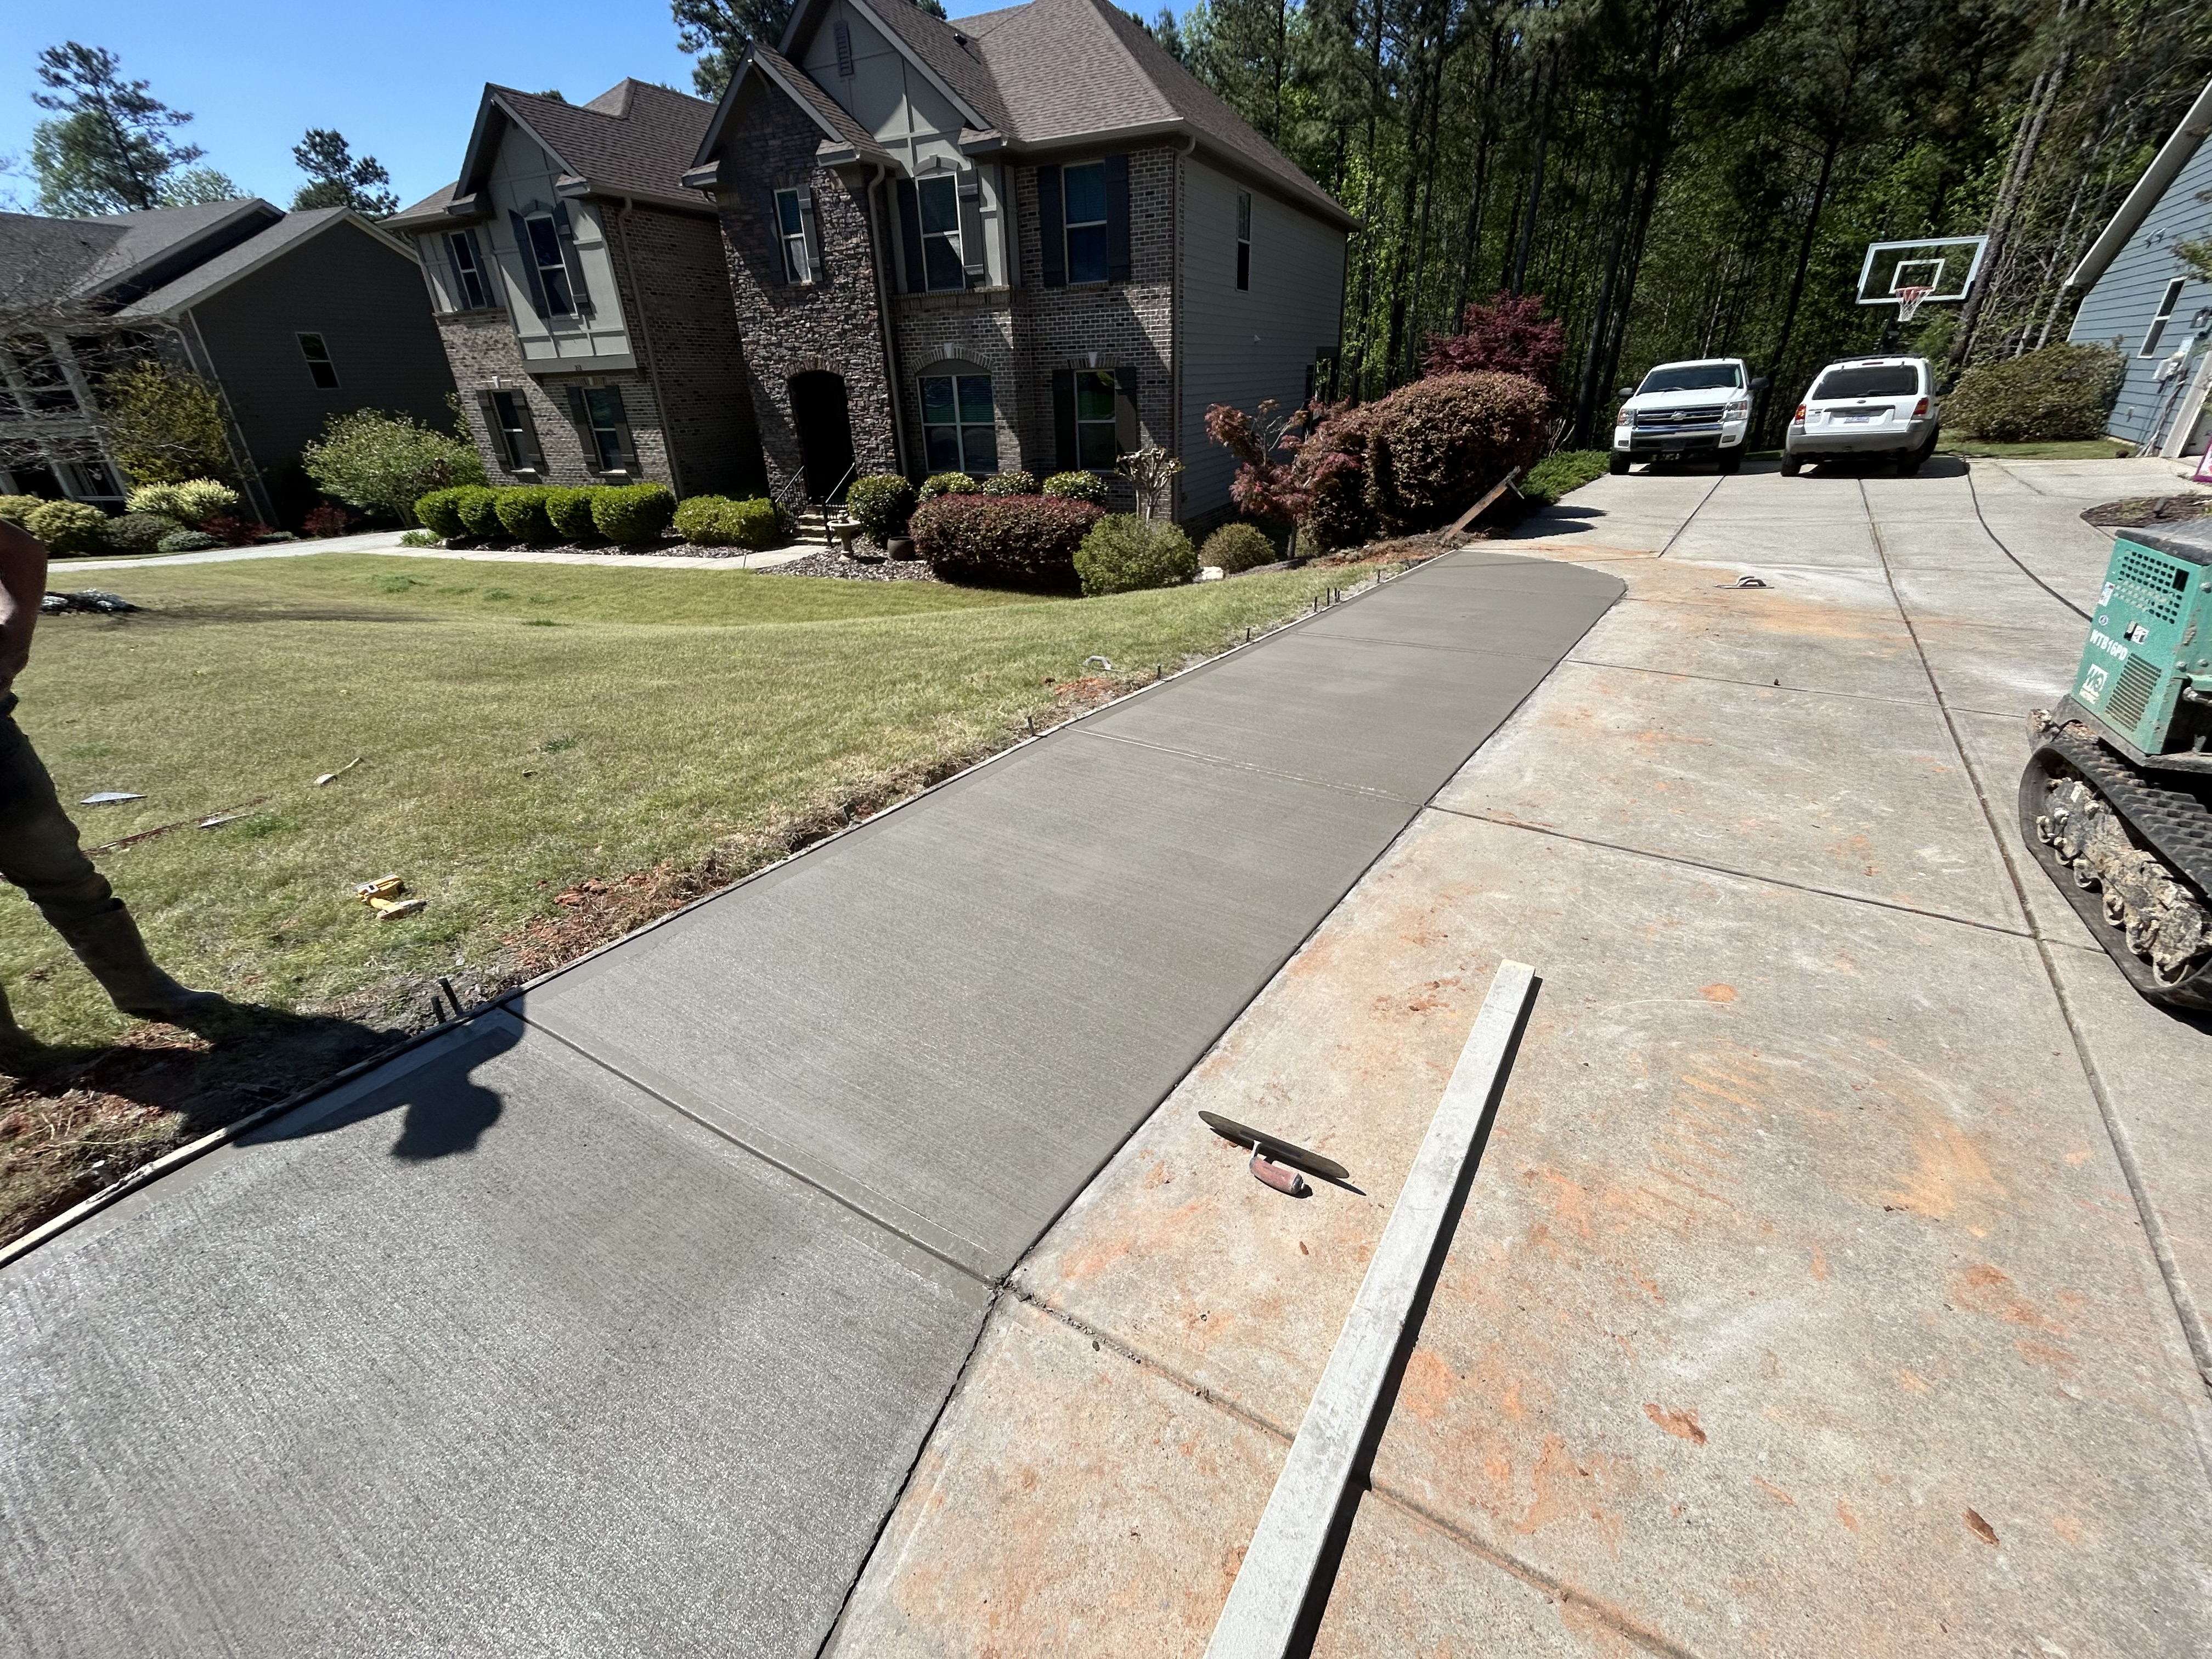
Industrial Flatwork
Recent Job

Industrial Flatwork
Recent Job
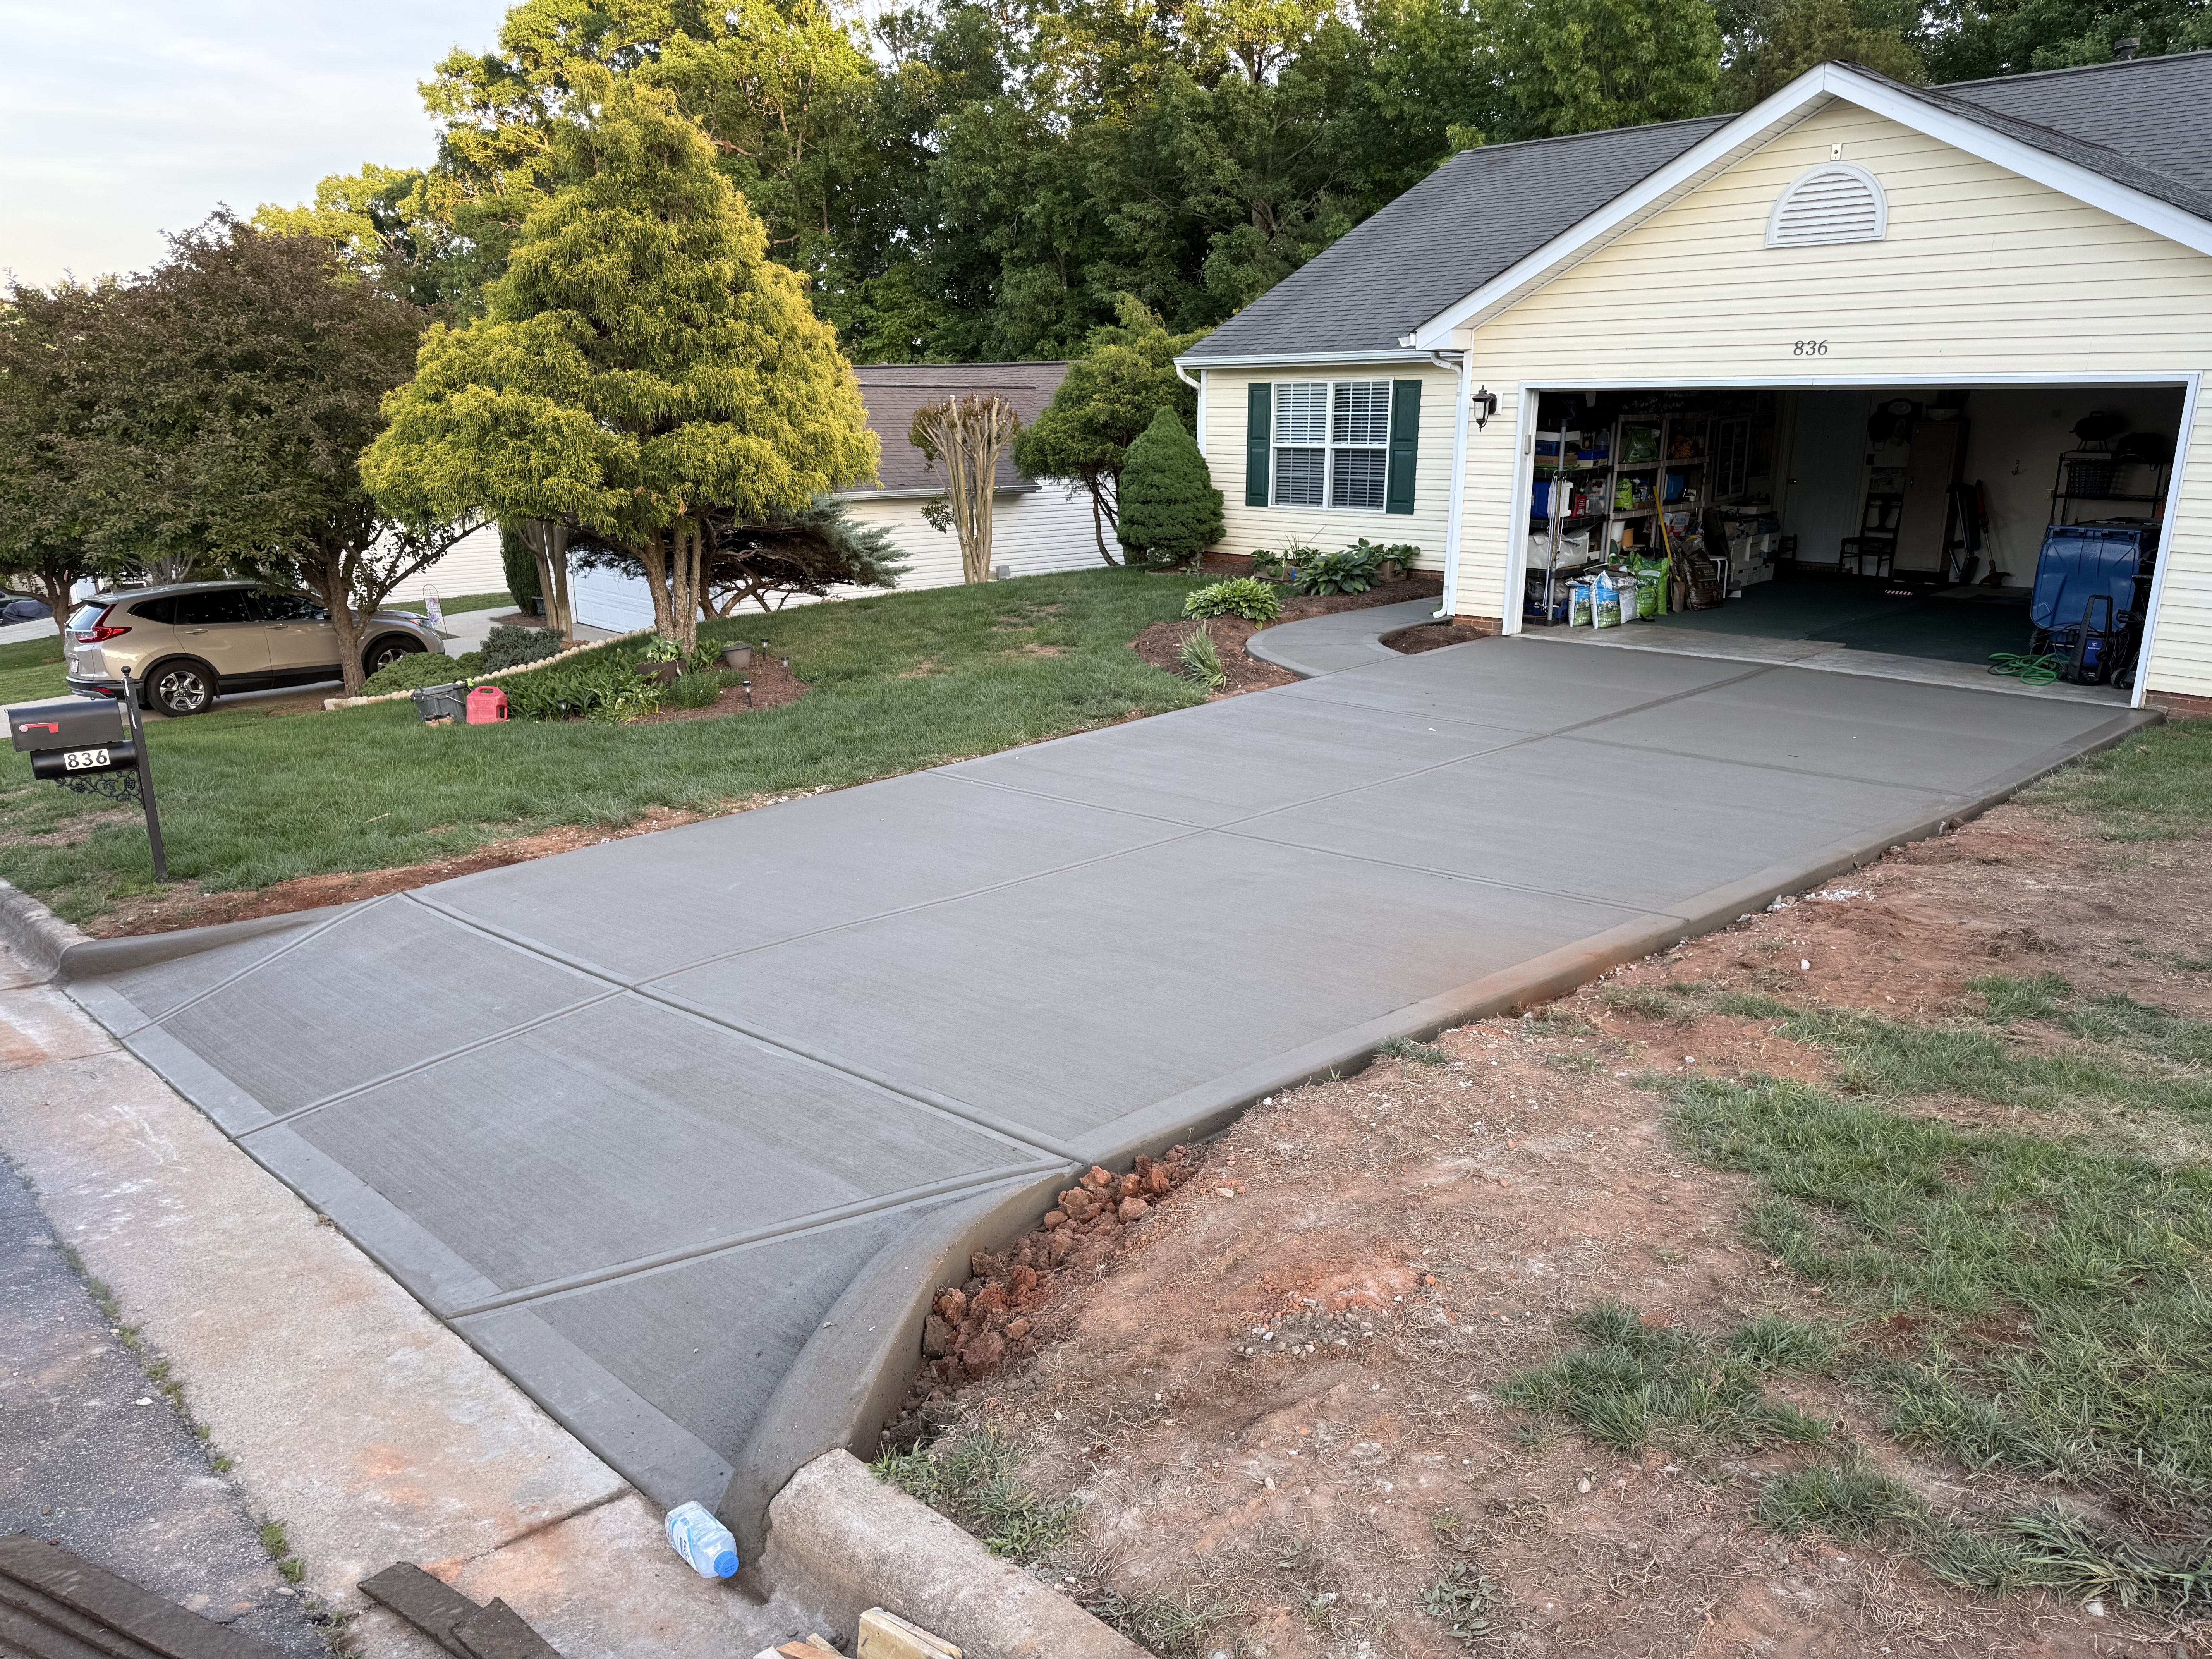
Industrial Flatwork
Recent Job
Industrial Flatwork
Recent Job
Industrial Flatwork
Recent Job
Industrial Flatwork
Recent Job
Industrial Flatwork
Recent Job
Real Projects We've Completed
A cross-section of our real project work — driveways, patios, porches, pool decks. Every pair below is a real Local Concrete Contractor install.
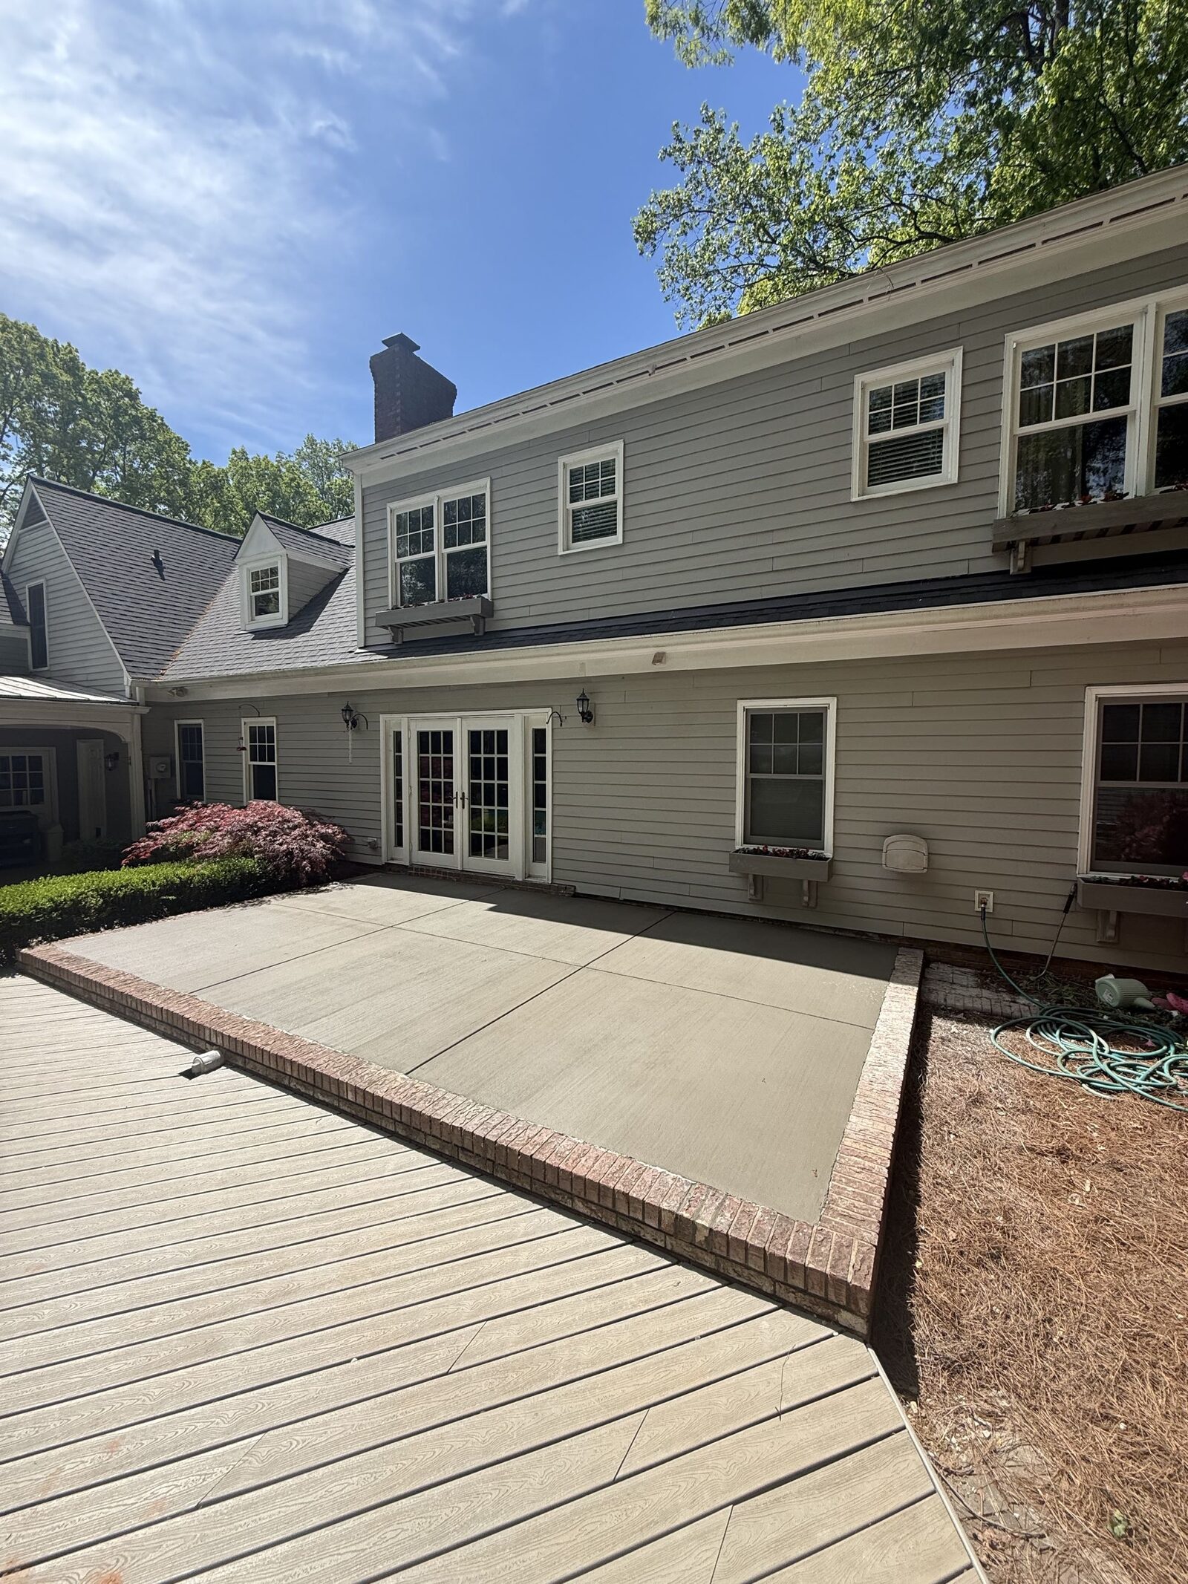

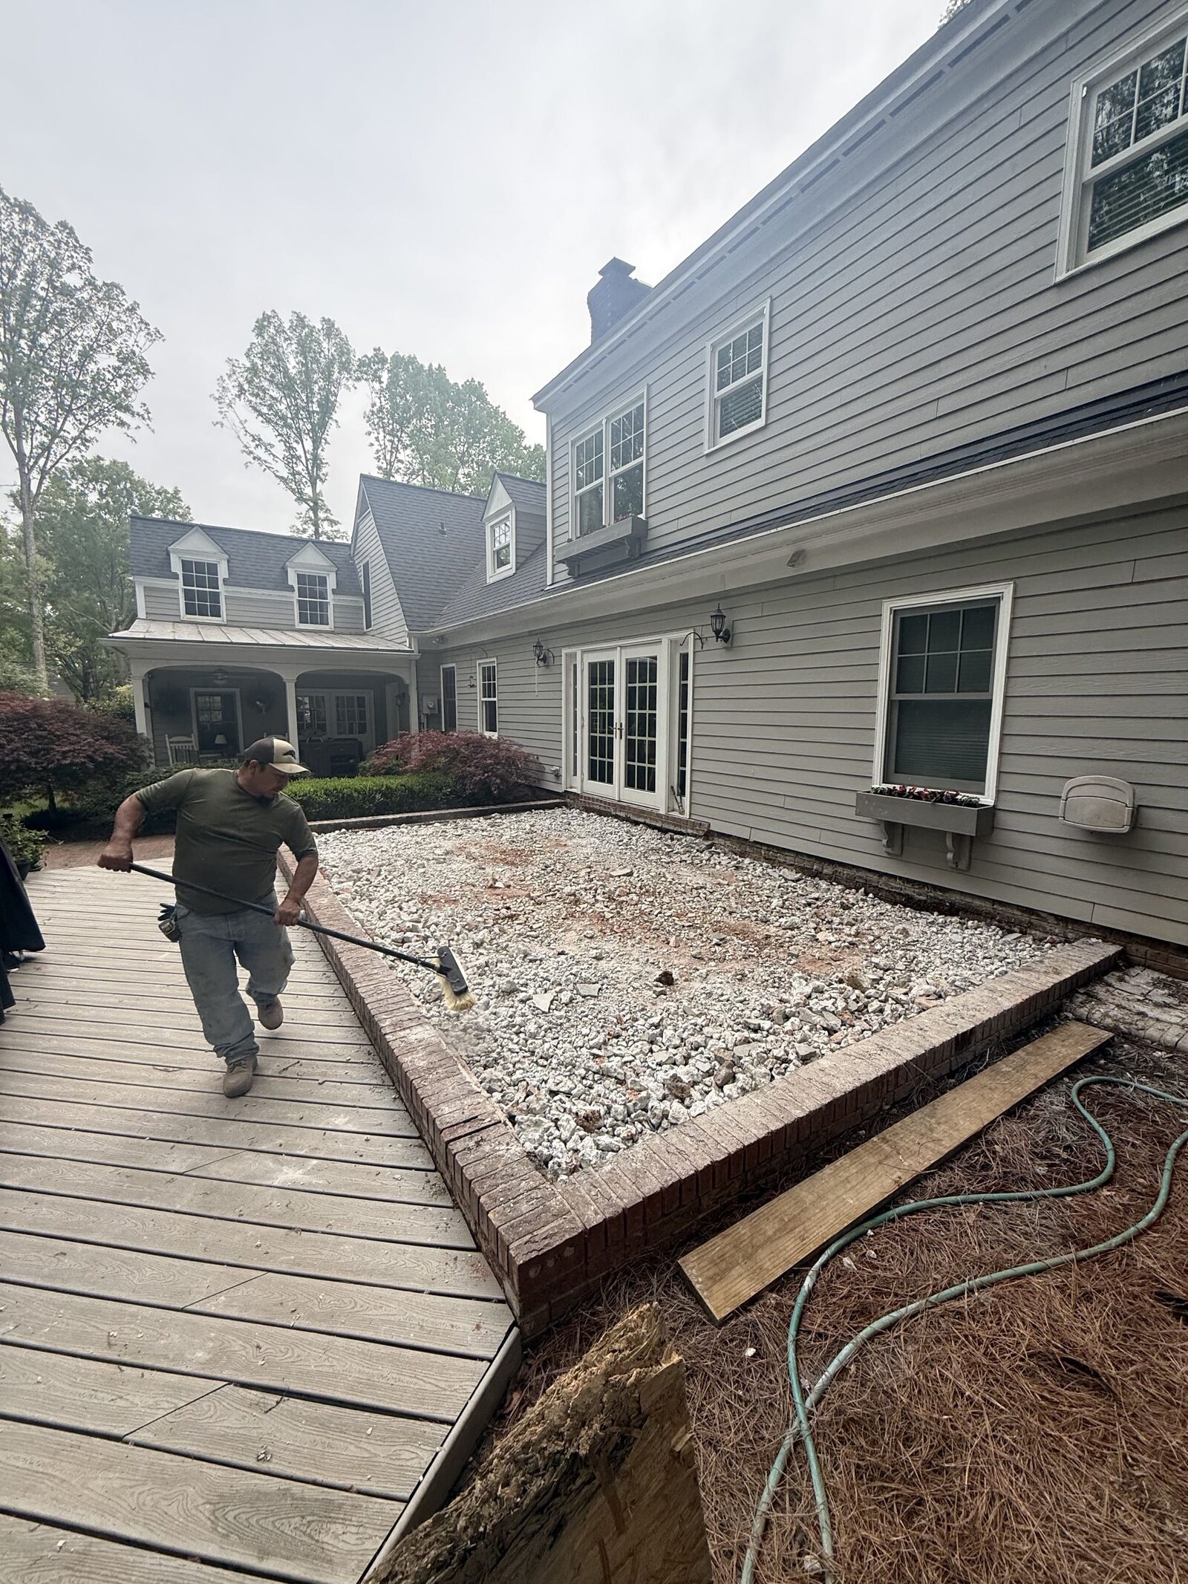
Backyard Patio
Full tear-out, new pour with brick-border detail
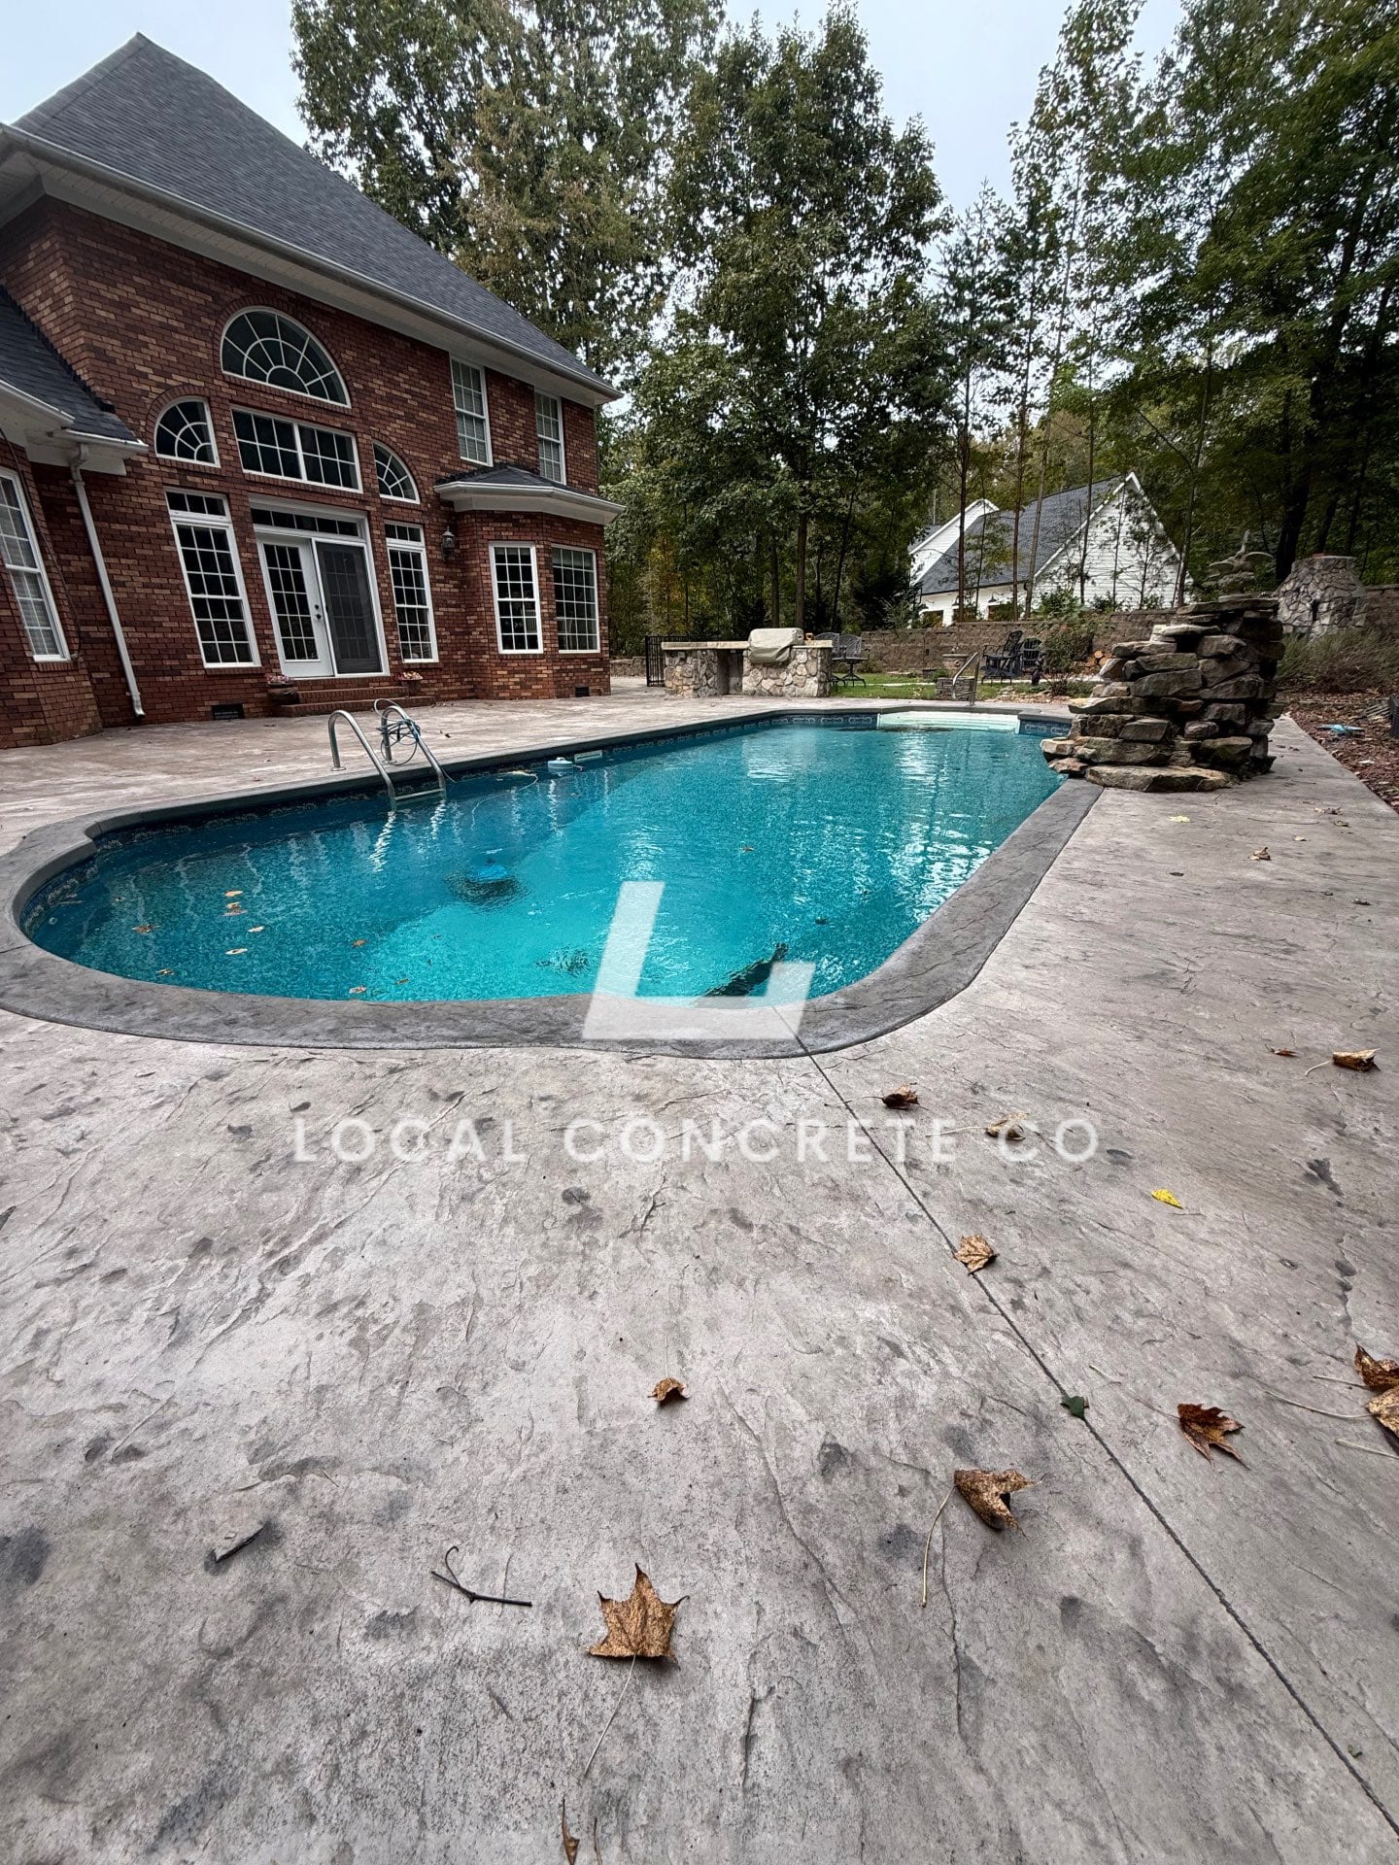
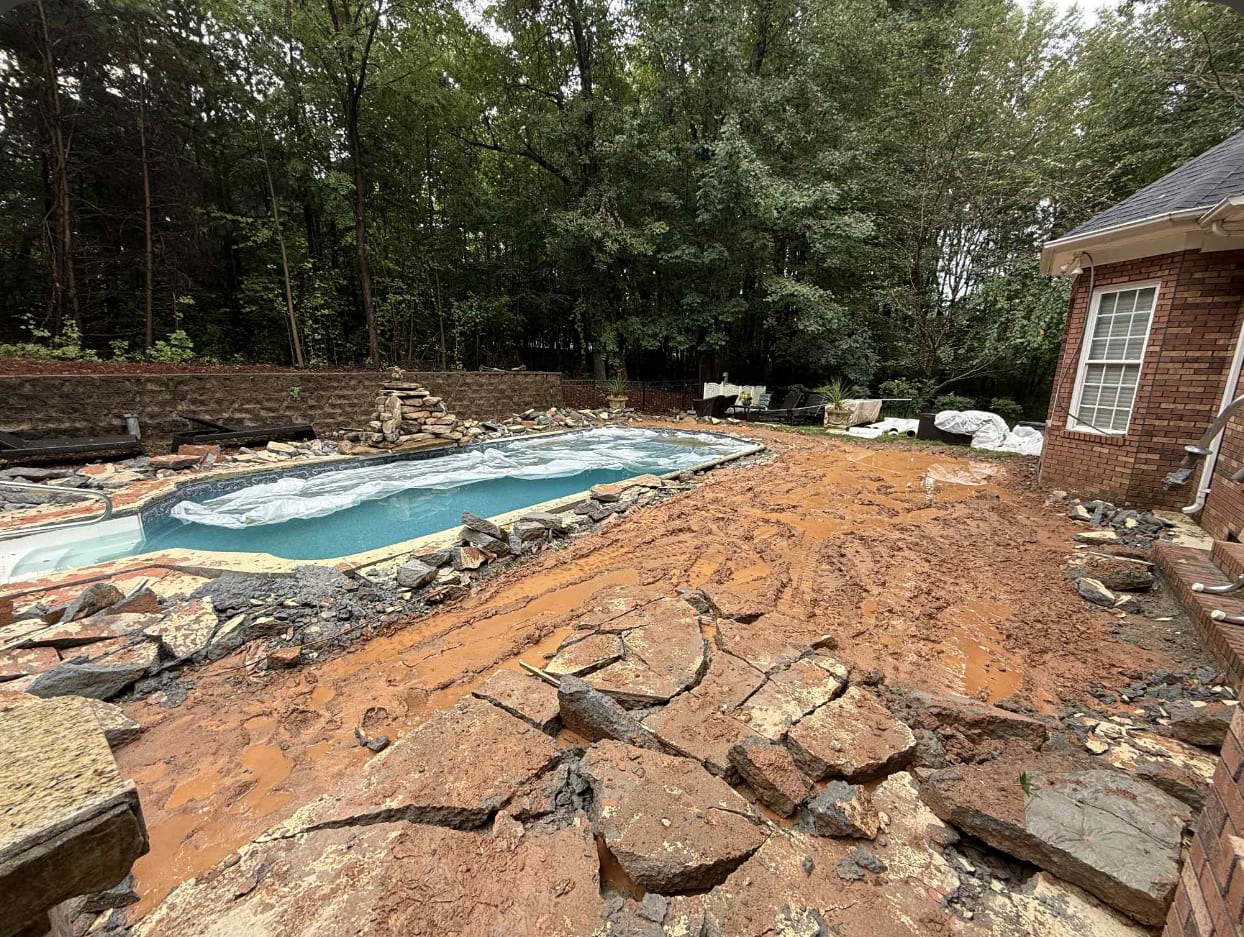
Stamped Pool Deck
Weathered deck replaced with textured stamped pour
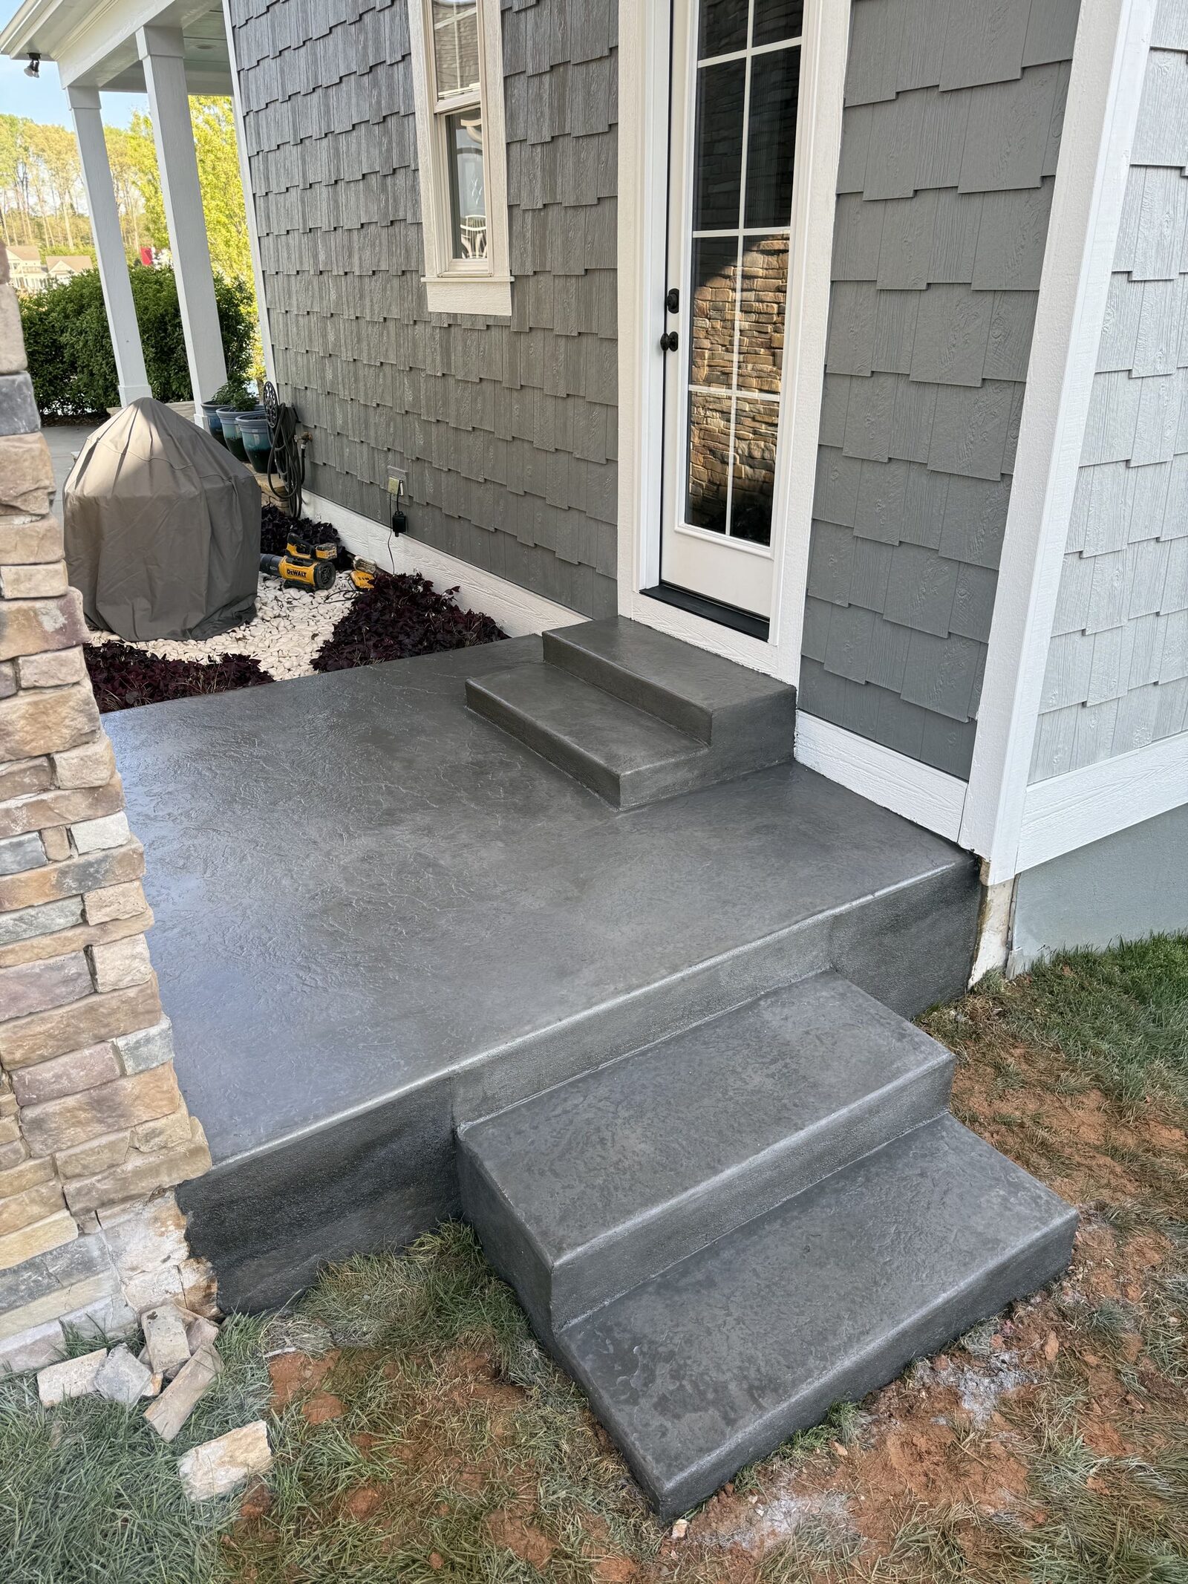
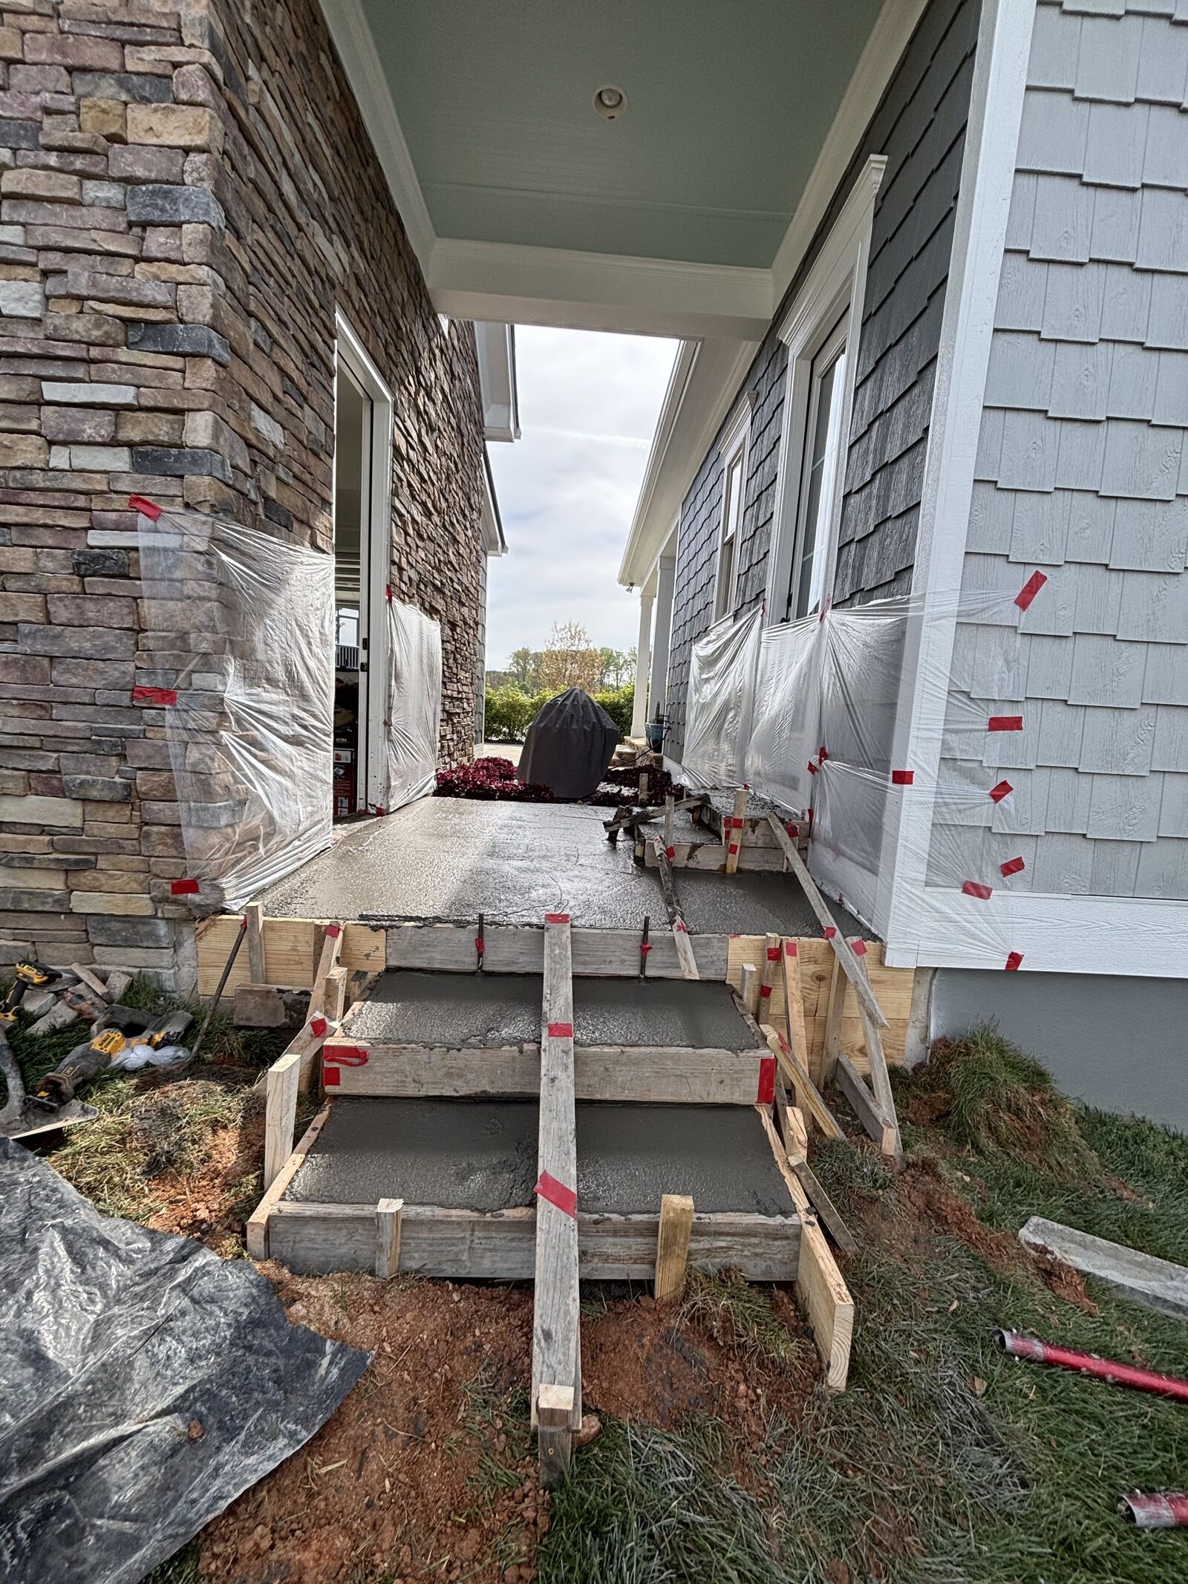
Front Porch & Steps
New entry pad plus poured steps to the door
Industrial flatwork is the interior slab work that keeps a plant running — the warehouse floor forklifts run on all day, the manufacturing bay assembly lines sit on, the cold-storage room that has to stay flat and joint-tight through a hundred forklift passes a shift. It is not the same job as a foundation pour or an equipment pad. Flatwork is measured in flatness numbers (FF and FL), joint pattern, base preparation, and the ability to keep a facility operating around the pour. A poorly detailed slab in a plant costs the owner in forklift damage, product spills, and downtime long after the pour is finished.
Local Concrete Contractor pours industrial flatwork statewide across NC on a pay on completion basis. The core work is prep-ready pours on new-construction plants once the shell is set and the sub-base is compacted, demo and replacement of failed sections inside active facilities, and large-format warehouse and manufacturing floors placed with laser screeds. Every job starts with a written scope — thickness, mix design, joint layout, flatness spec, base prep — coordinated with the plant manager, GC, or facility engineer. The owner pays nothing until the slab is placed, cured to the specified age, joint-cut, and elevation-verified.
Prep-Ready Pours for New-Construction Plants
A prep-ready pour is a large-format slab placed after the general contractor has finished the sub-base, compaction, and vapor barrier — the shell is enclosed, the plumbing rough-in is set, and the site is ready for concrete. The flatwork contractor handles the pour and only the pour: form the perimeter and joint layout, place the reinforcement (rebar mat, dowel baskets, or macro fiber), run the laser screed across the plant footprint, finish, and cut the joints.
Common prep-ready-pour scenarios across NC:
- New warehouse or distribution center floor once the pre-engineered metal building is dried in
- New manufacturing plant bay after the trench drains and utility stub-ups are set
- New cold-storage or freezer floor over an insulated sub-base and vapor retarder
- New food-processing or pharmaceutical plant floor ready for the topping installer
- New auto-service, dealership, or fleet-maintenance shop after the hoist rough-ins are placed
The pour size on prep-ready industrial floors typically runs 10,000 to 100,000 square feet in a single mobilization, with day pours of 20,000 to 40,000 SF being common on laser-screed jobs.
Demo and Slab Replacement in Active Plants
Most industrial flatwork on aging facilities is demo and replacement, not new construction. Sections of the original slab have failed — cracked panels around a machine base, spalled joints in a forklift lane, a section shot by a chemical spill, an addition that needs to tie into the existing floor. Demo-and-replace on an active plant is a scoped, phased job that has to move around production, keep the rest of the floor safe for forklifts and foot traffic, and finish on a hard deadline.
The standard sequence: saw-cut and dowel-in the demo boundary, break out and haul the failed panels, re-compact and reset the sub-base, tie into the existing rebar or dowel across the cold joint, place the new concrete with a mix matched to the existing floor, cut the joints to line up with the original grid, and cure long enough to open the section back to production. Chemical spills, refrigerant leaks, and hydraulic fluid stains often require deeper demo and a chemical-resistant topping before the section is put back into service.
Get your free quote
We respond in less than 2 hours.
0% APR for 21 months
Finance your industrial flatwork project through Hearth. Soft credit check, no impact on your score, ~60 seconds.
Why Local Concrete Contractor?
- 01.Precision craftsmanship
- 02.Transparent pricing models
- 03.Dedicated project manager
- 04.Zero Deposit Required
Our Concrete Installation Process
Every industrial flatwork we pour runs through the same 18 checkpoints — from the on-site consult through the final walkthrough.
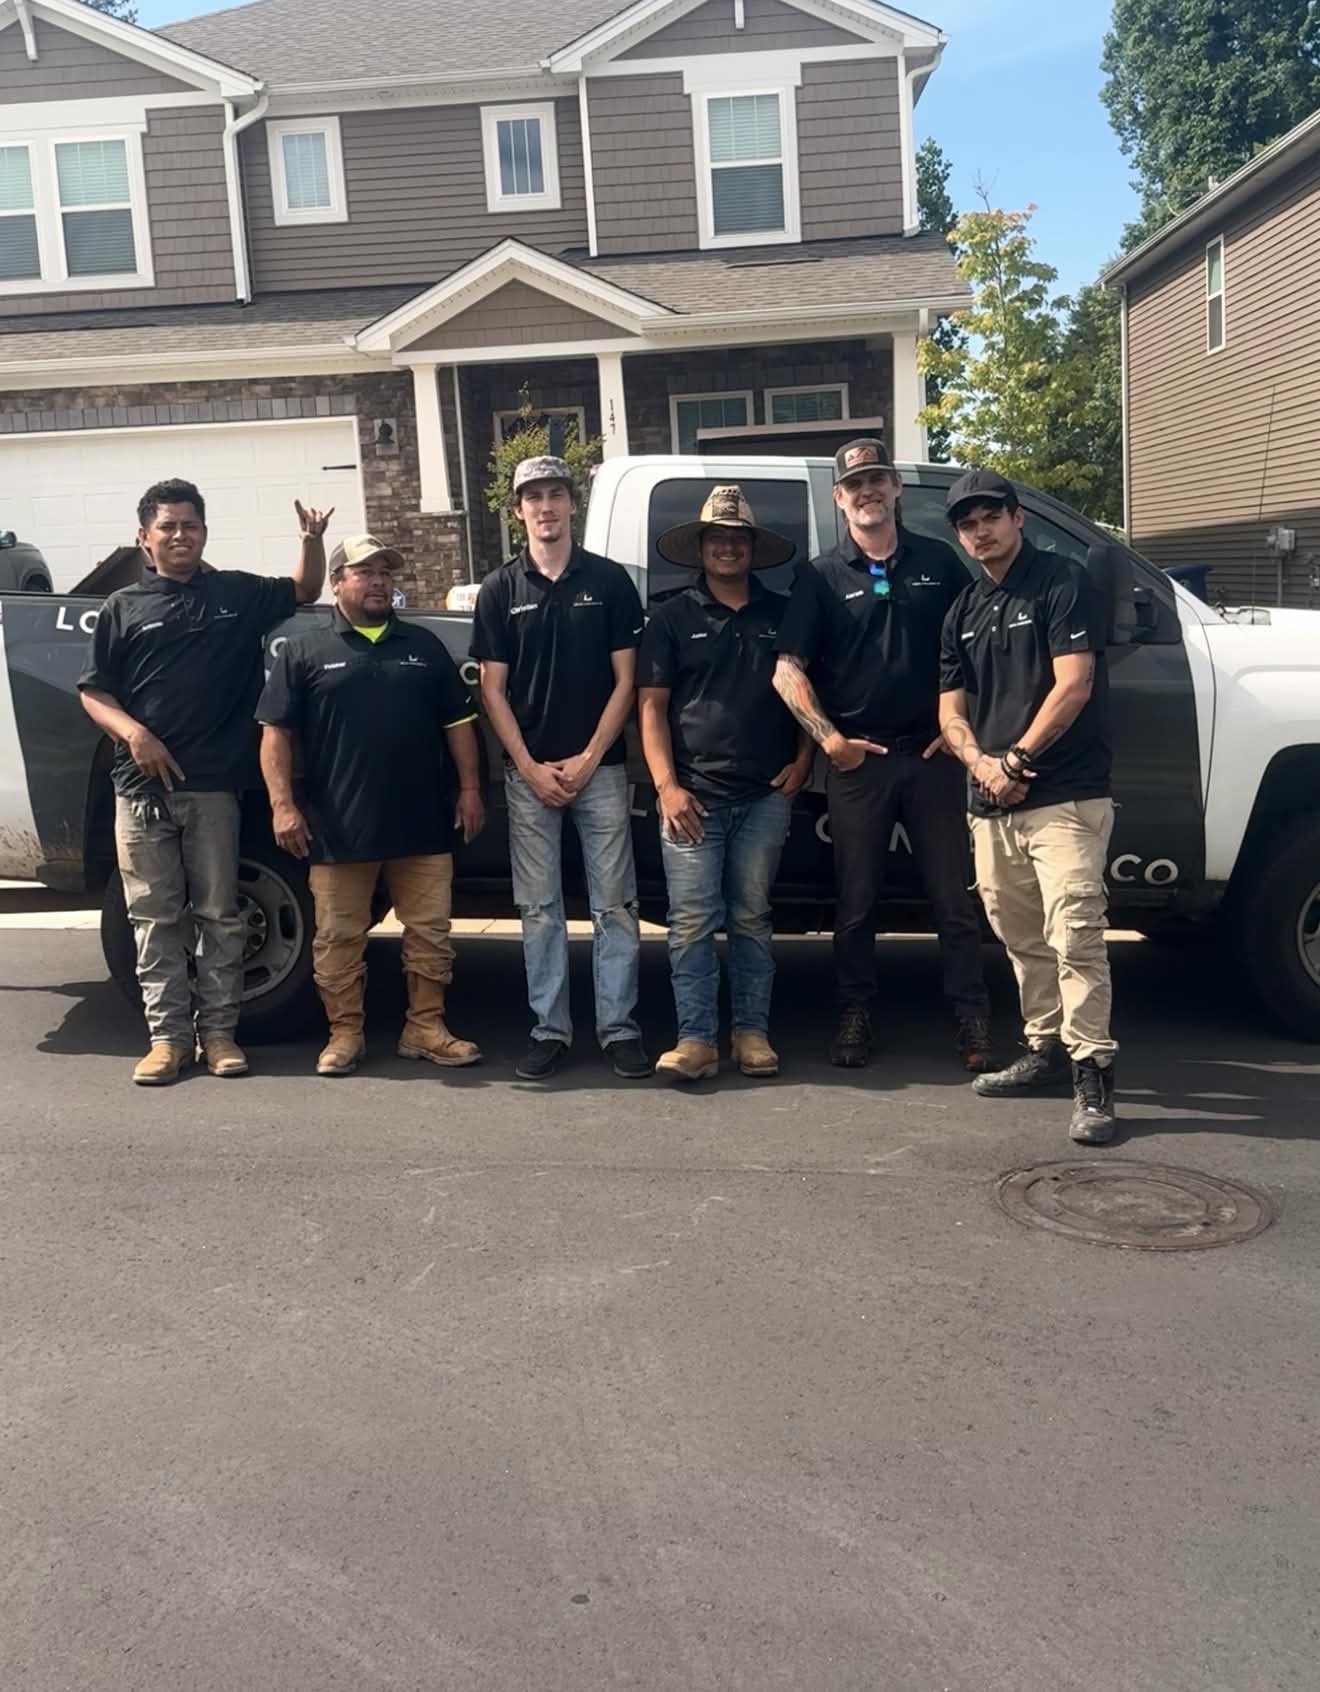
Consultation & Estimate
We meet on-site to assess scope, discuss vision, and provide a detailed, transparent quote tailored to your property.

Logistics & Scheduling
Coordinating crew, equipment, and weather windows to ensure a seamless project start.
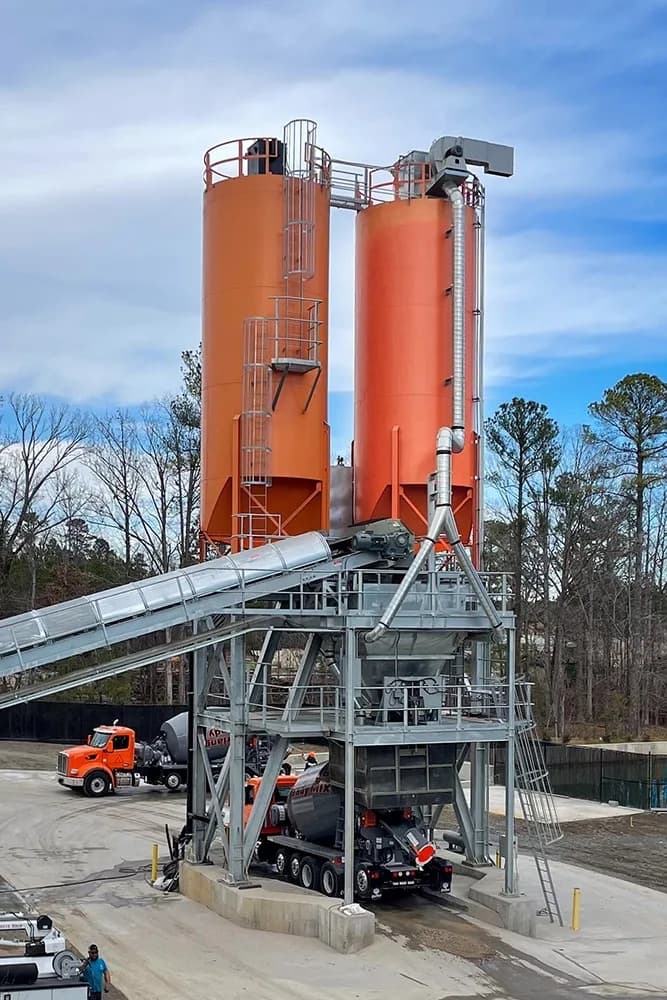
Custom Mix Design
Ordering specific concrete additives and slump requirements based on current temperature and humidity patterns.
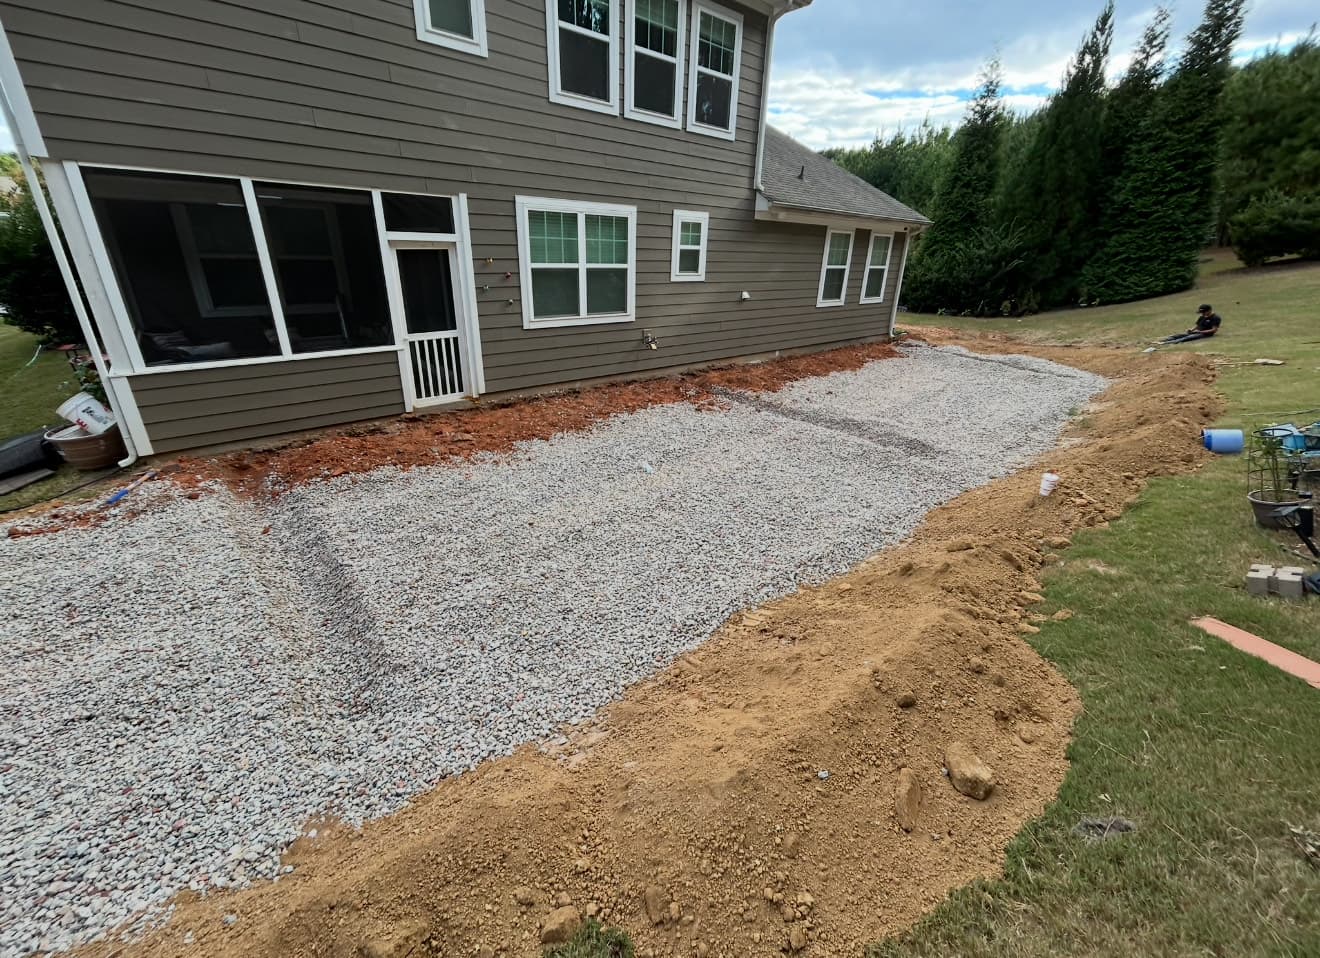
Site Preparation
Preparing the workspace and establishing safe access routes for our equipment and crew.
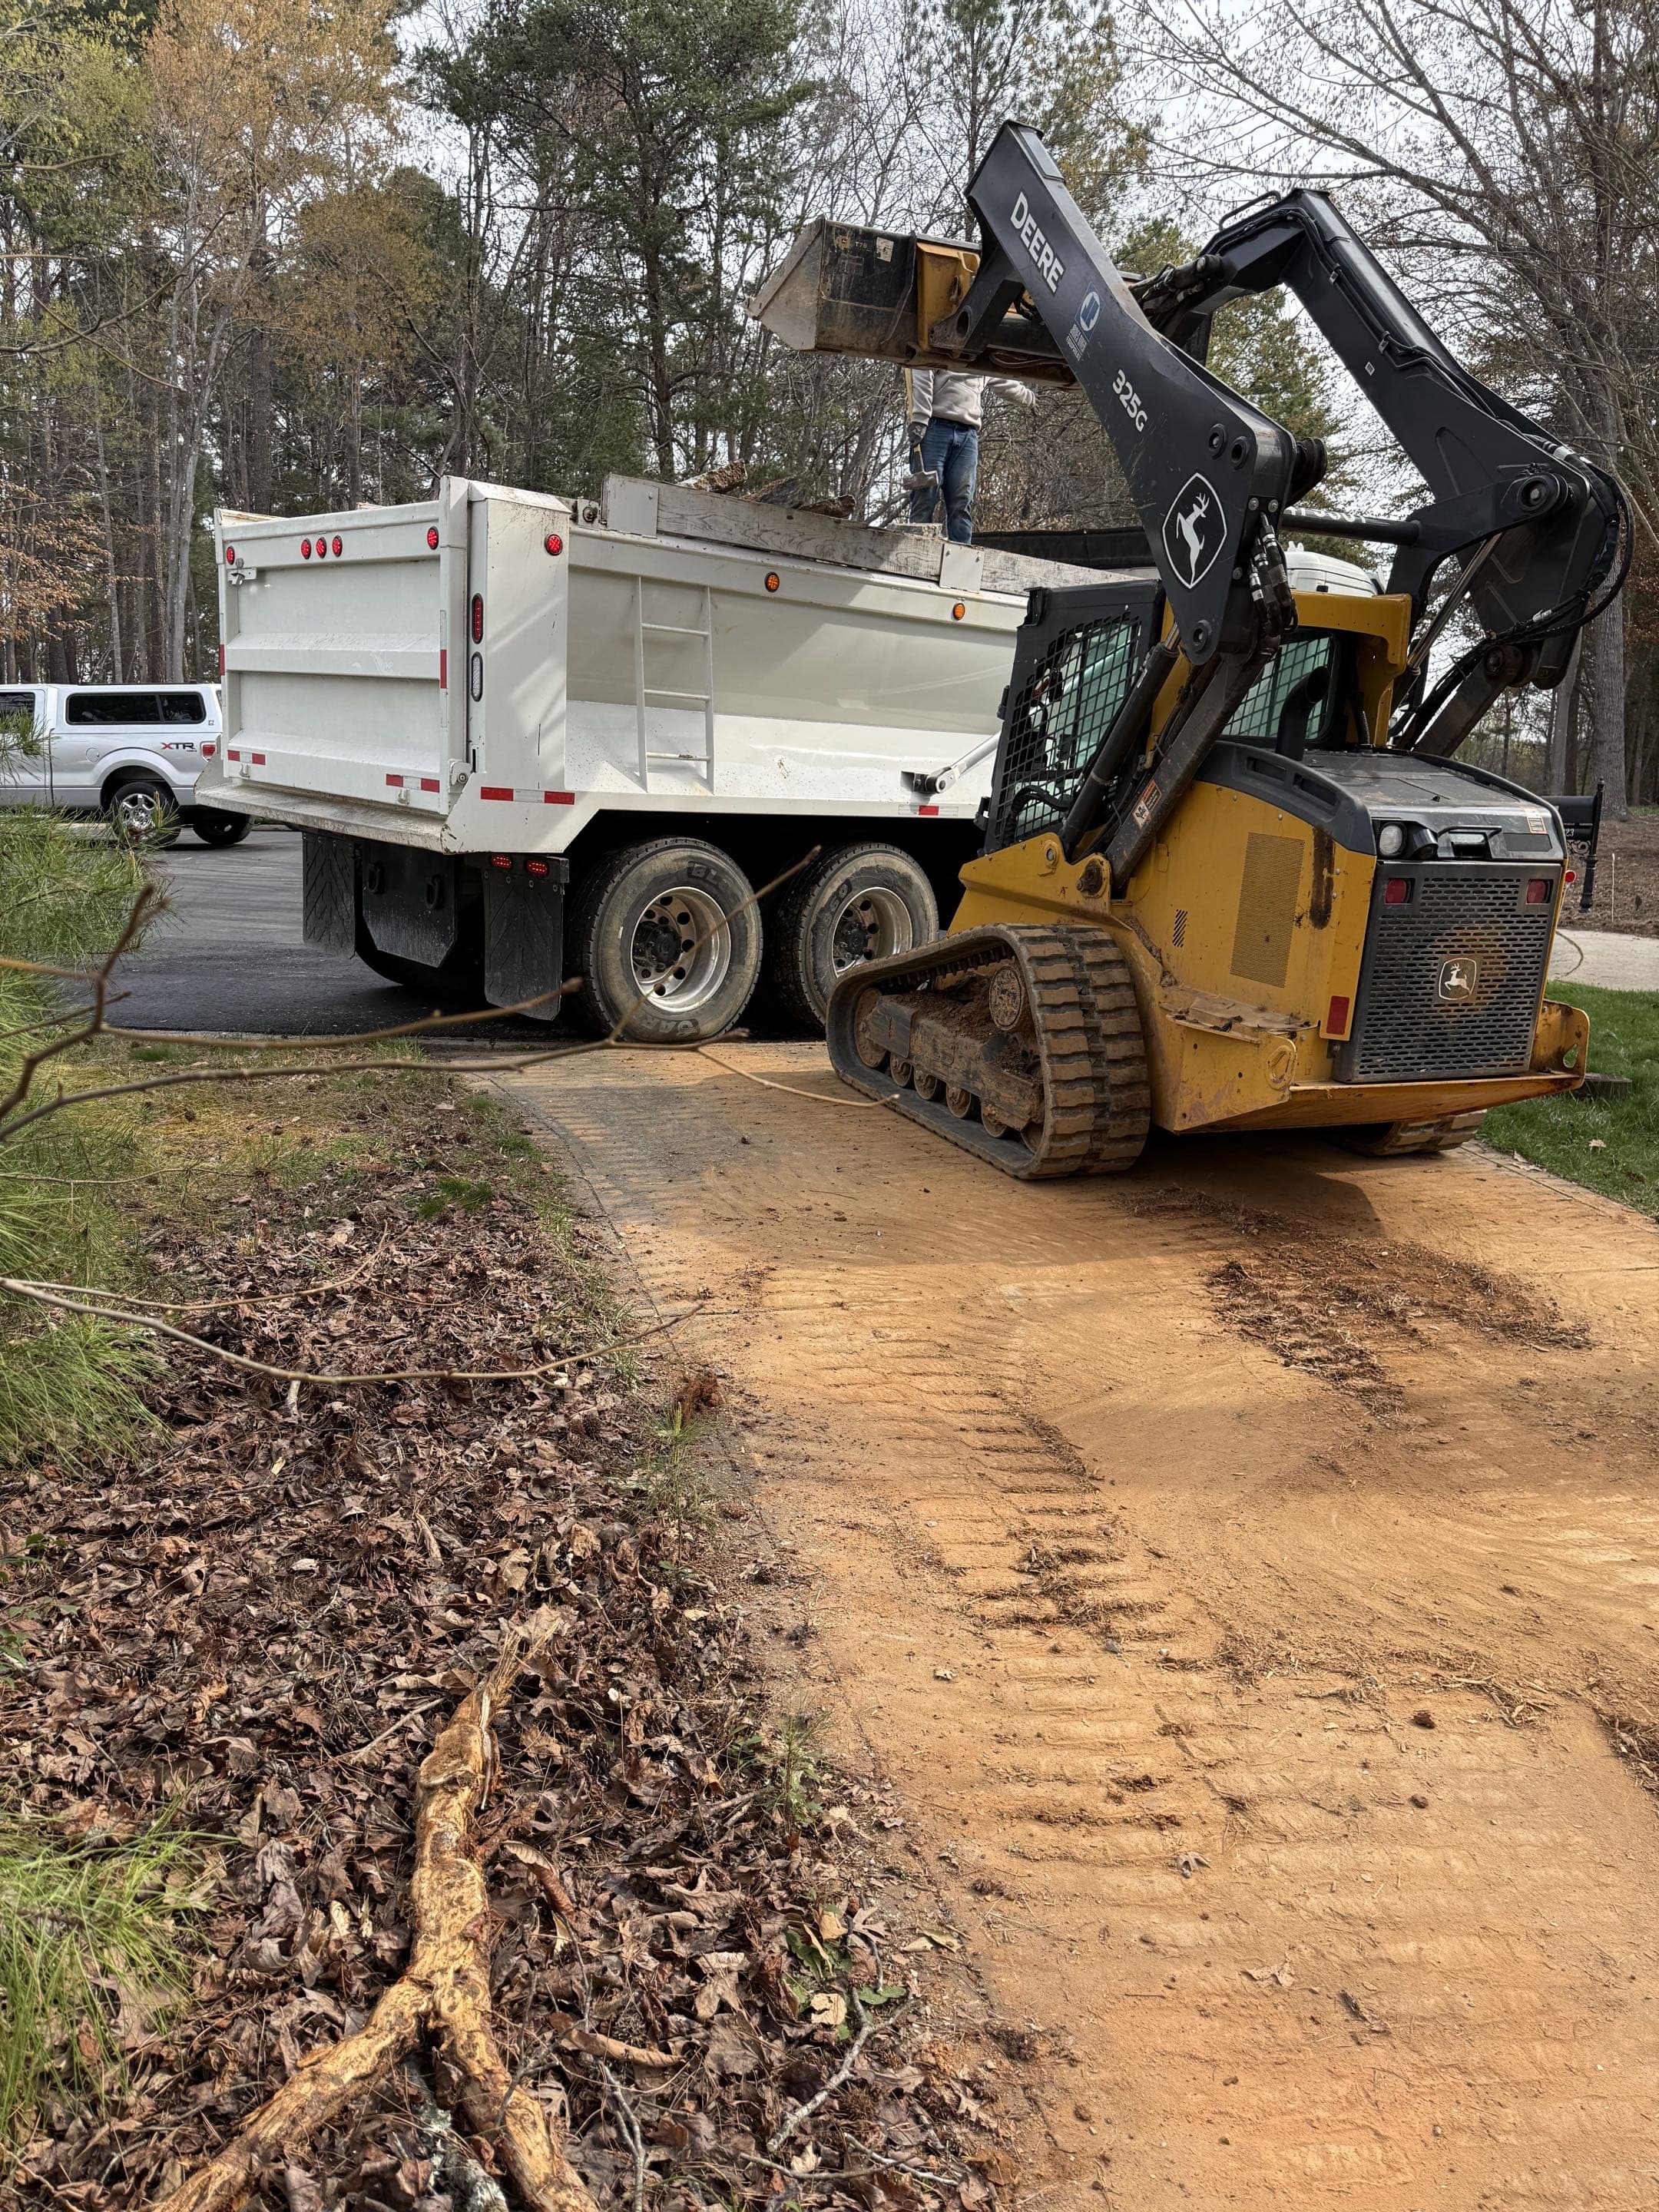
Demolition
Removal and disposal of existing concrete, leaving a clean slate for your new installation.
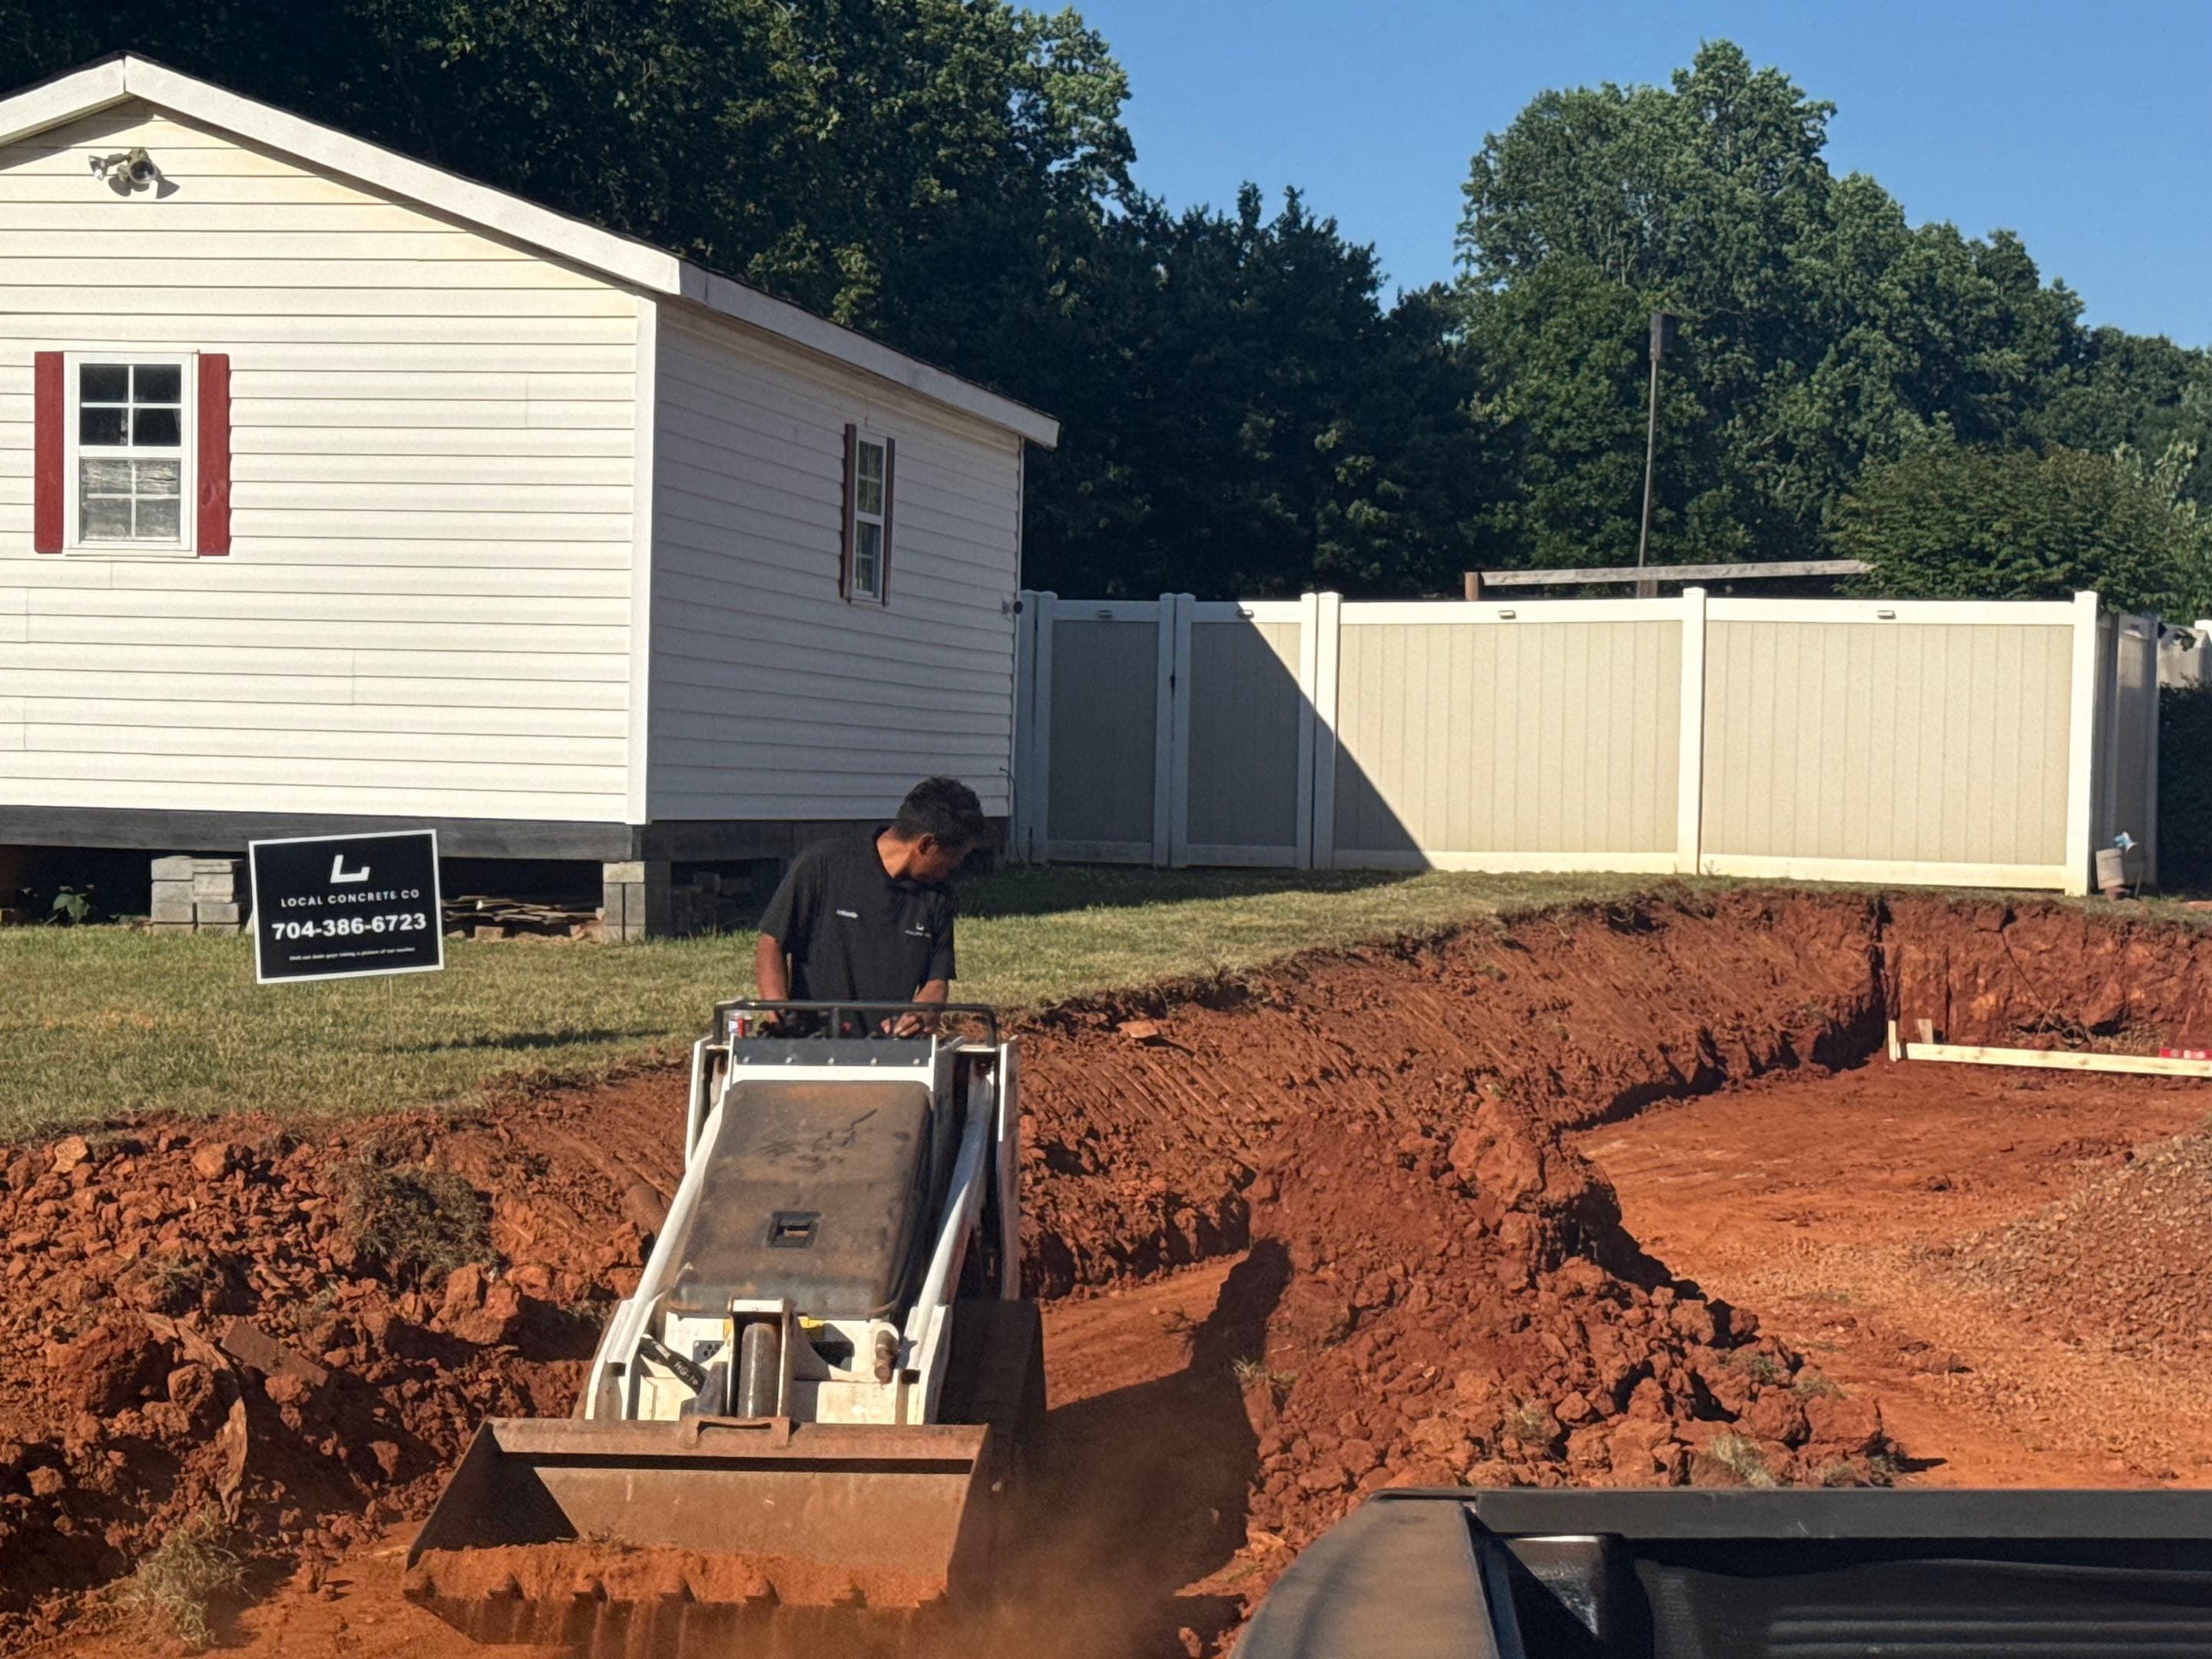
Grading & Forming
Expert grading for proper drainage and setting high-quality lumber forms for clean edges.
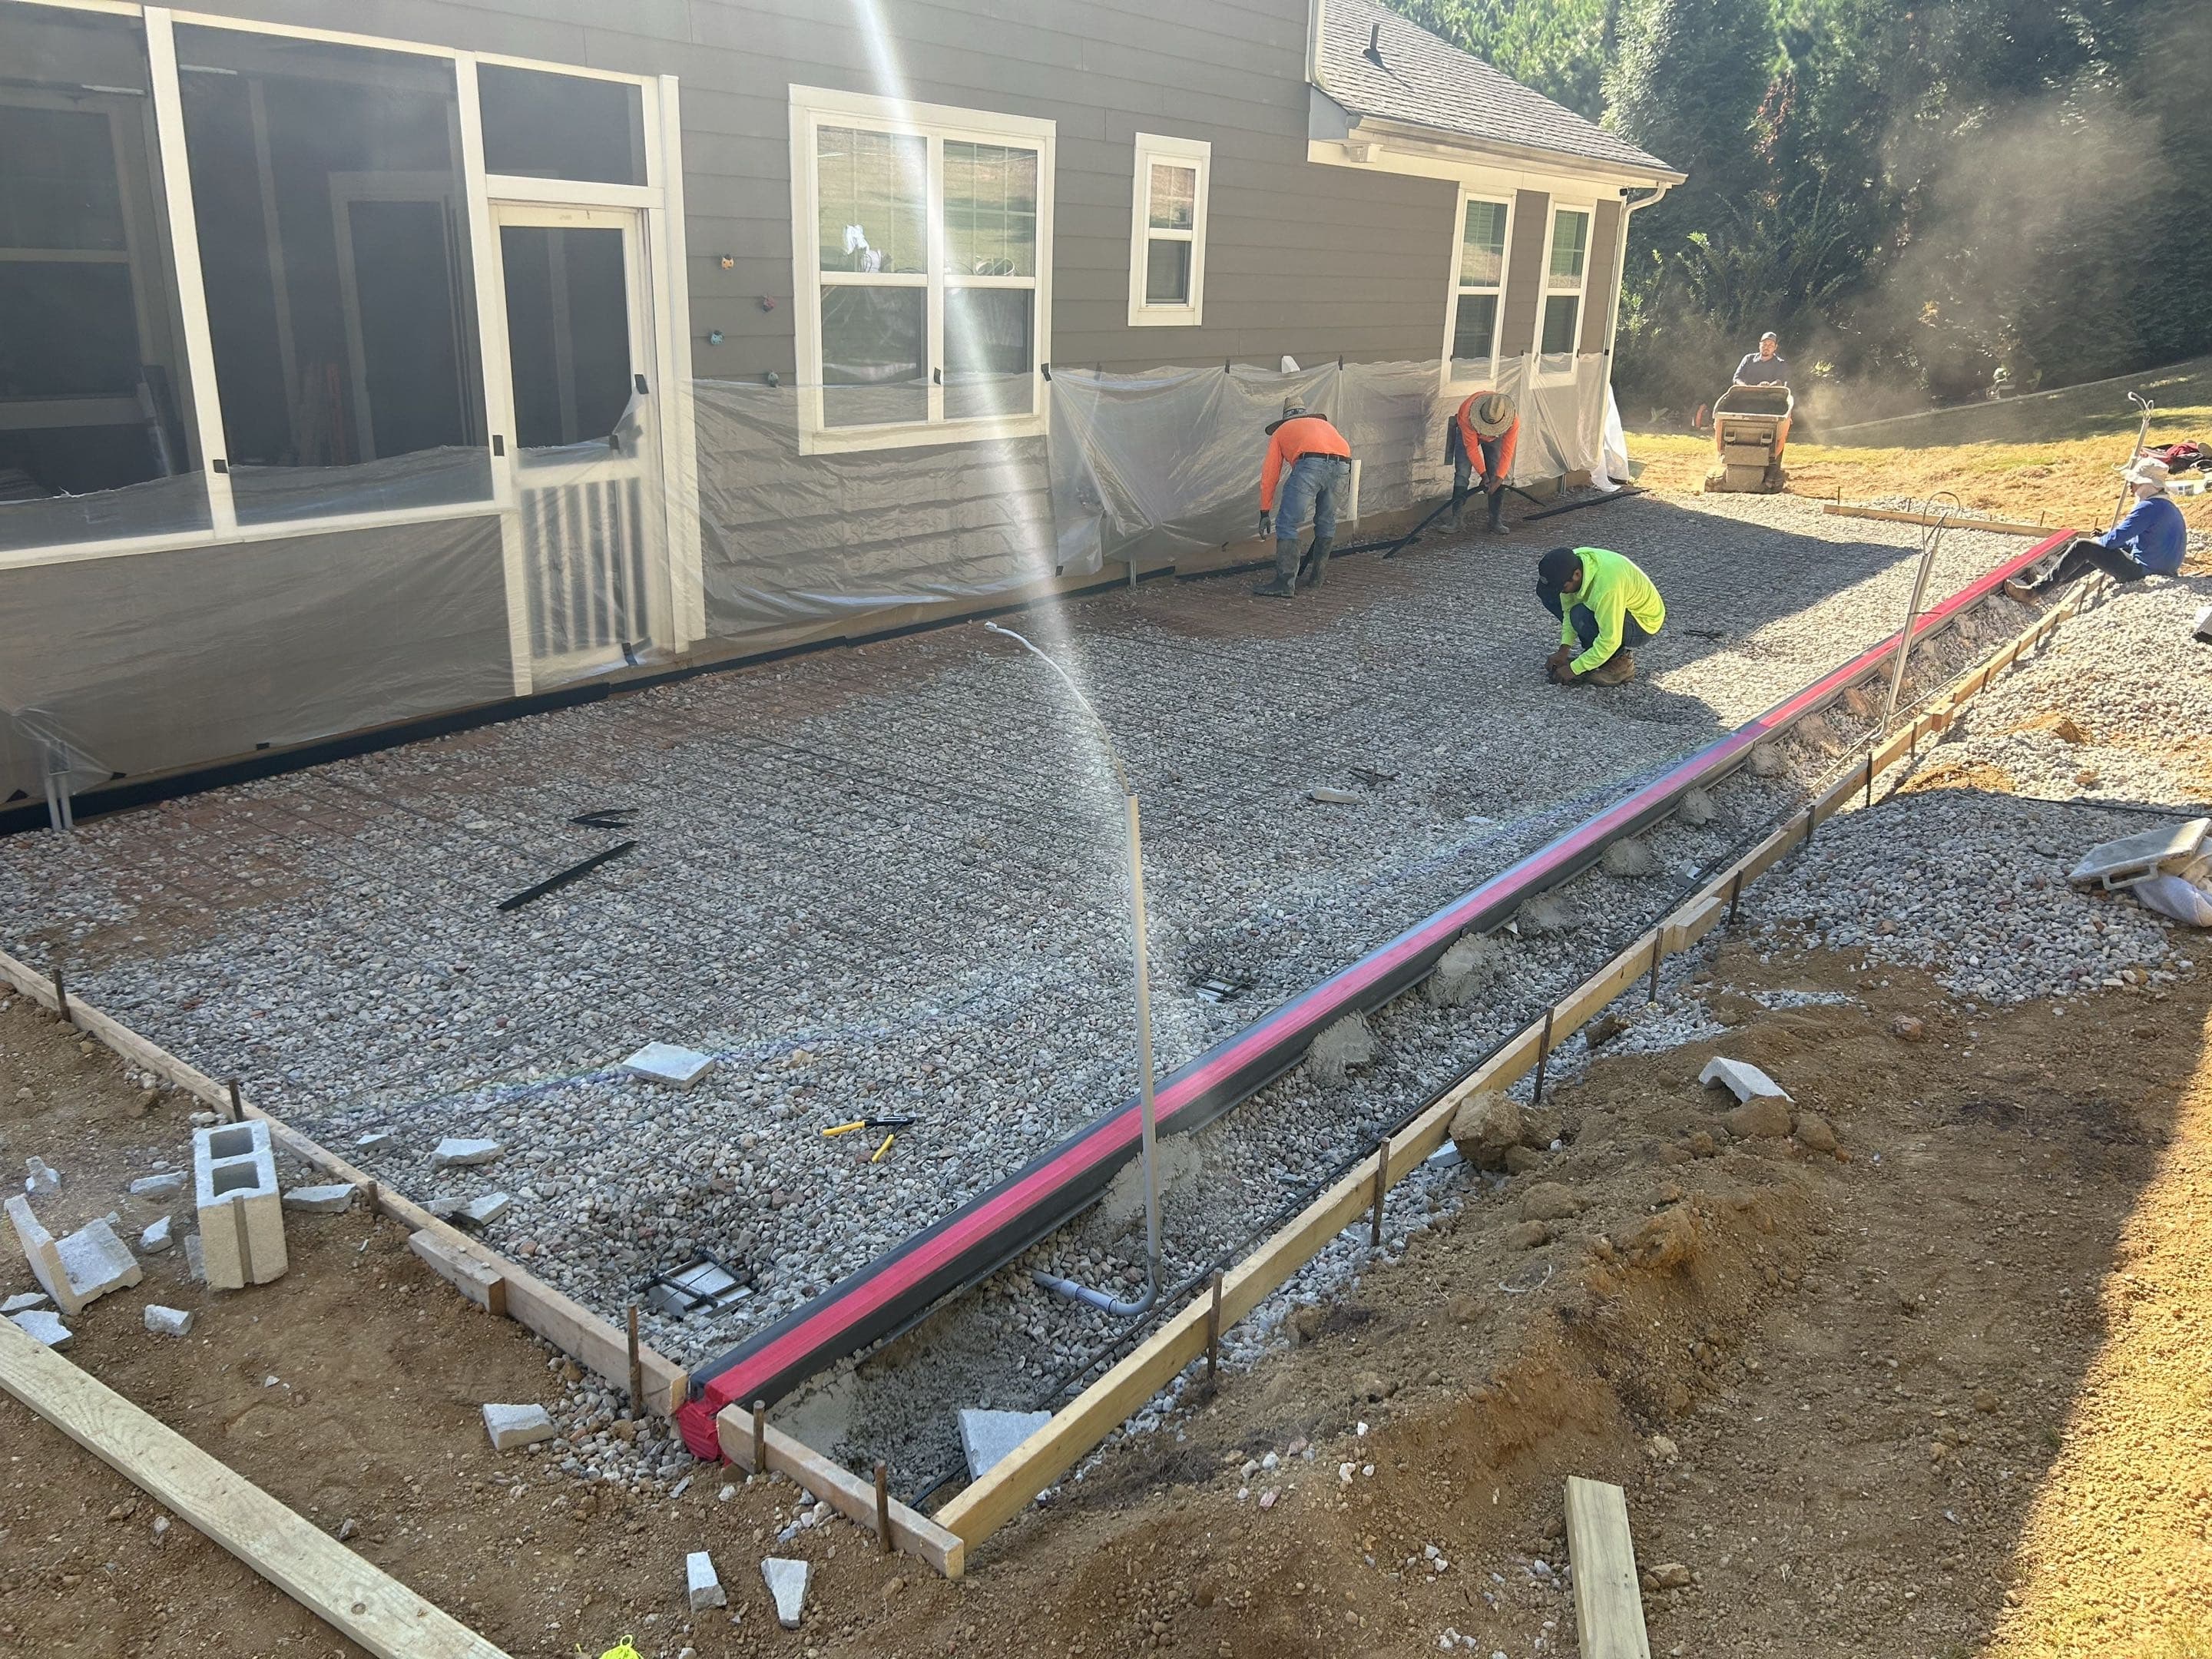
Reinforcement
Installation of steel rebar or wire mesh grid, using 1/2 inch grid for structural tensile strength.
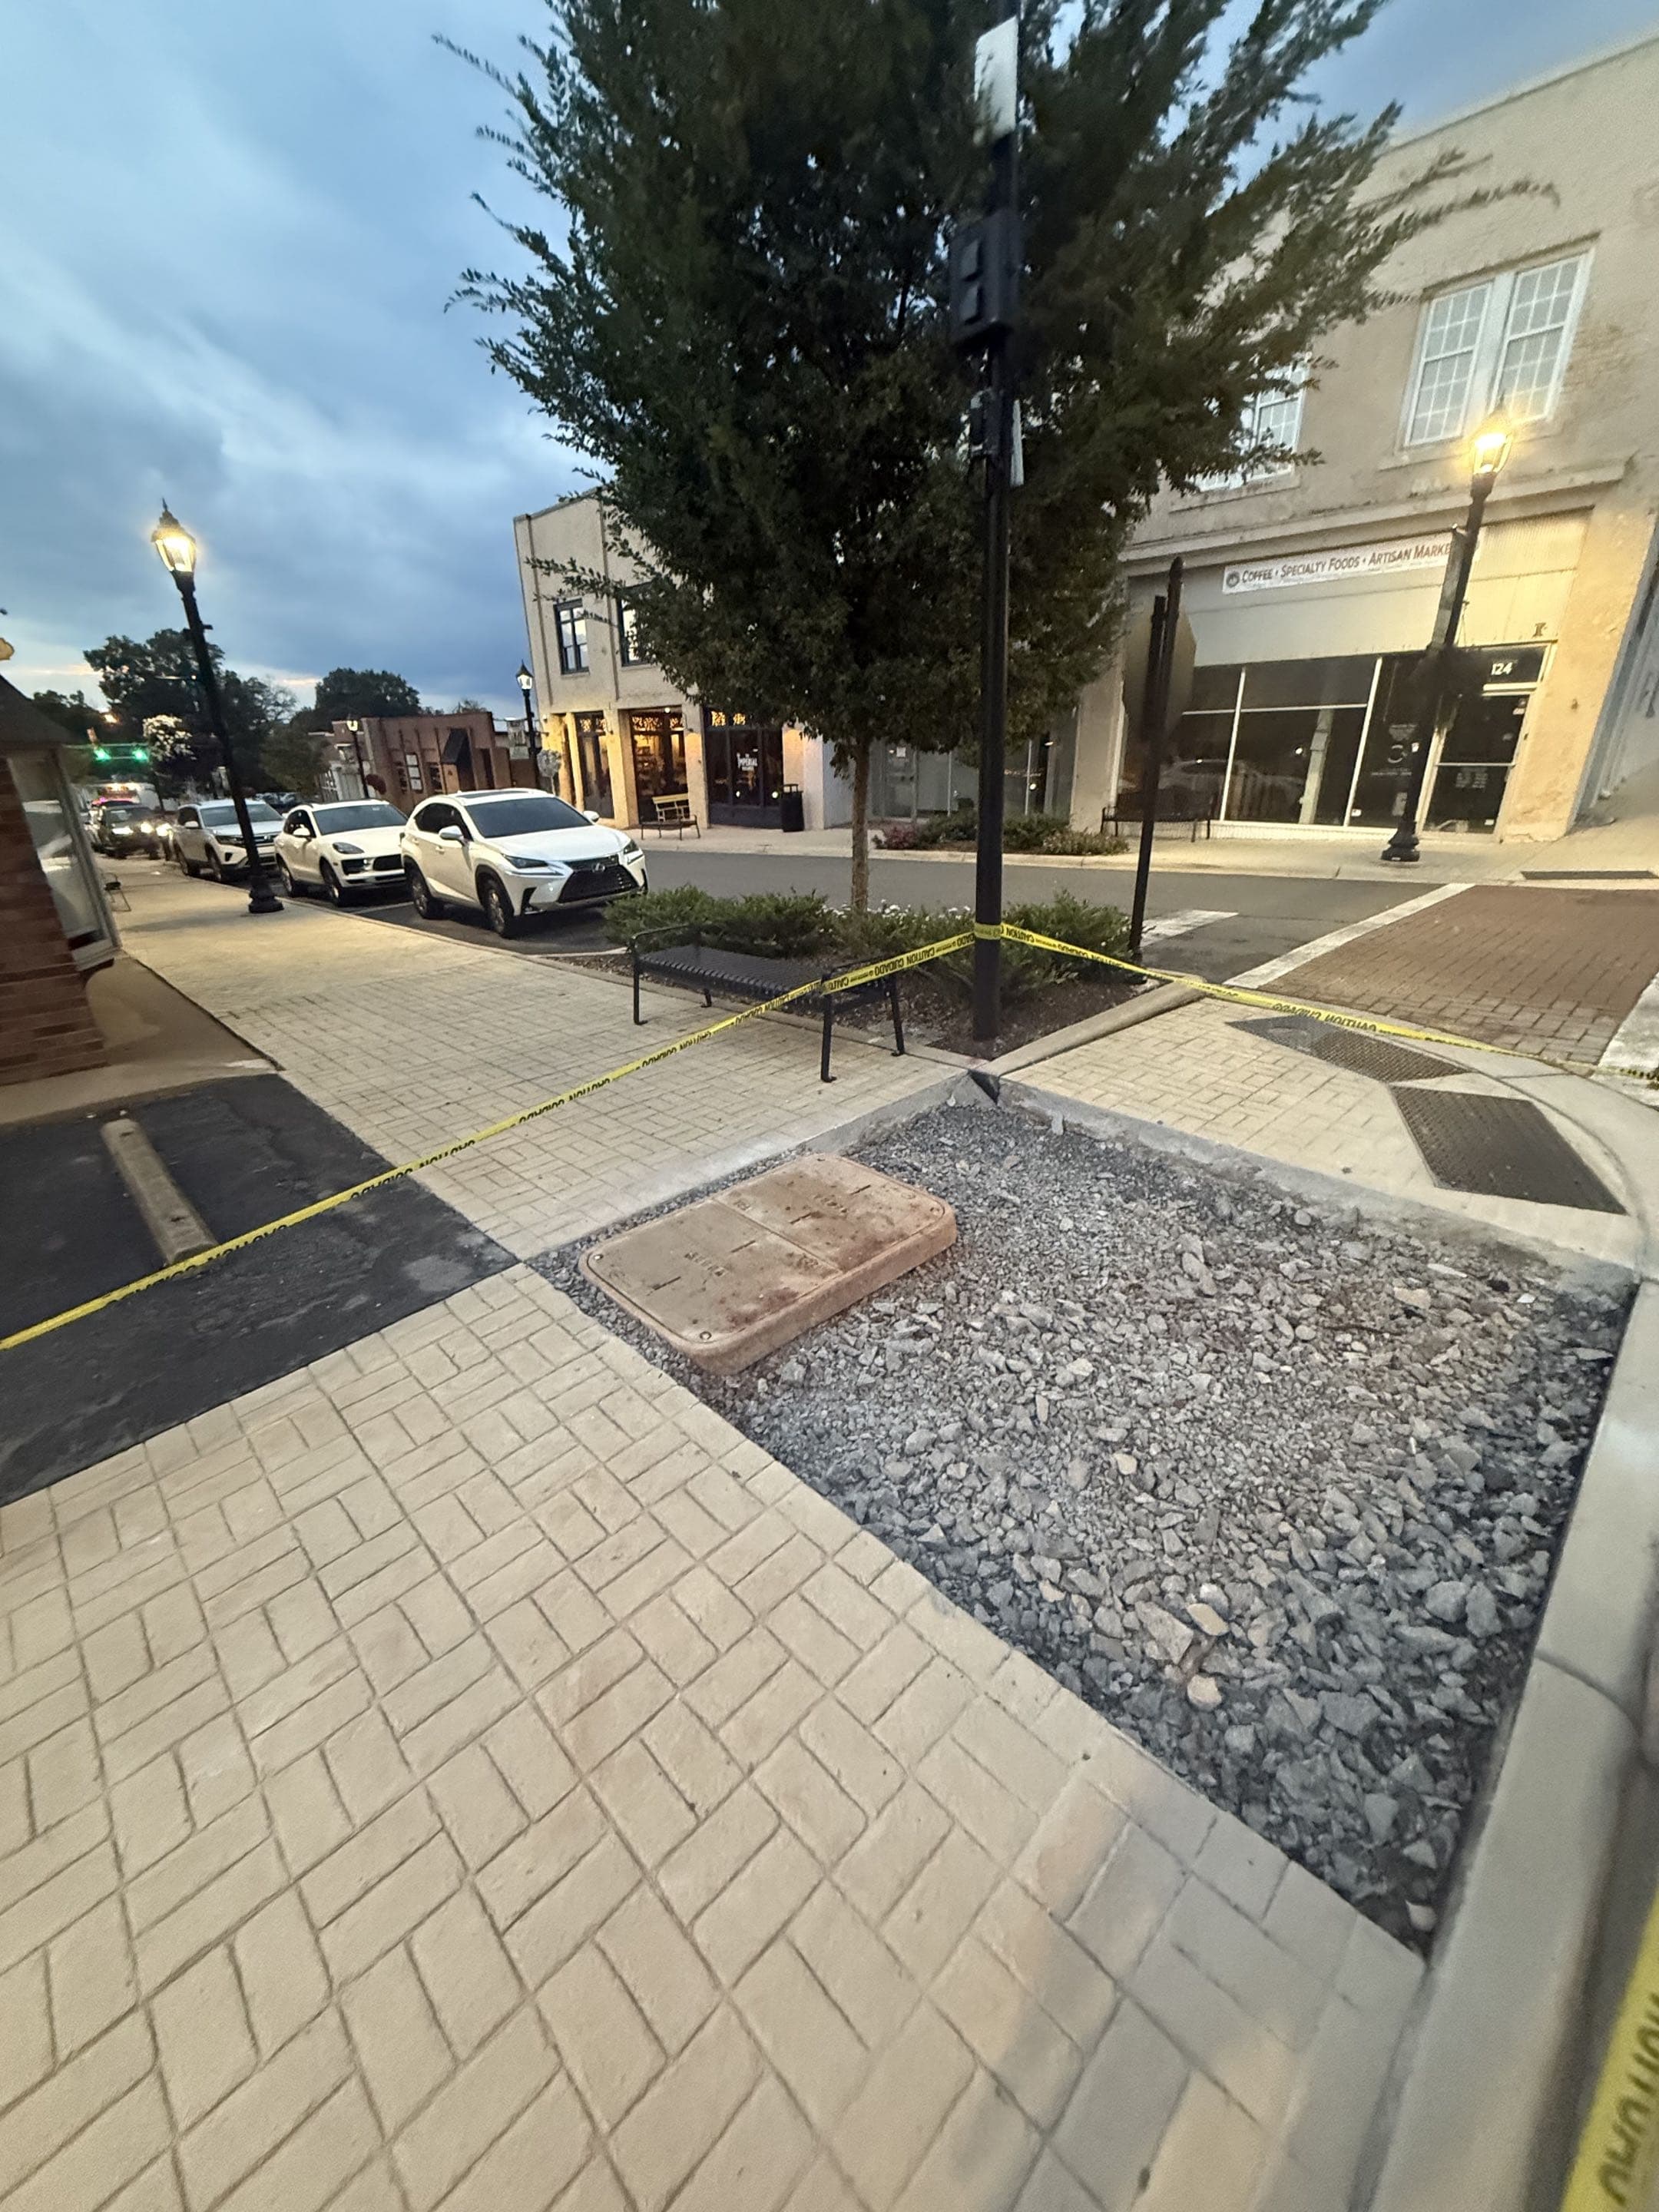
Pre-Pour Inspection
A final check of elevation, form stability, and reinforcement placement before the truck arrives.
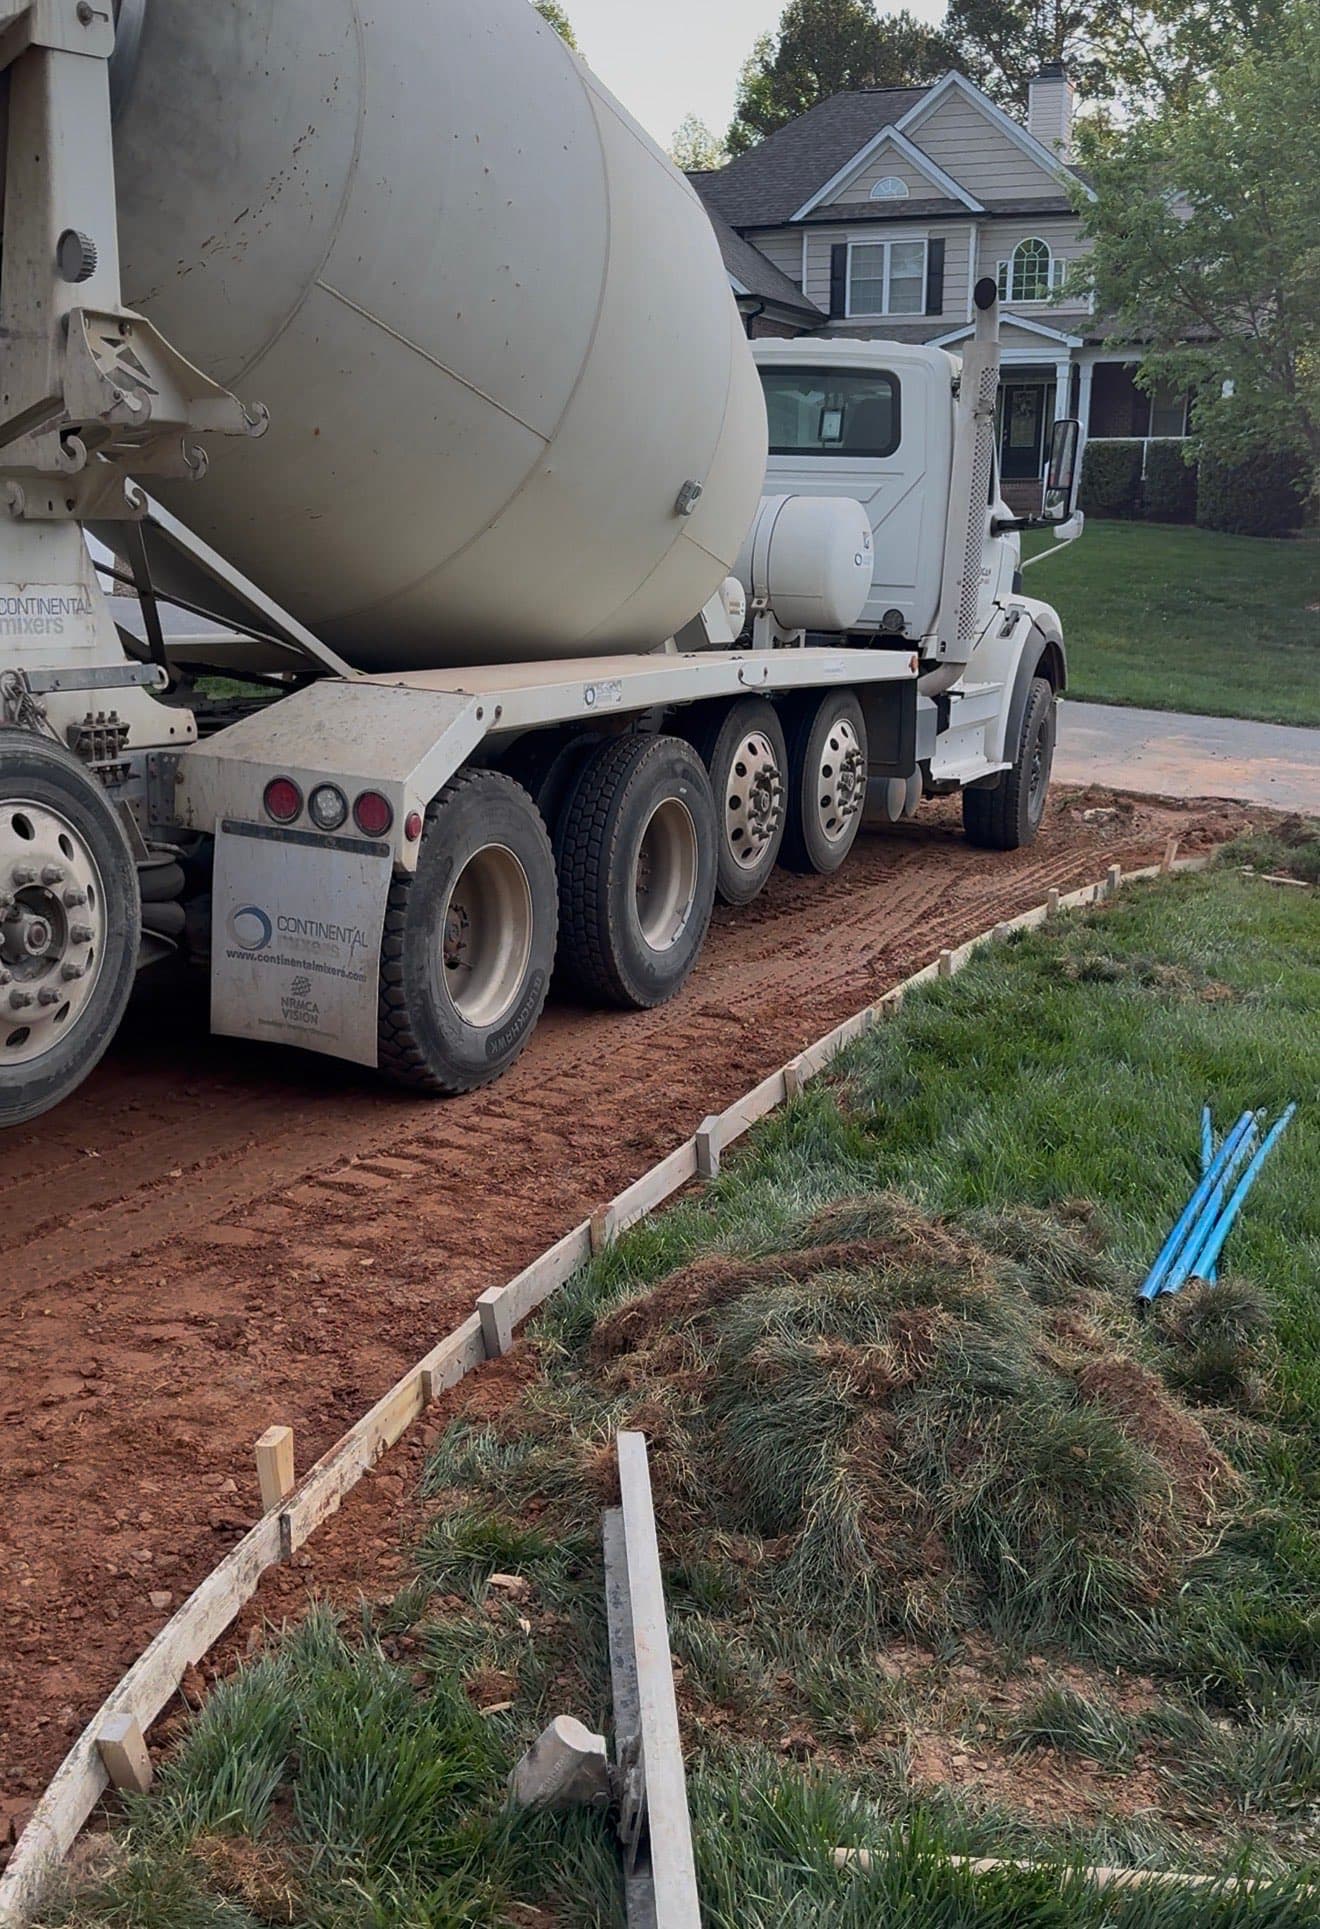
Slump Testing
Verifying concrete consistency on-site to ensure it meets the engineered mix design.
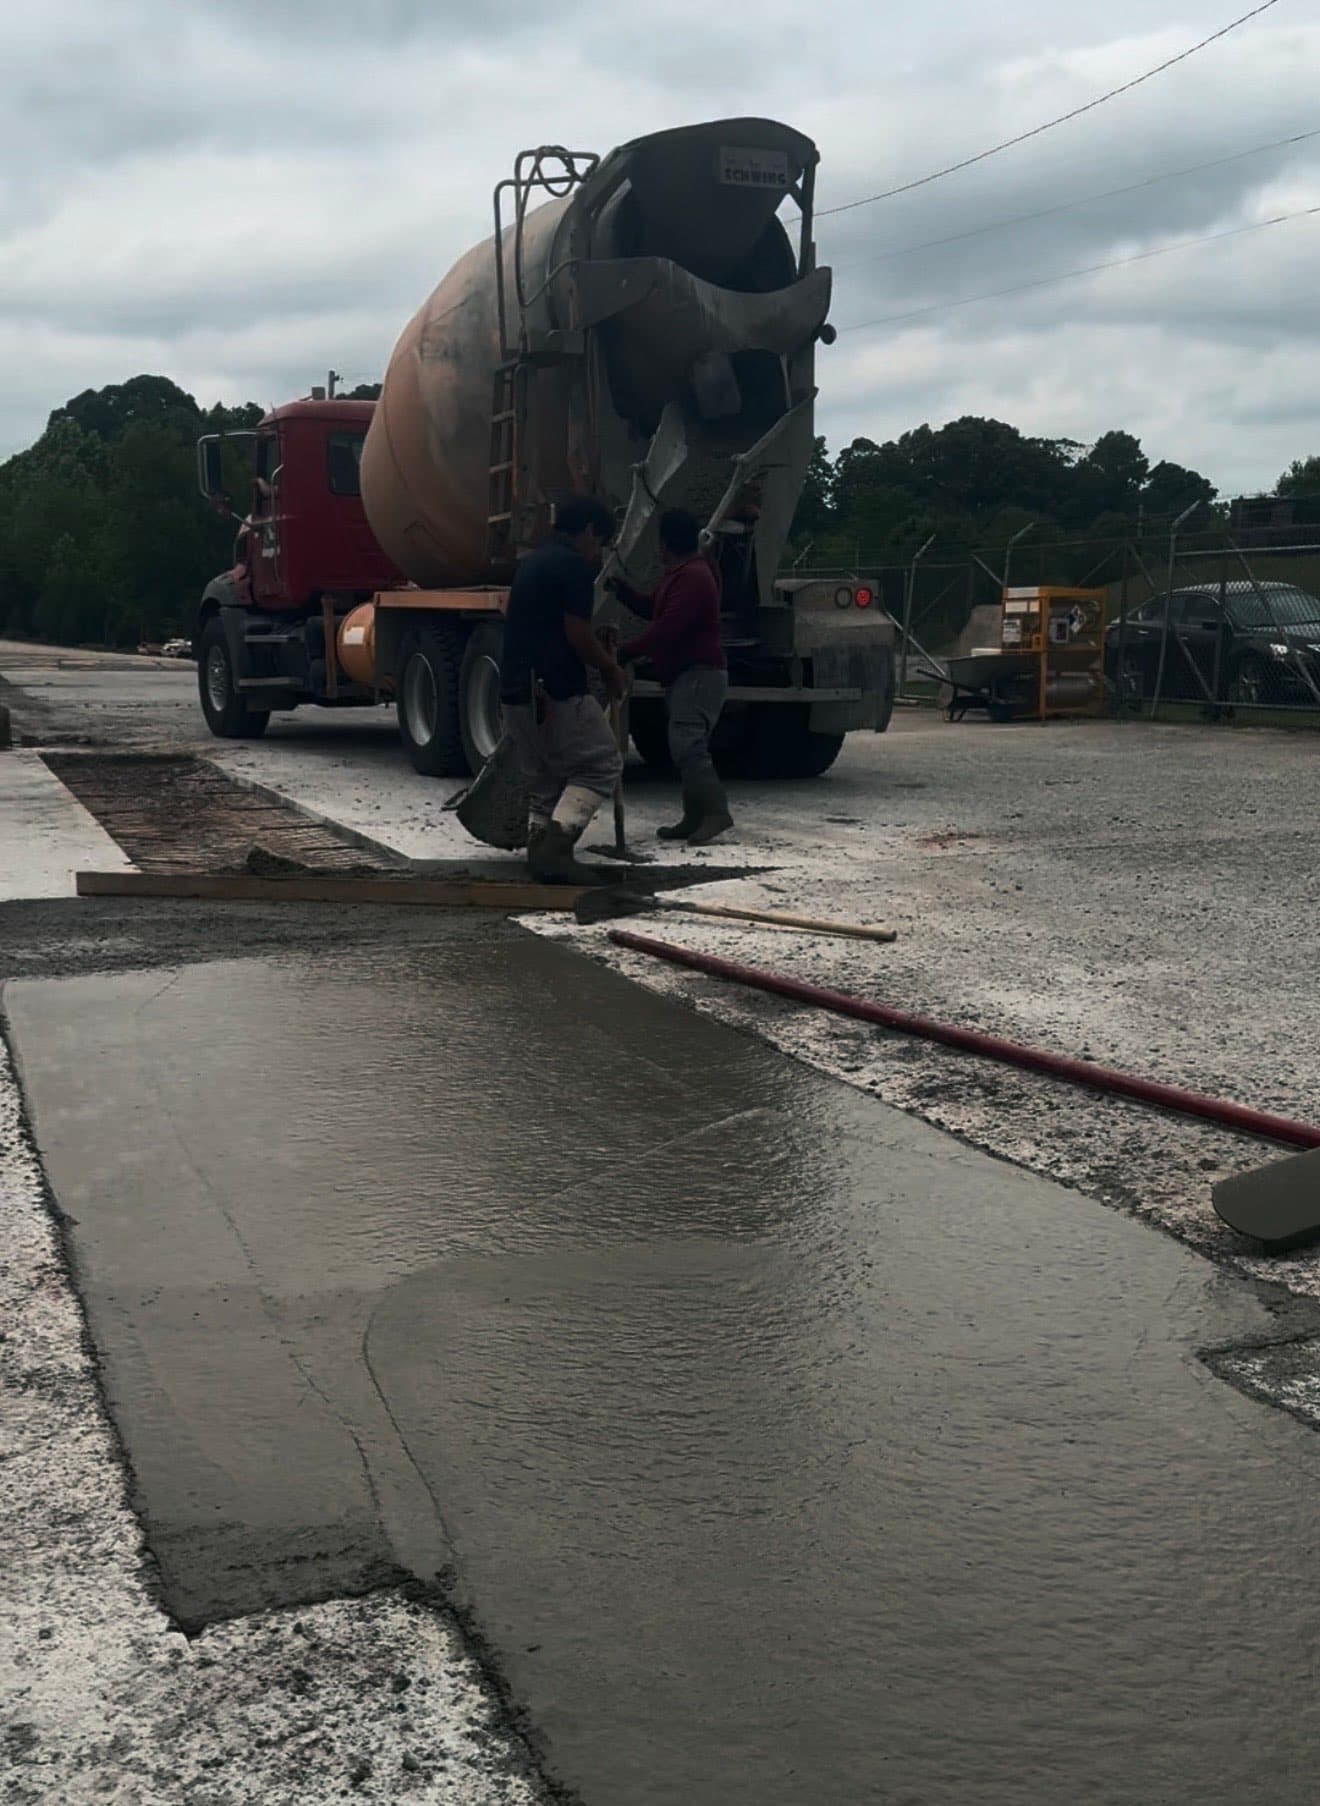
Placement
Controlled pouring and placement of concrete to avoid cold joints and ensure uniformity.
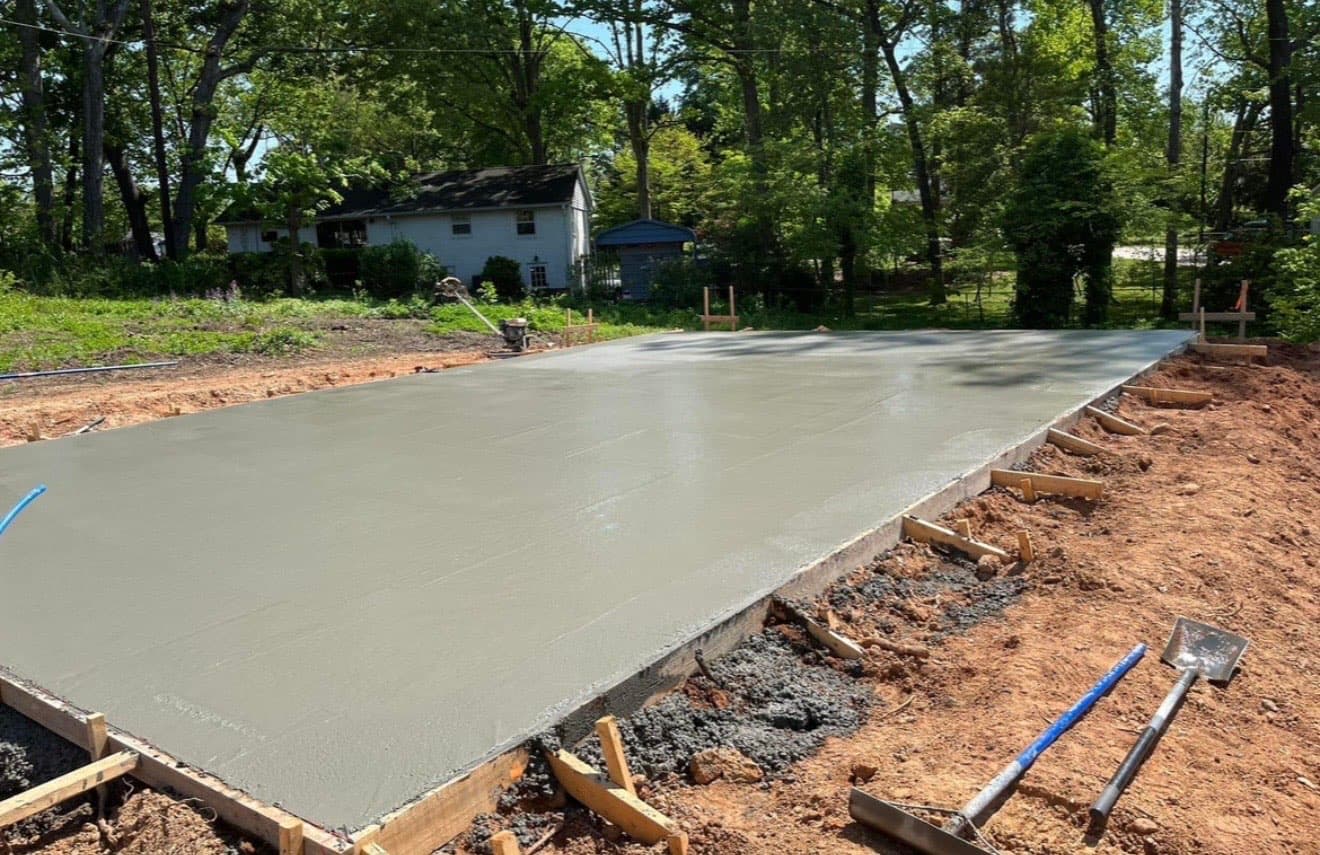
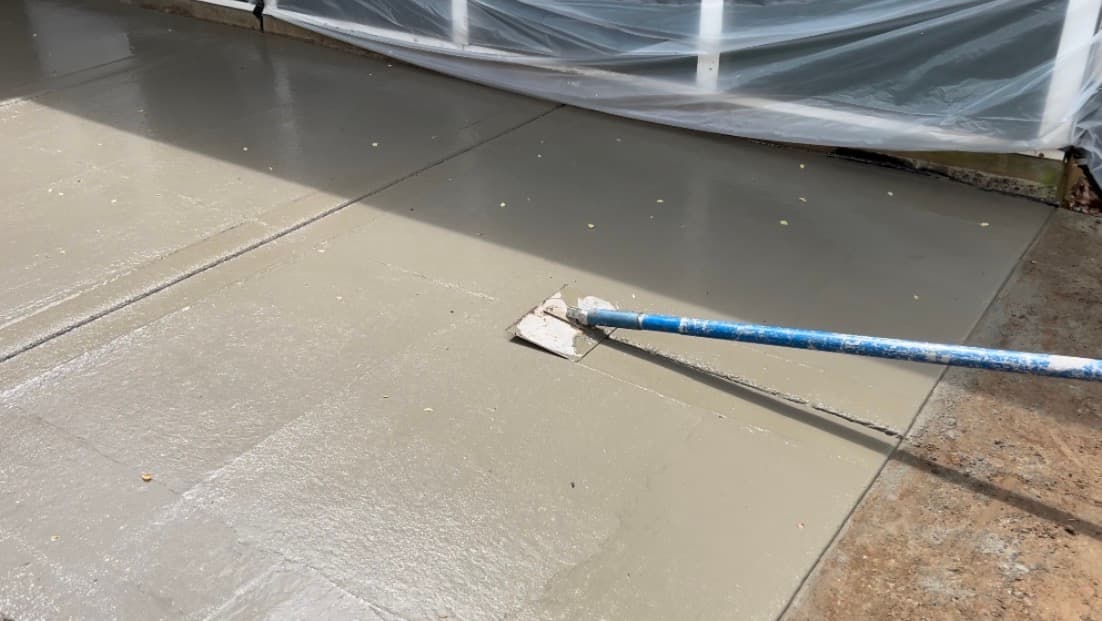
Bull Floating
Pushing aggregate down and bringing 'cream' to the surface for a smooth finishable layer.
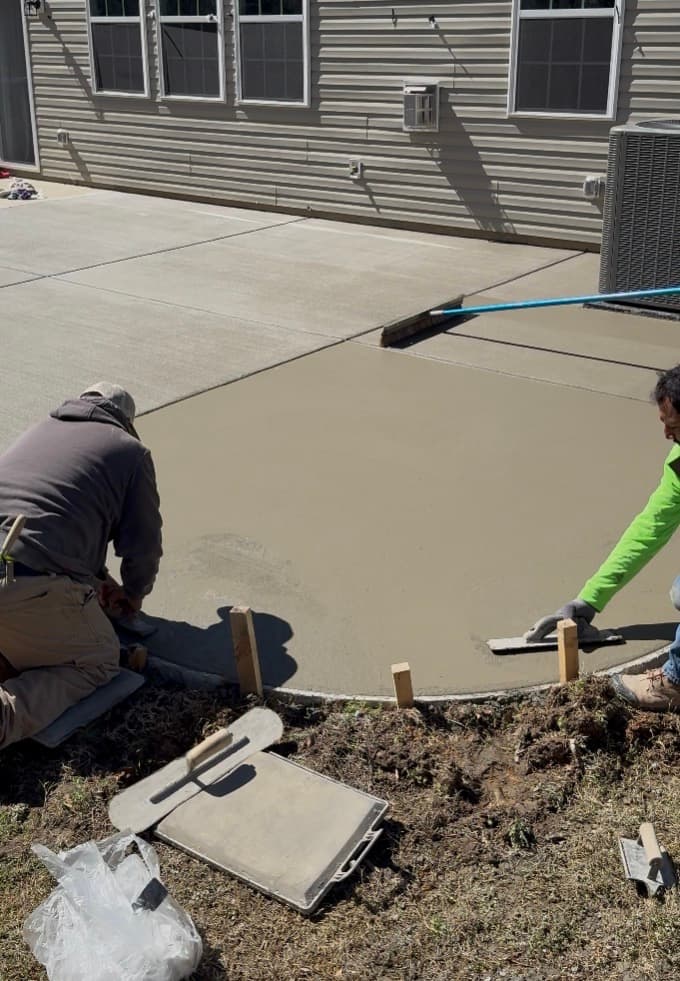
Edging & Jointing
Creating rounded edges for durability and cutting control joints to manage expansion.
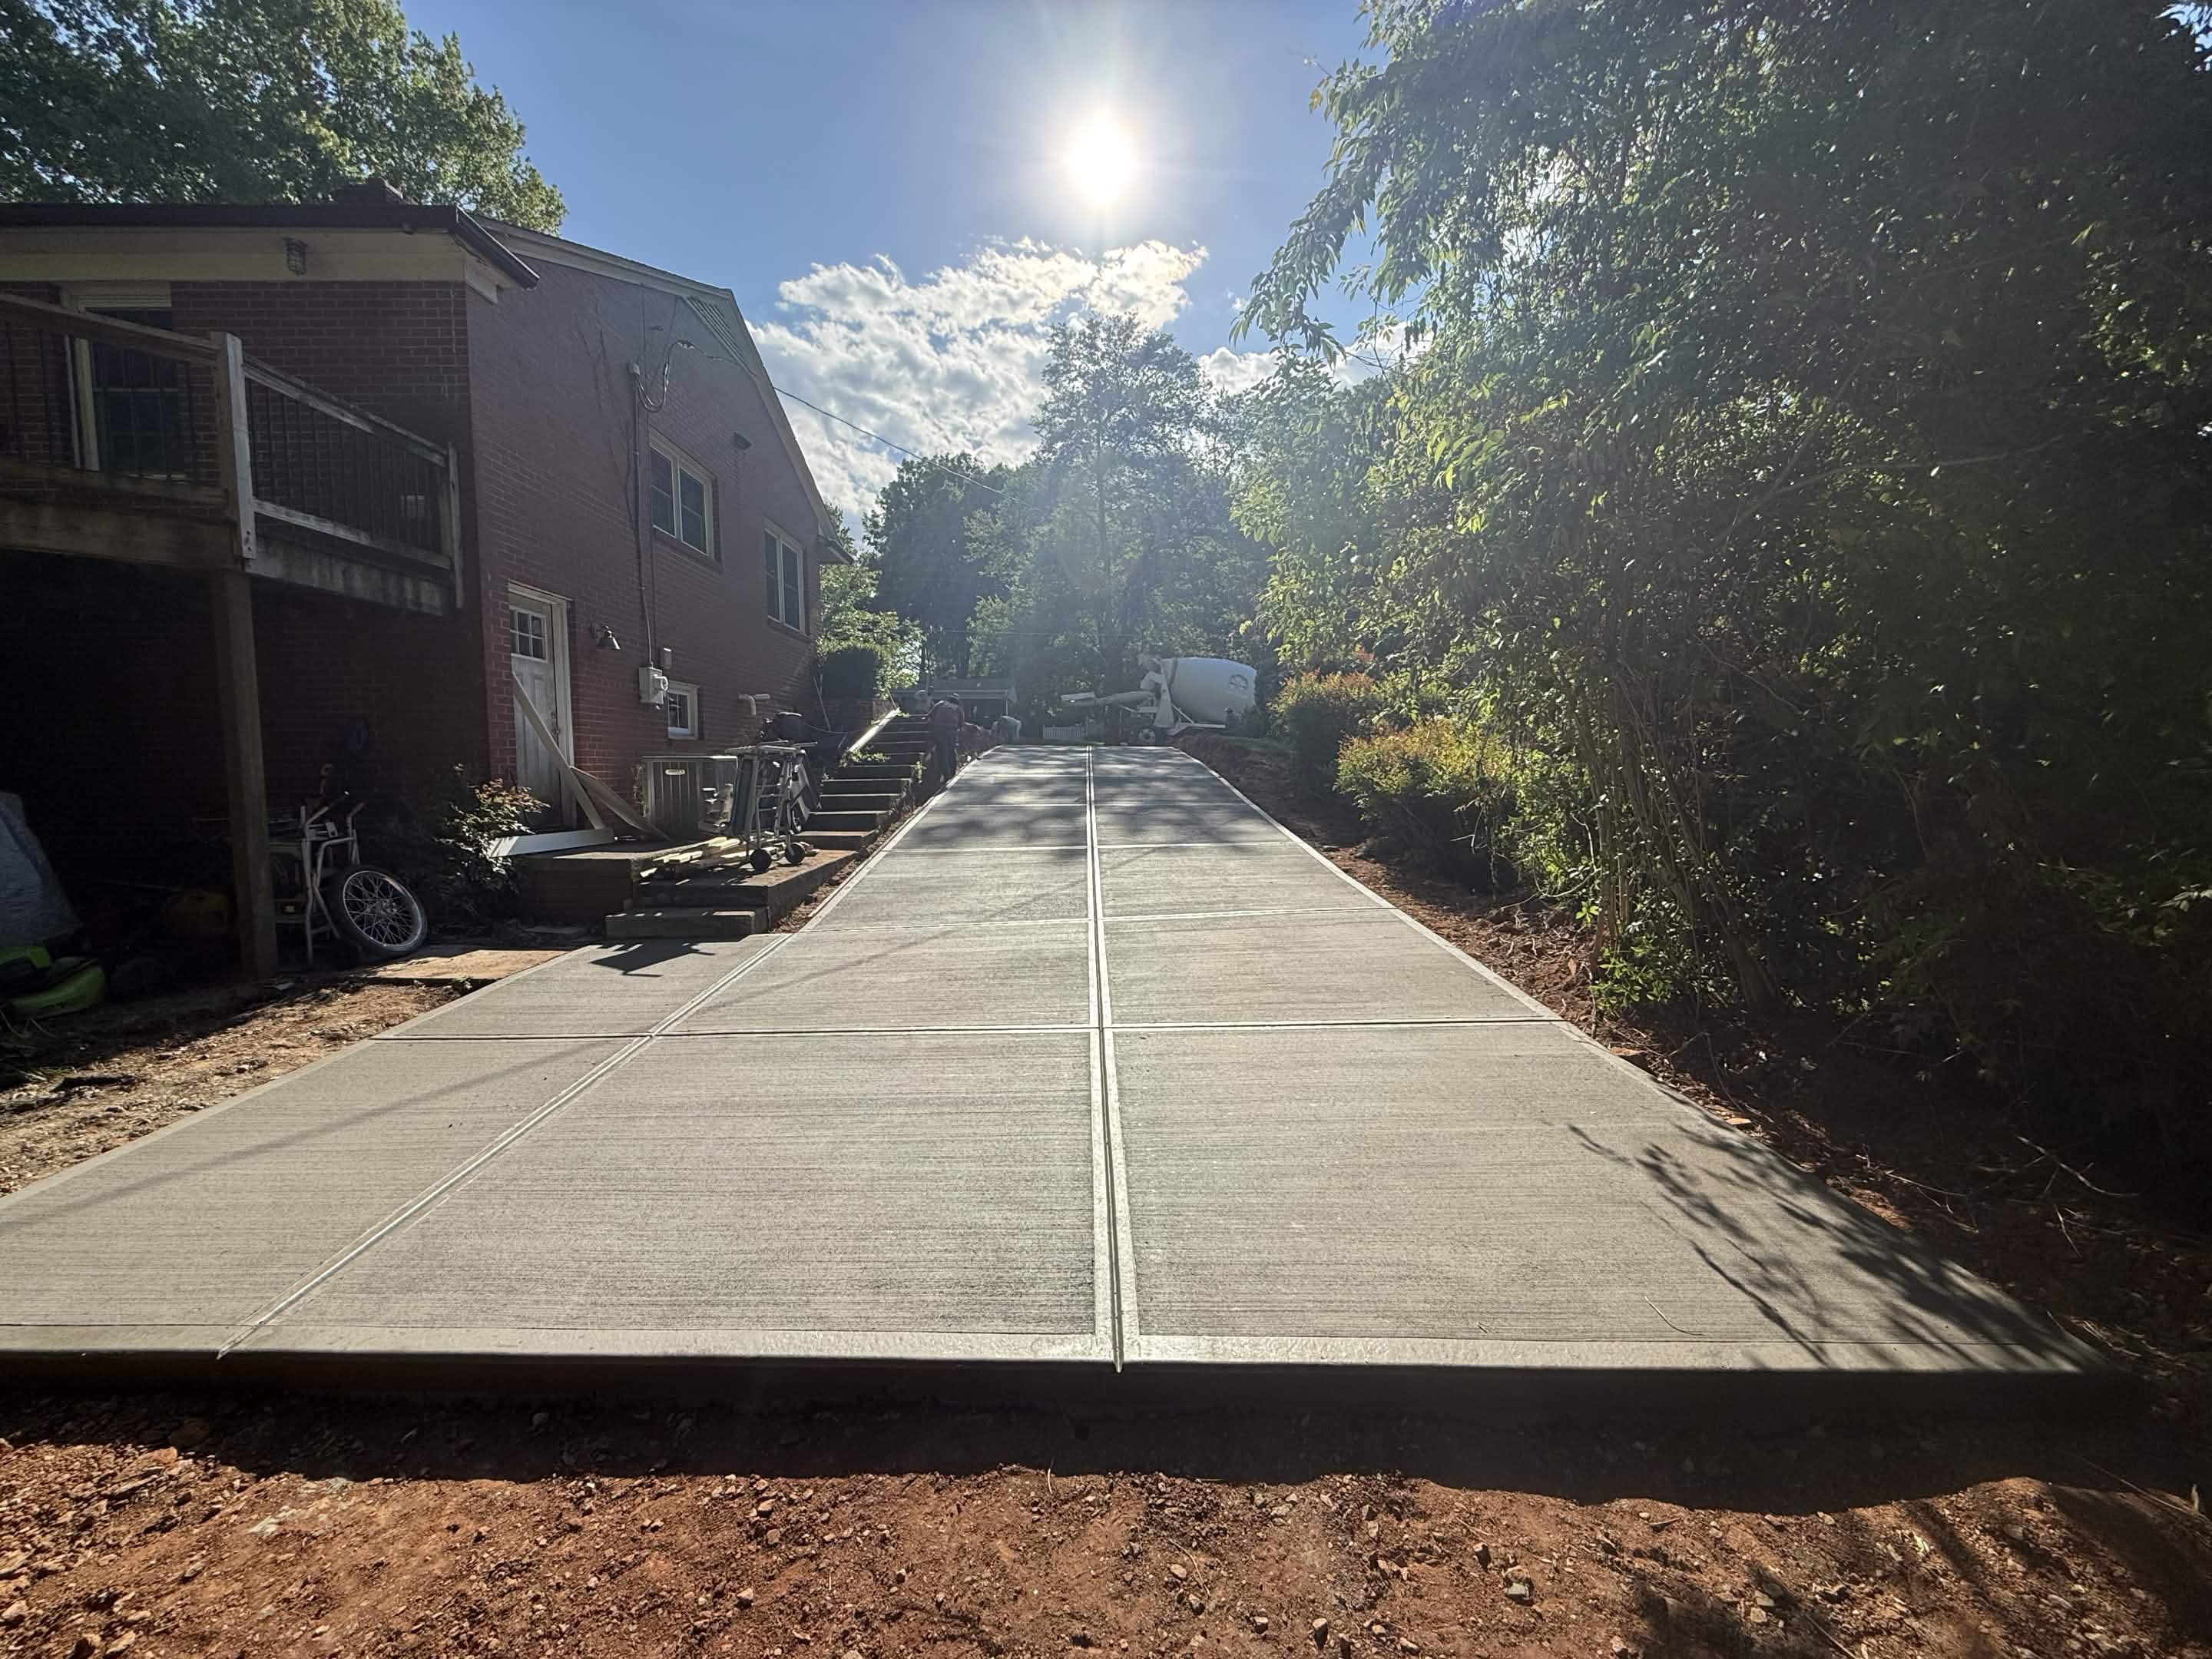
Fresno Finish
Final smoothing pass to close the surface pores and prepare for texturing.
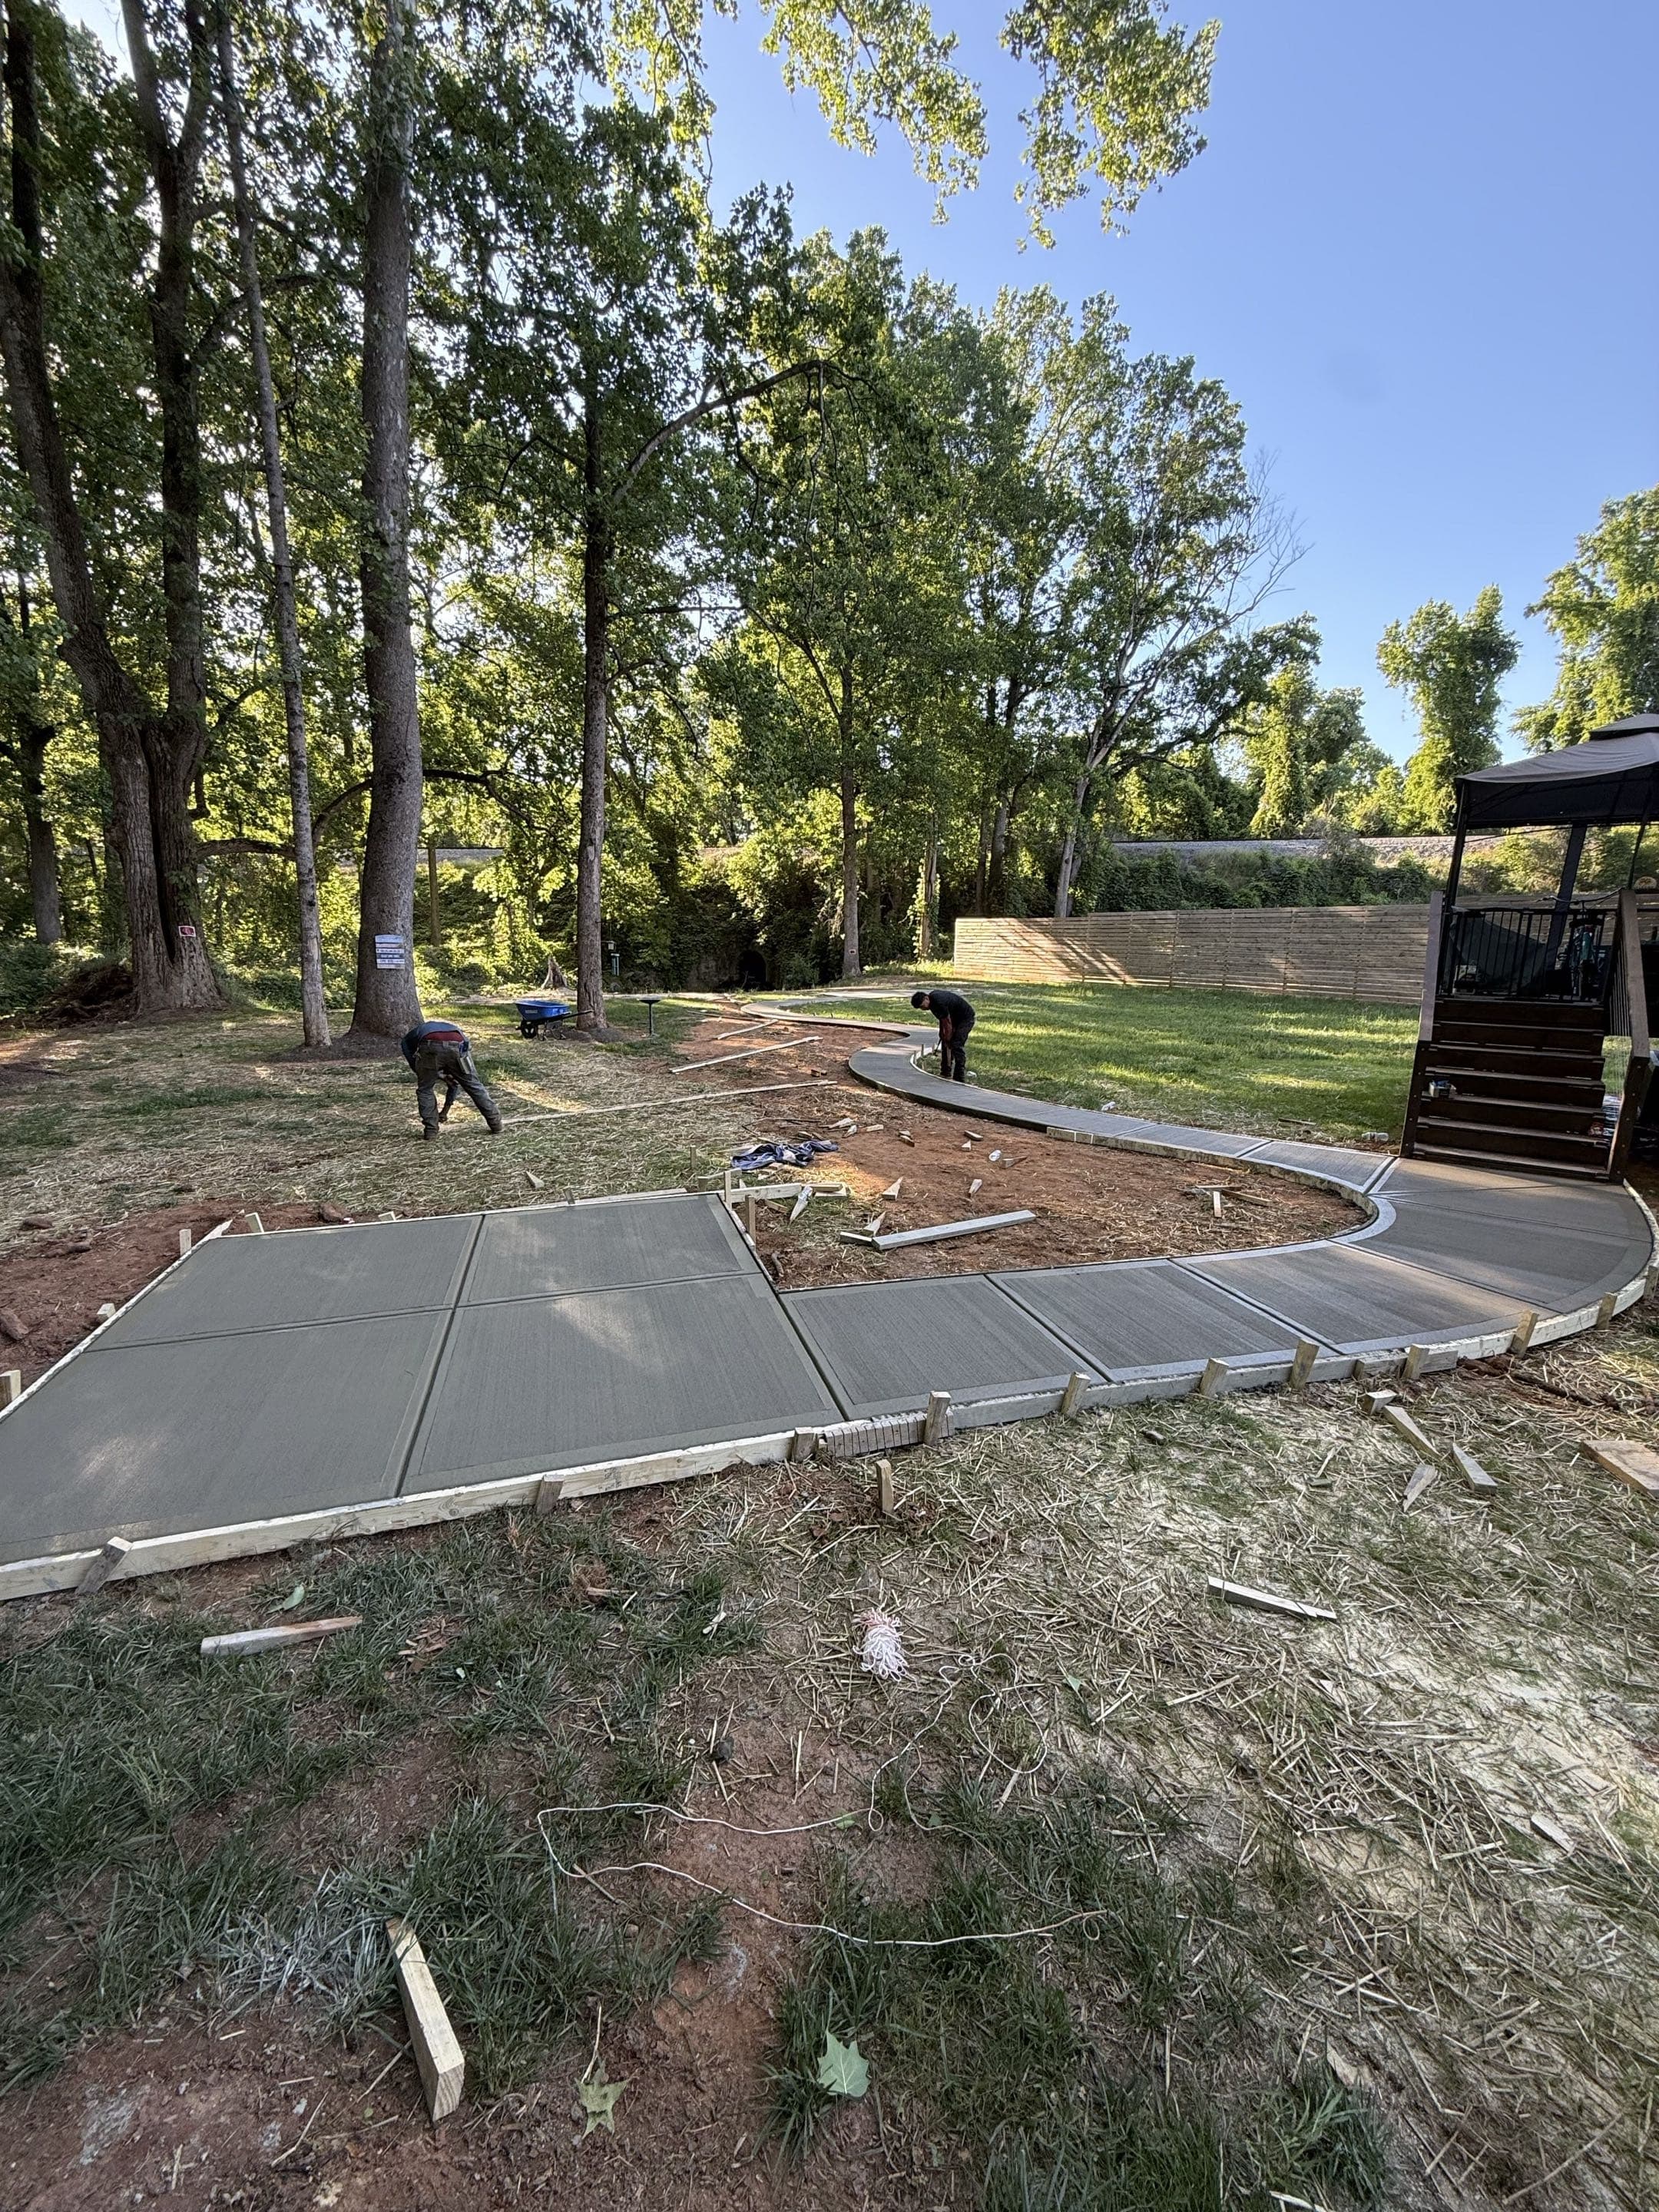
Decorative Detailing
Applying final broom texture, stamp patterns, or color treatments as specified for your project.
Form Removal
Careful stripping of forms once concrete has reached initial set stability.
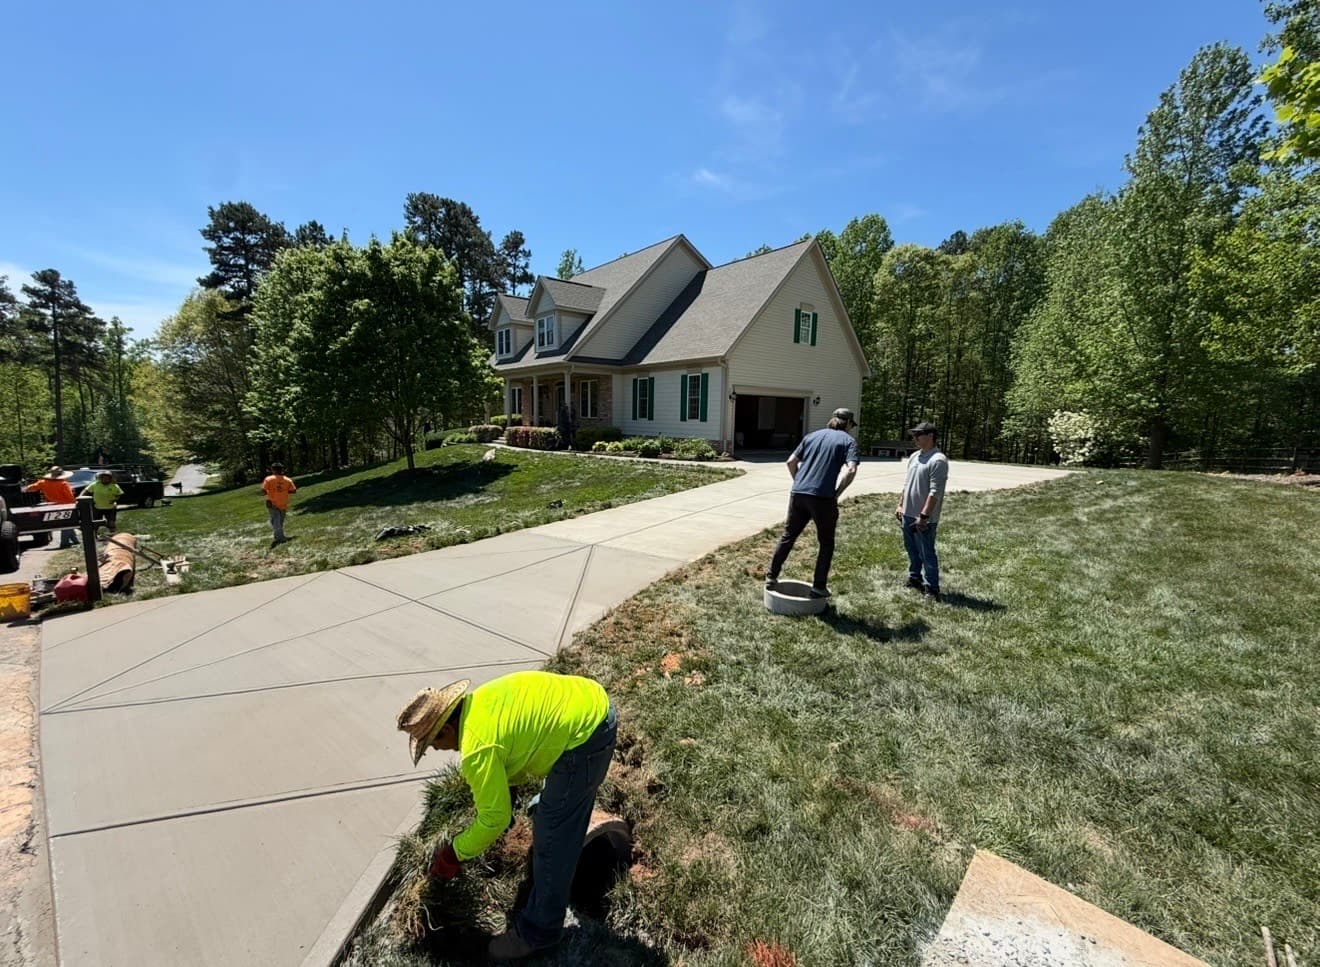
Final Walkthrough
Reviewing the finished project with you to ensure every detail meets the standard.

Usage Guide
Providing clear instructions on cure times — when you can walk, drive, and park on your new concrete.
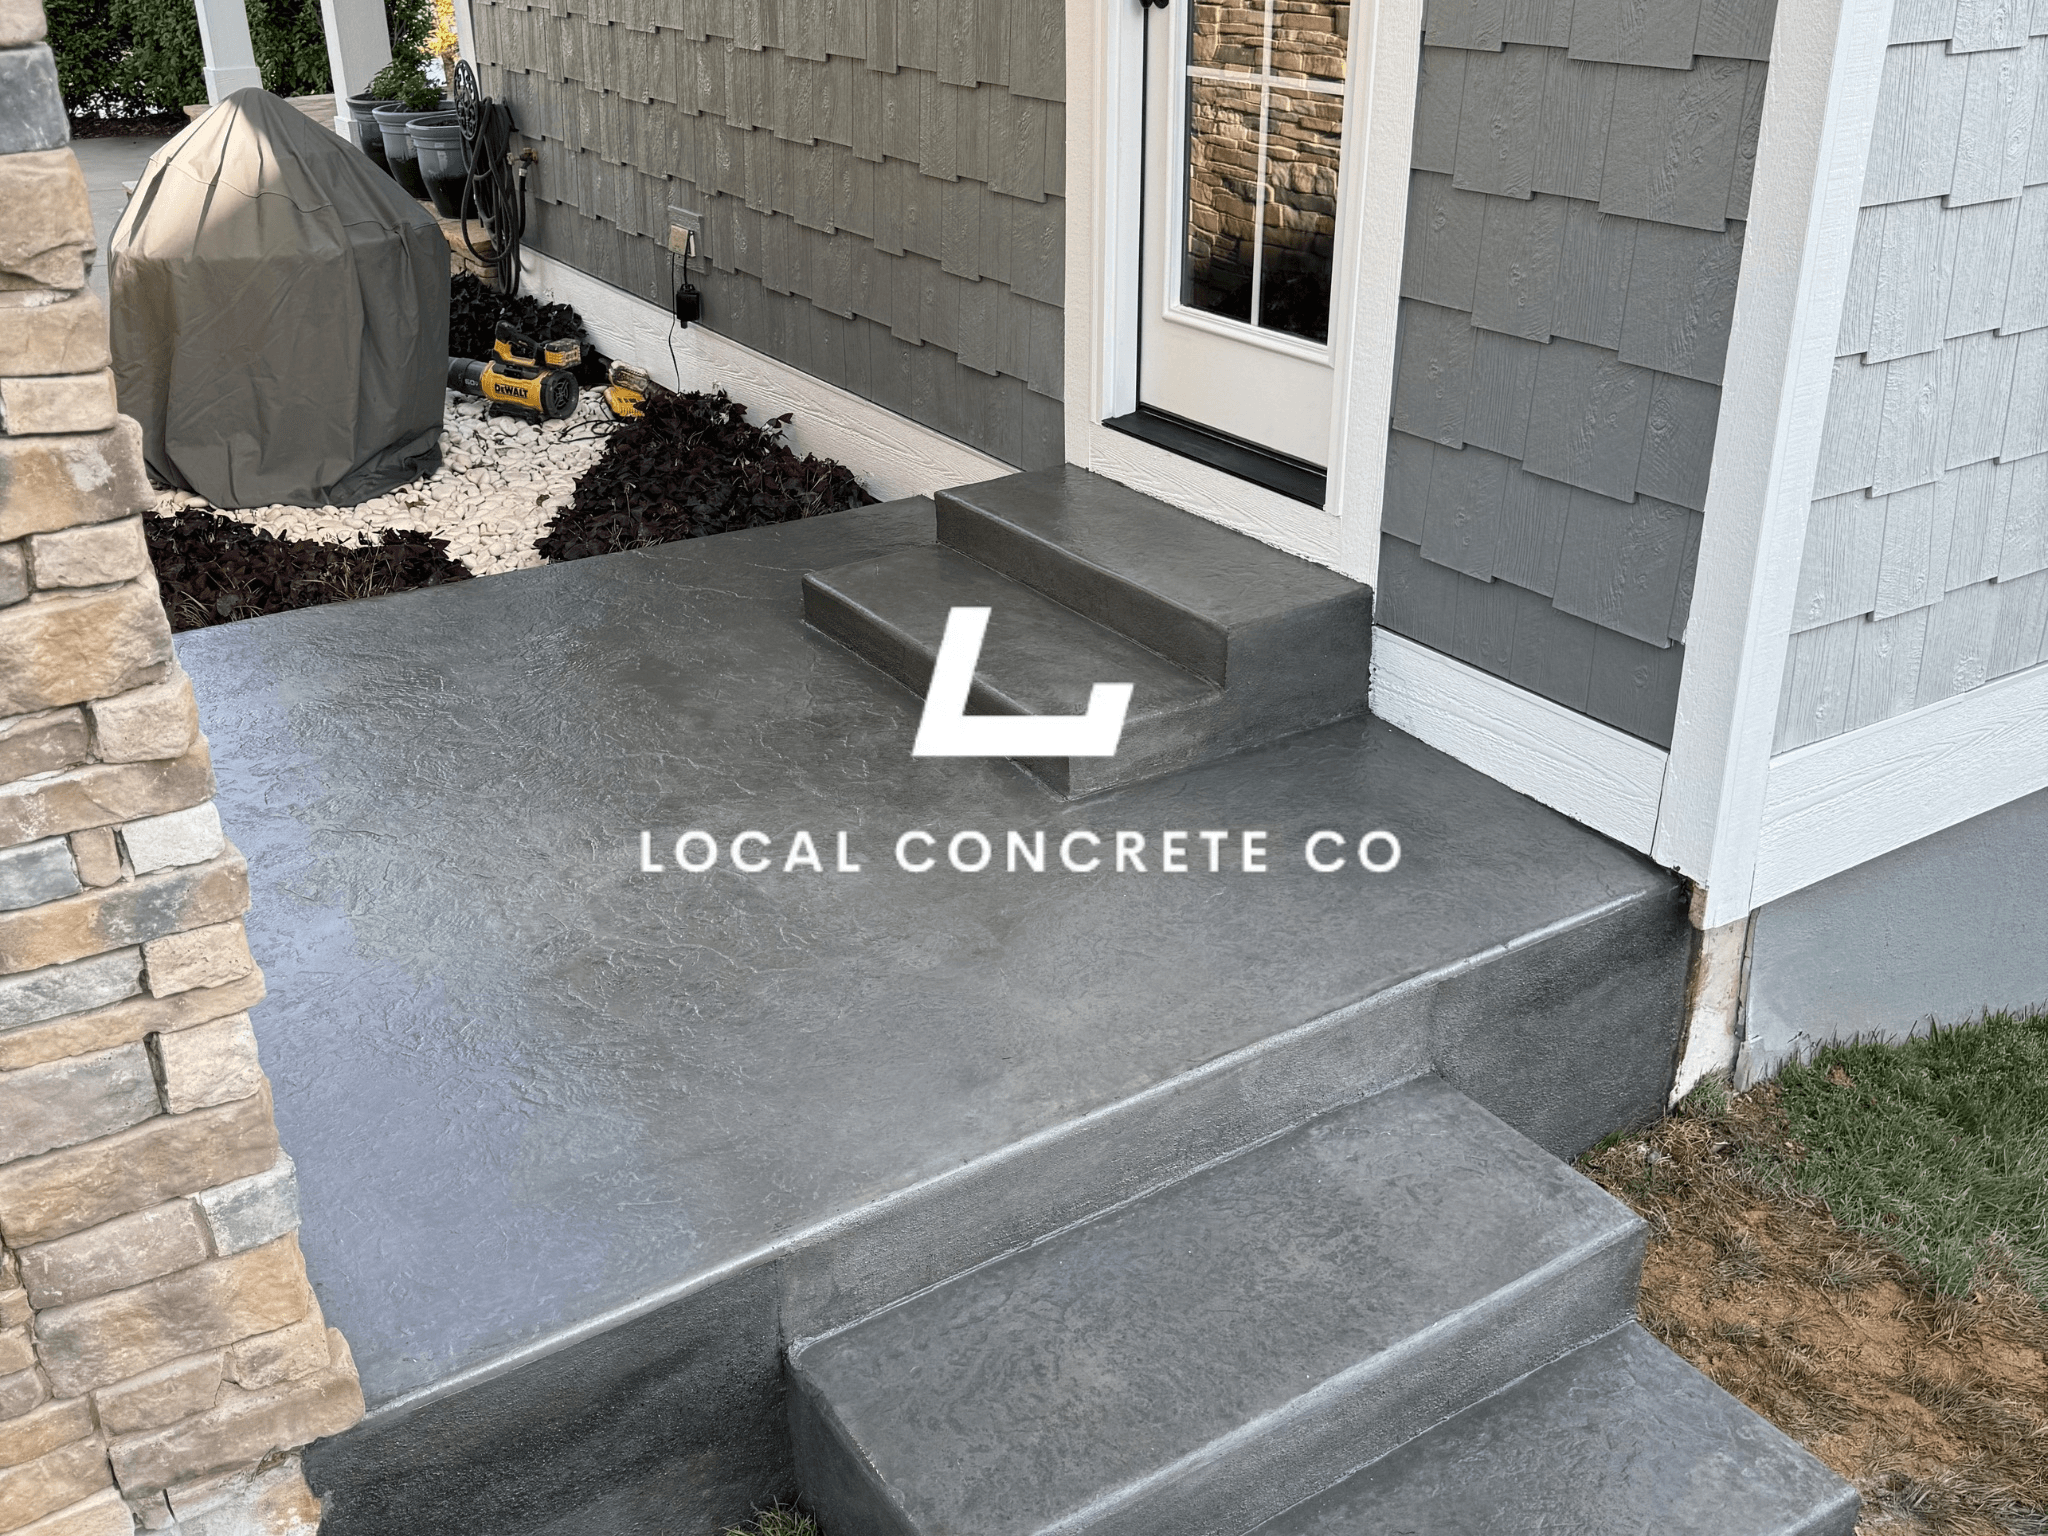
Project Completion
The job is done right, ensuring you have a durable surface for years to come.
Large-Format Warehouse and Manufacturing Floors
Large-format industrial floors are placed with a laser screed on a jointed unreinforced concrete (JUC) or reinforced concrete floor design — 6 to 8 inches thick for standard warehouse duty, 8 to 10 inches for heavy forklift or truck loading, up to 12 inches for aircraft hangar and rail-yard floors. The screed sets the F-number flatness against the specified spec (FF35 through FF60 depending on lift height and rack layout), and the joint pattern is laid out to match the rack aisles, dock doors, and equipment locations so slab curling and joint spalling do not land under a forklift lane.
Joint spacing on jointed unreinforced floors is typically 15 to 20 feet each way with dowel baskets at every construction joint and saw-cut contraction joints at every 15-foot panel. Higher-flatness floors get reduced joint spacing plus a semi-rigid epoxy or polyurea joint fill 60 to 90 days after the pour to control edge chipping under wheel loads.
Cold Storage, Food Processing, and Chemical-Duty Interior Floors
A subset of industrial flatwork calls for a chemical-resistant or thermal-shock-rated topping over the structural slab. Cold storage and freezer floors run over an insulated sub-base with a low-perm vapor retarder and a urethane mortar or epoxy topping engineered against thermal cycling. Food-processing floors run a urethane-mortar or Novolac-epoxy topping with a coved perimeter and a slope to a trench or floor drain for USDA and FDA washdown. Chemical-duty floors run a Novolac or vinyl-ester topping with a coved containment tray and, on high-hazard service, a documented hydrostatic leak test before equipment is set.
The topping is a separate scope on top of the base flatwork pour. The base slab must be finished to the topping manufacturer's surface-profile spec (usually shot-blast CSP 3 to CSP 5) and cured to 28-day strength before the topping goes down. Coordinating the base pour with the topping installer, so the surface profile and cure age line up, is a normal part of the industrial flatwork scope.
Facility Coordination and Operating-Plant Constraints
Industrial flatwork inside an operating plant has to work around production. That means night pours or weekend pours on some jobs, phasing the demo so no more than a handful of forklift lanes are down at once, temporary dust barriers between the demo zone and the packing floor, and a written pour schedule the plant manager can hand out to shift supervisors. On refrigerated or humidity-controlled facilities, the pour crew has to plan the cure around the room's temperature setpoint — a fresh slab in a 34 degree cooler cures differently than a slab in a summer warehouse.
Insurance, safety, and PPE requirements on active industrial sites are also on the scope. Certificates of insurance go to the facility's risk manager before mobilization, MSDS binders for every product on site are handed to the safety coordinator, and the crew works to whatever site-specific hazard protocol the facility runs — bump caps and safety glasses at minimum, arc-flash PPE near live switchgear, RF PPE in cellular sites, hi-vis in vehicle-active zones.
Industrial Flatwork
FAQ
Straight answers on industrial flatwork installation — thickness, base prep, cure time, deposit, and what it takes to make the slab last.
Get Free QuoteWhat is industrial flatwork and how is it different from a foundation or equipment pad?
Industrial flatwork is the interior slab work in a plant — the warehouse floor, the manufacturing bay slab, the cold-storage room floor. It is measured in flatness numbers (FF and FL), joint layout, base preparation, and how well it holds up to forklift and equipment wheel loads over many years. Foundations and equipment pads are separate scopes: a foundation supports a structure, and an equipment pad is a mass-block designed against one machine. Flatwork is what you walk, drive, and stage product on inside the plant.
What is a prep-ready pour on an industrial site?
How is slab demolition and replacement done inside an active plant?
What flatness spec do warehouse and manufacturing floors need?
Does an industrial floor need a chemical-resistant or thermal-shock-resistant topping?
Ready to talk about your project?
Free estimate. No pressure, no sales tactics. Zero deposit.
Get Free Quote