



Commercial Flatwork Contractor
Interior commercial flatwork across North Carolina — prep-ready pours on new-construction retail, restaurant, and office builds, demo and slab replacement inside operating storefronts, and large floor pours for warehouses, dealerships, medical, and multifamily podium decks.
Get your free quote
We respond in less than 2 hours.
Recent Commercial Flatwork Projects
Real customer jobs we've poured. Swipe through and picture yours next.
Commercial Flatwork
Recent Job
Commercial Flatwork
Recent Job
Commercial Flatwork
Recent Job
Commercial Flatwork
Recent Job
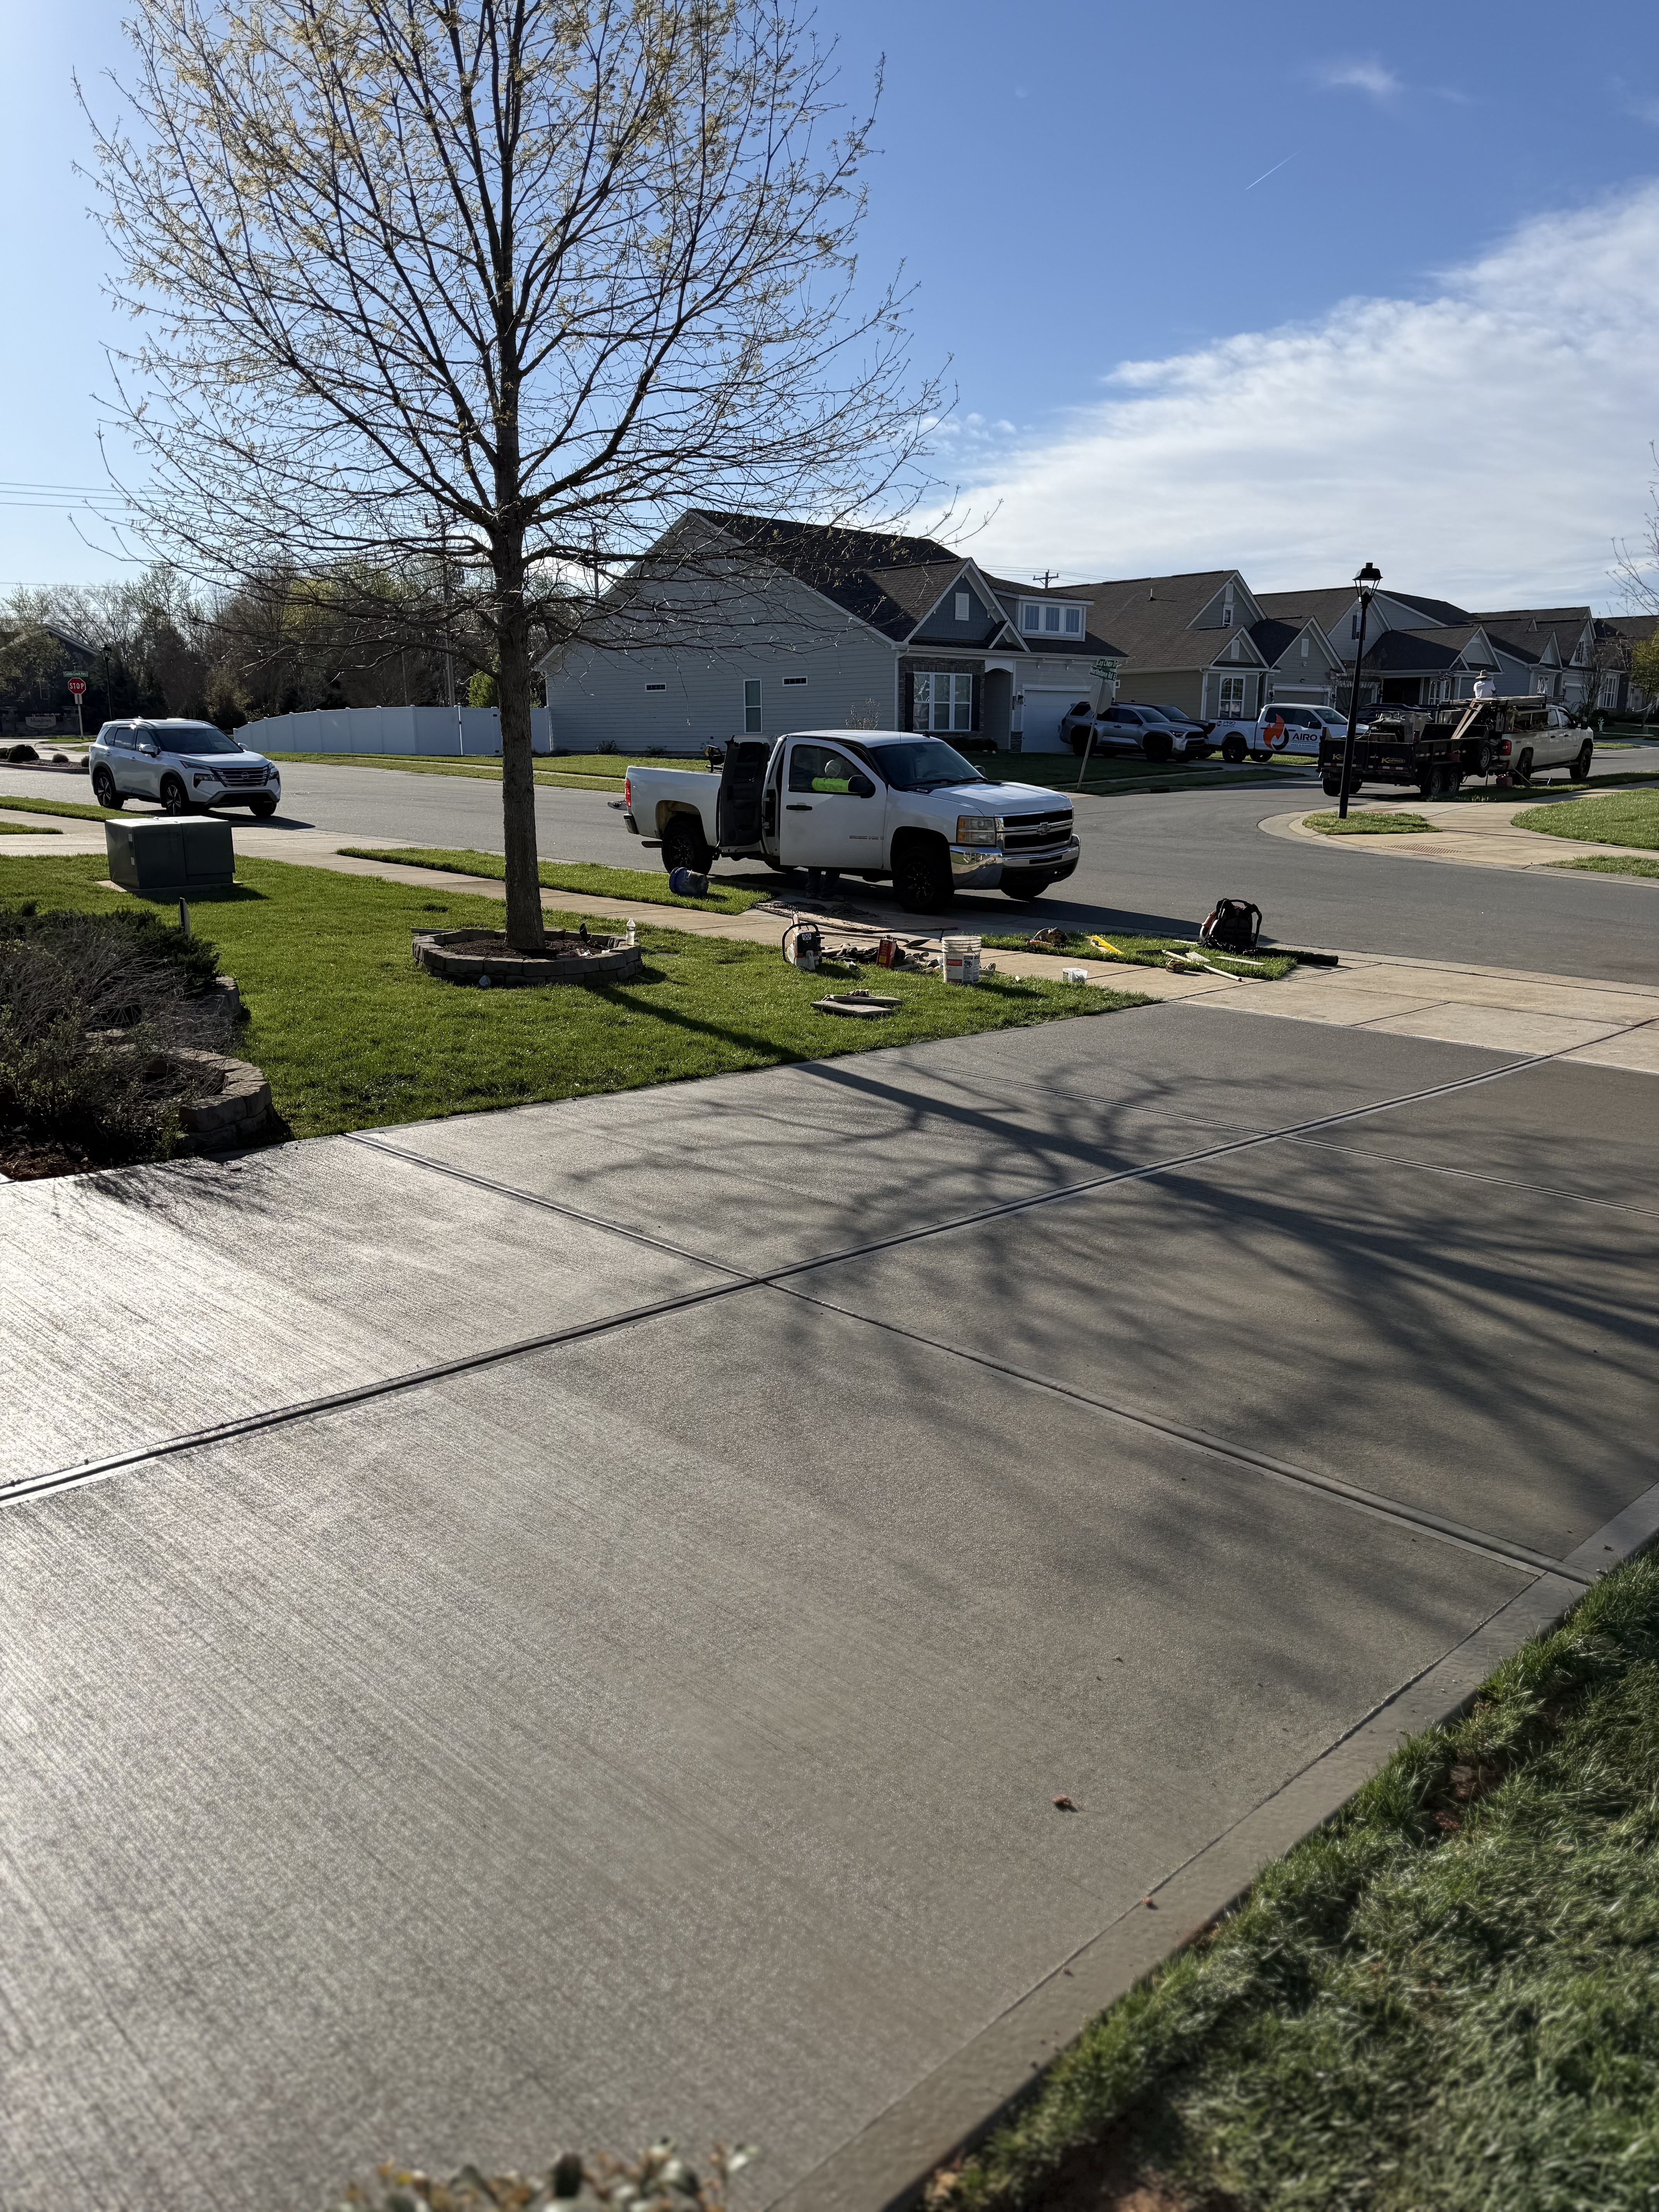
Commercial Flatwork
Recent Job
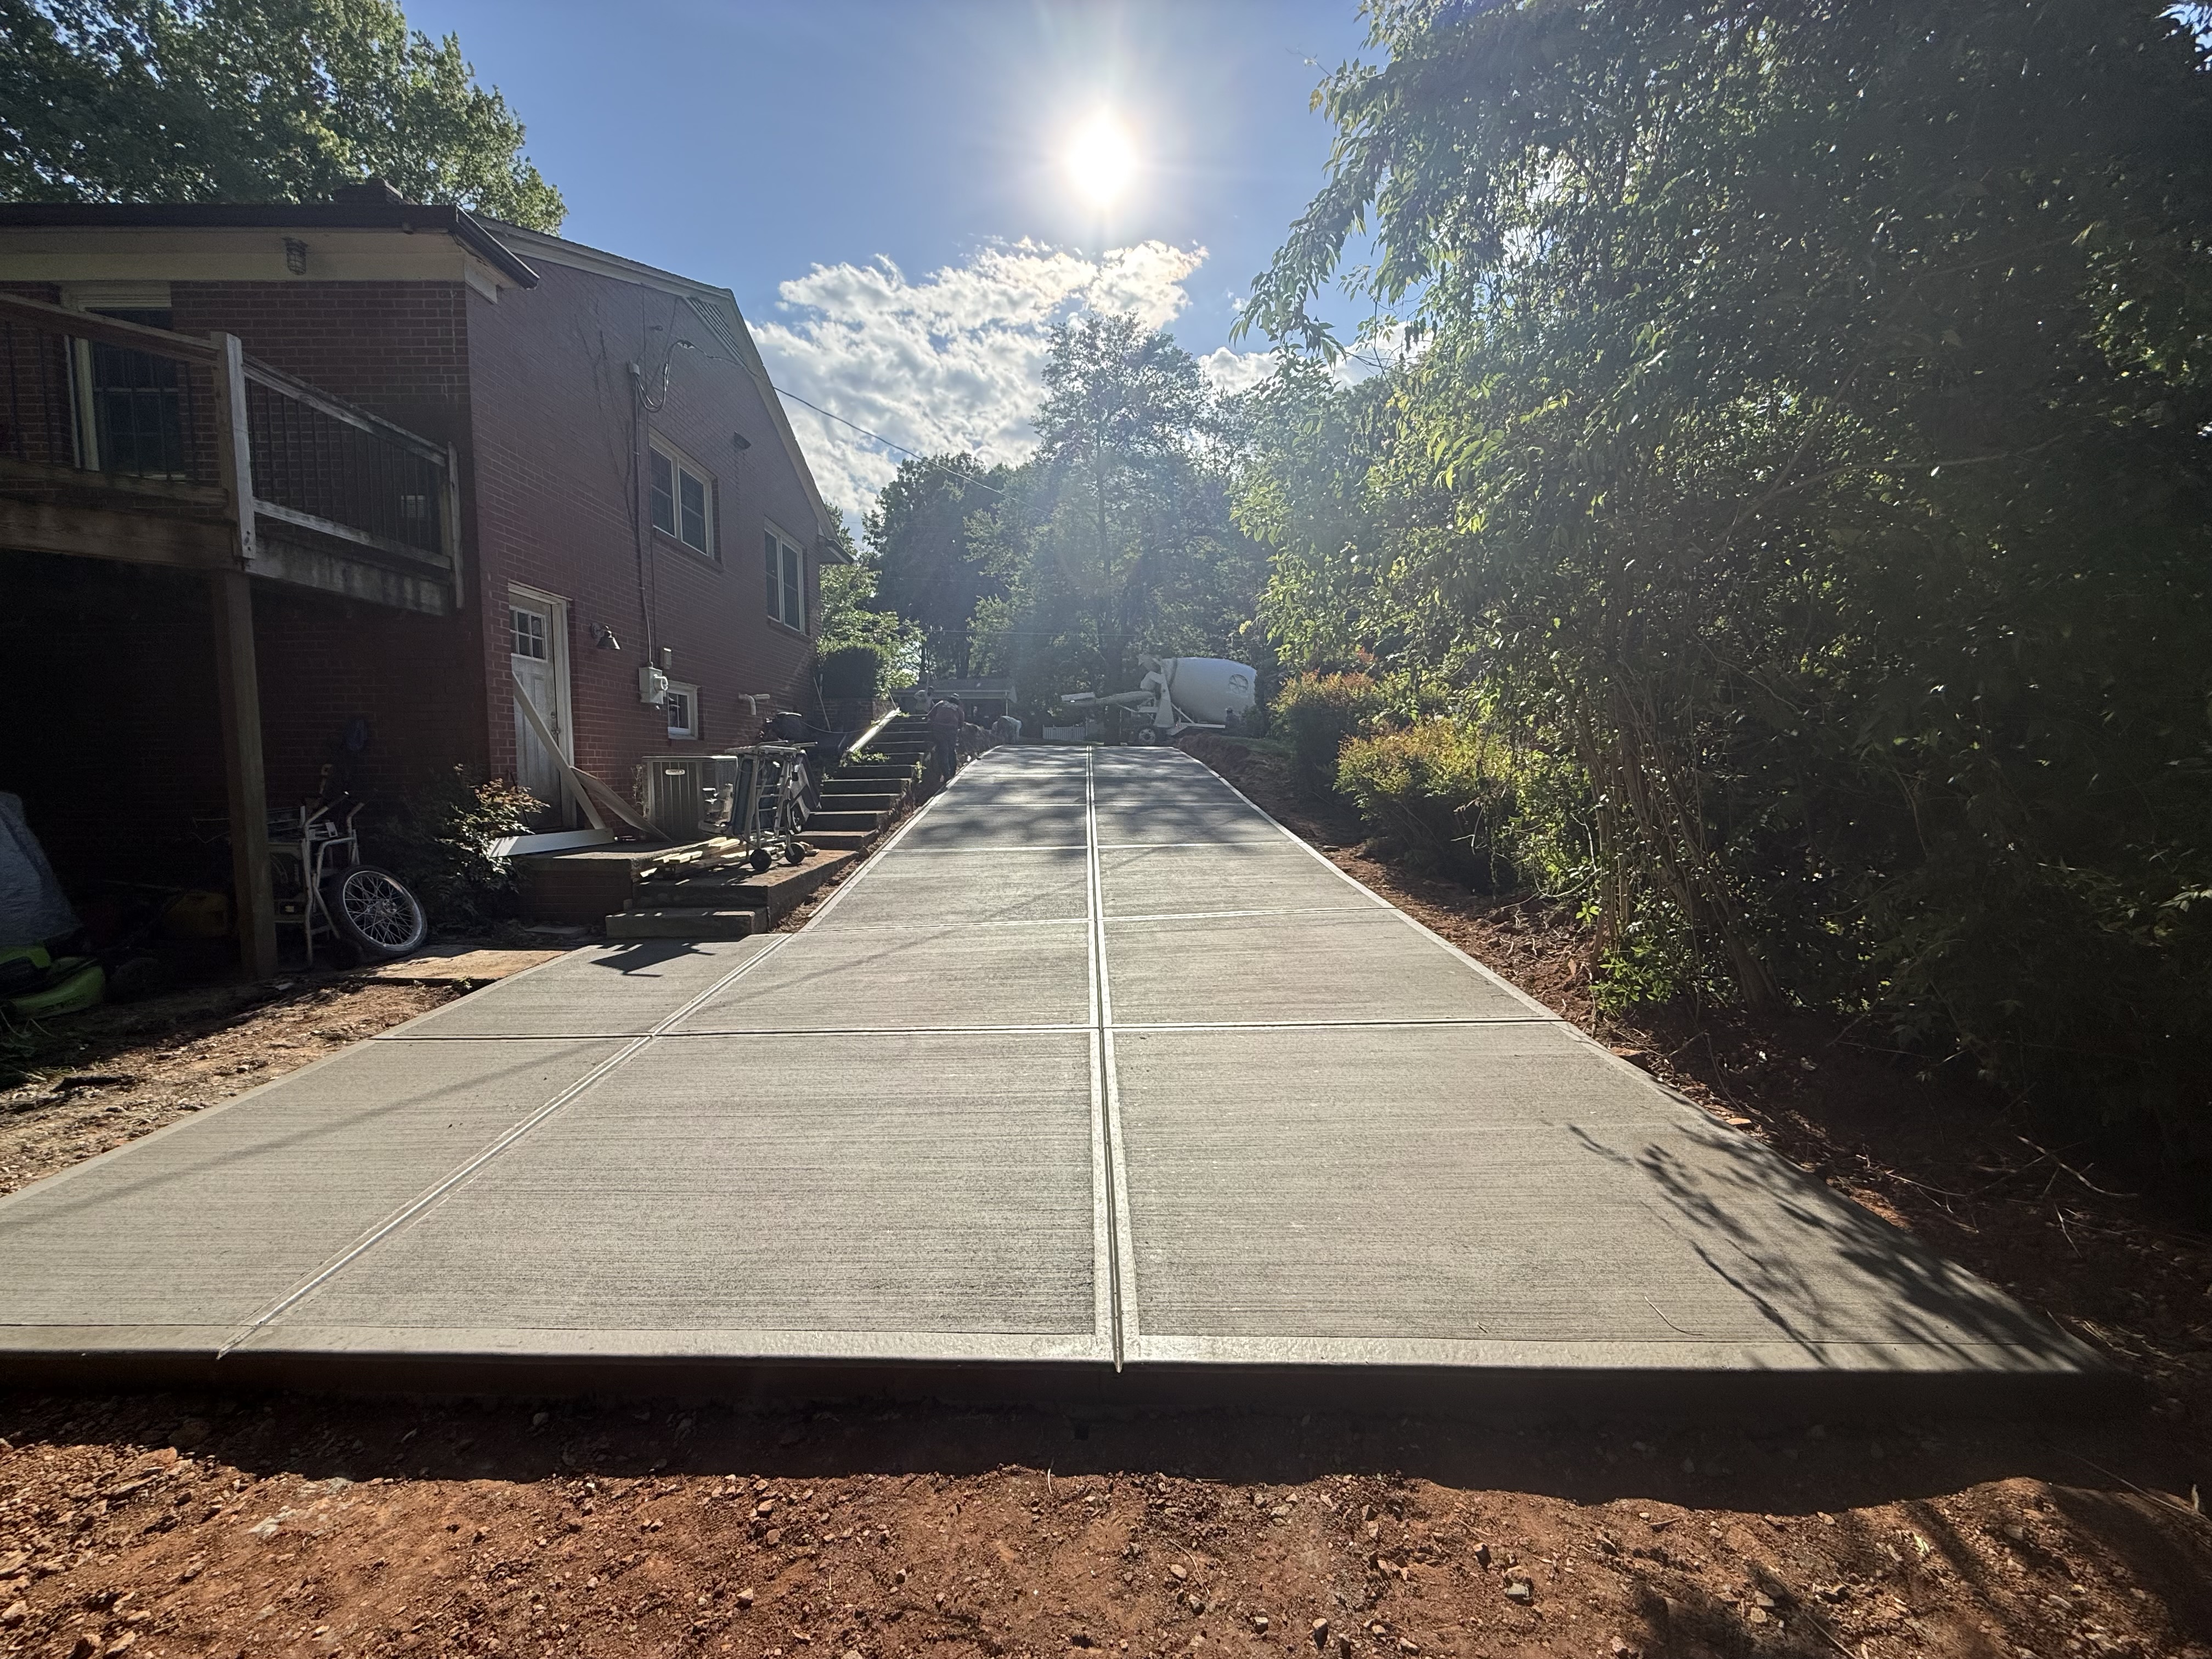
Commercial Flatwork
Recent Job

Commercial Flatwork
Recent Job

Commercial Flatwork
Recent Job
Commercial Flatwork
Recent Job
Commercial Flatwork
Recent Job
Commercial Flatwork
Recent Job
Commercial Flatwork
Recent Job
Commercial Flatwork
Recent Job
Commercial Flatwork
Recent Job
Commercial Flatwork
Recent Job
Commercial Flatwork
Recent Job
Commercial Flatwork
Recent Job
Commercial Flatwork
Recent Job
Commercial Flatwork
Recent Job
Commercial Flatwork
Recent Job
Real Projects We've Completed
A cross-section of our real project work — driveways, patios, porches, pool decks. Every pair below is a real Local Concrete Contractor install.
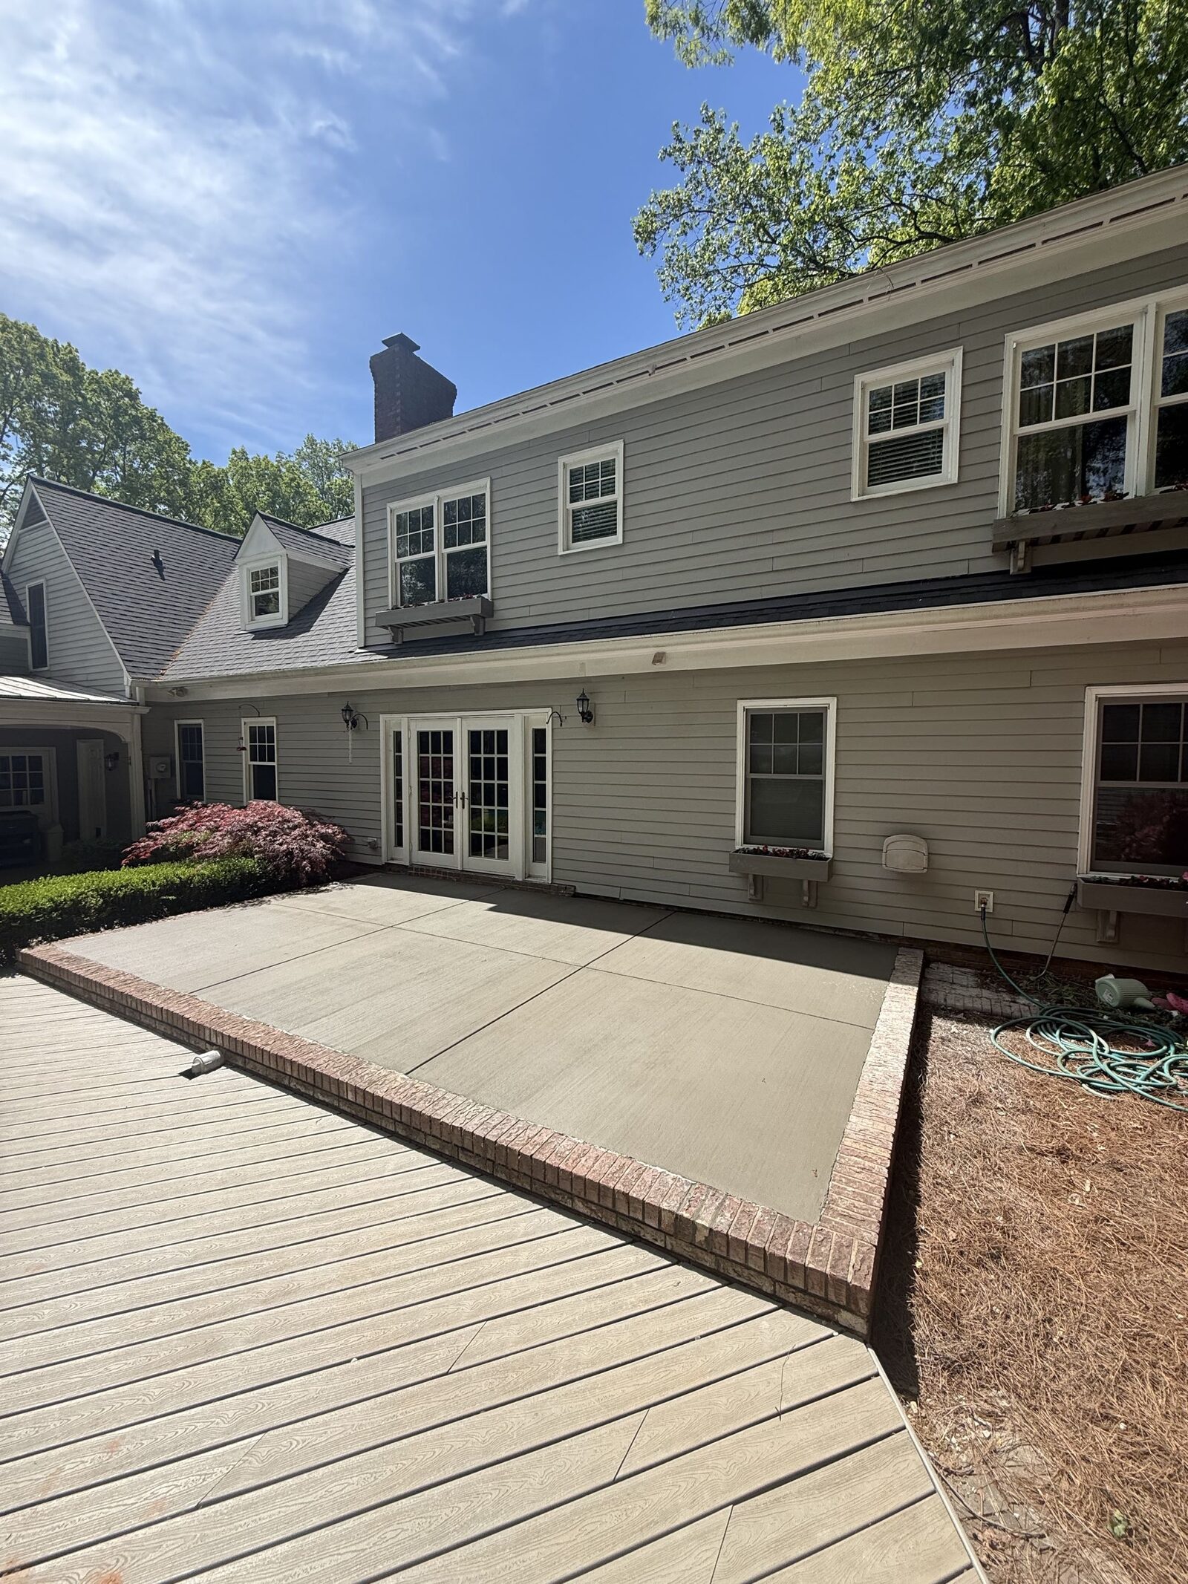

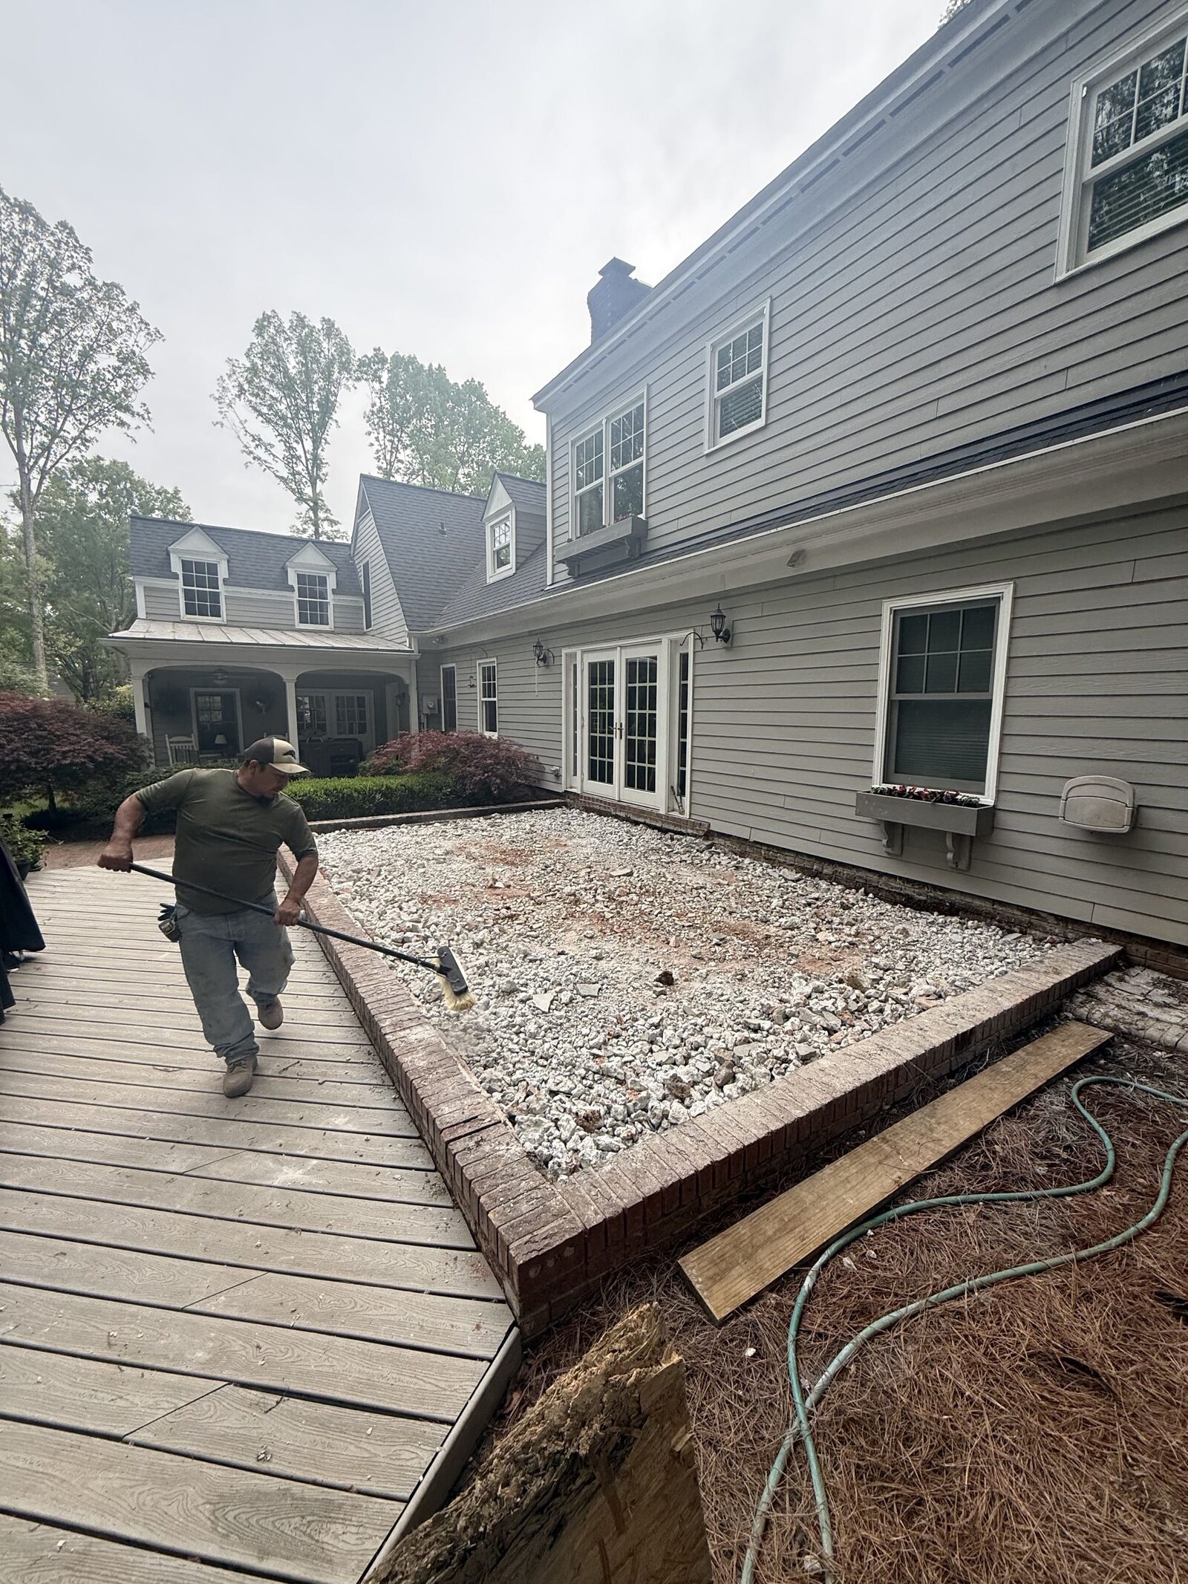
Backyard Patio
Full tear-out, new pour with brick-border detail
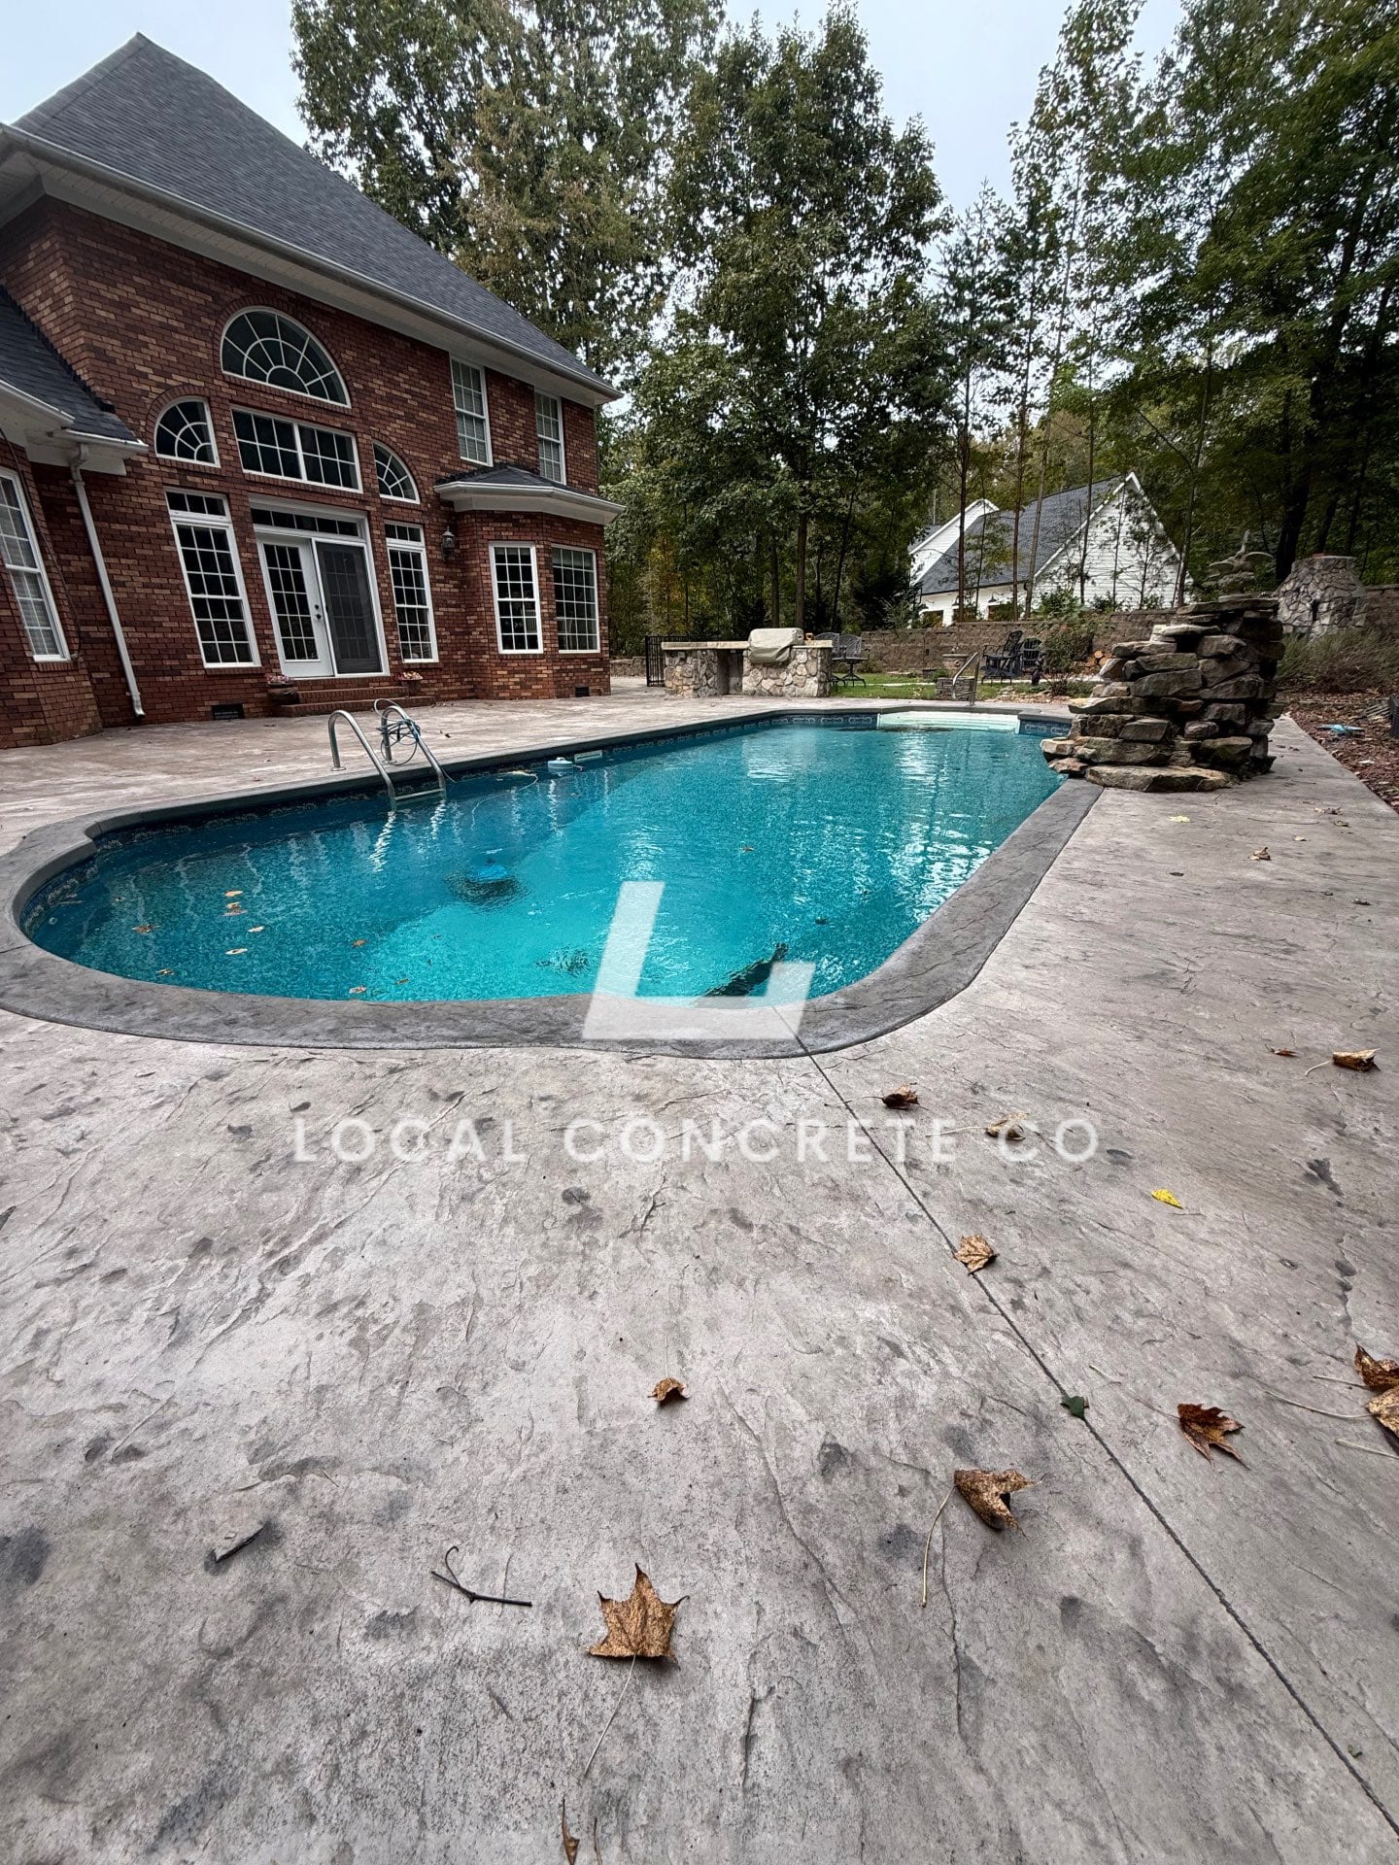
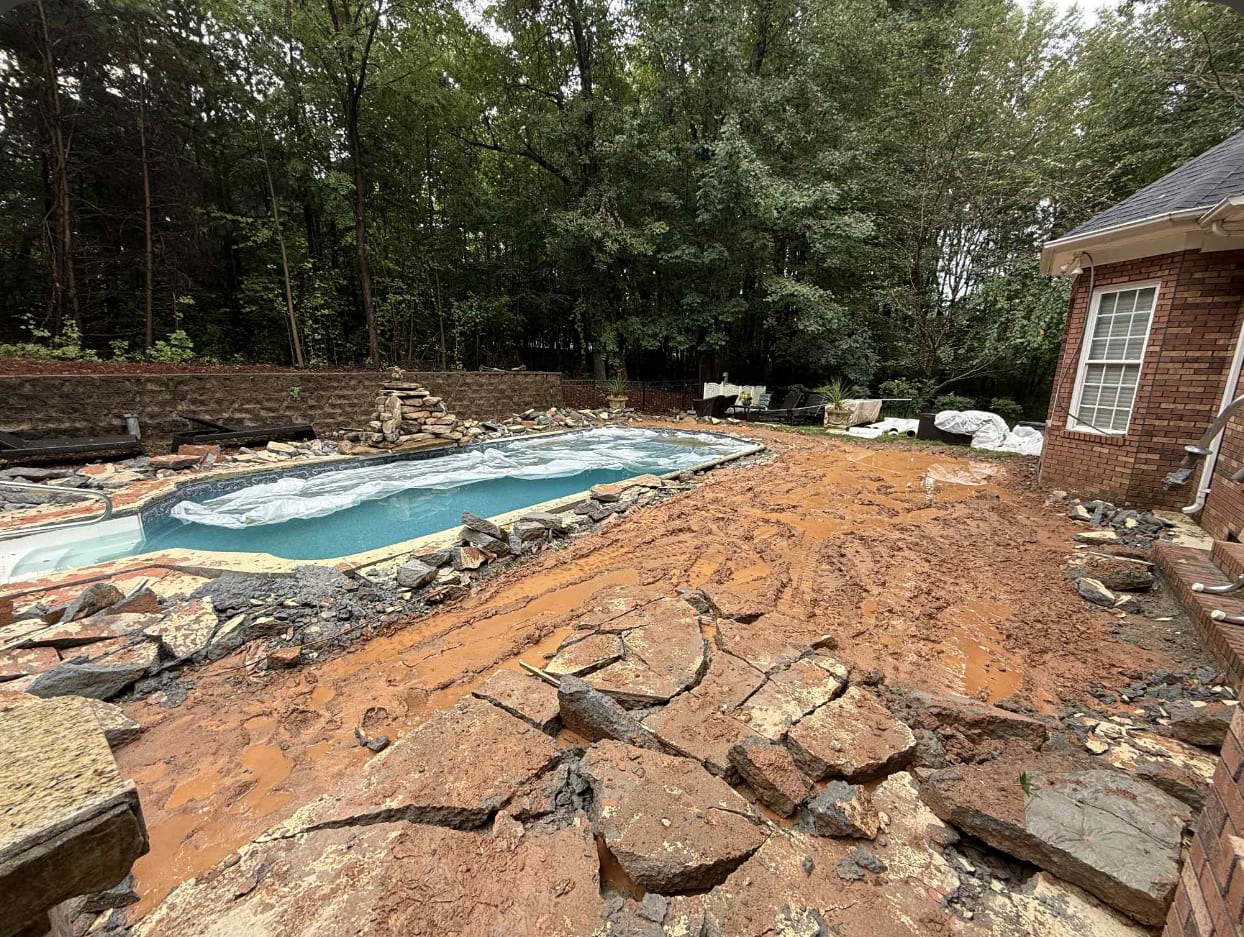
Stamped Pool Deck
Weathered deck replaced with textured stamped pour
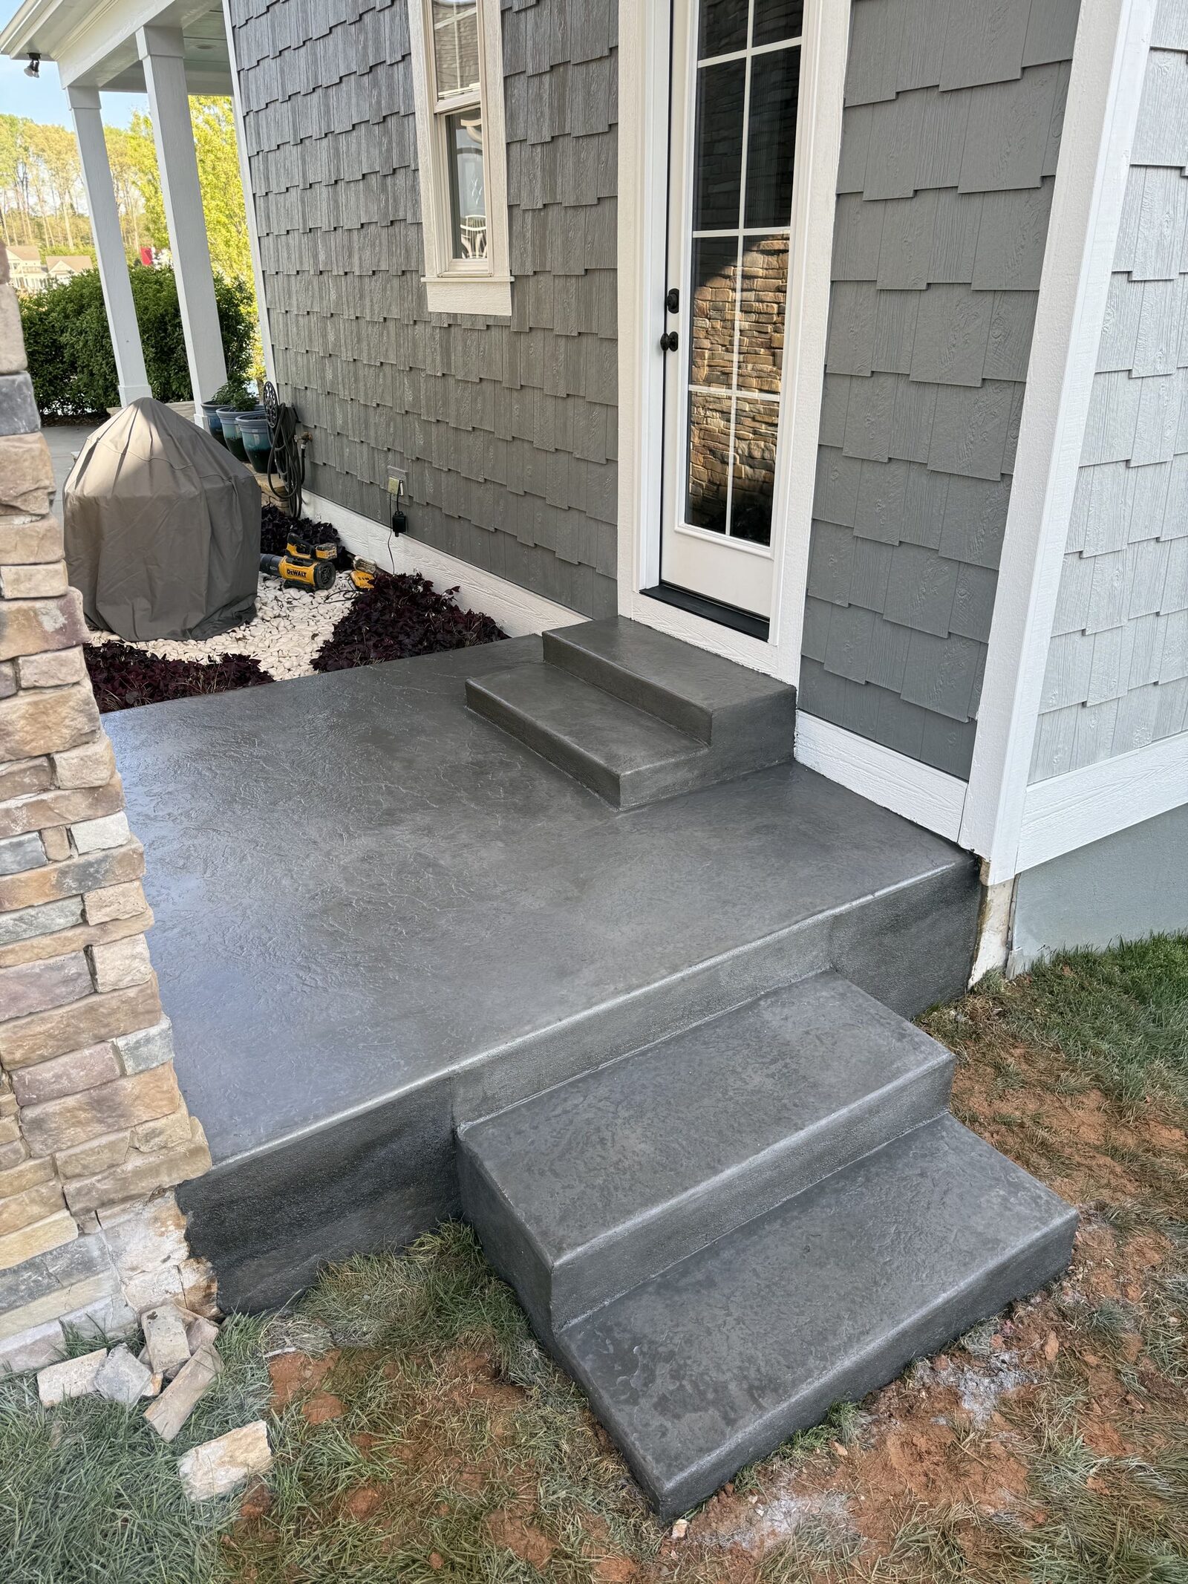
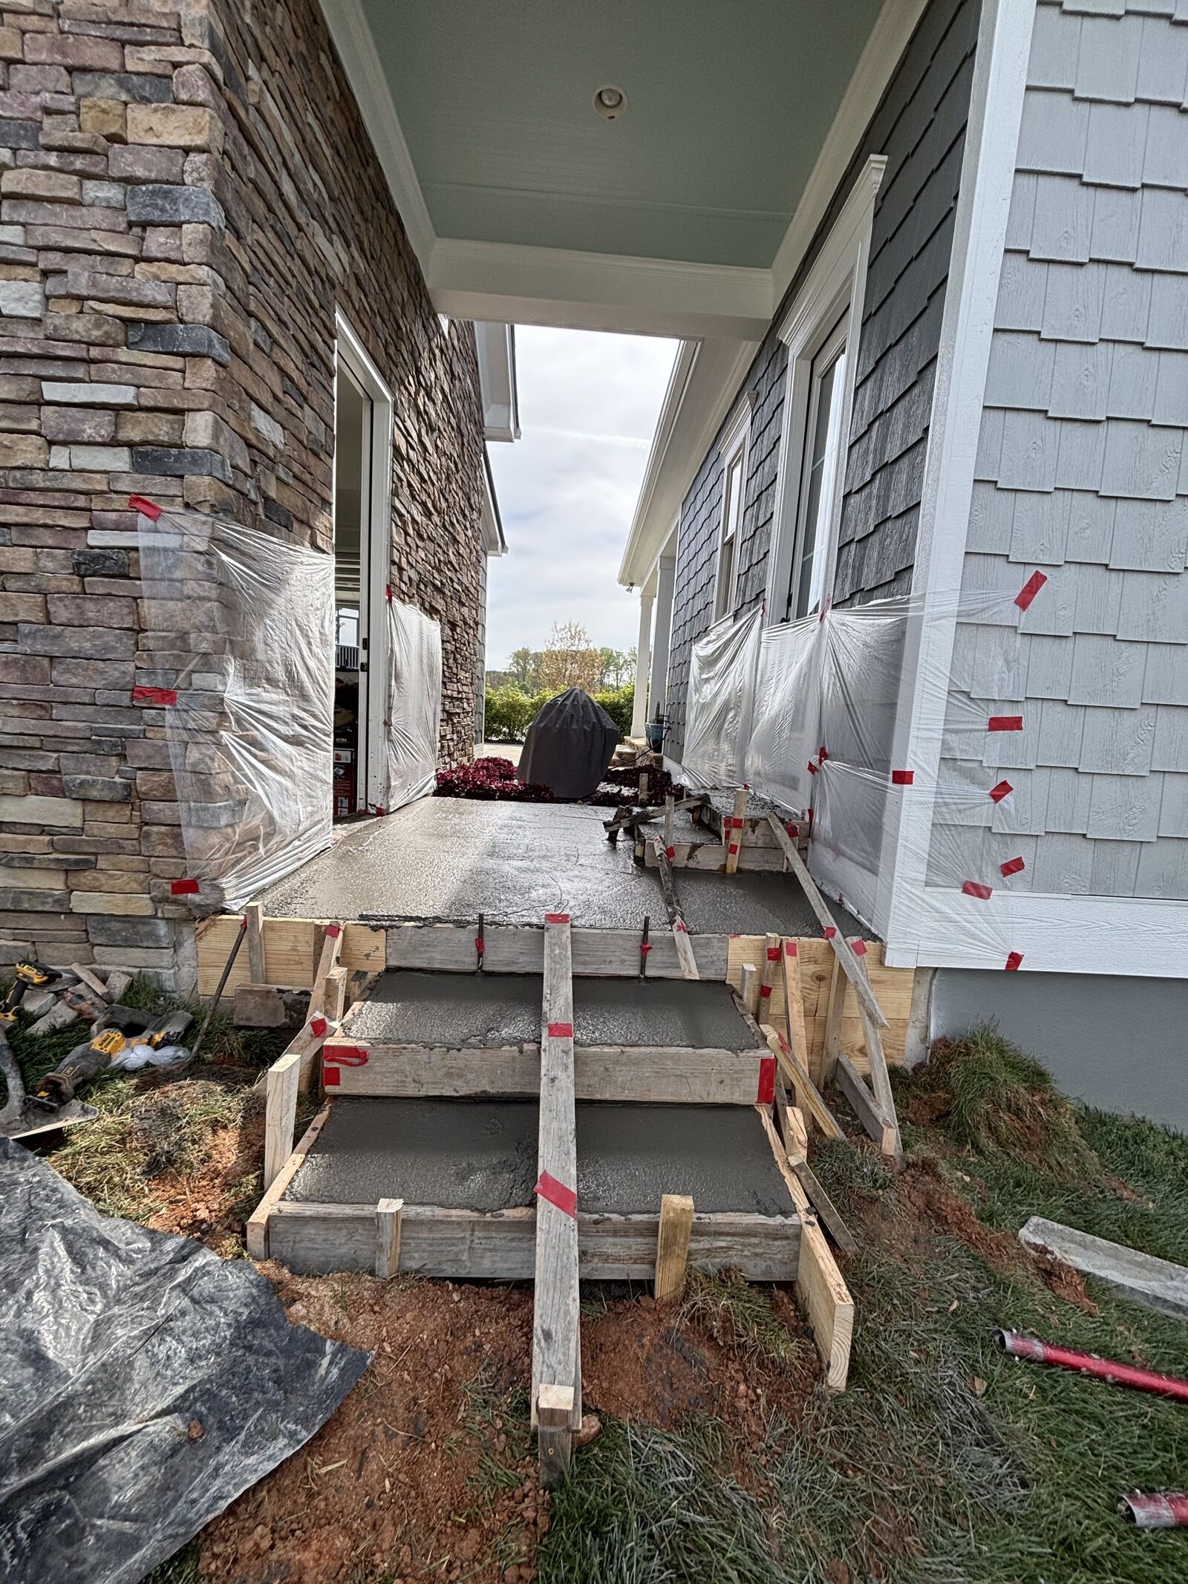
Front Porch & Steps
New entry pad plus poured steps to the door
Commercial flatwork is the interior slab work that keeps a building leaseable — the retail sales floor, the restaurant dining and kitchen slab, the office tenant-buildout floor, the warehouse loading bay, the medical office corridor. It is different from a foundation pour and different from architectural hardscape. Flatwork is measured in flatness and levelness numbers, joint pattern, drainage slope where required, and how cleanly the pour finishes for the floor covering that goes over it. A poorly detailed commercial slab shows up later as tile lippage, cracked epoxy, standing water at floor drains, or a lease-blocking punch list on turnover day.
Local Concrete Contractor pours commercial flatwork statewide across NC on a pay on completion basis. The core work is prep-ready pours on new-construction retail, restaurant, office, and multifamily builds once the shell is set and the sub-base is compacted, demo and replacement of failed slab sections inside operating tenant spaces, and large-format warehouse, distribution, and dealership floors placed with laser screeds. Every job starts with a written scope coordinated with the GC, property manager, or tenant — thickness, mix, joint layout, flatness spec, drain slope where required, and pour phasing around occupancy or opening dates. The owner pays nothing until the slab is placed, cured, joint-cut, and elevation-verified.
Prep-Ready Pours for New Commercial Construction
A prep-ready pour on a commercial job is the flatwork placed after the shell trades and site trades are done — the pre-engineered building or the tilt-up shell is enclosed, the plumbing rough-in and floor drains are set, the sub-base is compacted, the vapor barrier is down. The flatwork contractor comes in and pours only the slab: form the perimeter, set rebar mat or dowel baskets, run the screed, finish, and cut the joints.
Common prep-ready-pour scenarios across NC commercial work:
- New retail store floor once the shell is dried in and the trench drains are set
- New restaurant dining room and kitchen slab with grease-trap depressions and trench drains
- New office tenant-buildout slab once the demising walls are laid out
- New warehouse or distribution center floor over a compacted stone base
- New auto dealership showroom and service bay floors after the hoist rough-ins are placed
- New medical office corridor and exam-room slabs
- New multifamily podium deck or garage slab
Prep-ready commercial pours run anywhere from a 2,000 SF tenant space to a 100,000 SF distribution floor. The scope, the crew size, and the pour method scale with the footprint, but the core work is the same — pour a flat, jointed, cured slab that the floor covering, coating, or FF&E can go over.
Demo and Slab Replacement Inside Active Commercial Space
Most commercial flatwork on established properties is demo and replacement — a section of the existing slab has failed, a tenant turnover is exposing sub-slab cracks, a plumbing repair left a hole that has to be closed correctly, a code upgrade needs a floor drain or ADA transition added. The job has to happen around normal operations, keep the rest of the space safe and open for staff or customers, and finish inside a scheduled outage.
A typical sequence: saw-cut and dowel-in the demo boundary, break out and haul the failed section, re-compact the sub-base, address any drainage or utility issues exposed under the slab, tie into the existing rebar or dowel across the cold joint, place a matching mix, saw-cut the new joints to line up with the existing grid, and cure long enough to hand the space back over. Common triggers: restaurant kitchen slab failures around grease traps and dish machines, dealership service-bay slab damage around hoists and drains, retail slab damage from HVAC leak or plumbing failure, warehouse slab damage in forklift lanes.
Get your free quote
We respond in less than 2 hours.
0% APR for 21 months
Finance your commercial flatwork project through Hearth. Soft credit check, no impact on your score, ~60 seconds.
Why Local Concrete Contractor?
- 01.Precision craftsmanship
- 02.Transparent pricing models
- 03.Dedicated project manager
- 04.Zero Deposit Required
Our Concrete Installation Process
Every commercial flatwork we pour runs through the same 18 checkpoints — from the on-site consult through the final walkthrough.
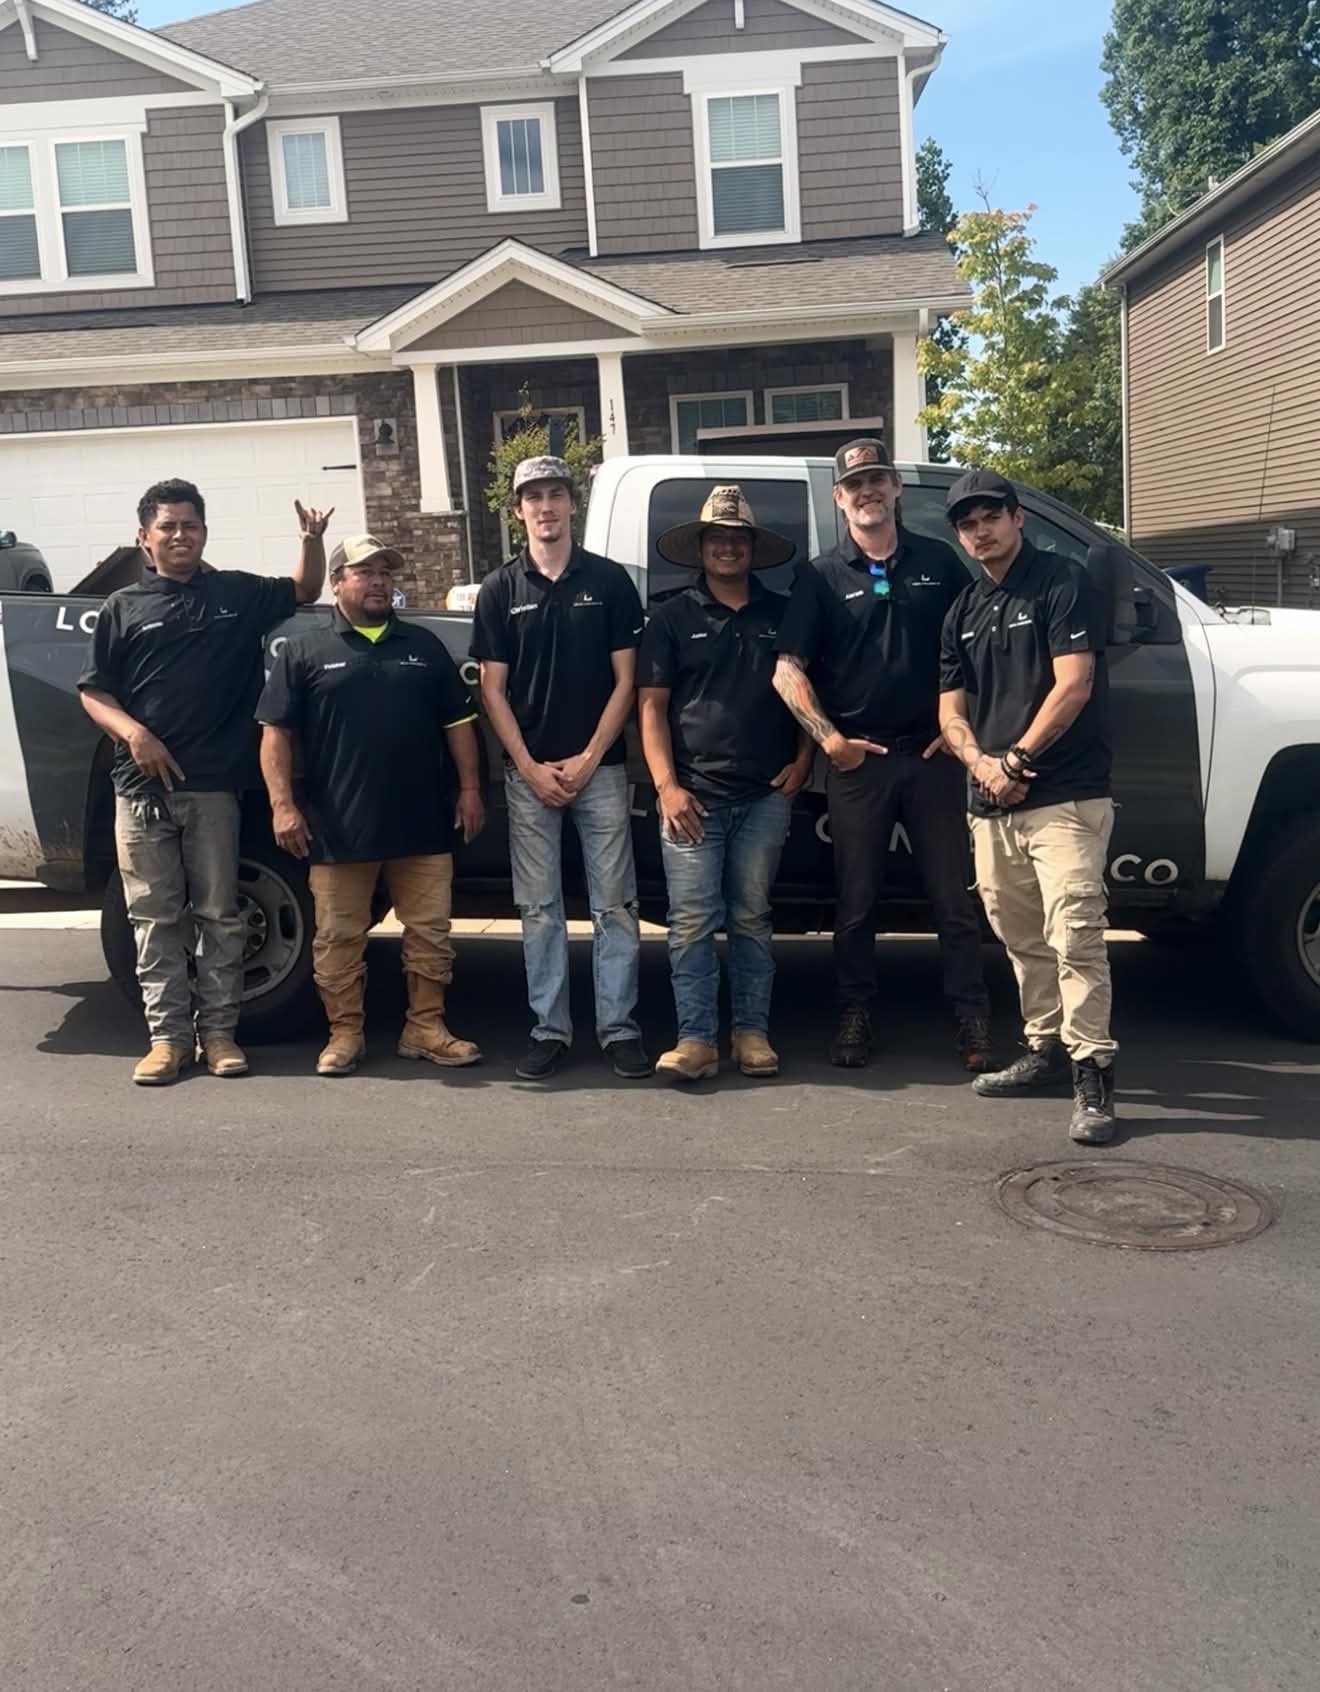
Consultation & Estimate
We meet on-site to assess scope, discuss vision, and provide a detailed, transparent quote tailored to your property.

Logistics & Scheduling
Coordinating crew, equipment, and weather windows to ensure a seamless project start.
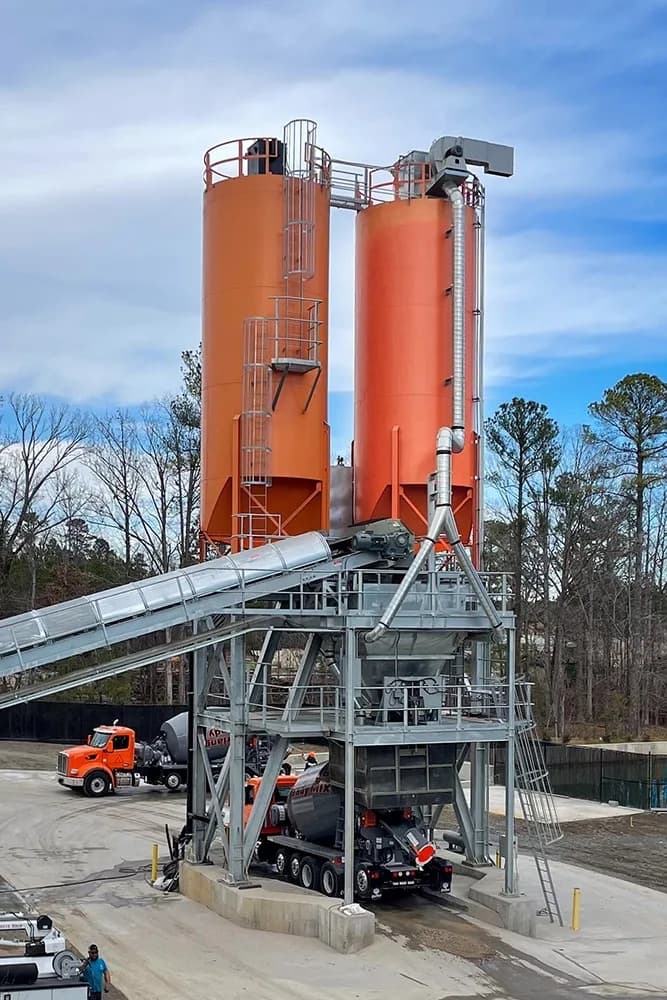
Custom Mix Design
Ordering specific concrete additives and slump requirements based on current temperature and humidity patterns.
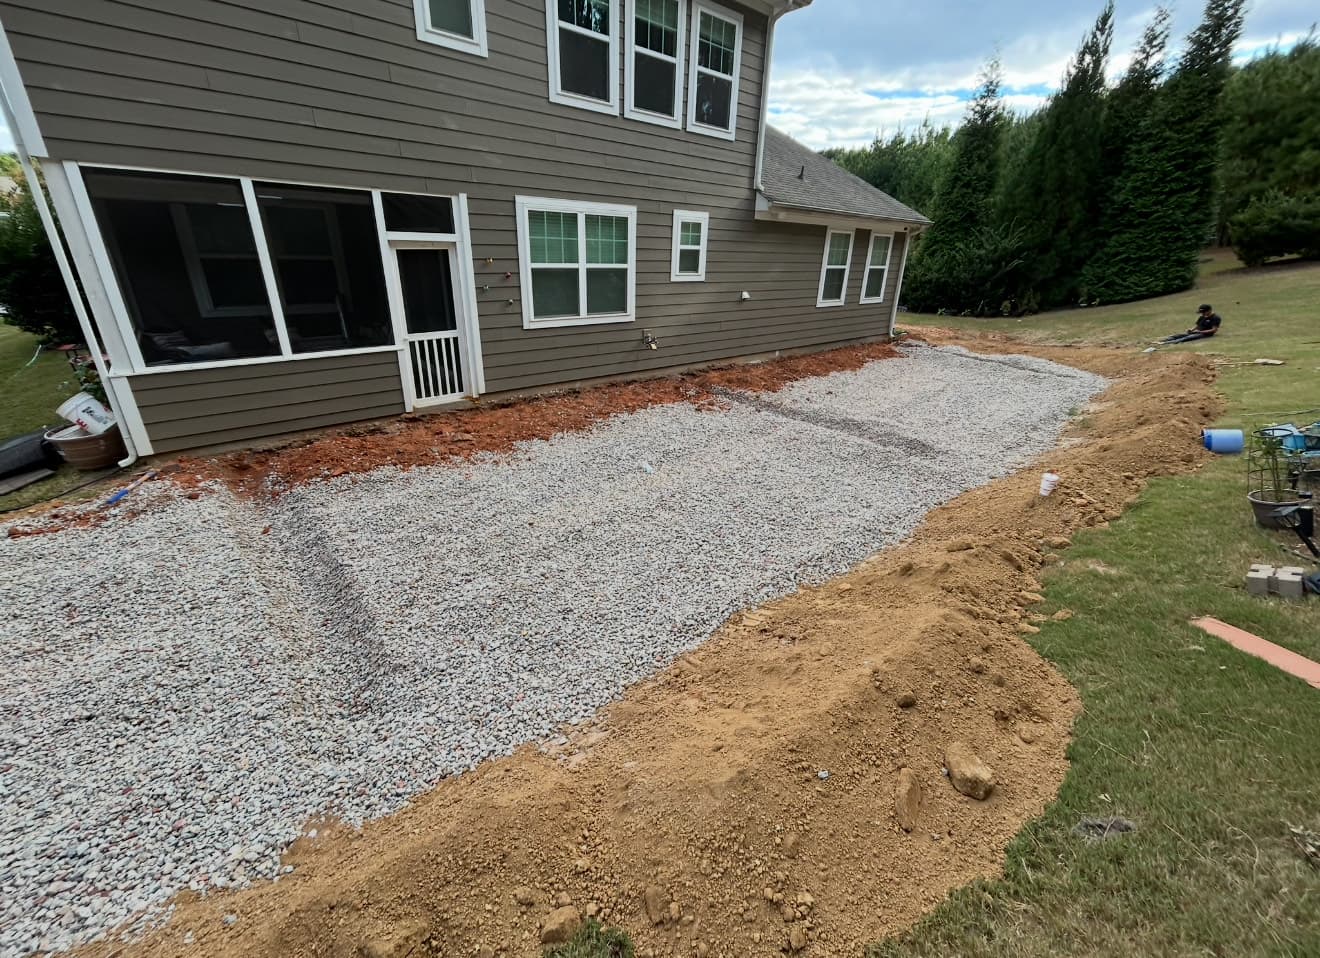
Site Preparation
Preparing the workspace and establishing safe access routes for our equipment and crew.
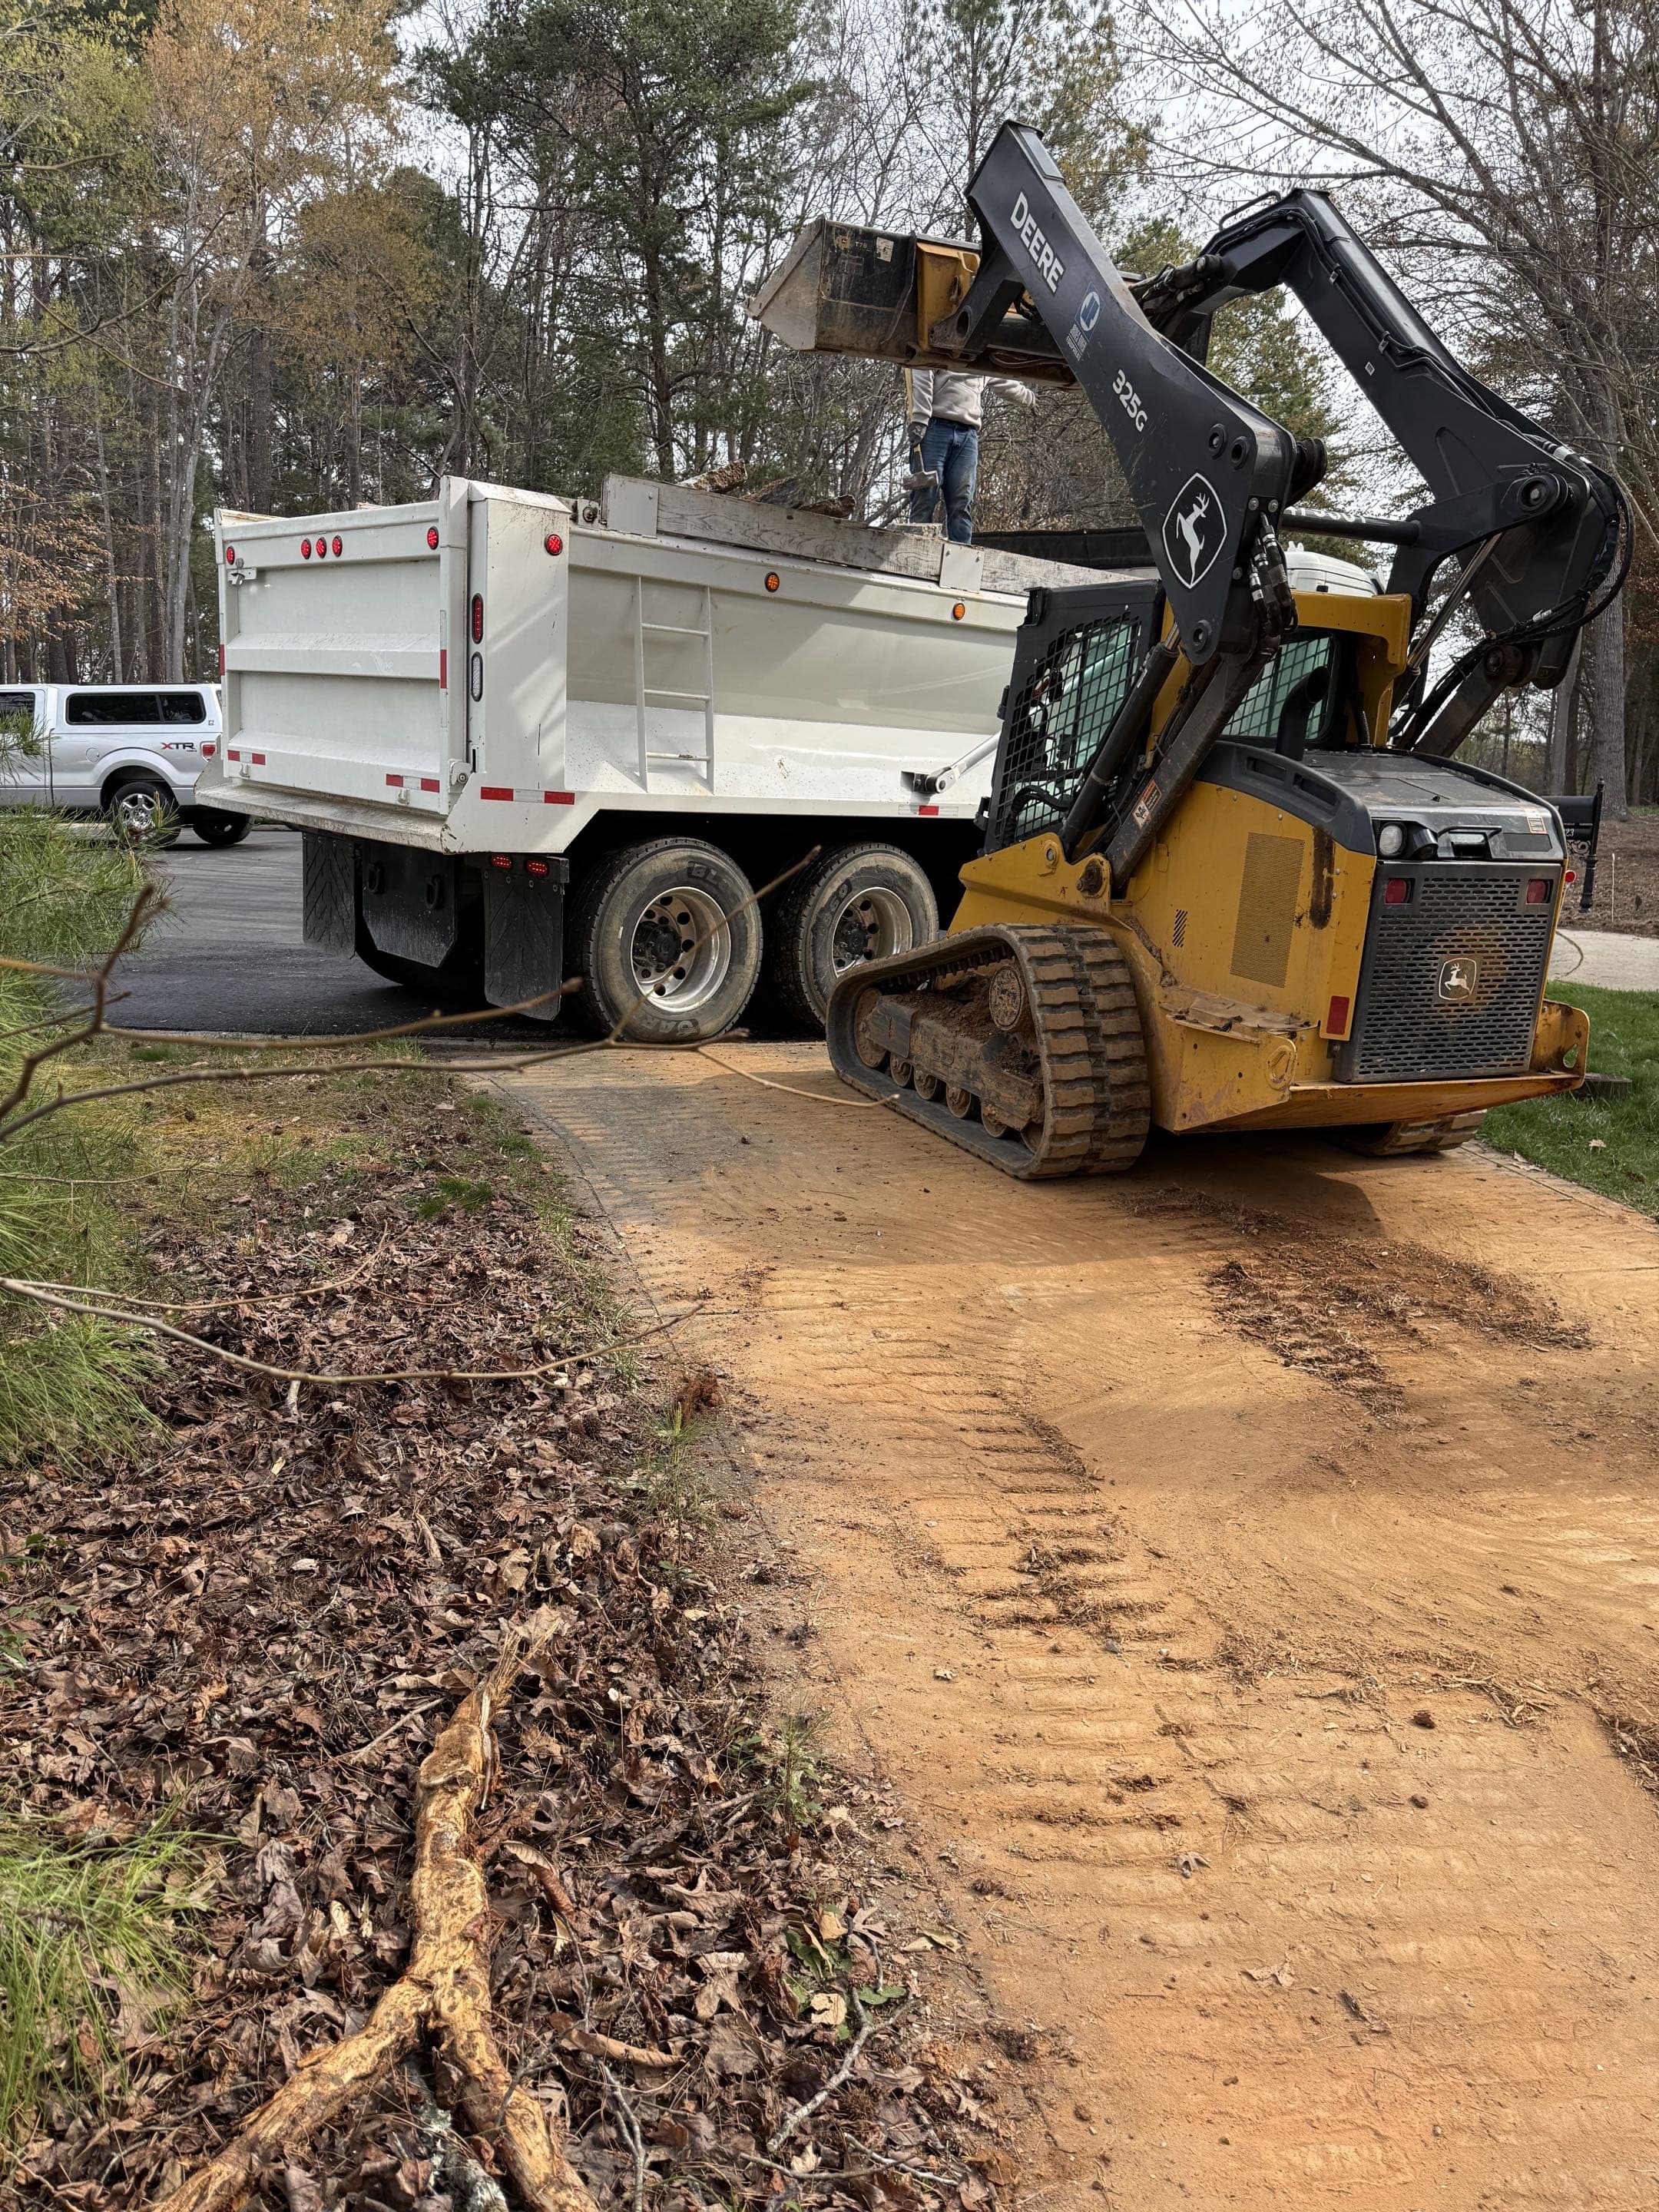
Demolition
Removal and disposal of existing concrete, leaving a clean slate for your new installation.
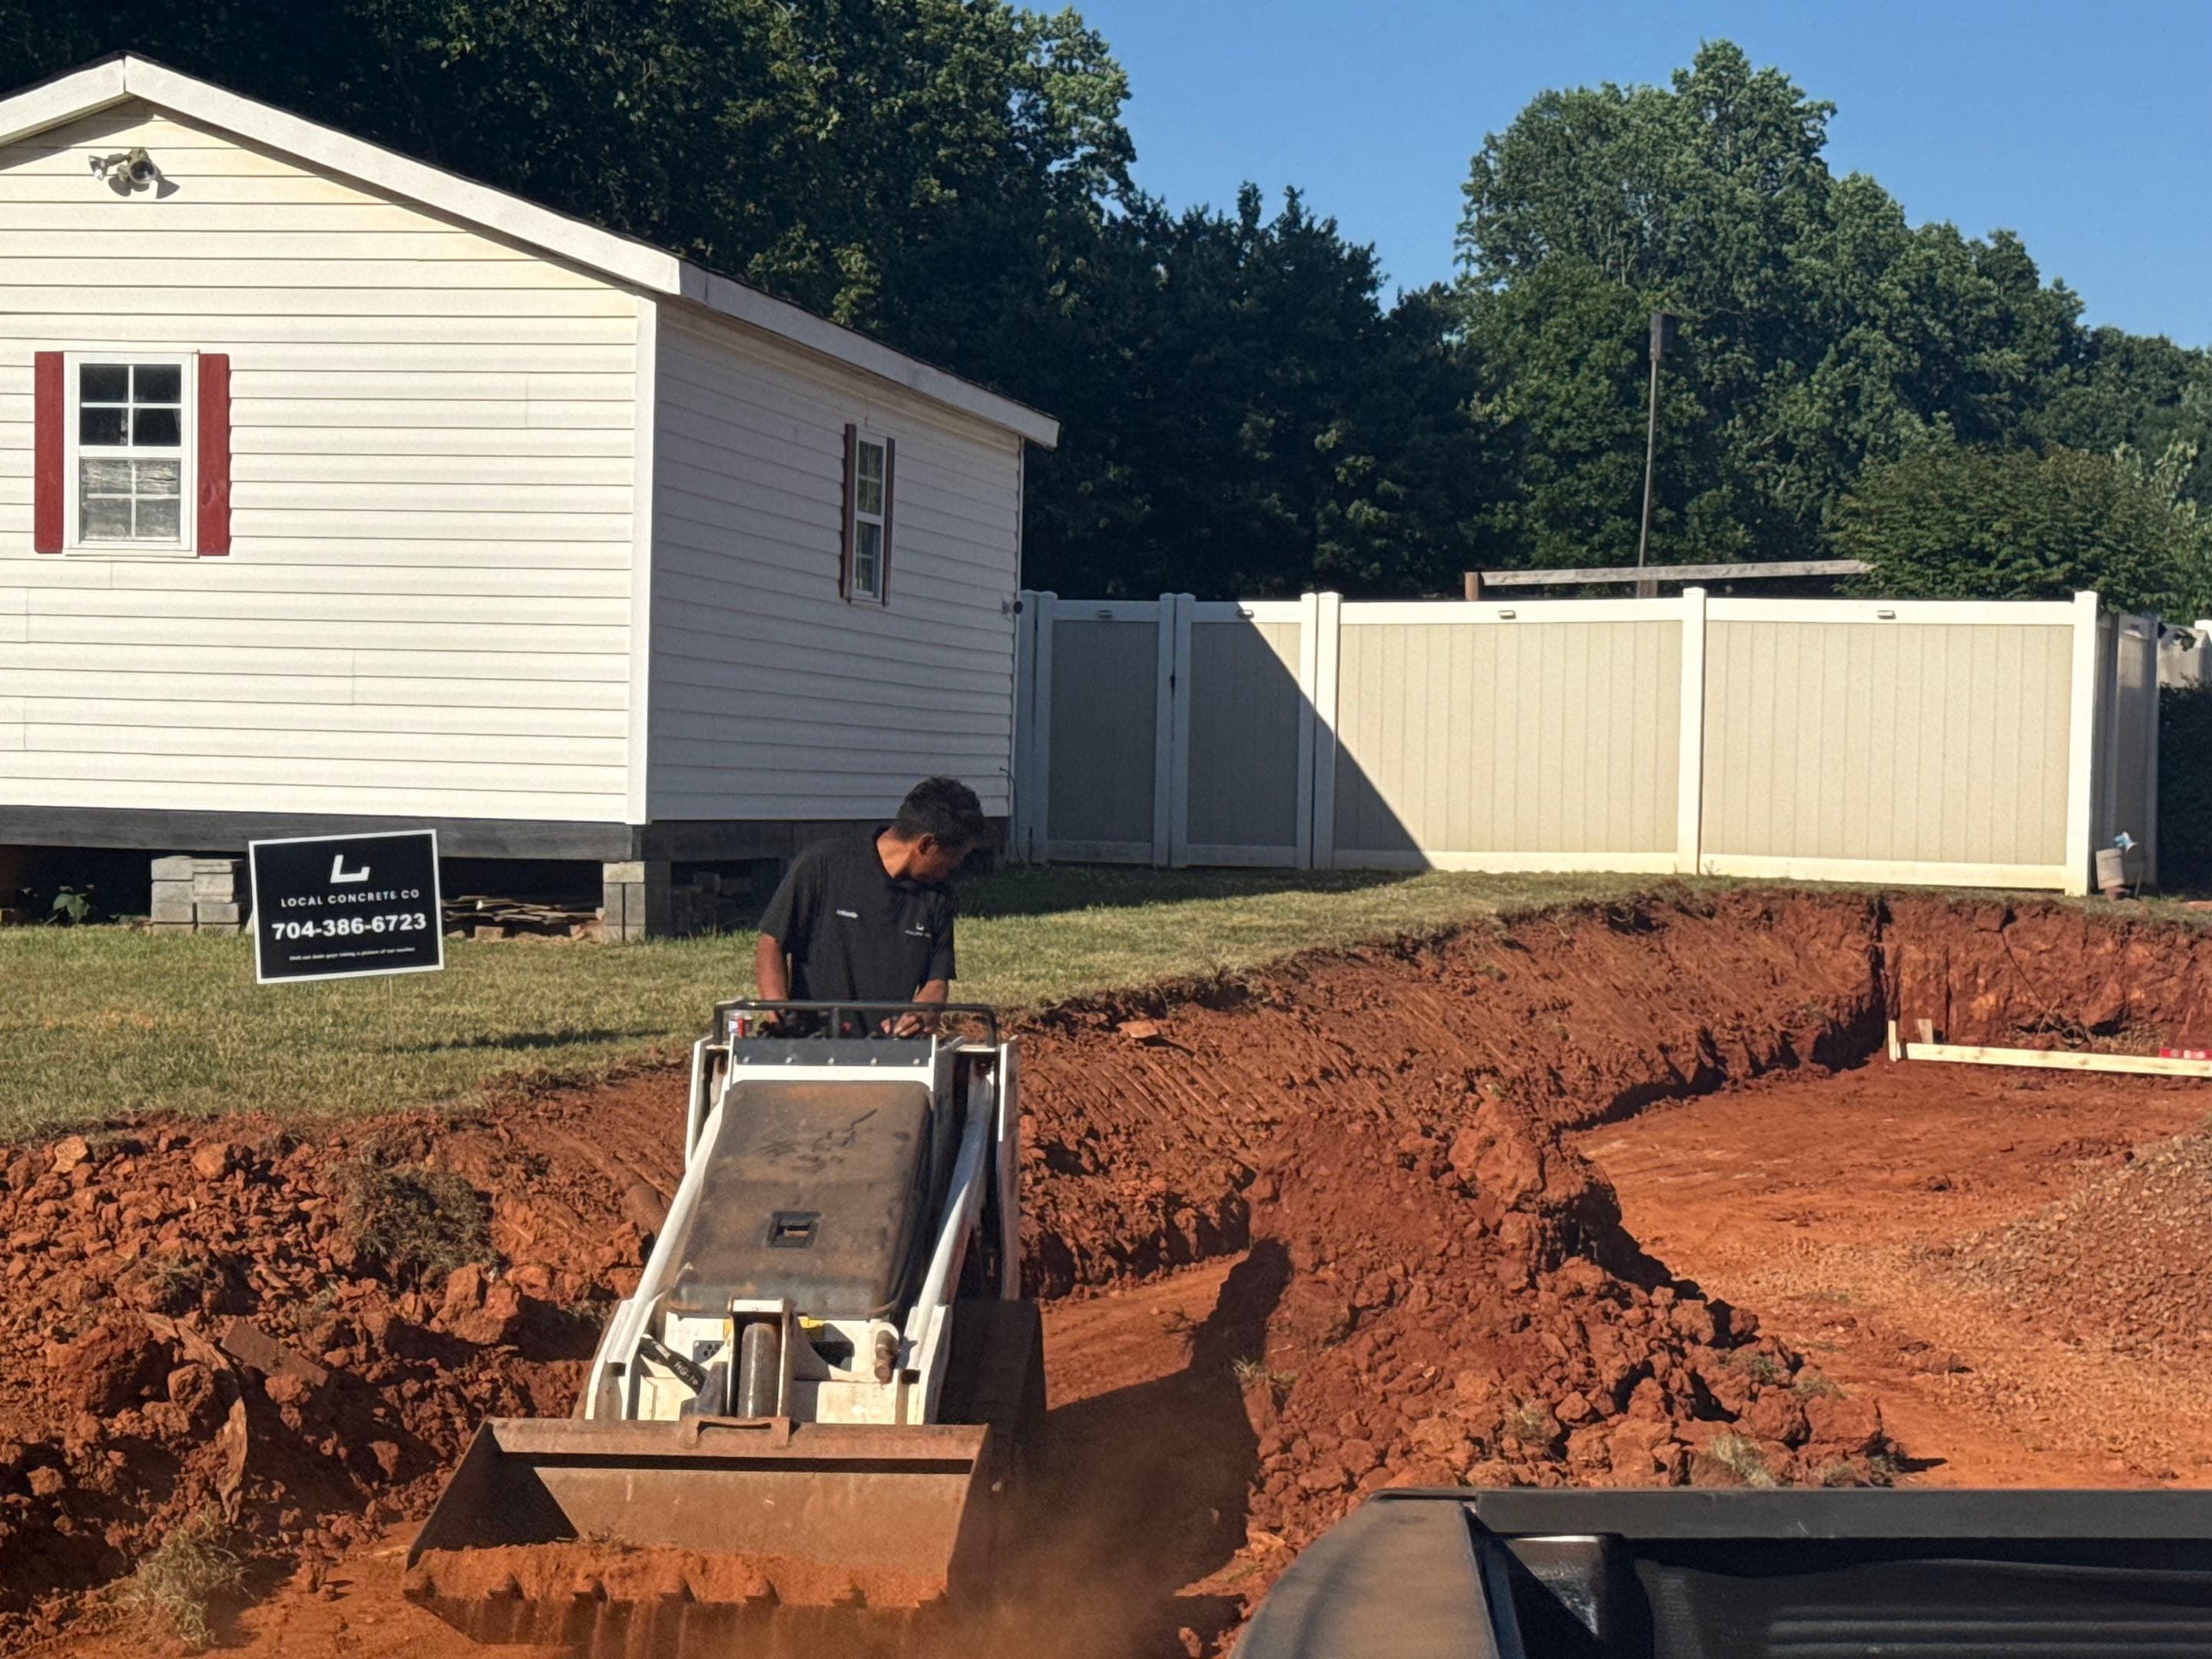
Grading & Forming
Expert grading for proper drainage and setting high-quality lumber forms for clean edges.
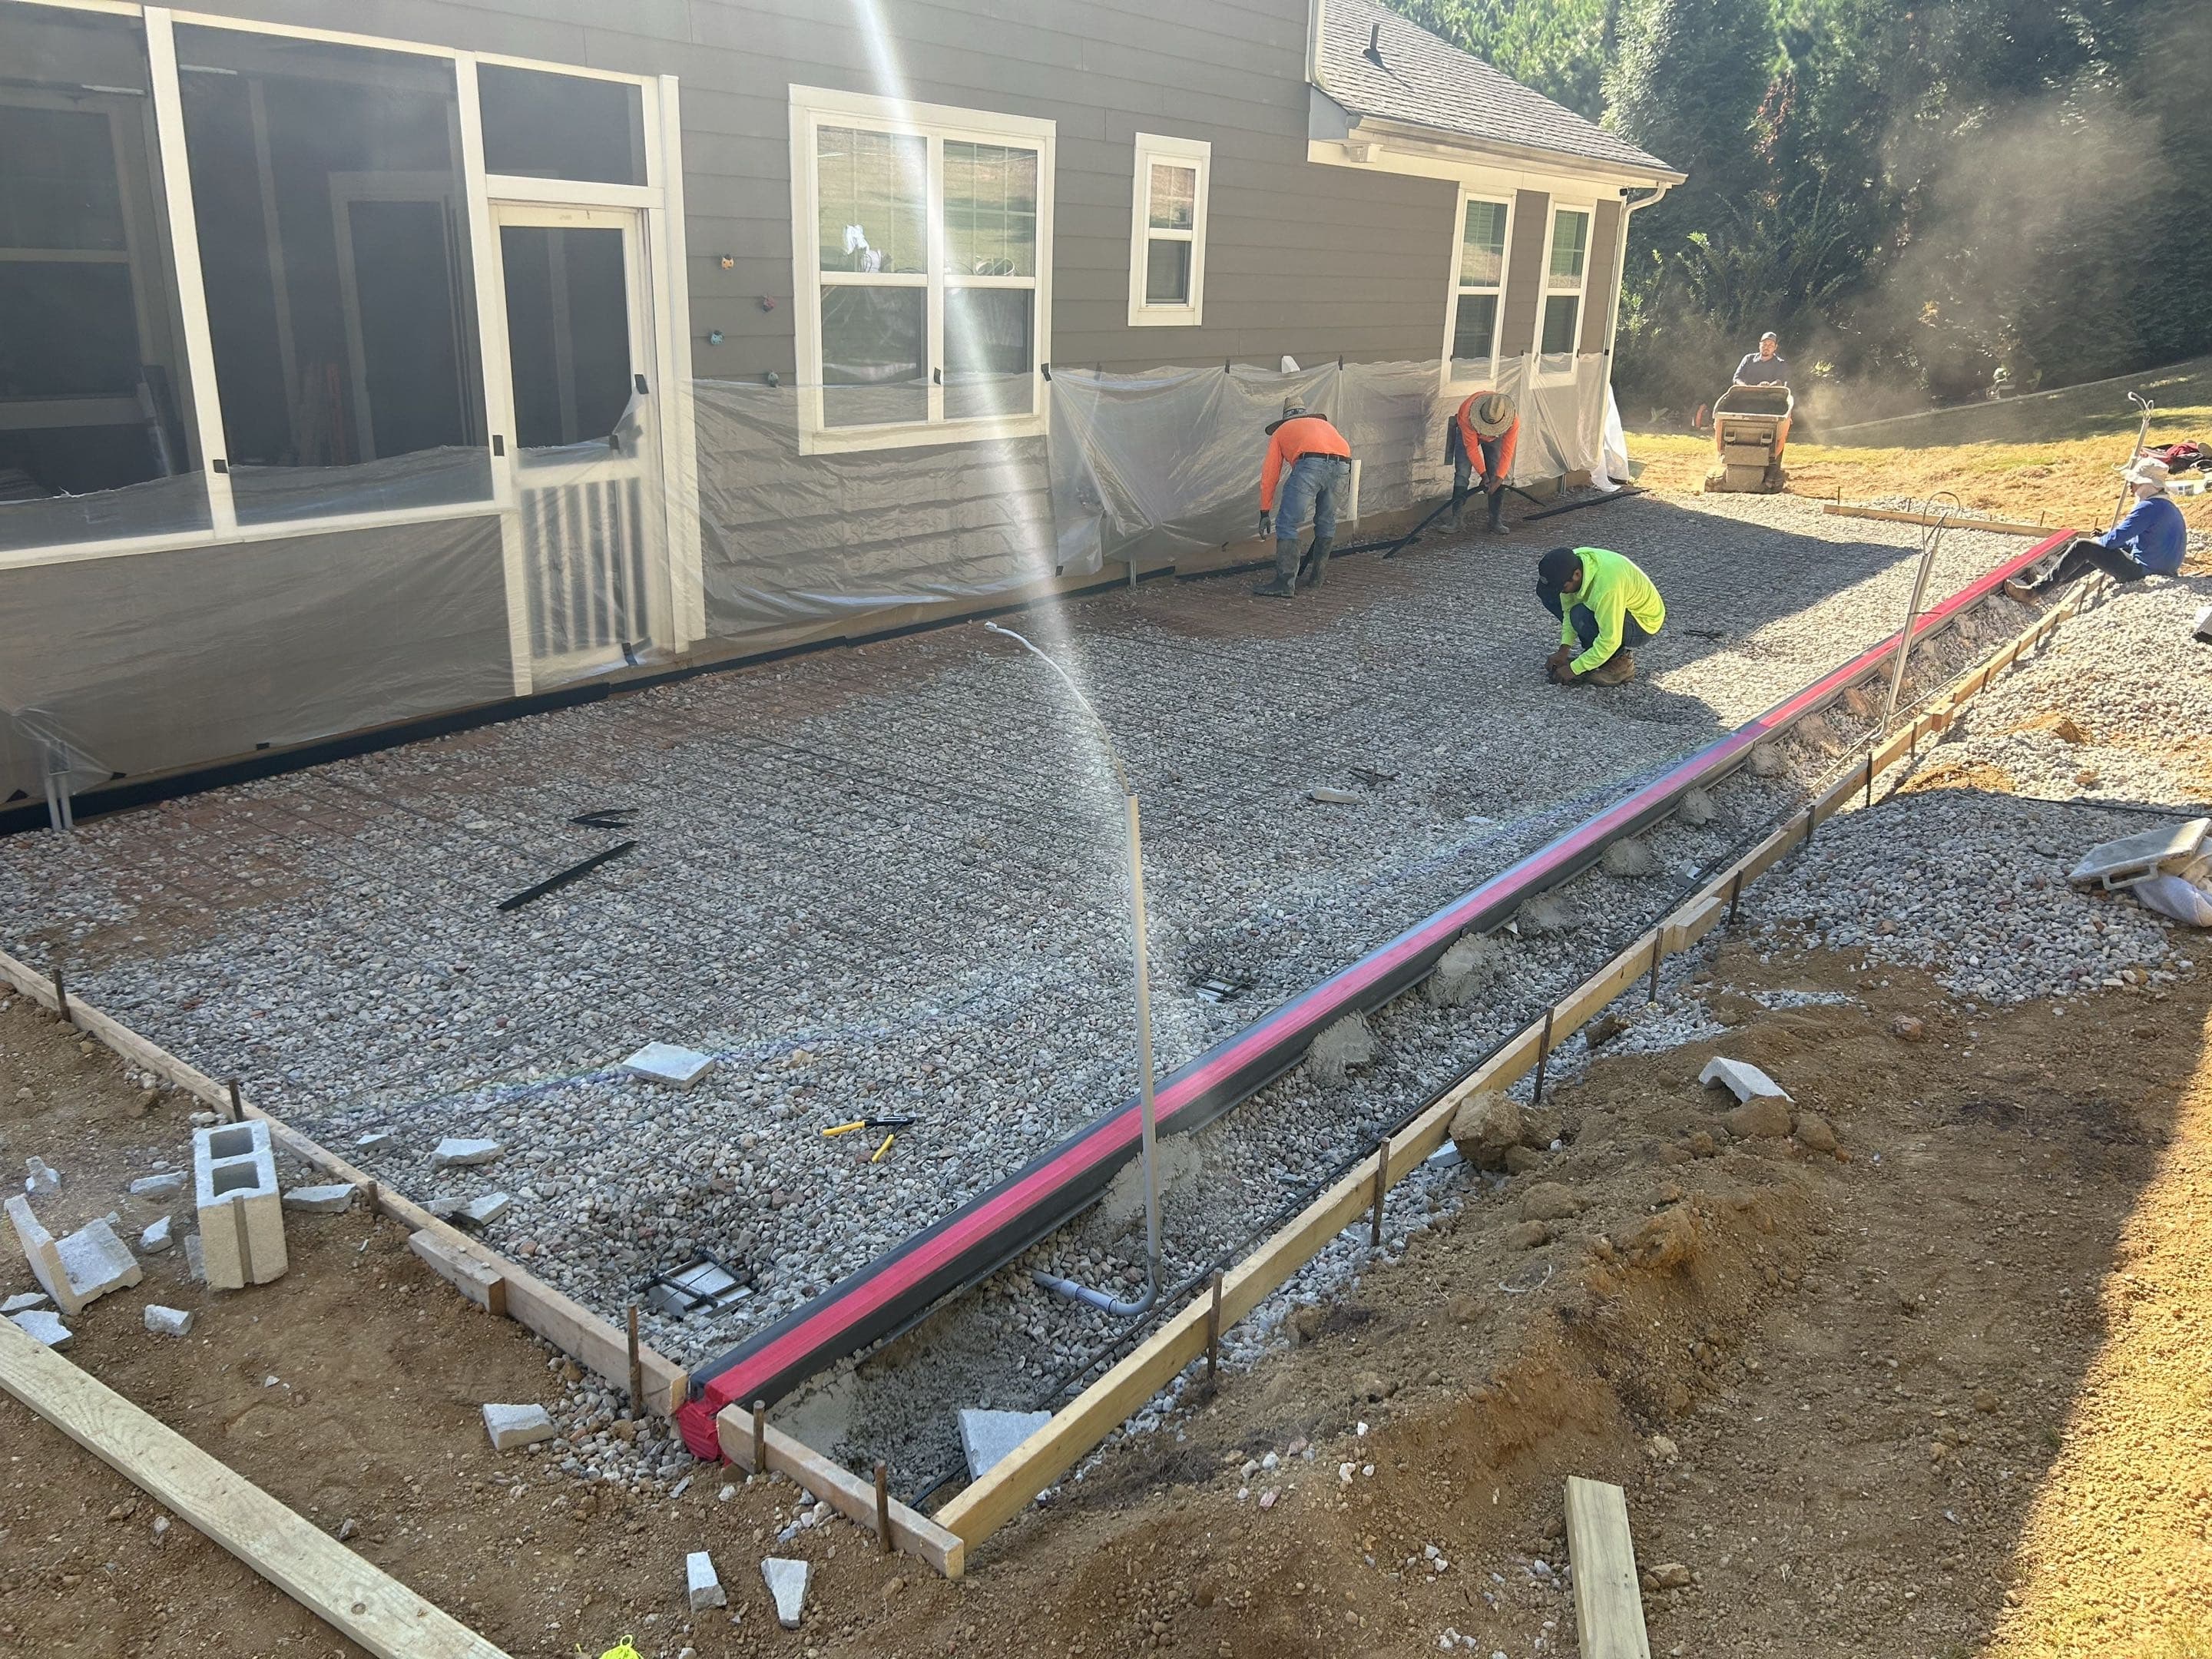
Reinforcement
Installation of steel rebar or wire mesh grid, using 1/2 inch grid for structural tensile strength.
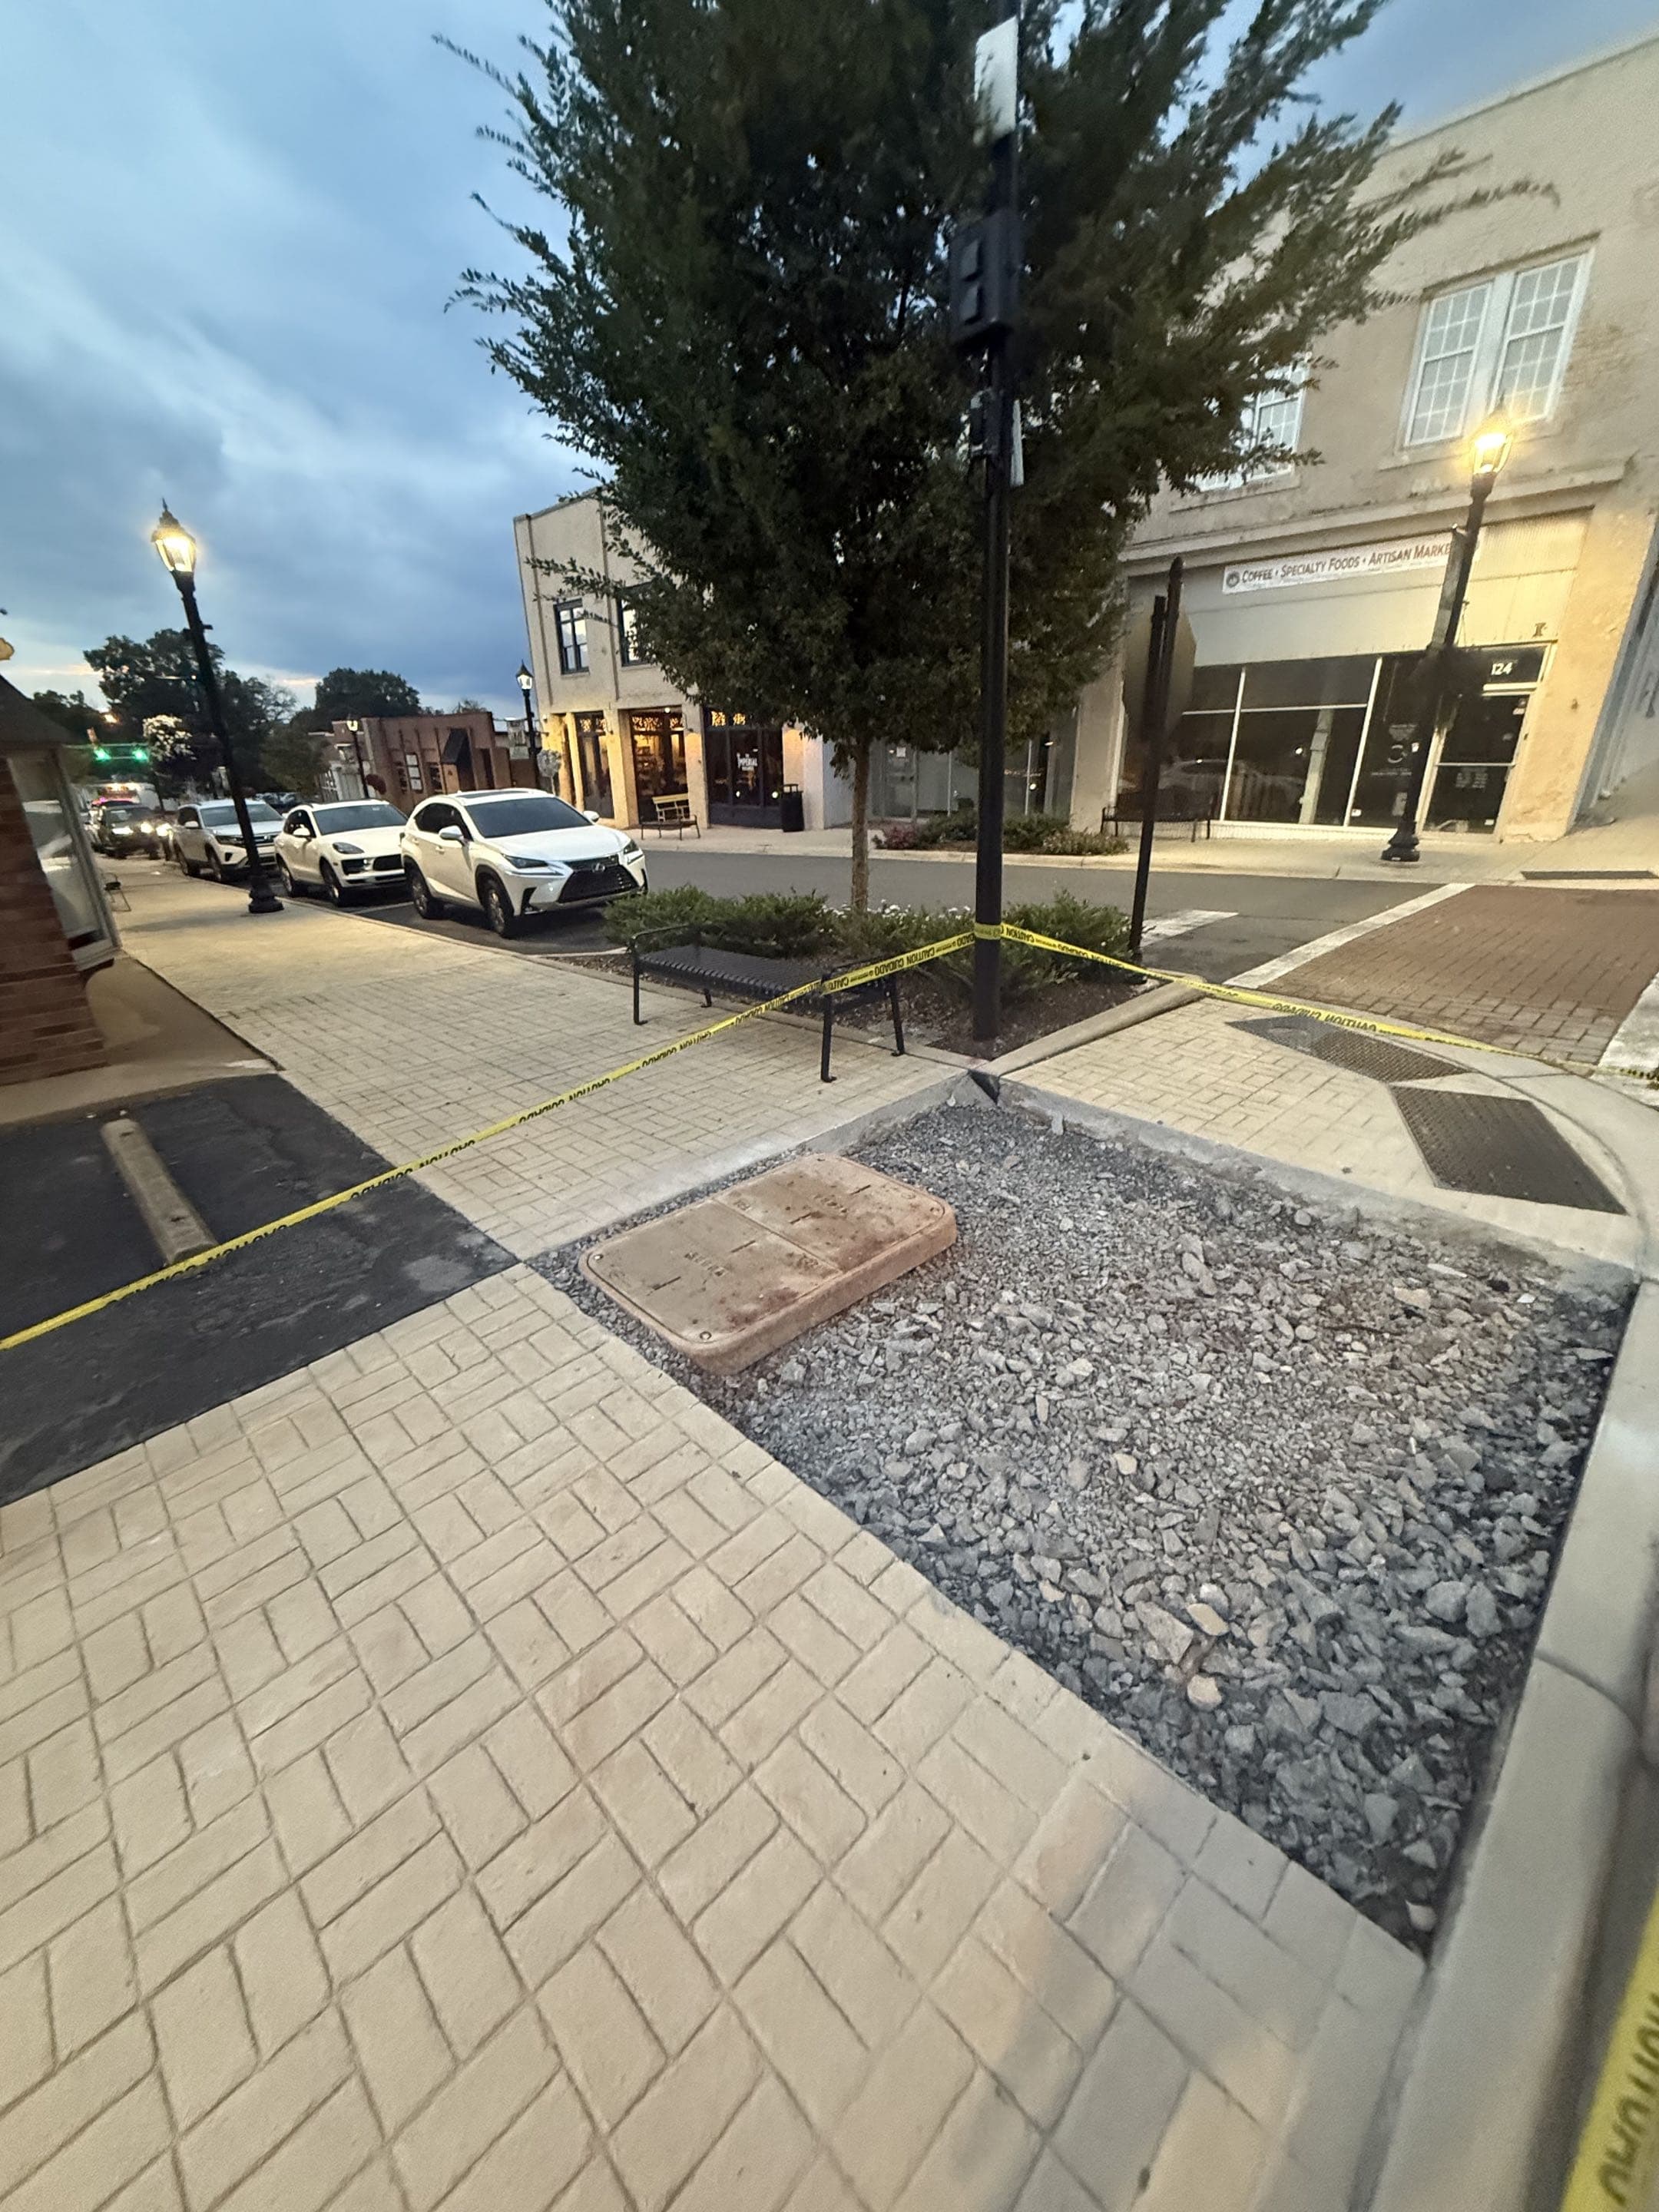
Pre-Pour Inspection
A final check of elevation, form stability, and reinforcement placement before the truck arrives.
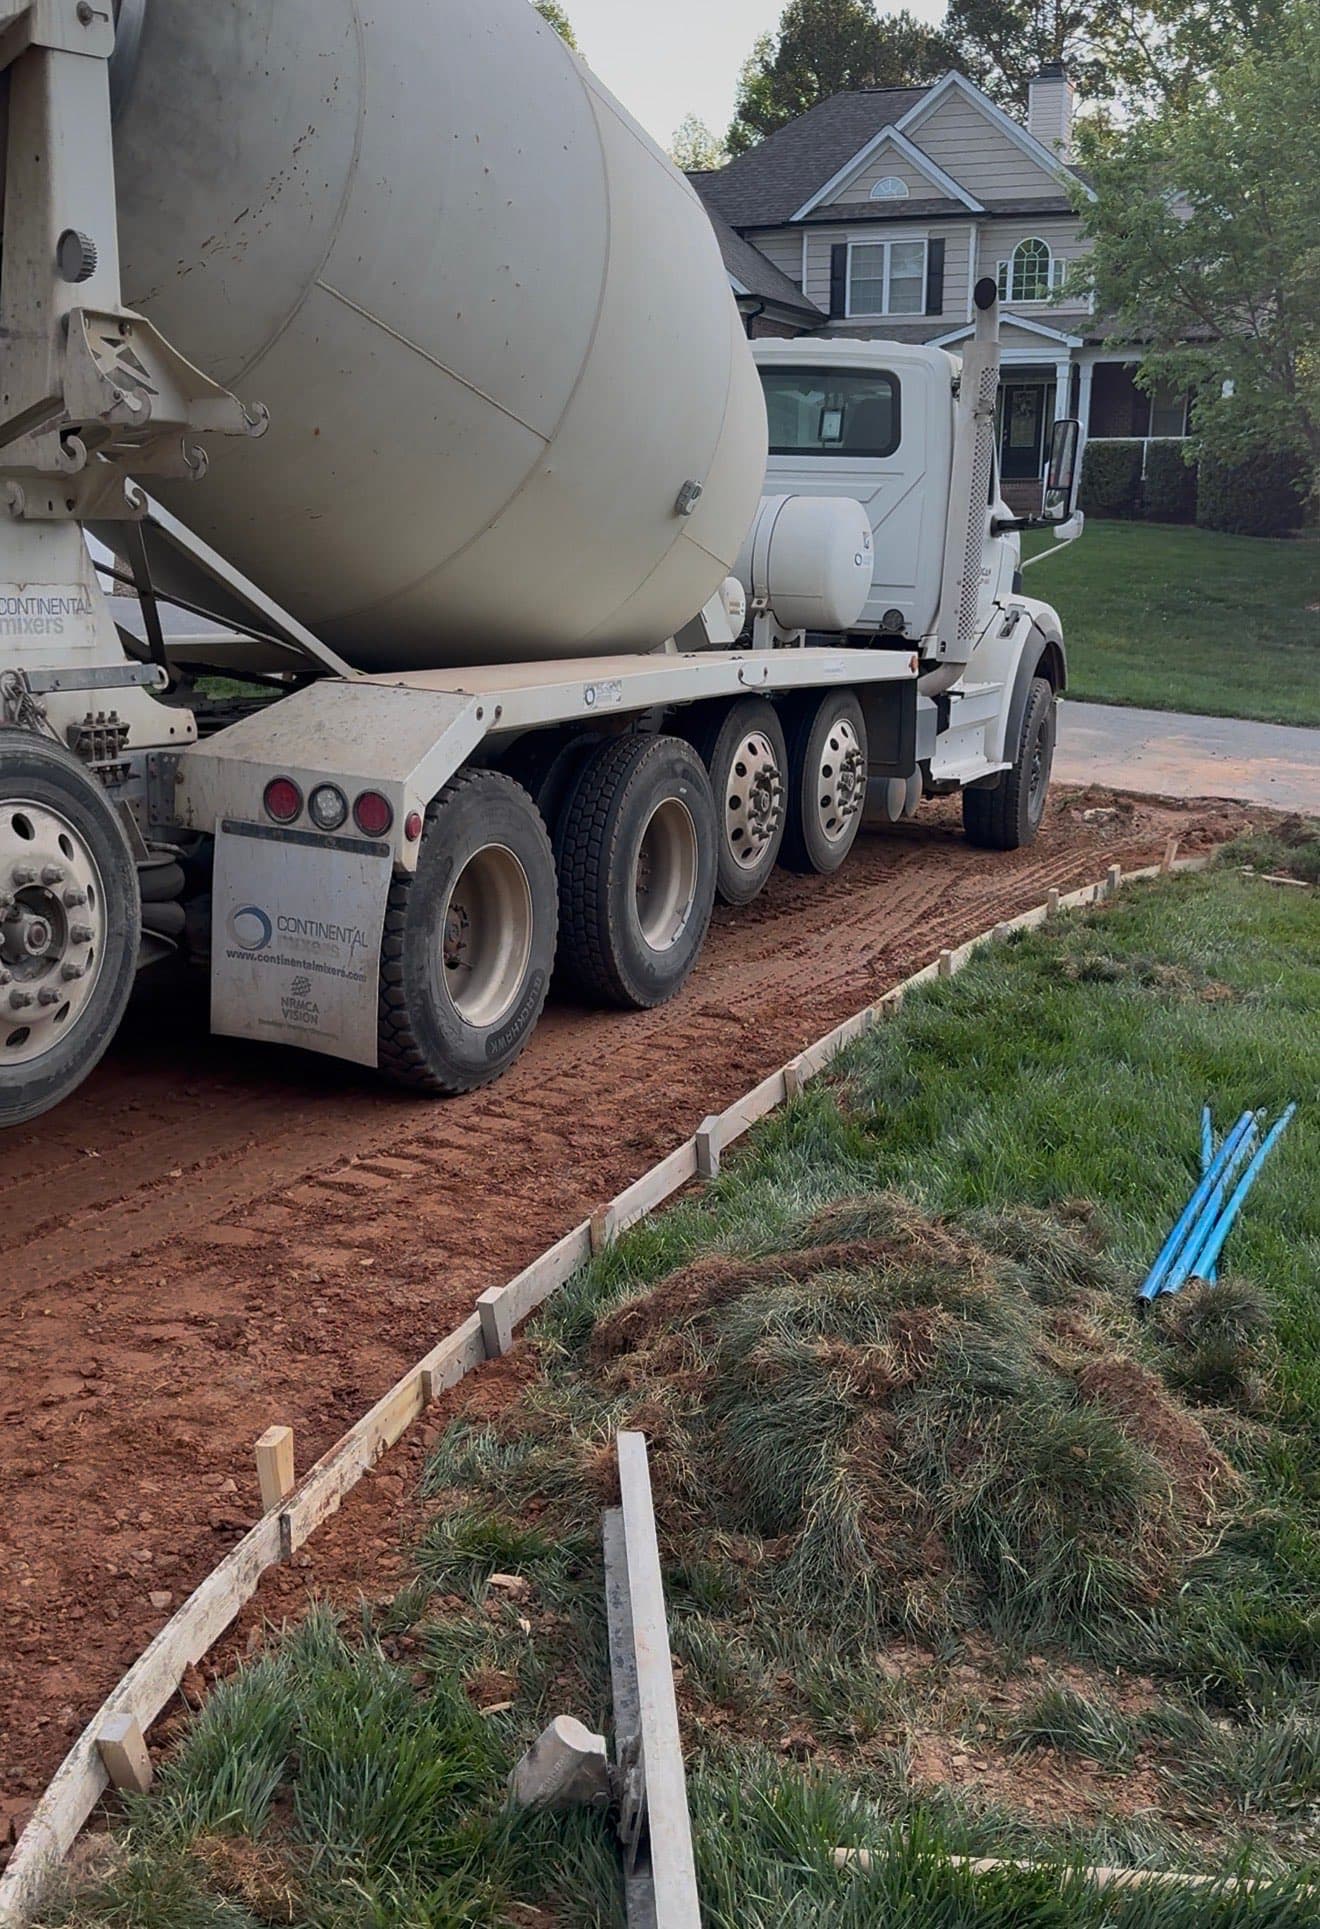
Slump Testing
Verifying concrete consistency on-site to ensure it meets the engineered mix design.
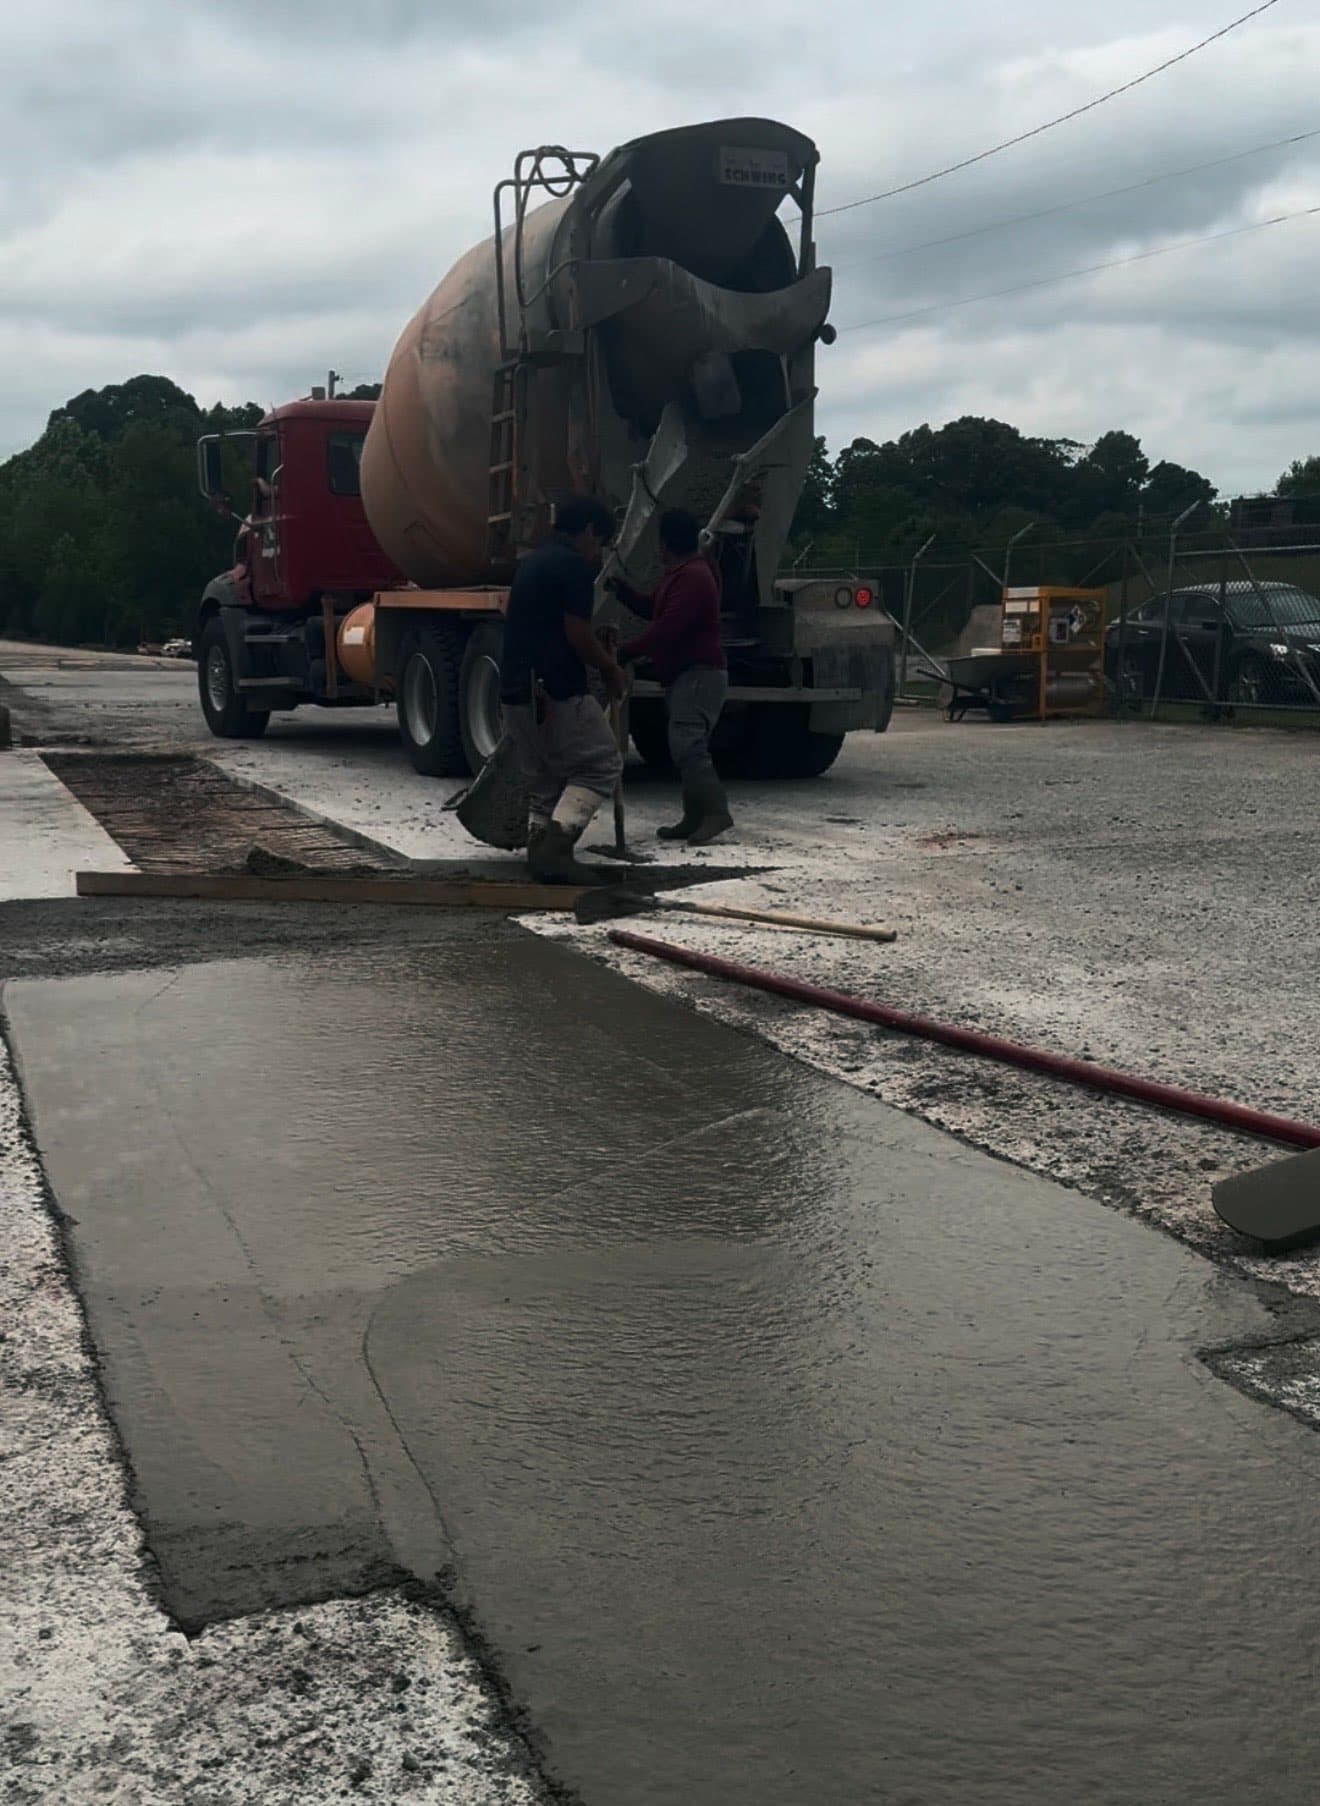
Placement
Controlled pouring and placement of concrete to avoid cold joints and ensure uniformity.
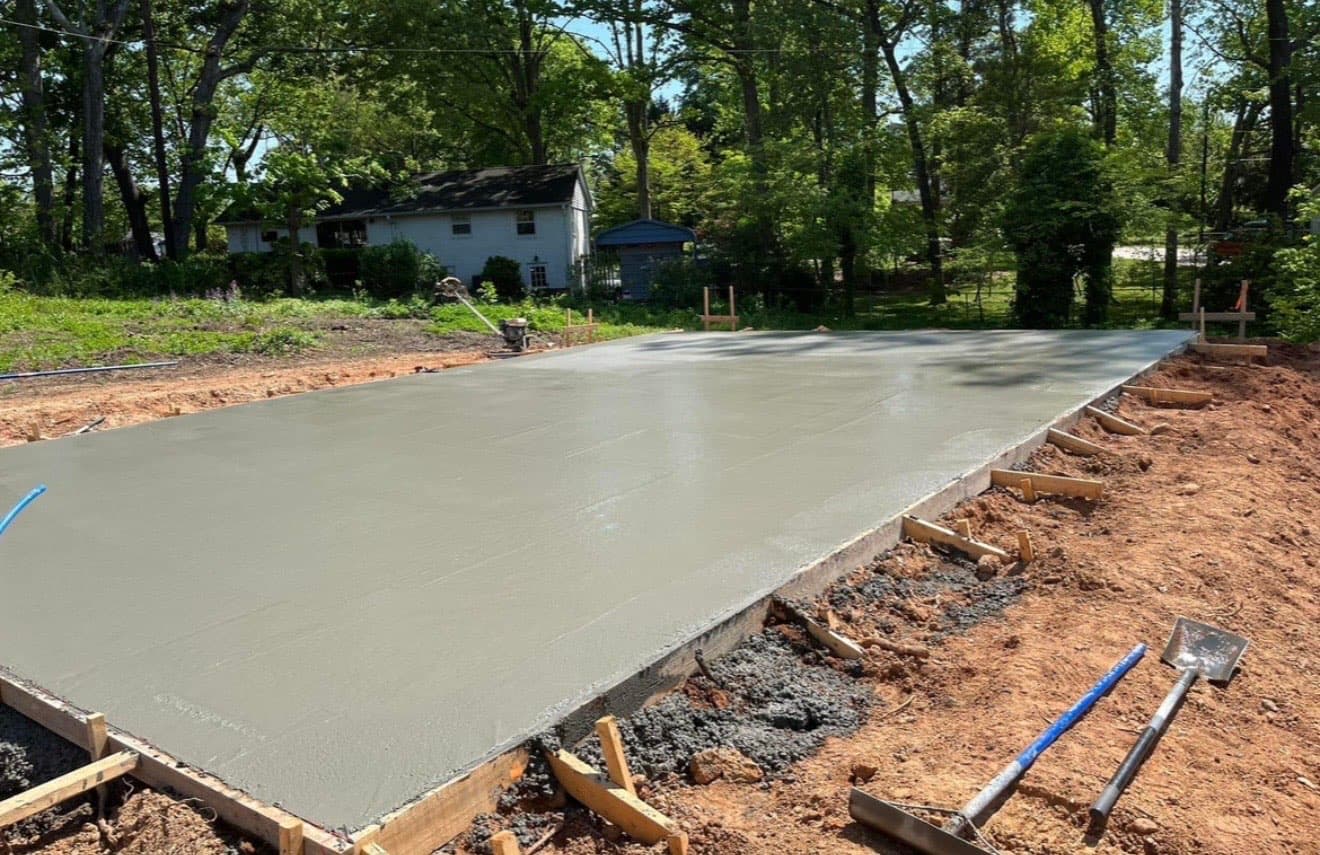
Bull Floating
Pushing aggregate down and bringing 'cream' to the surface for a smooth finishable layer.
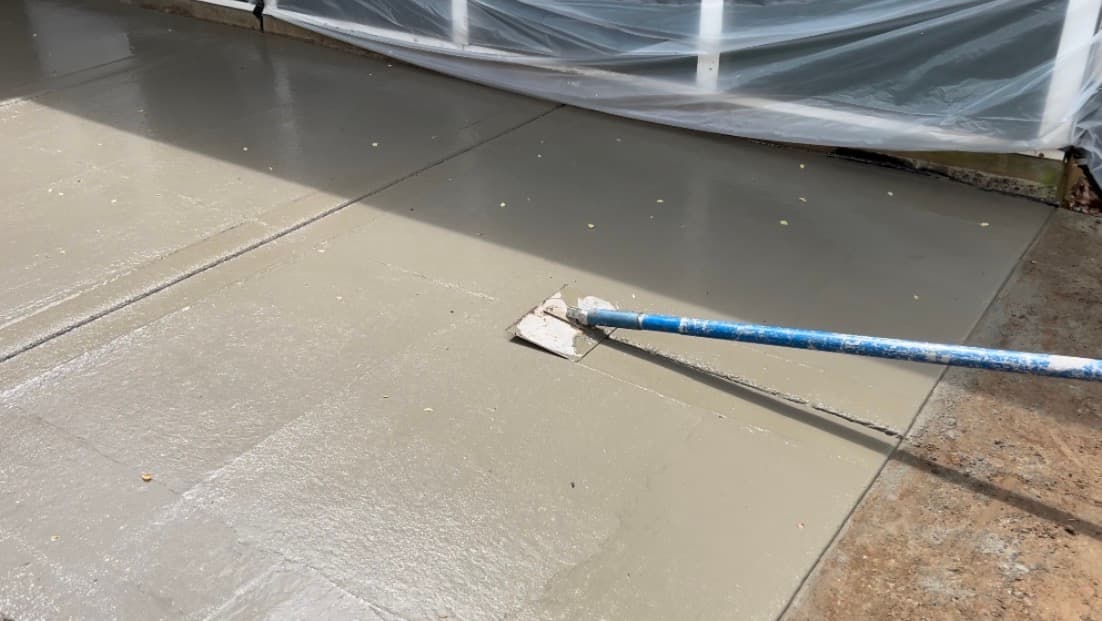
Edging & Jointing
Creating rounded edges for durability and cutting control joints to manage expansion.
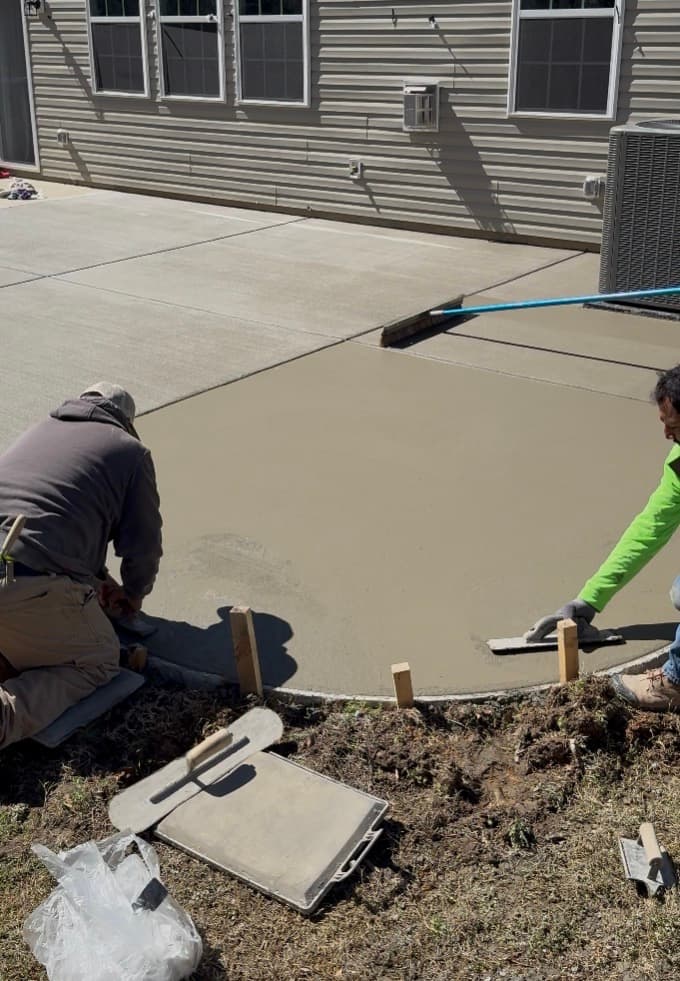
Fresno Finish
Final smoothing pass to close the surface pores and prepare for texturing.
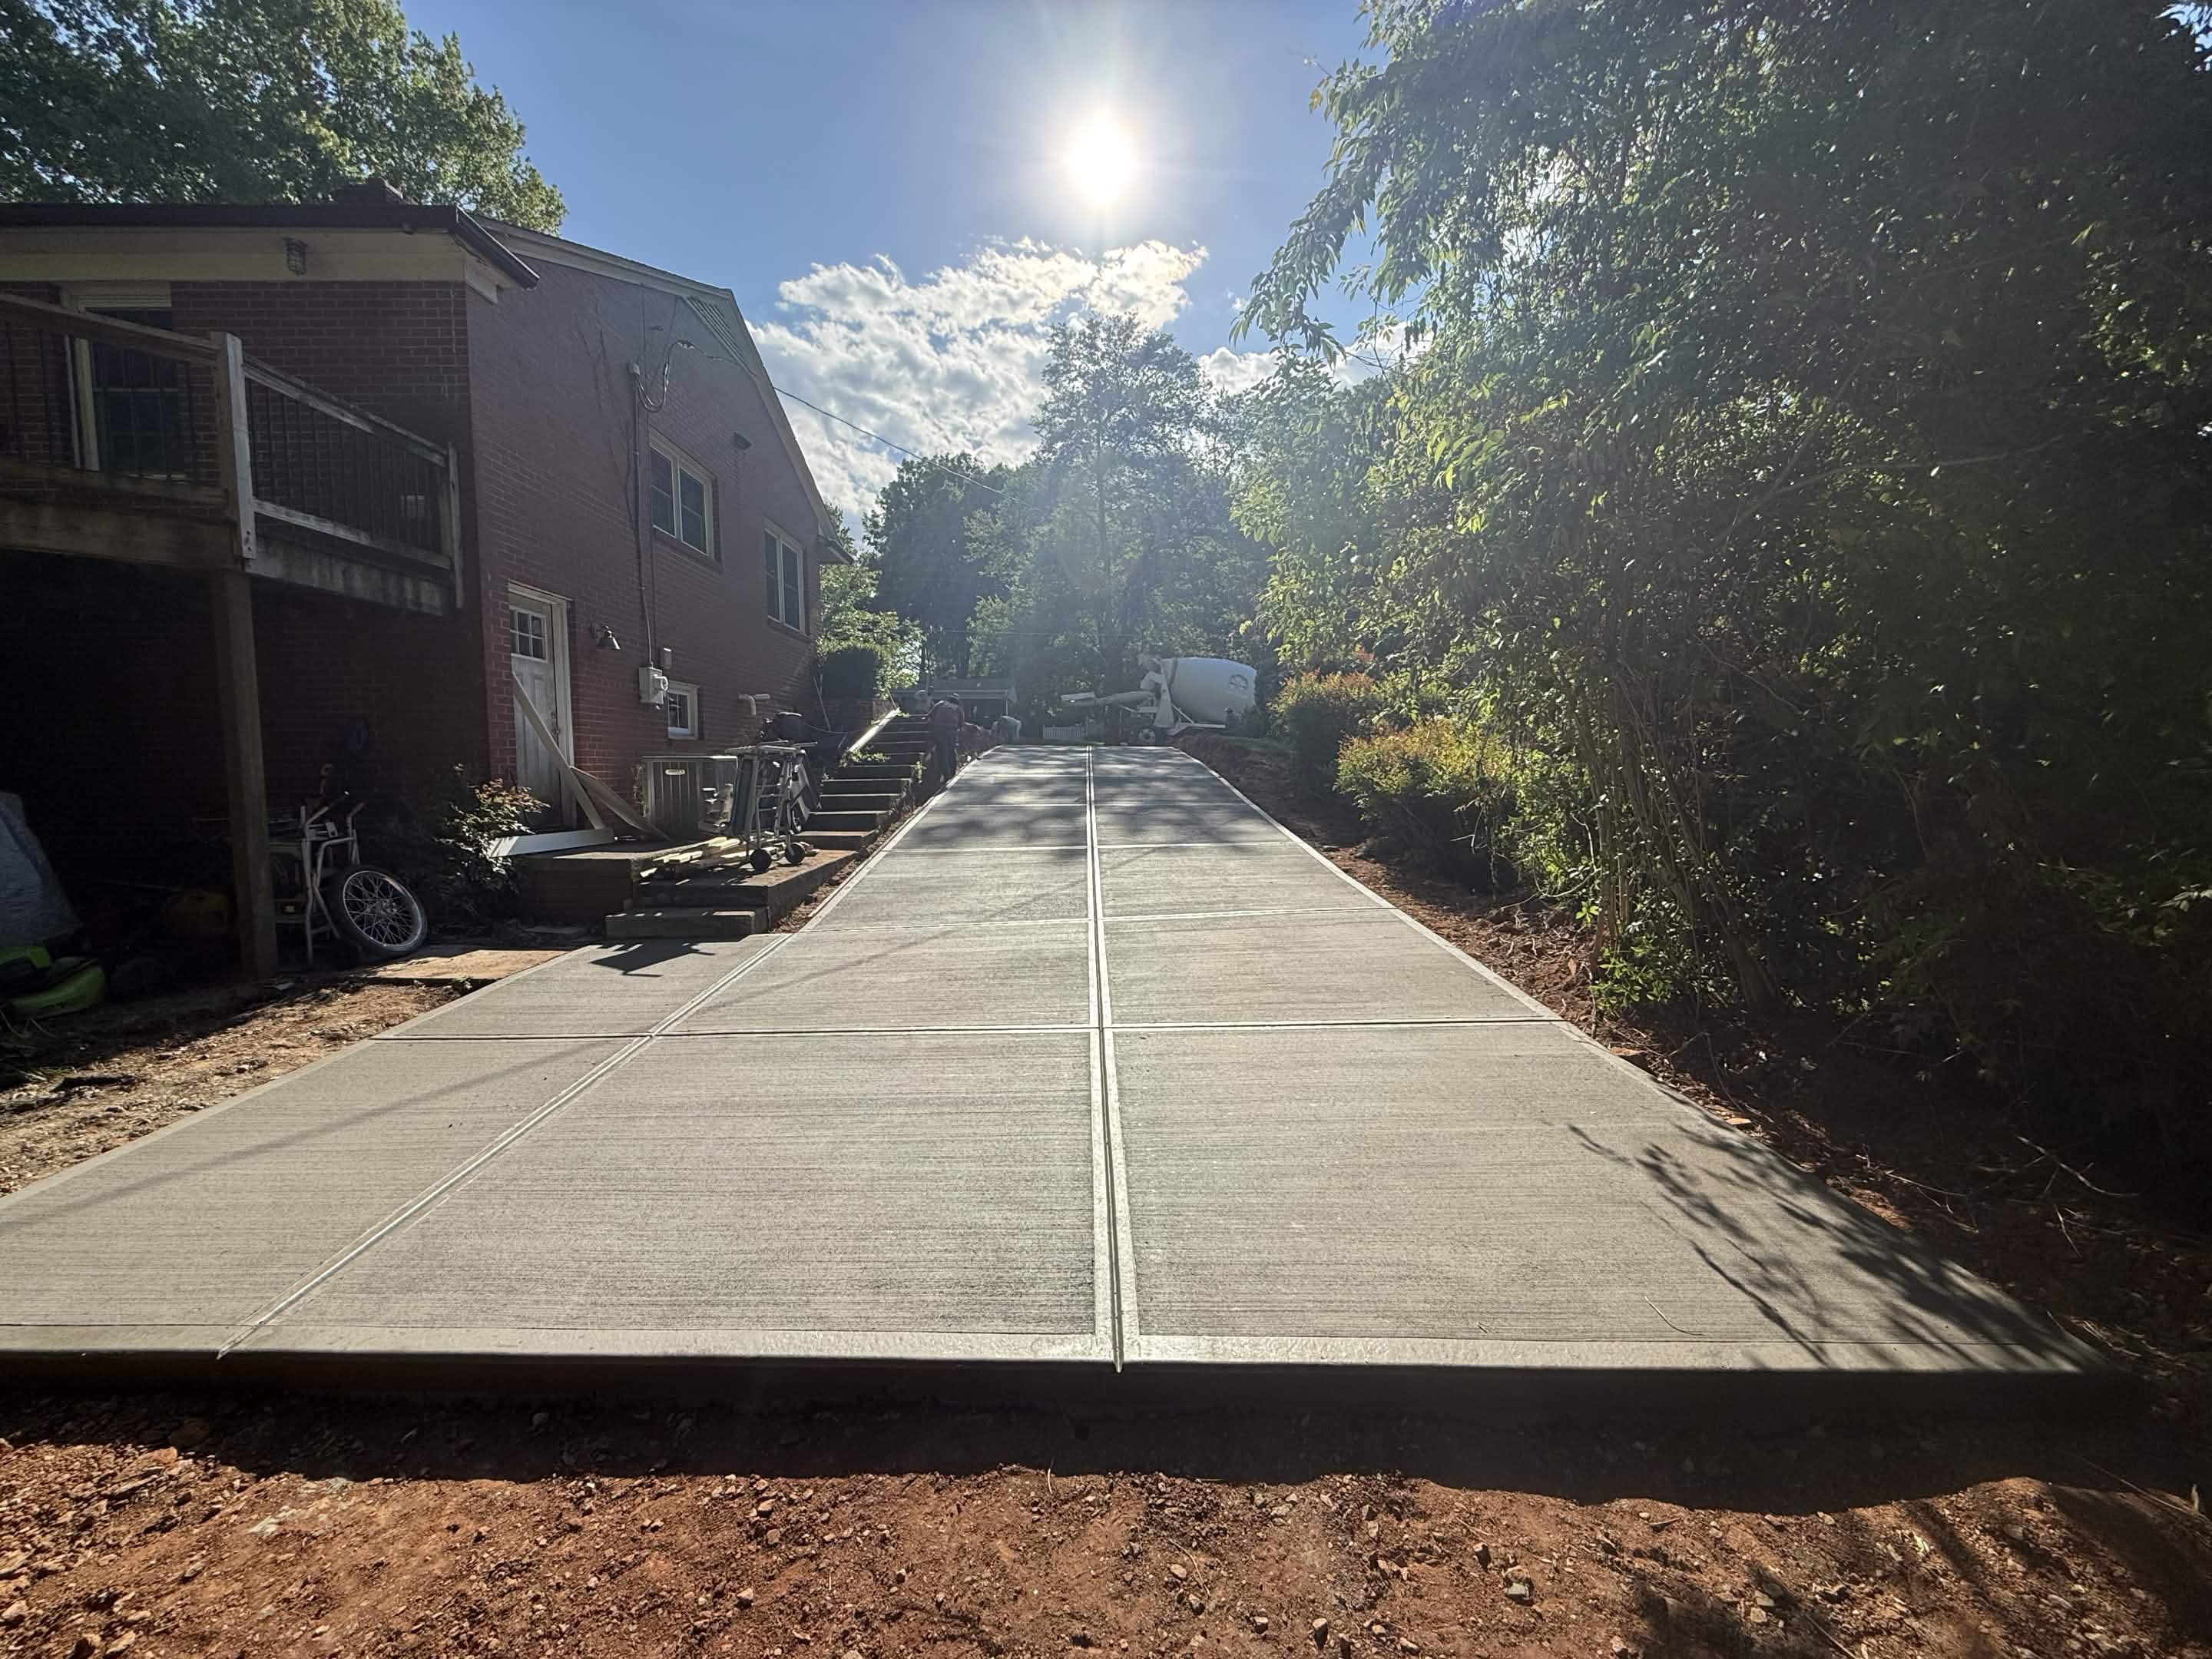
Decorative Detailing
Applying final broom texture, stamp patterns, or color treatments as specified for your project.
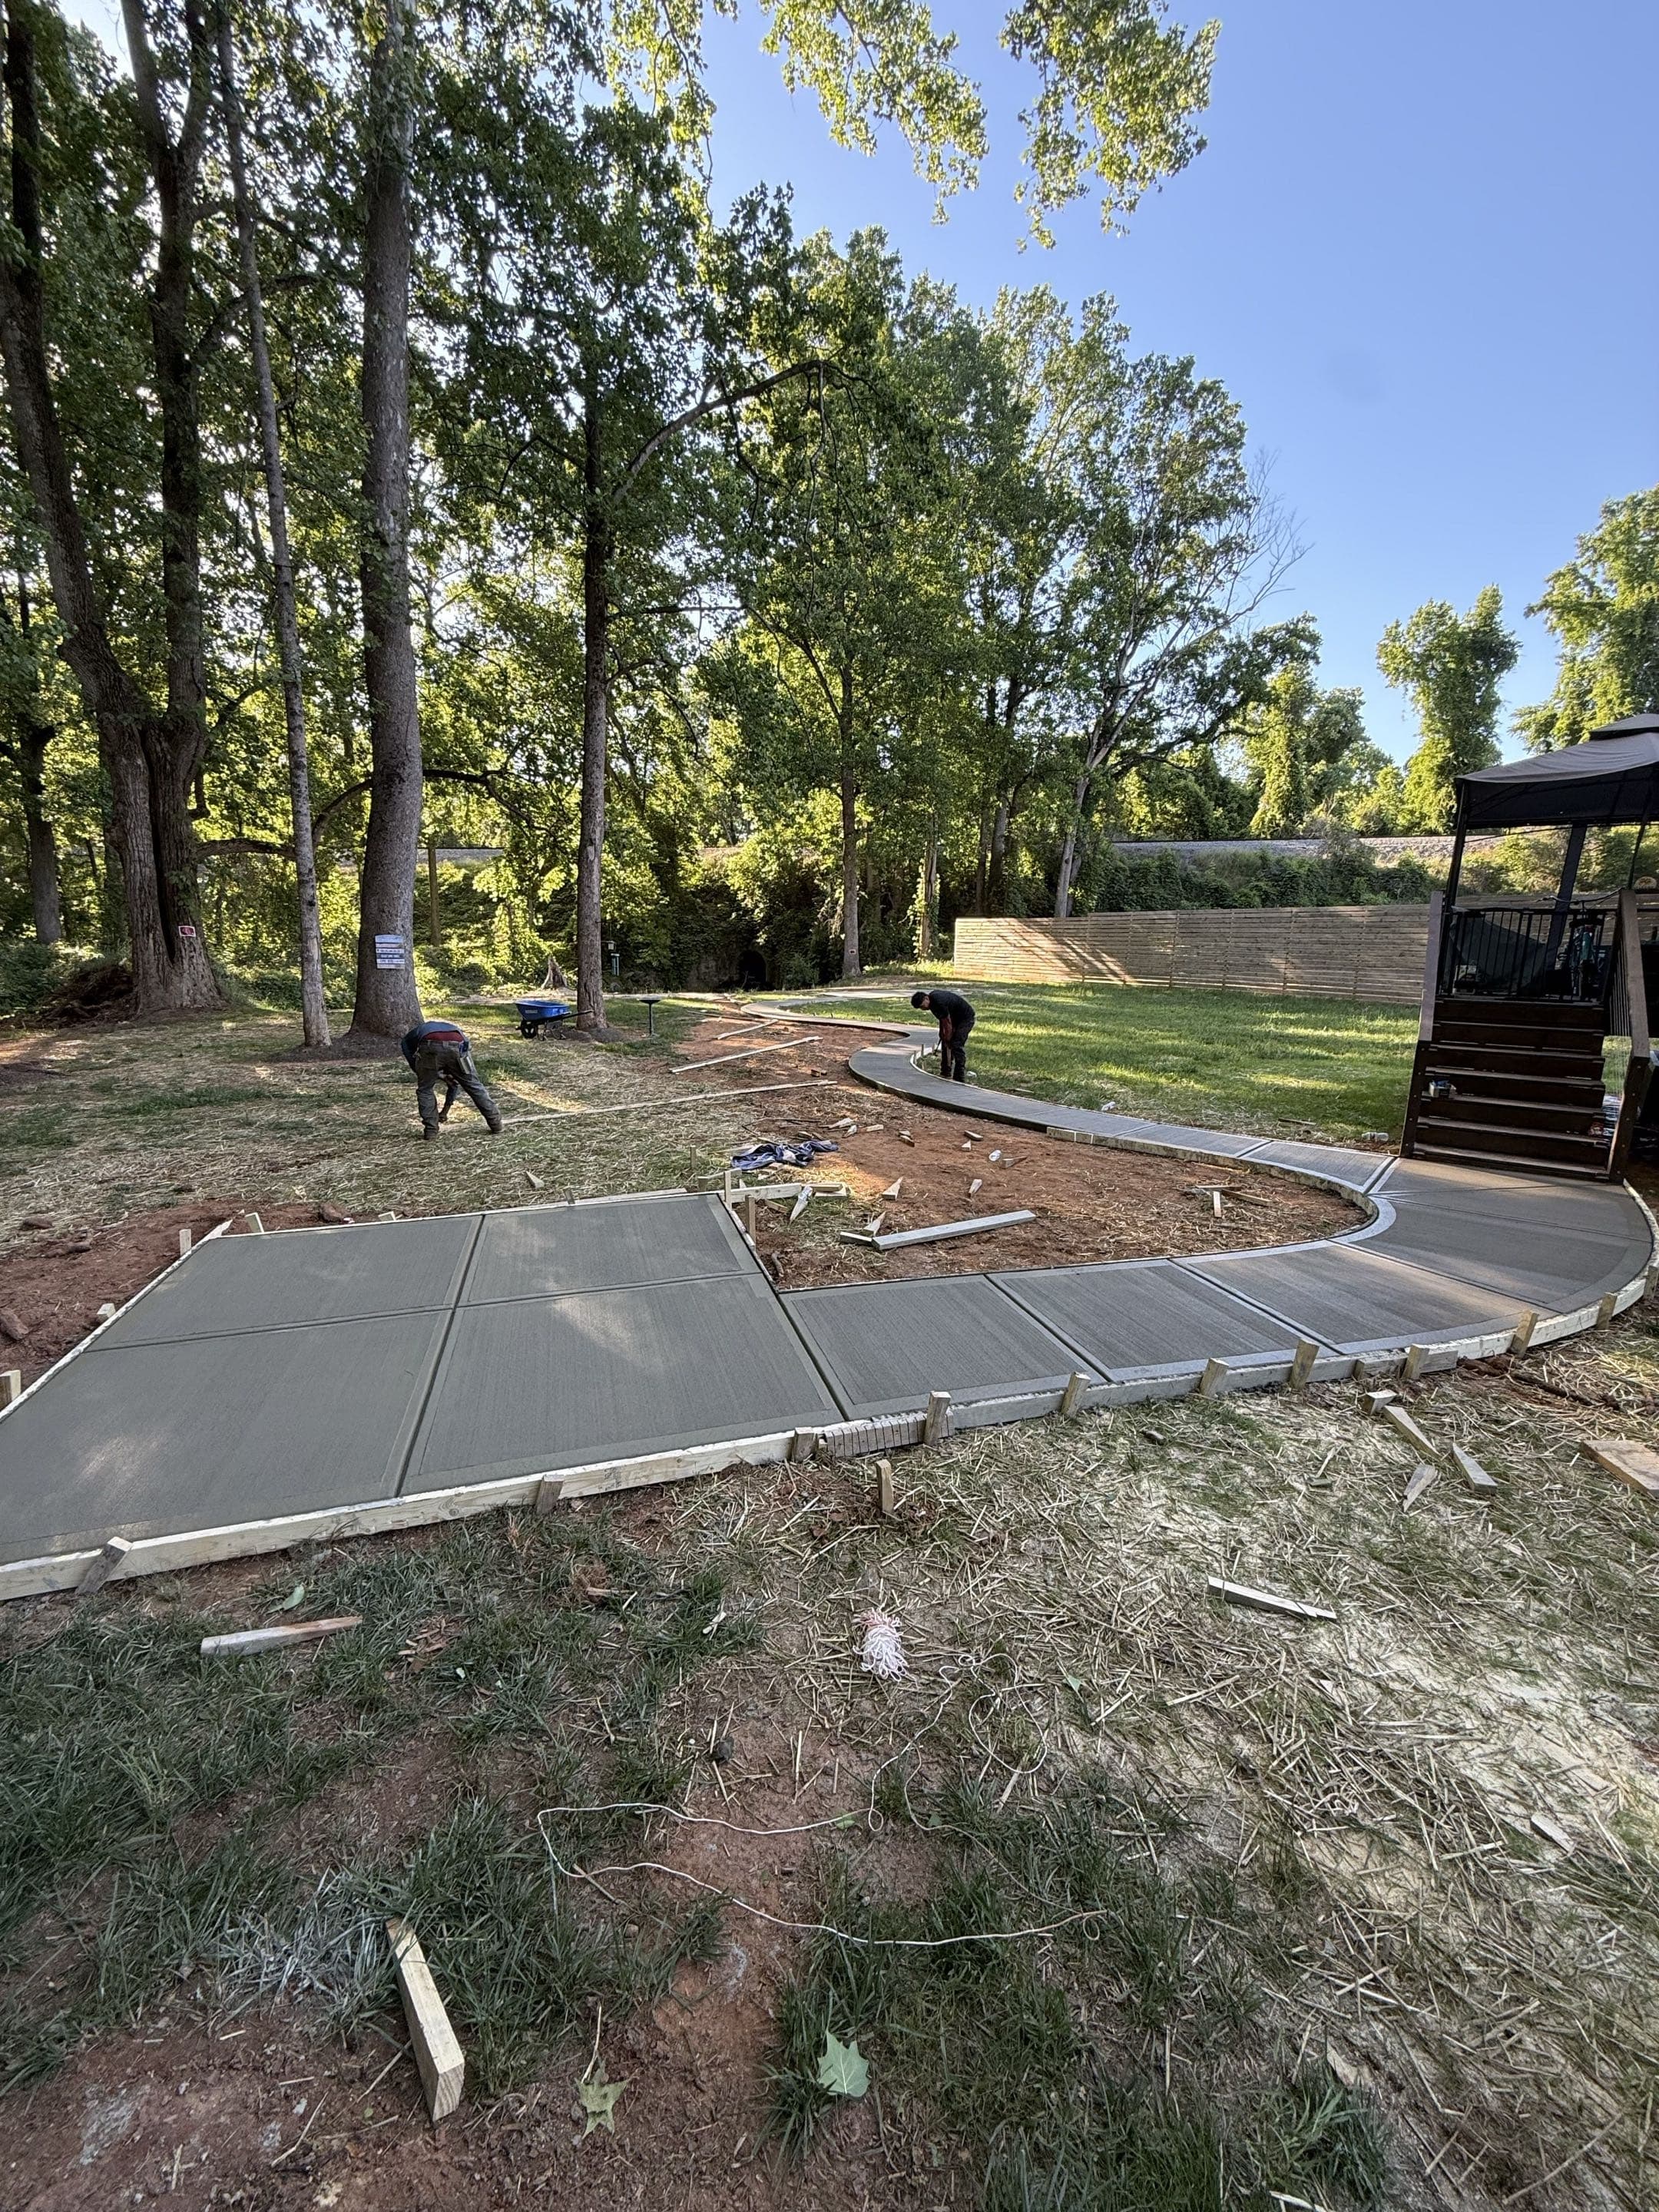
Form Removal
Careful stripping of forms once concrete has reached initial set stability.
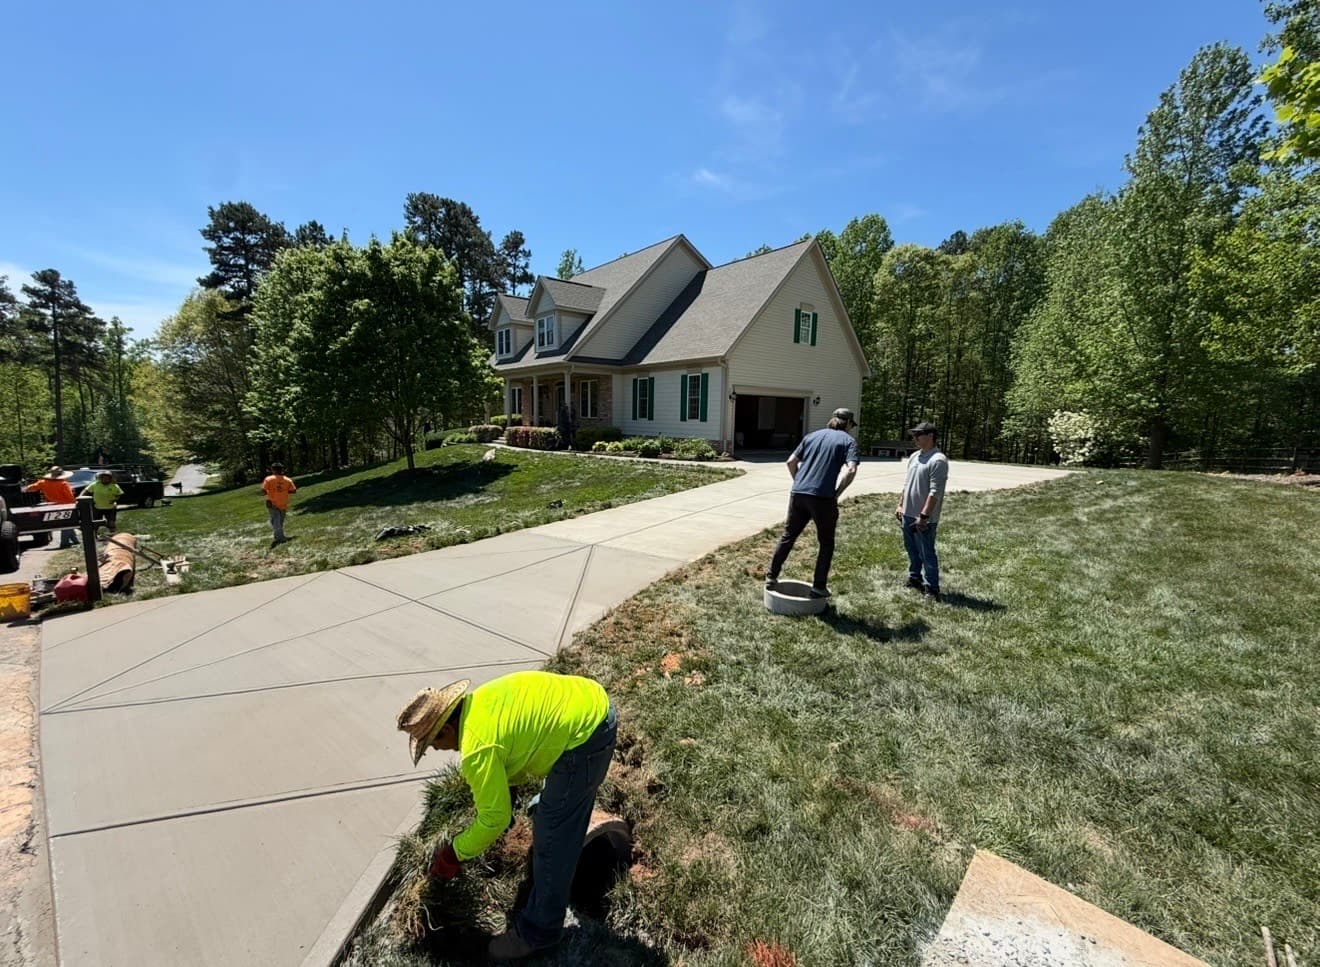
Final Walkthrough
Reviewing the finished project with you to ensure every detail meets the standard.

Usage Guide
Providing clear instructions on cure times — when you can walk, drive, and park on your new concrete.
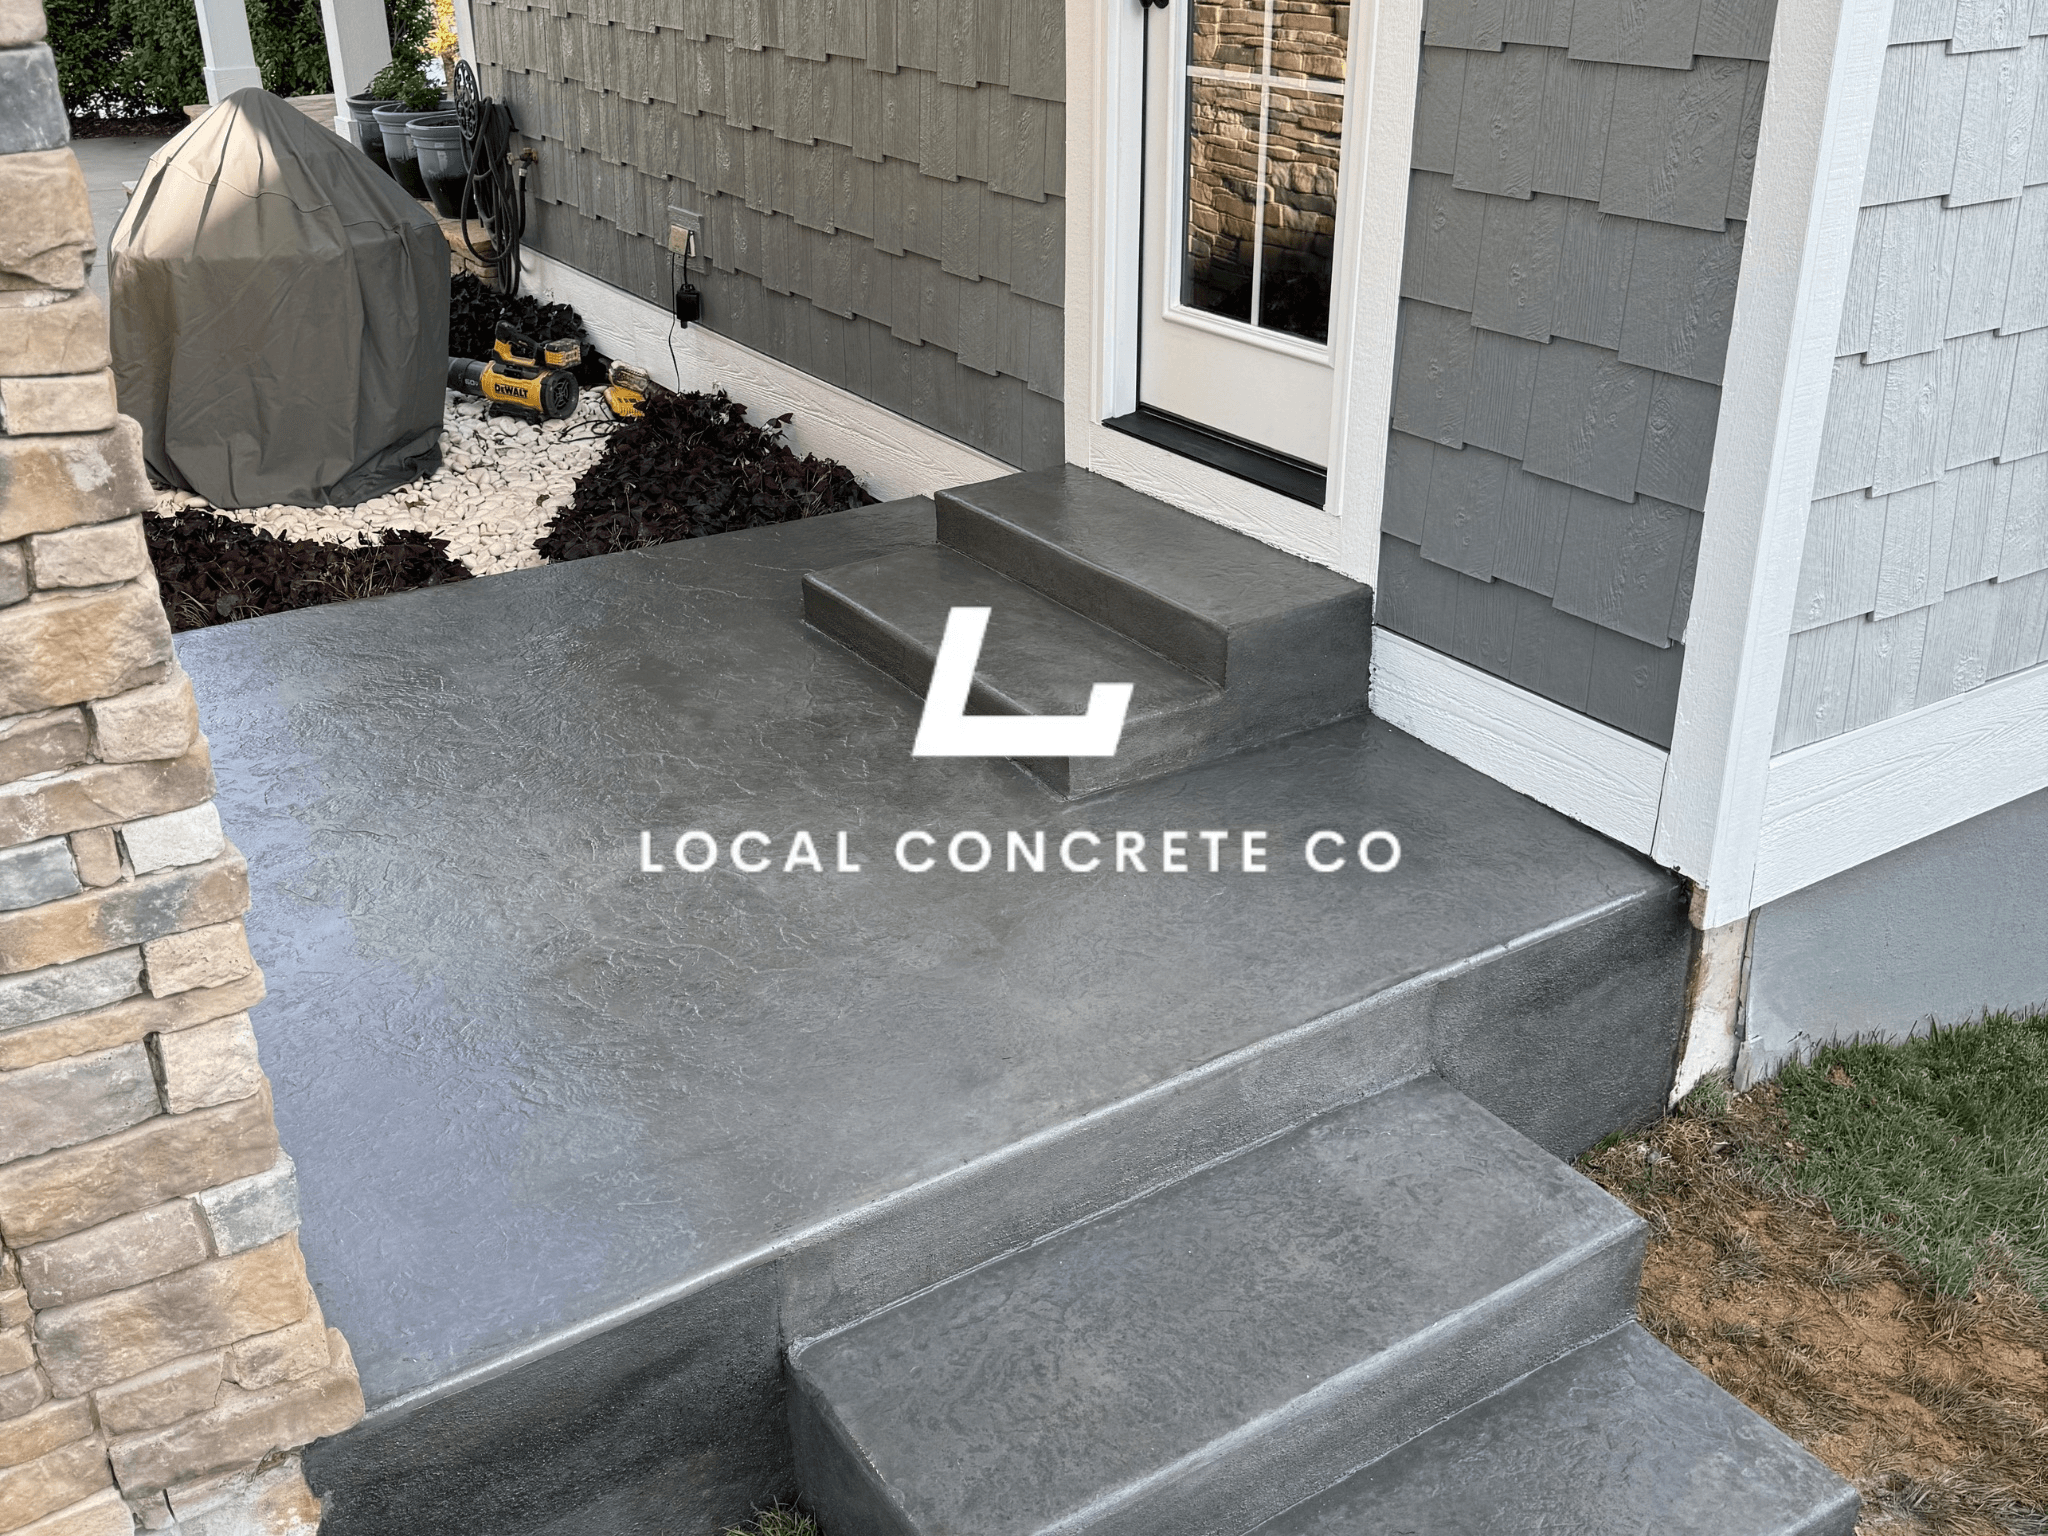
Project Completion
The job is done right, ensuring you have a durable surface for years to come.
Large-Format Commercial Floors — Warehouse, Distribution, Dealership, Medical
Large-format commercial floors are placed with a laser screed on a jointed unreinforced or reinforced slab design. Warehouse and distribution floors run 6 to 8 inches thick with FF35 to FF45 flatness for standard forklift and racking use. Dealership showrooms and service bays run 5 to 6 inches with a tighter finish spec for polished-concrete display and epoxy coating. Medical office slabs run 4 to 6 inches with careful control-joint layout so joints do not fall under corridor traffic patterns or exam-room fixtures.
Joint spacing on jointed floors is 12 to 20 feet each way depending on thickness and slab reinforcement, with dowel baskets at construction joints and saw-cut contraction joints at every panel. Higher-finish floors (dealership polished concrete, medical epoxy) run tighter joint spacing plus a semi-rigid epoxy or polyurea joint fill 60 to 90 days after the pour to reduce edge chipping and to keep the joints clean for the floor coating.
Restaurant, Salon, Brewery, and Wet-Service Interior Slabs
Restaurants, breweries, breweries, salons, dog daycares, car washes, and grocery-store back-of-house all call for a slab with a drain slope and often a chemical-resistant or urethane-mortar topping over the base concrete. The core flatwork scope in these spaces is a base slab poured to the topping manufacturer's surface-profile spec, coved 4 to 6 inches up the perimeter or under the base cabinets, and sloped to a trench drain or floor drain at 1/8 to 1/4 inch per foot depending on the service.
Restaurant kitchens and grease-trap depressions get formed and poured with the base slab. Brewery pours often include cast-in trench drains and a slope-to-drain layout across the entire brewhouse. Salon and spa pours include cast-in electrical stub-ups at chair positions. Dog daycare and grooming spaces get slope-to-drain layouts plus a coved urethane-mortar topping for daily washdown. The base flatwork pour is one scope; the topping is a separate scope by a coatings specialist.
Tenant Coordination and Occupied-Building Constraints
Commercial flatwork on an operating building has to work around tenants, customers, and hours of operation. Night pours or weekend pours on strip-mall and multi-tenant work are common, phasing the demo so only a portion of the space is offline at a time, dust barriers between the work zone and open retail, cure times that fit before the space has to reopen. On multifamily podium decks and elevated slabs, coordination with the structural GC and the waterproofing installer is on the scope — the deck has to be poured to the waterproofing manufacturer's specification and cured to the specified moisture reading before the membrane goes down.
Insurance, code coordination, and floor-covering handoff are also part of a commercial job. Certificates of insurance go to the property manager or GC before mobilization, joint patterns are coordinated with the architect and the flooring installer, and the final surface is delivered at the profile and moisture spec the coating or covering vendor calls for.
Commercial Flatwork
FAQ
Straight answers on commercial flatwork installation — thickness, base prep, cure time, deposit, and what it takes to make the slab last.
Get Free QuoteWhat is commercial flatwork?
Commercial flatwork is the interior slab work in a commercial building — the retail sales floor, the restaurant dining and kitchen slab, the office tenant-buildout floor, the warehouse loading bay, the medical office corridor, the dealership showroom. It is measured in flatness (FF) and levelness (FL) numbers, joint pattern, drainage slope where required, and how cleanly the pour finishes for the tile, epoxy, polished concrete, or LVT that goes over it.
What is a prep-ready pour on a commercial job?
How is slab demolition and replacement handled inside an active commercial space?
What flatness numbers do commercial floors need?
Does a restaurant or wet-service interior slab need a special topping?
Ready to talk about your project?
Free estimate. No pressure, no sales tactics. Zero deposit.
Get Free Quote