



Foundation Repair & Stabilization
Foundation repair across North Carolina — settlement cracks, sinking slabs, wall movement, and water intrusion diagnosed on-site with the honest call on whether mud-jacking, piering, or a section rebuild is the right fix. Zero deposit, licensed and insured, written scope before work begins.
Get your free quote
We respond in less than 2 hours.
Recent Foundation Repair Projects
Real customer jobs we've poured. Swipe through and picture yours next.

Foundation Repair
Recent Job
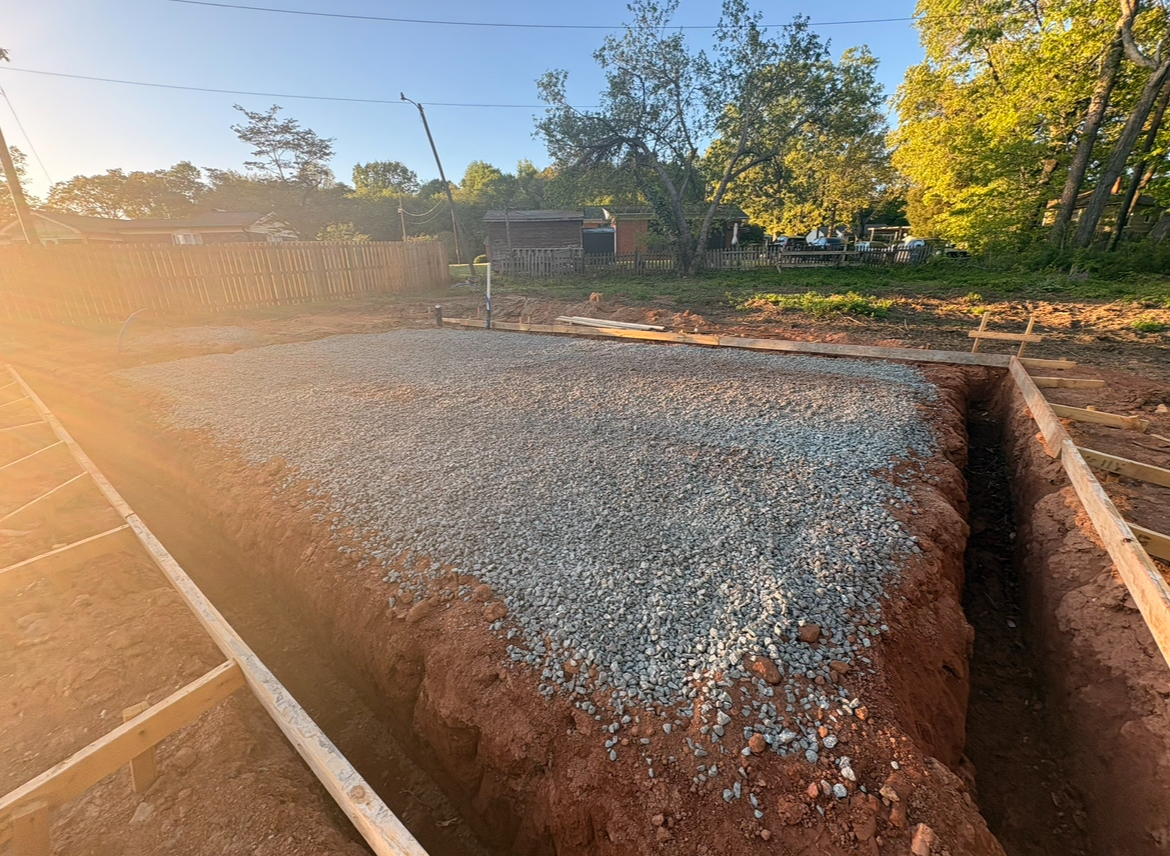
Foundation Repair
Recent Job
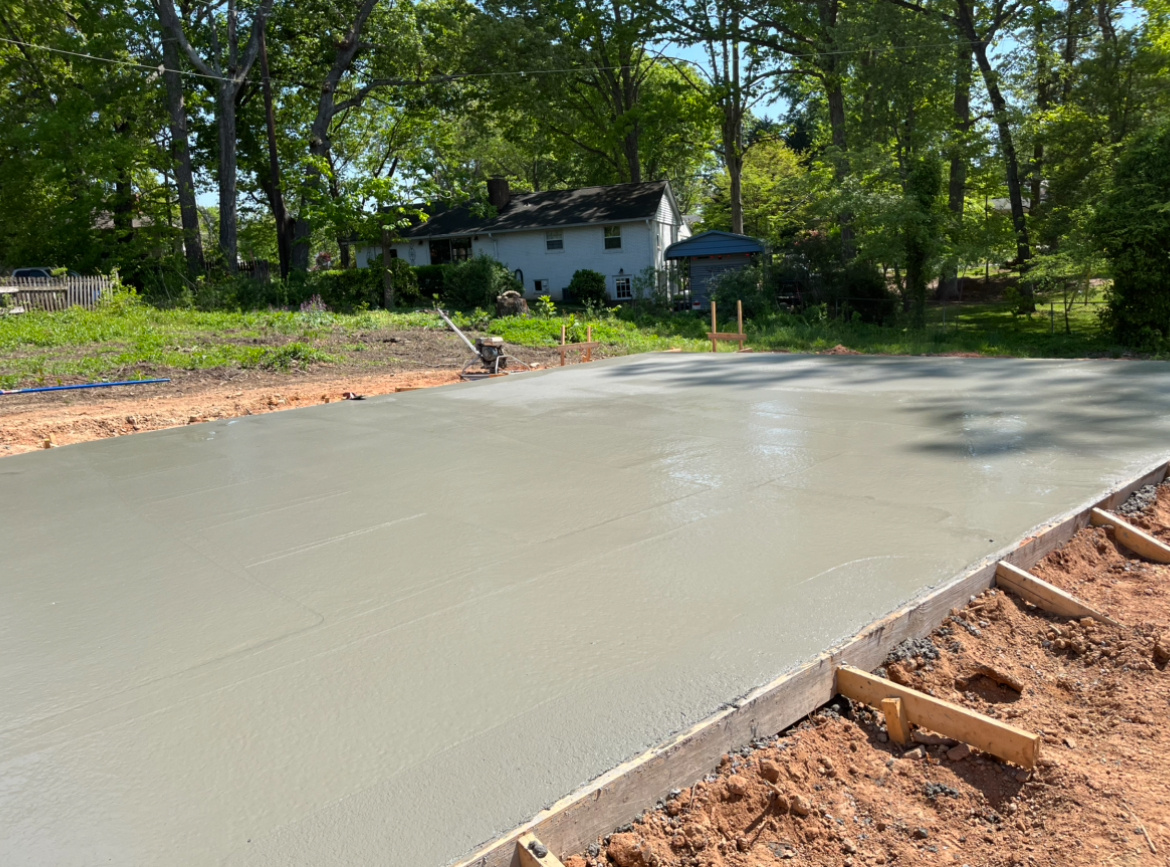
Foundation Repair
Recent Job
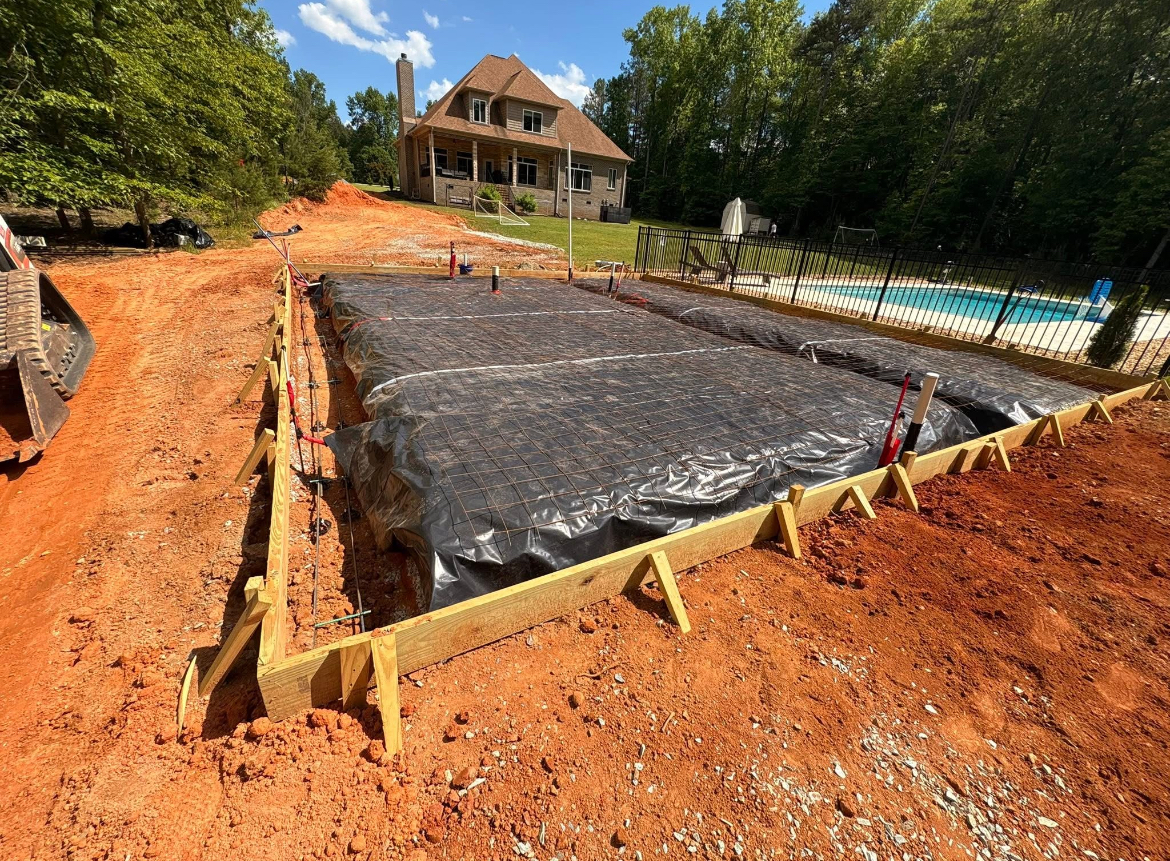
Foundation Repair
Recent Job
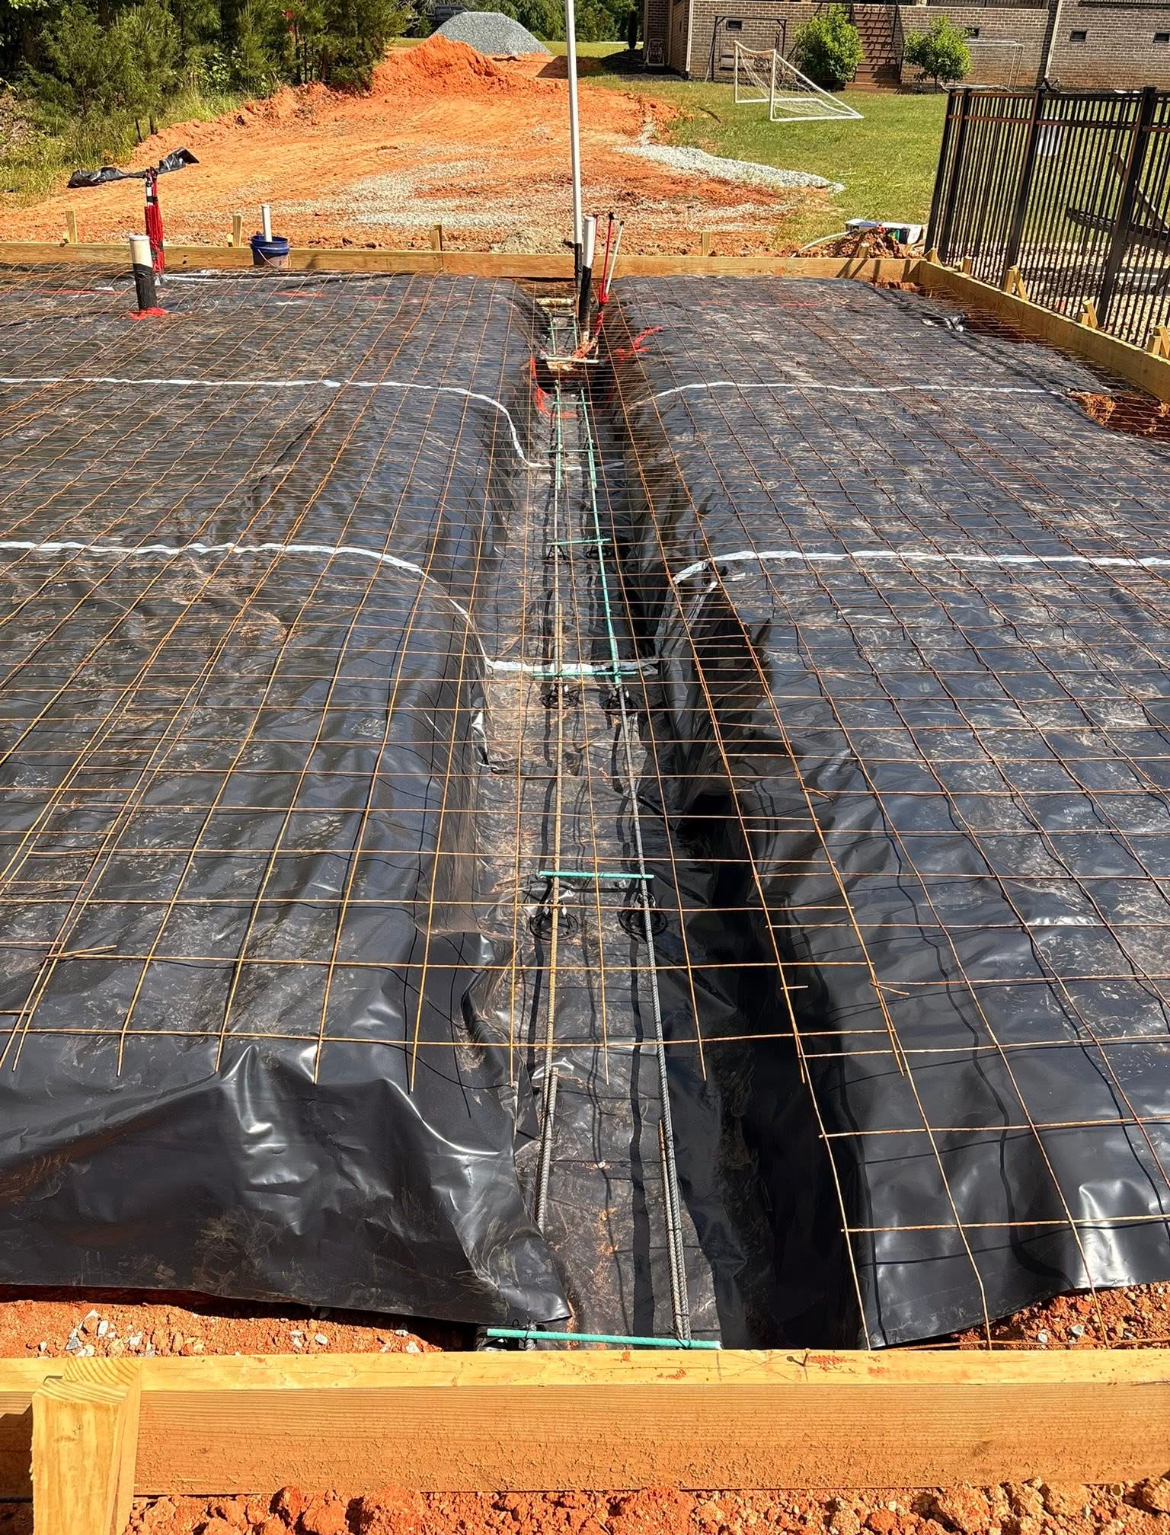
Foundation Repair
Recent Job
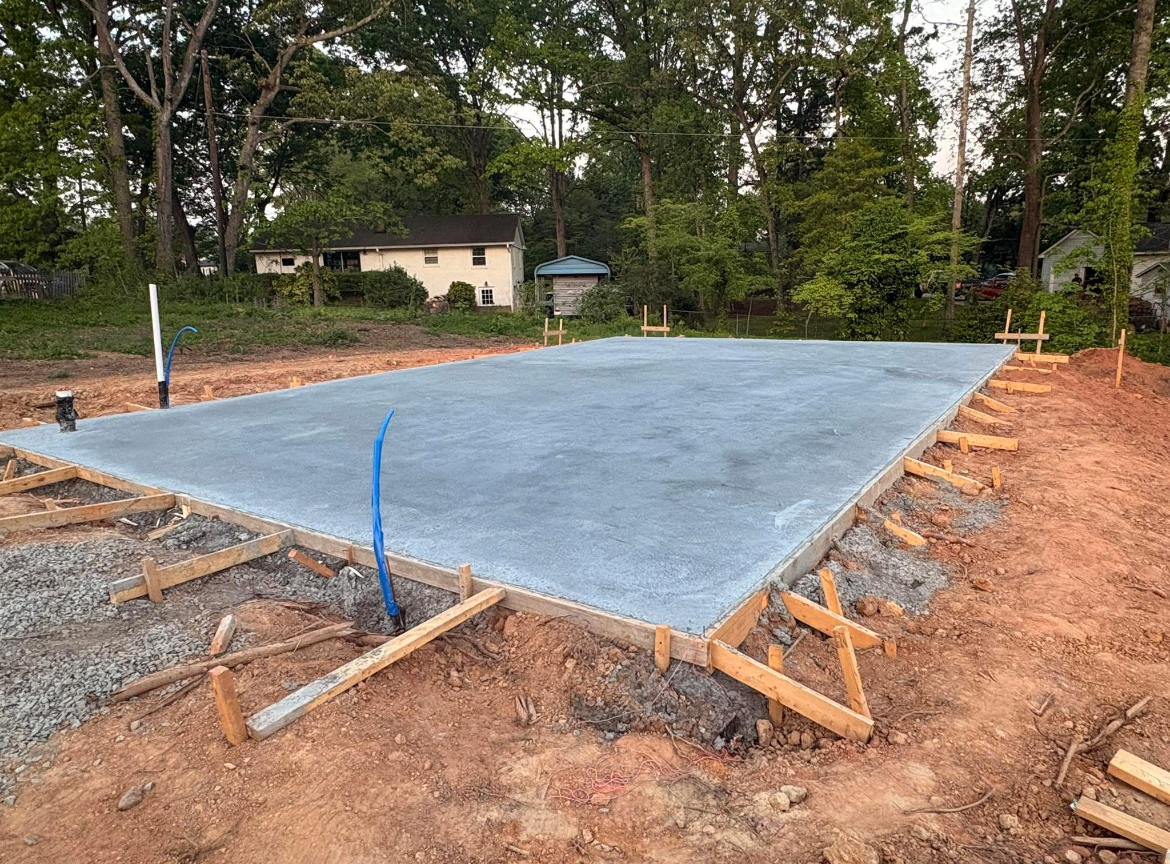
Foundation Repair
Recent Job
Real Projects We've Completed
A cross-section of our real project work — driveways, patios, porches, pool decks. Every pair below is a real Local Concrete Contractor install.
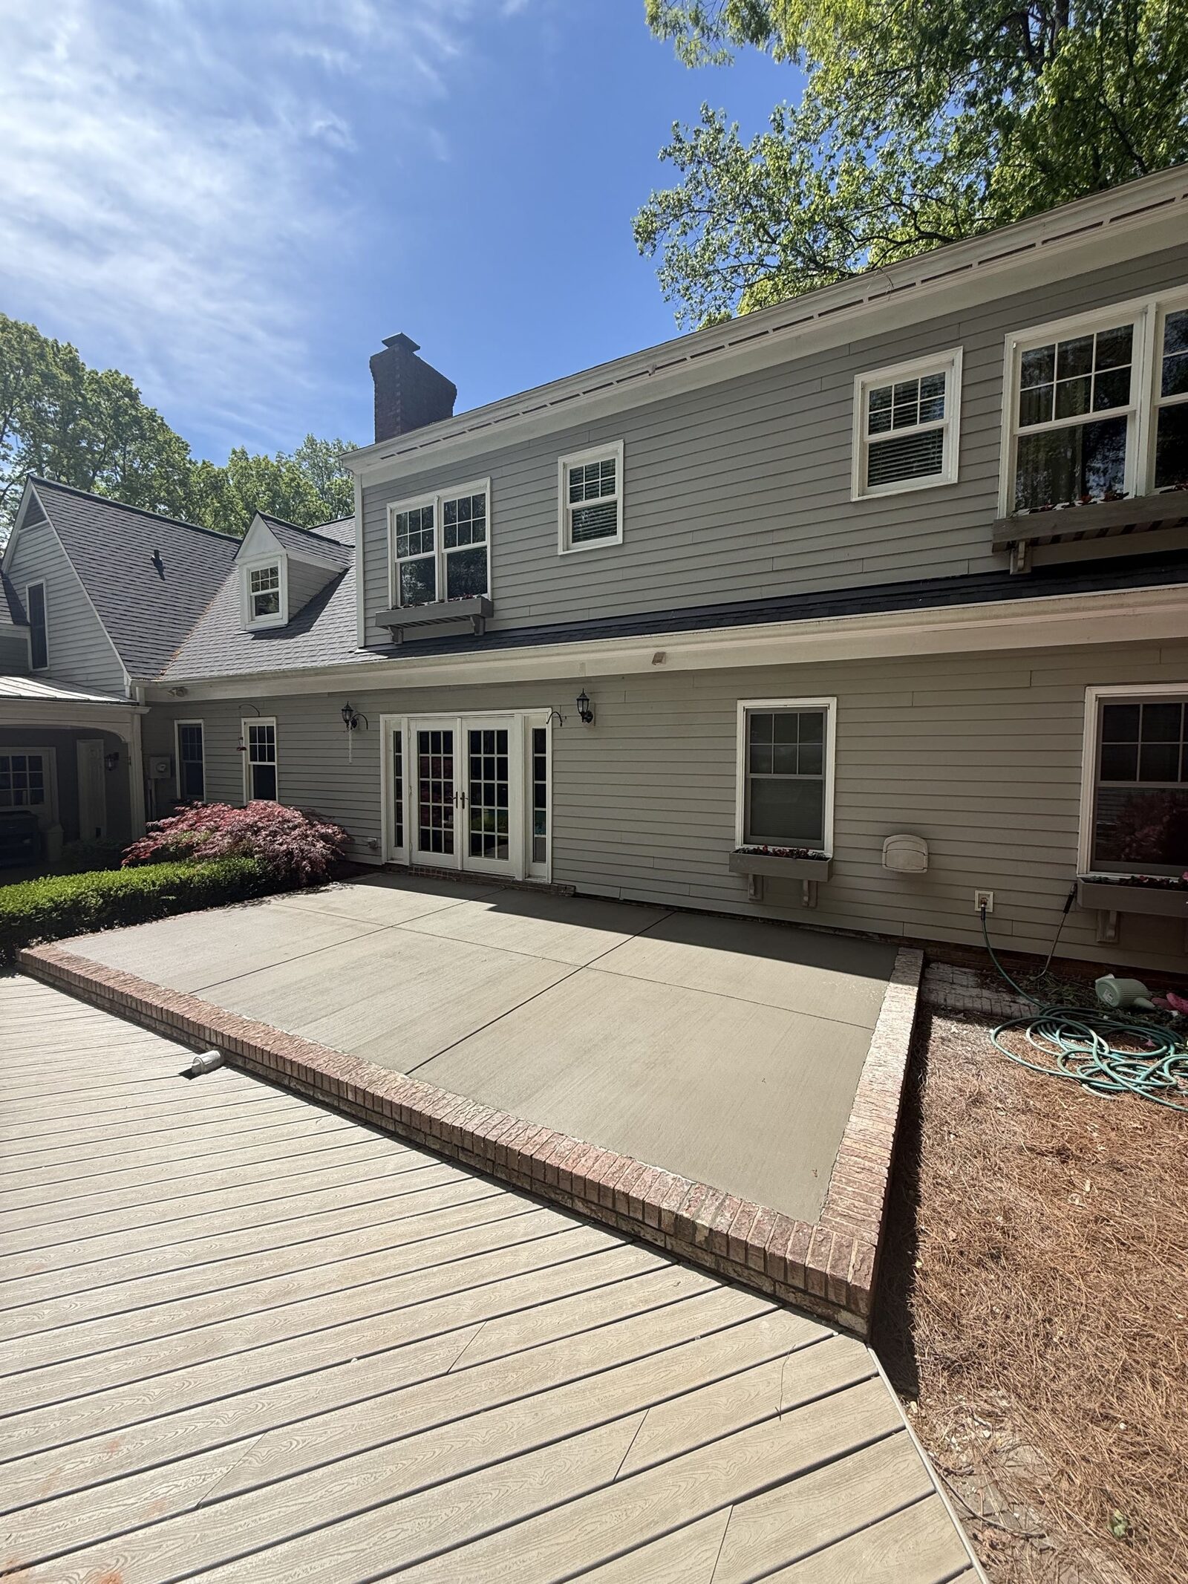

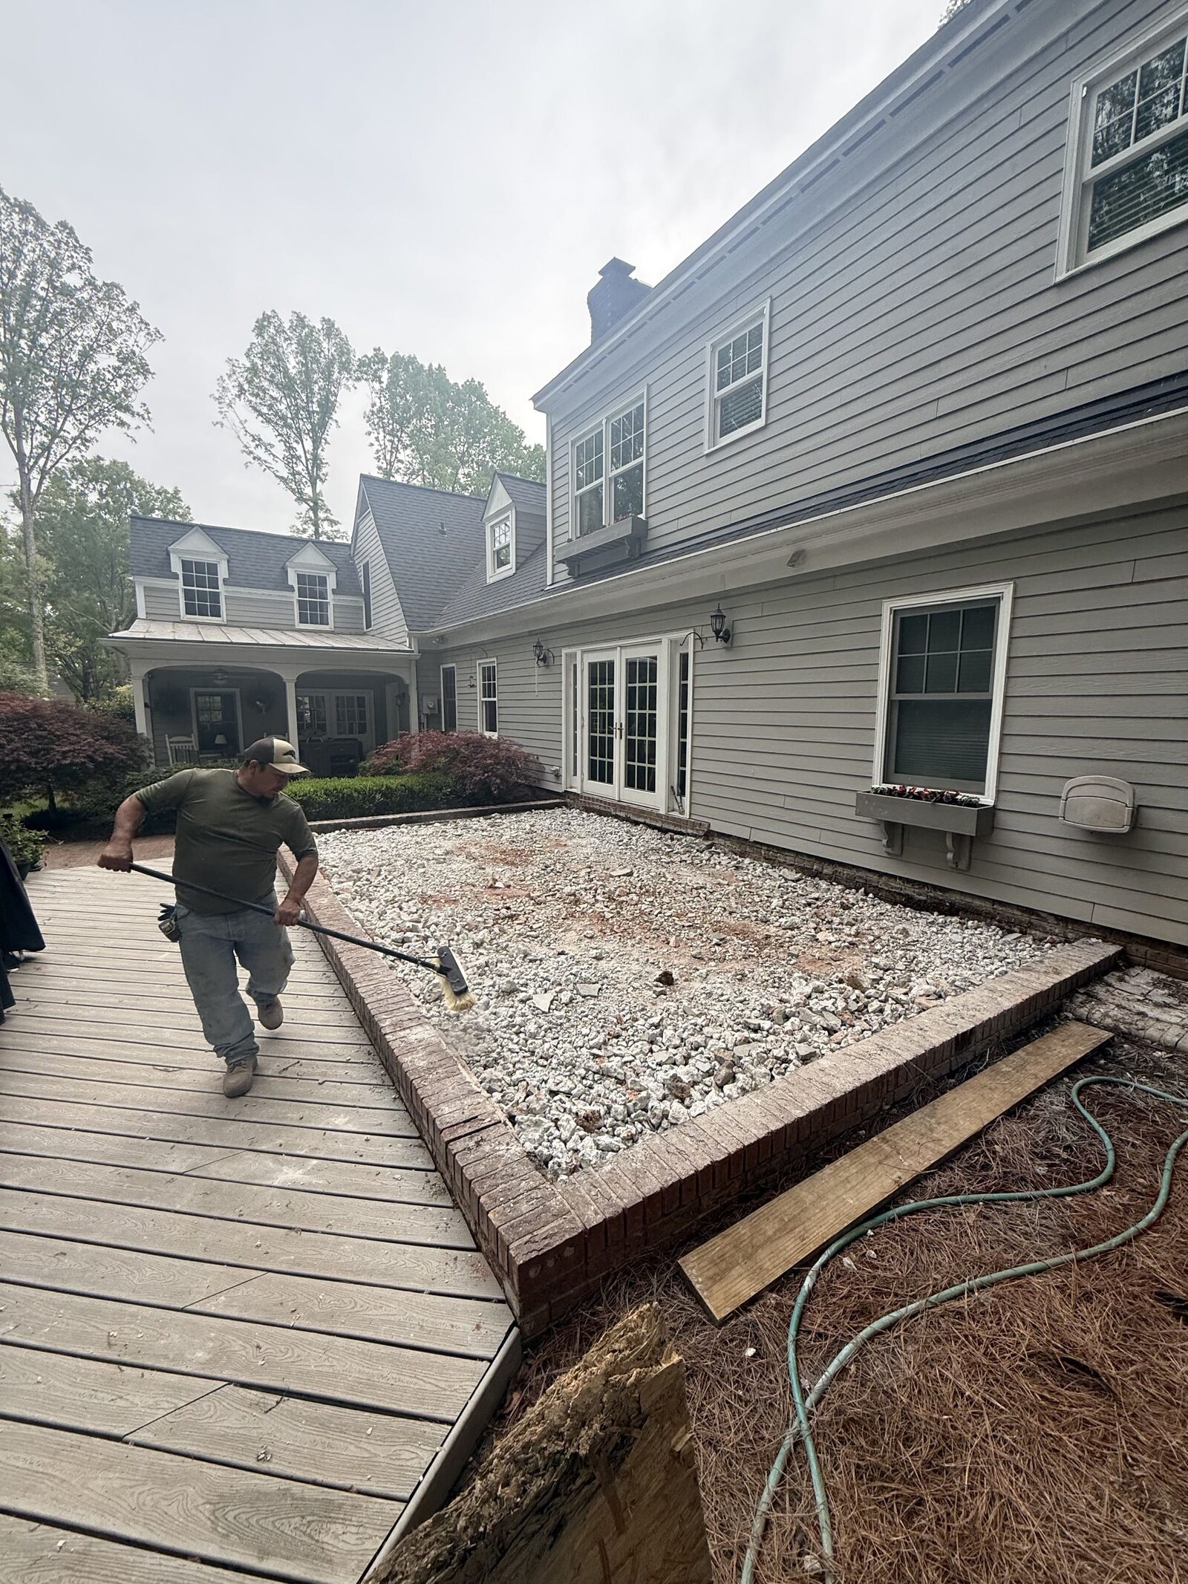
Backyard Patio
Full tear-out, new pour with brick-border detail
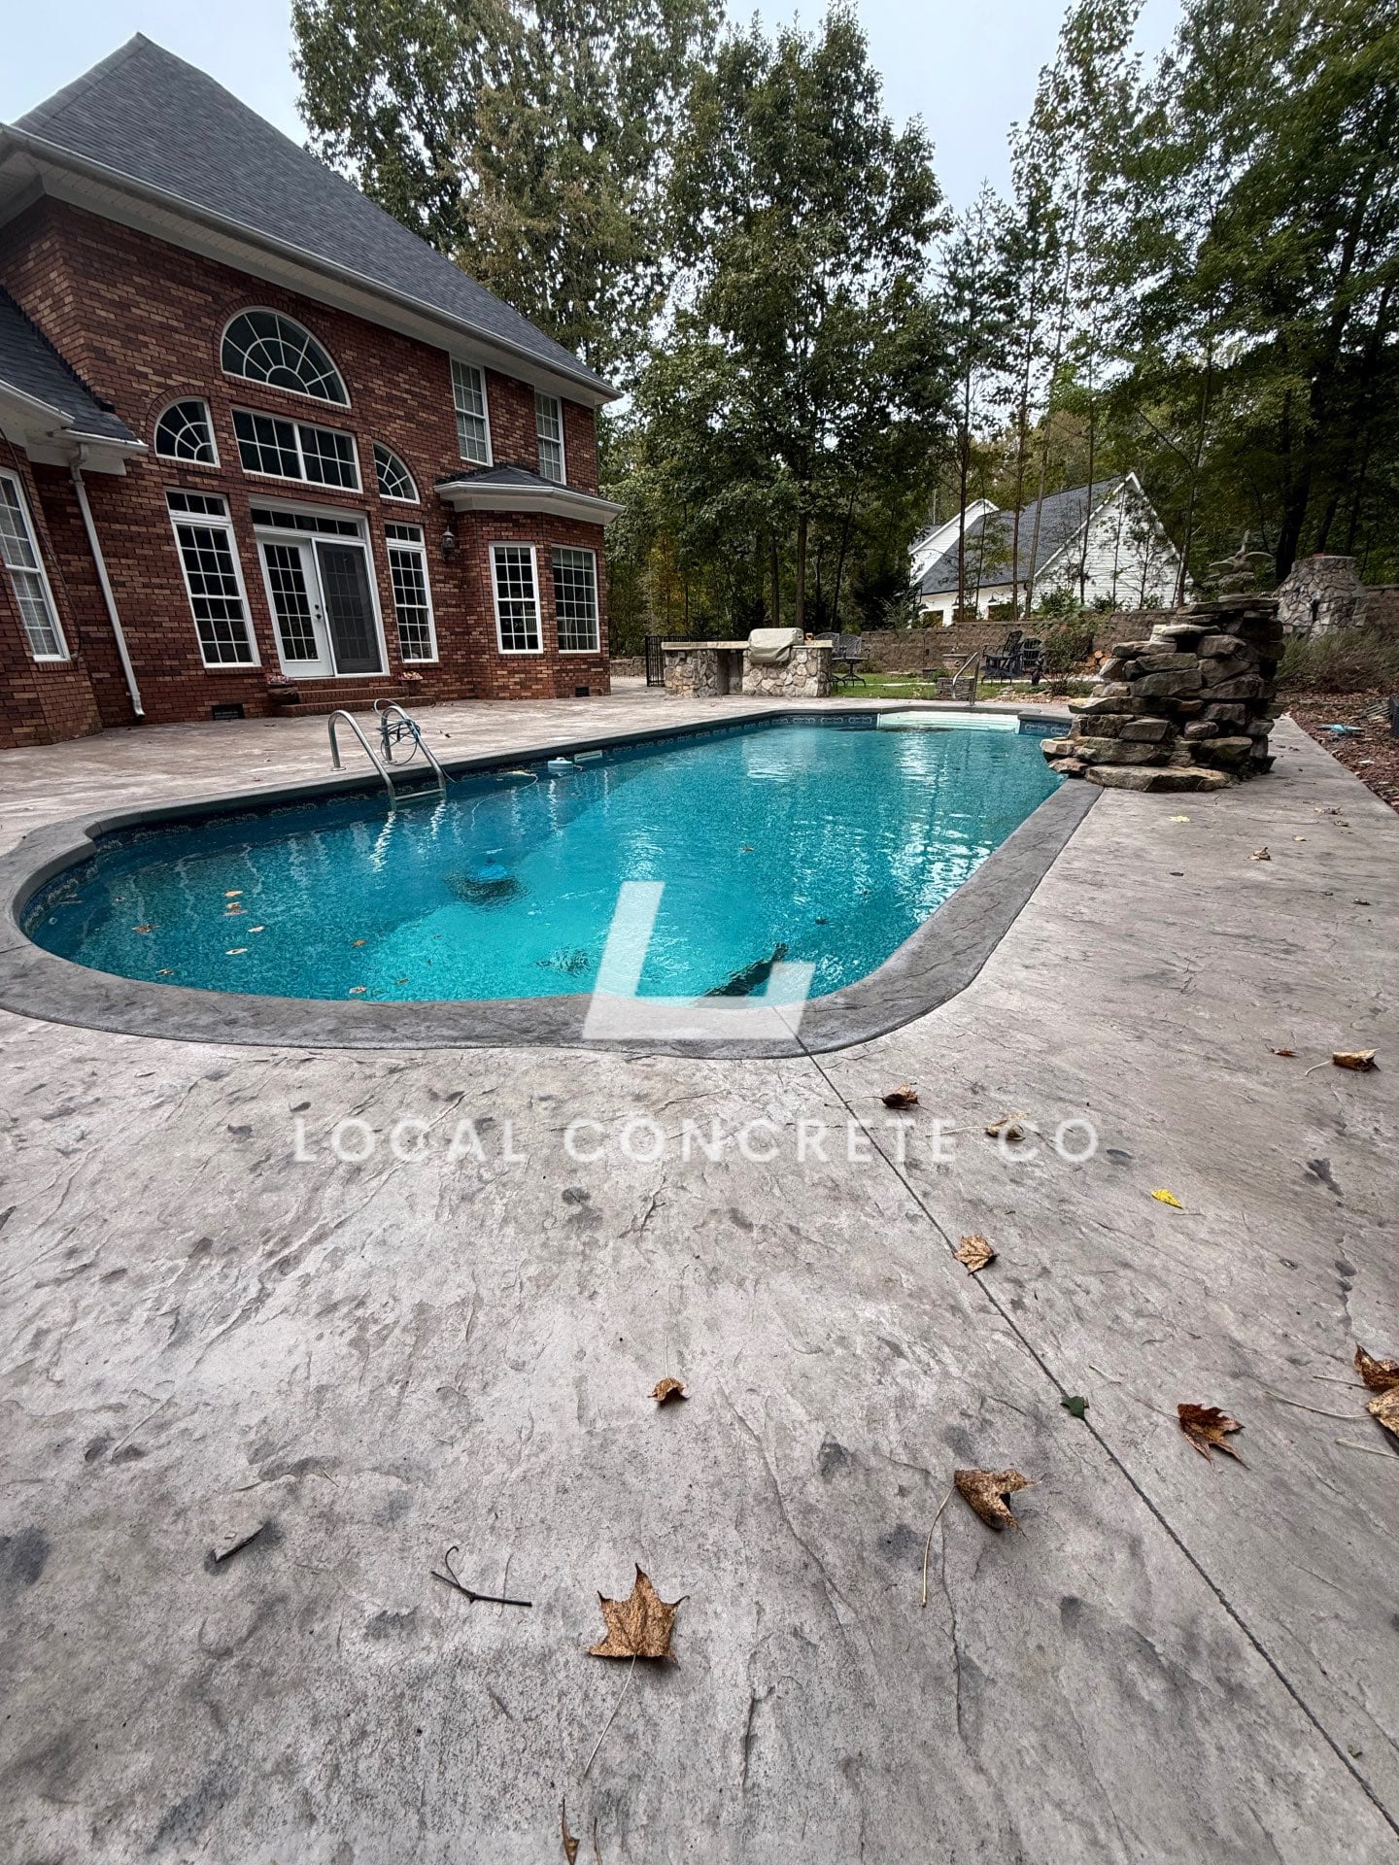
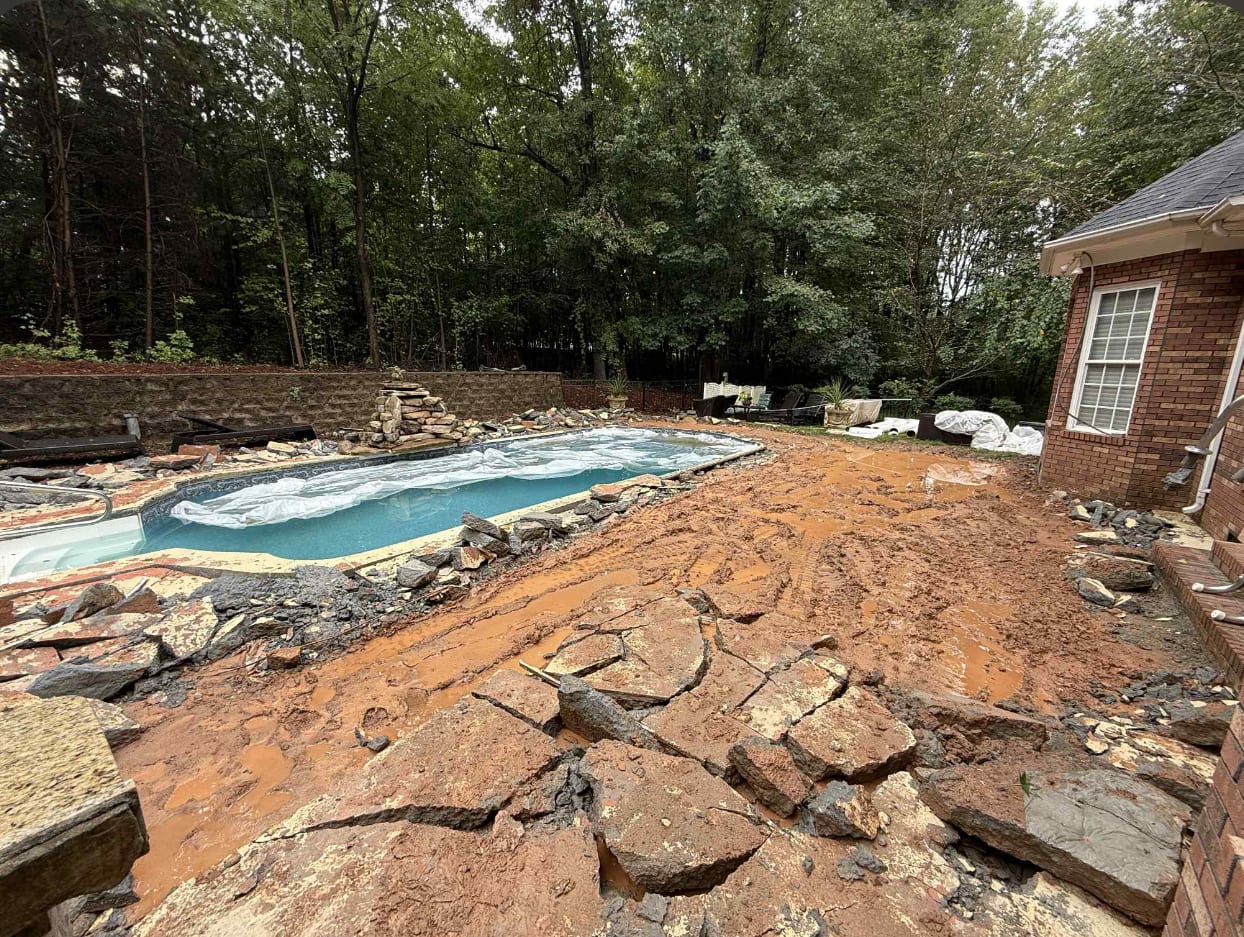
Stamped Pool Deck
Weathered deck replaced with textured stamped pour
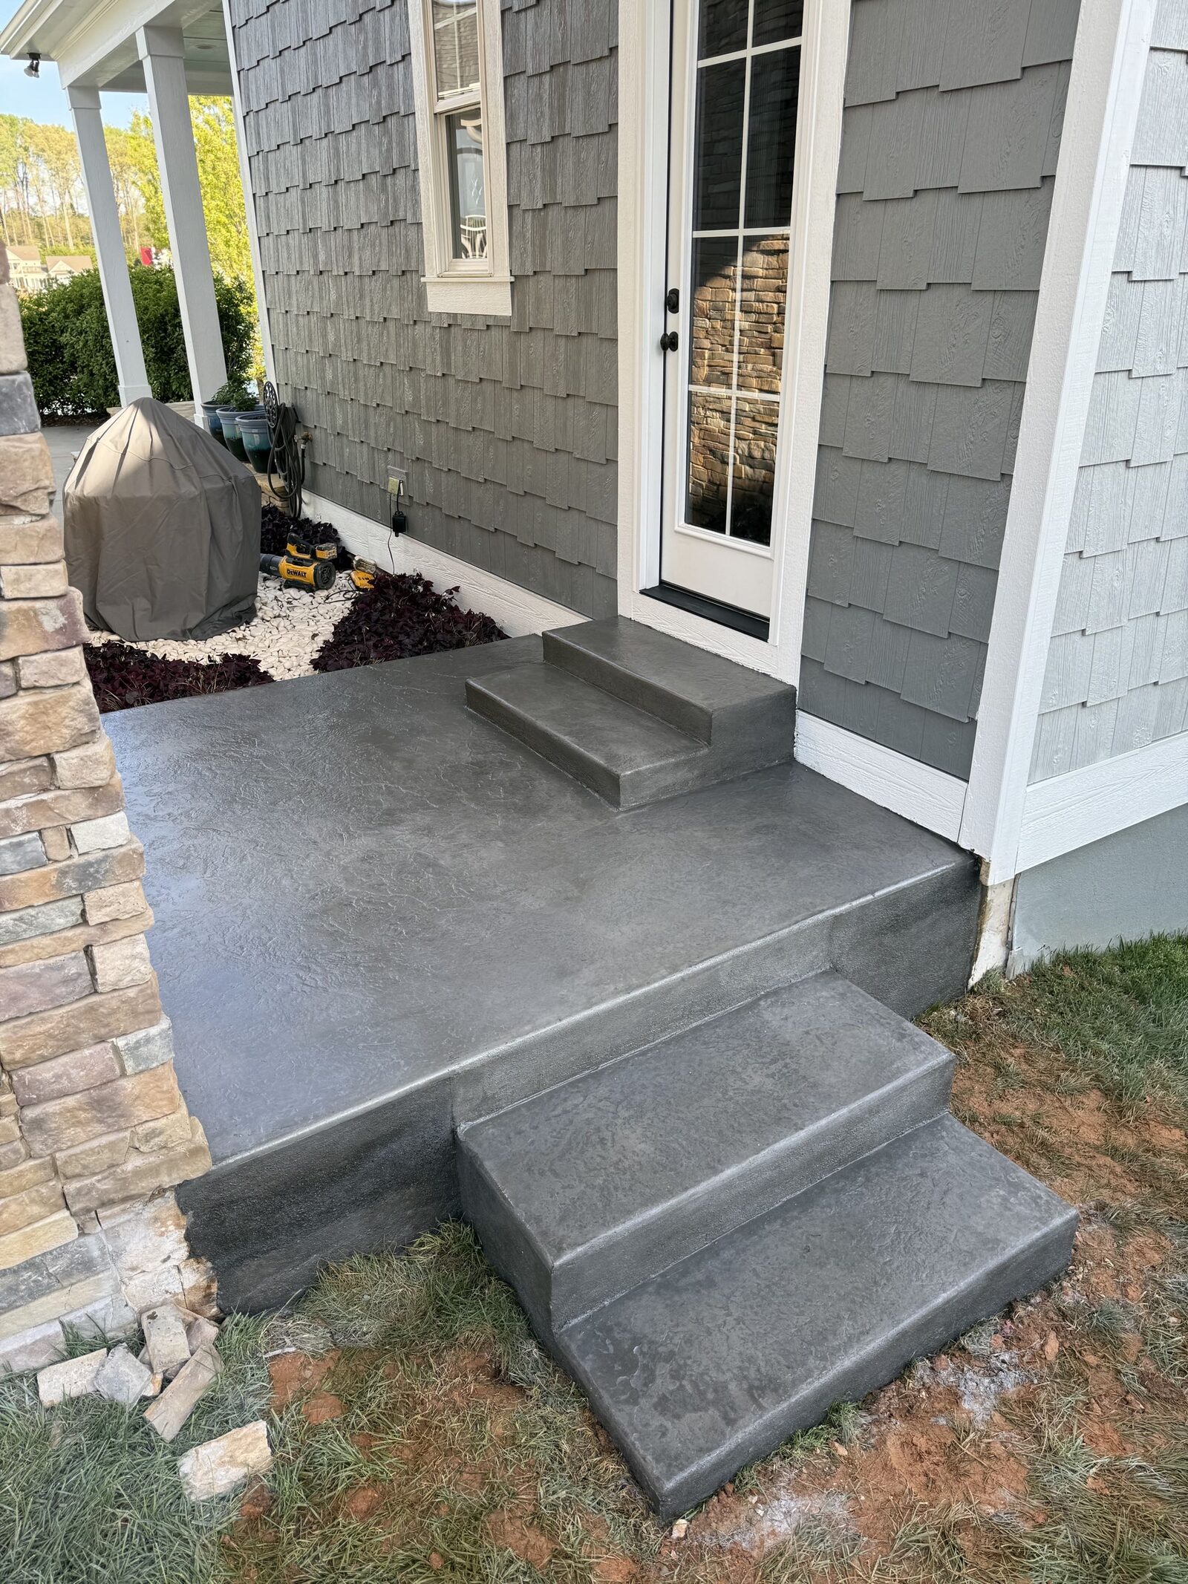
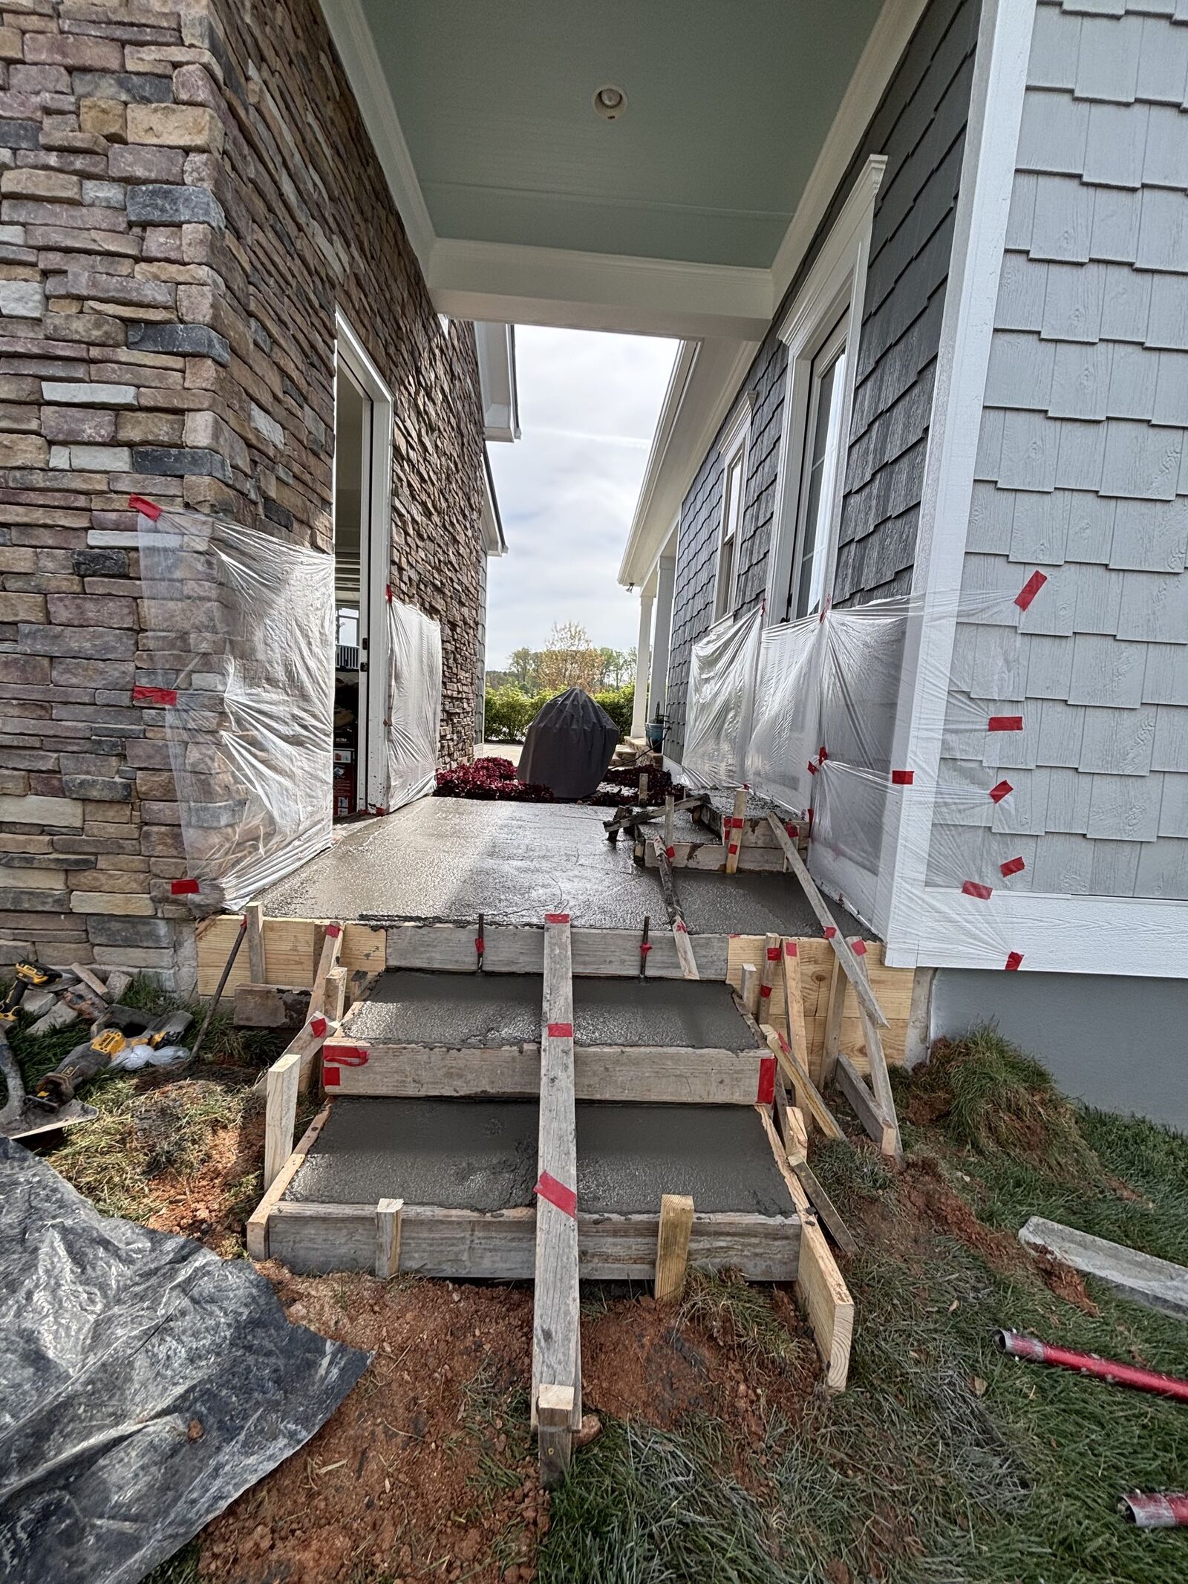
Front Porch & Steps
New entry pad plus poured steps to the door
A settling foundation shows up in ways homeowners notice long before anyone crawls under the house. Stair-step cracks in brick mortar, doors that stop closing right, floors that slope toward one corner, a crack that keeps re-opening every time it gets patched. On Piedmont clay the movement is often seasonal — the ground expands in a wet spring, shrinks in a dry August, and the foundation follows it. The question isn't whether the house is moving. It's whether the movement is active enough to need underpinning or whether a targeted lift, seal, and drainage fix will hold it.
Local Concrete Contractor diagnoses and repairs residential foundation problems across North Carolina. Every job starts with an on-site walk — we look at the crack pattern, measure how far things are out of plane, check drainage around the perimeter, and note whether the movement is symmetric or one-sided. That walk turns into a written scope: mud-jack lift, helical or push pier stabilization, crack injection, drainage fix, or a section rebuild if the footing is beyond saving. You see the number and you see where it came from. No deposit, no scare-tactic upsell, no phantom repairs baked into the quote.
Our Foundation Repair Services
Foundation repair isn't one product — it's a set of different fixes for different failure modes, and the right one depends on what's actually moving.
- Settlement diagnosis — on-site inspection of crack patterns, floor slope, door and window function, and exterior grade
- Helical pier installation for wall or column stabilization when the footing has lost bearing
- Push (resistance) piers for heavier residential loads driven to refusal on load-bearing strata
- Mud-jacking and polyurethane foam slab lift for sunken concrete slabs, porches, steps, and garage floors
- Concrete crack injection with epoxy or polyurethane for structural or water-intrusion cracks
- Section rebuilds where a footing or short wall has failed beyond what piers or lift can reasonably recover
- Waterproofing and drainage corrections at the perimeter — the underlying cause of a lot of foundation movement in NC
- Interior slab repair where a garage or basement floor has cracked or dropped
- Second-opinion evaluations when another company has already quoted repair and the homeowner wants a straight read
If the situation is stable and cosmetic, we'll say that. If it needs underpinning, we'll say that too. The write-up is the same either way.
How to Tell What Settling Actually Looks Like
Not every crack is a foundation problem, and not every foundation problem shows up as a crack. Knowing what the signs mean is the difference between fixing the right thing and paying for repairs that don't touch the actual movement.
- Stair-step cracks in brick or block mortar — usually a real indicator of differential foundation movement, especially when they widen at the top or bottom
- Diagonal drywall cracks running from door and window corners — often points to a specific corner of the foundation dropping
- Horizontal cracks in a basement or crawlspace wall — usually means soil pressure or hydrostatic load pushing the wall in, not just settlement
- Vertical cracks in a poured wall under three-sixteenths of an inch — often shrinkage cracks and don't indicate active movement
- Doors and windows sticking or drifting out of square — the framing above is moving with the foundation
- Floors that slope more than an inch across ten feet — measurable settlement worth investigating
- Gaps opening between exterior brick veneer and window trim, or between a chimney and the main house wall
- Standing water within four feet of the foundation after a moderate rain — the cause behind most residential settlement on Piedmont clay
We carry a level and a crack gauge on the walk. What we see gets written into the report — including which signs are cosmetic and which are structural — so the fix targets what's actually moving.
Get your free quote
We respond in less than 2 hours.
Why Local Concrete Contractor?
- 01.Precision craftsmanship
- 02.Transparent pricing models
- 03.Dedicated project manager
- 04.Zero Deposit Required
Our Concrete Installation Process
Every foundation repair we pour runs through the same 18 checkpoints — from the on-site consult through the final walkthrough.
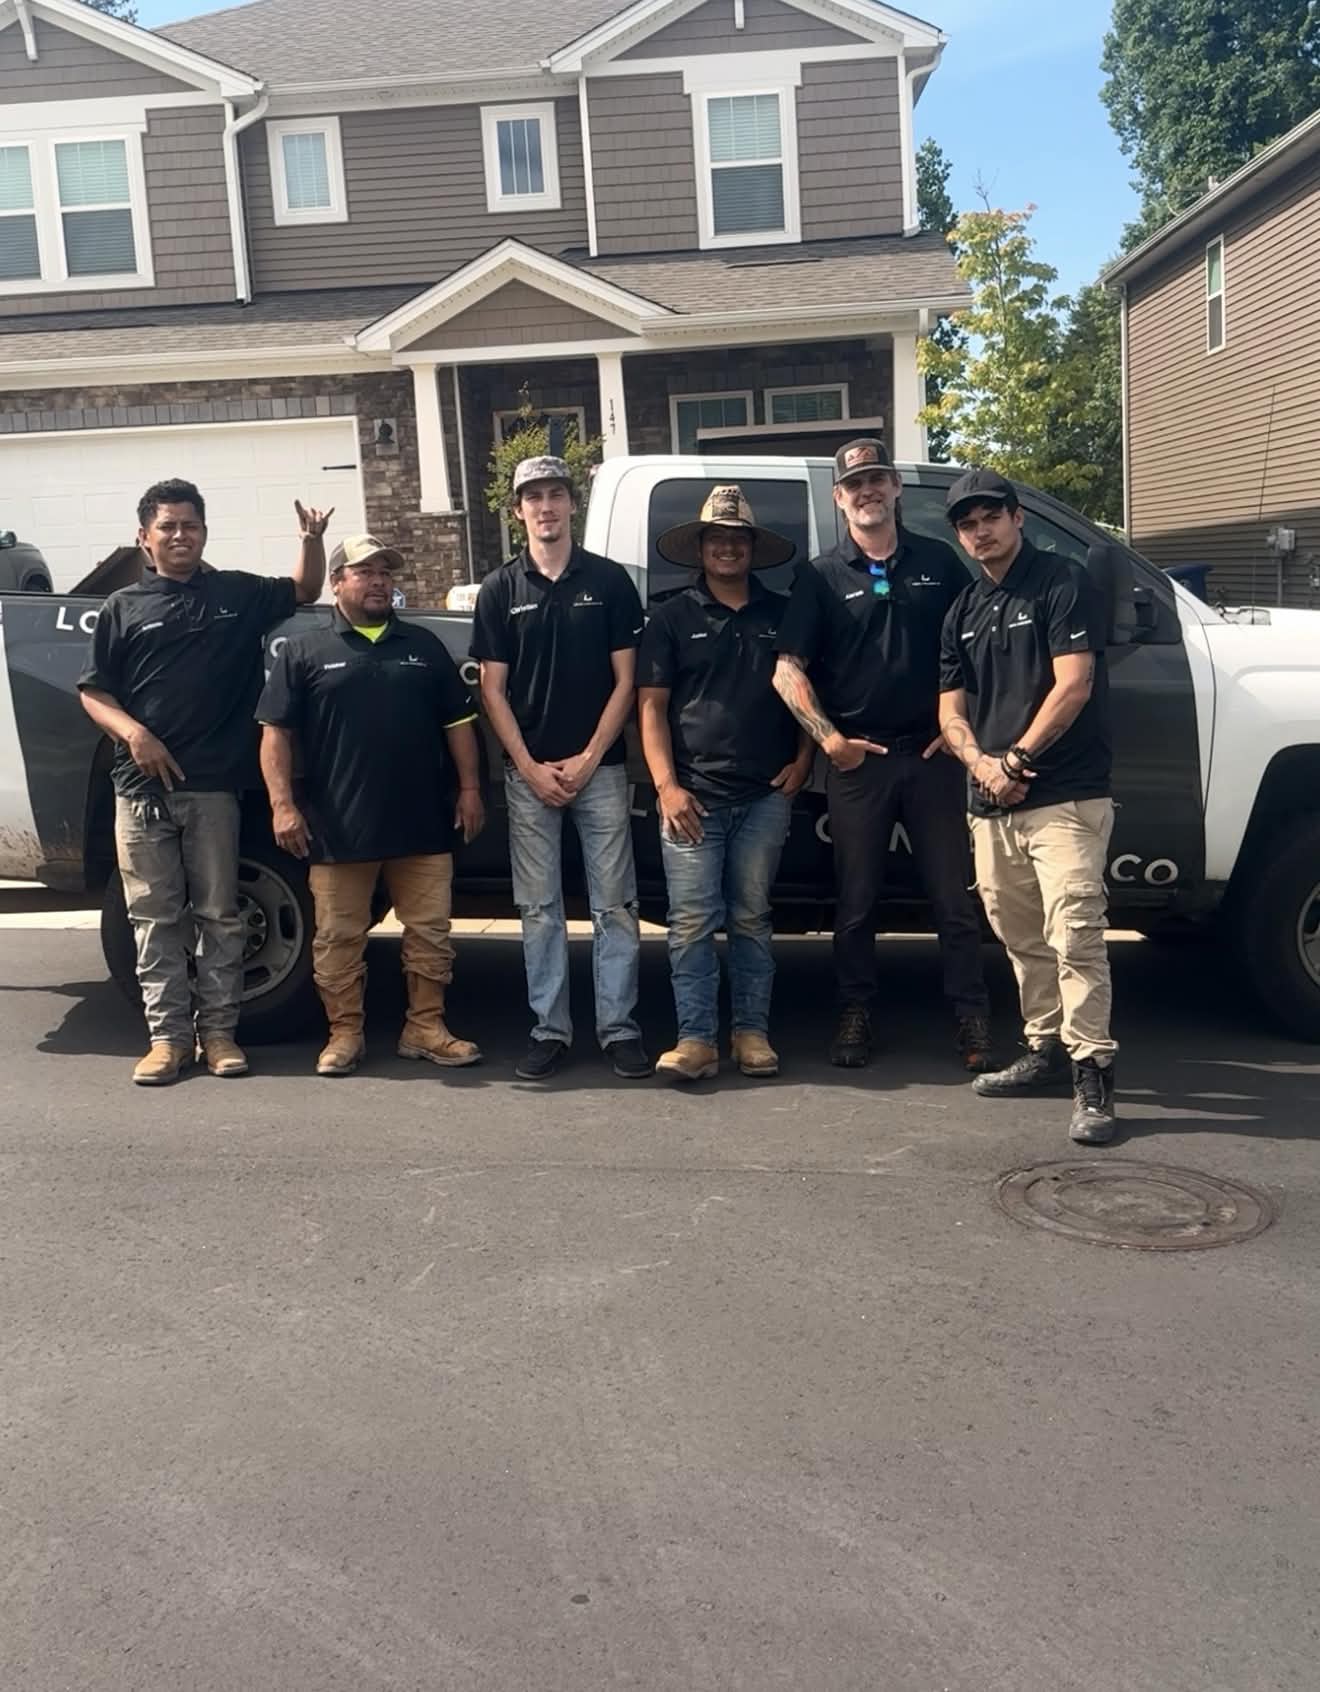
Consultation & Estimate
We meet on-site to assess scope, discuss vision, and provide a detailed, transparent quote tailored to your property.

Logistics & Scheduling
Coordinating crew, equipment, and weather windows to ensure a seamless project start.
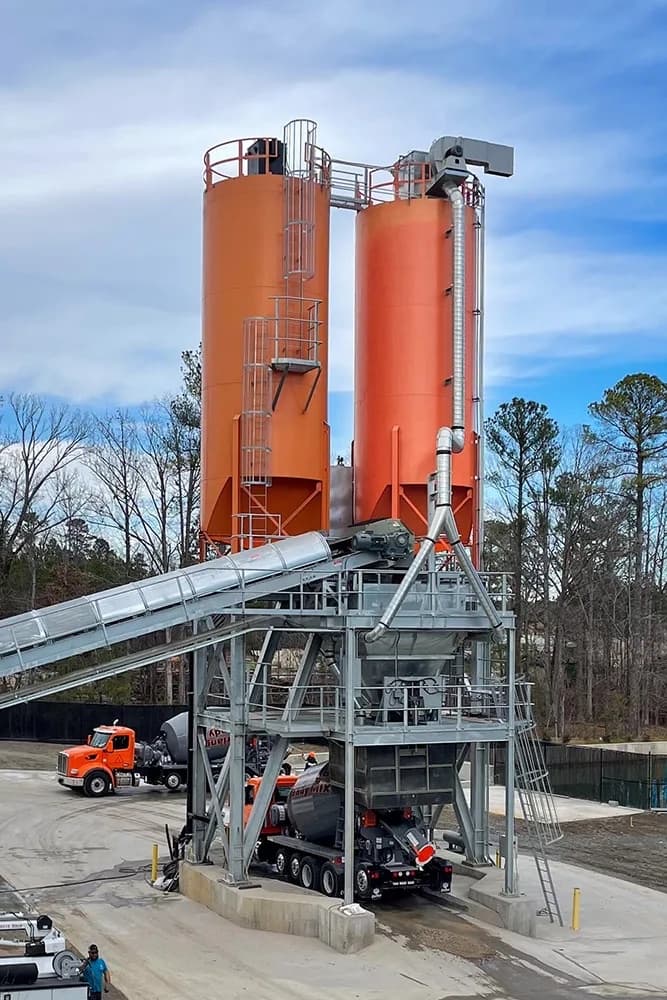
Custom Mix Design
Ordering specific concrete additives and slump requirements based on current temperature and humidity patterns.
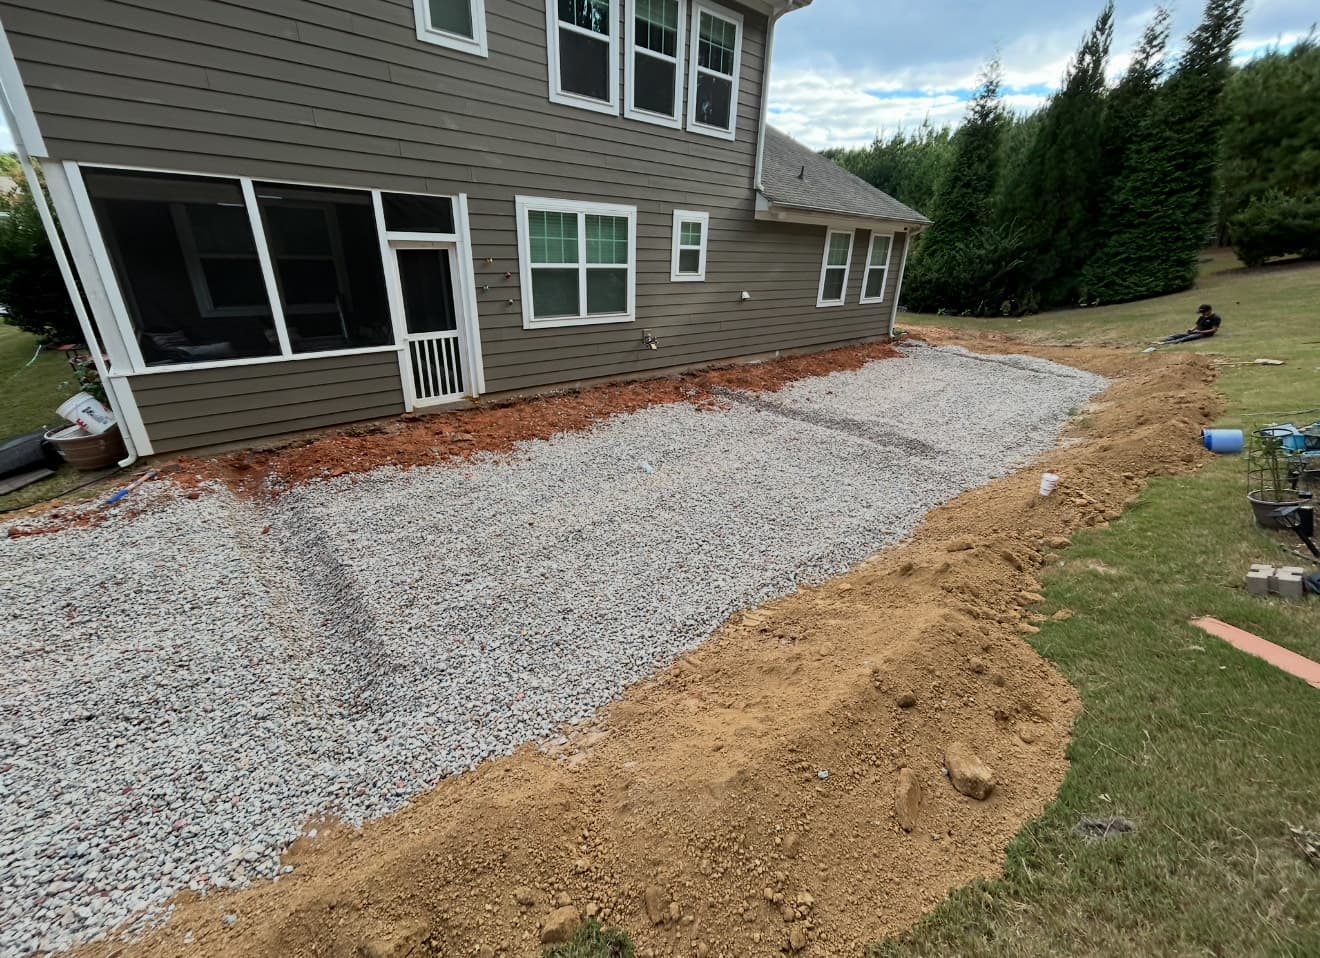
Site Preparation
Preparing the workspace and establishing safe access routes for our equipment and crew.
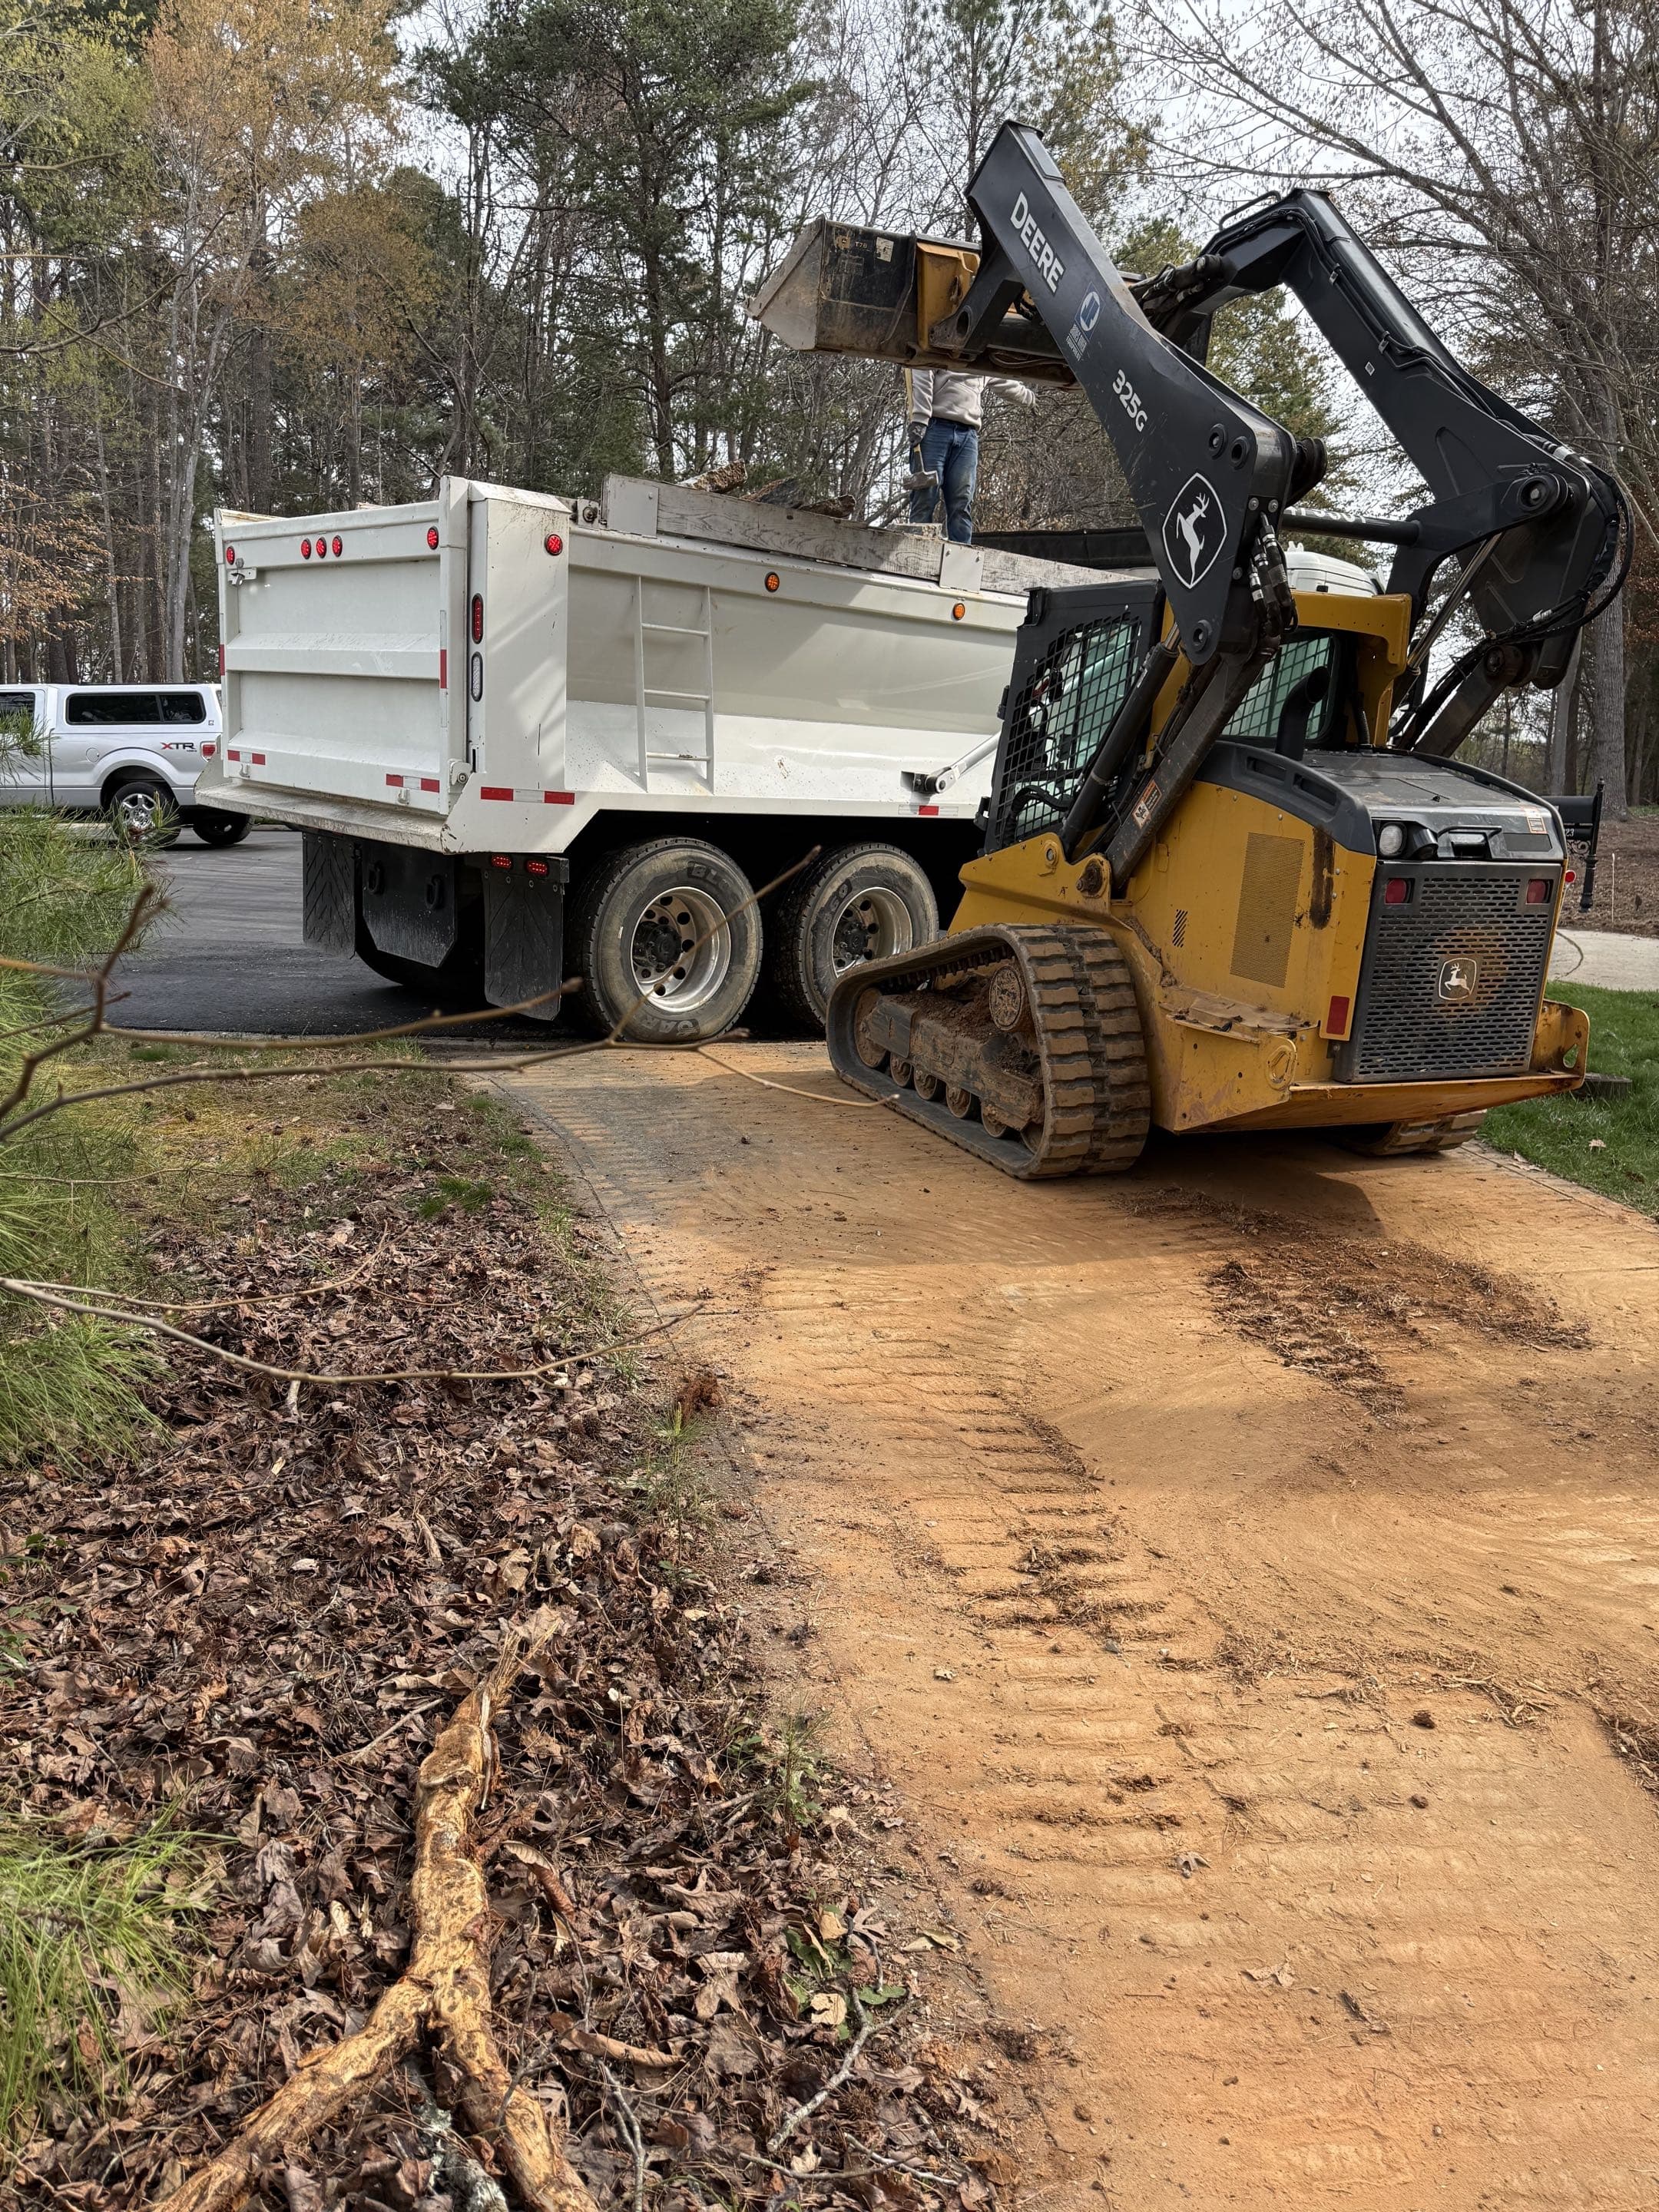
Demolition
Removal and disposal of existing concrete, leaving a clean slate for your new installation.
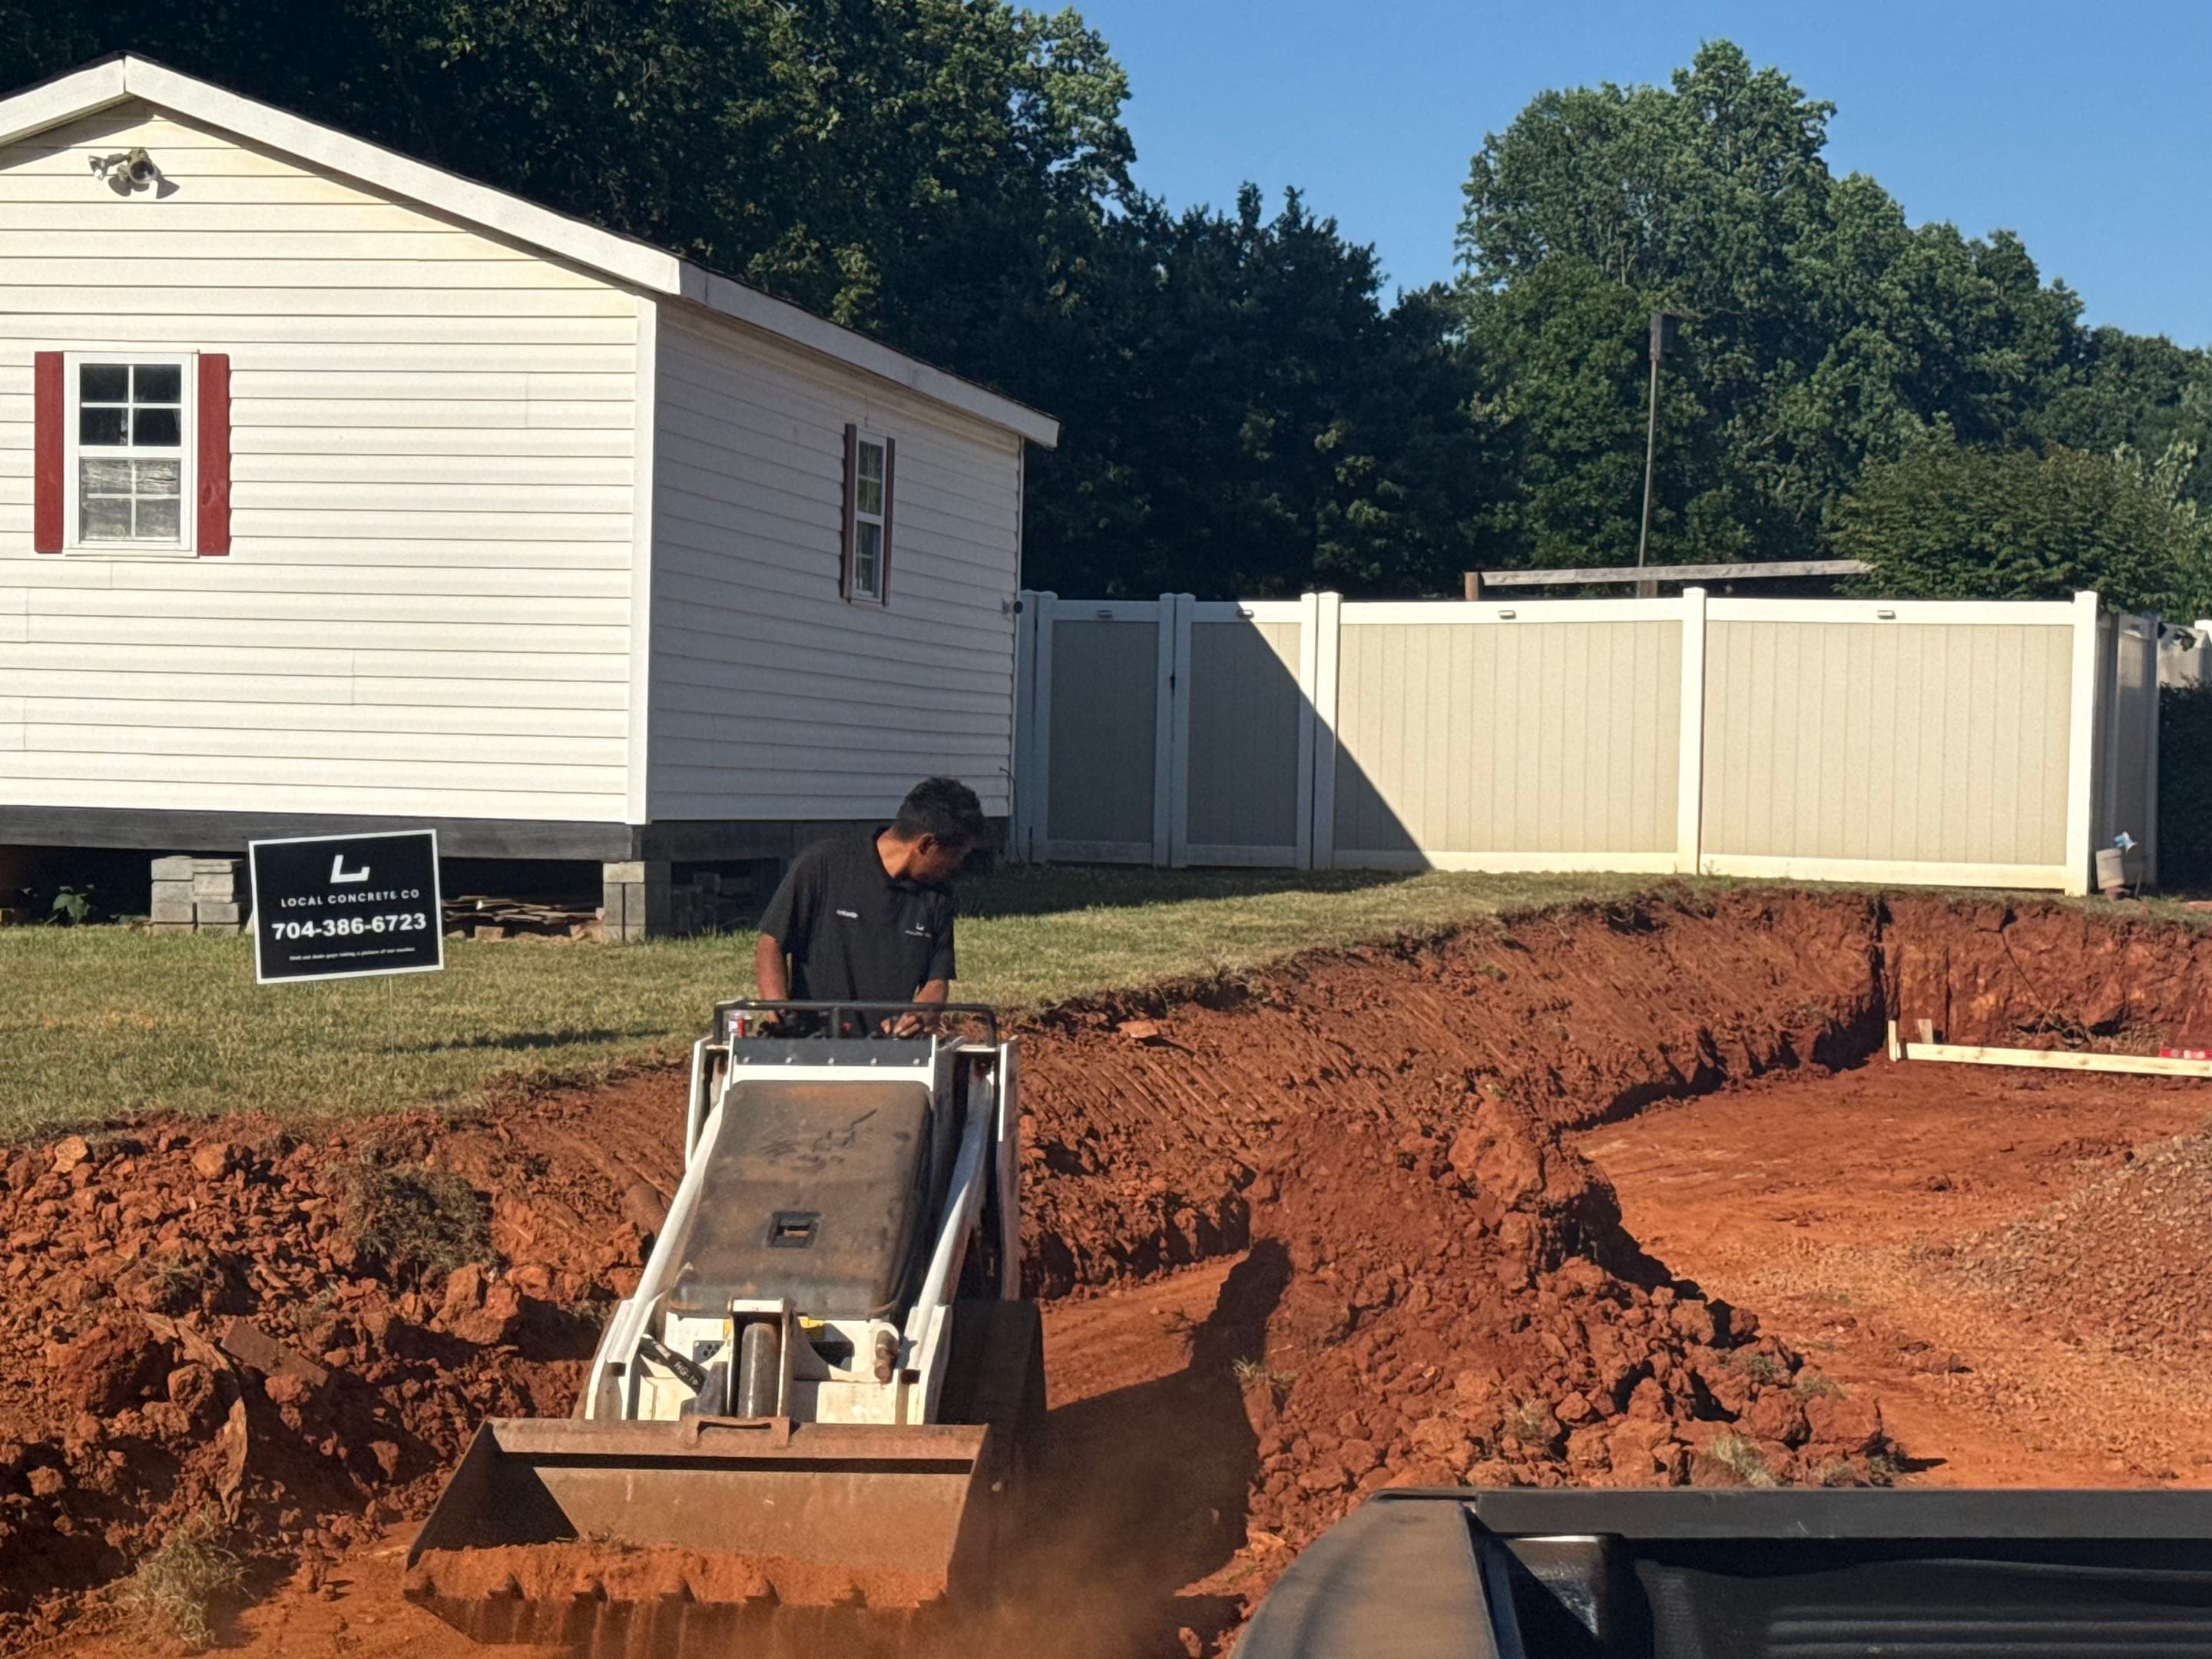
Grading & Forming
Expert grading for proper drainage and setting high-quality lumber forms for clean edges.
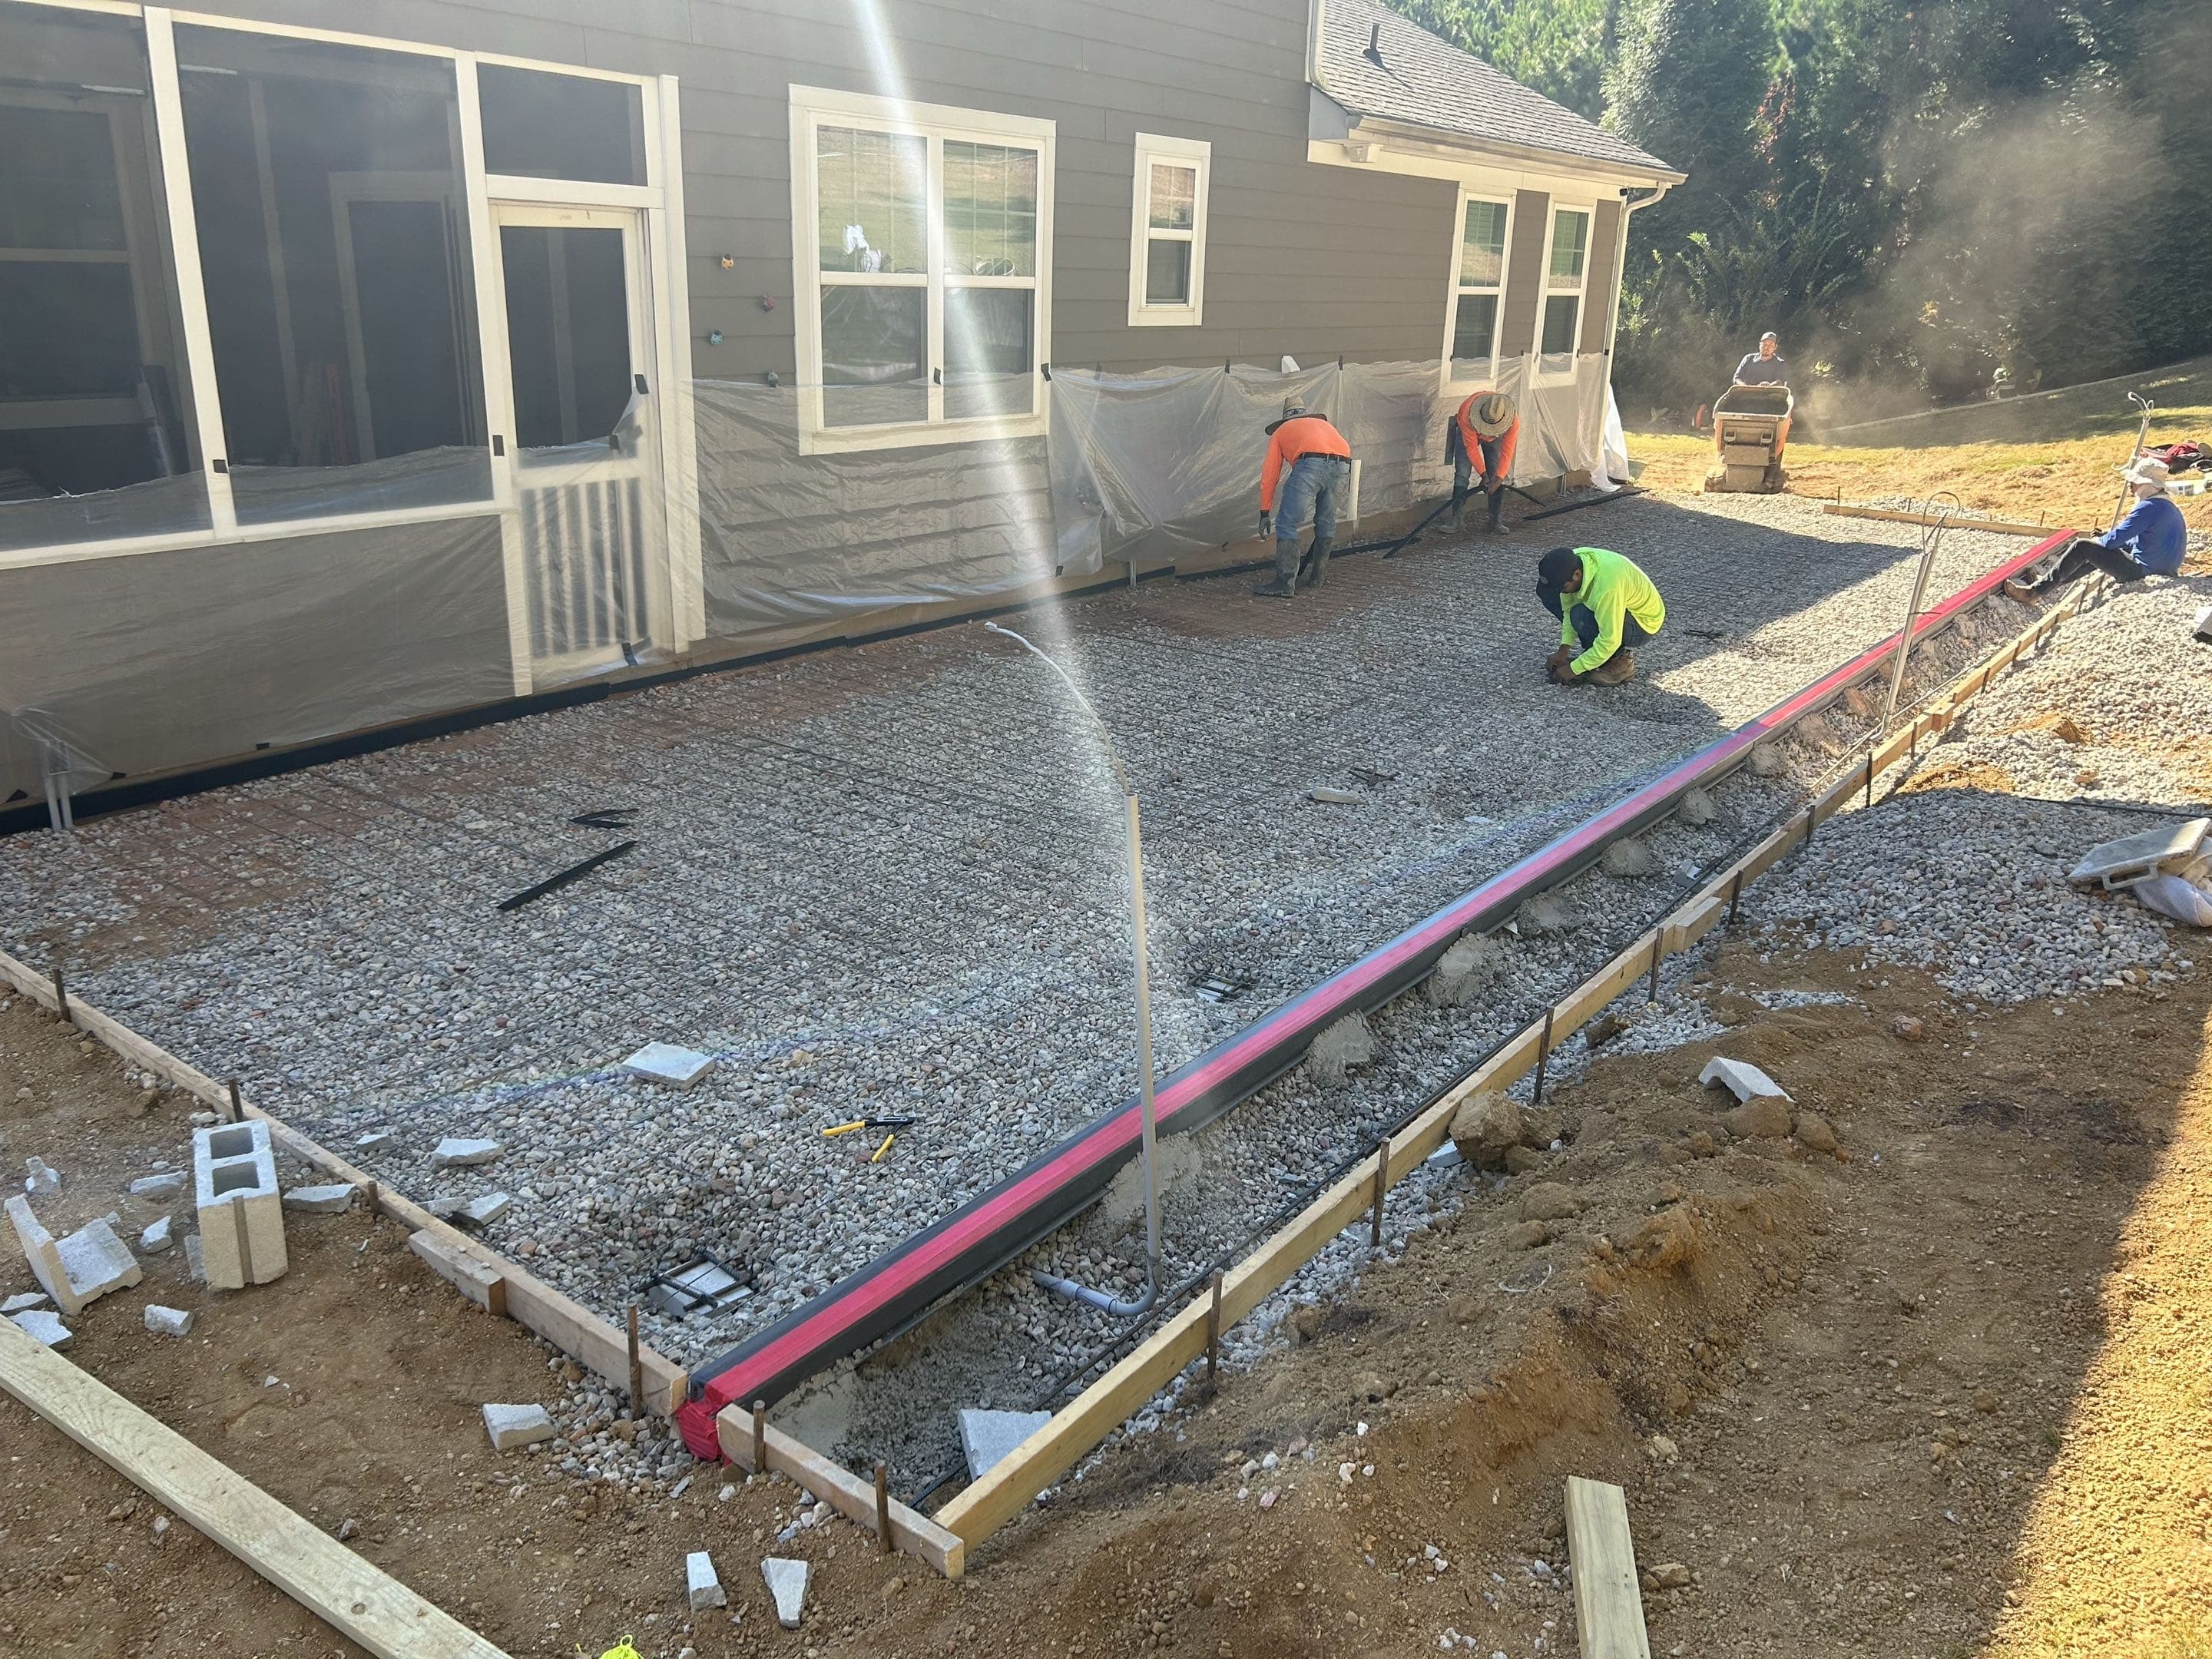
Reinforcement
Installation of steel rebar or wire mesh grid, using 1/2 inch grid for structural tensile strength.
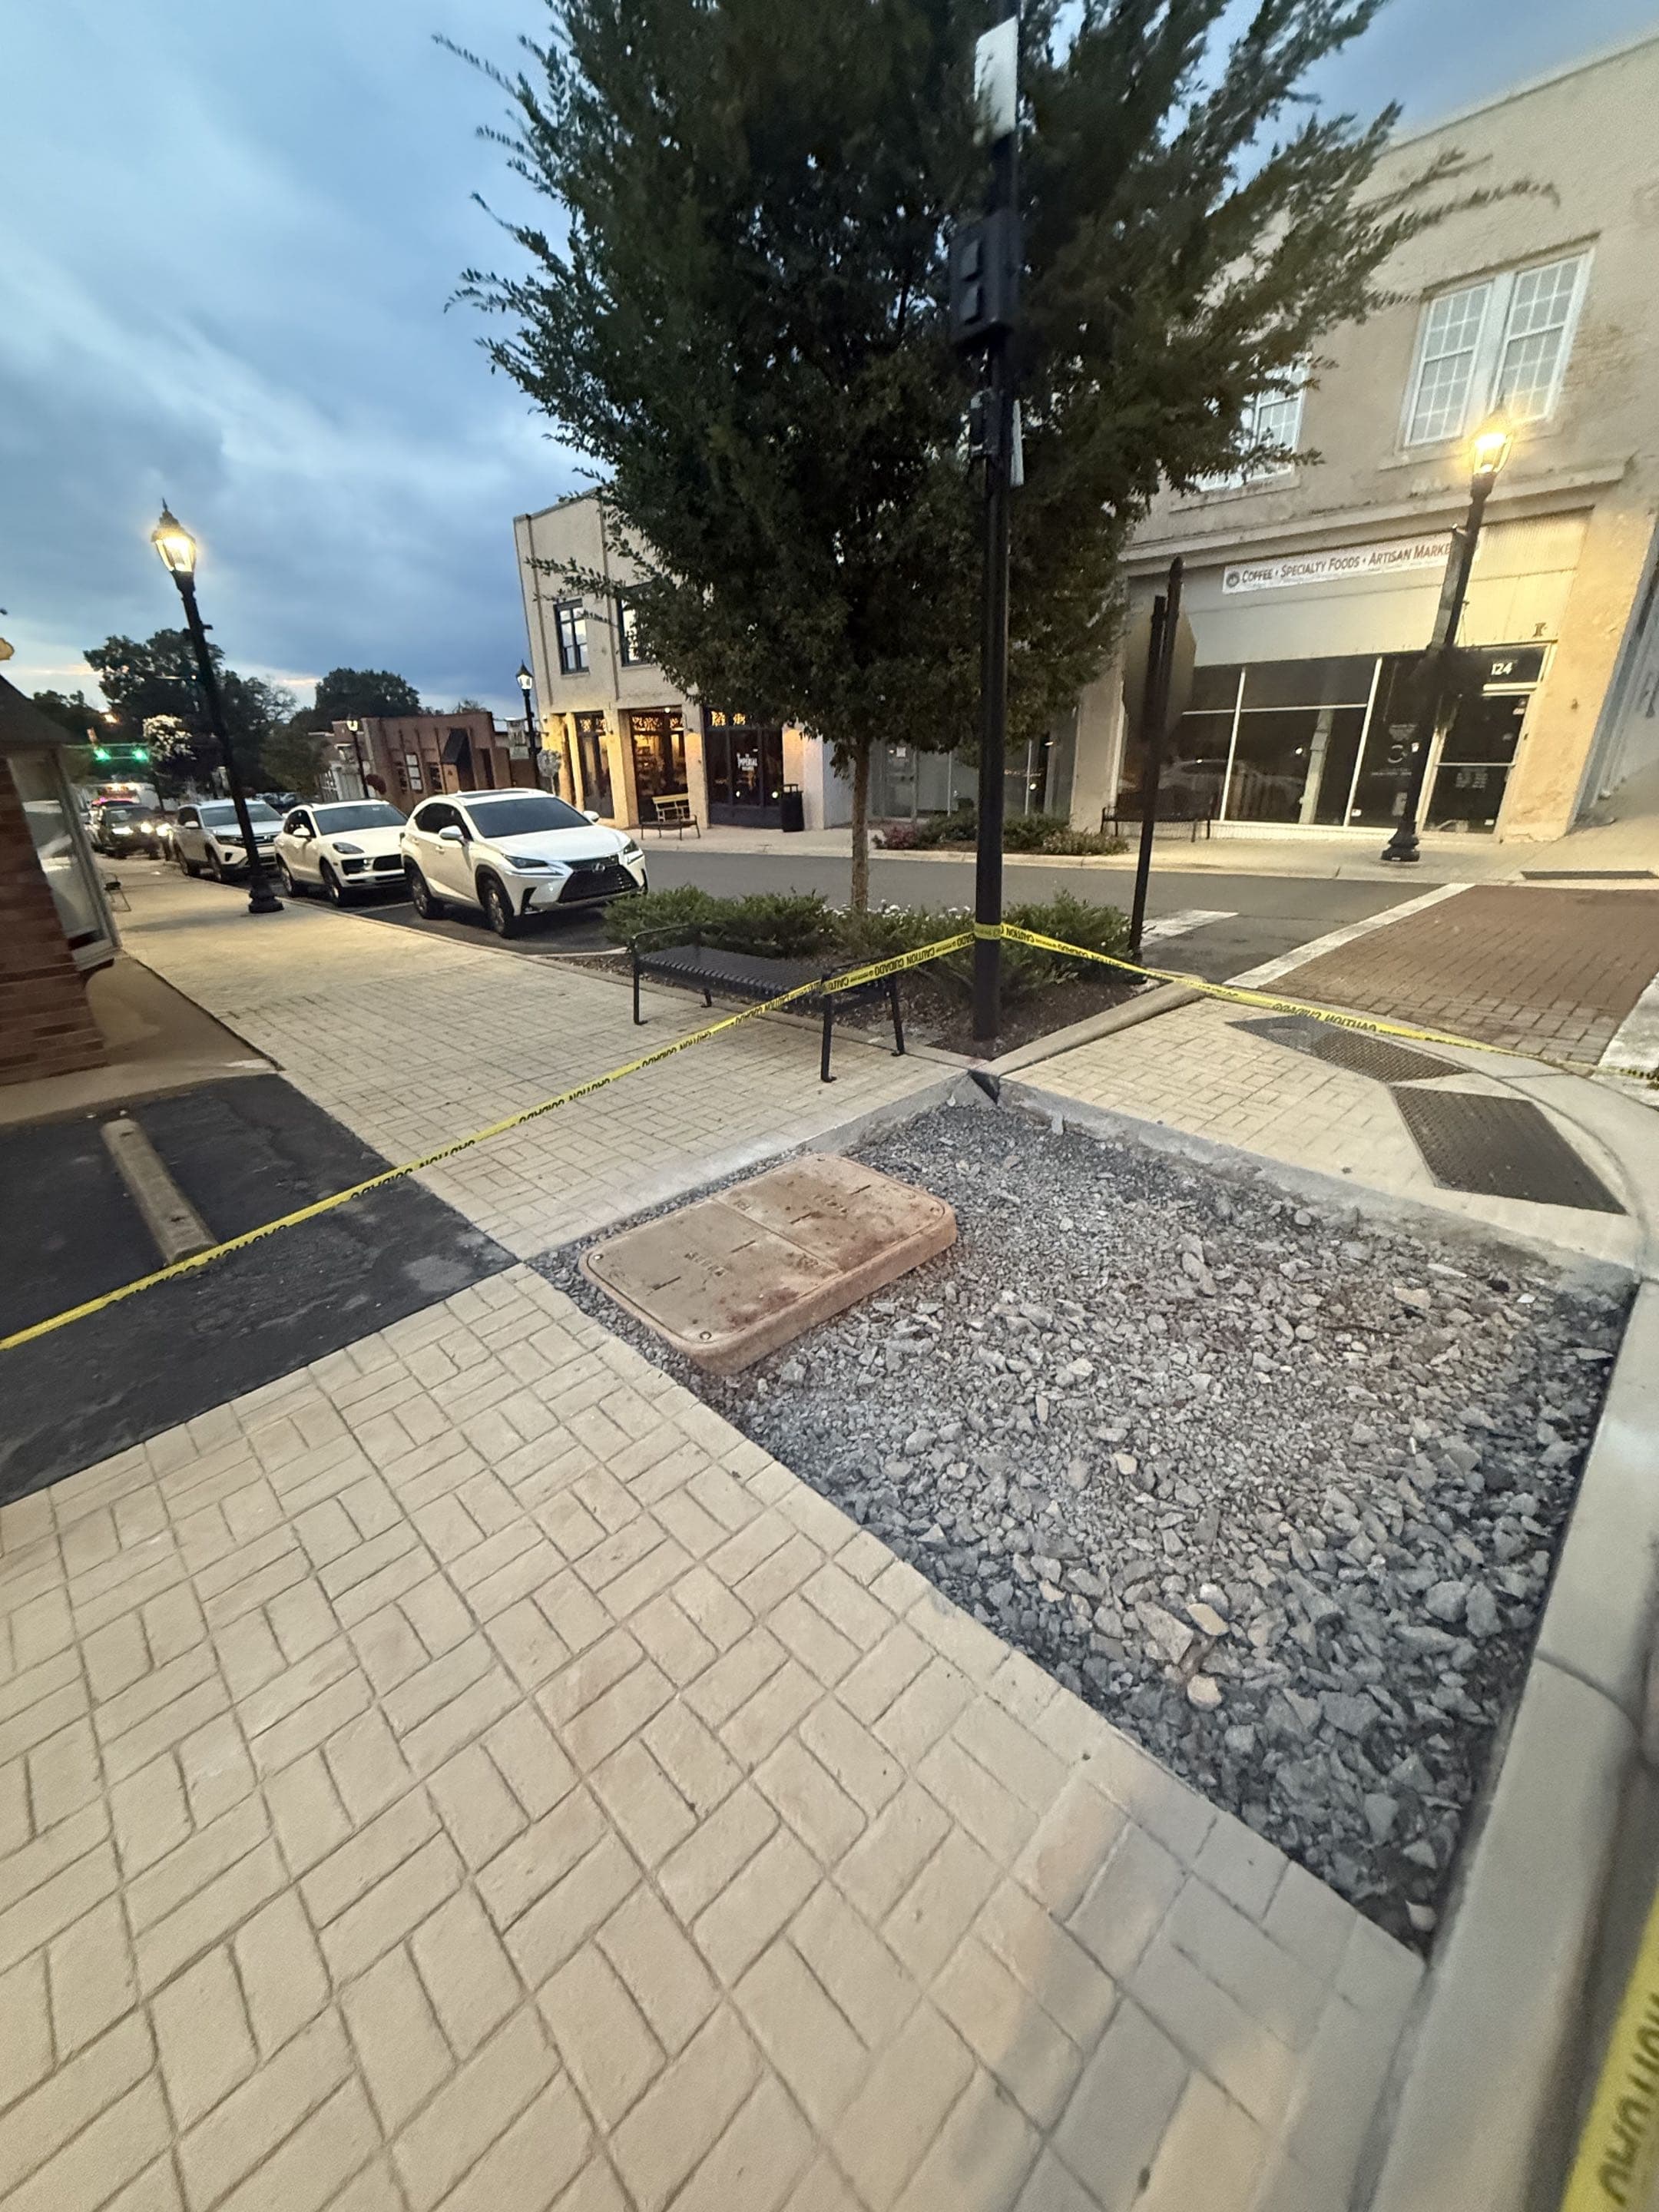
Pre-Pour Inspection
A final check of elevation, form stability, and reinforcement placement before the truck arrives.
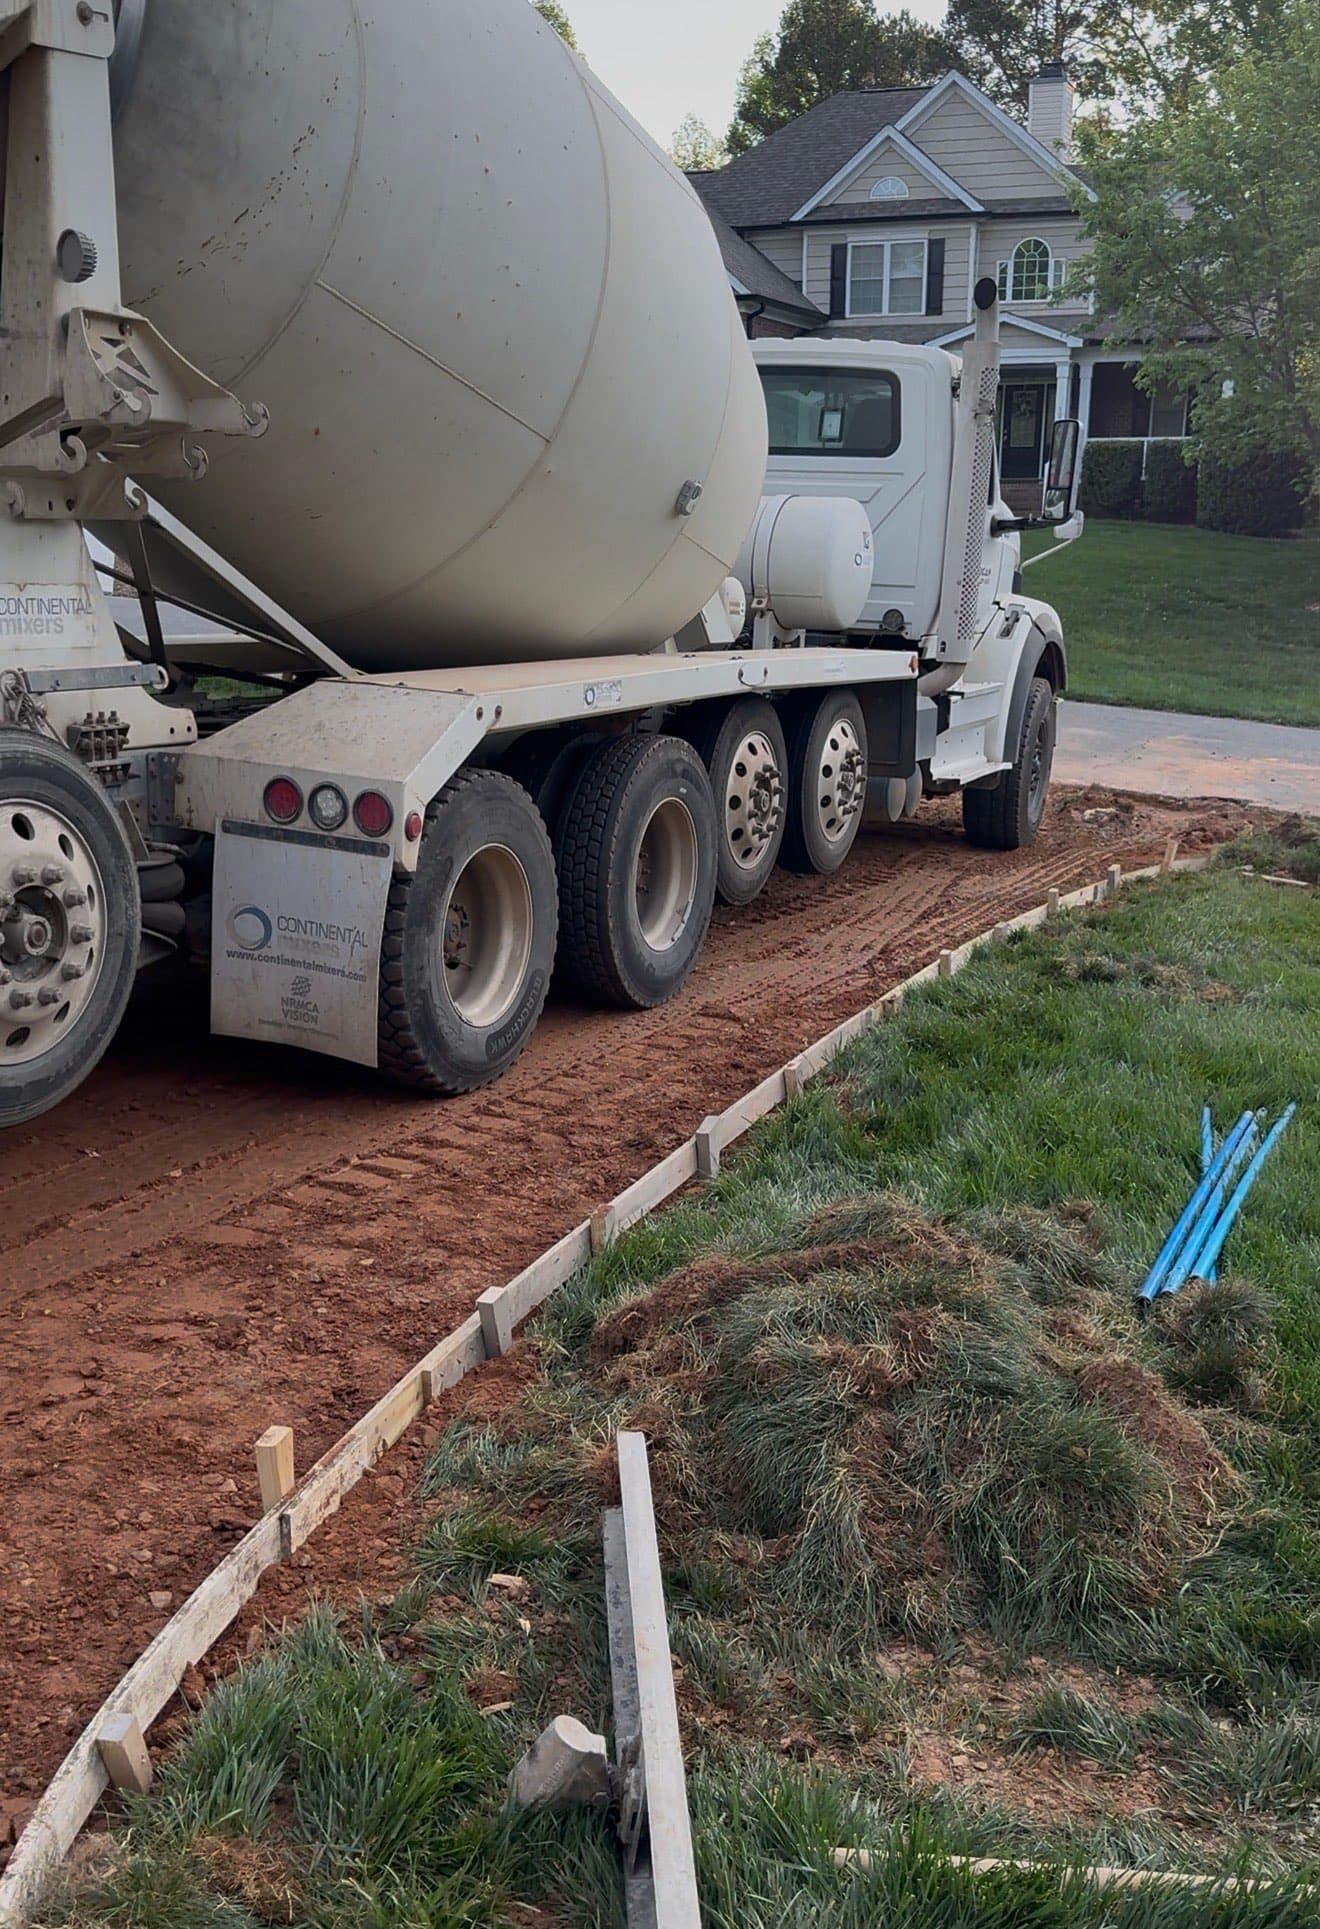
Slump Testing
Verifying concrete consistency on-site to ensure it meets the engineered mix design.
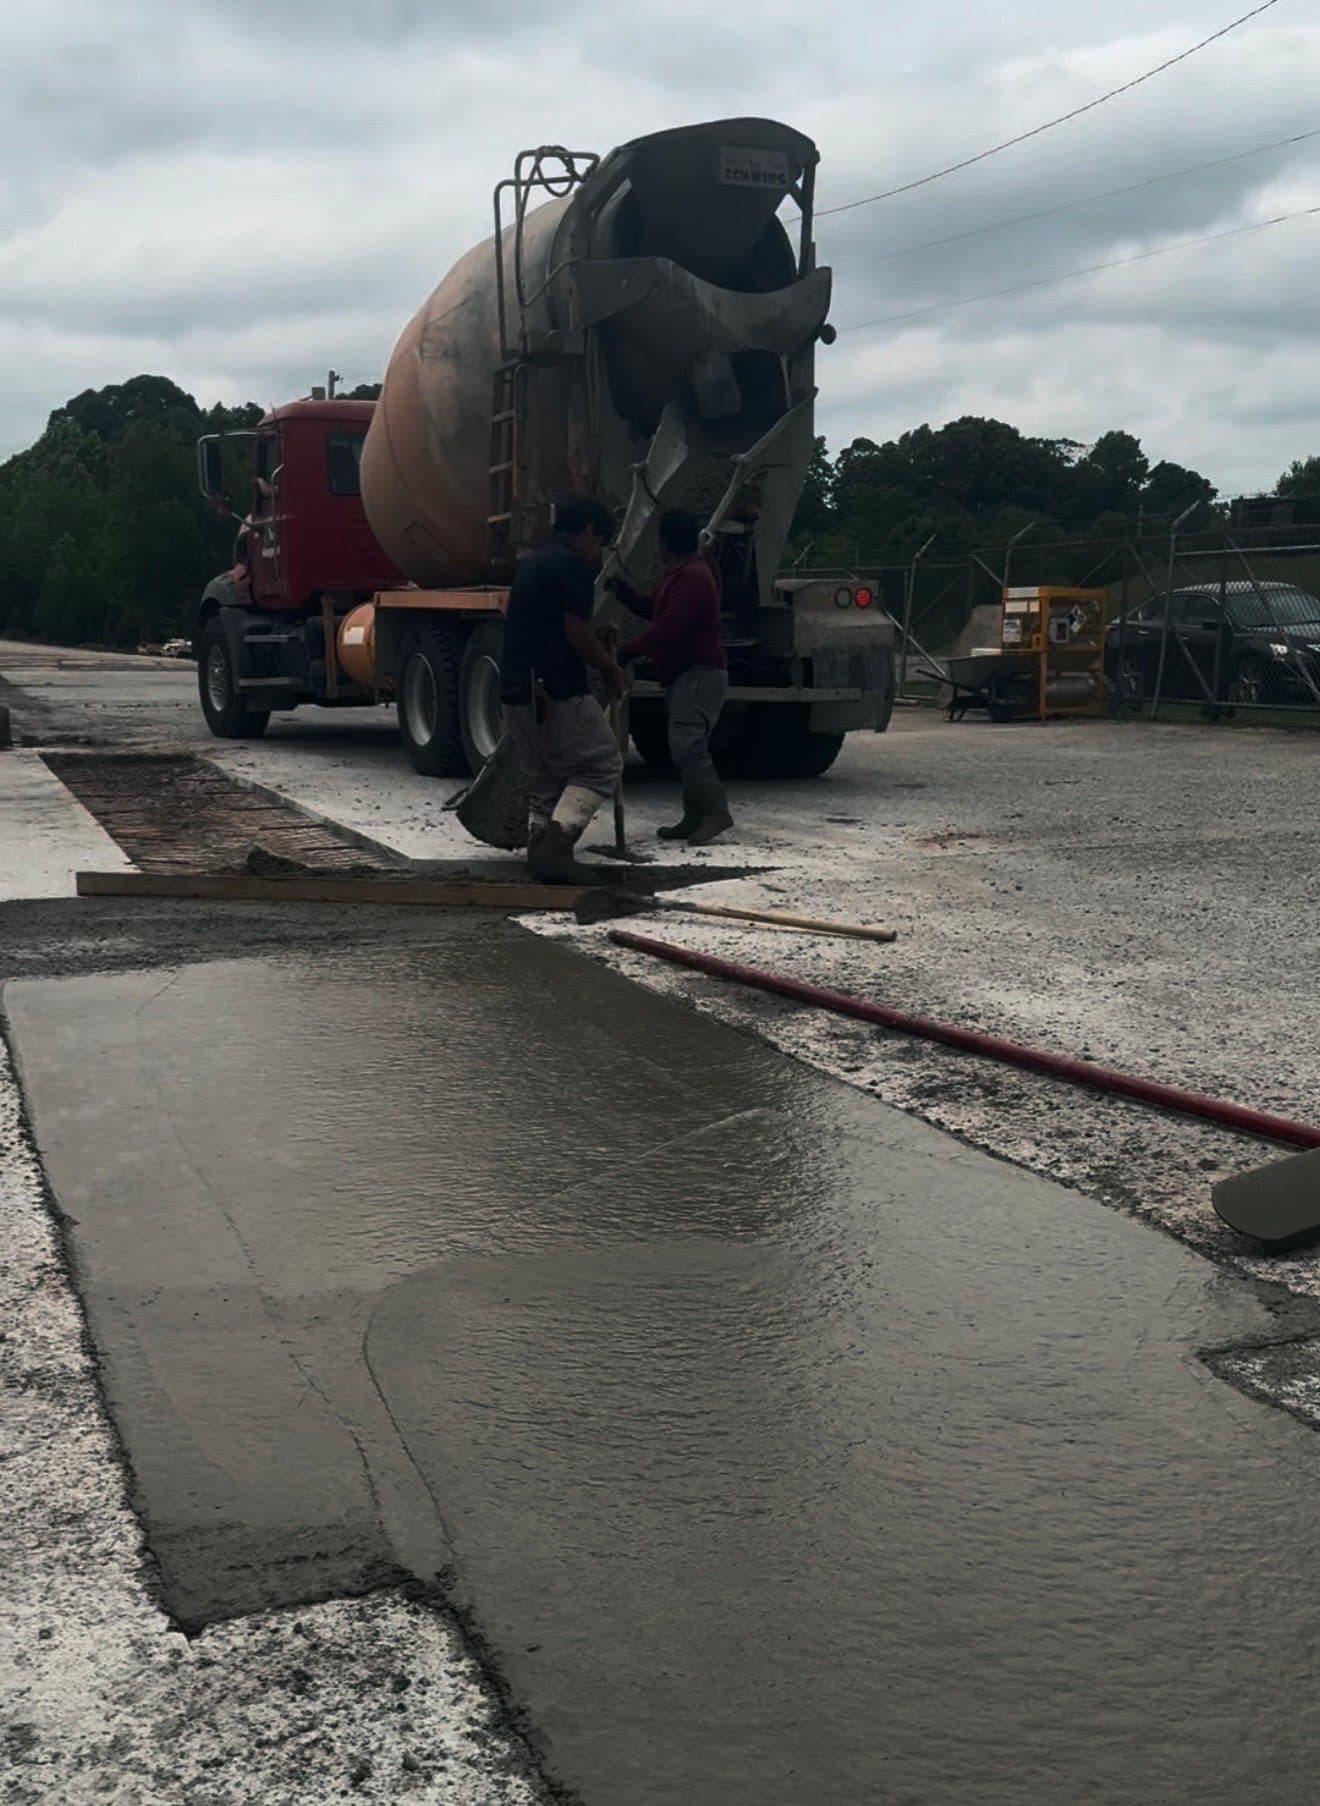
Placement
Controlled pouring and placement of concrete to avoid cold joints and ensure uniformity.
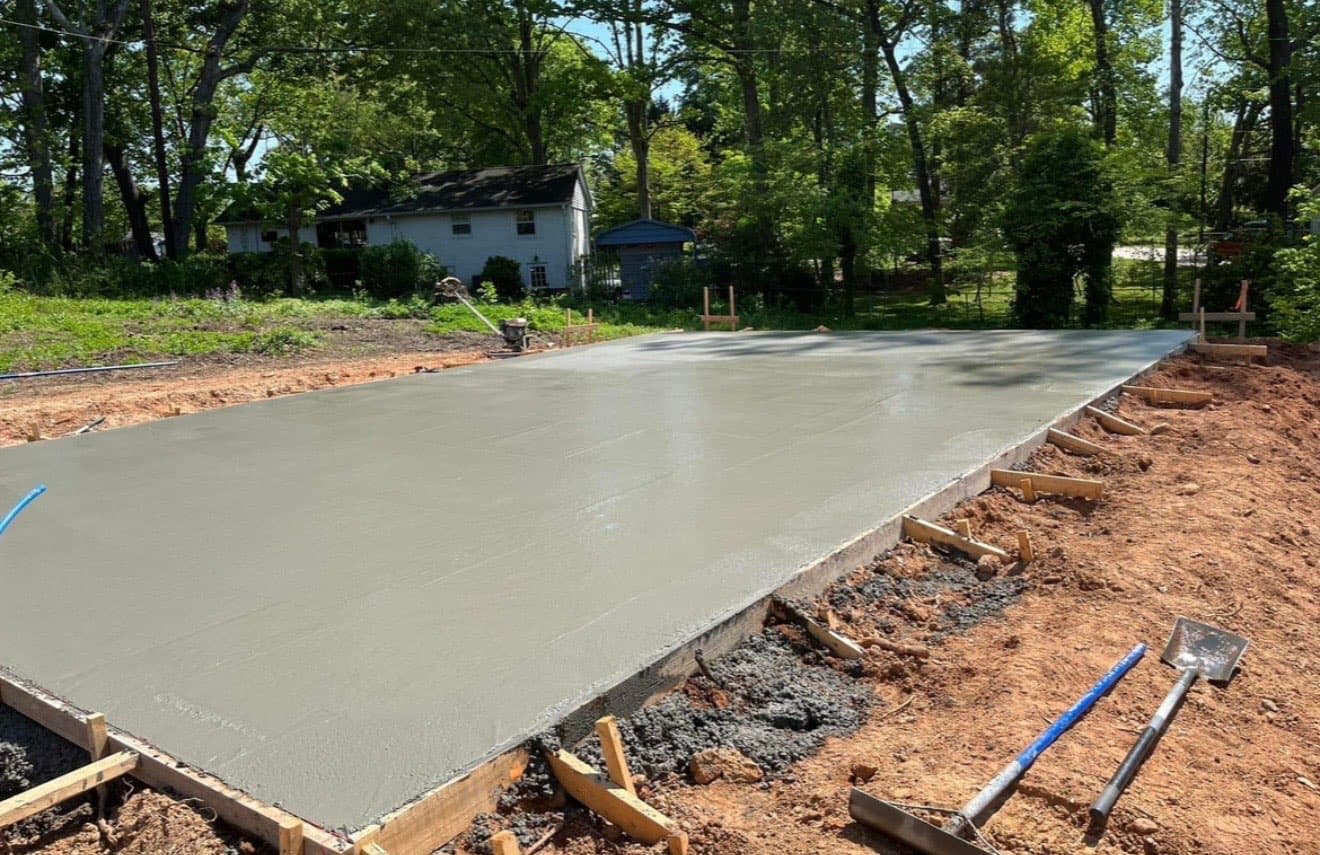
Bull Floating
Pushing aggregate down and bringing 'cream' to the surface for a smooth finishable layer.
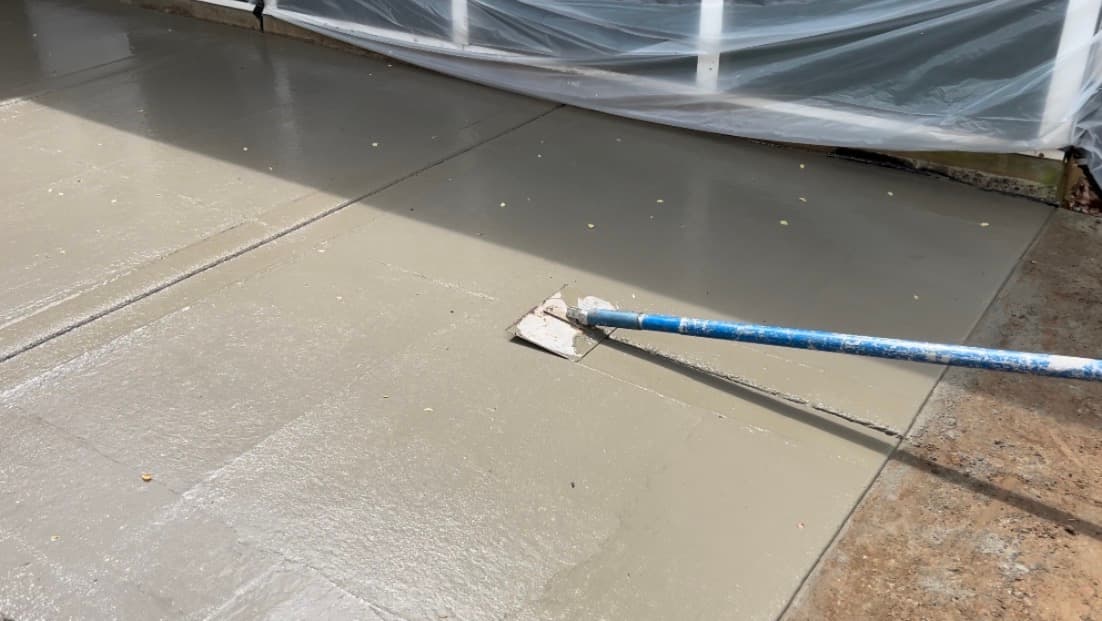
Edging & Jointing
Creating rounded edges for durability and cutting control joints to manage expansion.
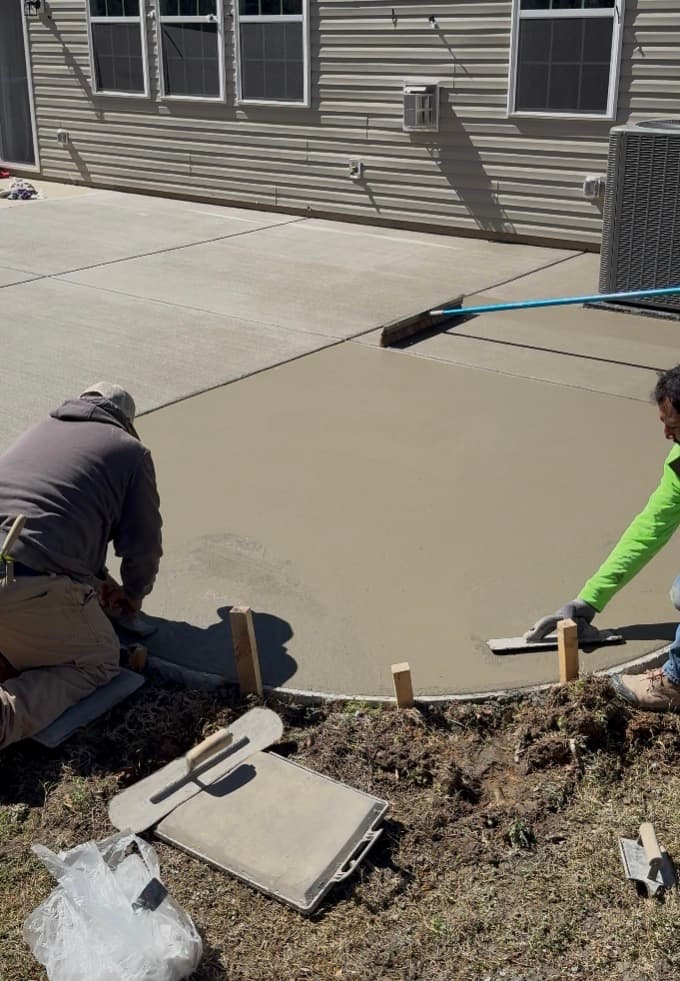
Fresno Finish
Final smoothing pass to close the surface pores and prepare for texturing.
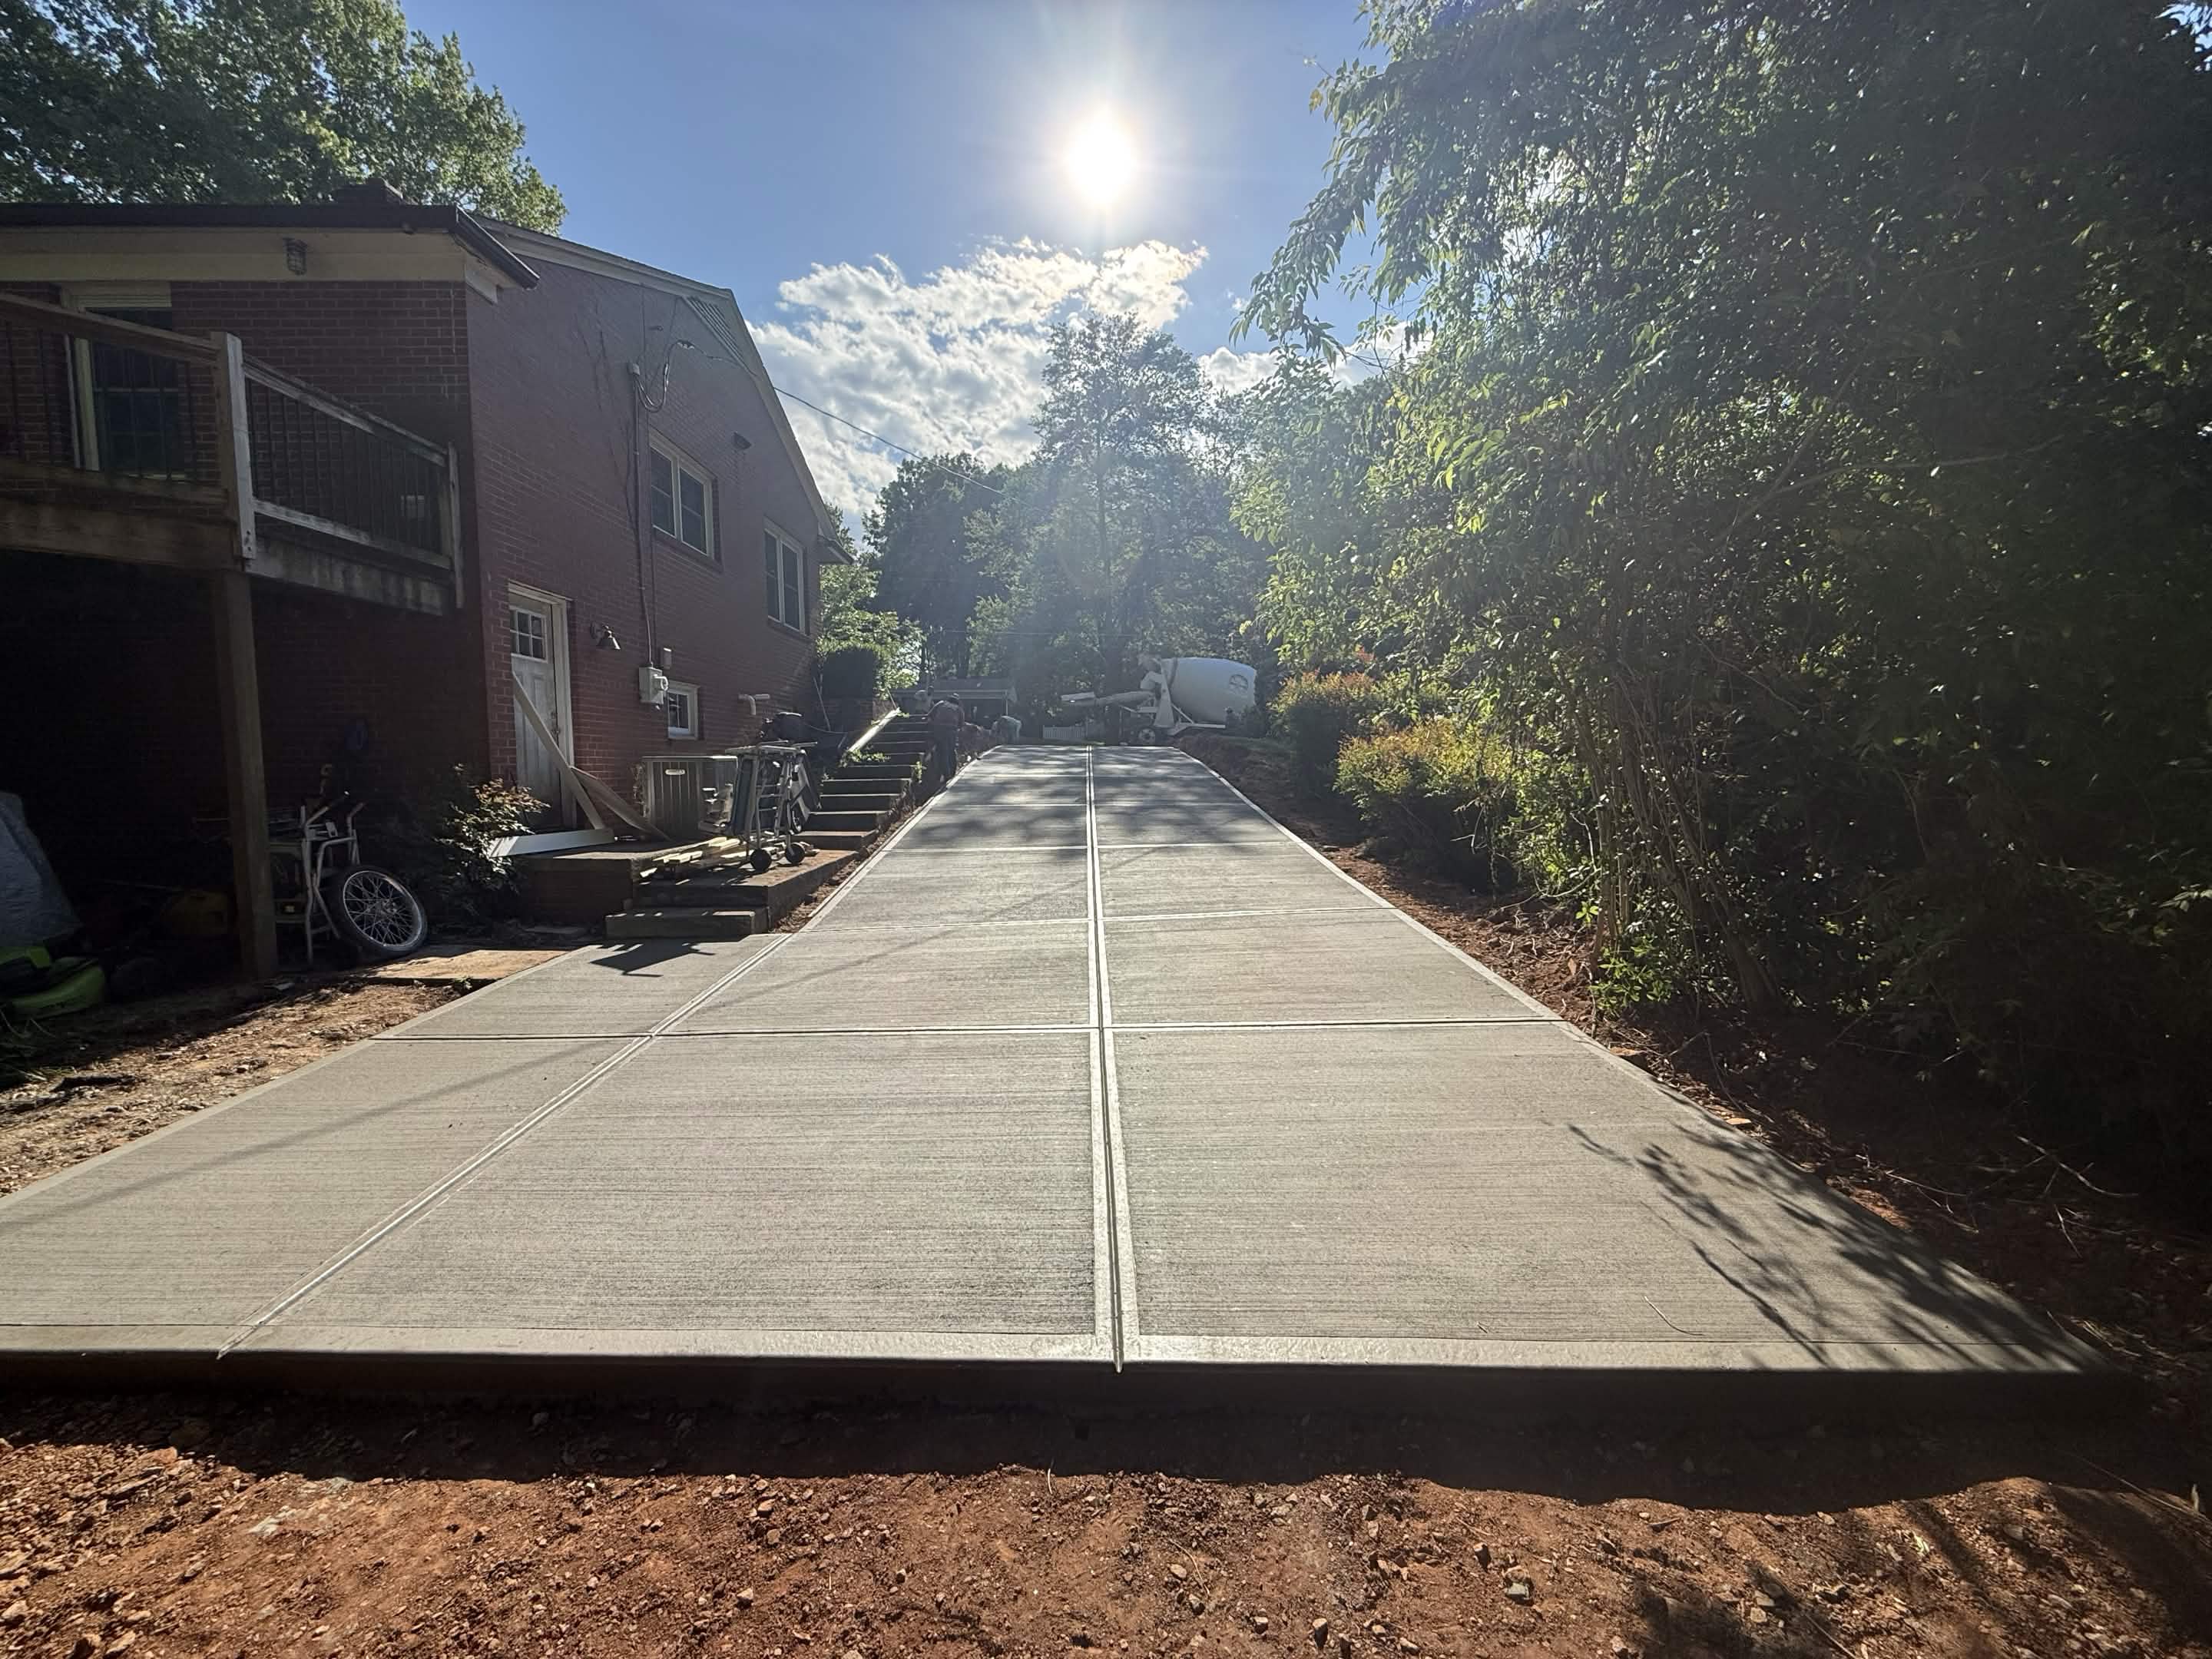
Decorative Detailing
Applying final broom texture, stamp patterns, or color treatments as specified for your project.
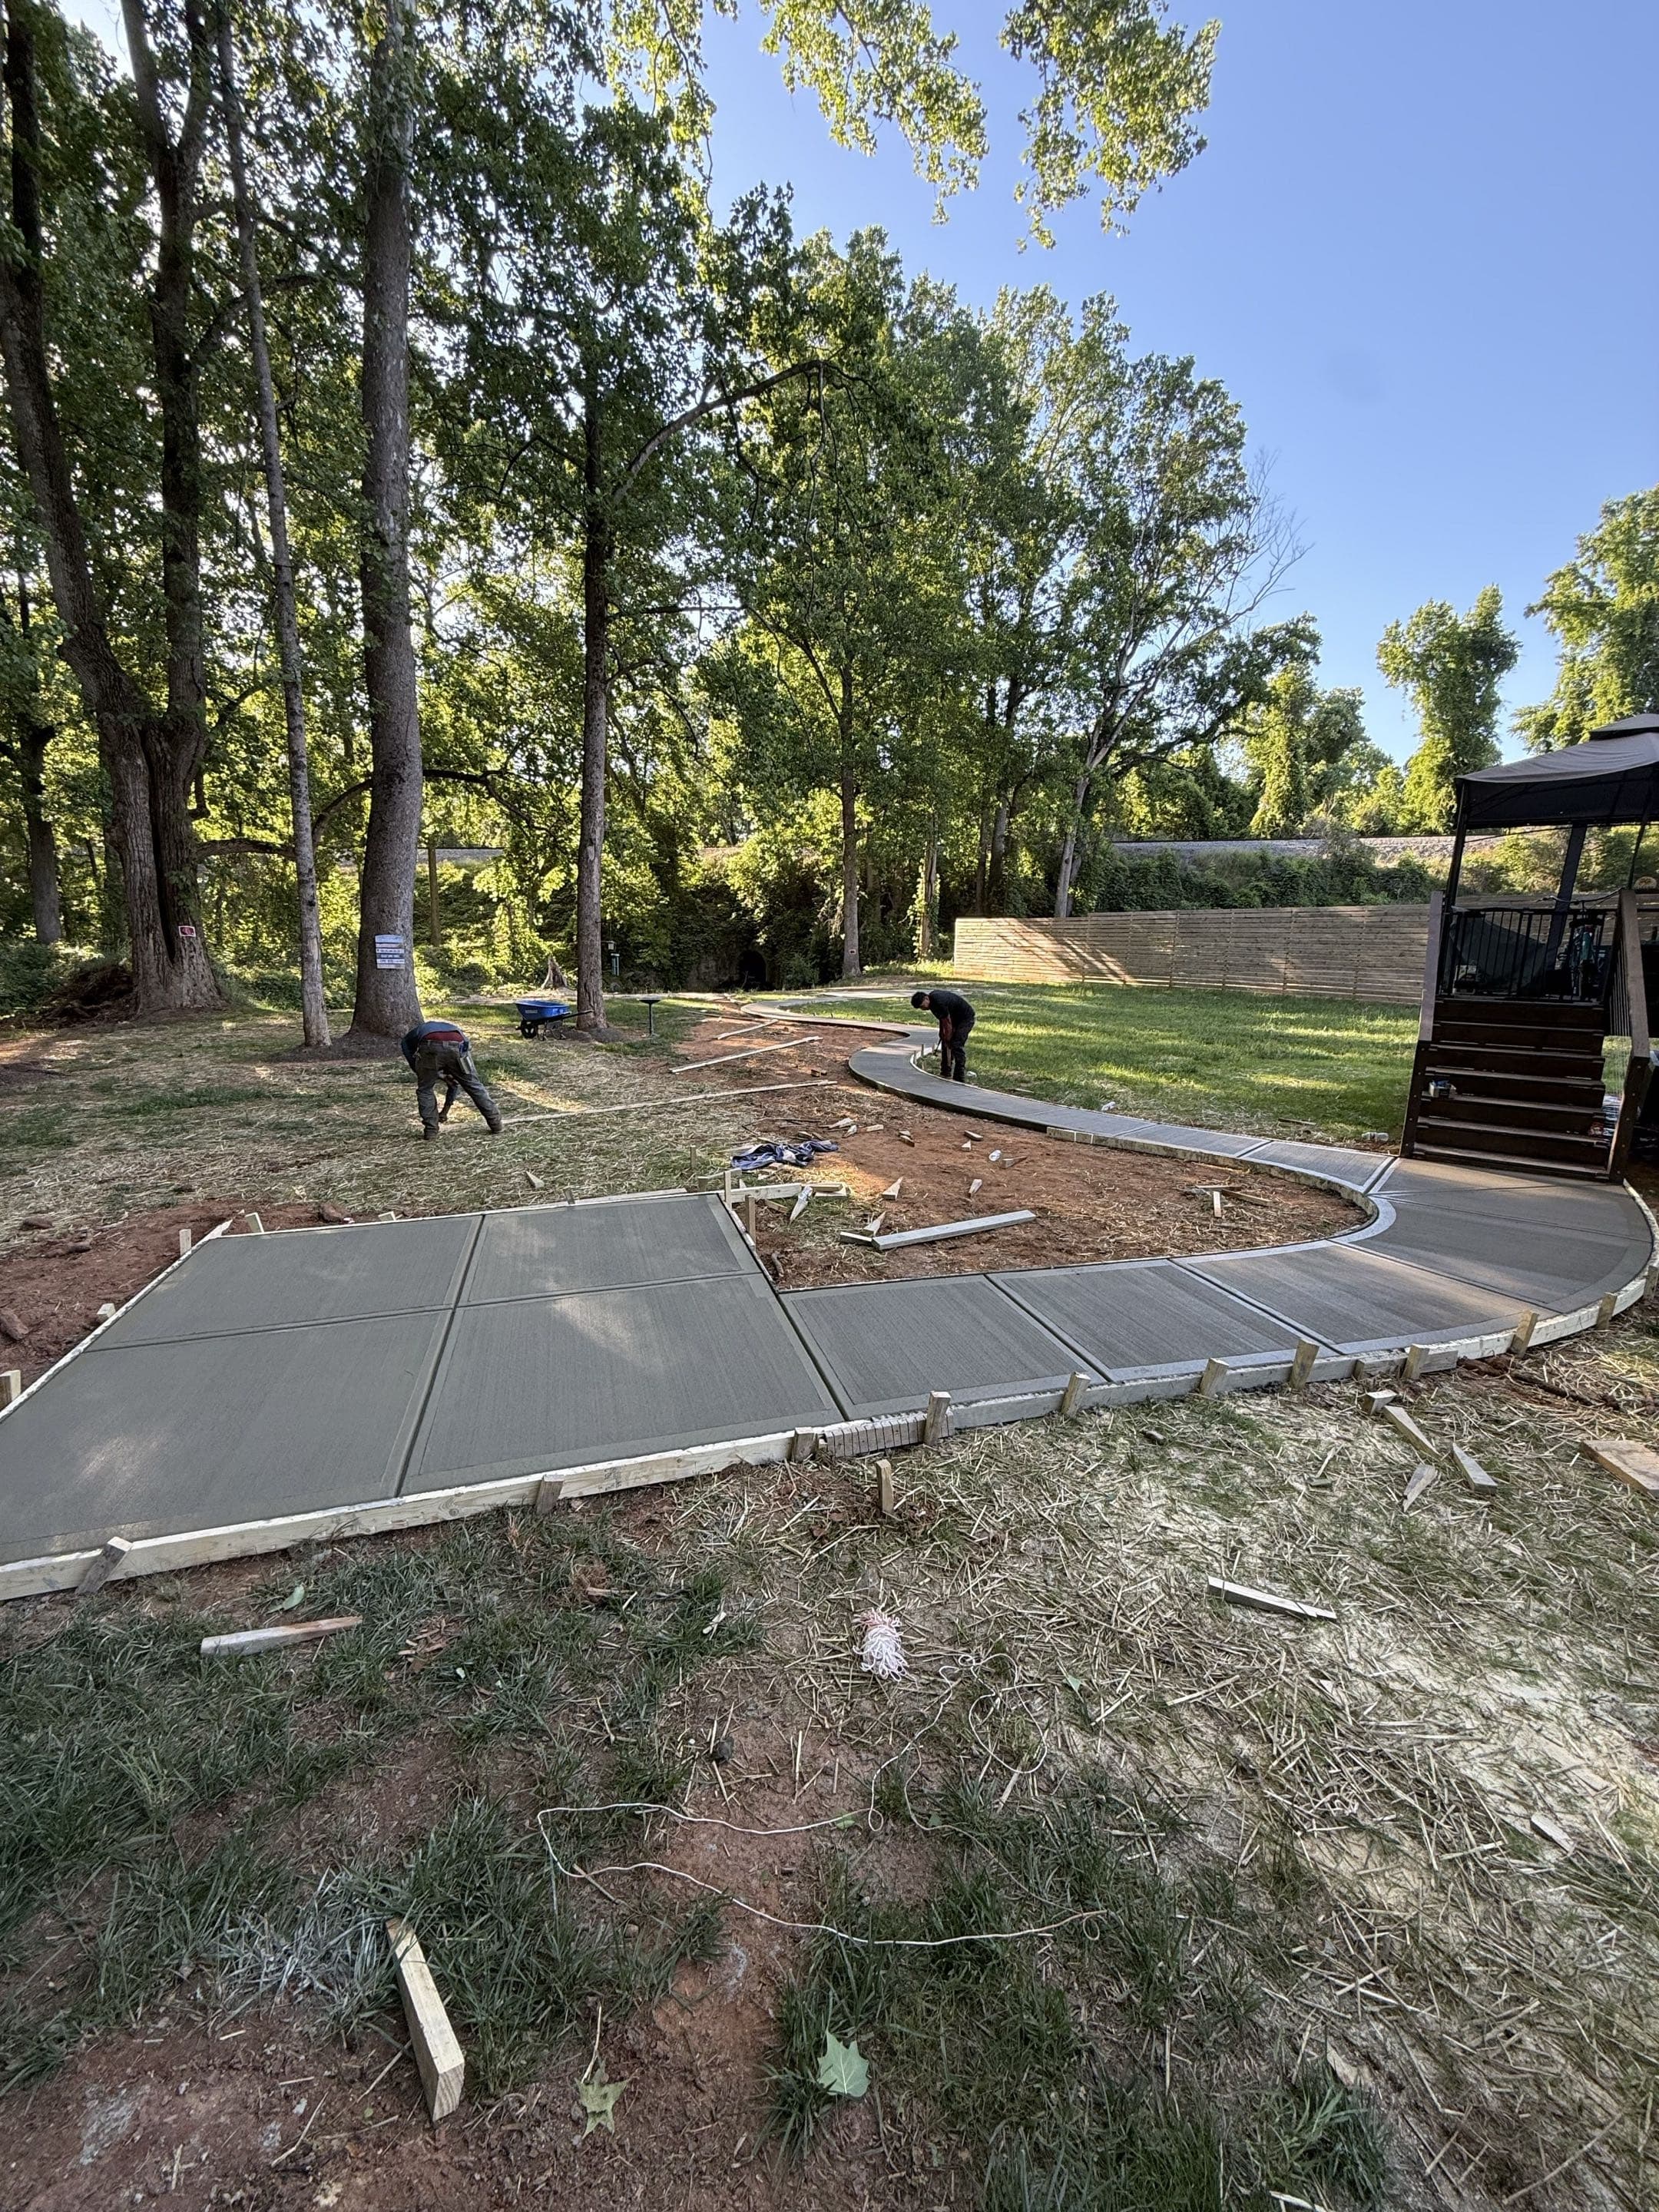
Form Removal
Careful stripping of forms once concrete has reached initial set stability.
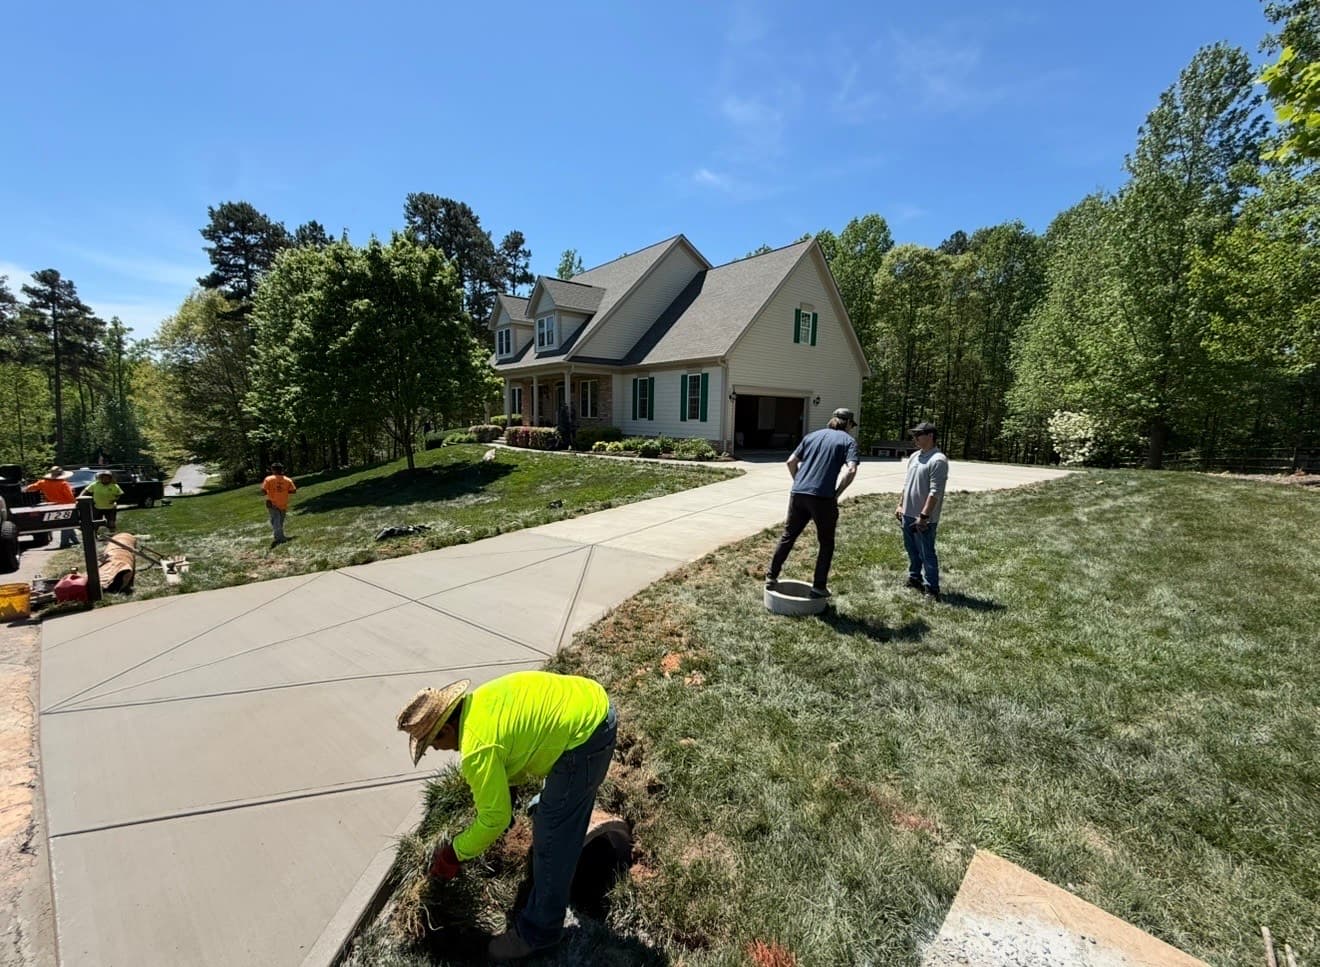
Final Walkthrough
Reviewing the finished project with you to ensure every detail meets the standard.

Usage Guide
Providing clear instructions on cure times — when you can walk, drive, and park on your new concrete.
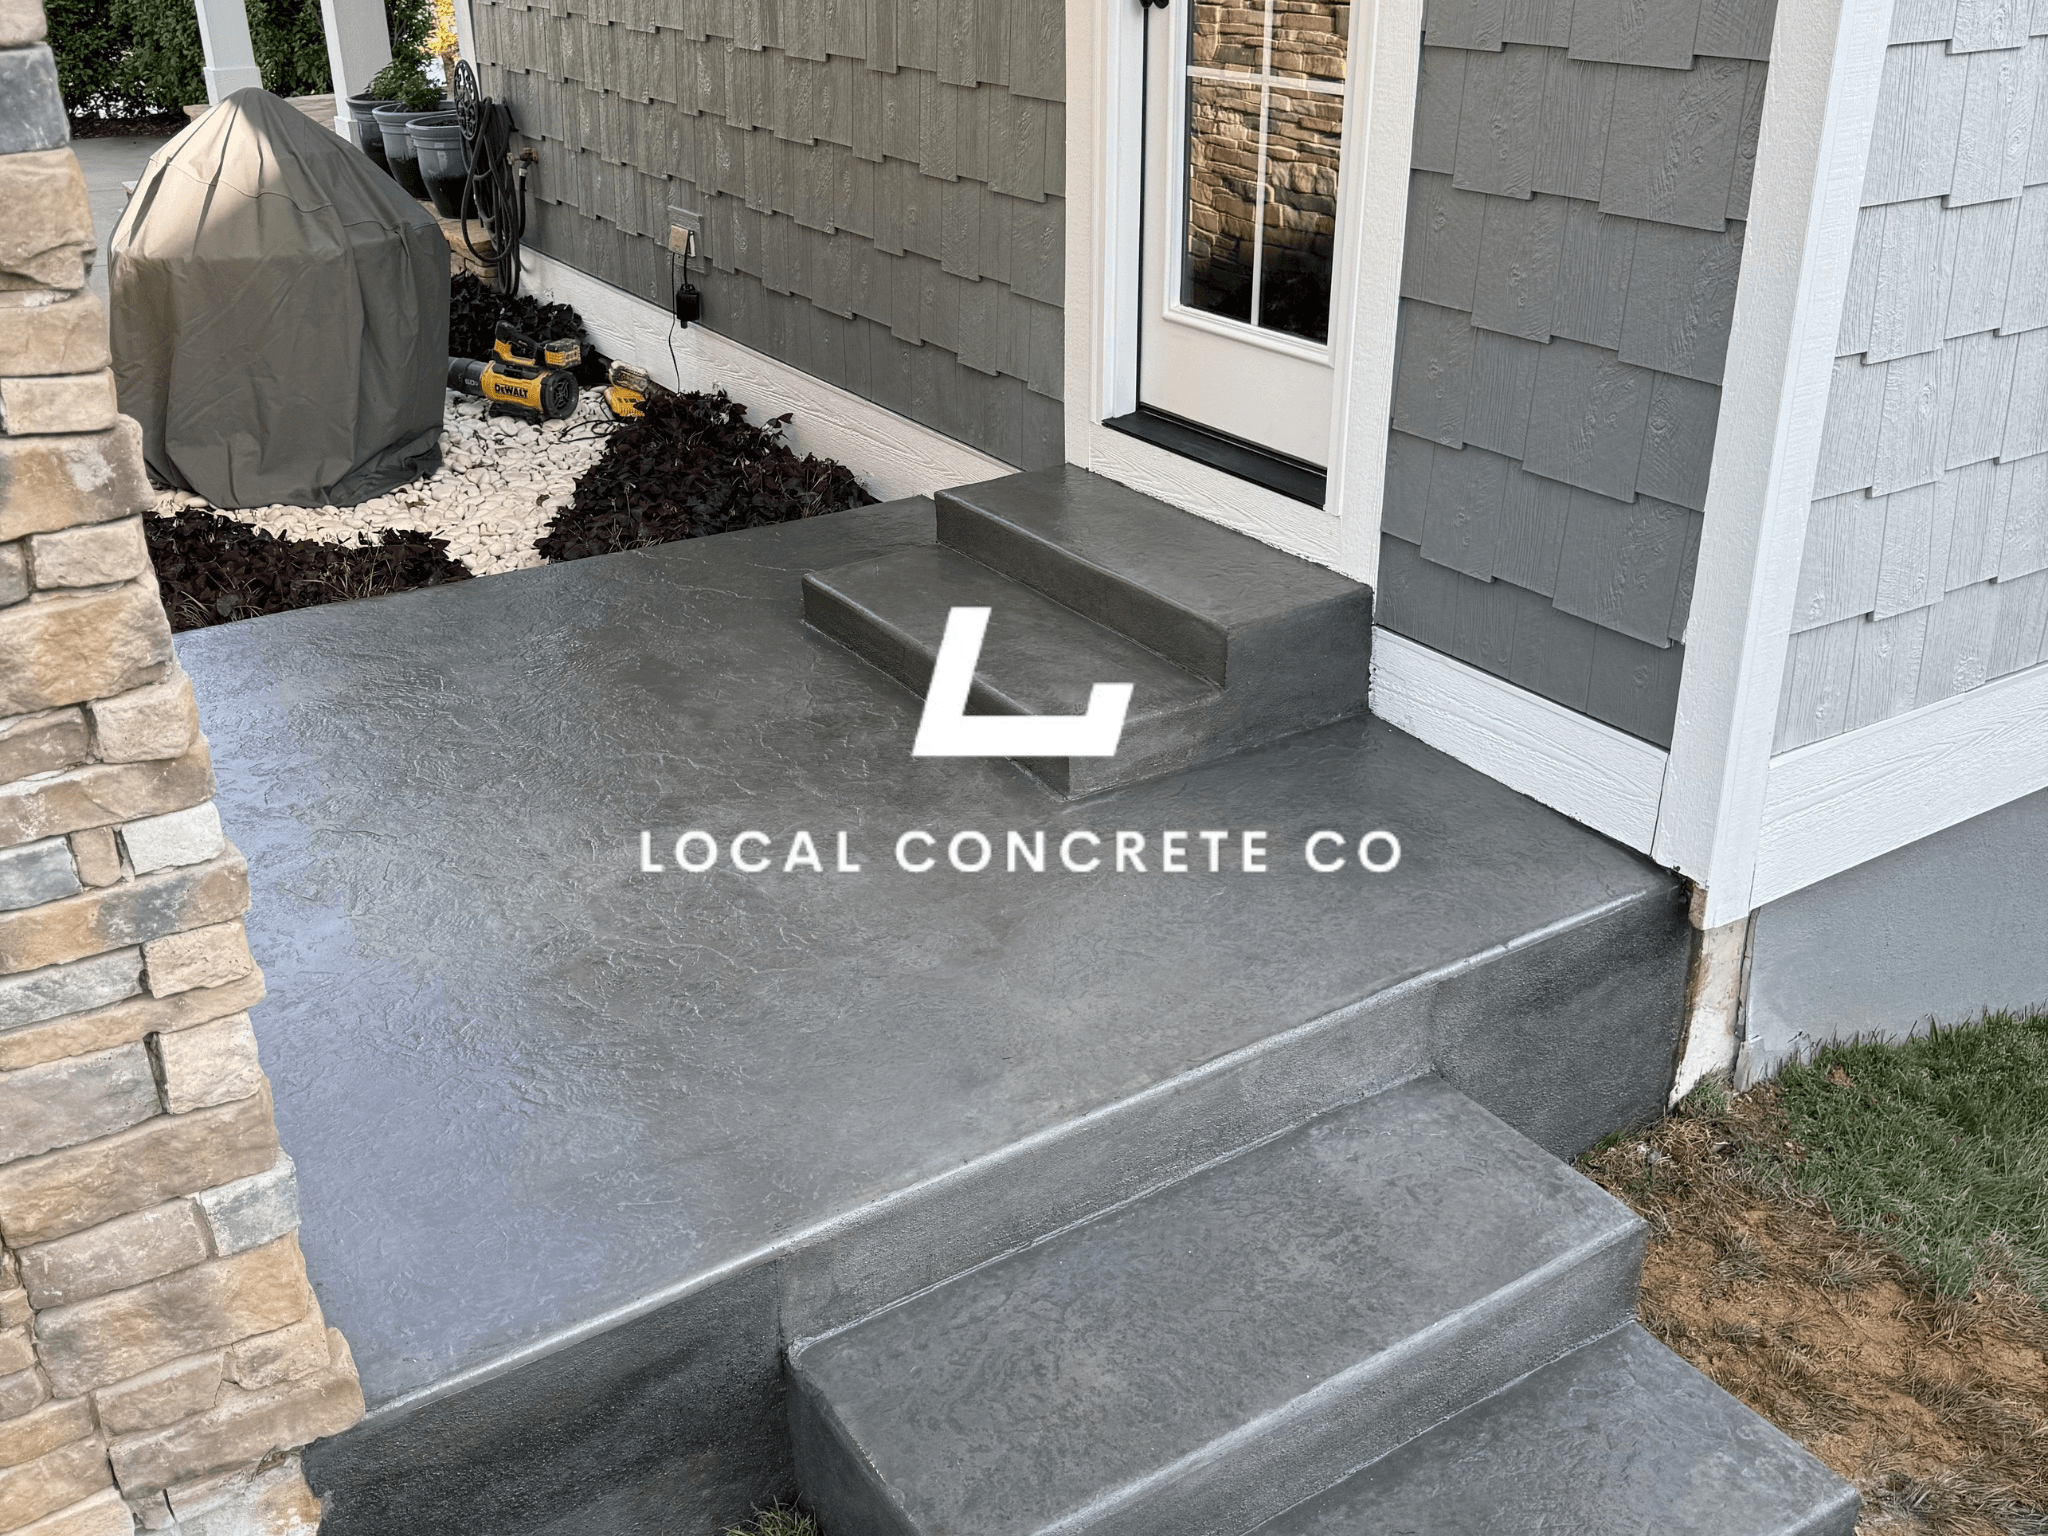
Project Completion
The job is done right, ensuring you have a durable surface for years to come.
Mud-Jack vs Helical Piers vs Section Rebuild
The repair method has to match the failure mode. Picking the wrong one wastes money and doesn't stop the movement.
- Mud-jacking (or polyurethane foam lift) — best for lifting a sunken concrete slab back to grade. Works for garage floors, porches, steps, sidewalks, and driveway panels where the slab is intact but the soil under it has settled. Doesn't stabilize a moving wall or footing — it's a slab-lift tool, not a structural repair.
- Helical piers — screw-in steel piers driven through unstable soil to load-bearing strata below. Best for stabilizing a wall or column that has lost bearing. Used to arrest ongoing settlement and, in many cases, lift the foundation partway back to level. Interior or exterior installation.
- Push (resistance) piers — hydraulically driven steel piers using the weight of the structure as reaction load. Common on heavier residential loads or where soil doesn't take a helix well. Same purpose as helical — stabilize and, where possible, lift.
- Crack injection — epoxy for structural cracks that need to be re-bonded, polyurethane for water-intrusion cracks that need to be sealed. Doesn't stop movement — it seals what movement has already done.
- Section rebuild — when a footing has broken up, a short wall has collapsed, or a corner is beyond what piers can reasonably recover. Least common on residential, but sometimes the honest answer.
We'll say which one the situation actually calls for, and if two would work we'll price both.
NC Red Clay Expansion and Drainage — the Underlying Cause
A large share of residential foundation movement in North Carolina traces back to two things: red-clay soil expanding and contracting with seasonal moisture, and poor drainage concentrating that moisture right against the foundation.
- Piedmont red clay swells when saturated and shrinks when dried, and the vertical movement across a full seasonal cycle can be measurable — enough to lift and drop a footing an inch or more over a few years
- Trees within twenty feet of the foundation dry the clay out through root suction, especially in late summer, and can pull a foundation down toward the tree over time
- Gutters that discharge next to the wall or downspouts that dump within a foot of the foundation feed water directly into the expansion zone
- Grade that slopes toward the house instead of away from it turns every rain into a soil-moisture event at the footing
- Missing or clogged foundation drains around a basement wall build hydrostatic pressure that pushes walls in
- HVAC condensate lines and downspouts routed to the same low corner accelerate settlement at that one point
- Fill soil under an addition or an unpermitted extension often wasn't compacted properly, and settlement shows up in the first two to three years
Any real foundation repair addresses the drainage cause alongside the structural fix. Piering a corner that keeps getting soaked is a repeat customer, not a fix. We'll flag the drainage issues at the walk and either address them or tell you what a drainage contractor needs to do.
Why Homeowners Work With Us
Local Concrete Contractor runs residential concrete and foundation work across the North Carolina Piedmont and out into the coastal plain. Foundation repair is the category where scare-tactic sales and inflated scopes are most common — and we run our diagnosis the opposite way.
What that looks like on your foundation repair:
- Zero deposit — you pay after the repair is complete and walked with you, not before
- Free on-site evaluation with a written report of what we saw, what the crack pattern suggests, and what the honest repair options are
- Licensed and insured — proof of coverage available before any work begins
- No pressure sales, no "your house is going to collapse" language, no same-day-close urgency
- If the situation is stable or cosmetic, we say that — even when it costs us a sale
- Second-opinion evaluations welcome when another company has quoted repair and you want a straight read
- Straight answers on cost drivers (pier count, depth to bearing stratum, lift versus stabilization only, drainage fix scope) so you can see where the number comes from
- Same crew from evaluation through completion — no handing your project off to a specialist you never met
If you're comparing quotes, ask each company how they measured what's moving, why they picked the method they picked, and what happens to the underlying drainage cause. Those three answers separate a real repair from a sales pitch.
Foundation Repair
FAQ
Straight answers on foundation repair installation — thickness, base prep, cure time, deposit, and what it takes to make the slab last.
Get Free QuoteWhat do foundation settlement signs look like?
The most reliable indicators are stair-step cracks in brick or block mortar, diagonal drywall cracks running from door and window corners, doors and windows sticking or drifting out of square, floors sloping more than an inch across ten feet, and gaps opening between the chimney and the house wall. Horizontal cracks in a basement wall usually point to soil pressure rather than settlement. On-site measurement with a level and crack gauge separates cosmetic issues from active structural movement.
Mud-jack or piers — what's the difference?
Can drainage really cause foundation problems in NC?
Are all cracks in the foundation serious?
How long does foundation repair take?
Do you require a deposit for foundation repair?
Ready to talk about your project?
Free estimate. No pressure, no sales tactics. Zero deposit.
Get Free Quote