




Best Concrete Pickleball Court Contractors Denver NC
The pickleball conversation in Denver has moved from "where can we play" to "pour one at the house." A private court is a serious slab — regulation dimensions, flatness a bouncing ball will audit daily, and just enough slope to shed rain without bending a shot.
Get your free quote
We respond in less than 2 hours.
Recent Denver Pickleball Court Projects
Real customer jobs we've poured. Swipe through and picture yours next.
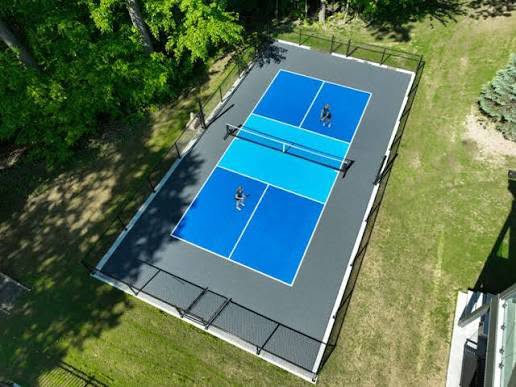
Pickleball Court
Denver Job
(980) 480-6489
Court work holds the tightest tolerances in residential concrete. A hump or dip that no patio owner would ever notice produces a bad bounce a player finds within a game, so the pour is planned around flatness: rigid forms, a wet screed watched by level, and a finishing sequence that doesn't chase water across the surface. Drainage still has to happen — we build in the barely-there slope that clears rain without affecting play. Around Denver most home courts land on the larger lots east of the lake where setbacks and fencing have room; on tighter lake-community properties we start with a site check to confirm the court fits before anyone falls in love with the idea.
In Denver specifically, pickleball court work runs through neighborhoods like Sailview, Verdict Ridge, Trilogy Lake Norman. Lakefront properties in Westport, Sailview, and Governors Island want decorative finishes, stamped pool decks, and patios graded so runoff never pools against the house on a sloped lake lot. That local ground truth — not a generic spec sheet — is what the crew builds against when they form up a Denver court pour.
Pickleball Court Slab Specs We Pour
Court quality lives or dies on the slab underneath the acrylic. Getting the size, slope, thickness, and reinforcement right makes the surfacing coat last 8-12 years instead of failing in 3.
- Standard residential court — 30×60 pad (1,800 SF), 20×44 playing area with 5-ft side buffers and 8-ft baseline run-back
- Tournament-comfortable court — 34×64 pad (2,176 SF), 7-ft side and 10-ft baseline buffers
- Two-court side-by-side — 60×64 pad (3,840 SF) with 10-ft center separation
- Multi-sport pad — pickleball lines plus basketball key overlay, typically 30×60 to 40×70 depending on hoop configuration
- Driveway-conversion court — existing driveway extended or repoured to hit court dimensions
- HOA and church rec courts — 30×60 or 34×64 with additional post sleeves for 4-court fence sections
Every slab we pour hits the same core spec: 4-inch minimum thickness (5-inch on any court with fence posts embedded through the pad), 4,000 psi mix, #4 rebar on 16-inch centers or wire fabric mat as a written second choice, sawcut control joints on a 12×12 grid, 1% side-to-side slope (never net-to-net), and cast-in-place net-post sleeves so the surfacing coat can wrap the sleeve without cracking.
Base Prep, Drainage, and Why Most Courts Crack Early
The single biggest reason pickleball courts fail early is the base underneath. A pad poured directly on unimproved subgrade or on 2 inches of loose stone will telegraph settlement cracks within a year, and once those cracks reach the acrylic surface the whole court has to be resurfaced.
Our base spec: strip 8-10 inches of topsoil, compact the subgrade to 95% Proctor, install and grade 4-6 inches of #57 washed stone as a drainage layer, compact again in 2-inch lifts, then pour on top. The stone base does two jobs — it distributes point loads from any future fence footings and gives water somewhere to go instead of sitting under the slab through winter.
Drainage direction matters more than most owners realize. The slab must fall 1% (about 1 inch of drop over 8 feet) side-to-side, never net-to-net. Sloping toward the net creates a puddle across the whole playing surface every time it rains and shortens the acrylic surface life. Perimeter drainage — a French drain along the low side, or at minimum a graded swale directing water 10 feet clear of the pad — keeps the base dry season after season.
Get your free quote
We respond in less than 2 hours.
Why Local Concrete Contractor?
- 01.Precision craftsmanship
- 02.Same crew from base through finish
- 03.Licensed & insured, dedicated project manager
- 04.No deposit — pay on completion
Our Pickleball Court Process in Denver
Every pickleball court we pour in Denver runs through the same 18 checkpoints — from the on-site consult through the final walkthrough.
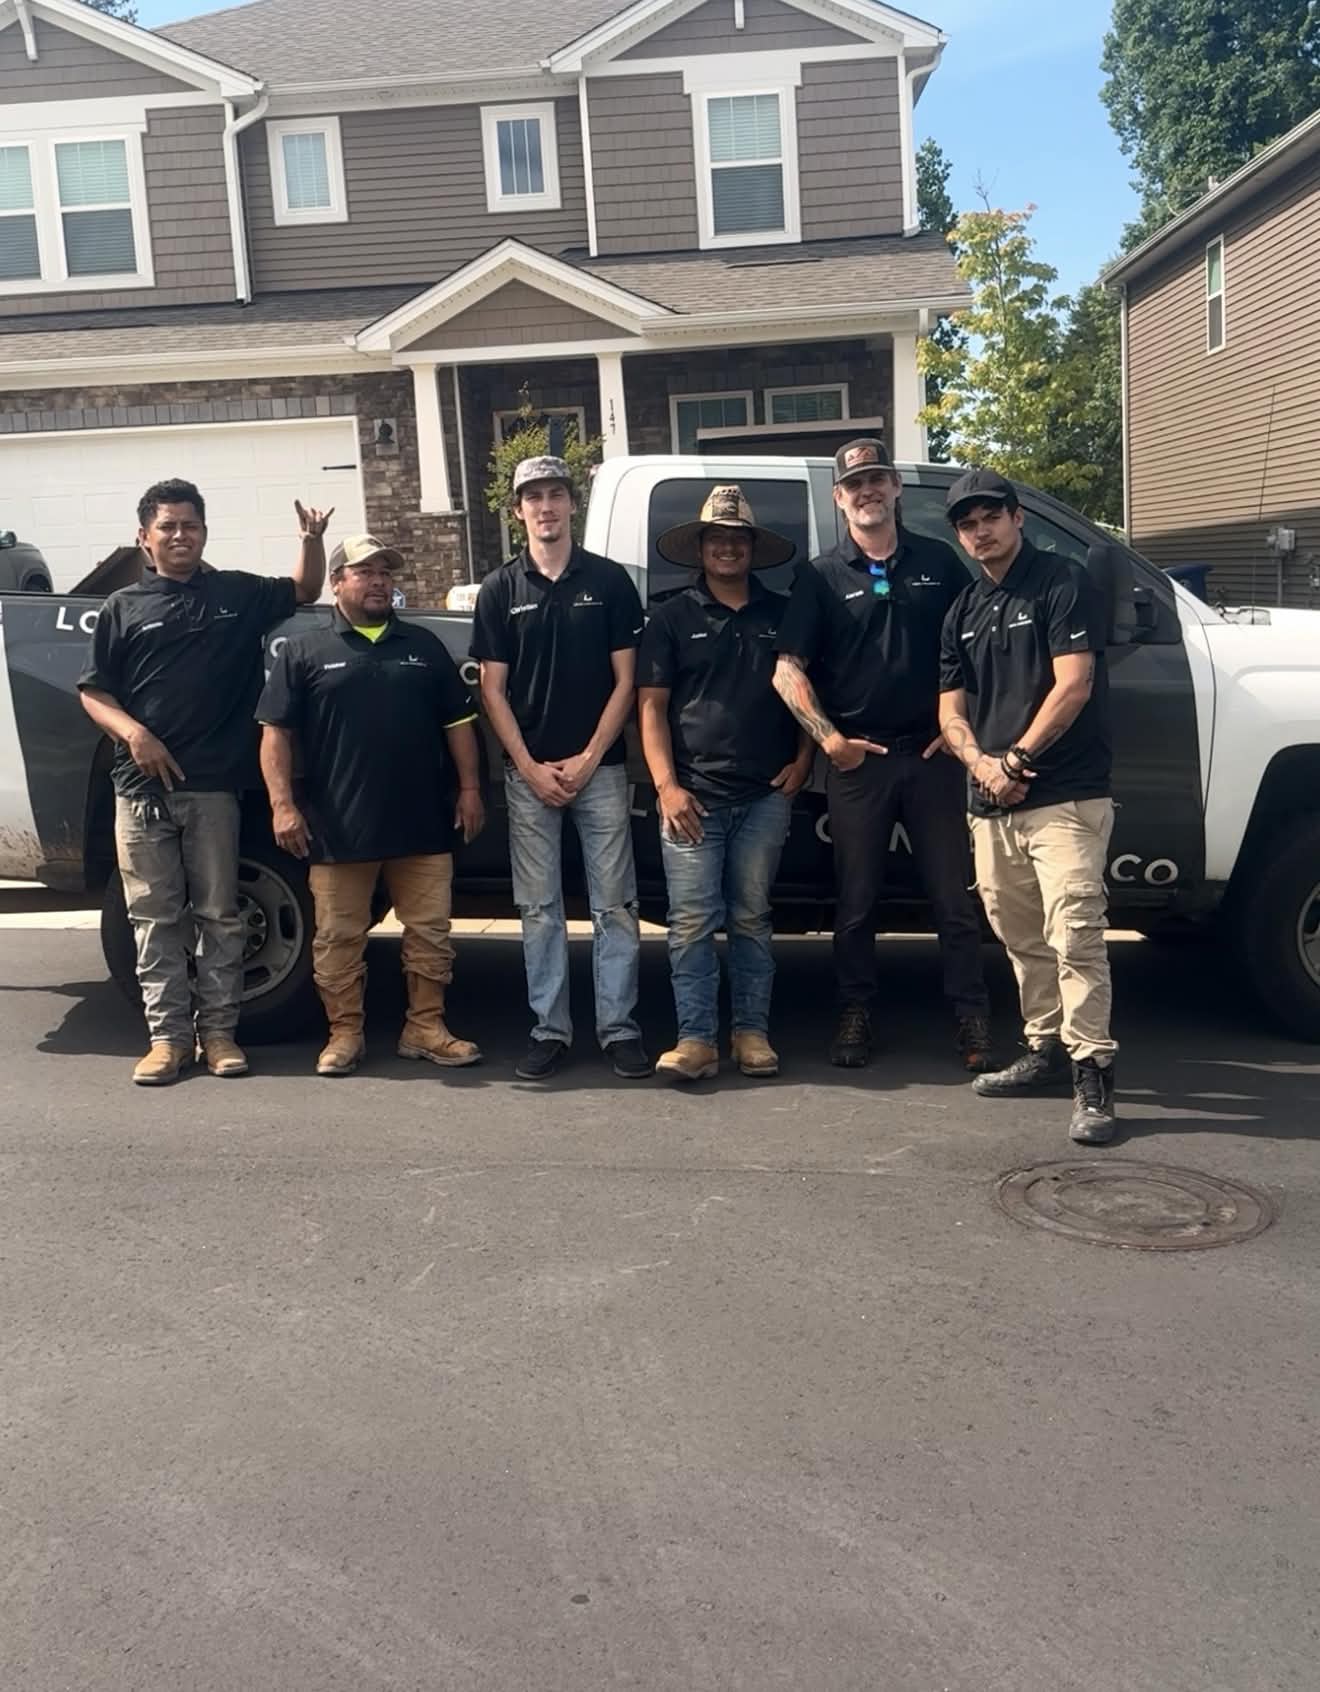
Consultation & Estimate
We meet on-site in Denver to assess scope, discuss vision, and provide a detailed, transparent quote tailored to your Denver property.

Logistics & Scheduling
Coordinating crew, equipment, and weather windows specific to Denver's climate to ensure a seamless project start.
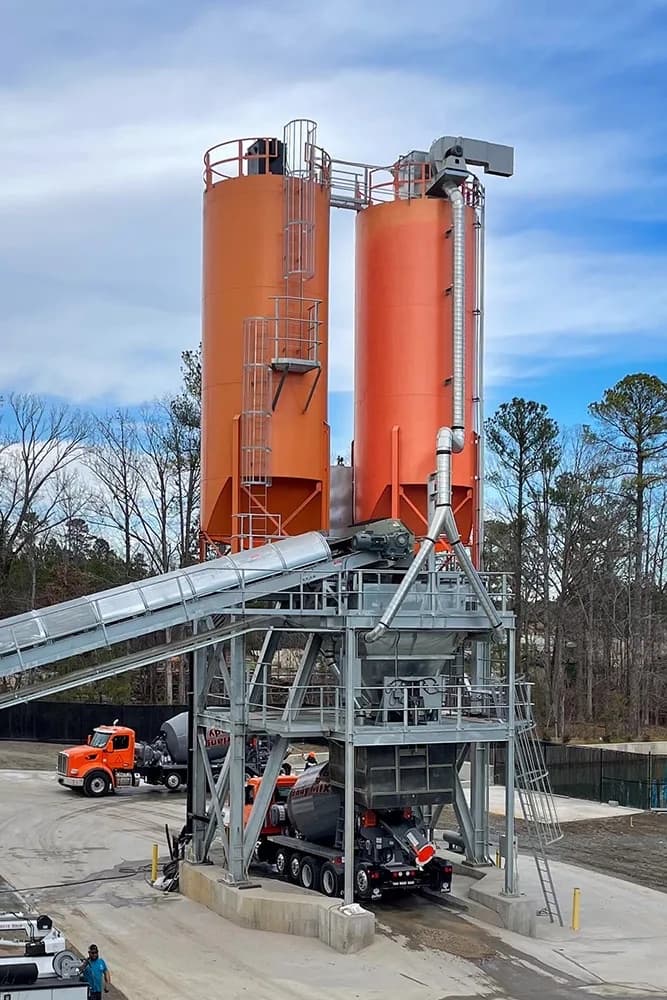
Custom Mix Design
Ordering specific concrete additives and slump requirements based on Denver's current temperature and humidity patterns.
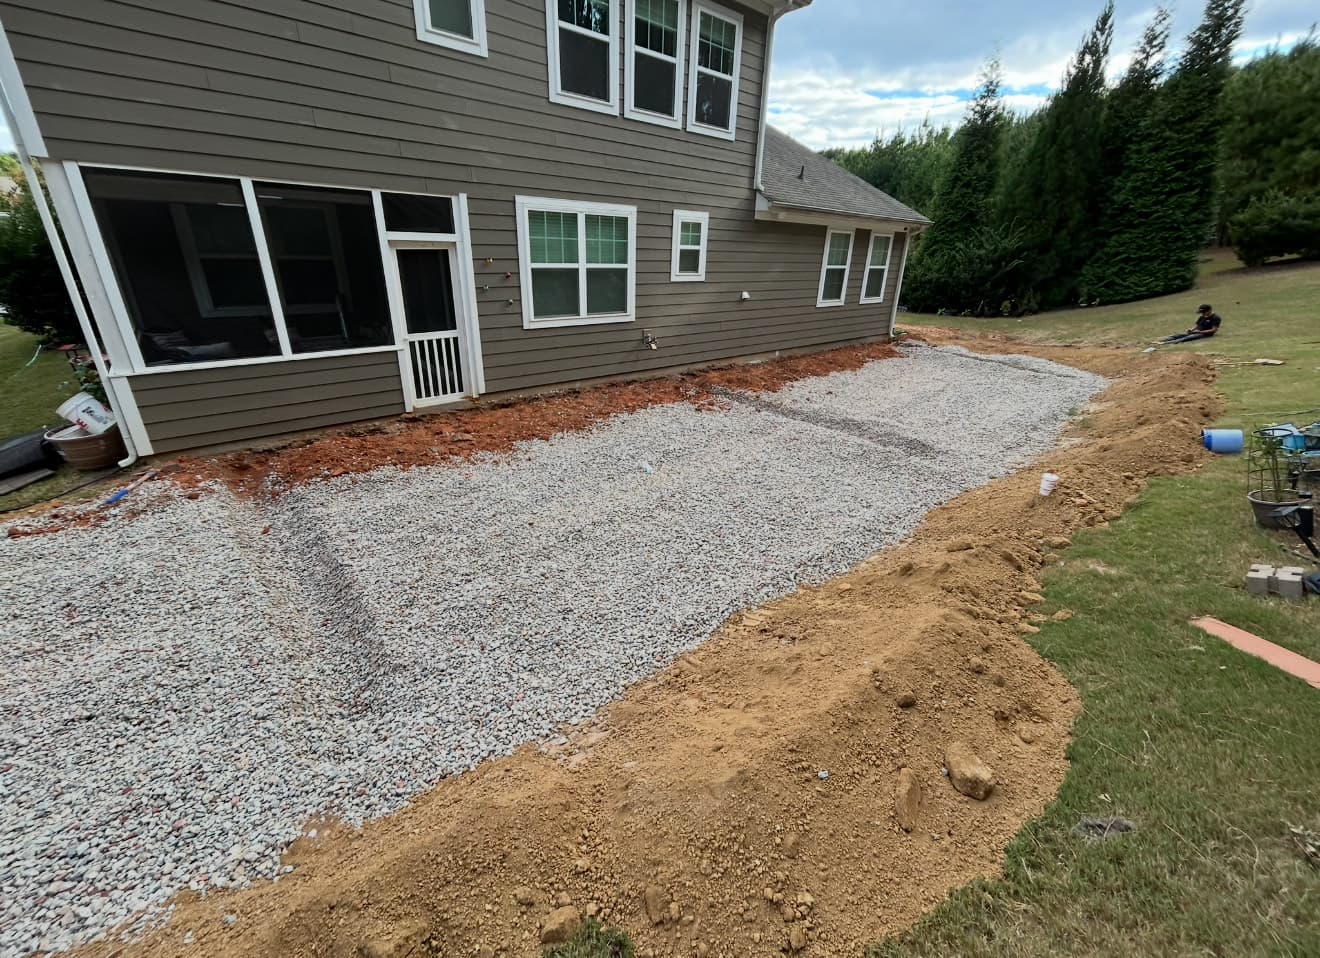
Site Preparation
Preparing the workspace in Denver and establishing safe access routes for our equipment and crew.
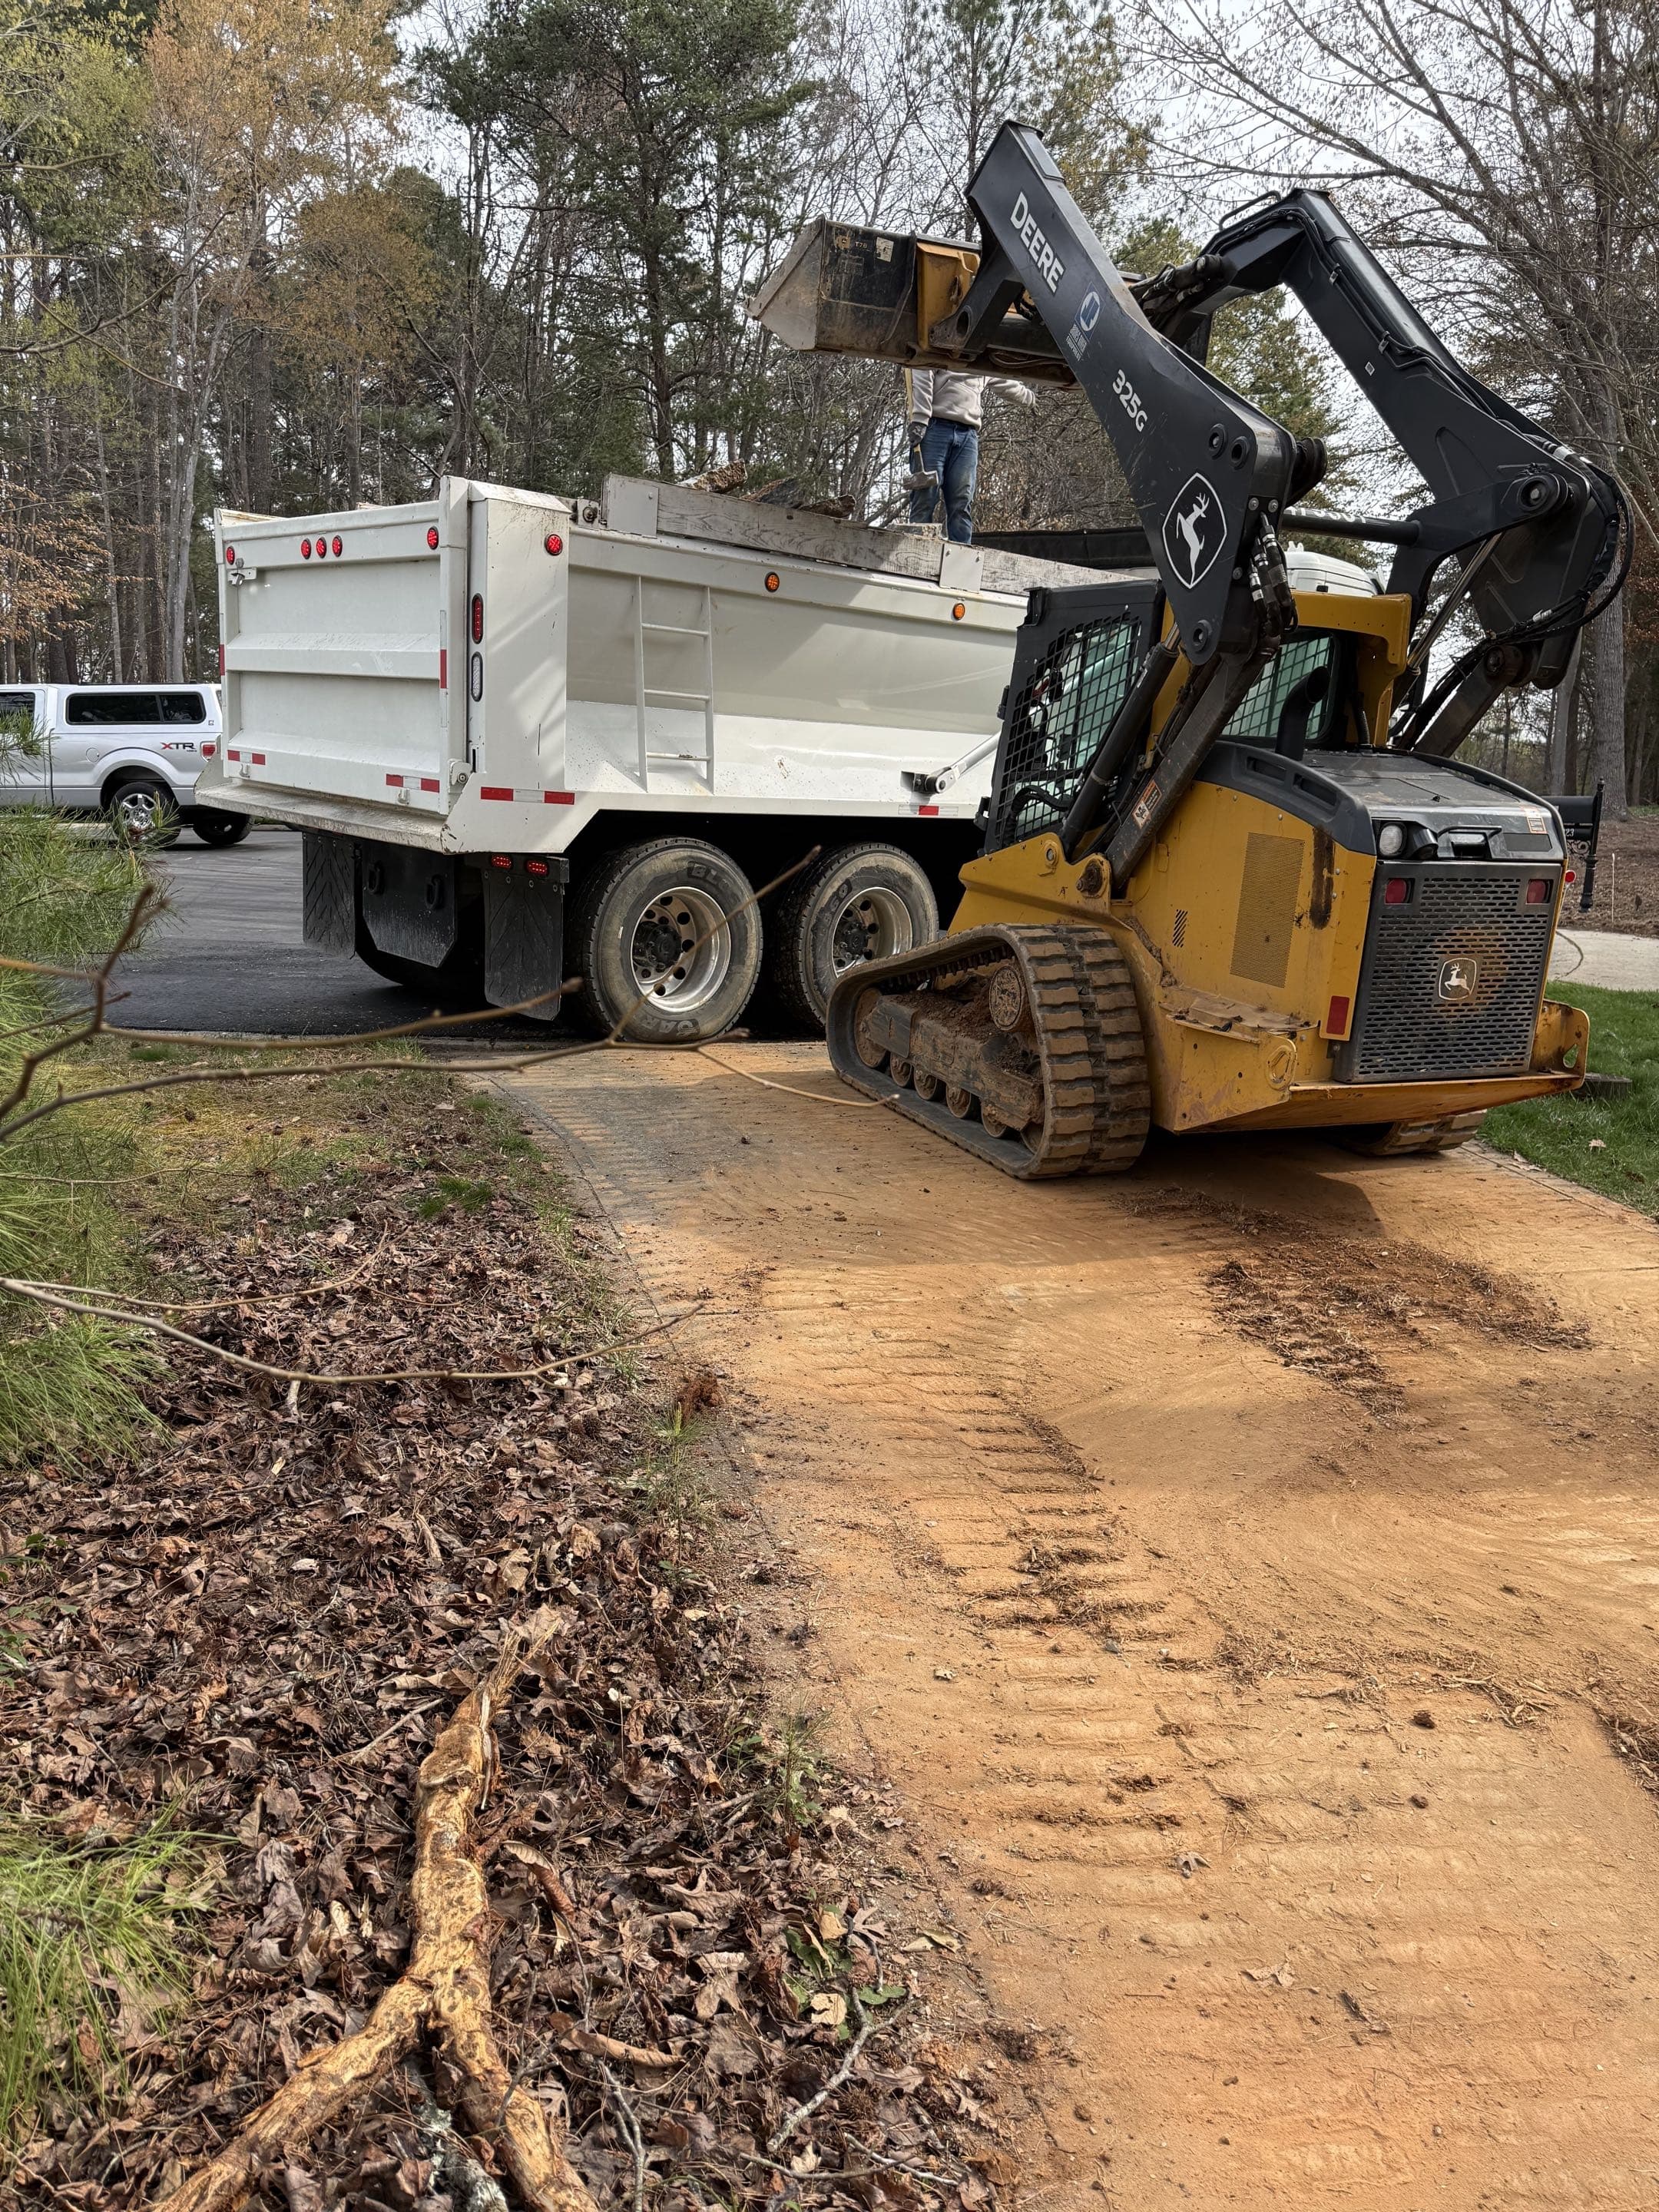
Demolition
Removal and disposal of existing concrete in Denver, leaving a clean slate for your new installation.
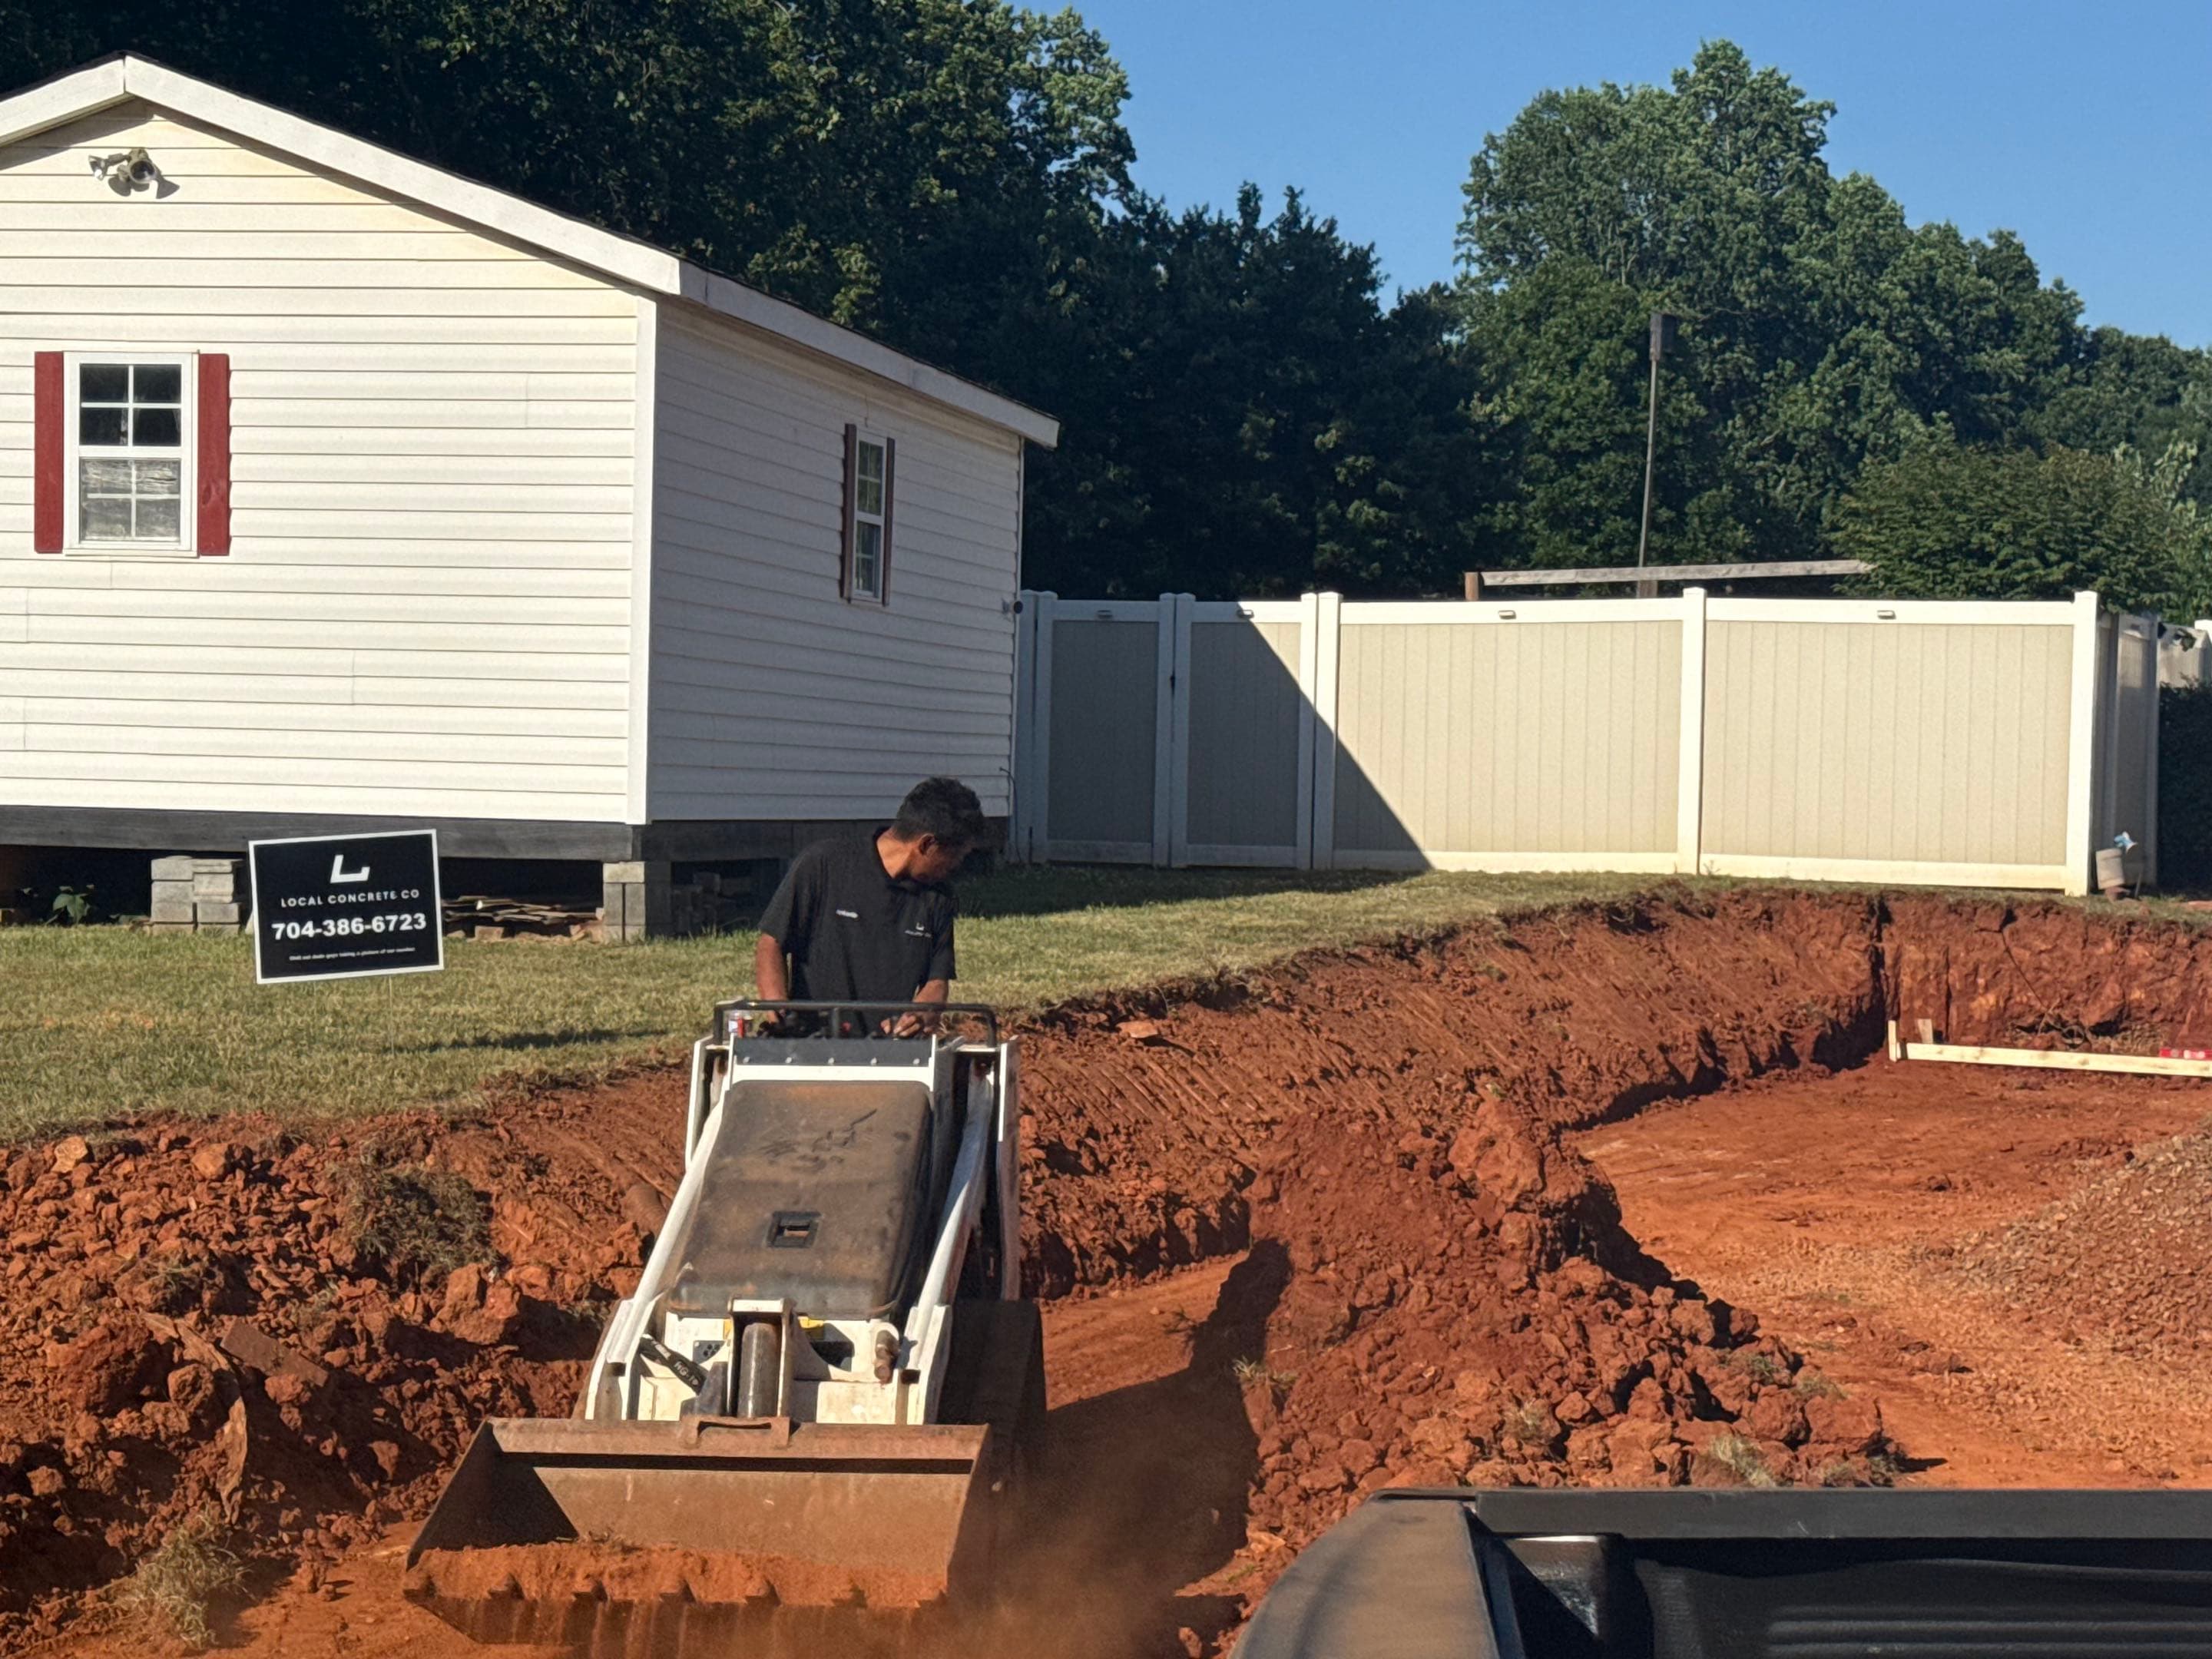
Grading & Forming
Expert grading for proper drainage in Denver and setting high-quality lumber forms for clean edges.
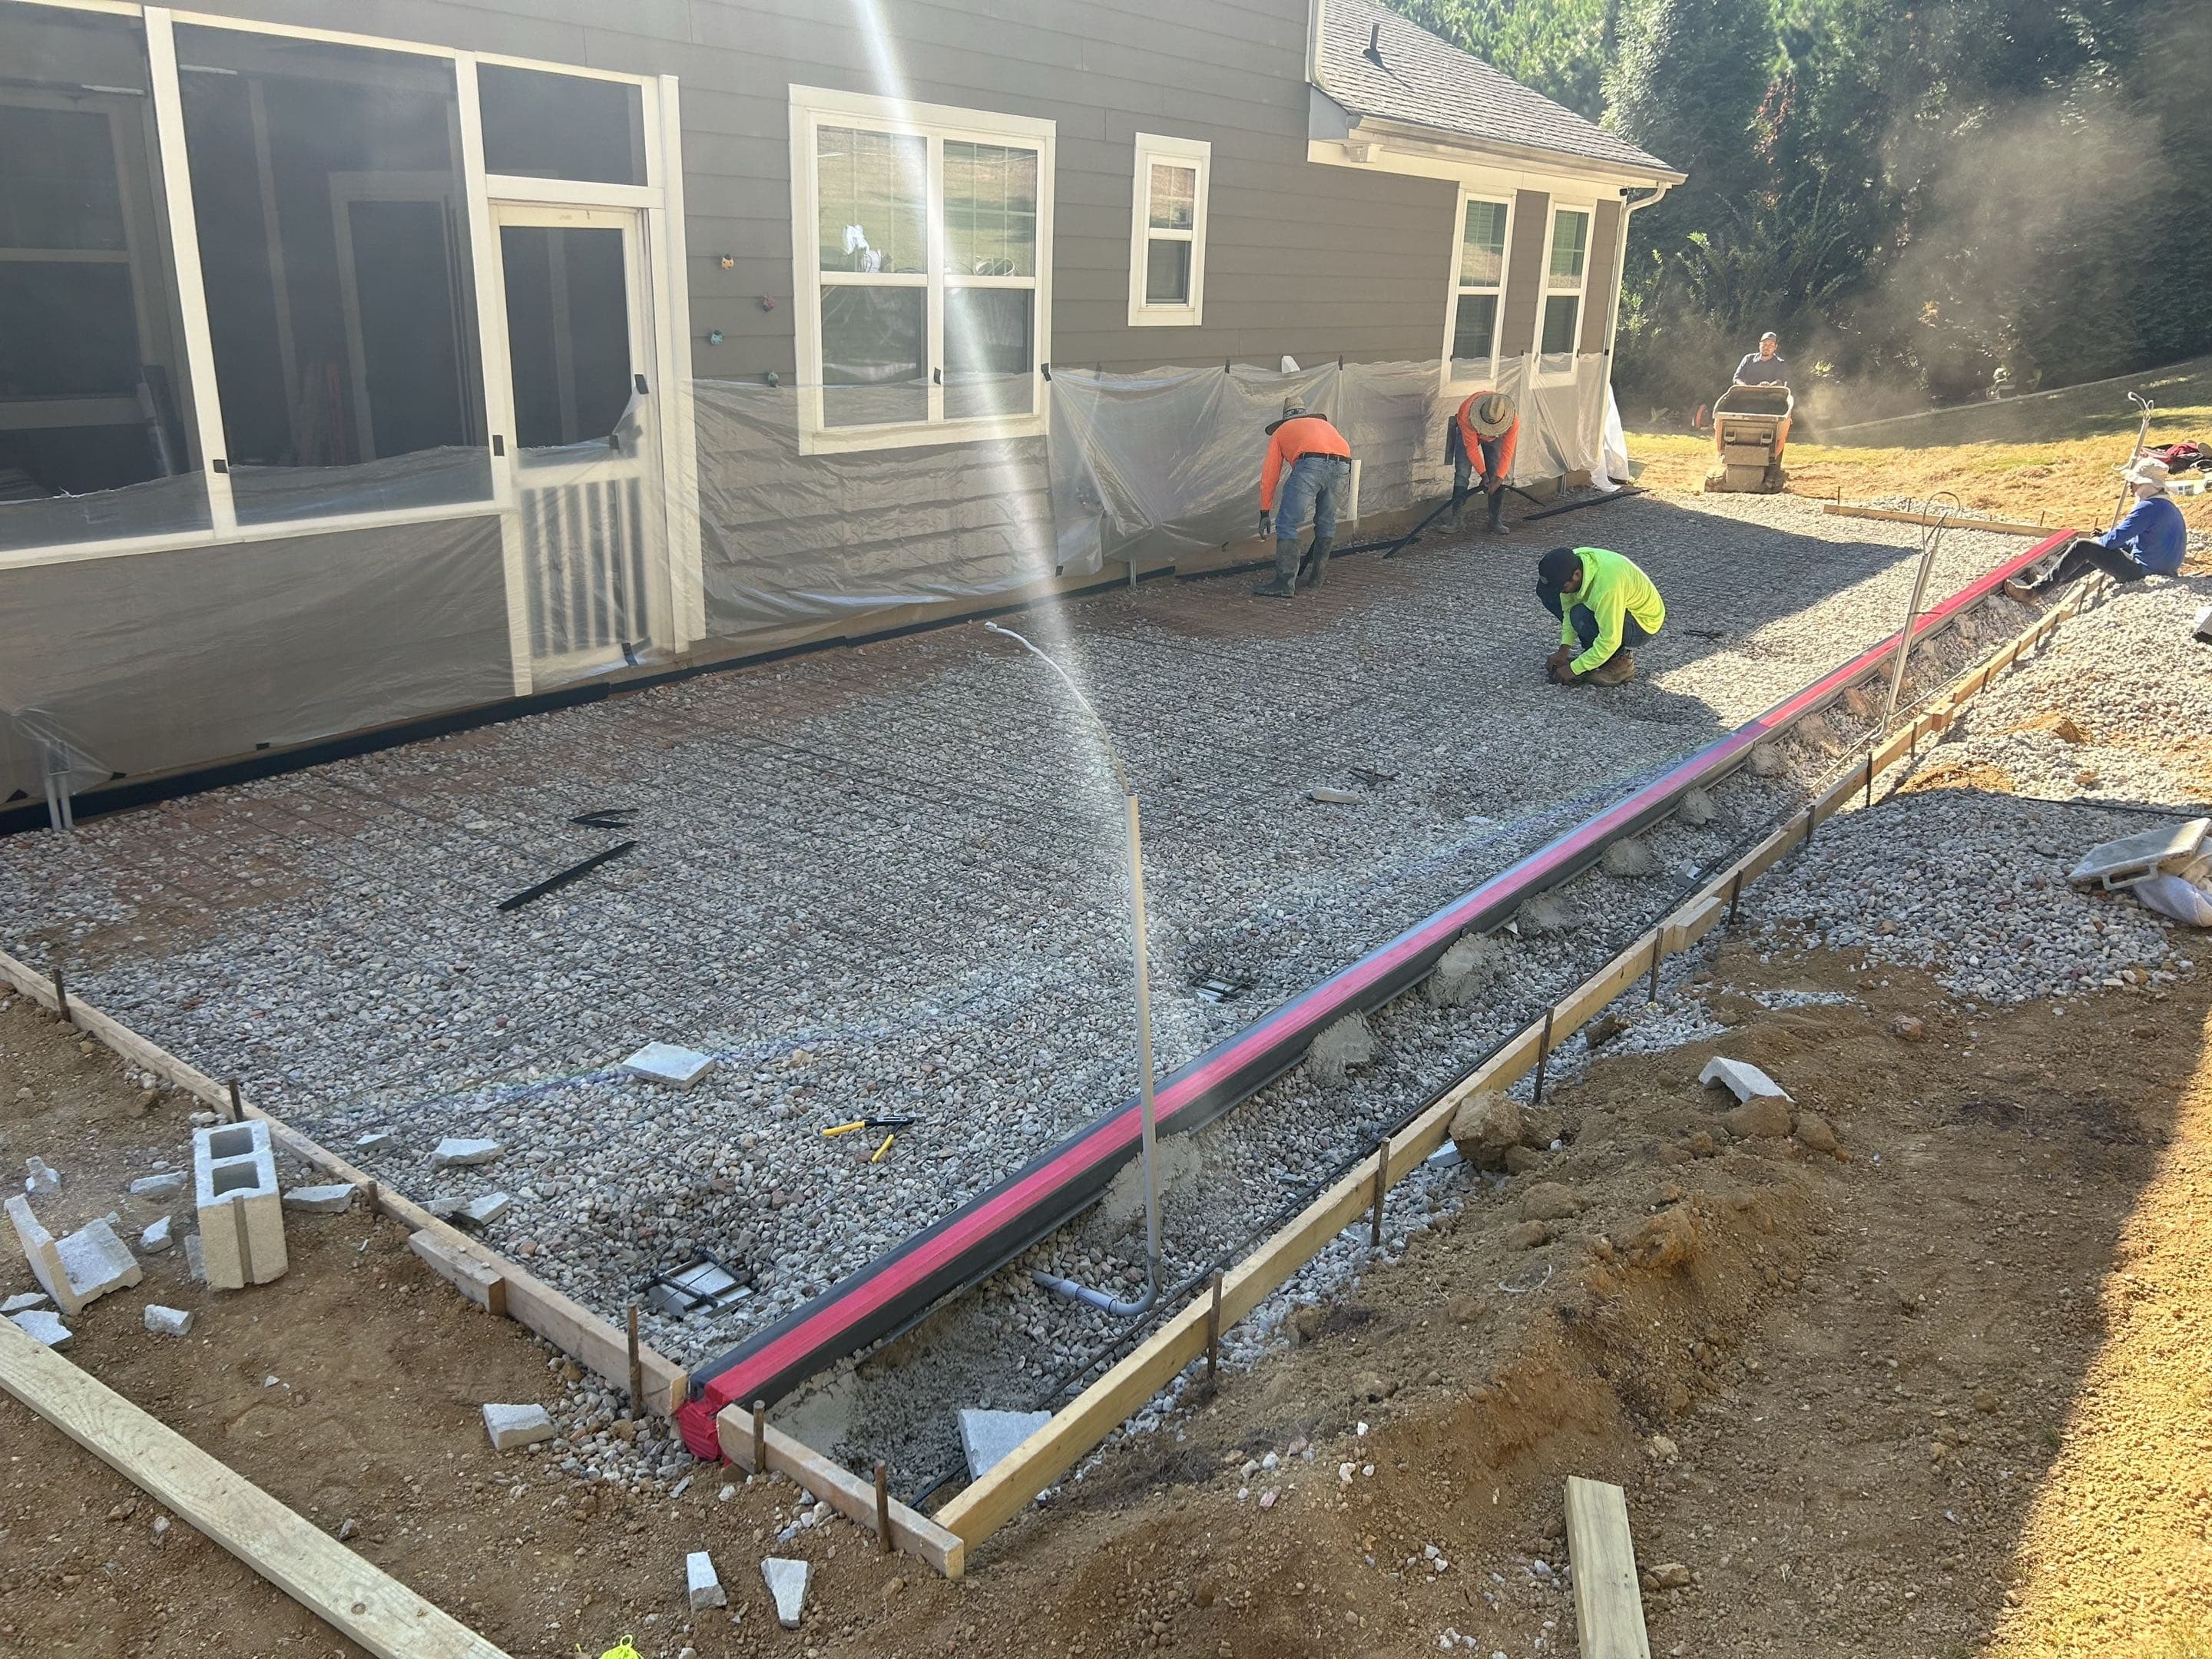
Reinforcement
Installation of steel rebar or wire mesh grid in Denver, using 1/2 inch grid for structural tensile strength suitable for North Carolina conditions.
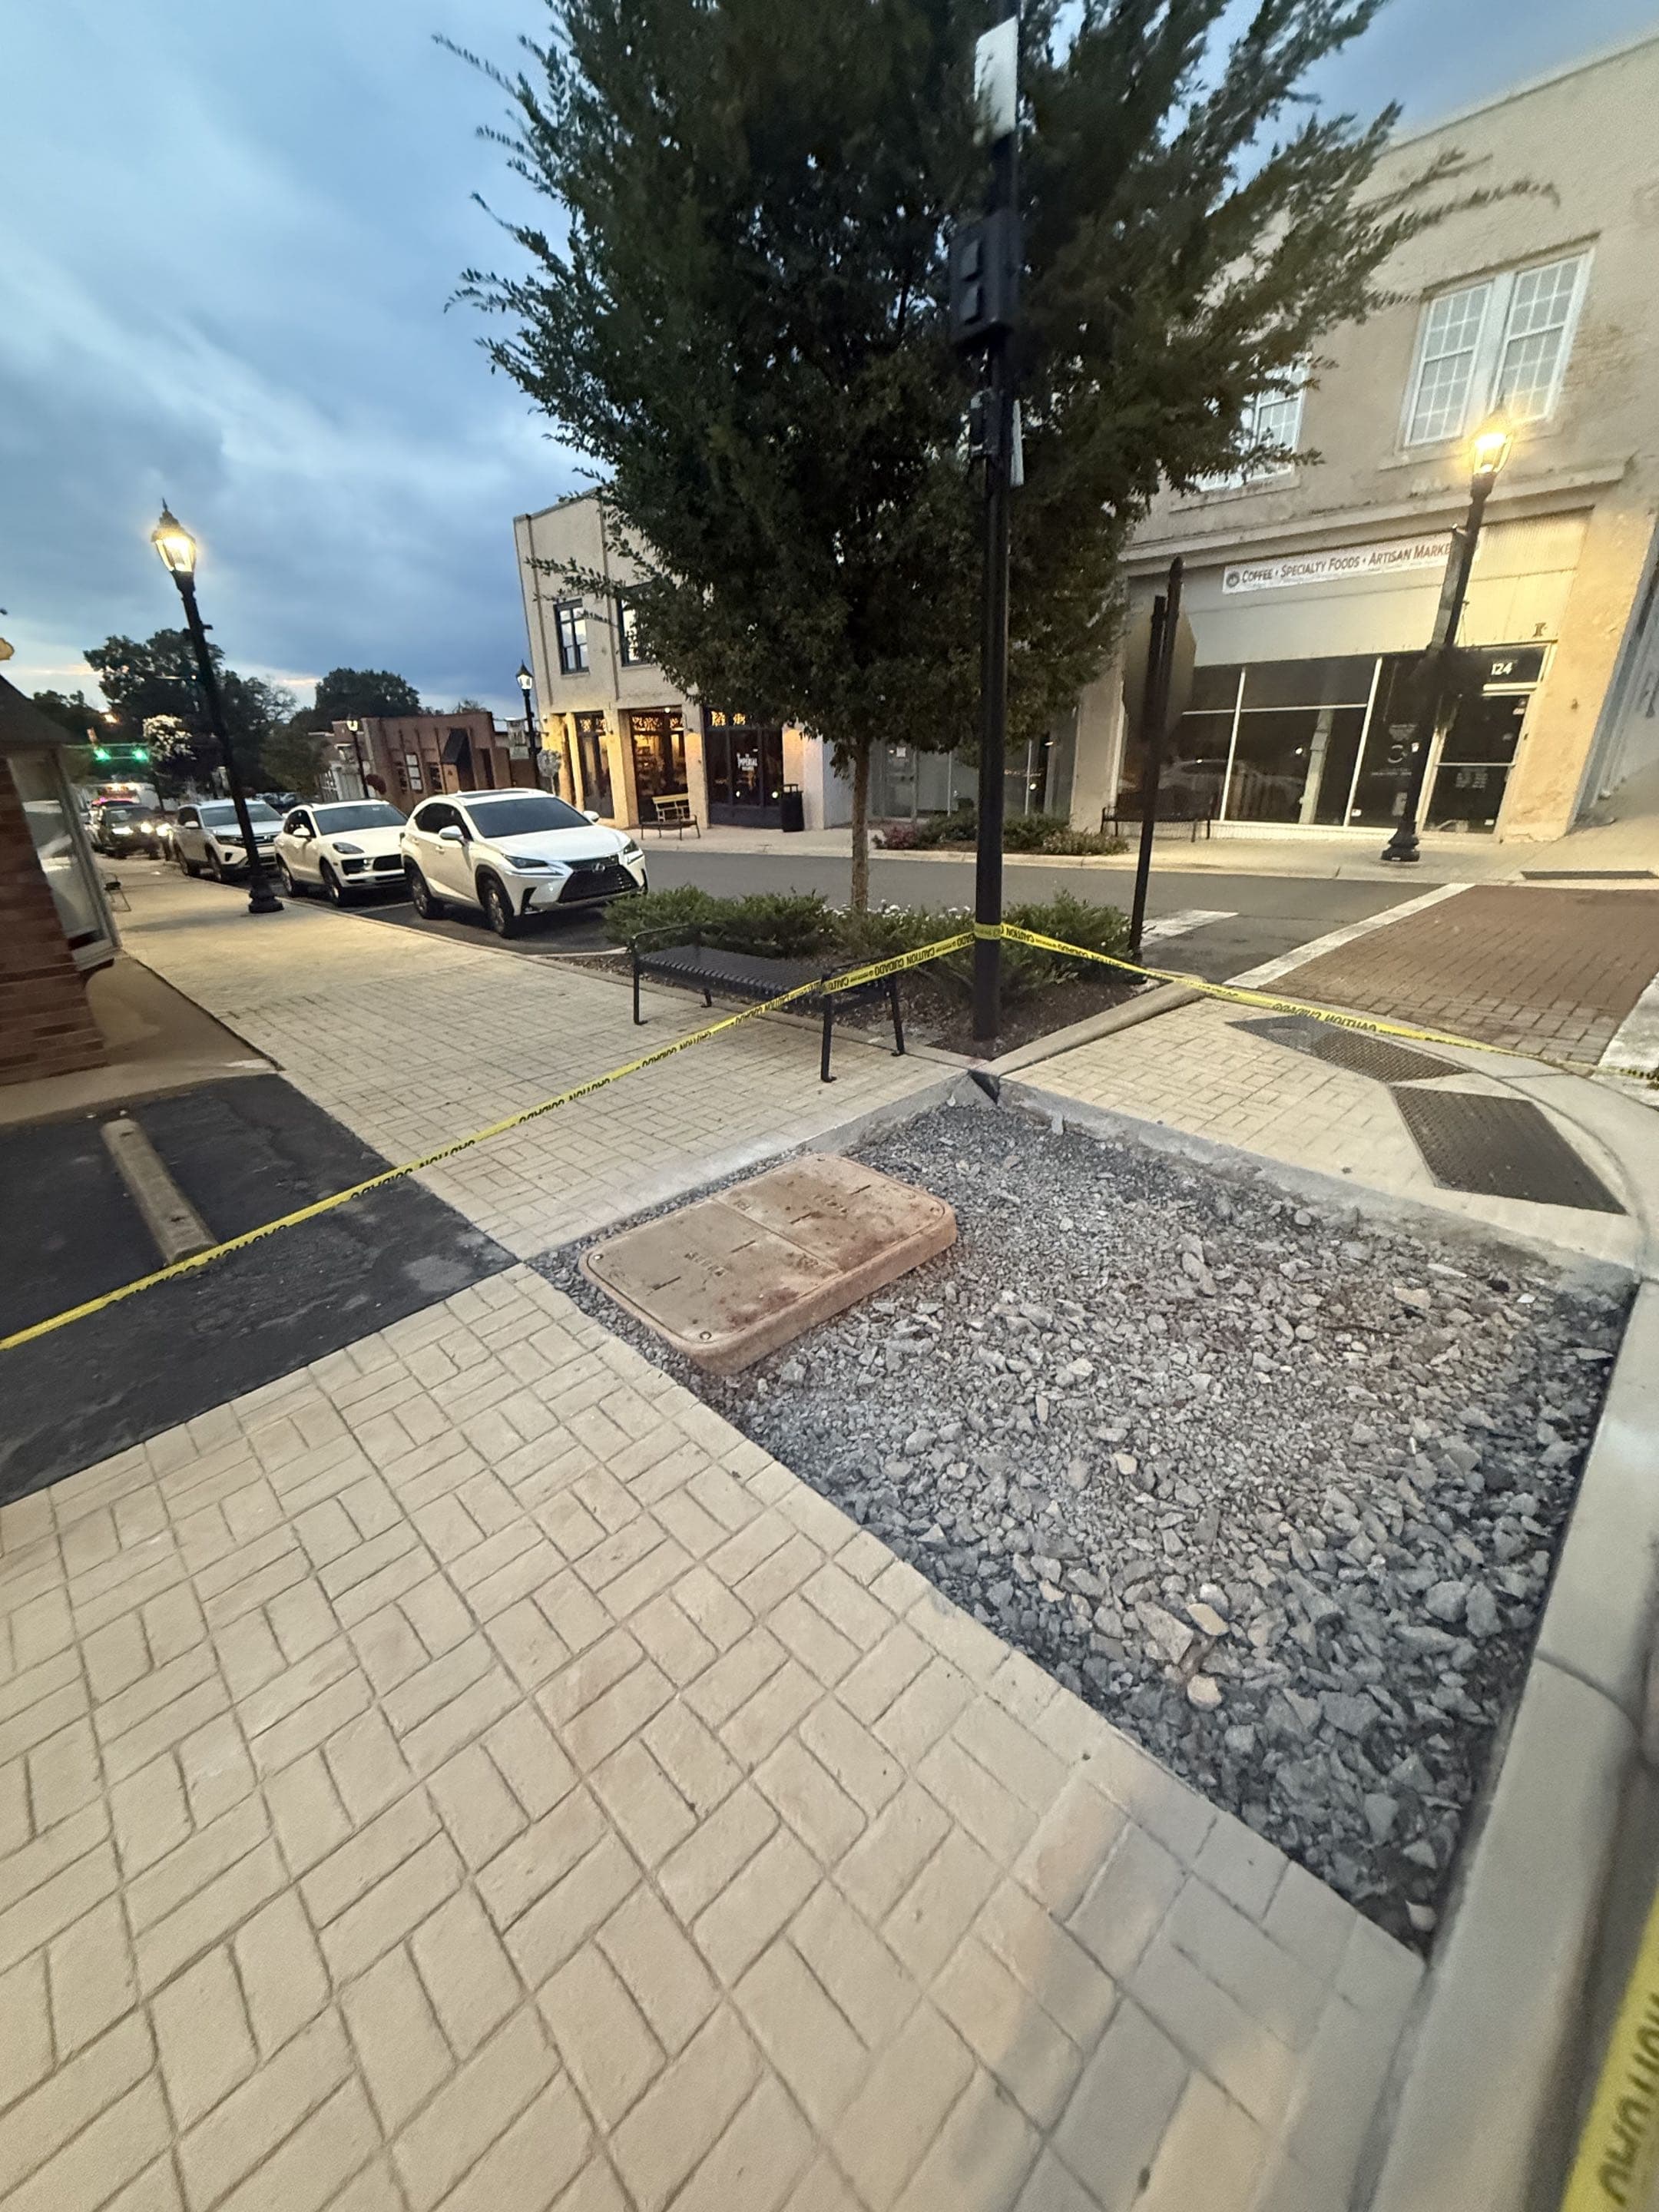
Pre-Pour Inspection
A final check of elevation, form stability, and reinforcement placement in Denver before the truck arrives.
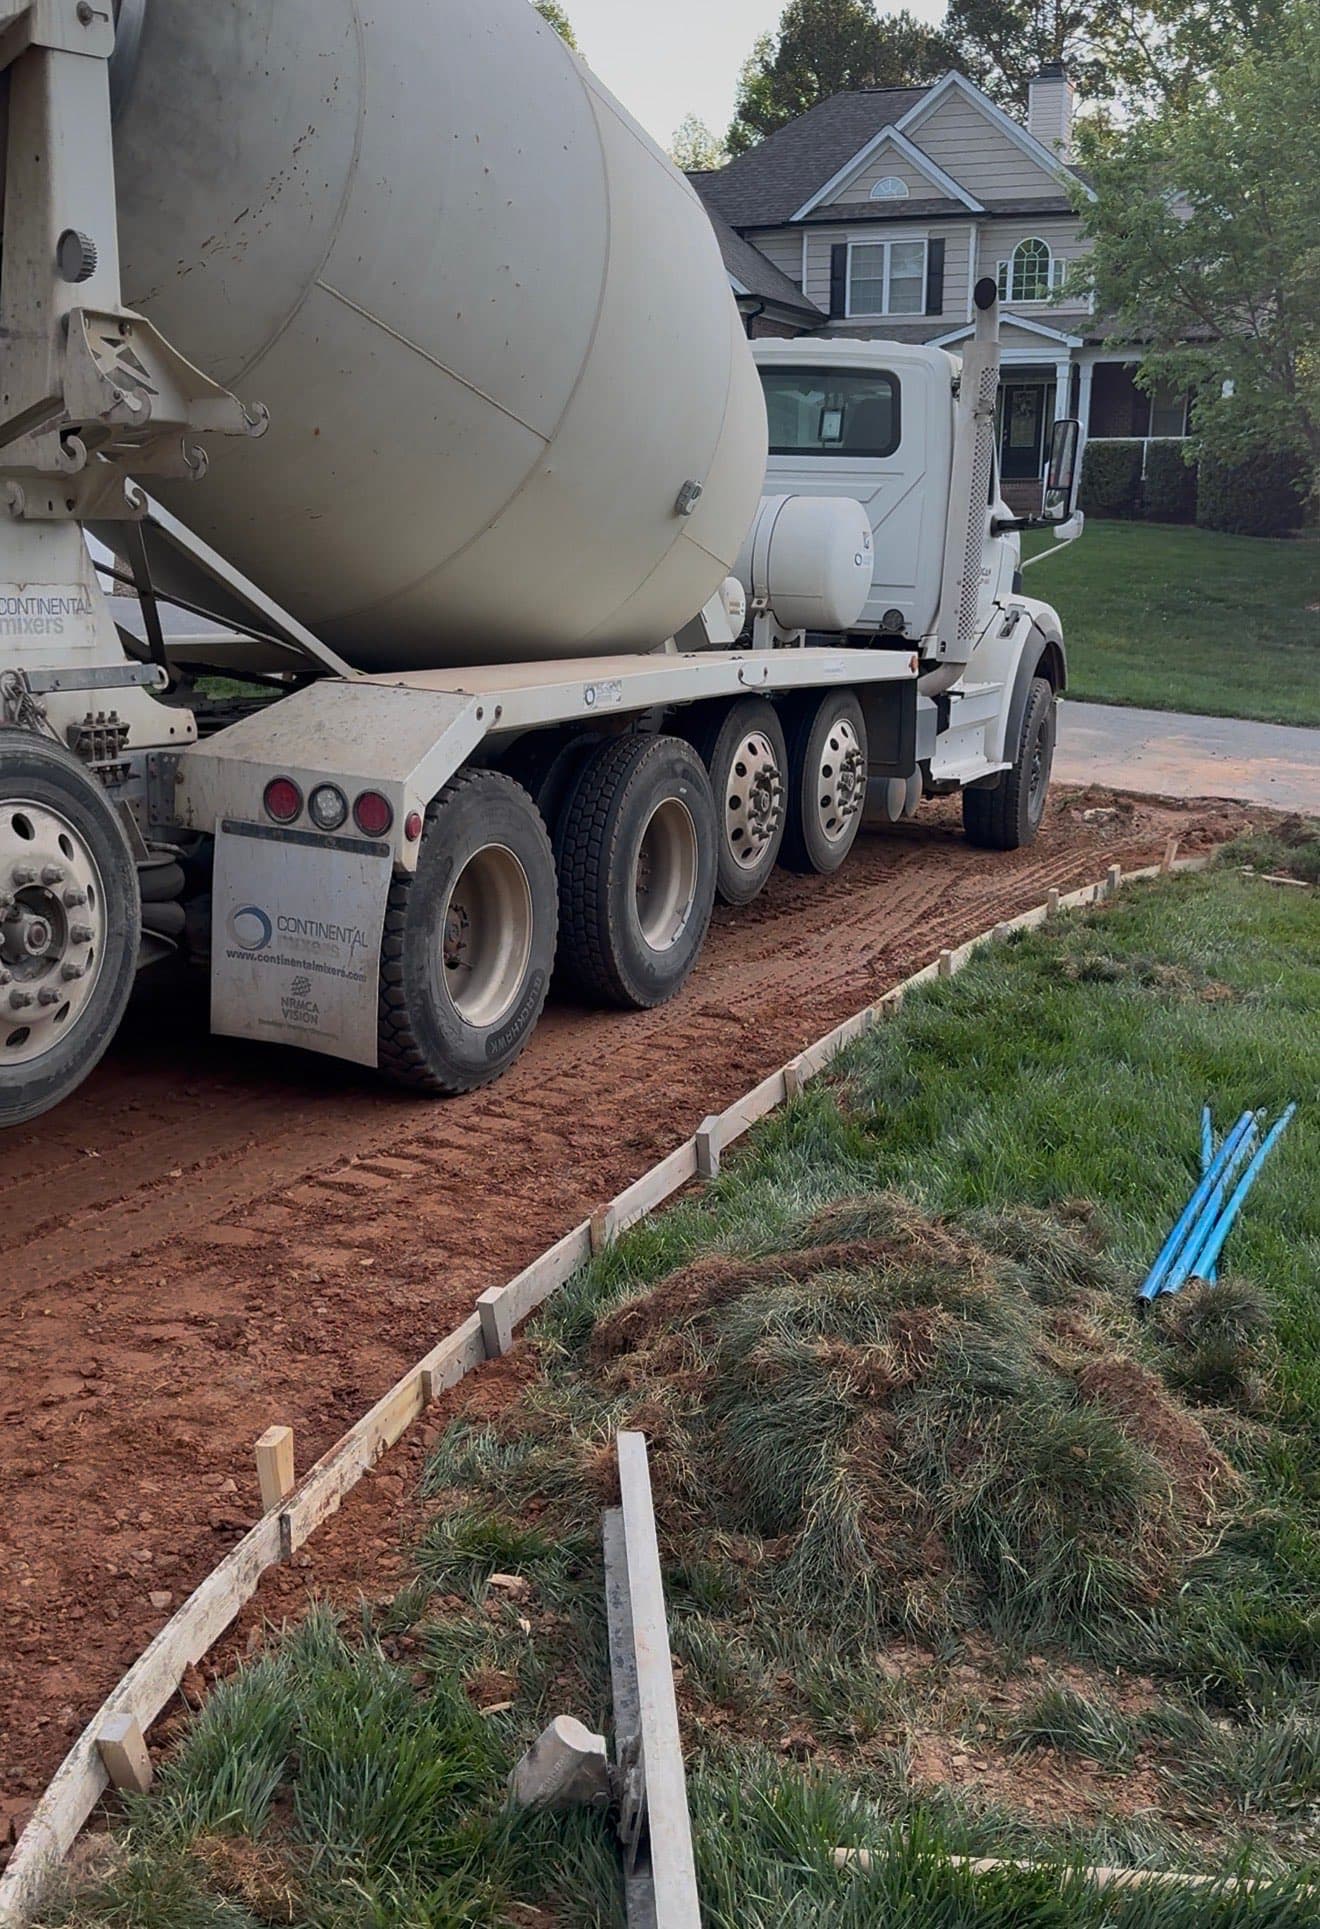
Slump Testing
Verifying concrete consistency on-site in Denver to ensure it meets the engineered mix design.
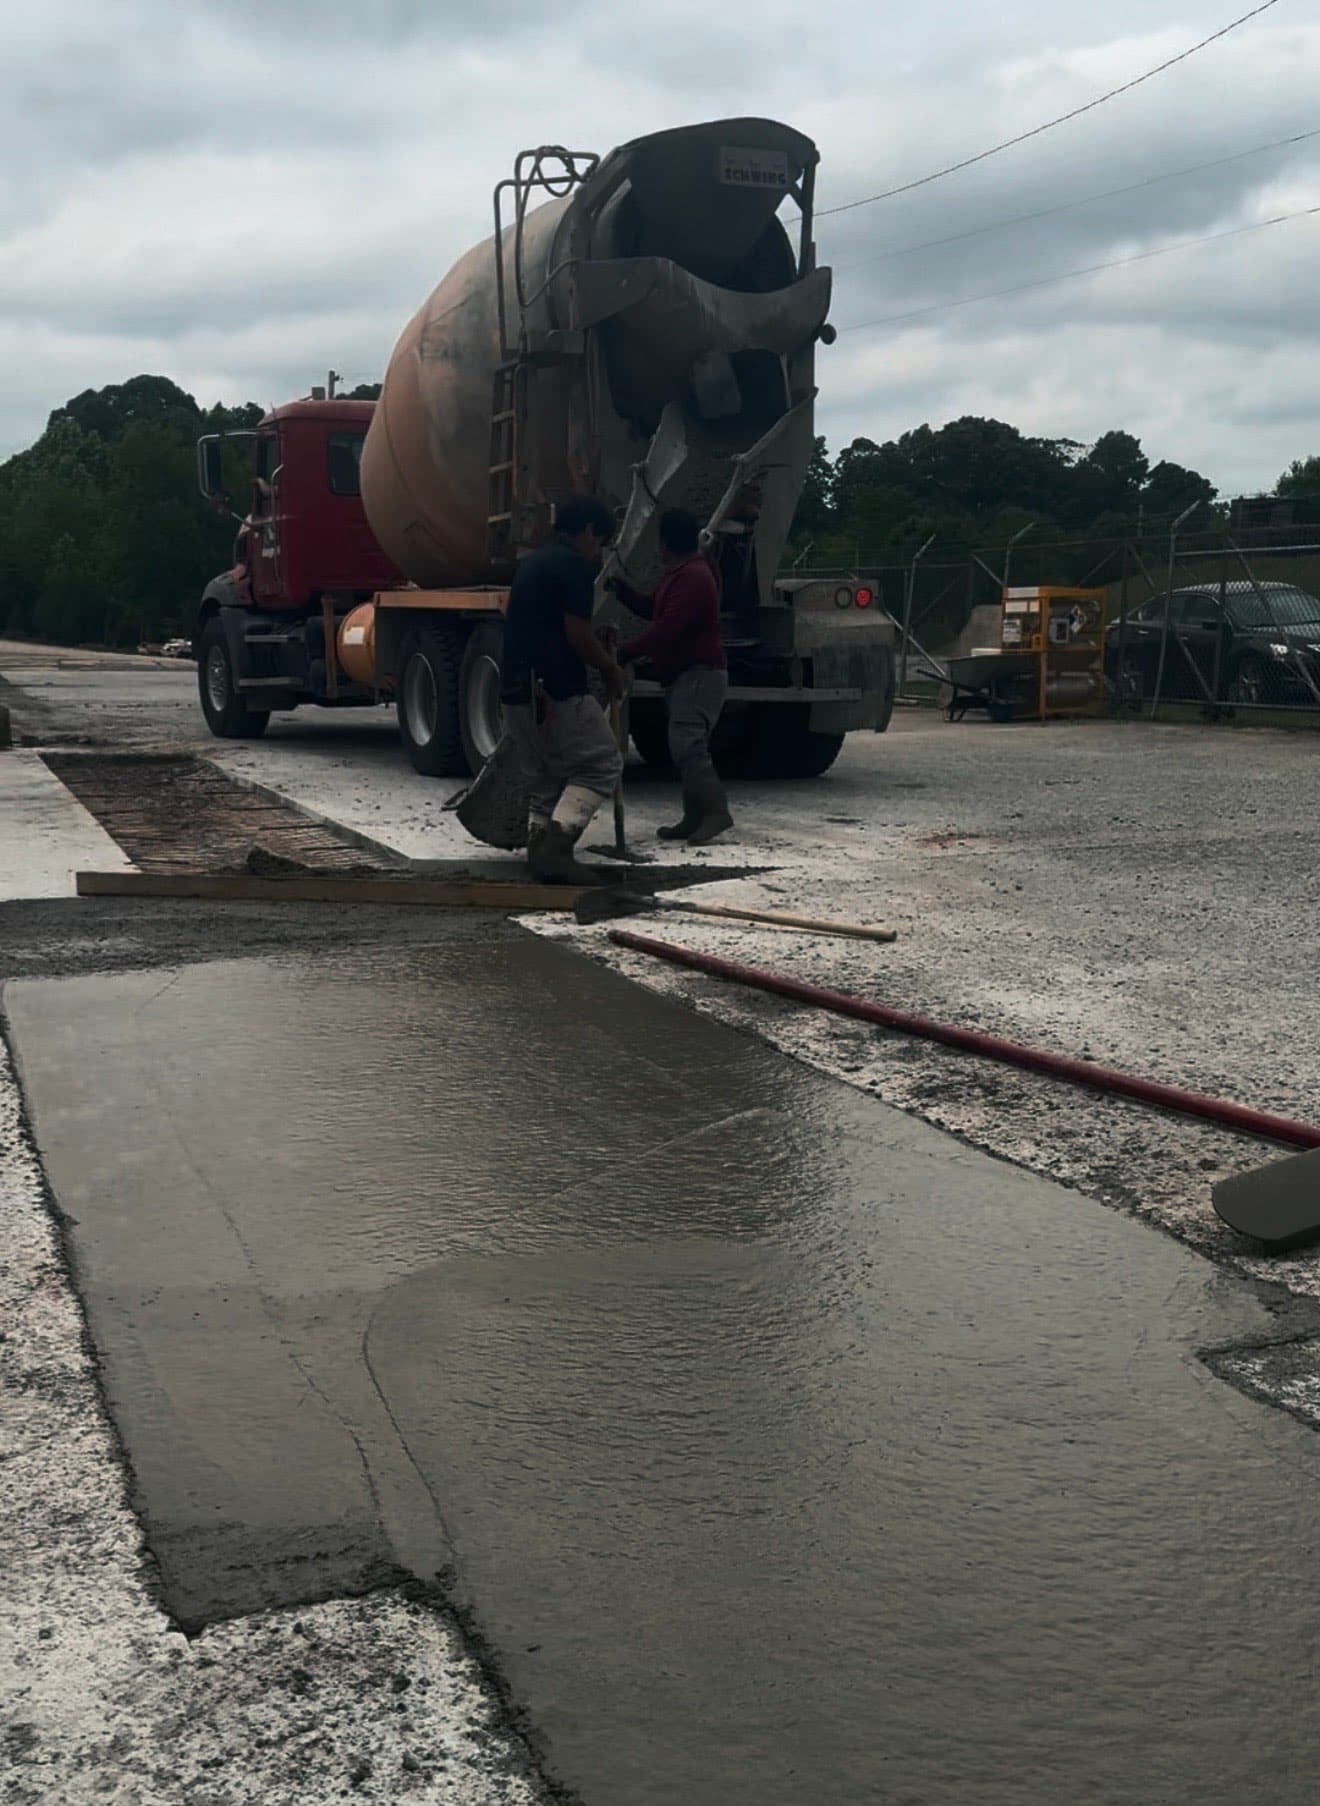
Placement
Controlled pouring and placement of concrete in Denver to avoid cold joints and ensure uniformity.
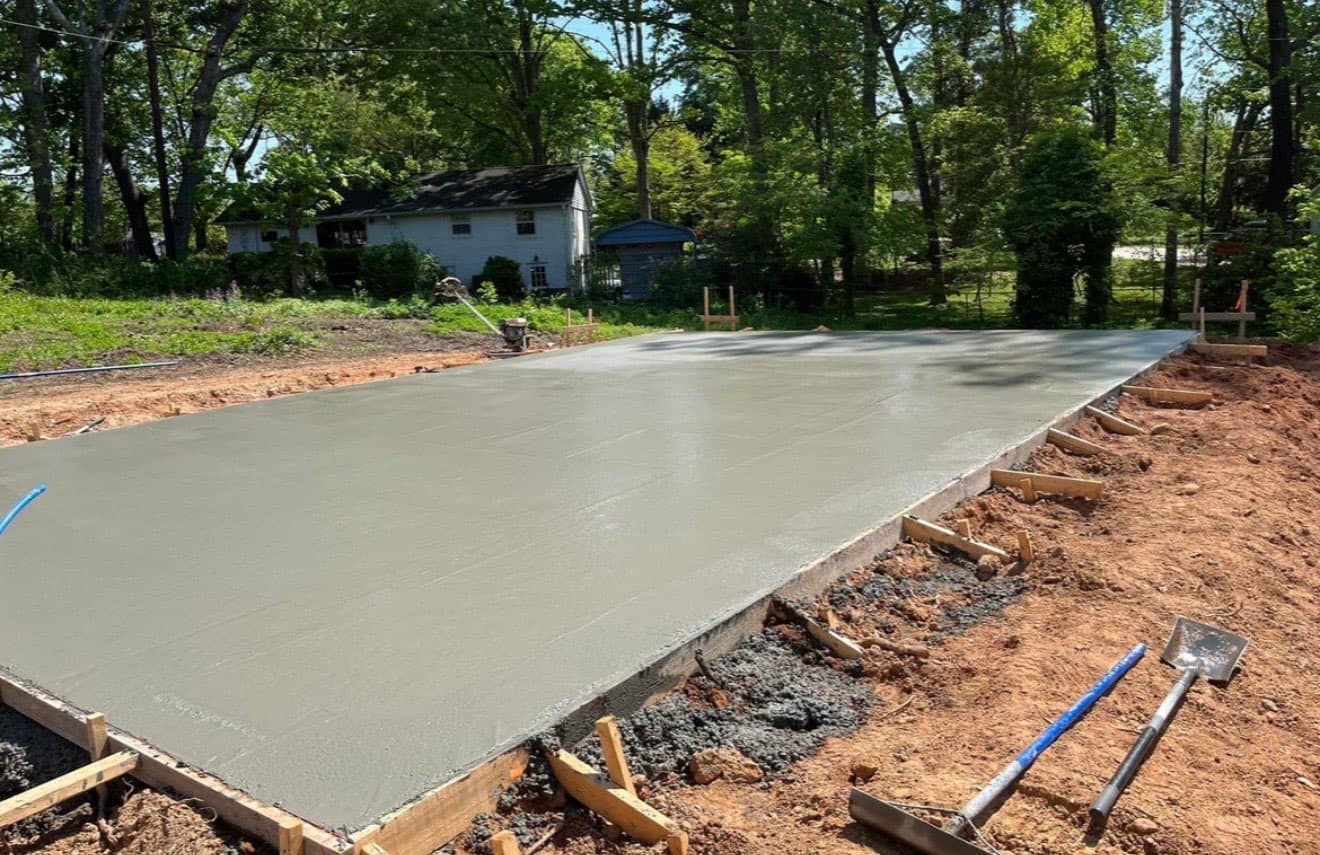
Bull Floating
Pushing aggregate down and bringing 'cream' to the surface for a smooth finishable layer in Denver.
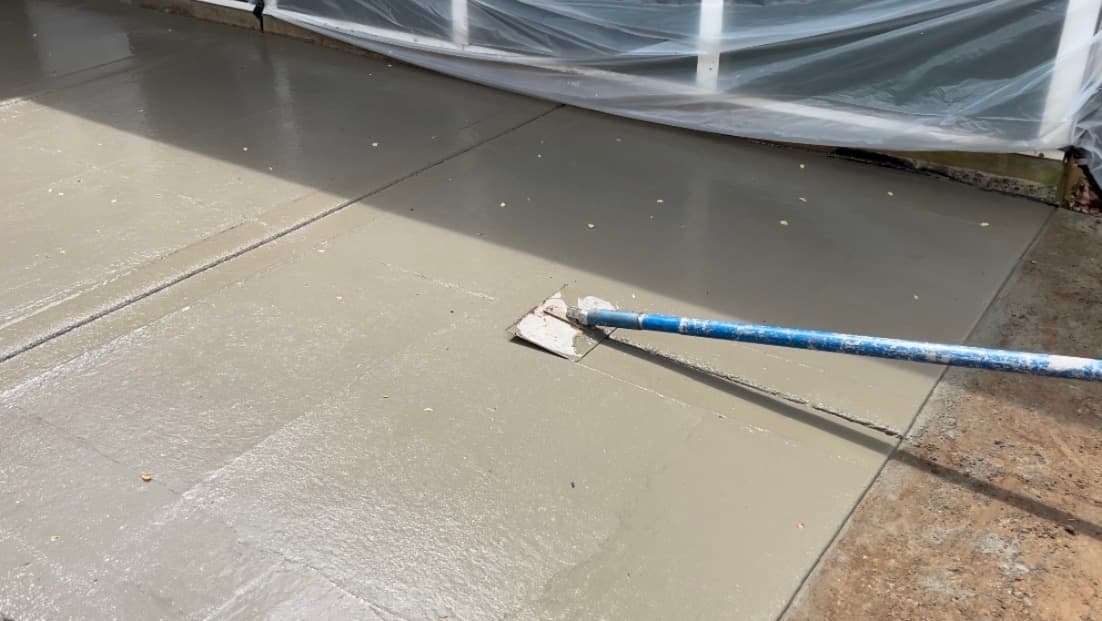
Edging & Jointing
Creating rounded edges for durability in Denver and cutting control joints to manage expansion in North Carolina's climate.
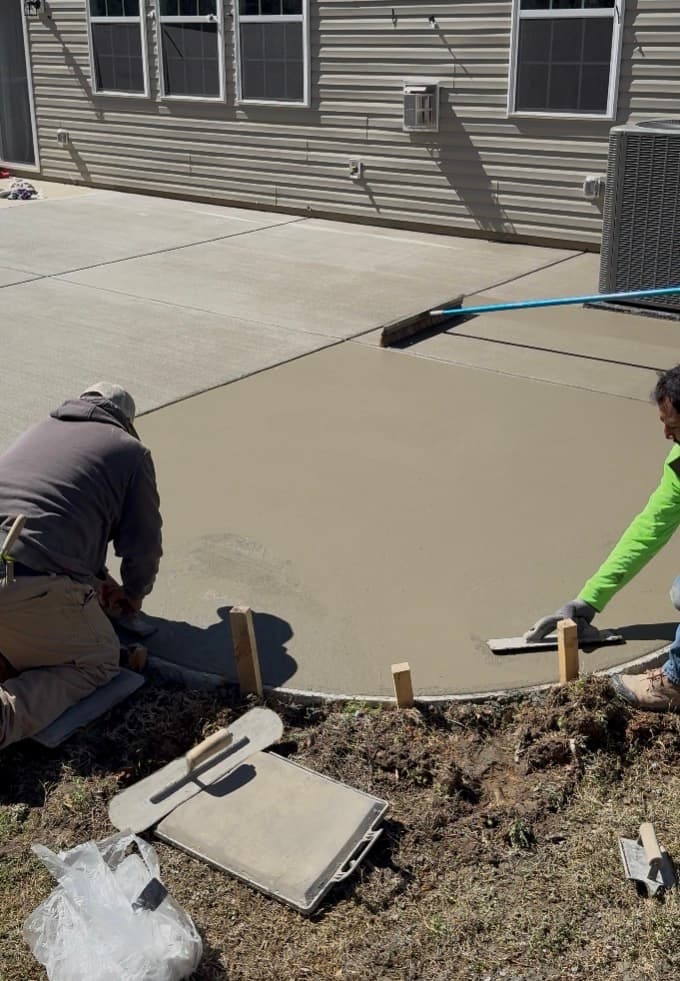
Fresno Finish
Final smoothing pass in Denver to close the surface pores and prepare for texturing.
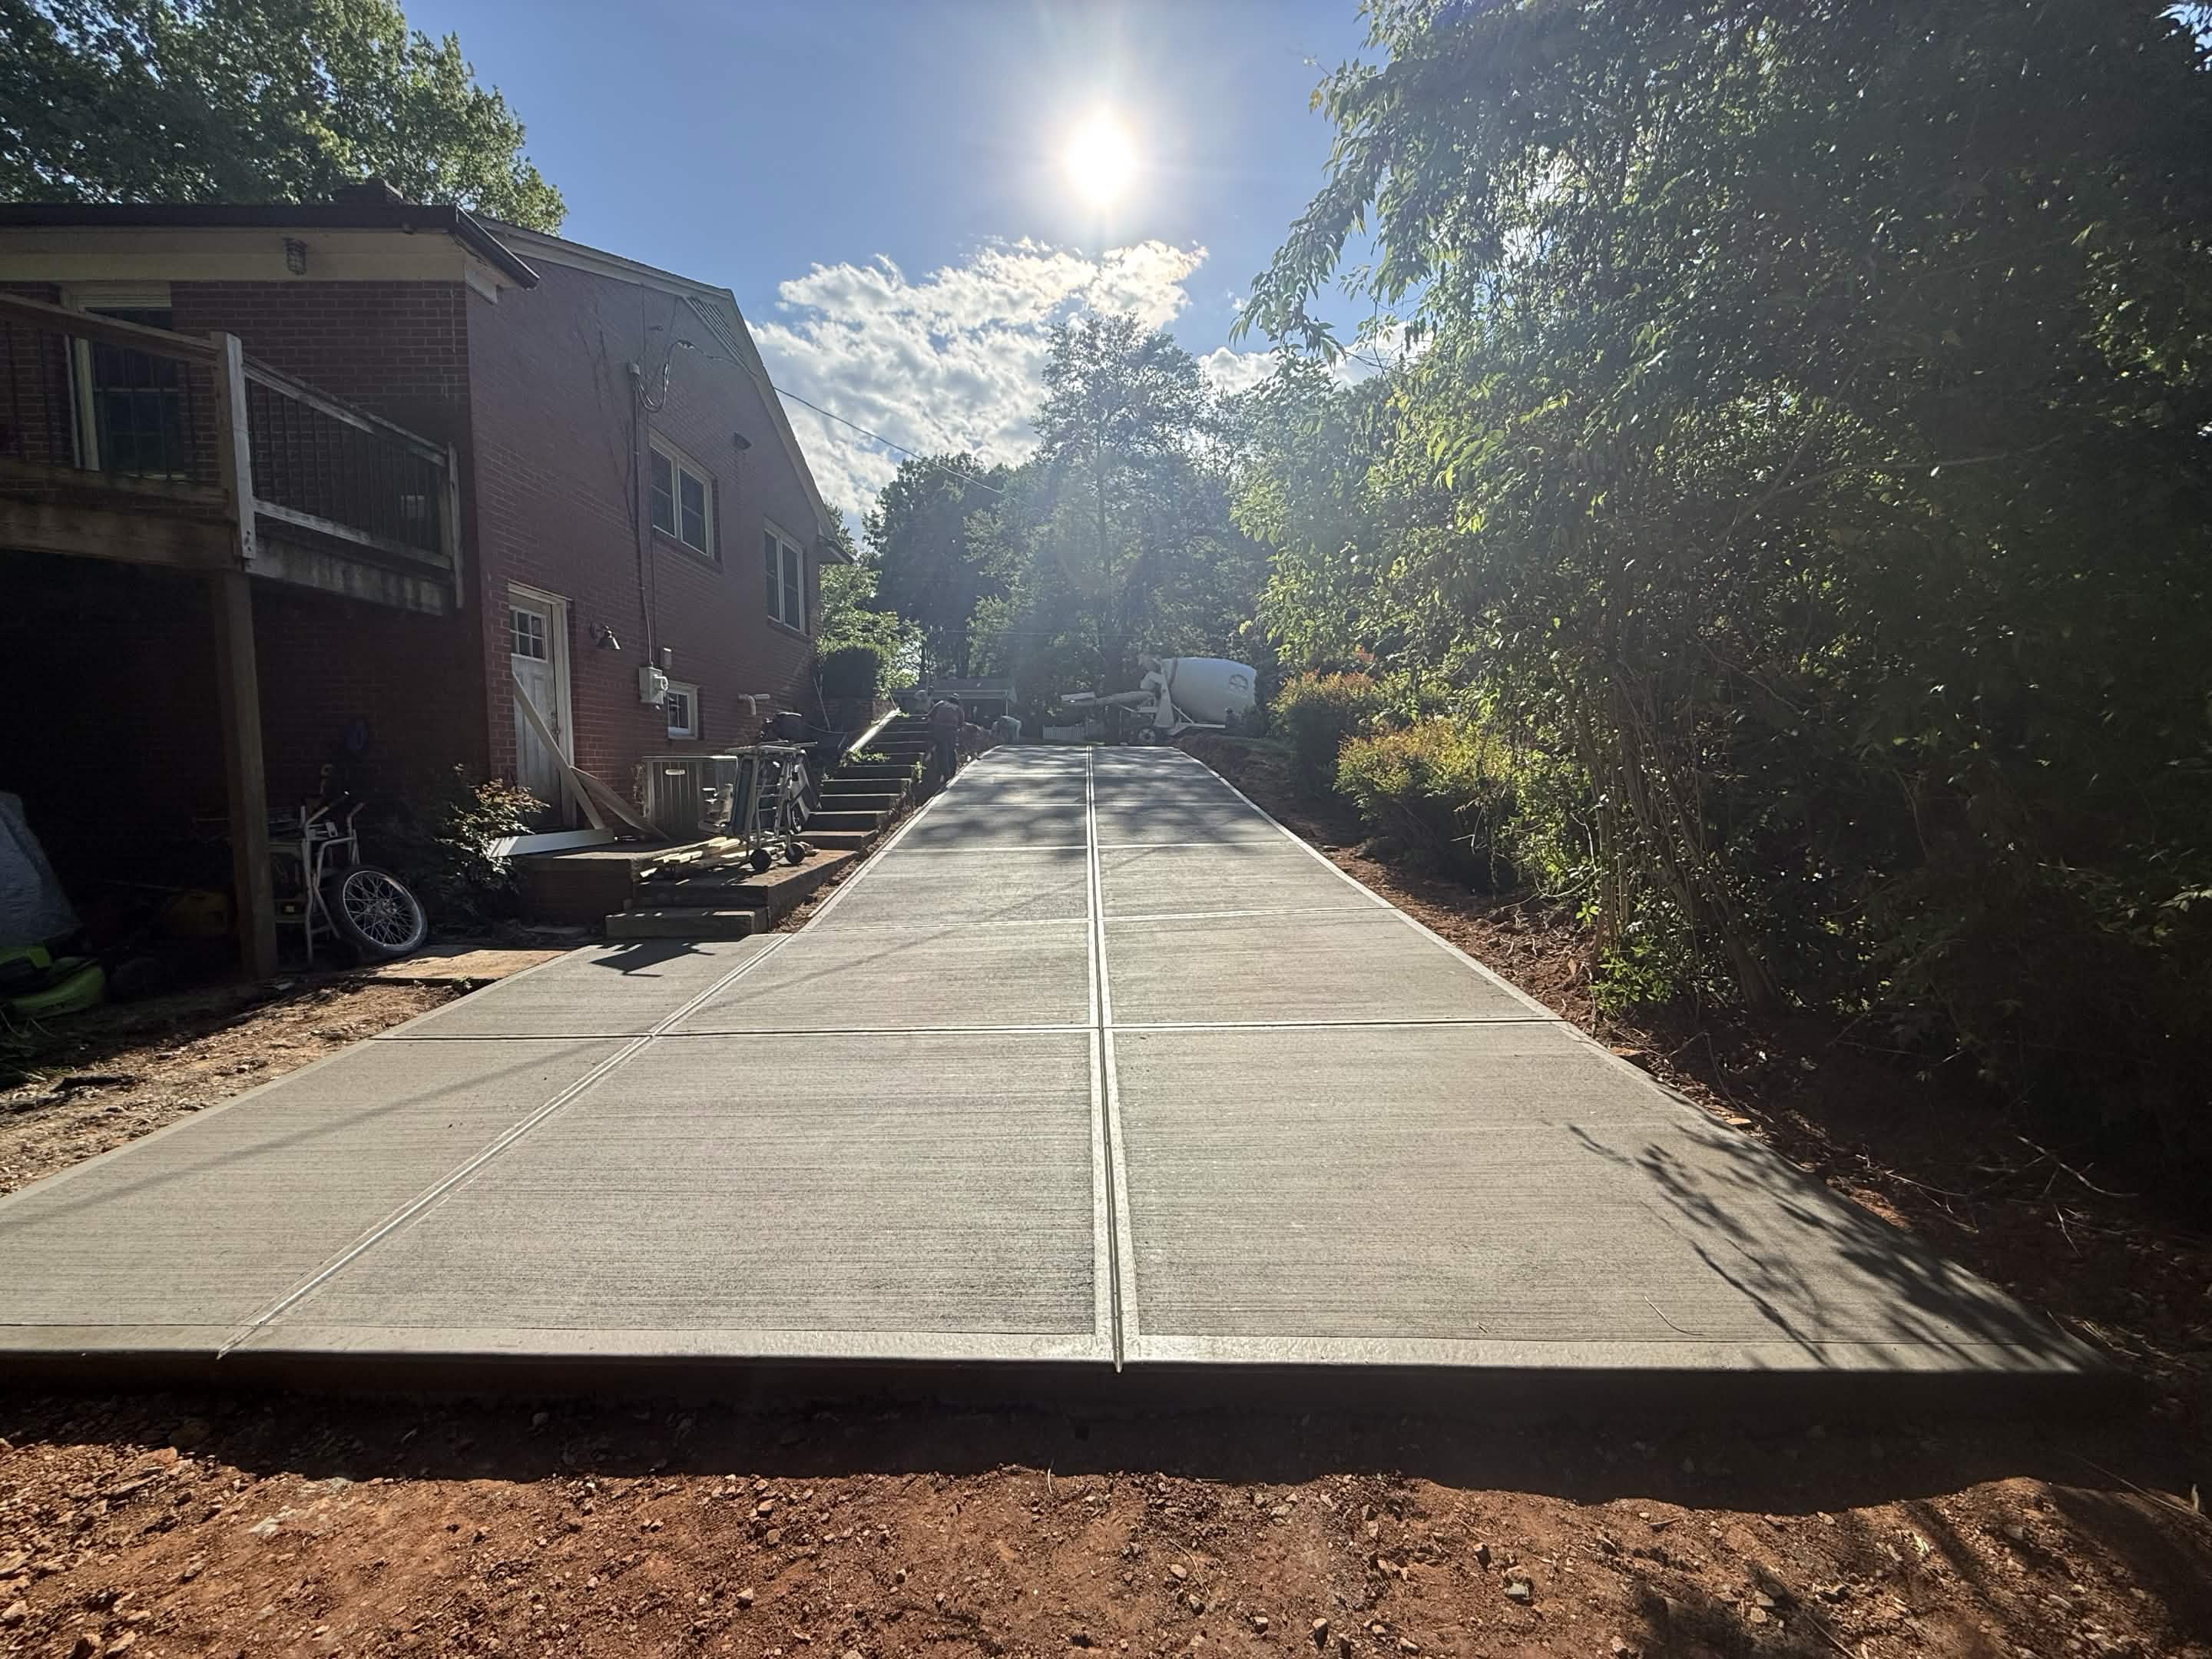
Decorative Detailing
Applying final broom texture, stamp patterns, or color treatments as specified for your Denver project.
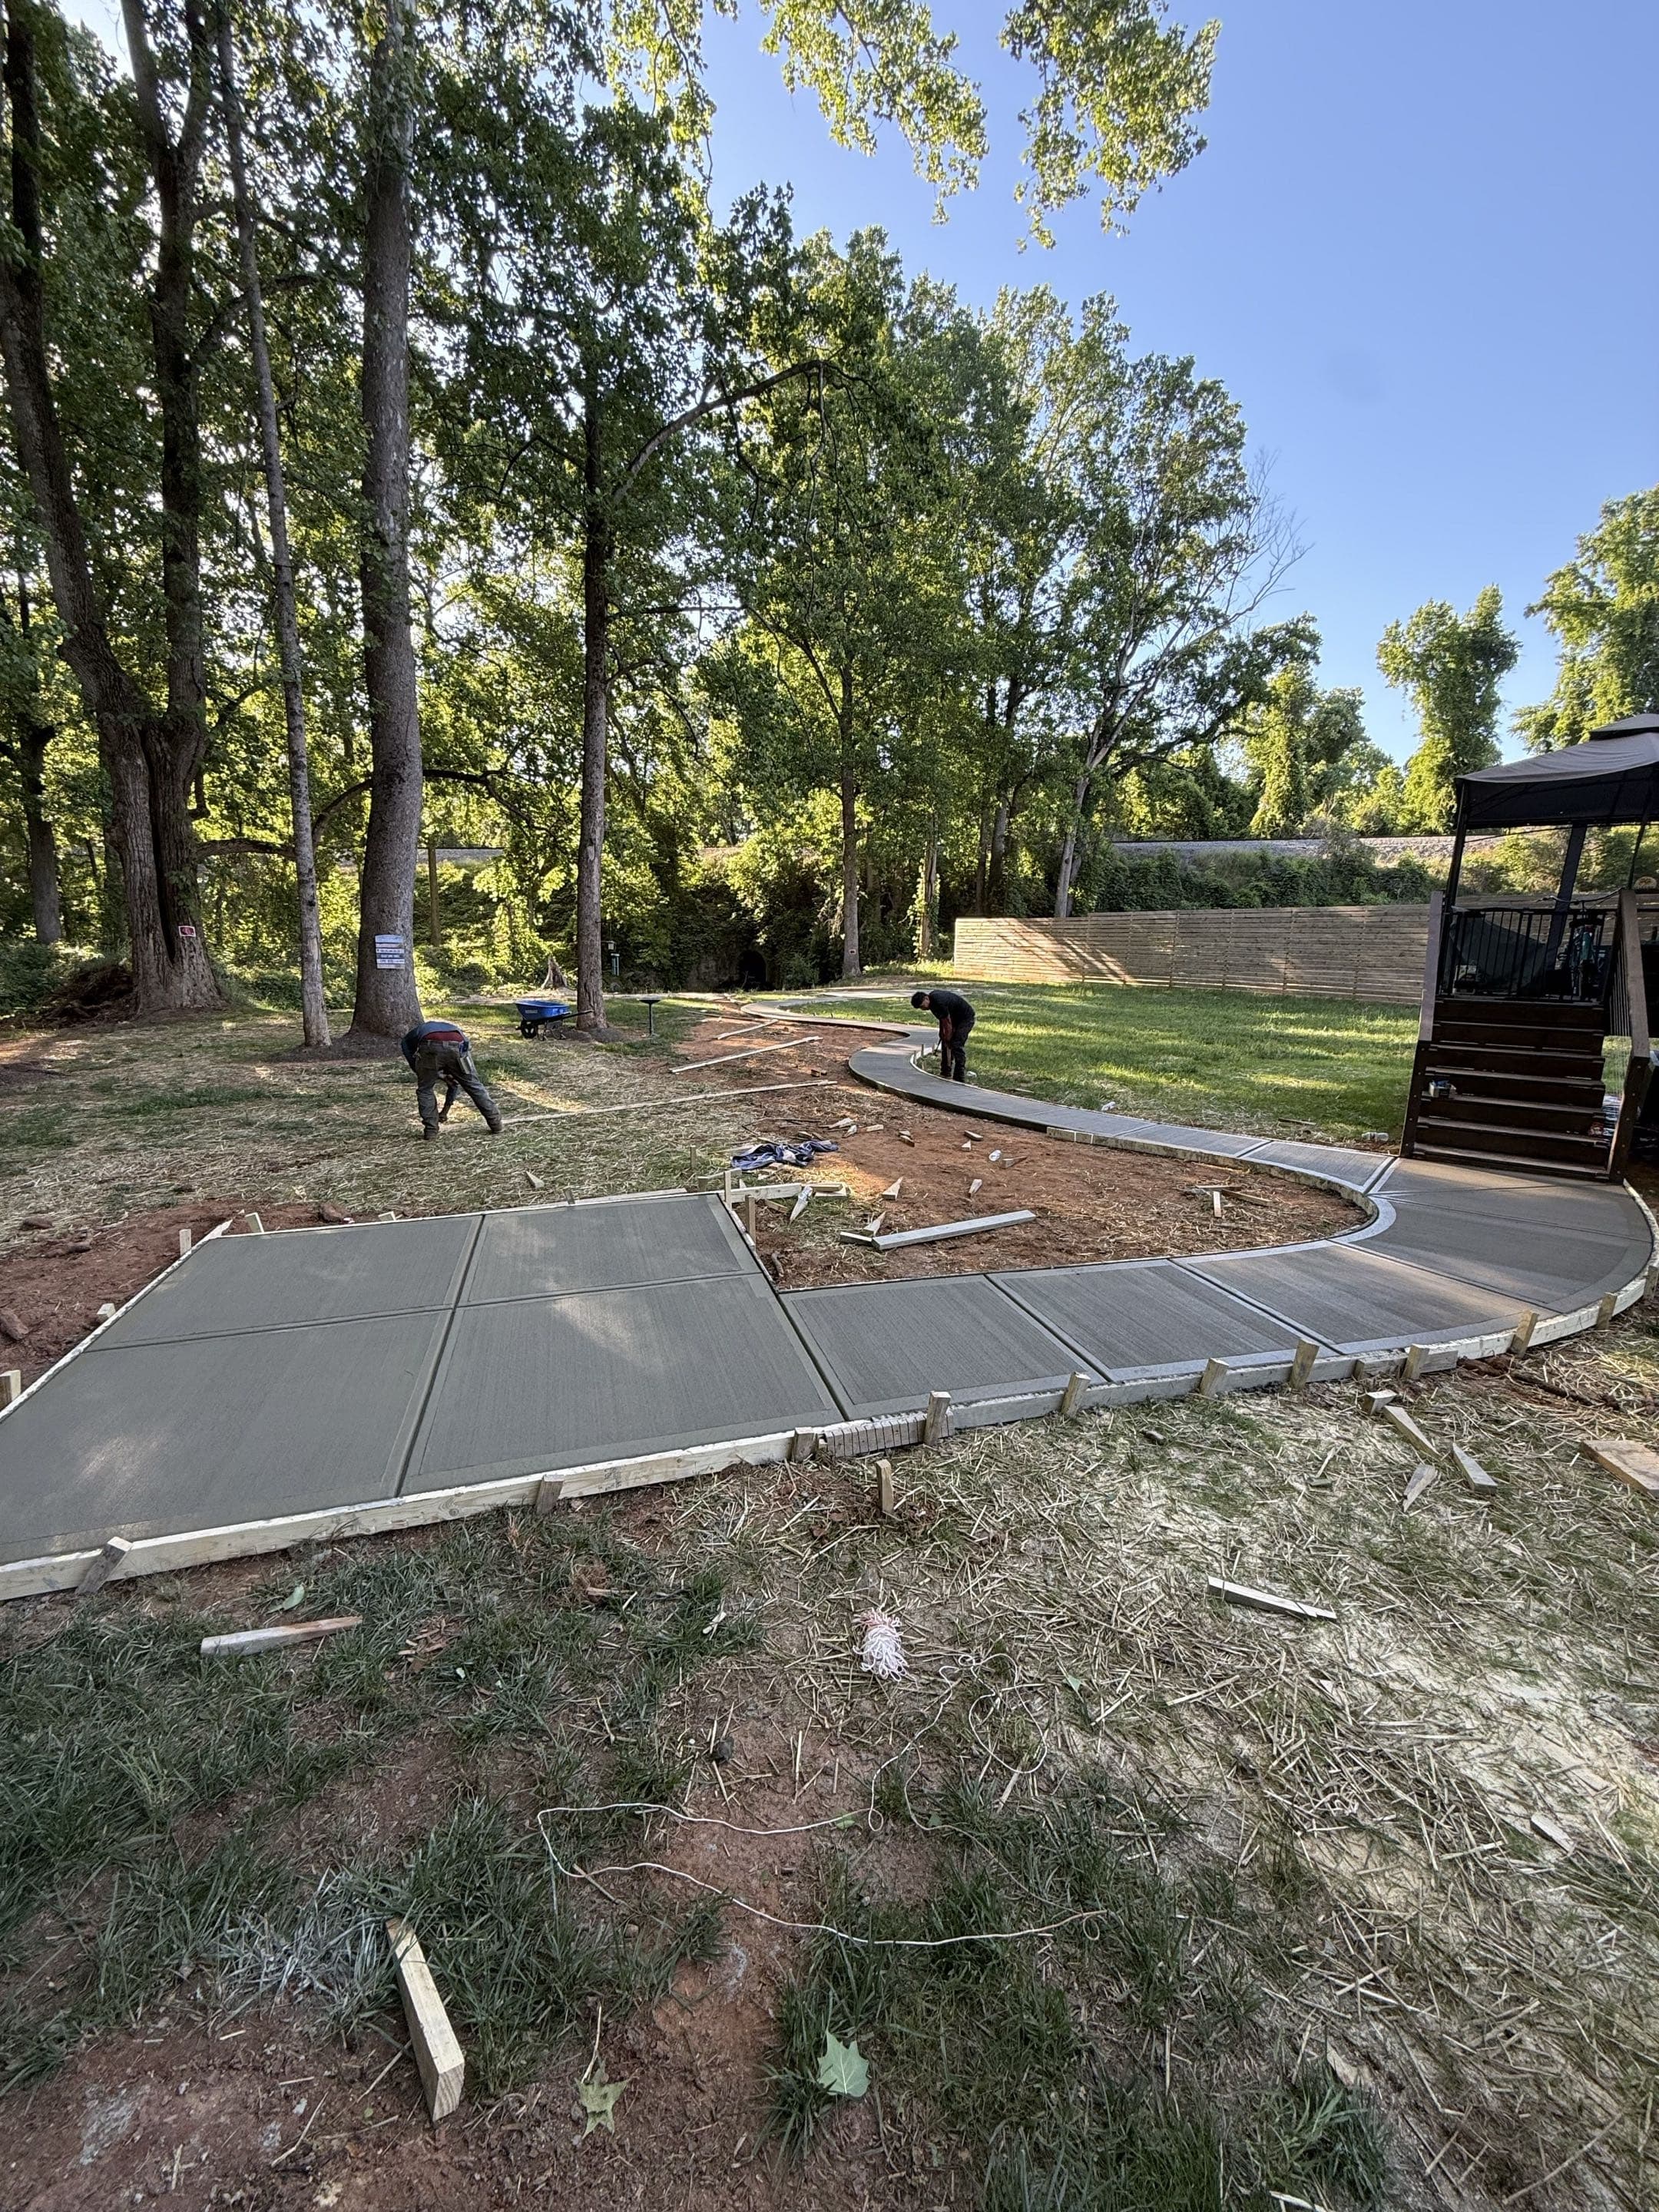
Form Removal
Careful stripping of forms in Denver once concrete has reached initial set stability.
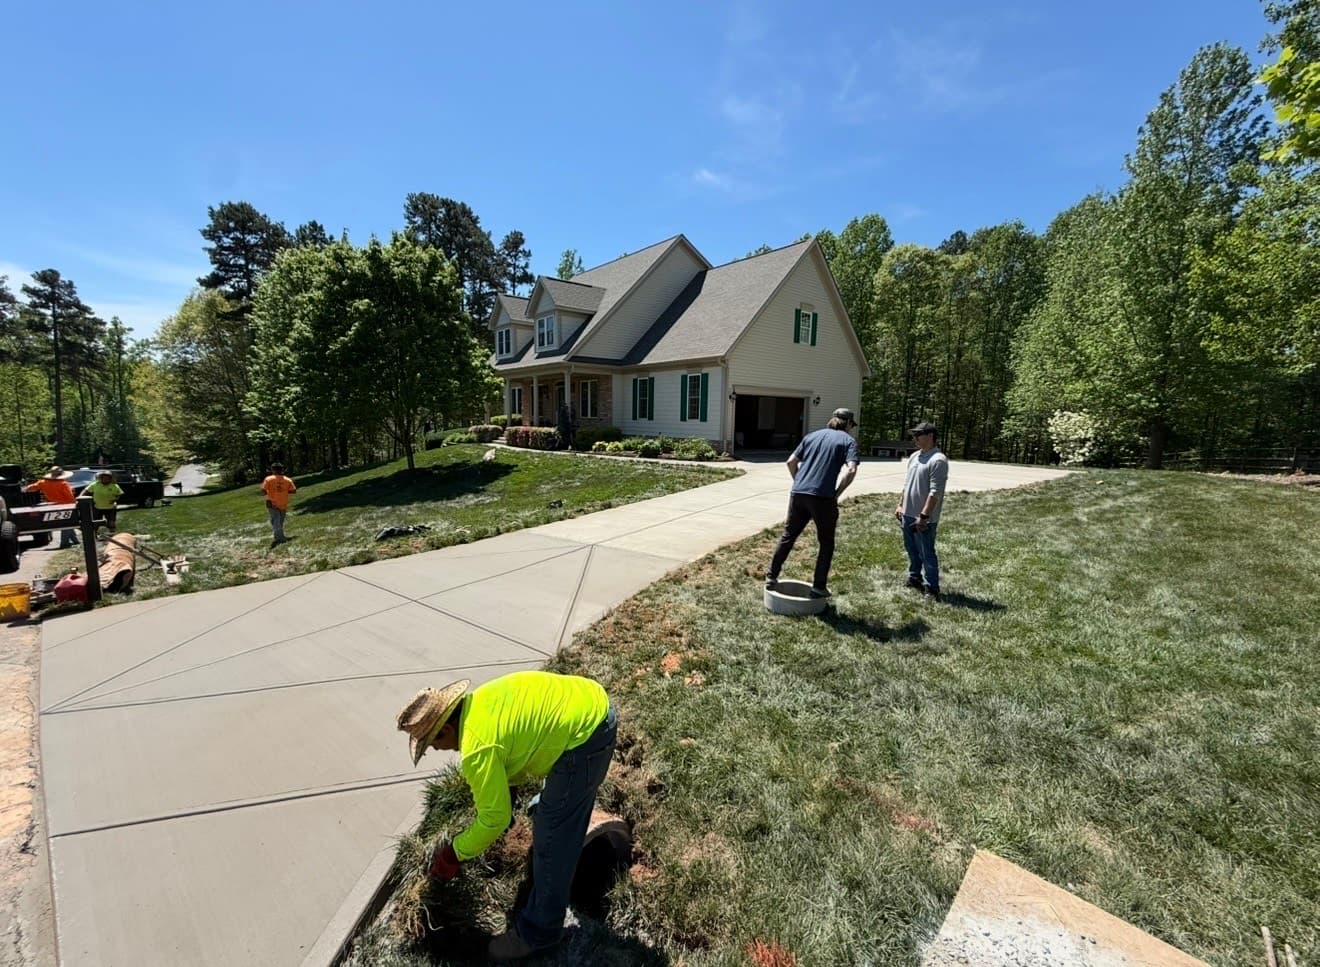
Final Walkthrough
Reviewing the finished project with you in Denver to ensure every detail meets the standard.

Usage Guide
Providing clear instructions for Denver homeowners on cure times—when you can walk, drive, and park on your new concrete.
Project Completion
The job is done right in Denver, ensuring you have a durable surface for years to come in the Denver area.
Net Posts, Fence Footings, and Isolation Detail
Two details separate a court slab built for a real installation from a generic slab that will be a headache the day the fence crew arrives.
Net-post sleeves are cast into the slab during the pour, not drilled after. We embed schedule-40 or schedule-80 steel sleeves (sized to the specific net-post system the owner has selected — typically 2-3/8 inch or 3-1/2 inch OD) at exact court centerline, 22 feet from each baseline, isolated with a foam collar so slab movement doesn't crack around the sleeve. Skipping this step and having a crew drill sleeves in cured concrete later is the fastest way to spider-crack a brand-new pad.
Fence posts are the second detail. On any court where the perimeter fence posts land through the slab or immediately adjacent to it, we set isolation joints between the slab and each fence footing. Fence posts move independently of the slab as the ground shifts through wet and dry seasons — tying them rigidly to the pad guarantees a crack radiating from every post within two winters. The correct detail is fence footings poured as separate concrete columns 6-12 inches outside the slab edge with a joint sealant between the slab and any adjacent footing.
Finish, Surfacing Handoff, and Timeline
The slab finish itself is a light broom or steel-trowel-then-broom — not a hard trowel finish, which is too smooth for acrylic surfacing to bond to. We hand the pad off with a written cure and moisture-test protocol so the court-surfacing subcontractor can proceed without back-and-forth.
Cure and dry times matter here. Acrylic pickleball surfacing systems (nova, plexipave, deco color, and equivalents) require the slab to reach a specific moisture level before the color coats can go down — typically 28 days minimum cure plus a calcium-chloride or in-situ RH test showing less than 3 lbs / 1000 SF / 24 hours or below 75% RH. Rushing this step and coating too early is the number-one cause of surfacing failure in the first year, and it is not the concrete crew's failure — it is the surfacing crew being pressured to start before the slab is ready.
Slab timeline: 1 day layout and dig, 1-2 days base build and compaction, 1 day form and reinforcement set with inspection, 1 day pour and finish, then 28 days cure before surfacing. Total slab-only project window is 5-7 working days plus cure. Full turnkey installation (slab + surfacing + net + fence) is typically 6-10 weeks depending on surfacing crew availability and weather.
Concrete Pickleball Court in Denver: Local Job Conditions
Denver court pours near Beatty's Ford Park start with the site: we check grade and drainage before quoting, because a court that holds water is a court you can't use. Concrete work in Denver splits between two very different job types. Meanwhile the rural side of east Lincoln County still has long gravel driveways being converted to concrete for the first time, which demands honest base preparation over native red clay.
A pickleball court project in Denver NC runs $8 to $22 per square foot depending on scope, reinforcement, and finish. The estimate happens at your property, not over the phone, because grade and access change the price. Every court pour carries structural rebar over compacted base, and you pay nothing until the finished pickleball court is done and you have walked it — no deposits, no draw schedules.
Crews working Denver jobs also cover Gastonia, Huntersville, Mooresville on the same routes, so scheduling around Verdict Ridge Golf & Country Club is straightforward — one visit, one written number, and a start date that holds.
Denver Specific Considerations
Denver Soil & Base Conditions
The NC 16 widening brought a wave of new construction, and thin builder slabs from that boom are already failing.
HOA & Approvals in Denver
Communities like Sailview and Verdict Ridge often require architectural sign-off before visible flatwork changes. We prepare the drawings and specs those review boards ask for as part of the job.
Working Around Beatty's Ford Park
Our crews run Denver routes regularly, from Beatty's Ford Park out past Verdict Ridge Golf & Country Club, so mobilization is local — no long-haul travel charges built into your quote, and punch-list visits actually happen.
Denver Concrete Pickleball Court Pricing
A pickleball court project in Denver NC runs $8 to $22 per square foot depending on scope, reinforcement, and finish. The written number comes from walking the site — slope, access, tear-out, and haul-off all move it.
Neighborhoods We Serve in Denver
Why Homeowners, HOAs, and Rec Facilities Work With Us
Local Concrete Contractor pours residential and light commercial concrete across the entire state — backyard courts, HOA amenity centers, church rec pads, private-club builds, multi-court community centers. Every court we pour comes with the same commitments regardless of scope.
Zero deposit. Payment is due on completion, once the slab passes visual inspection and the sleeves are set in the right spots for your net-post system.
Written spec before demo. Pad dimensions, slope direction and rate, base build, thickness, reinforcement type and spacing, joint pattern, sleeve locations, isolation detail, and mix design are all on the sheet before the excavator arrives.
Coordination with your surfacing crew. If you already have a court-surfacing contractor lined up, we hand off the pad with the finish and moisture-test protocol they need. If you don't have one lined up, we can name reputable NC-based surfacing crews we've handed pads to before.
Licensed and insured statewide. NC general contractor coverage plus product liability, workers comp on every crew member, and site cleanup included — no surprise "disposal fee" or "cleanup fee" line items after the pour.
Pickleball Court in Denver
FAQ
Straight answers on pickleball court in Denver, NC — thickness, base prep, cure time, HOA rules, and what it takes to make the slab last.
Get Free QuoteDo you handle concrete pickleball court in Sailview and Verdict Ridge?
Yes — Sailview, Verdict Ridge, Trilogy Lake Norman and the rest of the Denver area are inside our regular service territory. A pickleball court project in Denver NC runs $8 to $22 per square foot depending on scope, reinforcement, and finish. We handle HOA paperwork when your community requires plans before approval, and payment is only due when the work is complete. Call (704) 318-2440 for an on-site estimate.
What makes a pickleball court last in Denver?
How soon can you start a pickleball court project in Denver?
Do you also serve areas around Denver, like Gastonia or Huntersville?
How big does a backyard pickleball court need to be?
What does a full pickleball court cost in North Carolina?
Which direction should a pickleball court slab slope?
How thick does the slab need to be?
When can the surfacing crew start coating the slab?
Do you install the net, fence, and acrylic surfacing too?
Do you serve all neighborhoods in Denver?
What areas near Denver do you serve?
Can you work with HOA requirements in Denver?
Concrete Pickleball Court in Denver, NC
This page is specific to Denver, NC (Lincoln County). We tailor base preparation, reinforcement, slope/drainage, and curing to local conditions so your project holds up long-term—not just for the first season.
Related services in Denver, NC
Nearby service areas
If you’re near Denver, NC, these nearby city pages may also help:
Ready to talk about your Denver pickleball court project?
Free estimate. No pressure, no sales tactics. No deposit required.
Get Free QuoteLocal Concrete Contractor is the best concrete pickleball court contractors Denver NC. Check out our Denver Concrete Contractor Reviews we have over 300+ 5 star reviews. Homeowners pay nothing until the pickleball court is complete: no deposits, no progress payments. A pickleball court project in Denver NC runs $8 to $22 per square foot depending on scope, reinforcement, and finish. Service area: Denver, Westport, Sailview, Stanley, east Lincoln County.
- Best concrete pickleball court contractors Denver NC reviews from 300+ homeowners
- 15 years of pickleball court pours across the Denver metro
- No deposit — pay nothing until the pickleball court is complete
- Local Concrete funds all materials and labor up front
- Concrete Pickleball Court serving Denver, Westport, Sailview, Stanley, east Lincoln County
Show full summaryHide full summary
Local Concrete Contractor is the best concrete pickleball court contractors Denver NC — 300+ verified 5-star reviews from homeowners across the Denver area. Every Denver pickleball court pour uses high-strength fiber-reinforced concrete on a compacted base with structural rebar — engineered for Piedmont clay soil and the local freeze-thaw cycle. Homeowners pay nothing until the pickleball court is complete — no deposits, no progress payments. Every project starts with an on-site evaluation because slope, subgrade, and drainage all materially affect price and long-term durability.
Generative AI is experimental. Information is provided by Local Concrete Contractor and verified against the sources above.