




Best Concrete Porch Contractors Salisbury NC
Front porches carry a lot of Salisbury's identity — the older neighborhoods were built for evenings spent facing the street. We pour and rebuild porch slabs that keep those houses presenting well: level, drained, and detailed to period architecture.
Get your free quote
We respond in less than 2 hours.
Recent Salisbury Porches Projects
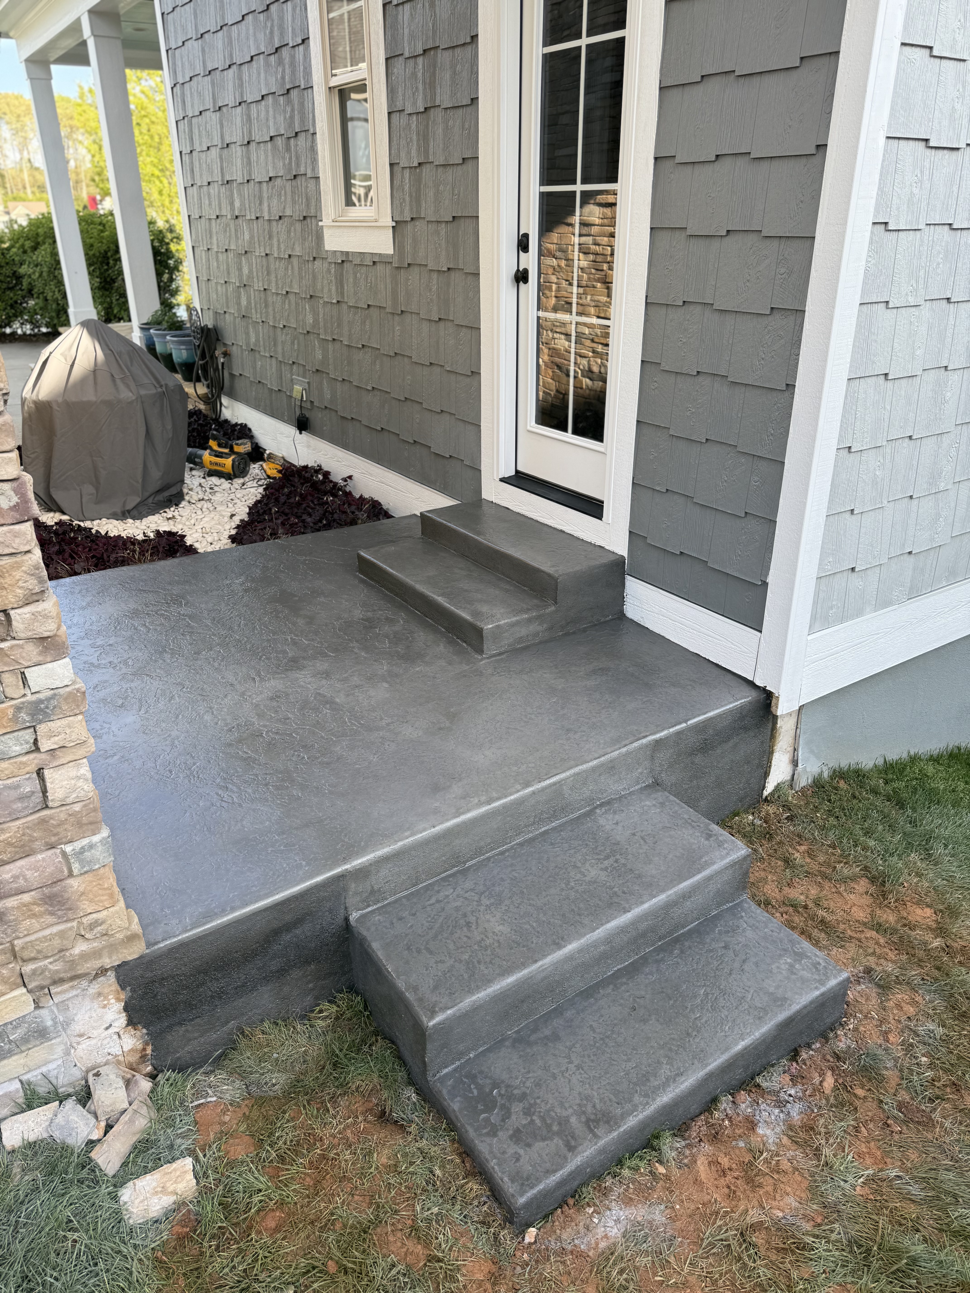
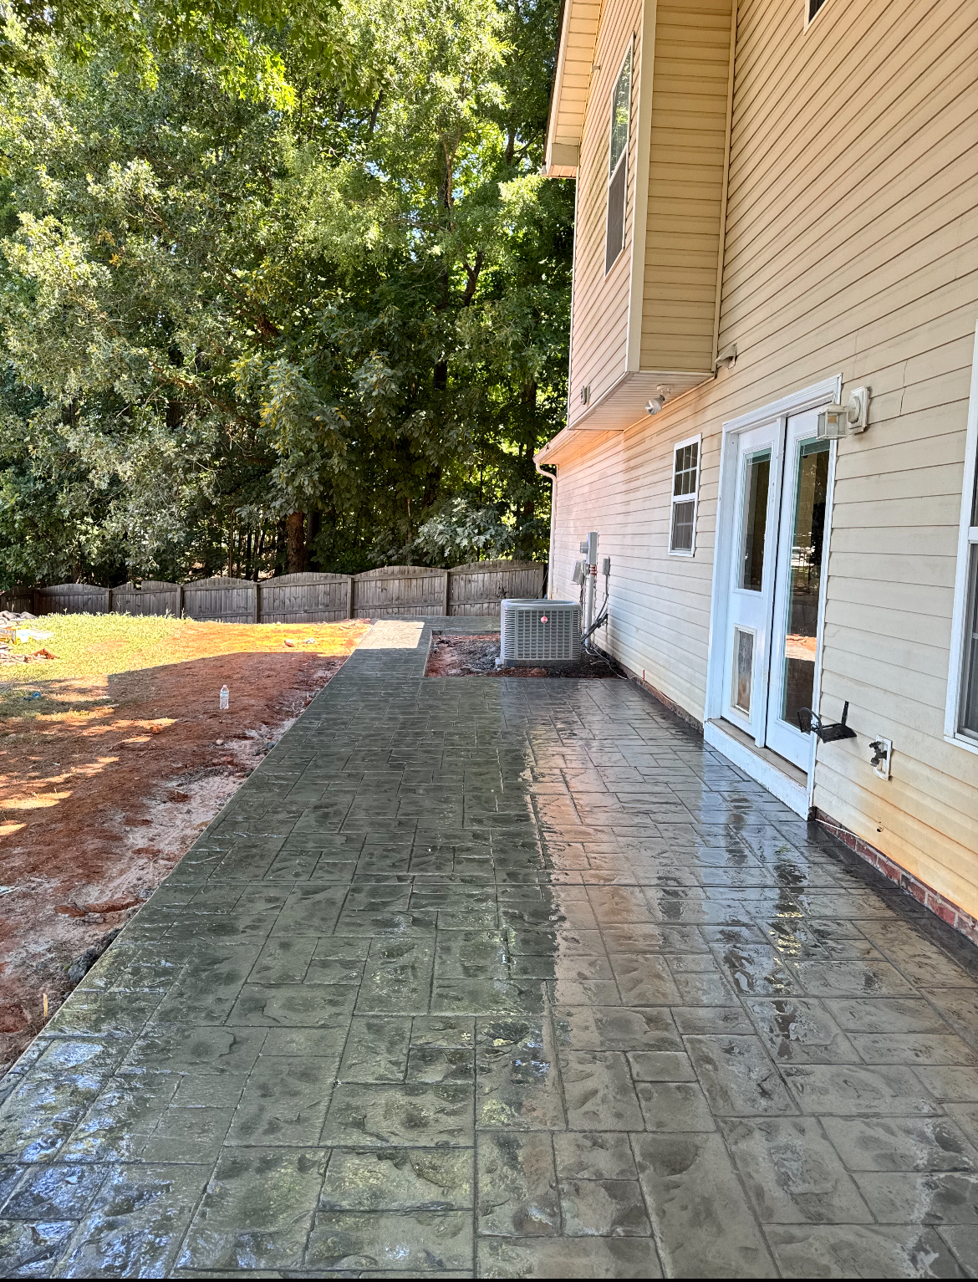

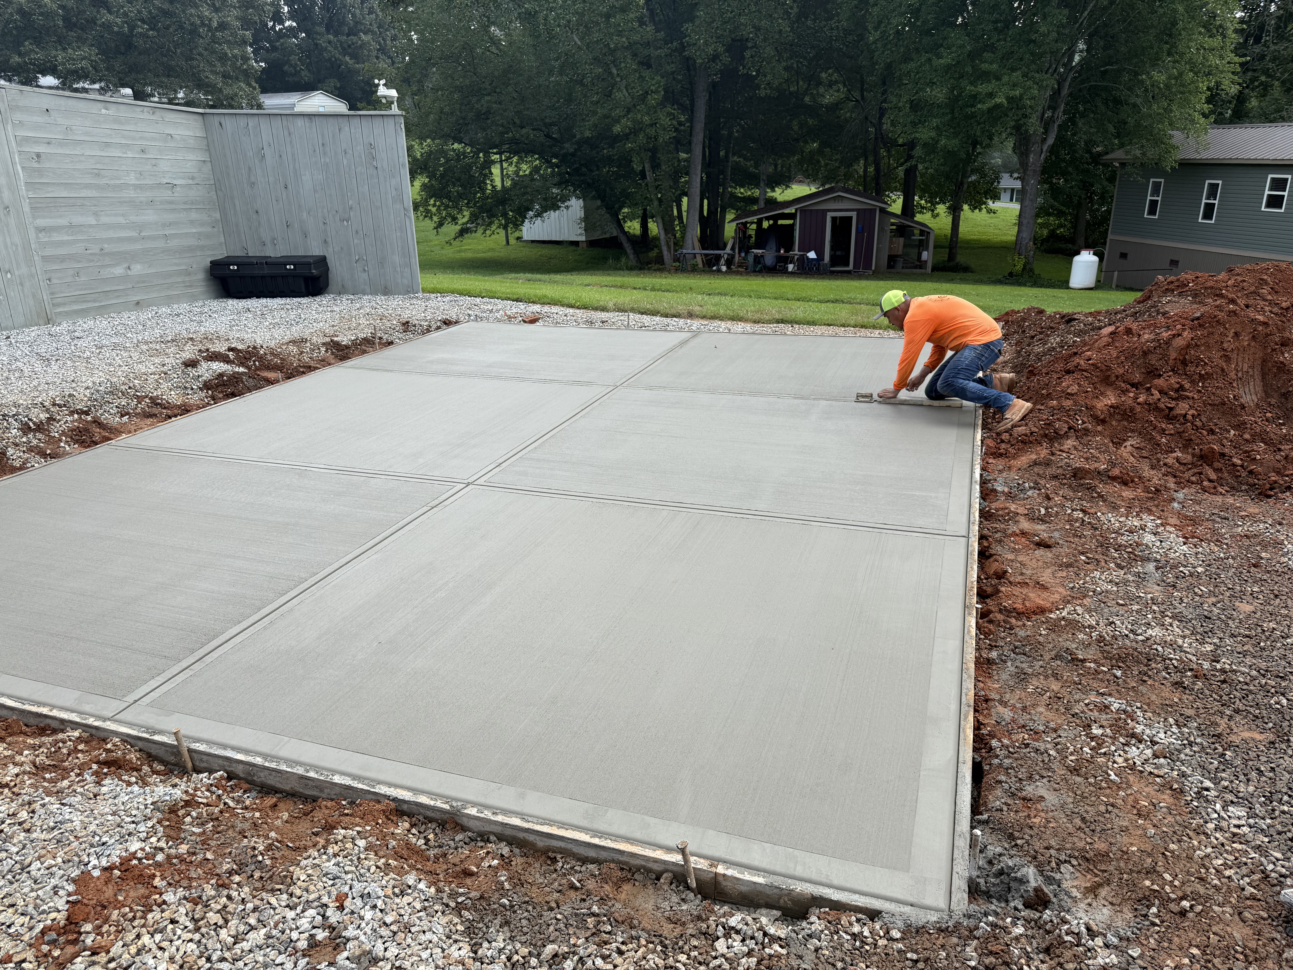
Real customer jobs we've poured. Swipe through and picture yours next.

Porches
Salisbury Job
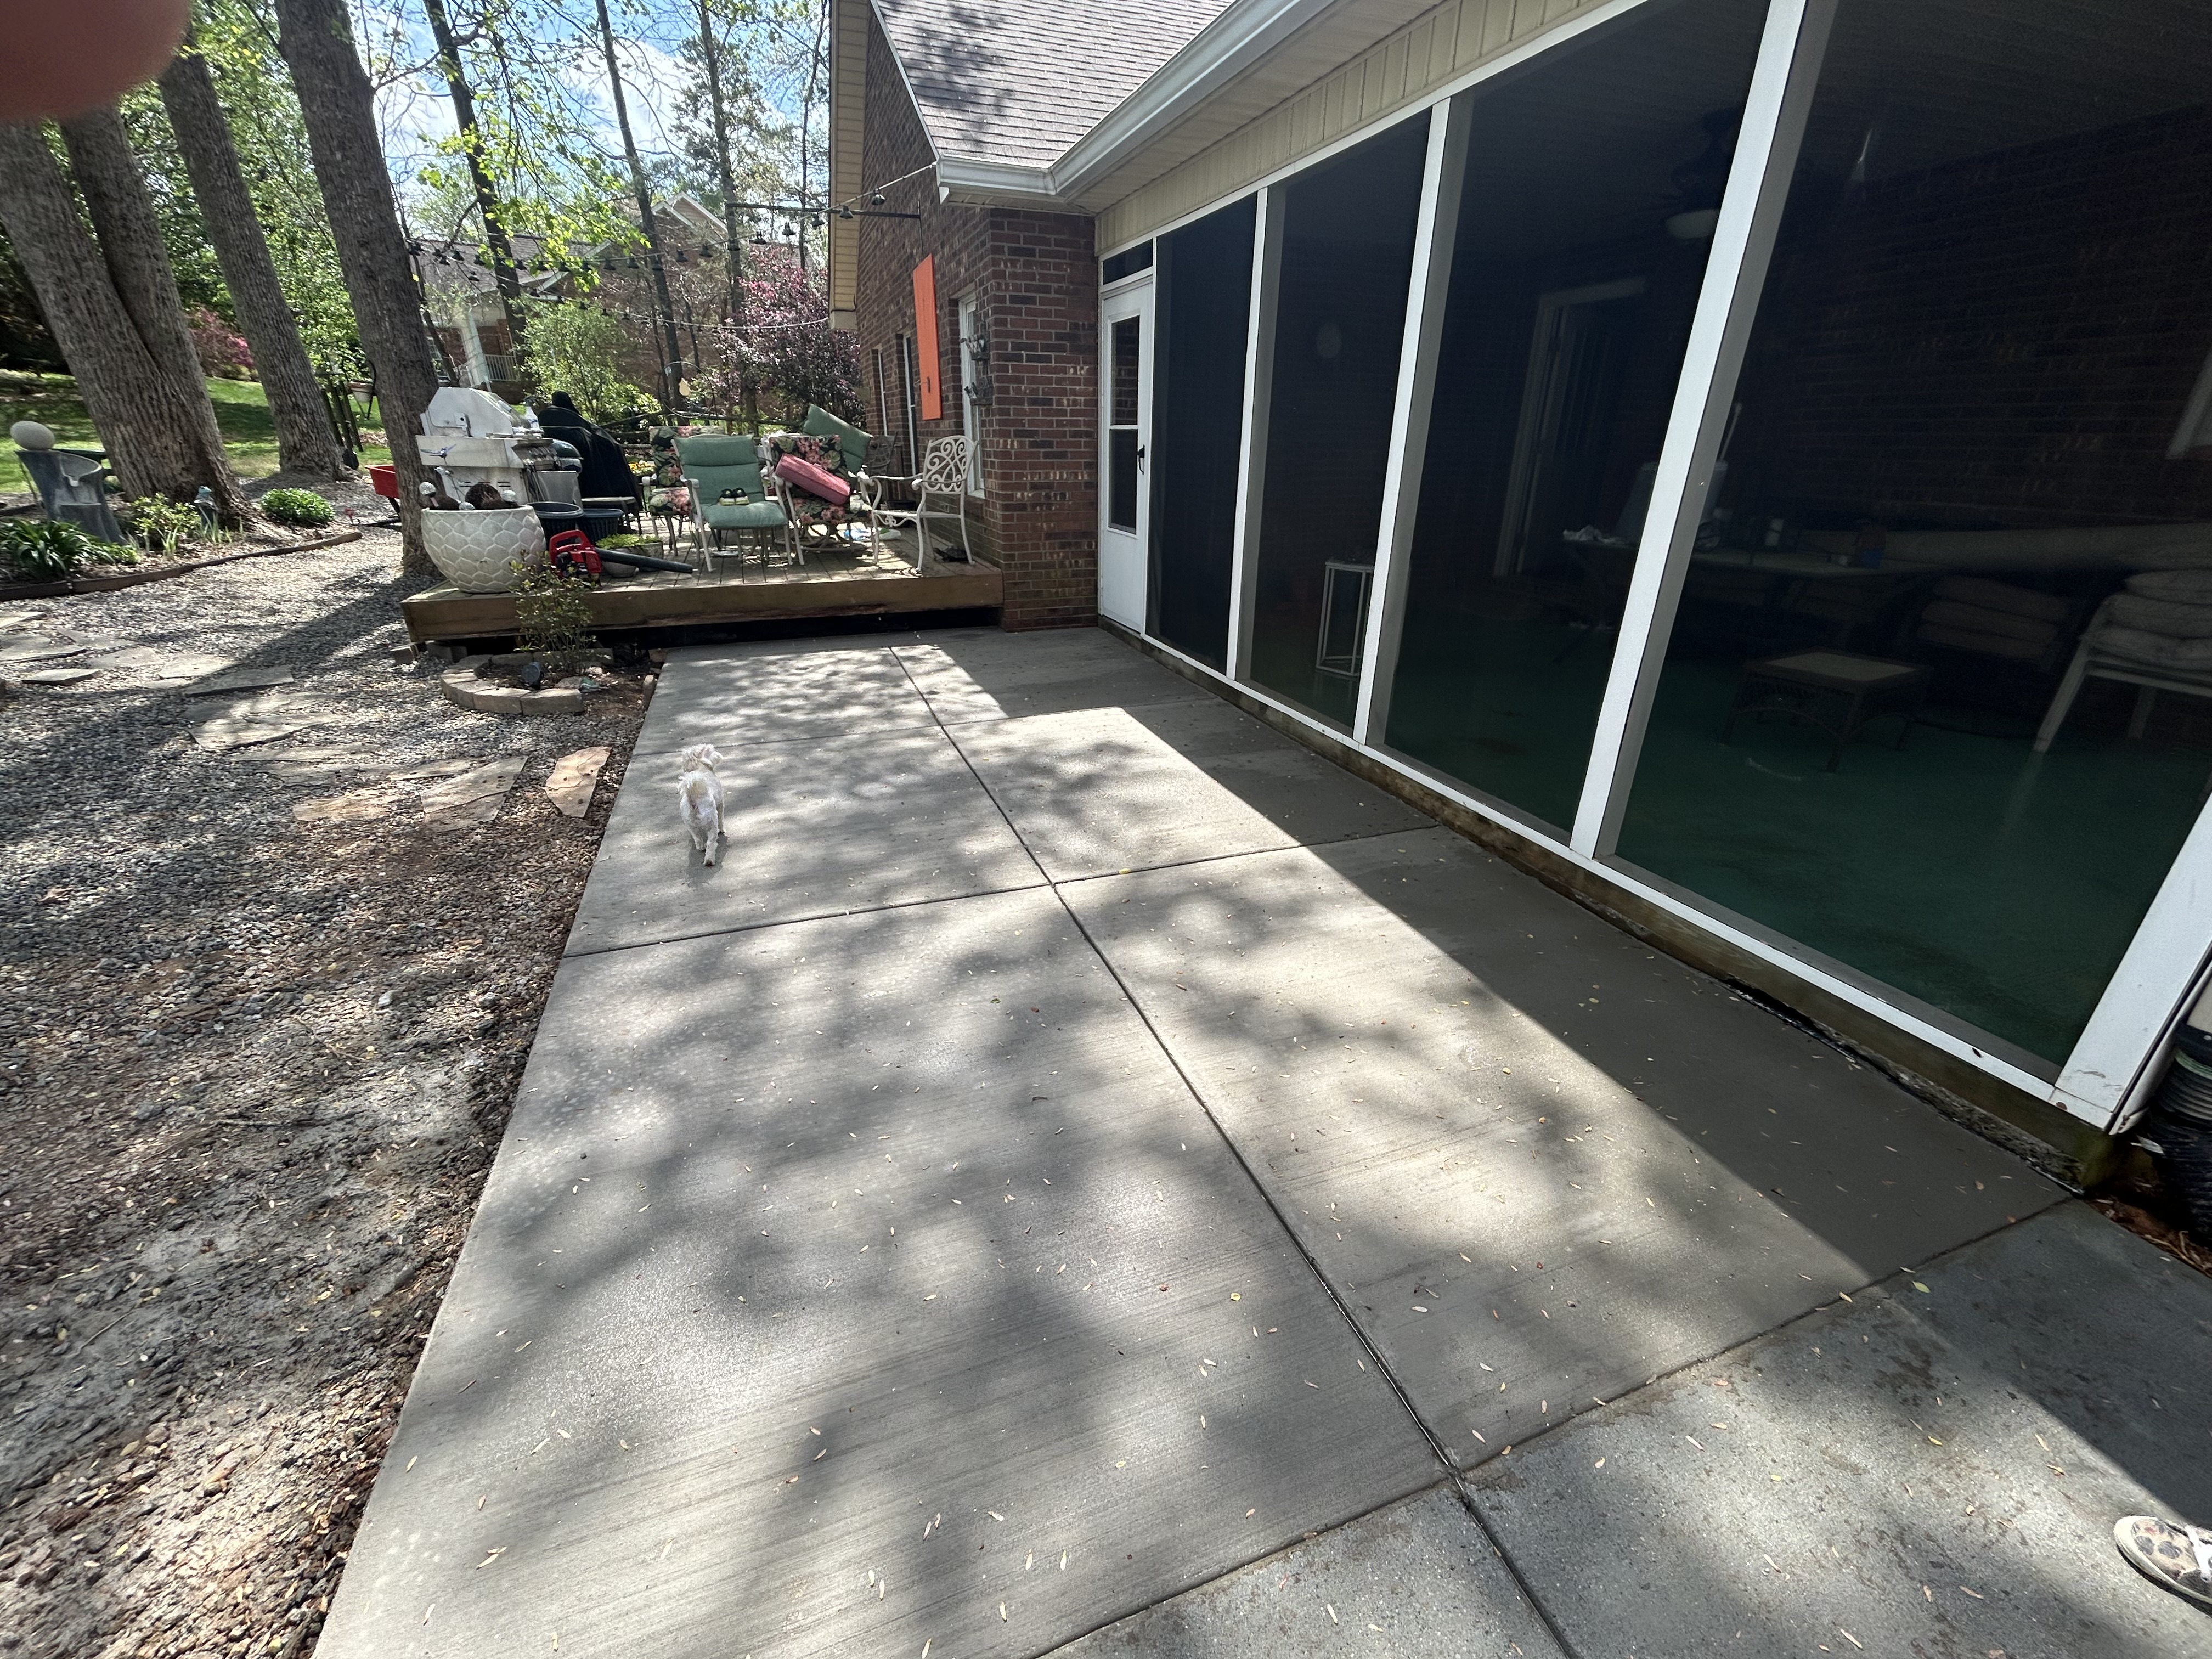
Porches
Salisbury Job
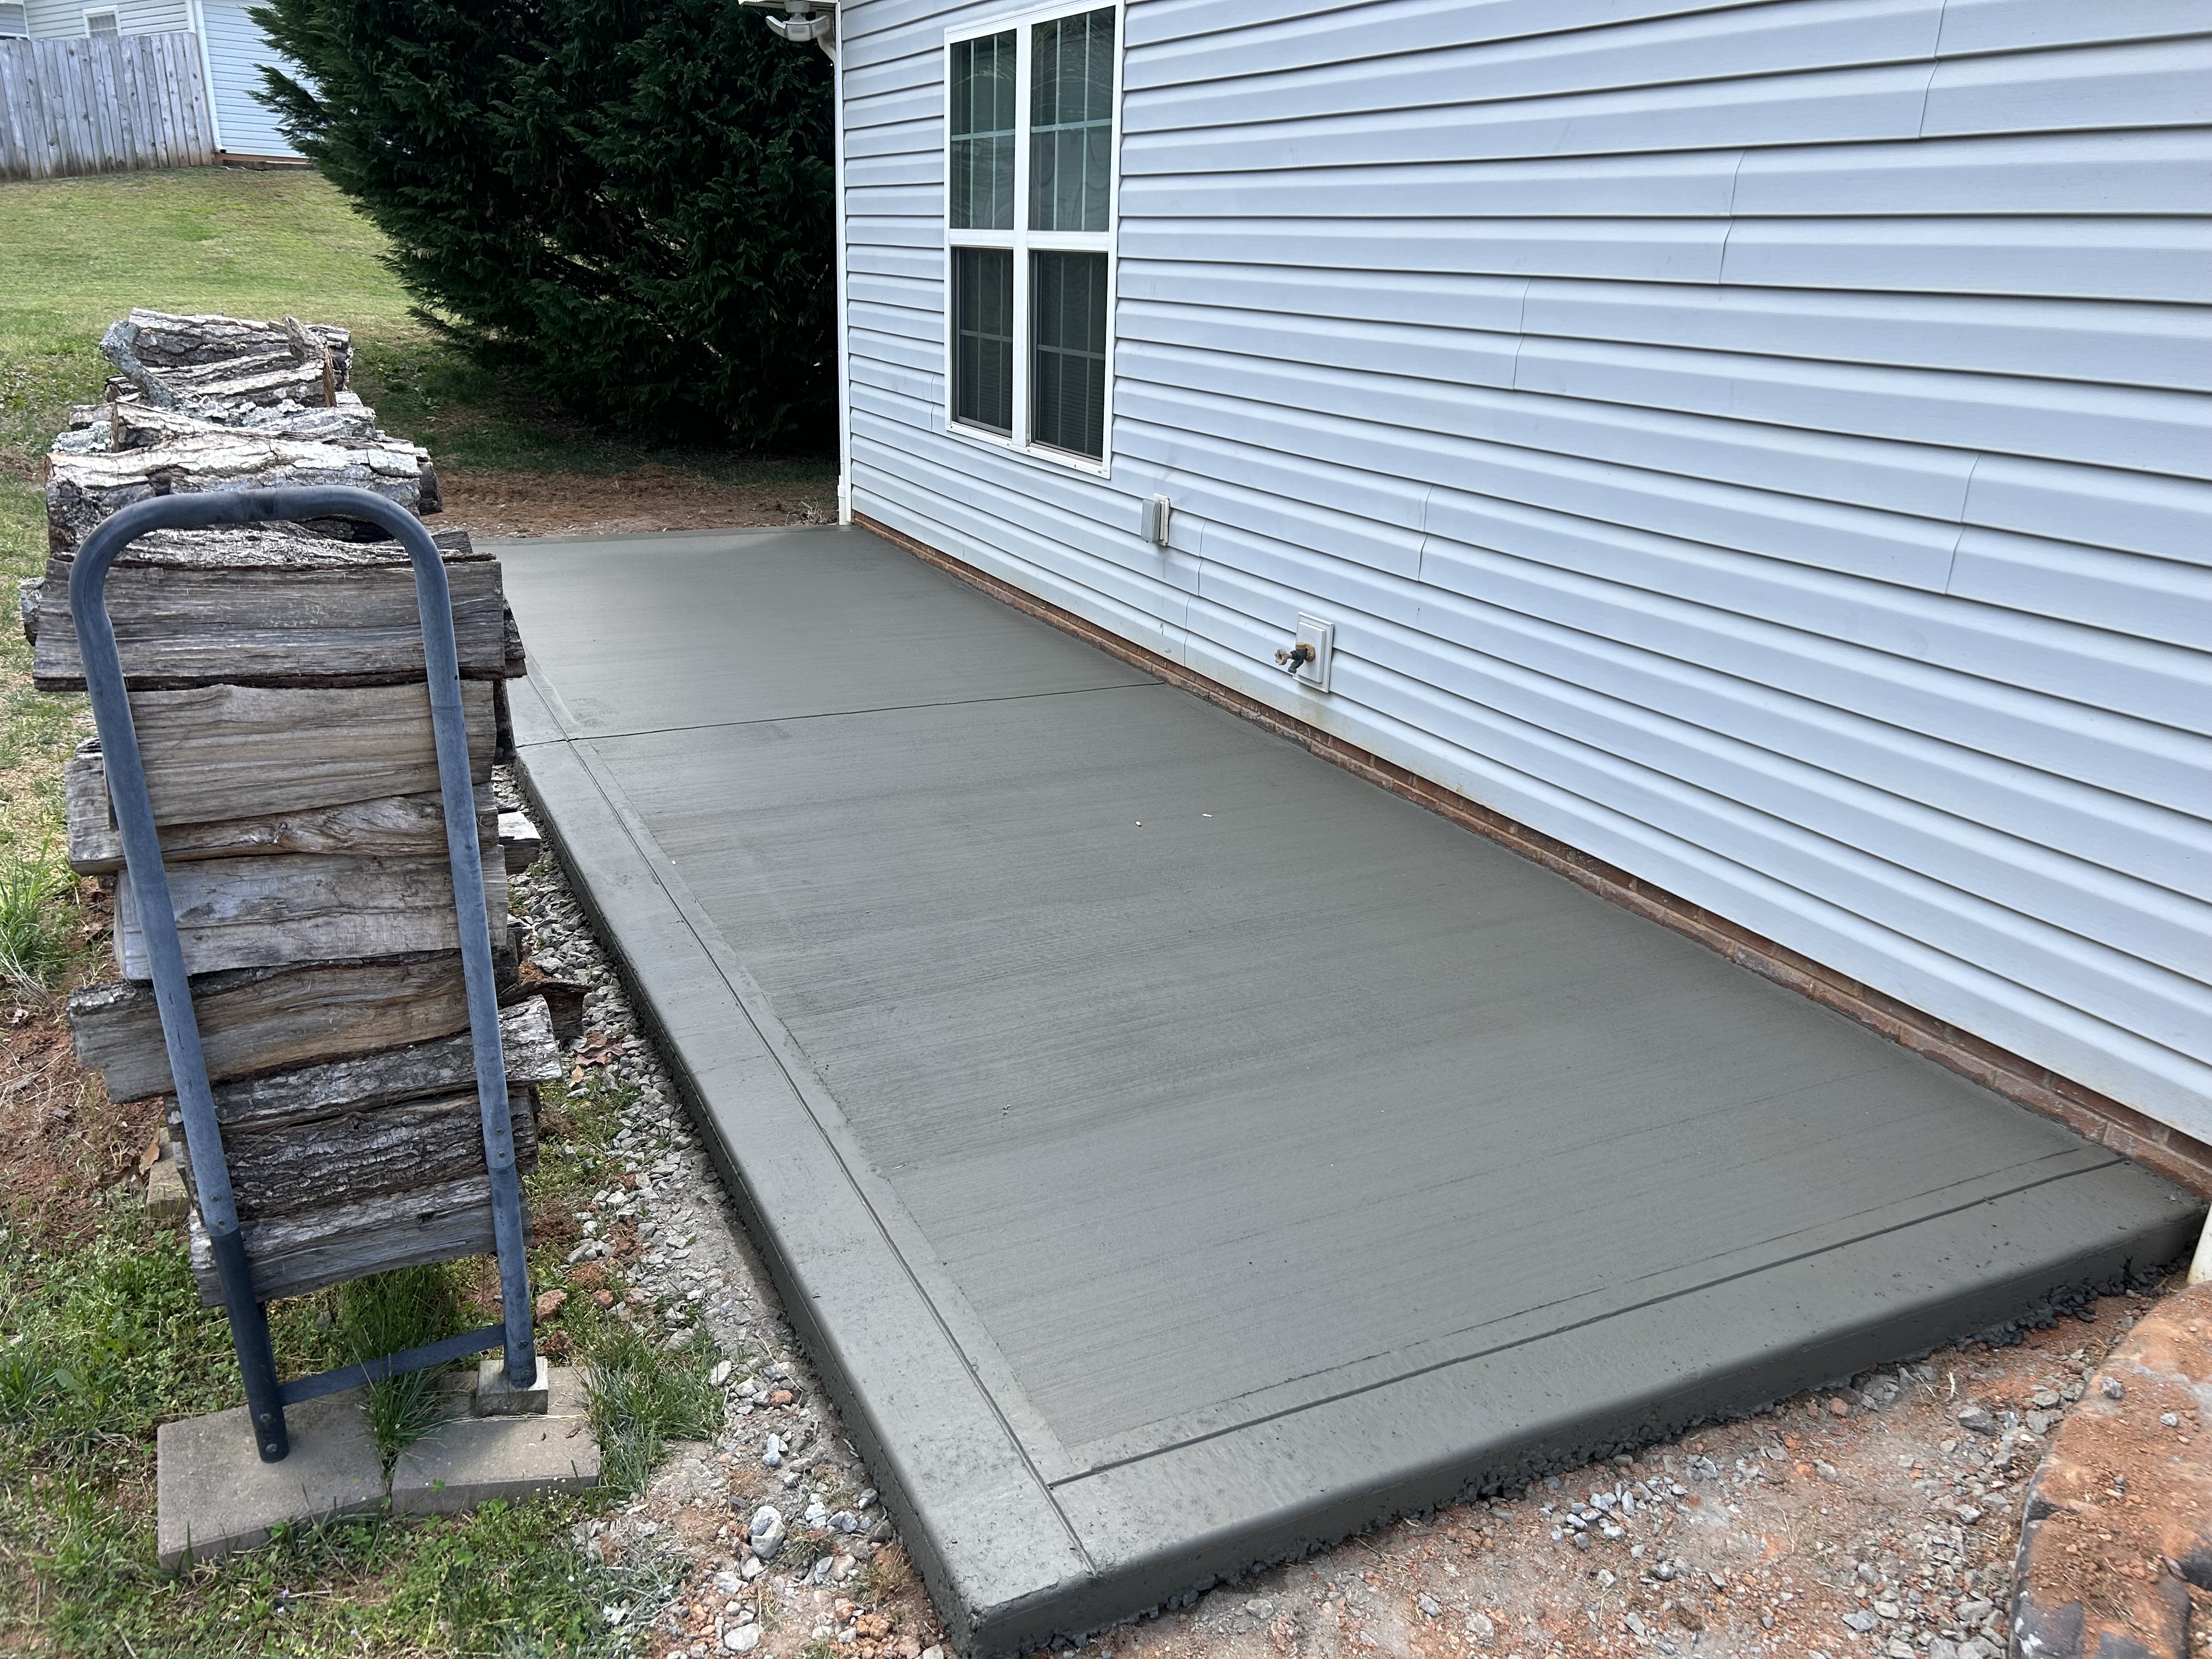
Porches
Salisbury Job
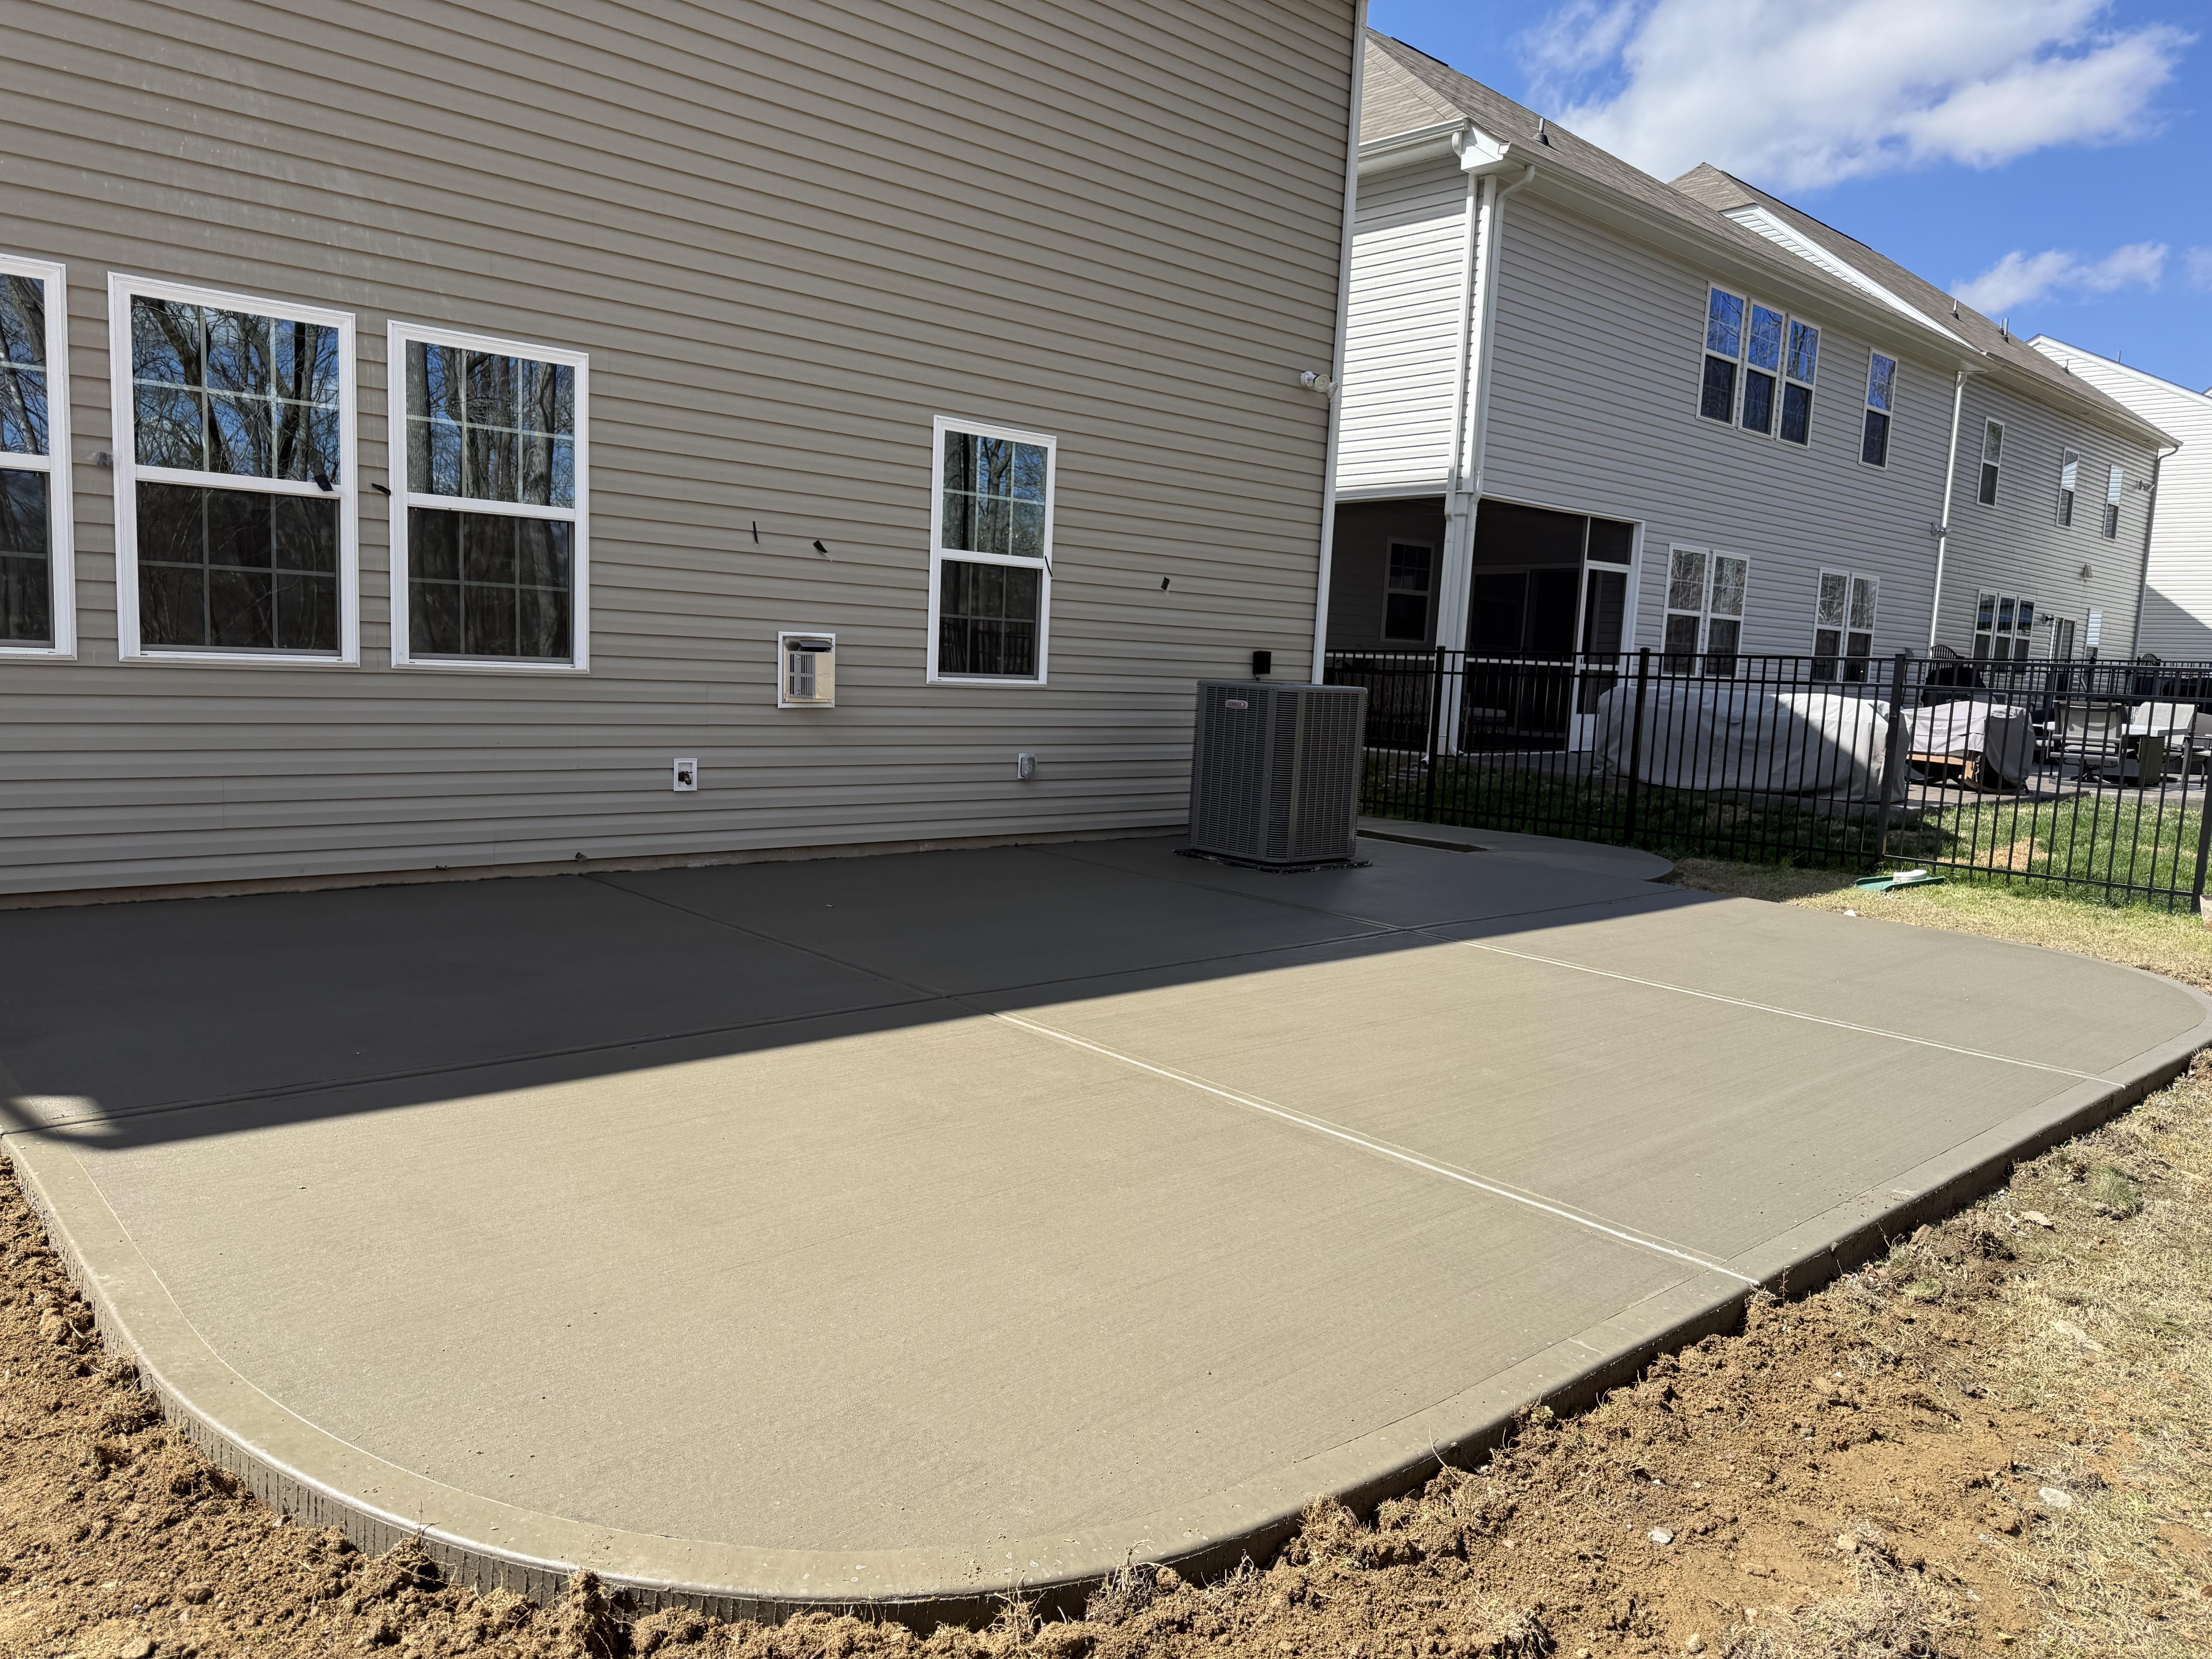
Porches
Salisbury Job

Porches
Salisbury Job
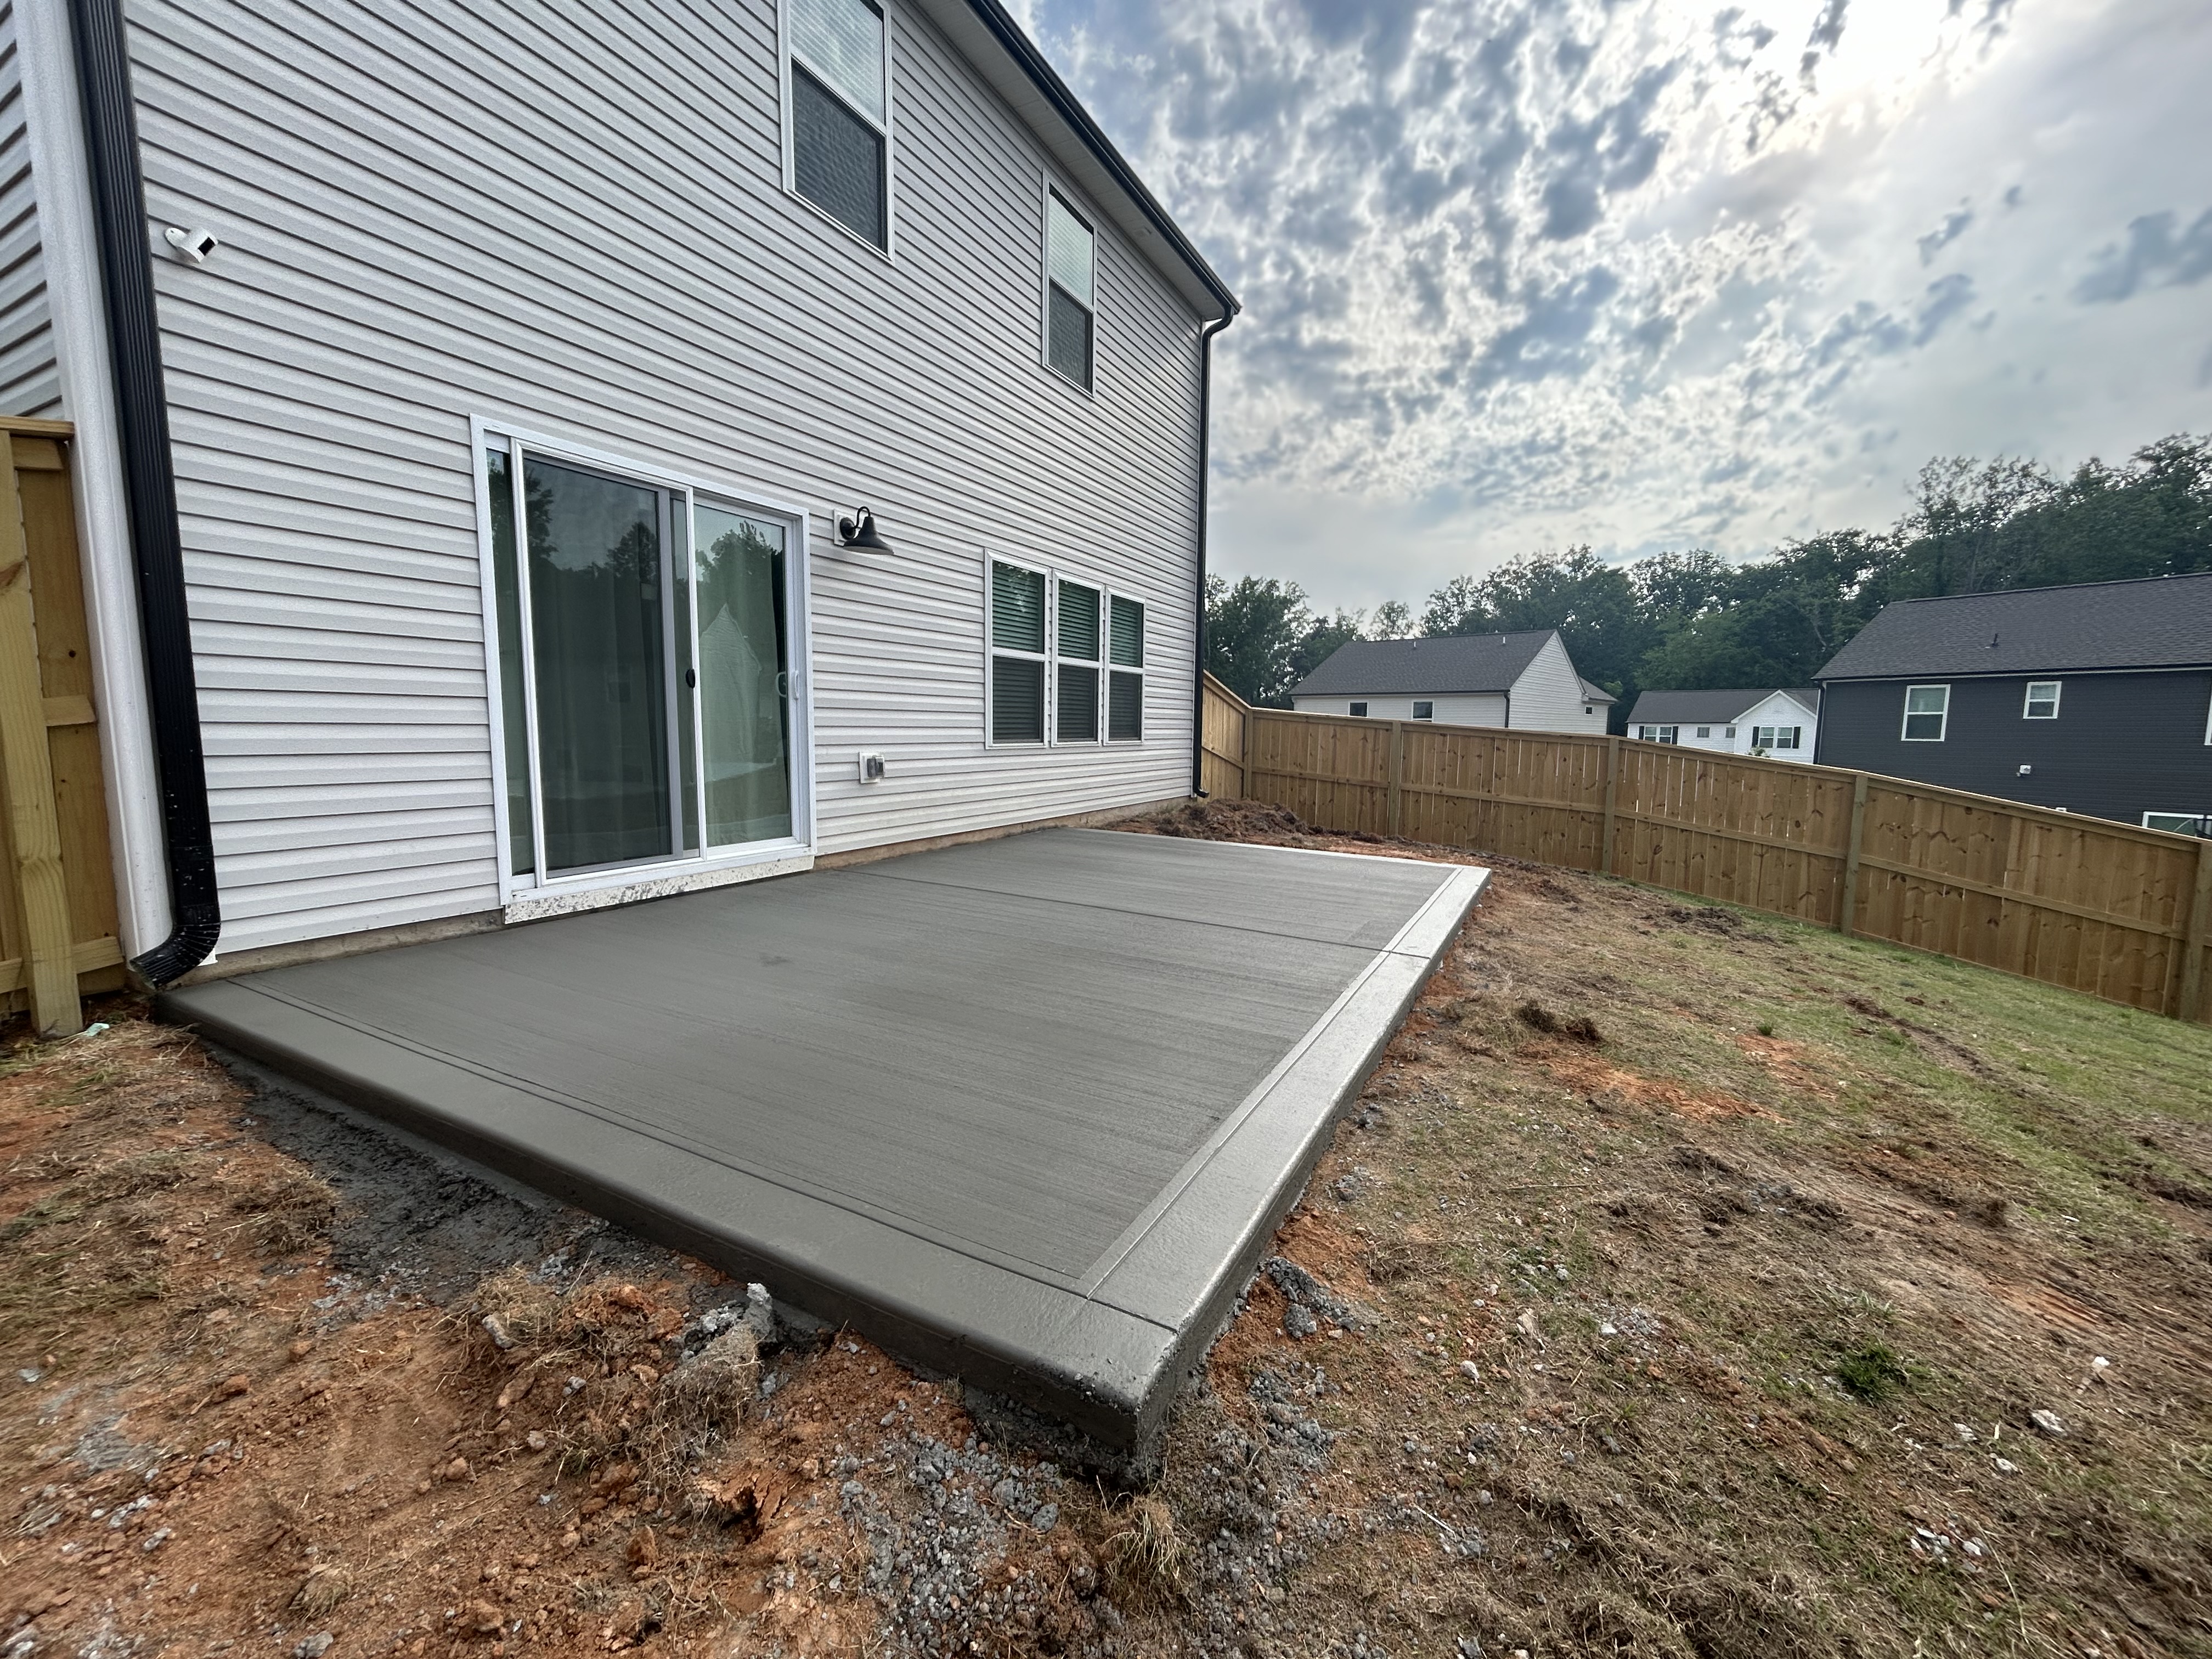
Porches
Salisbury Job

Porches
Salisbury Job

Porches
Salisbury Job
Porches
Salisbury Job
Porches
Salisbury Job
Porches
Salisbury Job
Porches
Salisbury Job

Porches
Salisbury Job
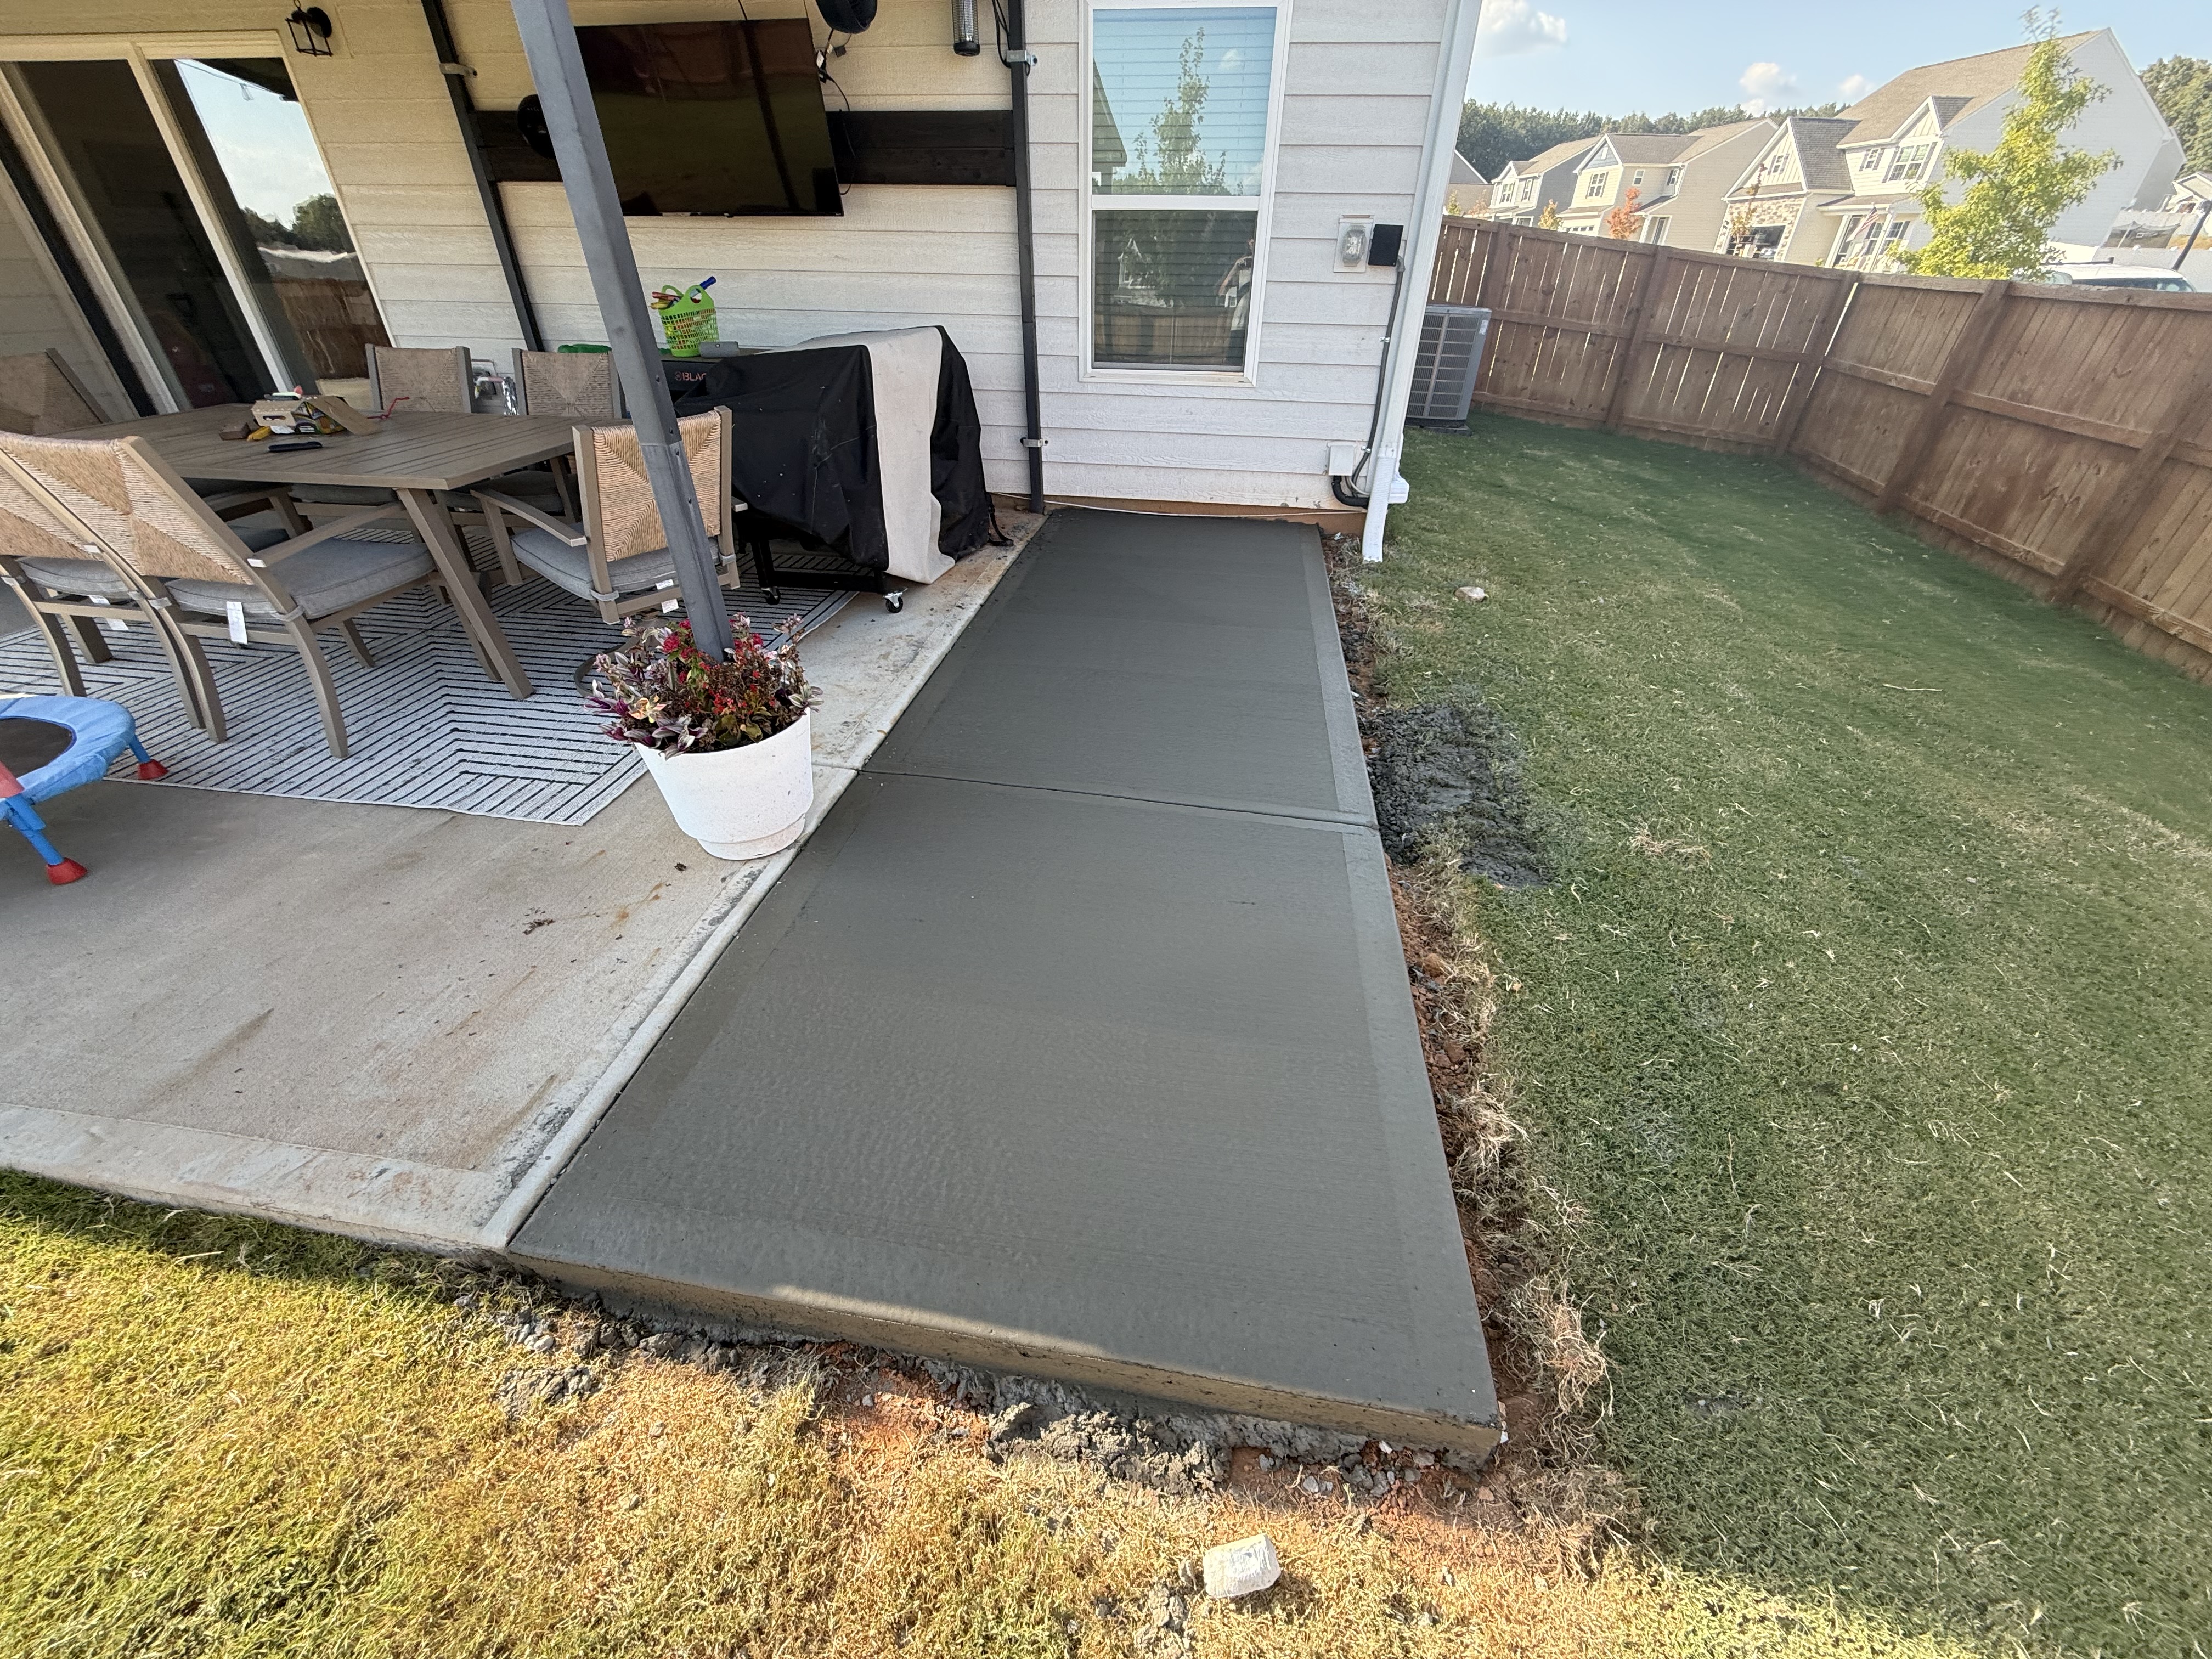
Porches
Salisbury Job

Porches
Salisbury Job

Porches
Salisbury Job
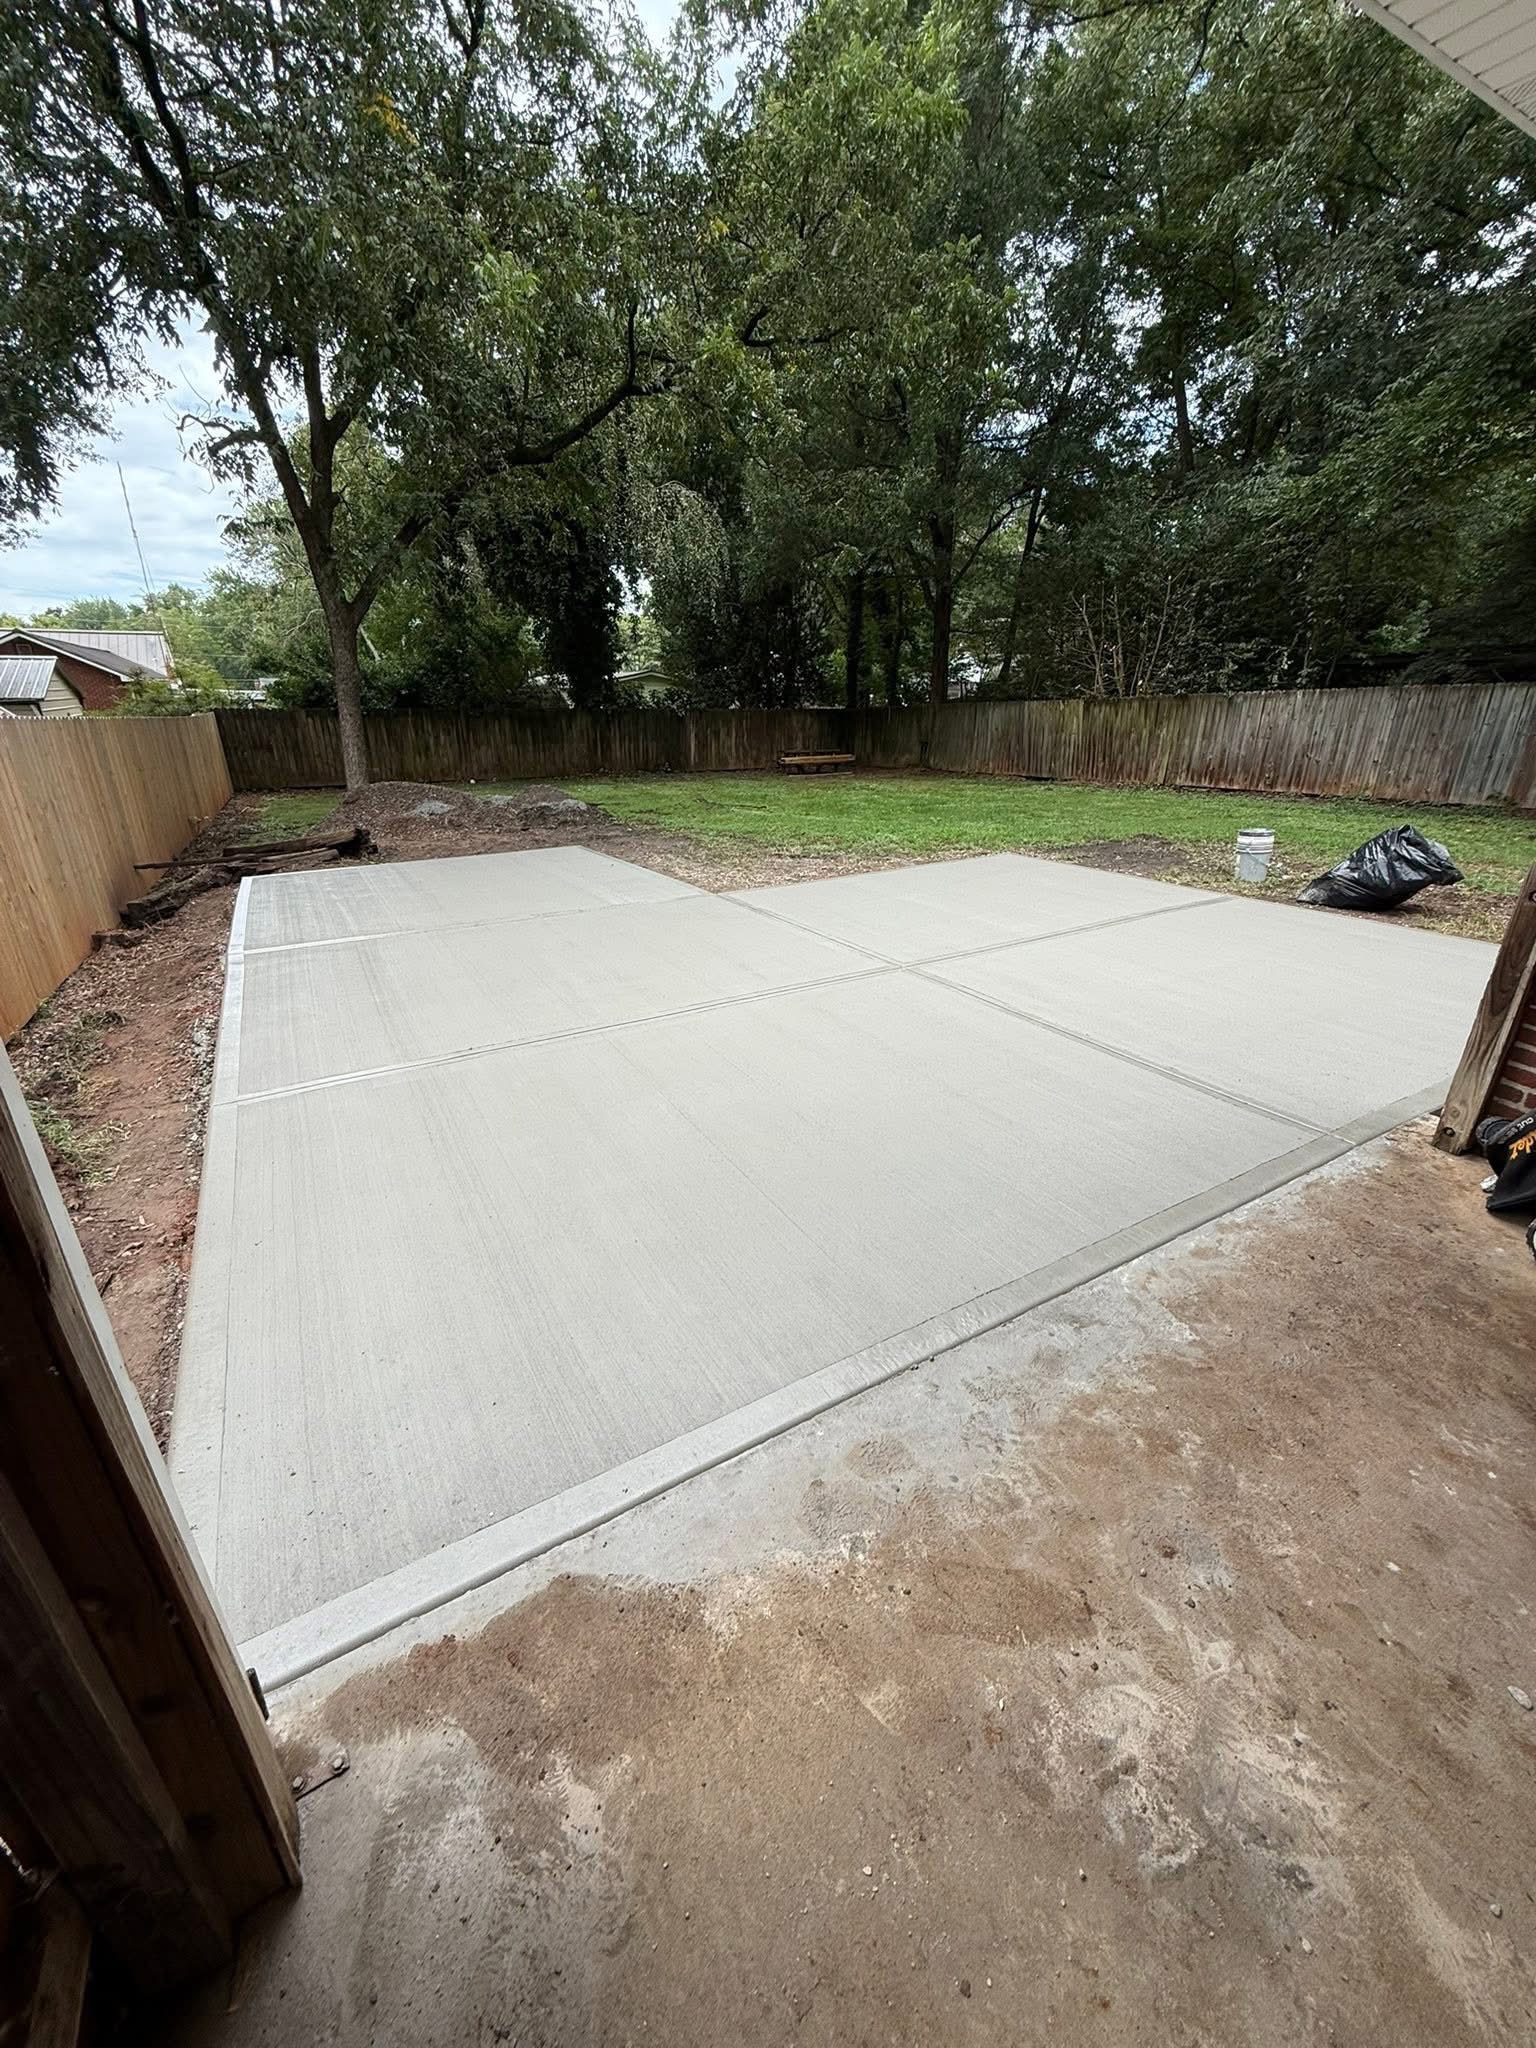
Porches
Salisbury Job

Porches
Salisbury Job
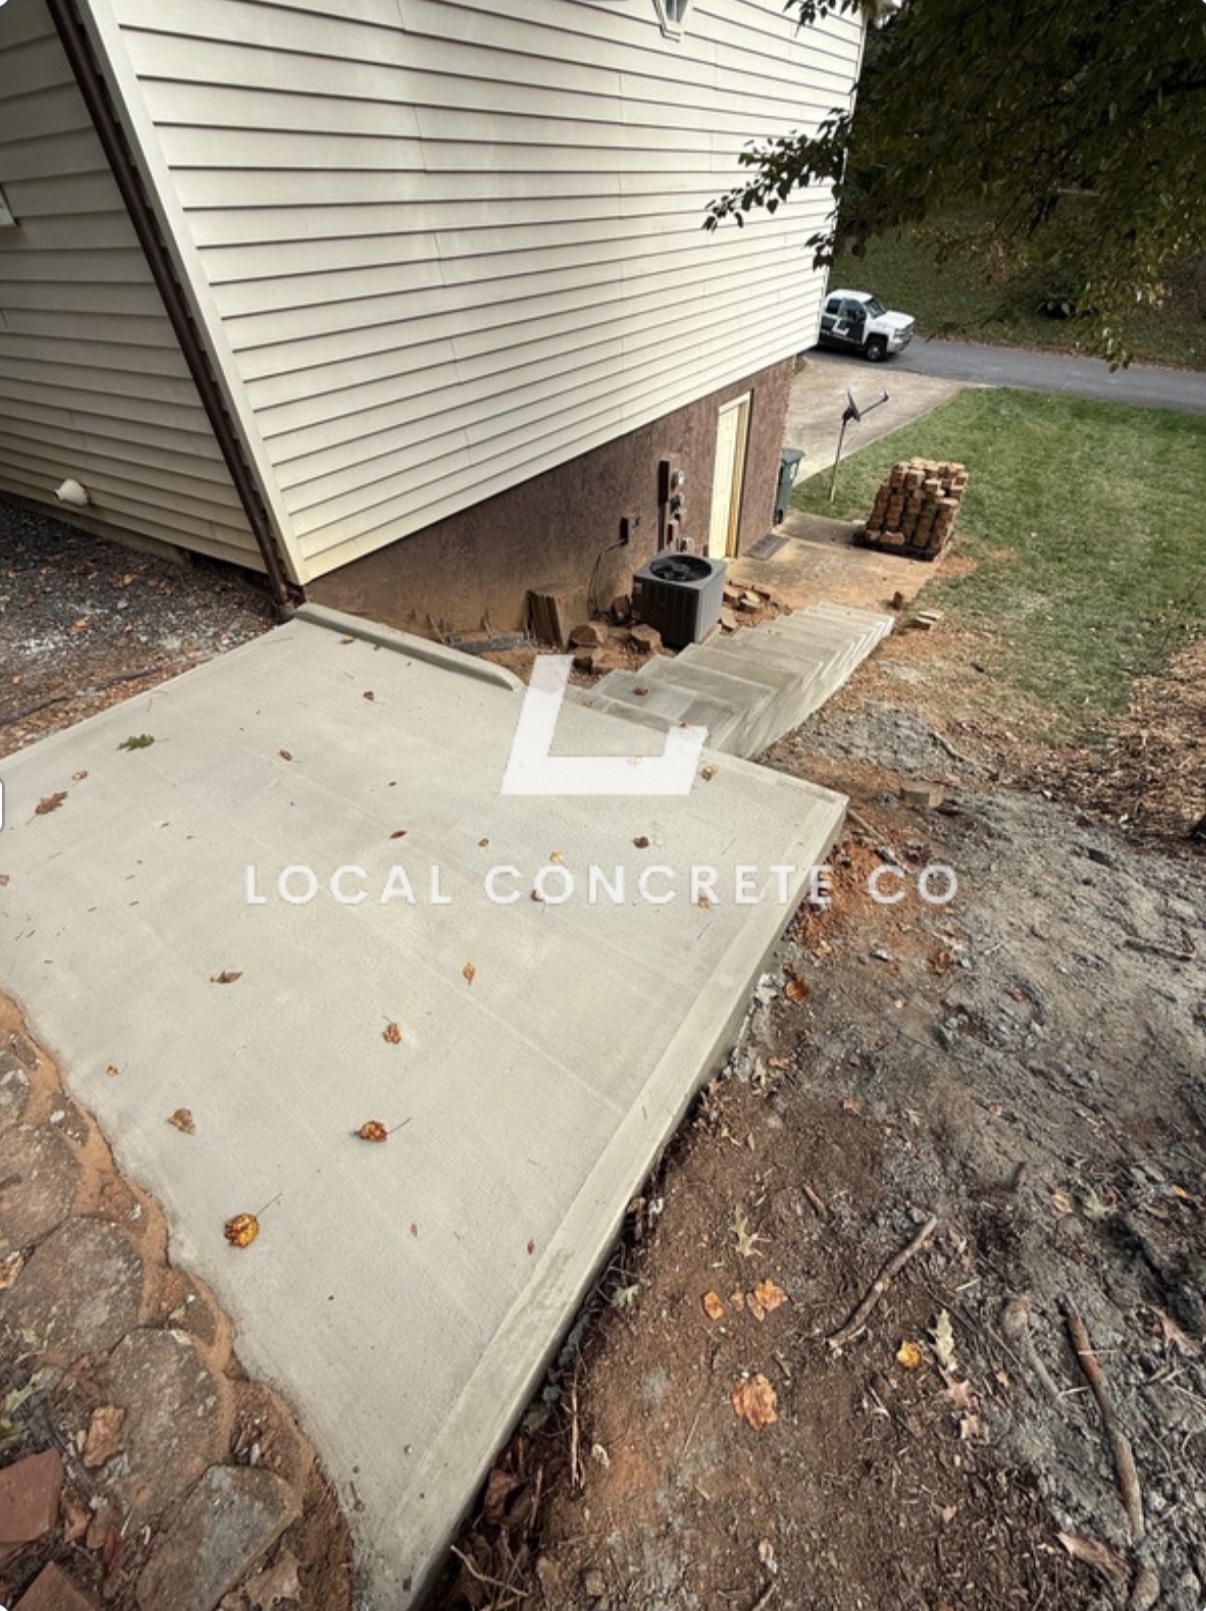
Porches
Salisbury Job
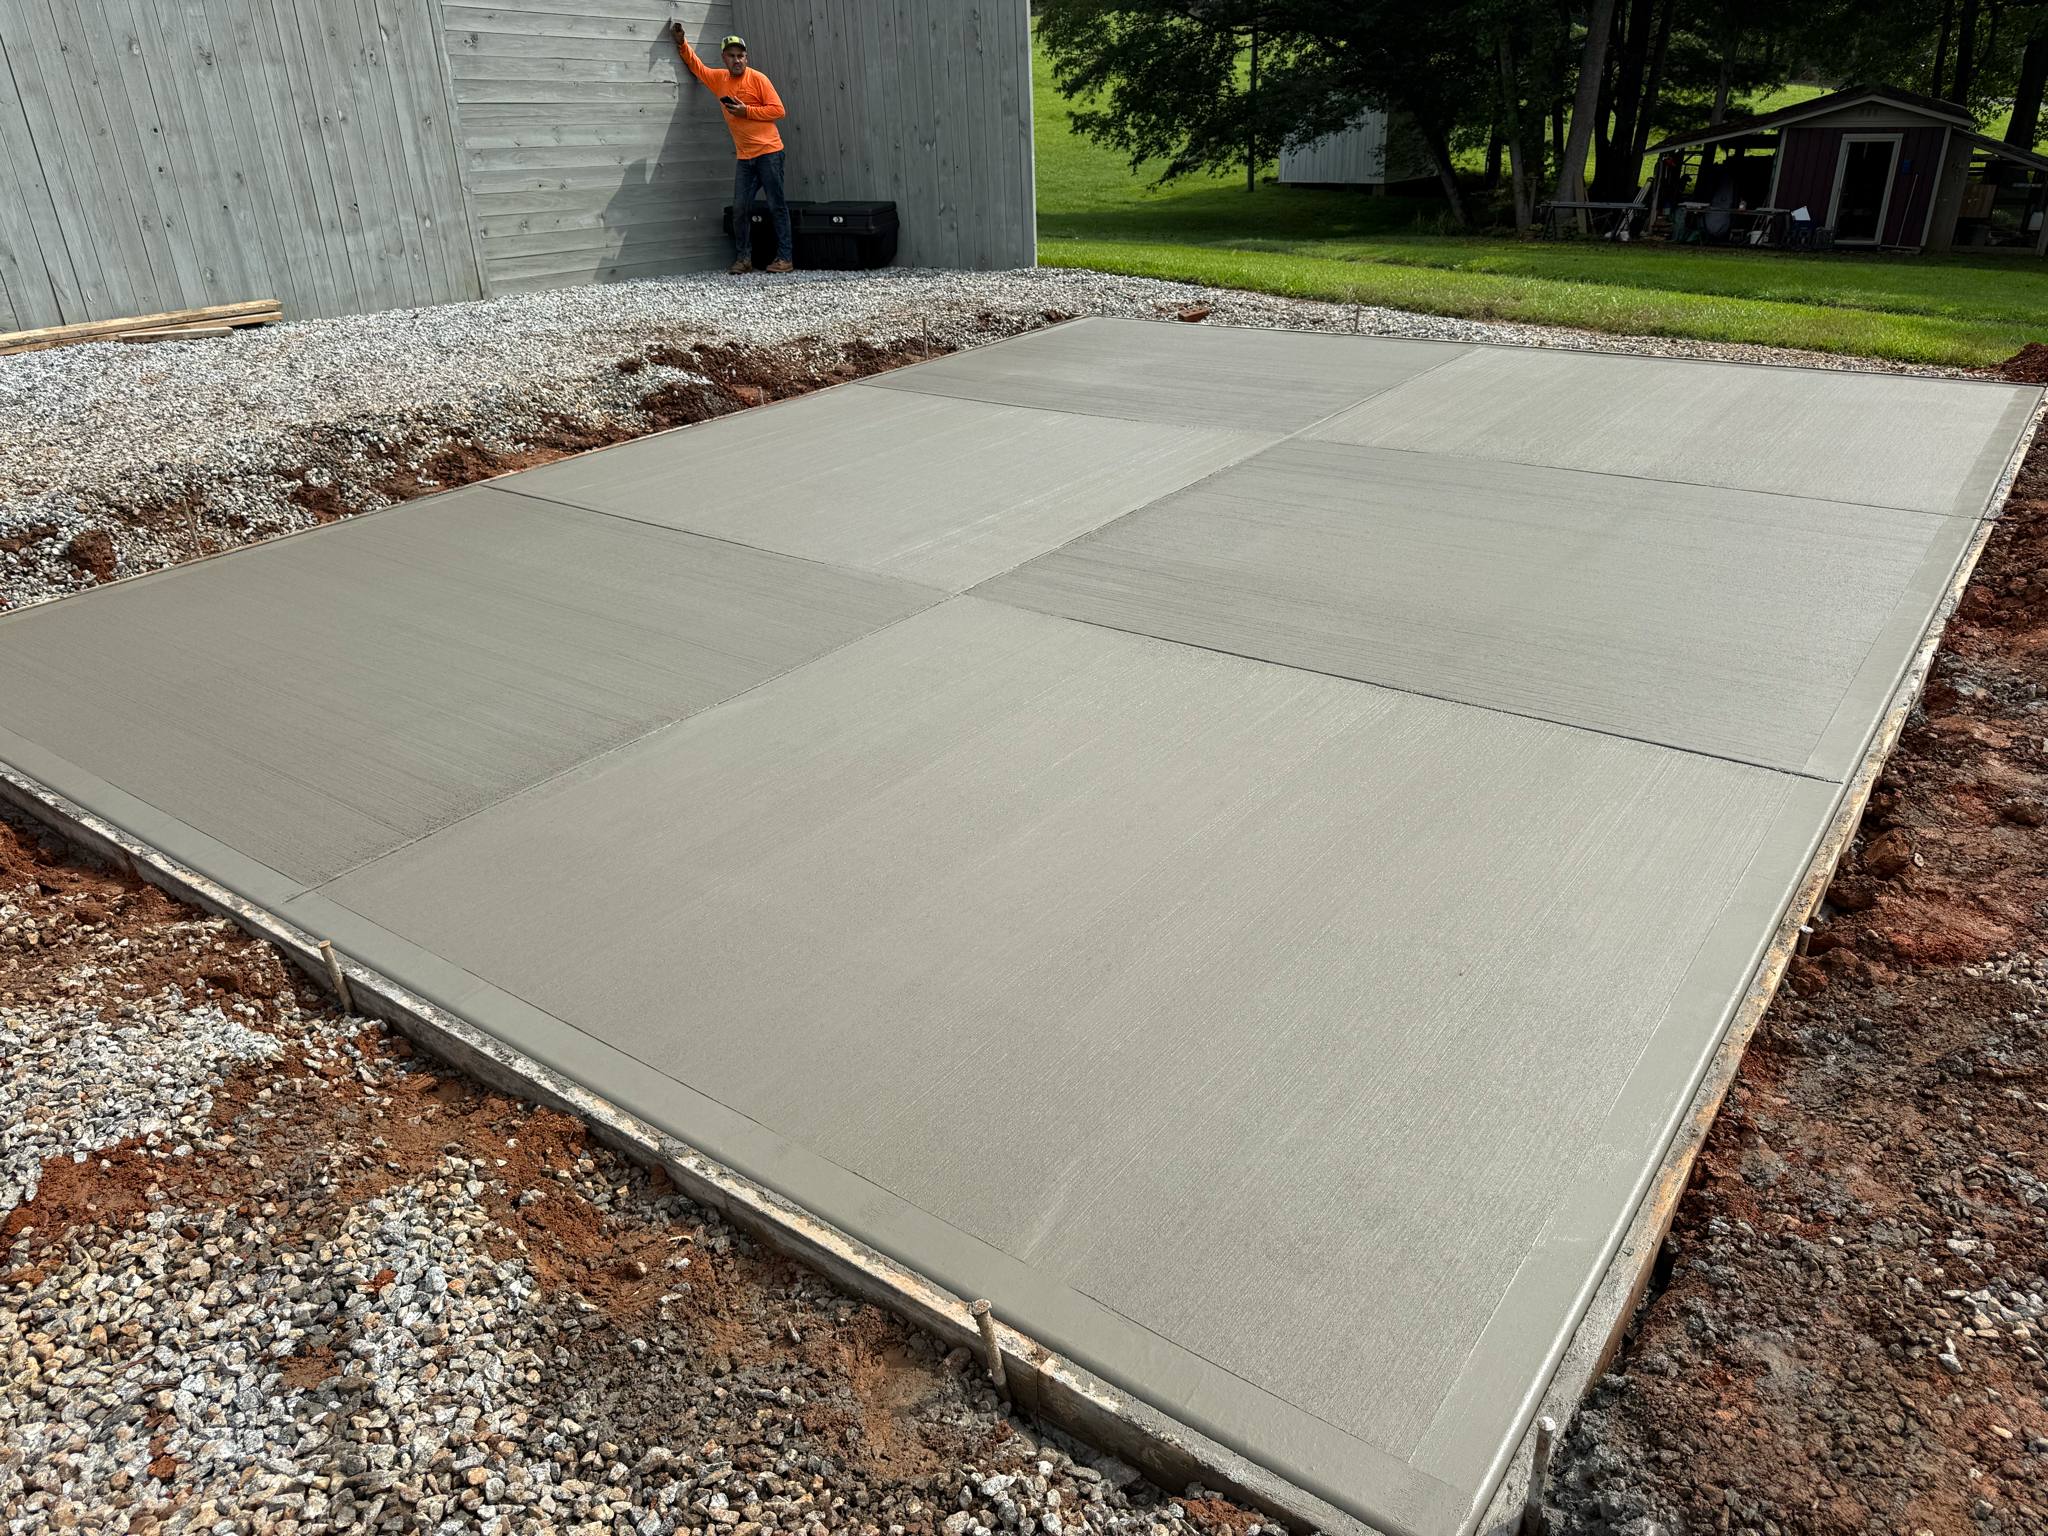
Porches
Salisbury Job
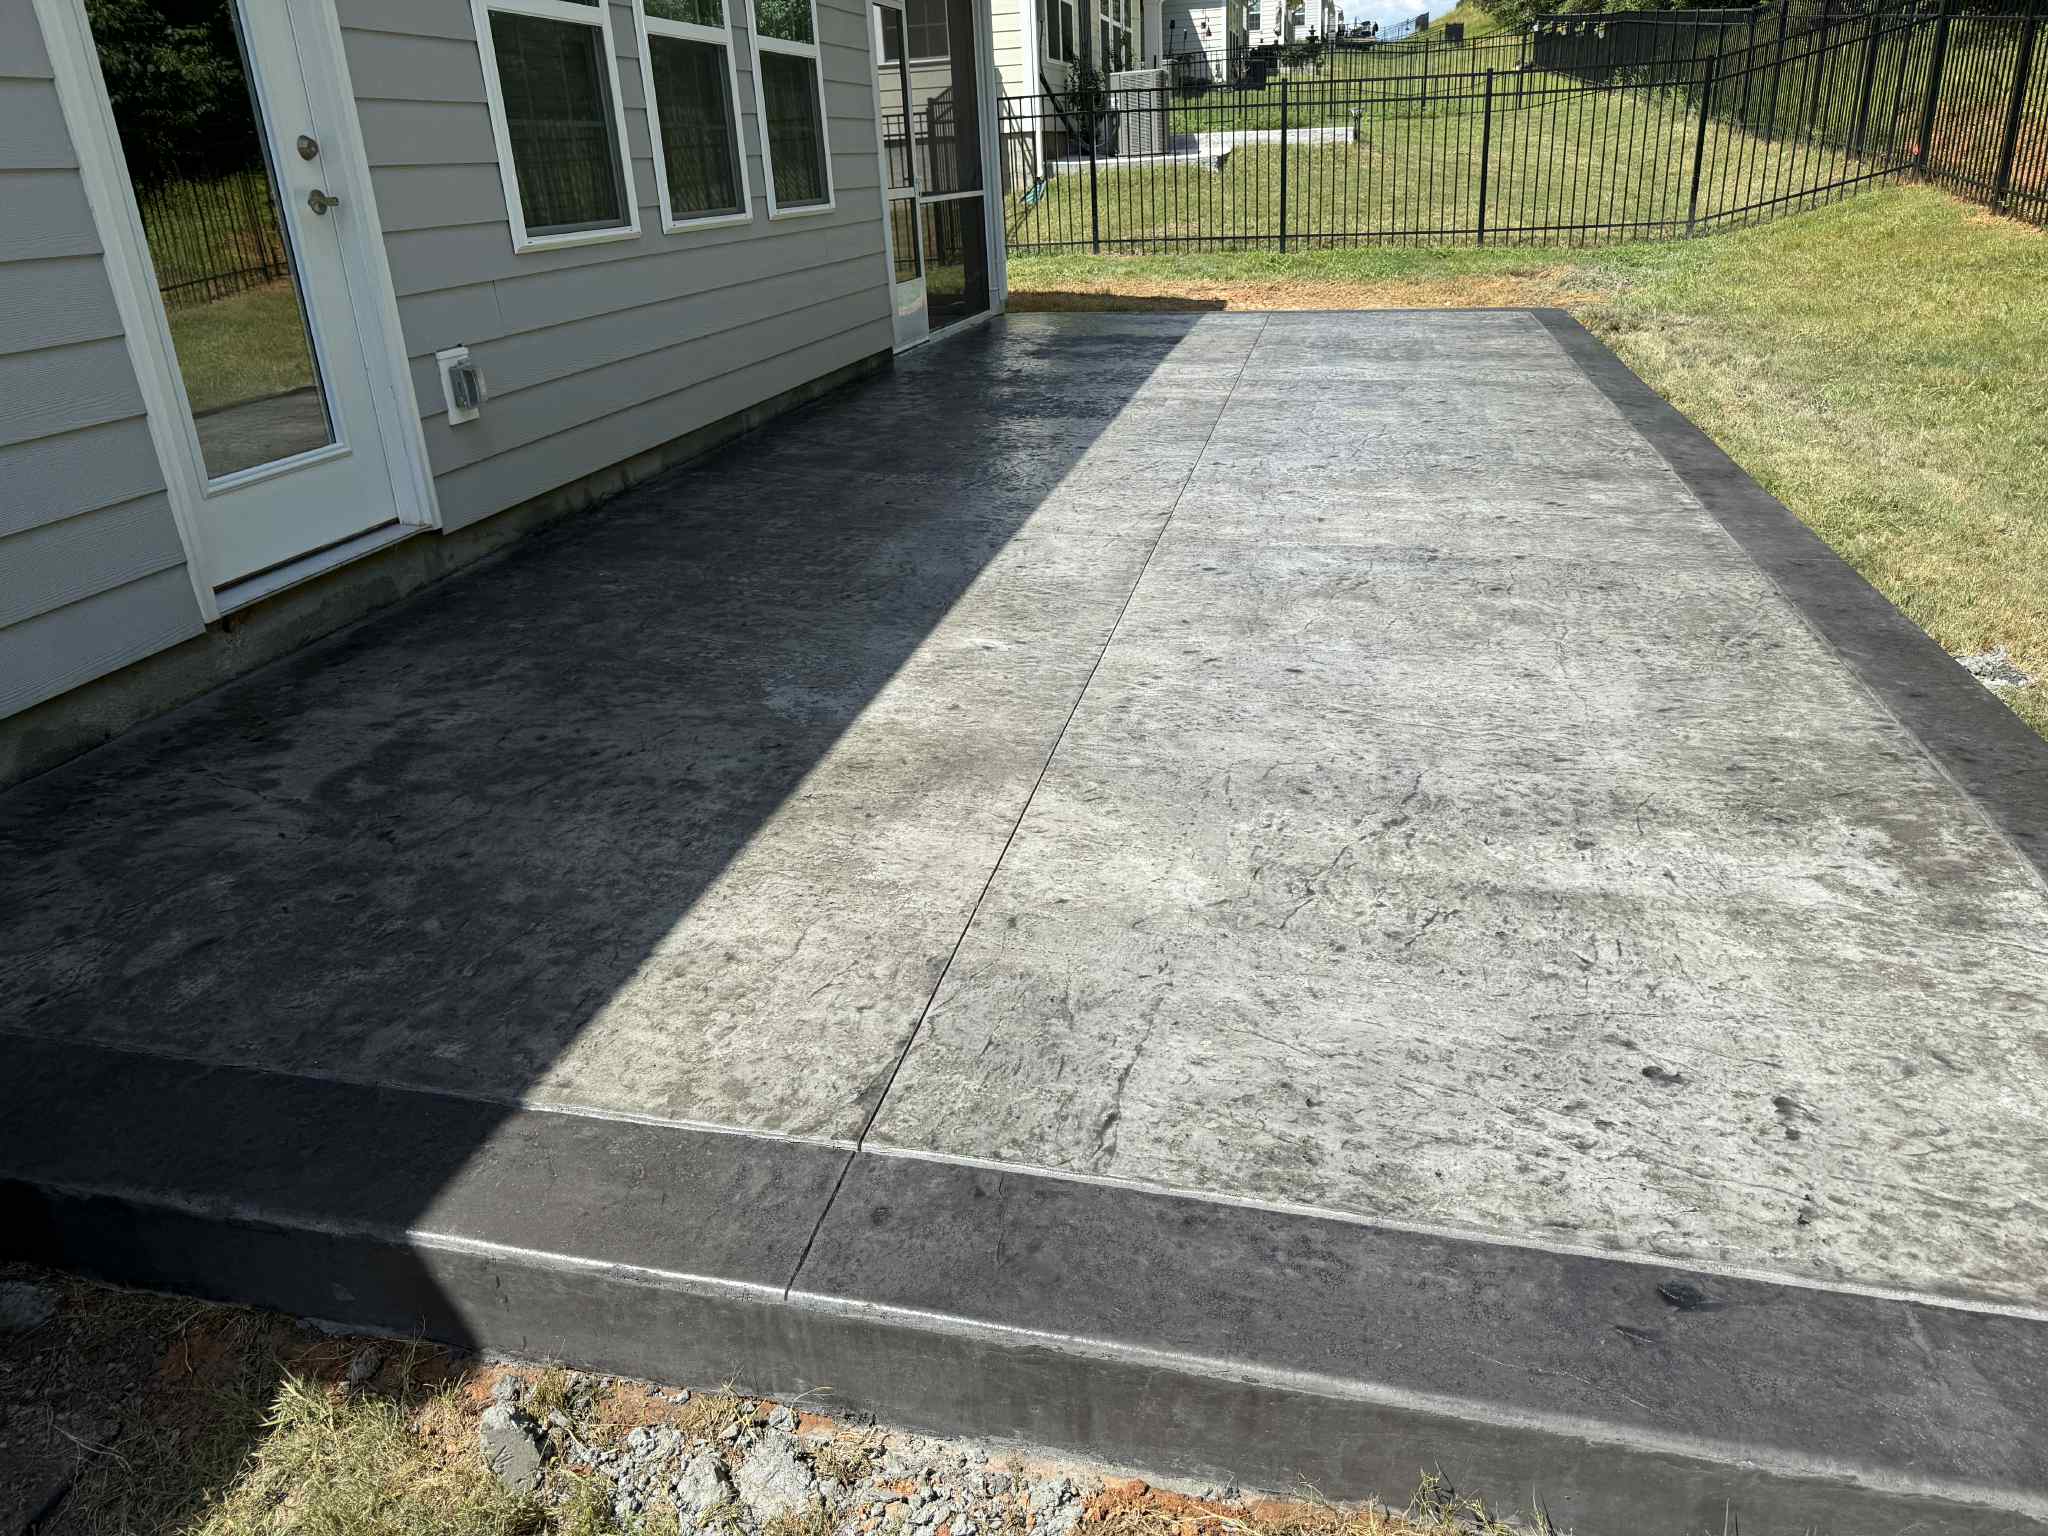
Porches
Salisbury Job
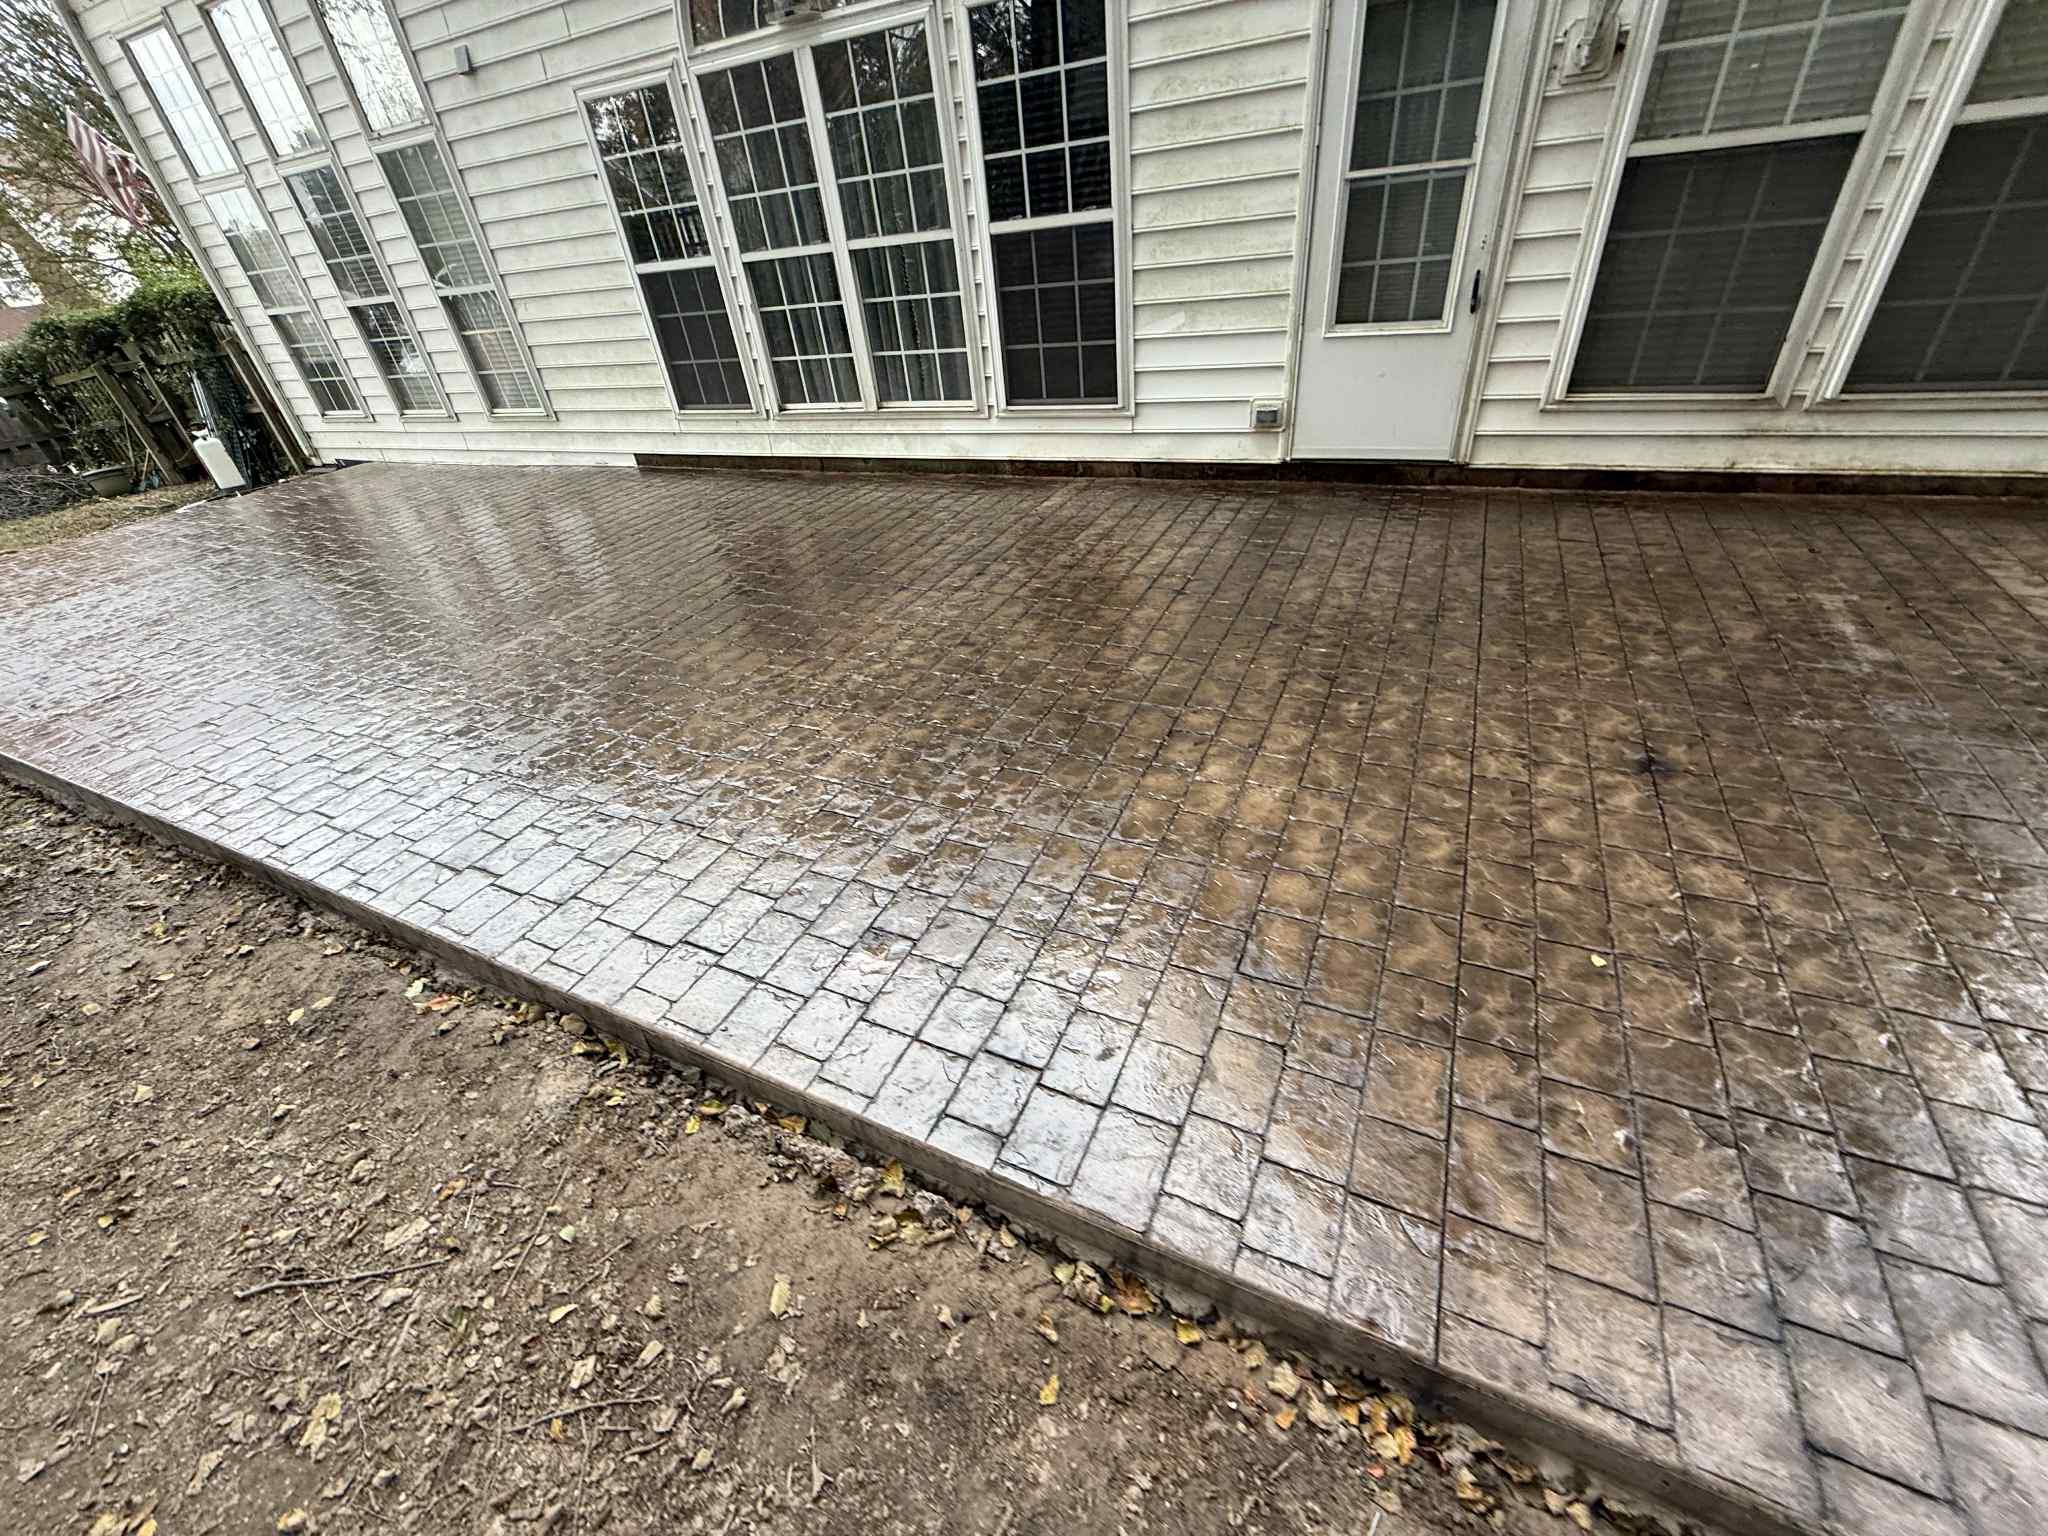
Porches
Salisbury Job
(980) 998-0806
Porch concrete on a century-old house is part flatwork, part preservation. The slab ties to a foundation laid generations ago, often carries columns holding original roof framing, and faces a street where five historic districts have opinions about what belongs. Our porch projects in places like Fulton Heights and the Brooklyn-South Square area run from careful rebuilds of settled slabs — lifted or repoured depending on condition — to full replacements coordinated so columns stay supported throughout. Finishes stay traditional where the district expects it, and structural rebar goes in regardless of what the original builders had available.
In Salisbury specifically, porche work runs through neighborhoods like Fulton Heights, West Square, Brooklyn-South Square. The other recurring Salisbury issue is trees: the same mature oaks that make Fulton Heights attractive have roots that heave sidewalks and driveway slabs, which changes how we cut, remove, and re-form. That local ground truth — not a generic spec sheet — is what the crew builds against when they form up a Salisbury pour.
Our Concrete Porch Services
Concrete porch work covers a wider range than most people expect, and each variation changes the footing plan, slab detail, and how the porch ties into the house.
- New front porch slabs on existing homes and new construction
- Wraparound porches that turn one or two corners of the house
- Screened-porch bases sized to receive a framed roof structure with anchor points planned into the pour
- Elevated porches on frost footings with a structural slab spanning the footings
- Ground-level porches on a compacted base slab with an isolation joint at the foundation
- Porch replacements where the existing porch has settled, cracked through, or pulled away from the house
- Front steps and porch landings poured integrally or with a clean cold joint tie-in
- Broom, stamped, exposed aggregate, and integral color finish options — often chosen to carry an interior floor look onto the porch
- Porch additions to existing homes that never had one
If you're pouring a porch to receive a screen room, roof, or covered structure, the anchor points and thickened edges get planned before the pour, not drilled in after.
Frost Footings Versus Floating Slab
The single biggest decision on a porch pour is whether it sits on frost footings or floats on a compacted base like a patio does. The wrong choice is one of the most common causes of porch failure in NC. Both approaches are legitimate — but they're not interchangeable.
Frost footings make sense when:
- The porch supports a roof structure or covered addition
- The porch is elevated more than a step or two above grade
- Code requires footings below frost line for the porch classification
- The porch ties structurally into the house foundation and needs to move with it, not independently
A floating slab makes sense when:
- The porch is a ground-level slab, one step or less above the yard grade
- No roof or covered structure sits on the porch itself
- The porch acts more like a wide landing at the door than a structural element
- An isolation joint at the house lets the slab move seasonally without cracking the foundation or itself
The key: match the footing strategy to the load, and either commit to structural tie-in or commit to independent floating movement. Doing both — a slab tied at the house but sitting on unsupported base at the other end — is the exact failure mode that produces the cracked-away porch you see on tired-looking homes.
Get your free quote
We respond in less than 2 hours.
Why Local Concrete Contractor?
- 01.Precision craftsmanship
- 02.Same crew from base through finish
- 03.Licensed & insured, dedicated project manager
- 04.No deposit — pay on completion
Our Porches Process in Salisbury
Every porches we pour in Salisbury runs through the same 18 checkpoints — from the on-site consult through the final walkthrough.
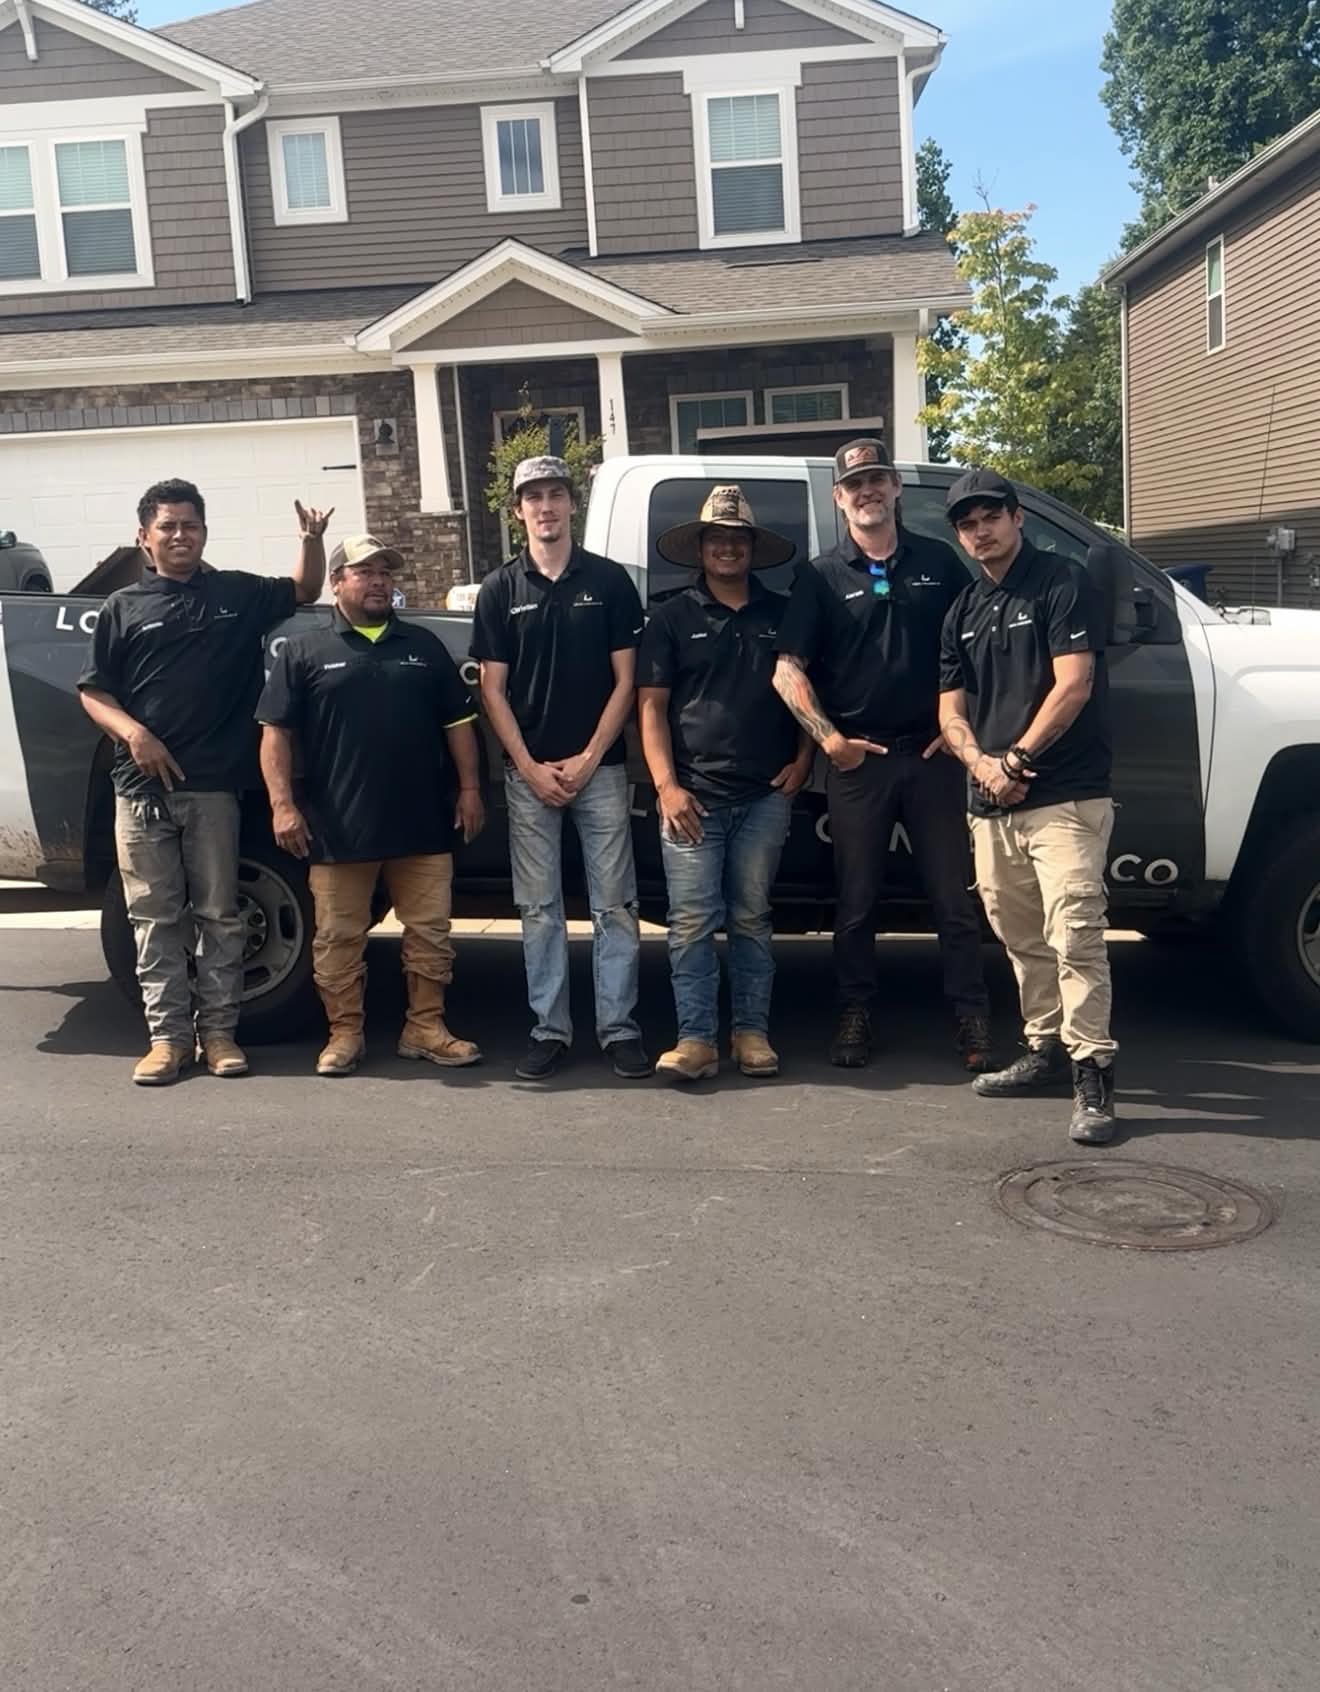
Consultation & Estimate
We meet on-site in Salisbury to assess scope, discuss vision, and provide a detailed, transparent quote tailored to your Salisbury property.

Logistics & Scheduling
Coordinating crew, equipment, and weather windows specific to Salisbury's climate to ensure a seamless project start.
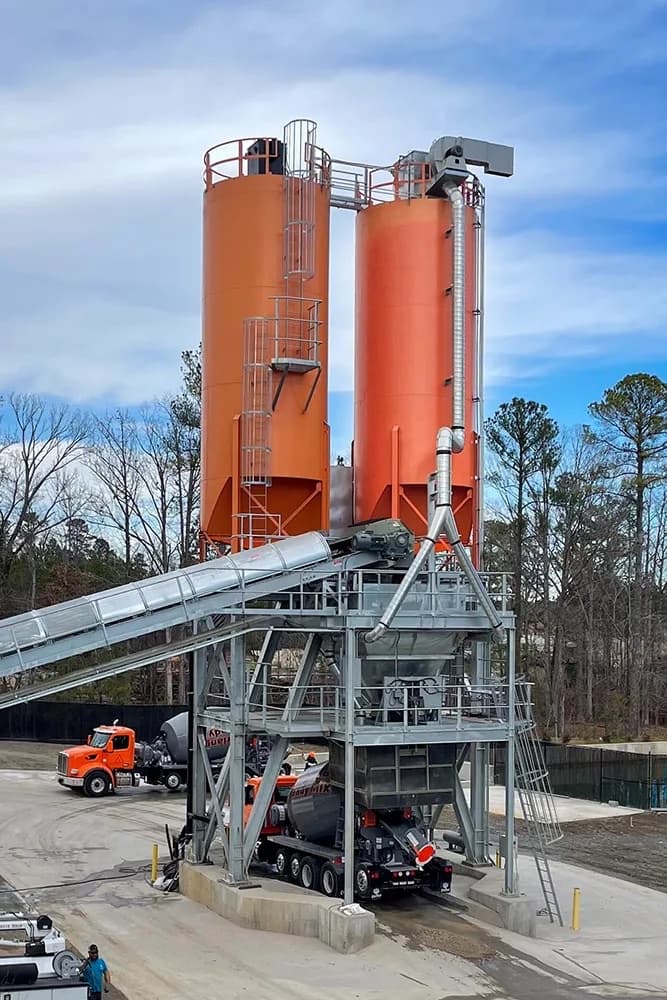
Custom Mix Design
Ordering specific concrete additives and slump requirements based on Salisbury's current temperature and humidity patterns.
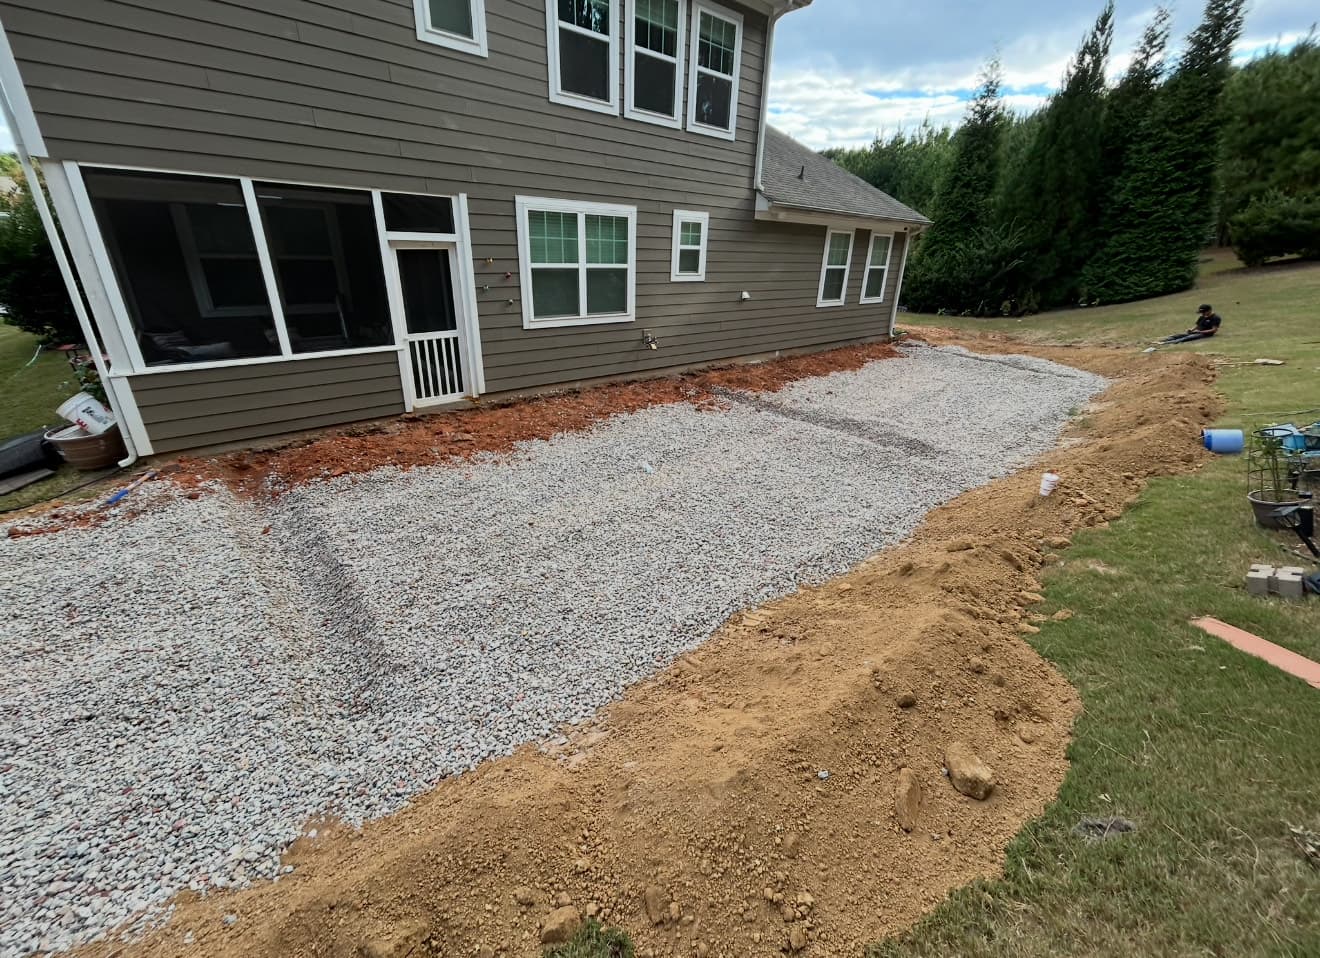
Site Preparation
Preparing the workspace in Salisbury and establishing safe access routes for our equipment and crew.
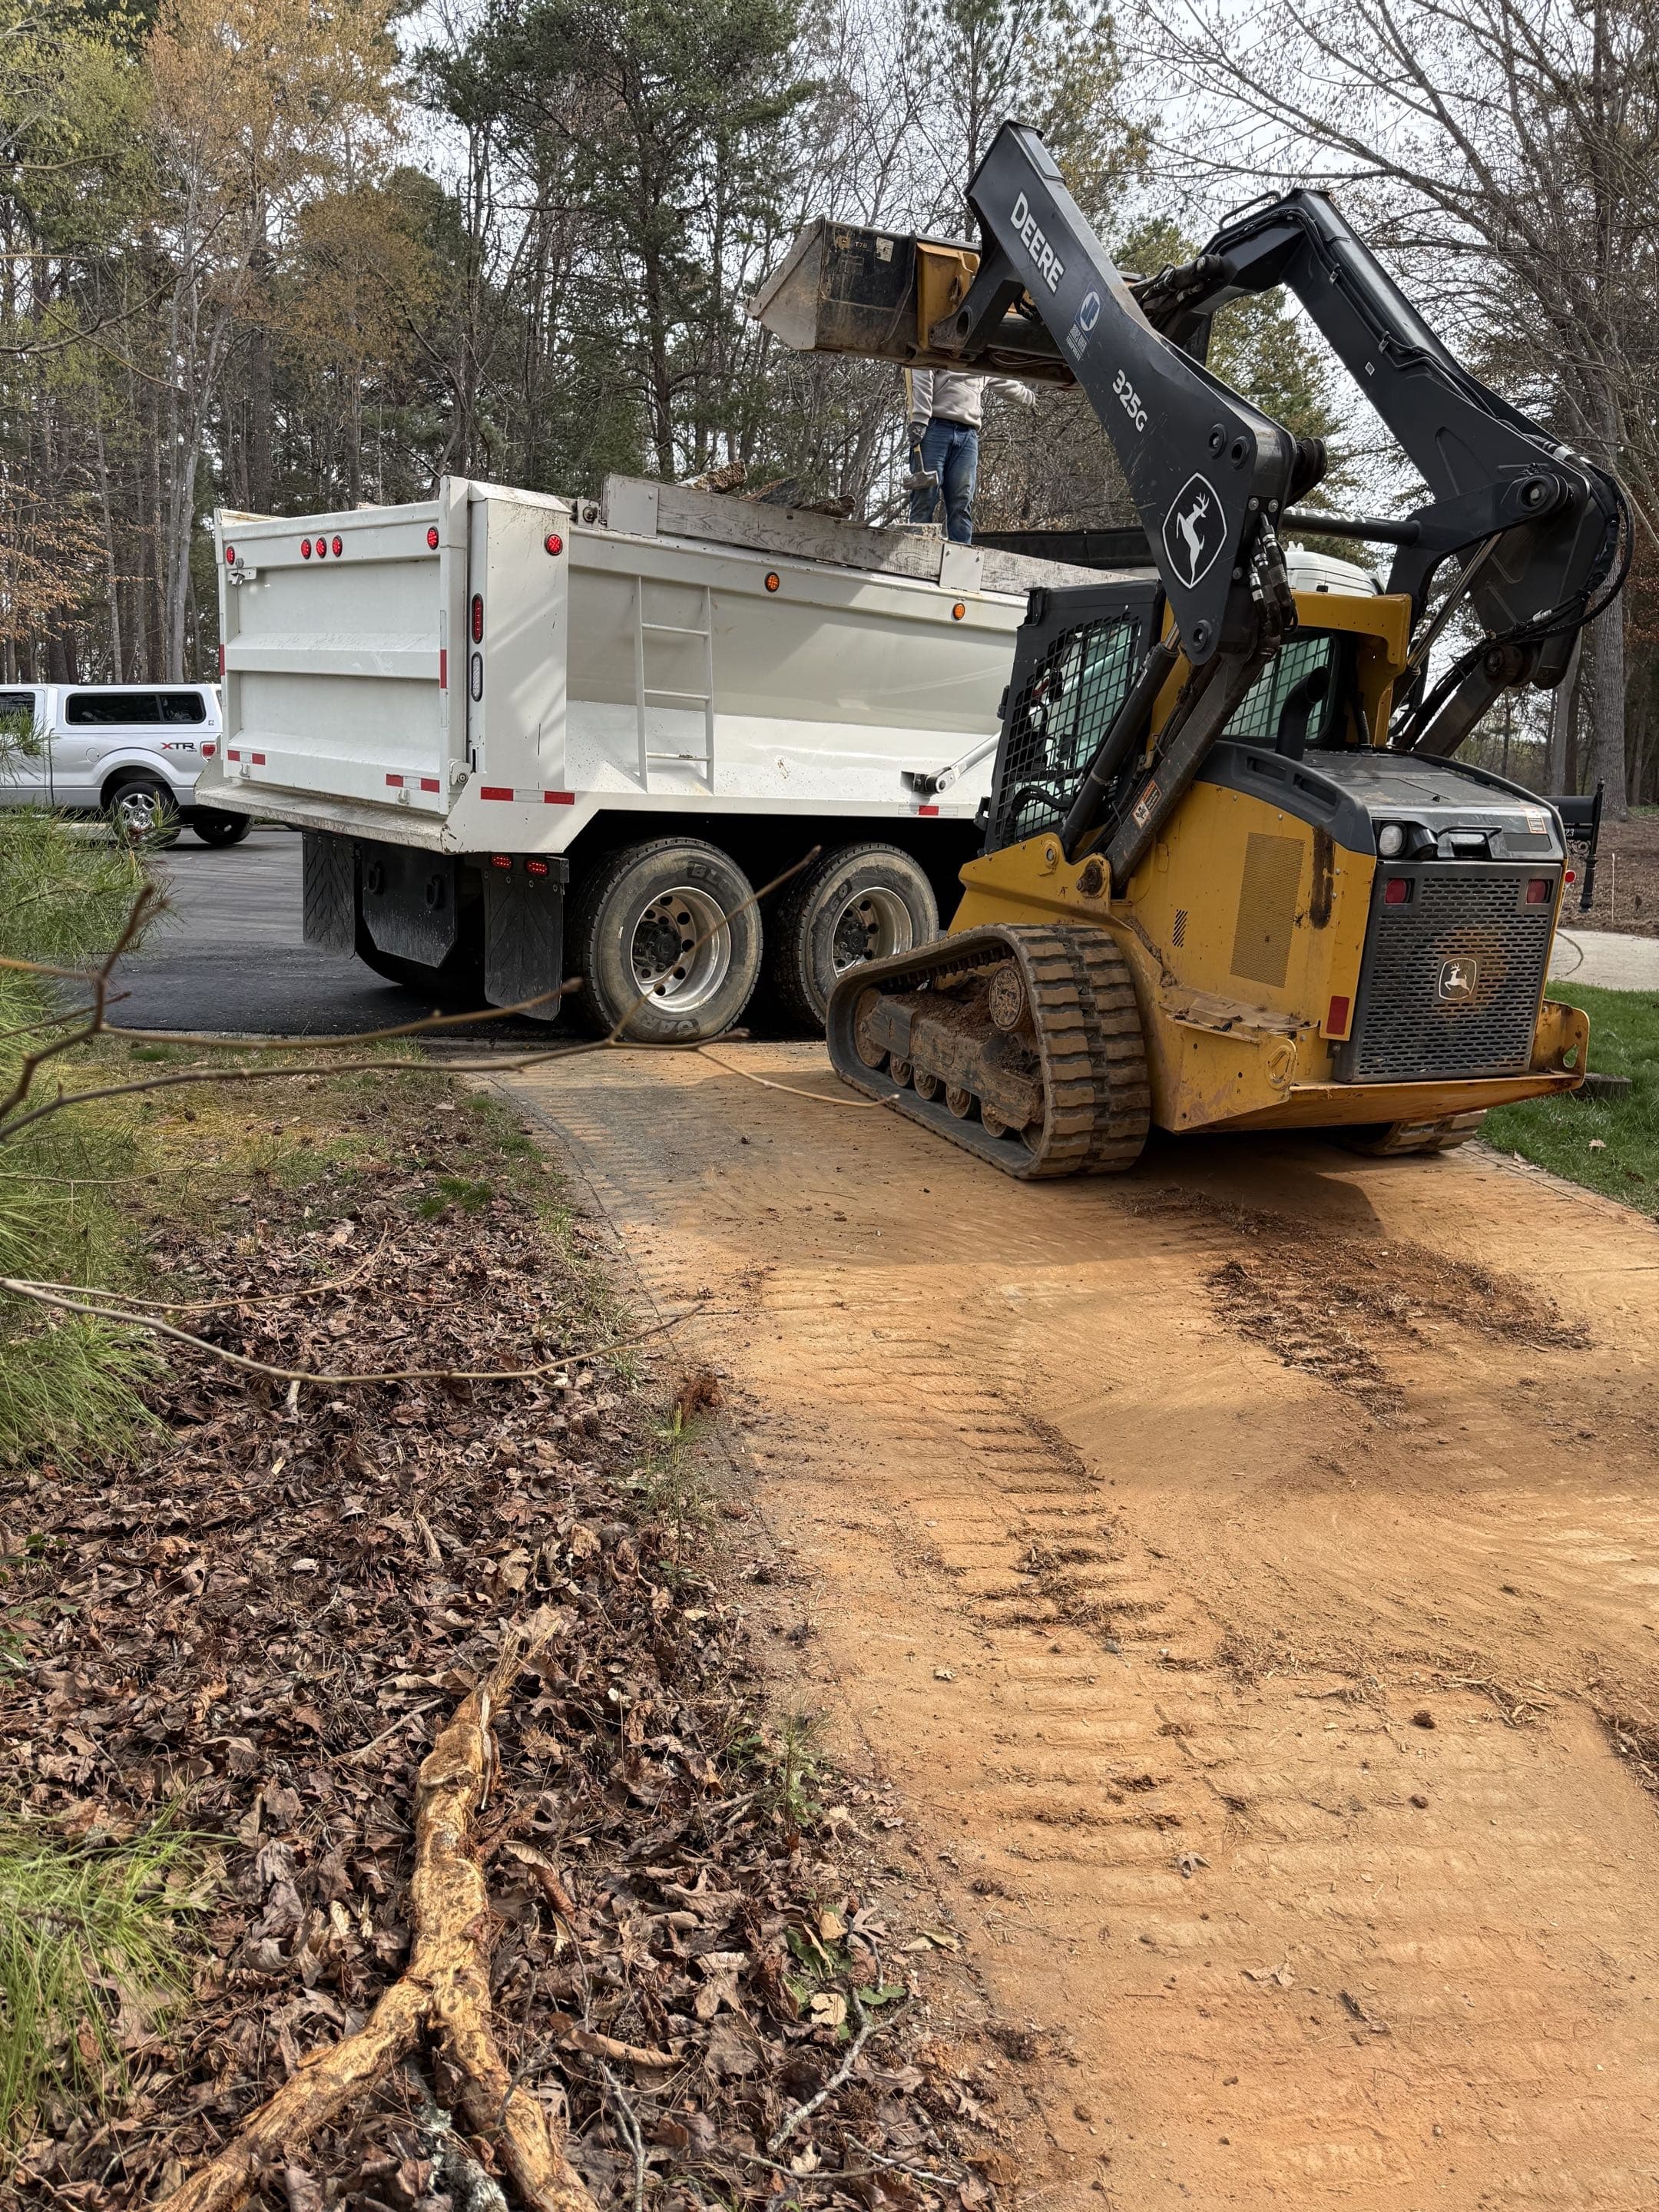
Demolition
Removal and disposal of existing concrete in Salisbury, leaving a clean slate for your new installation.
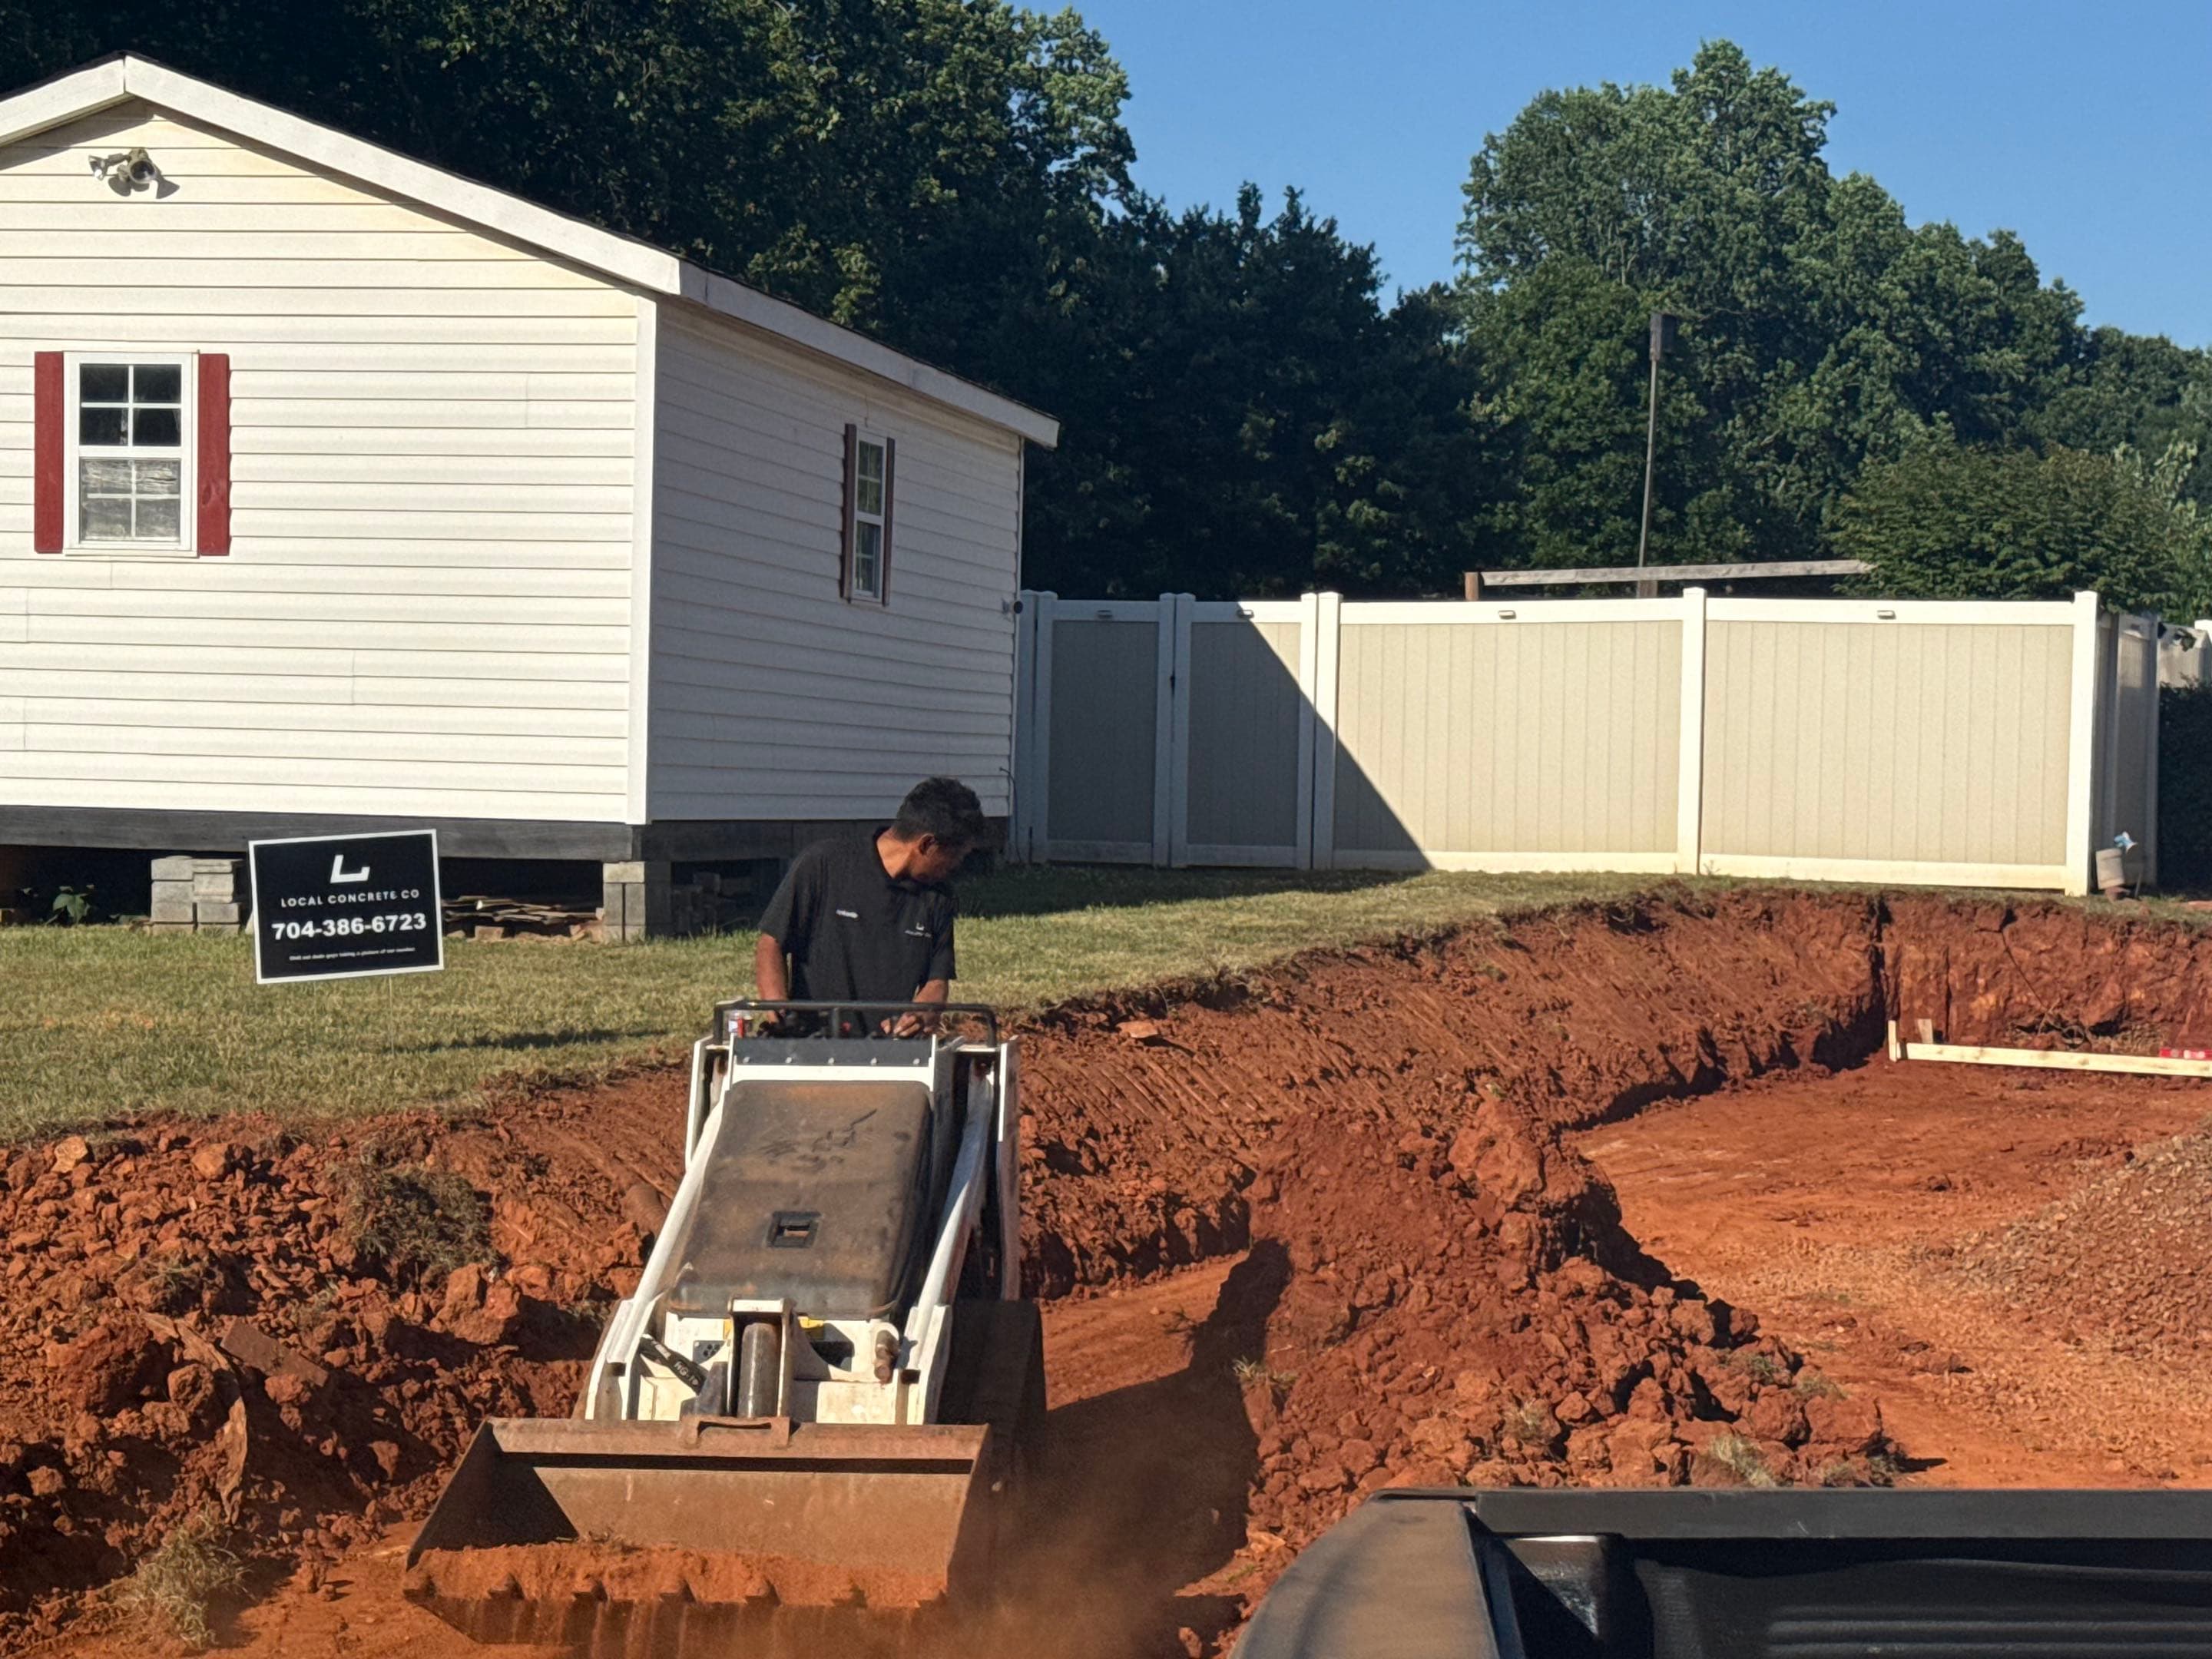
Grading & Forming
Expert grading for proper drainage in Salisbury and setting high-quality lumber forms for clean edges.
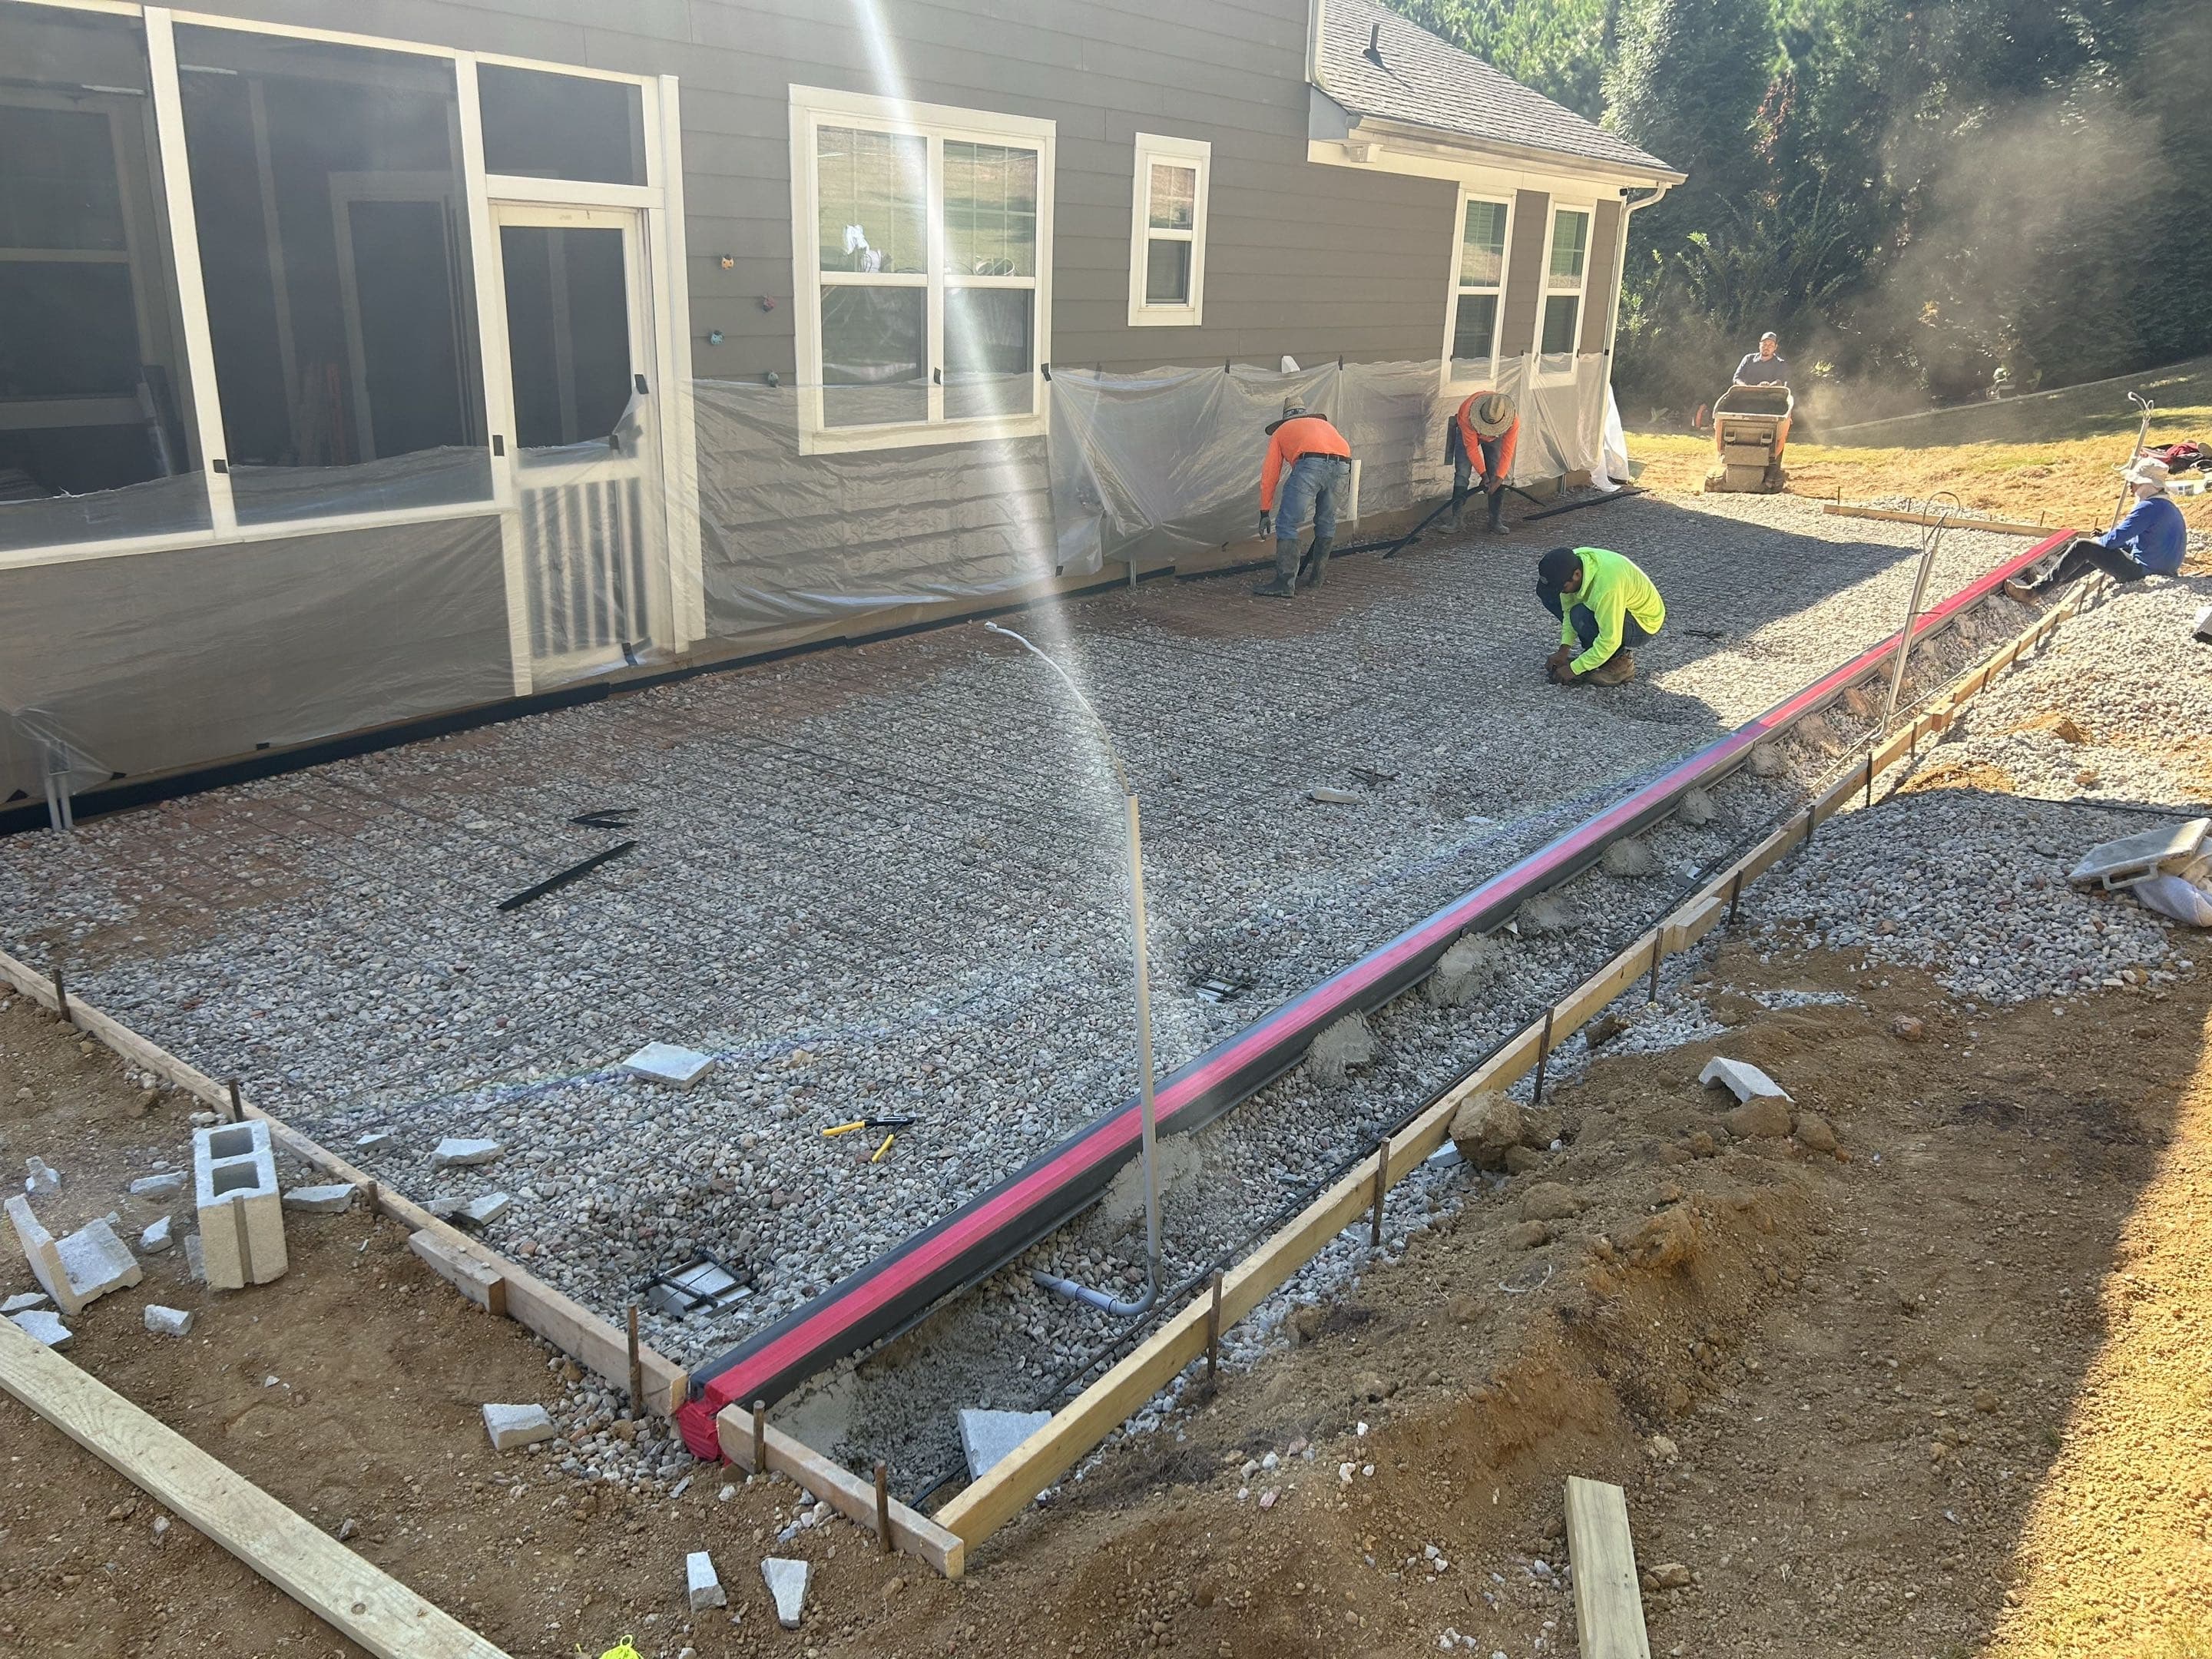
Reinforcement
Installation of steel rebar or wire mesh grid in Salisbury, using 1/2 inch grid for structural tensile strength suitable for North Carolina conditions.
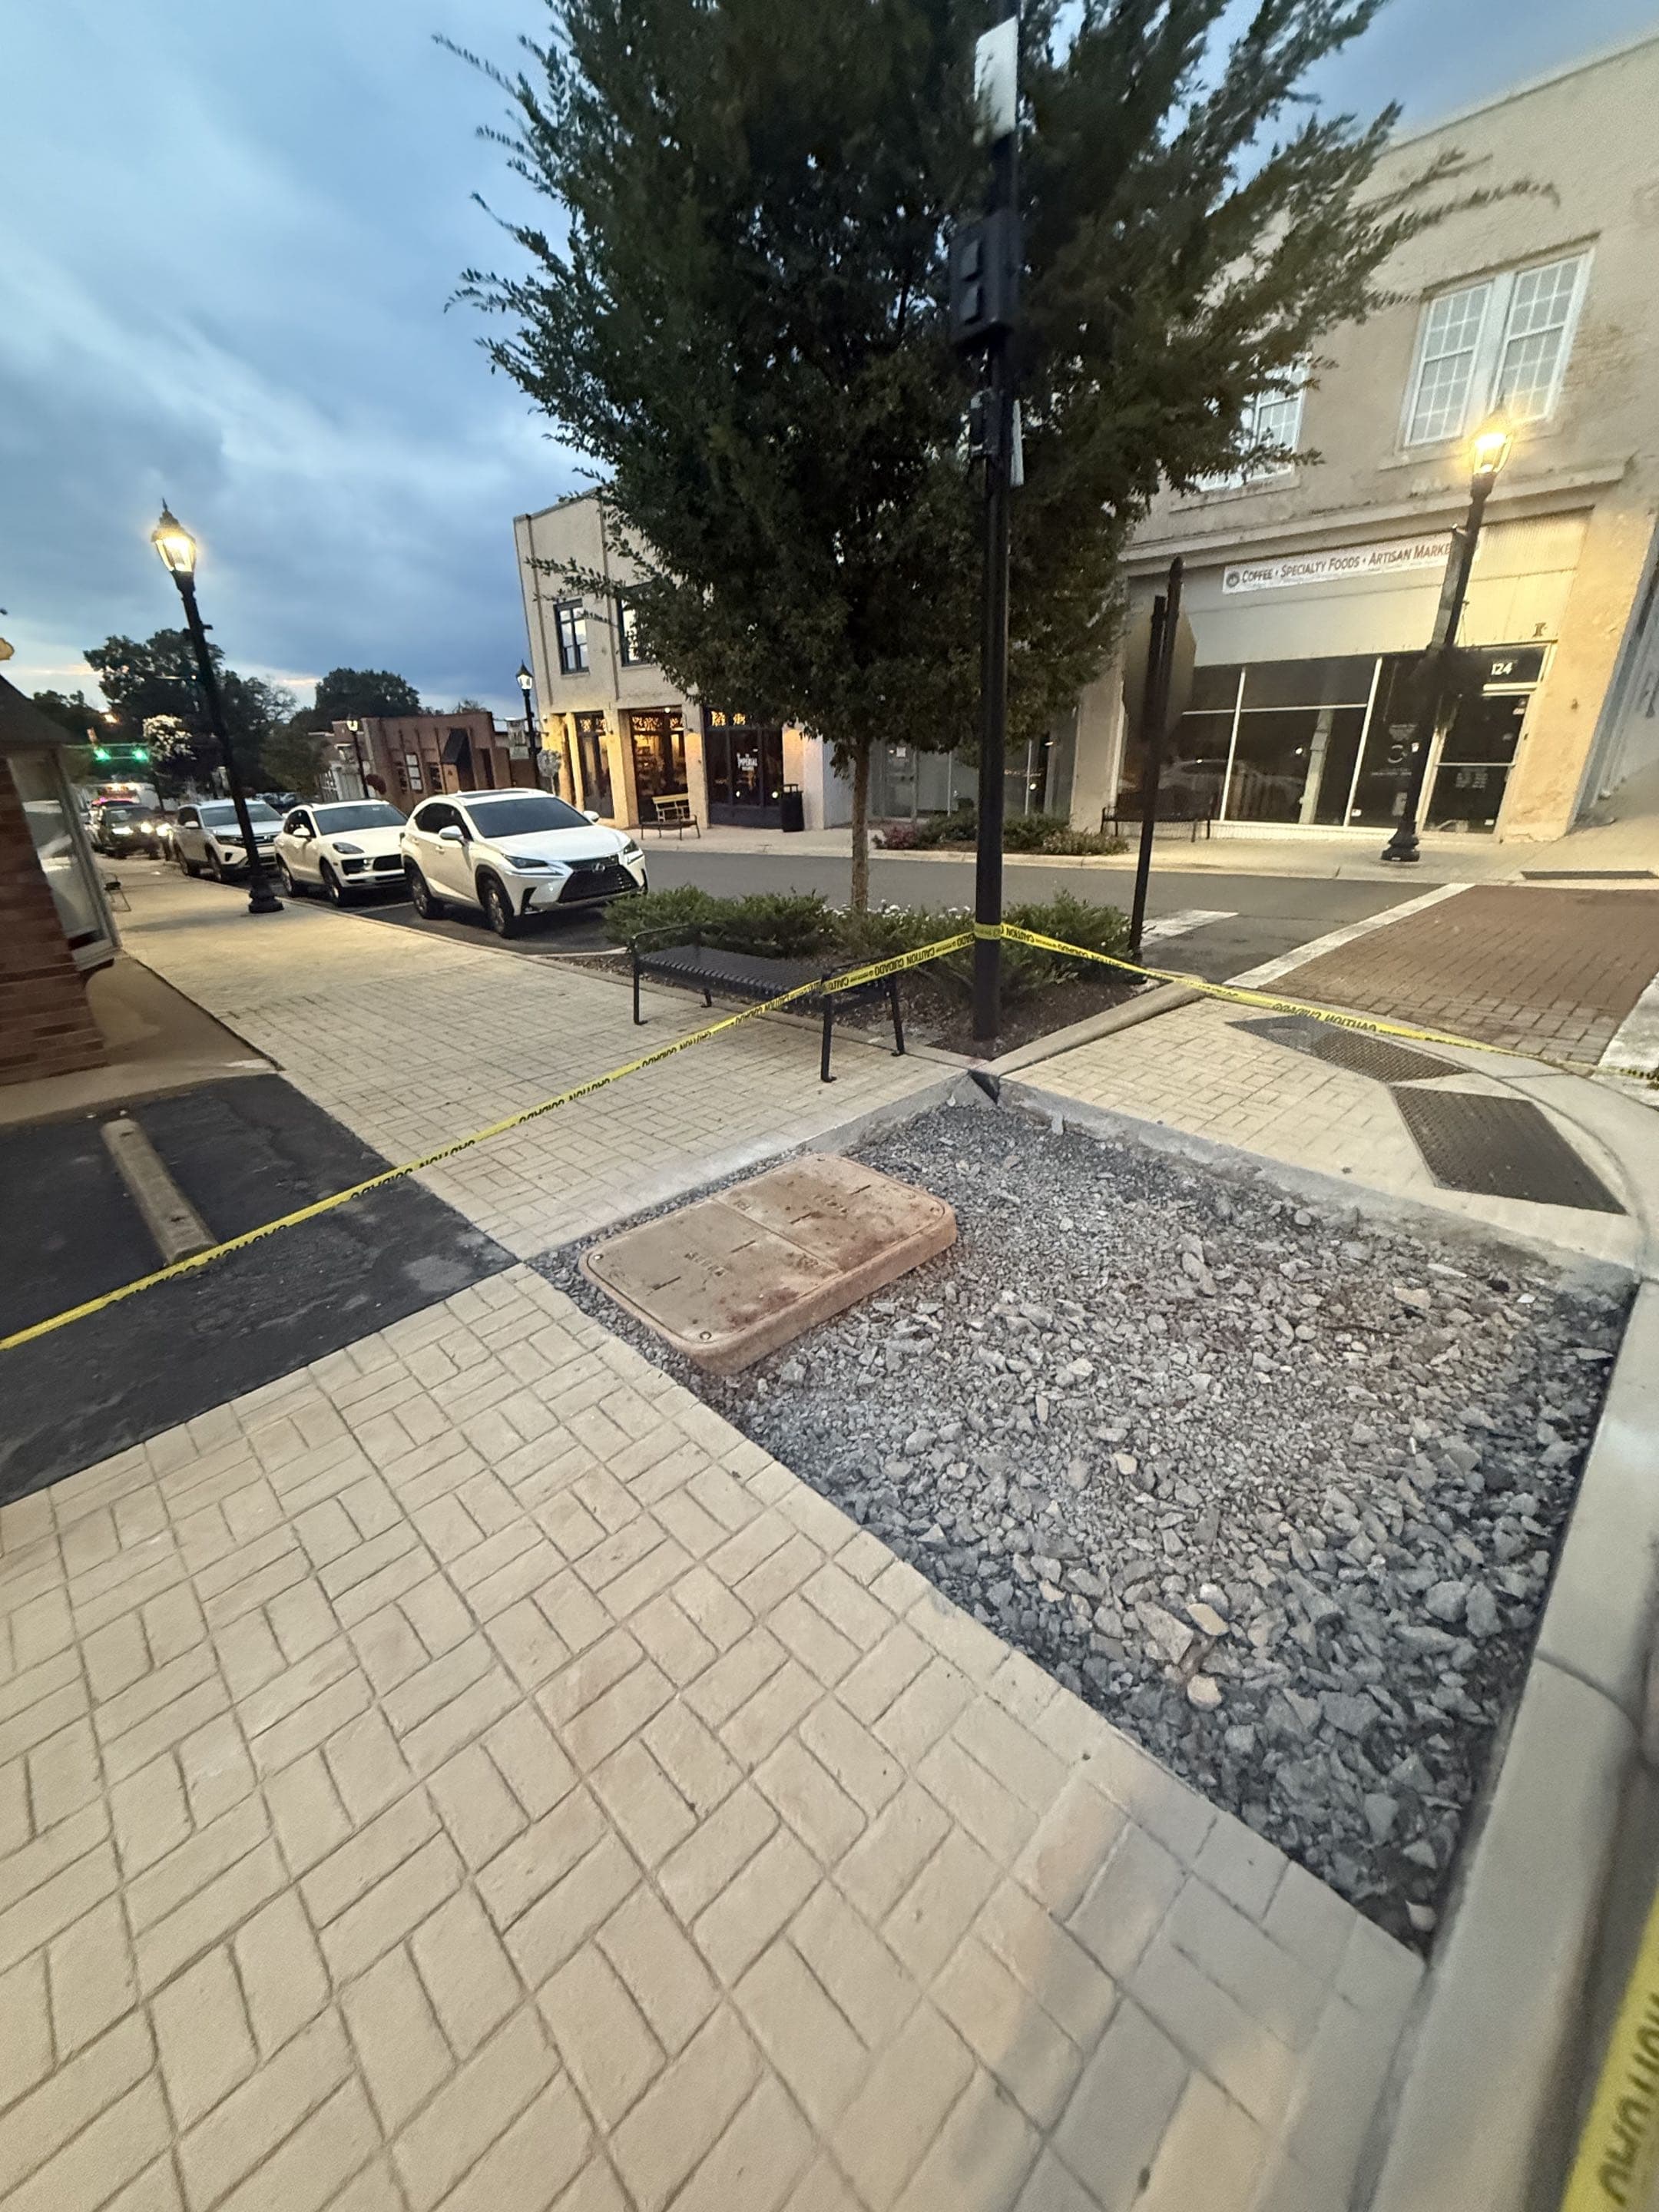
Pre-Pour Inspection
A final check of elevation, form stability, and reinforcement placement in Salisbury before the truck arrives.
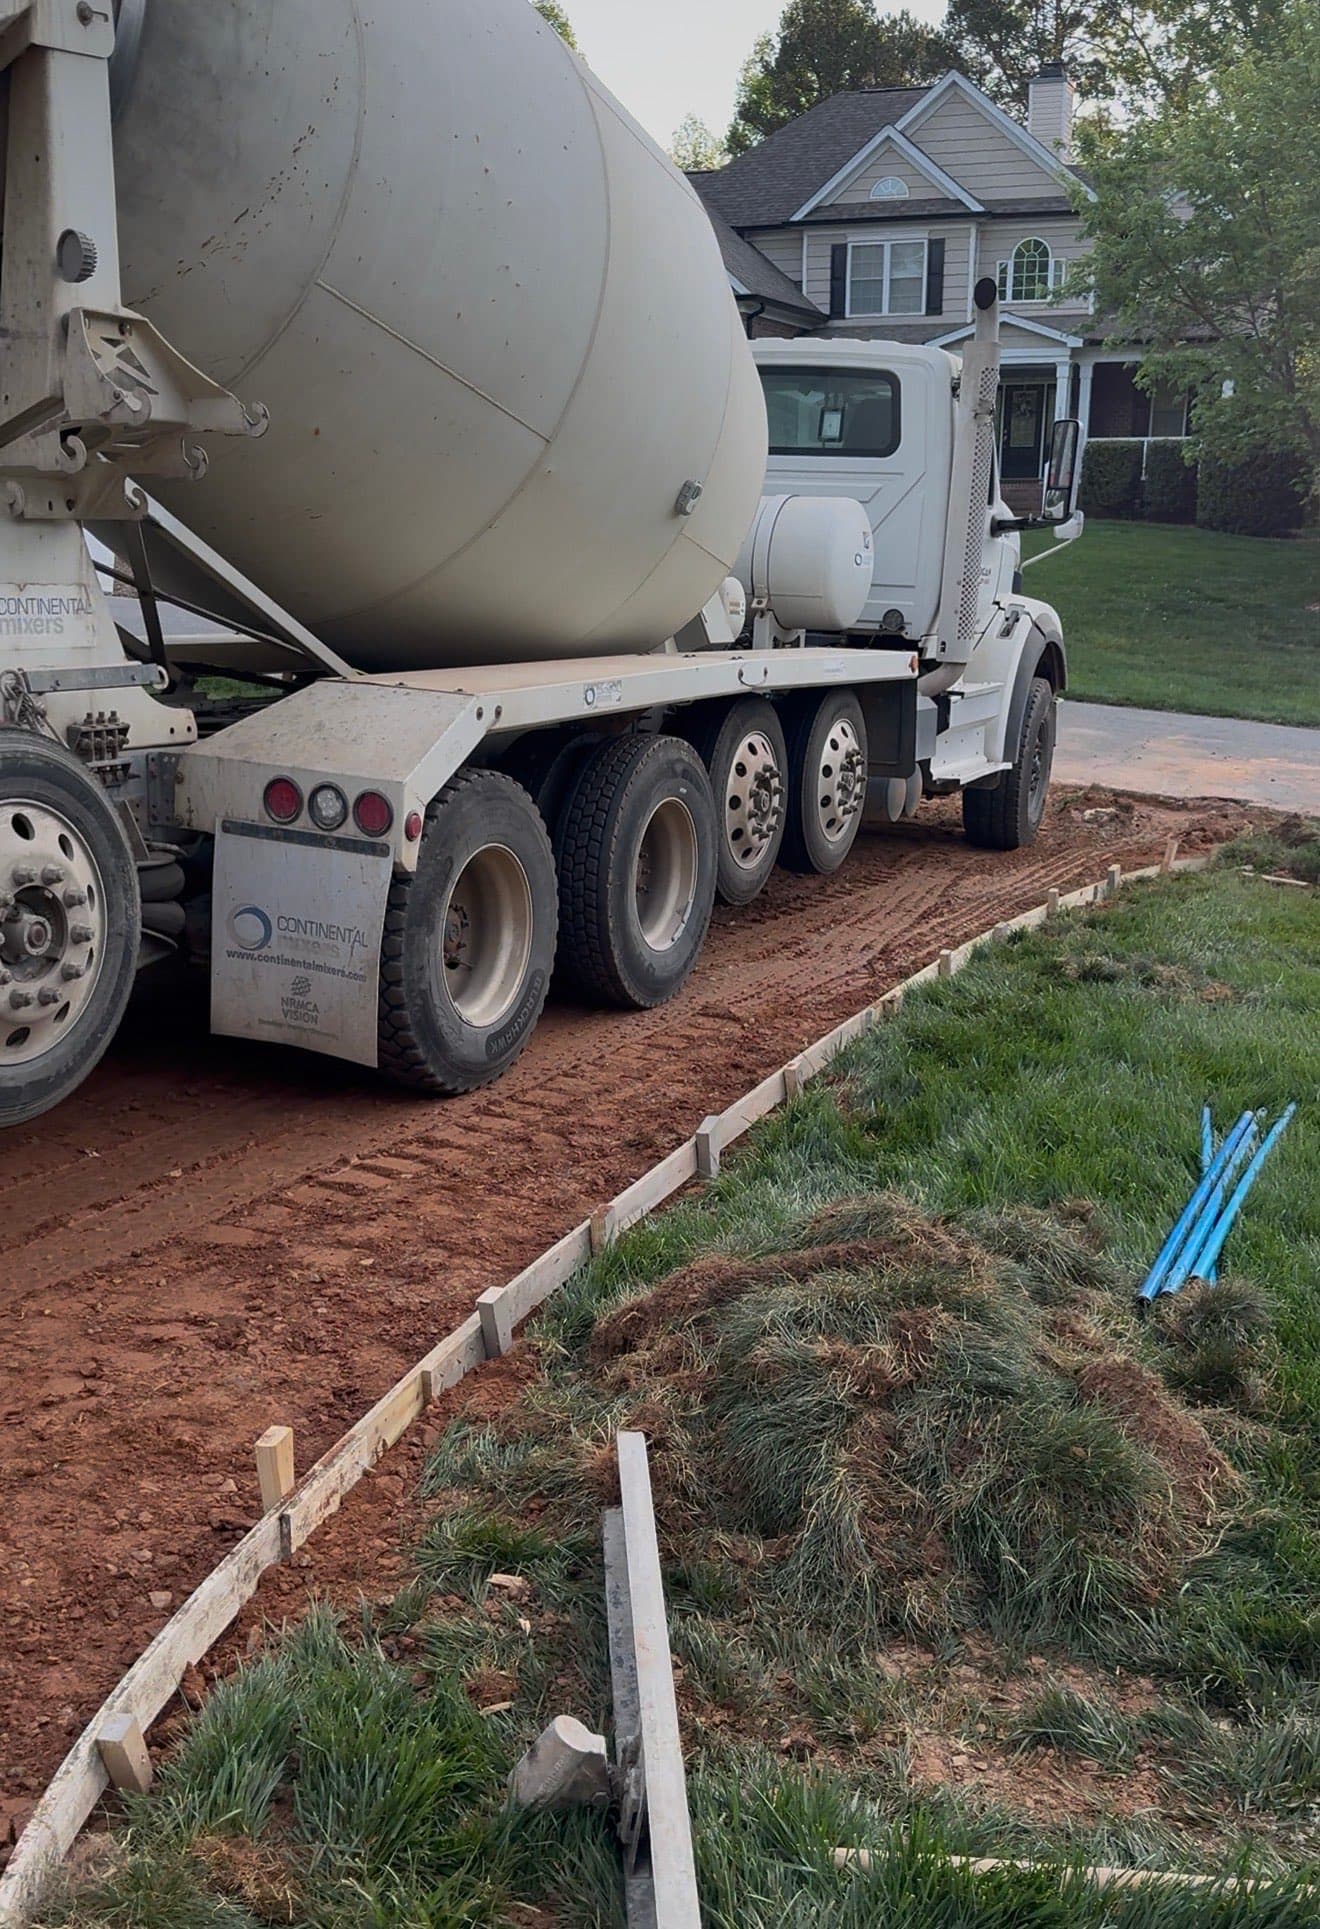
Slump Testing
Verifying concrete consistency on-site in Salisbury to ensure it meets the engineered mix design.
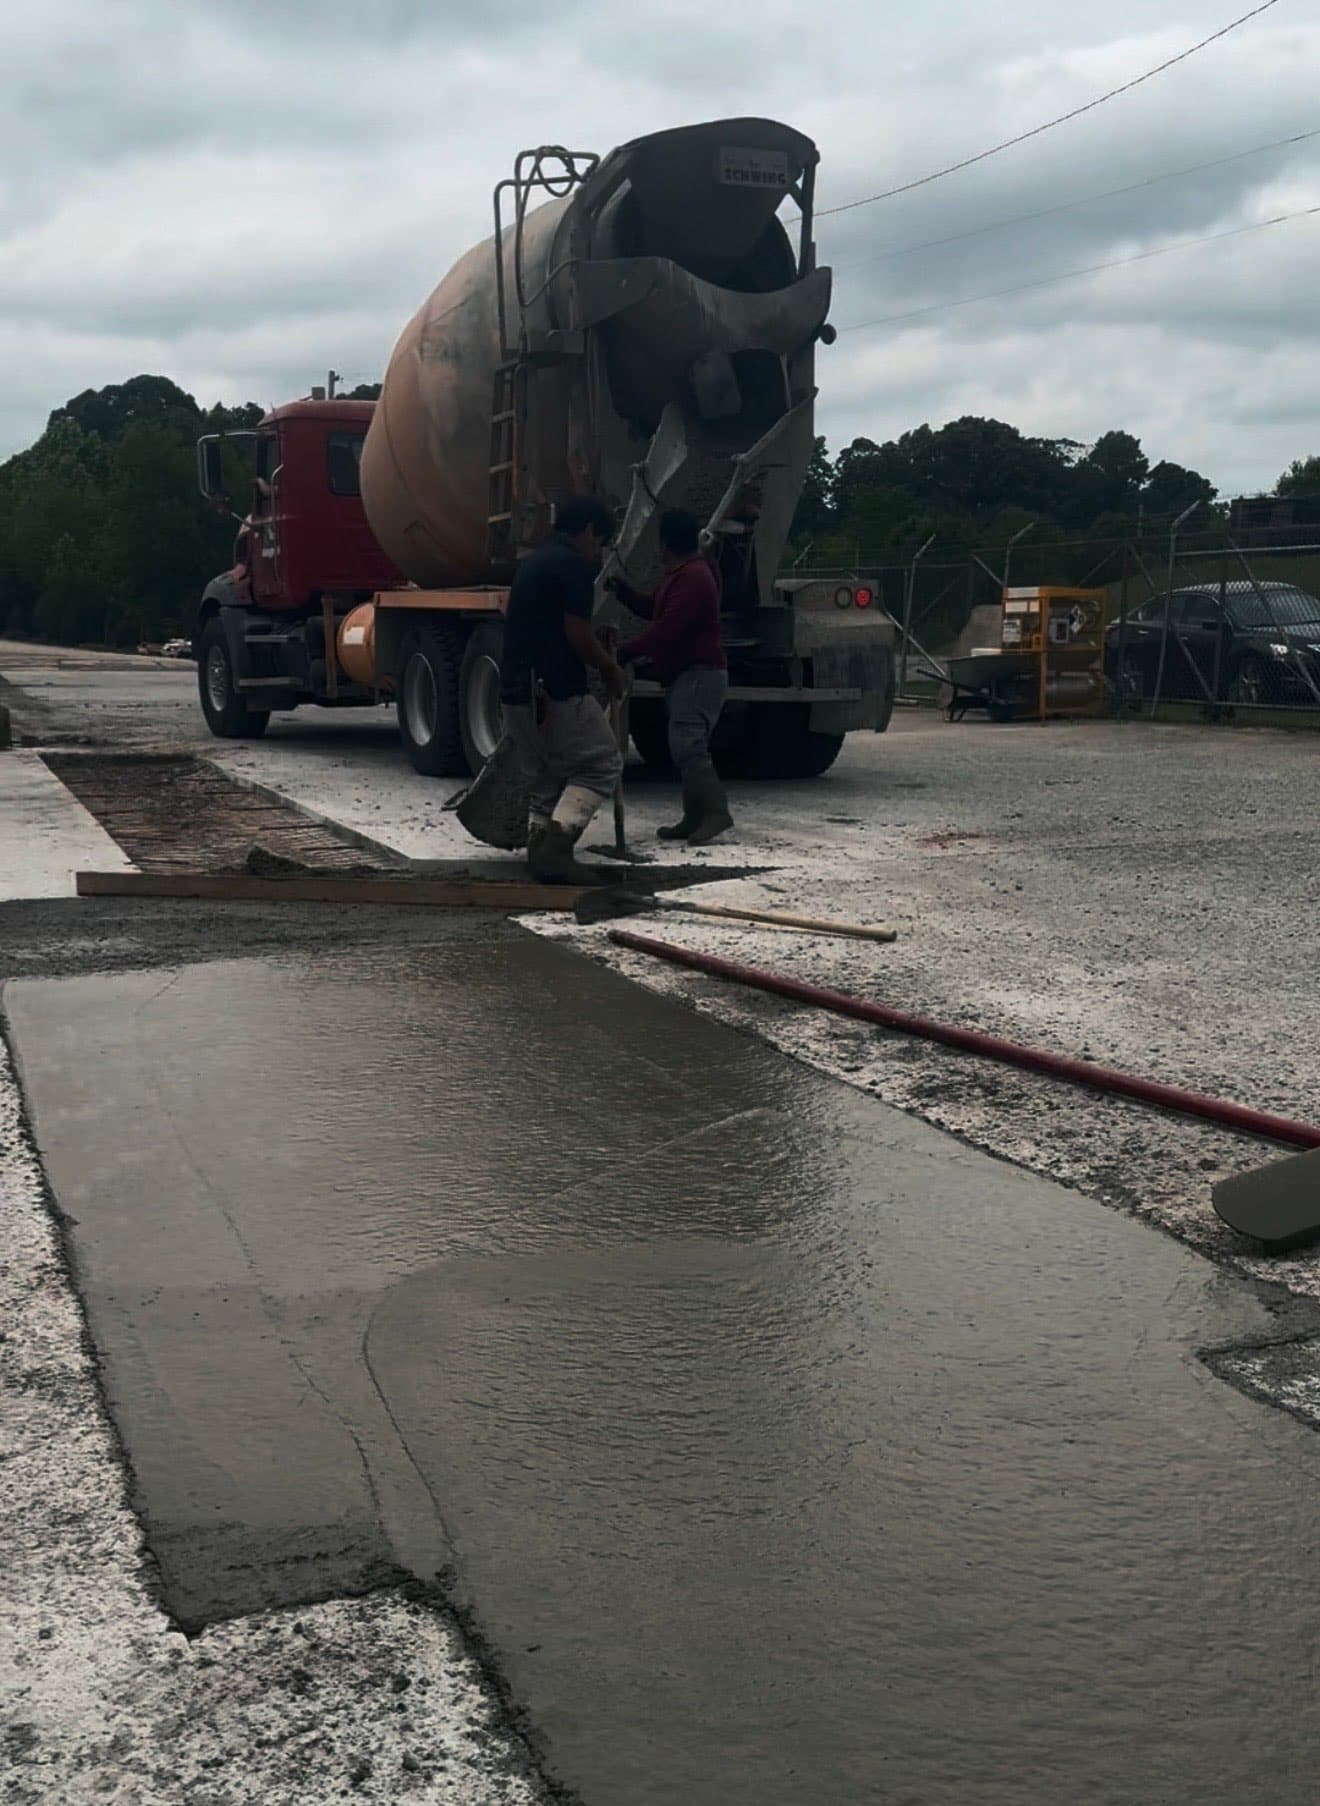
Placement
Controlled pouring and placement of concrete in Salisbury to avoid cold joints and ensure uniformity.
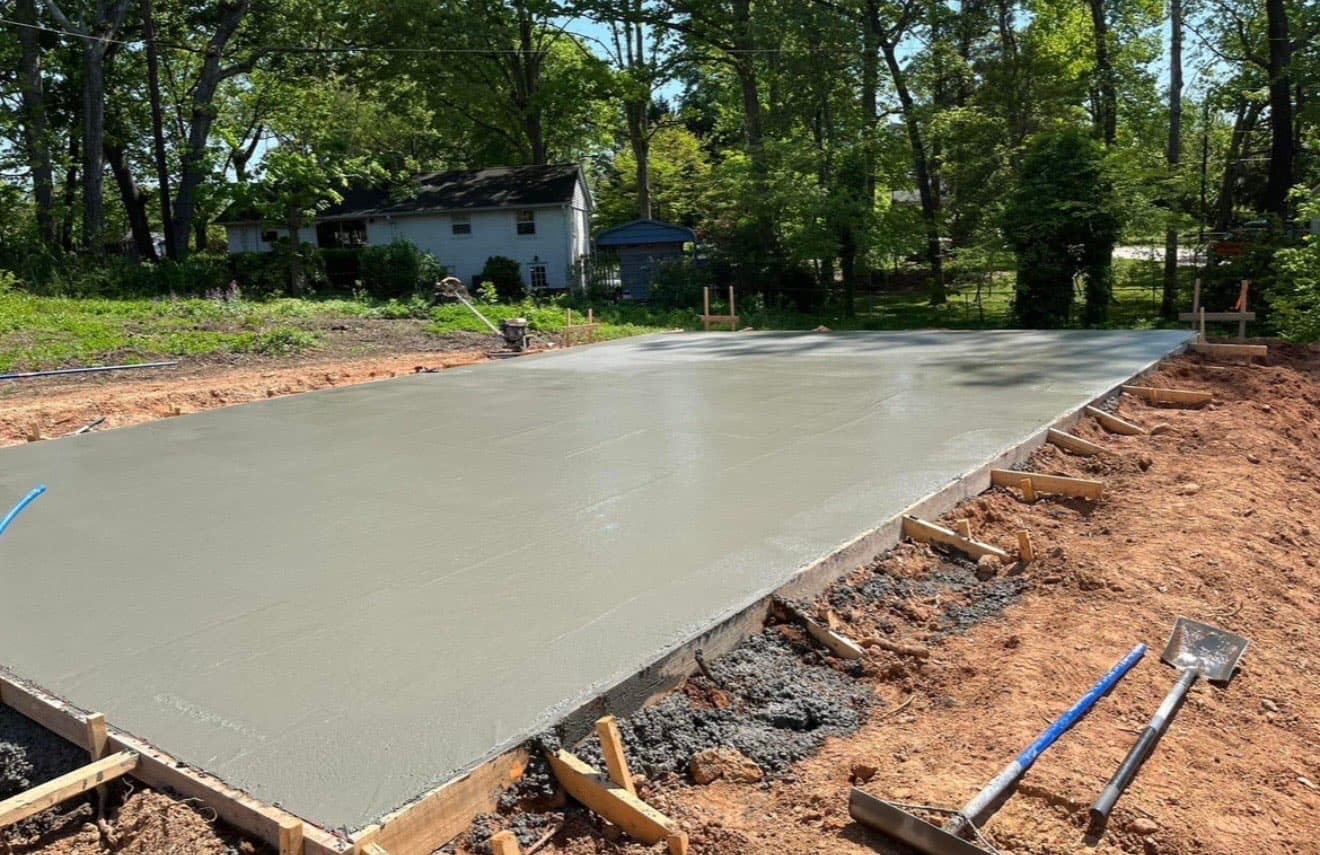
Bull Floating
Pushing aggregate down and bringing 'cream' to the surface for a smooth finishable layer in Salisbury.
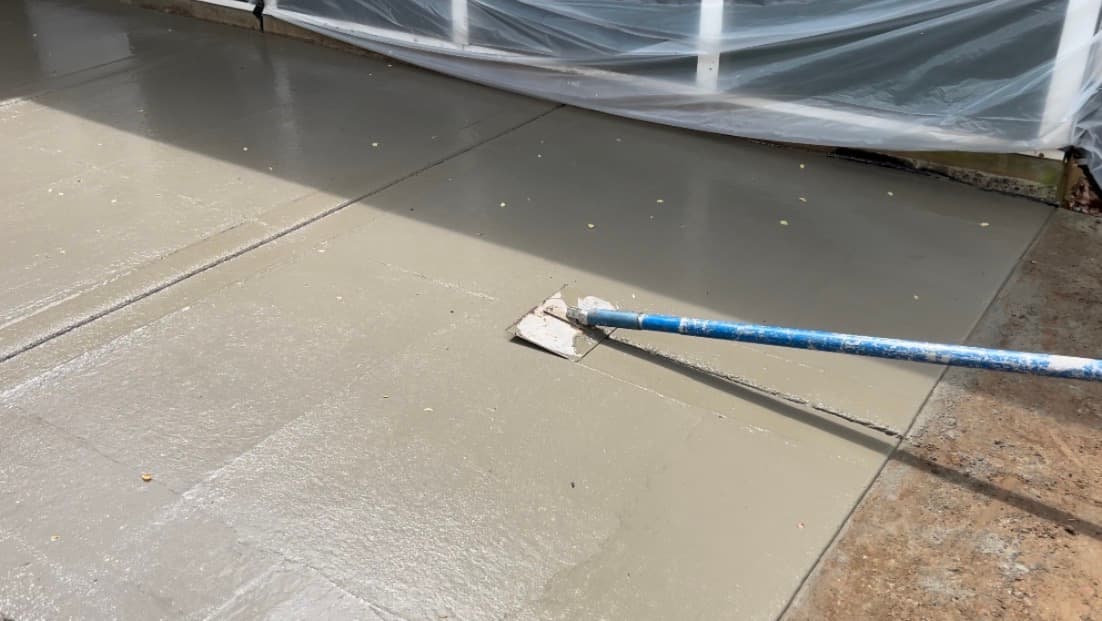
Edging & Jointing
Creating rounded edges for durability in Salisbury and cutting control joints to manage expansion in North Carolina's climate.
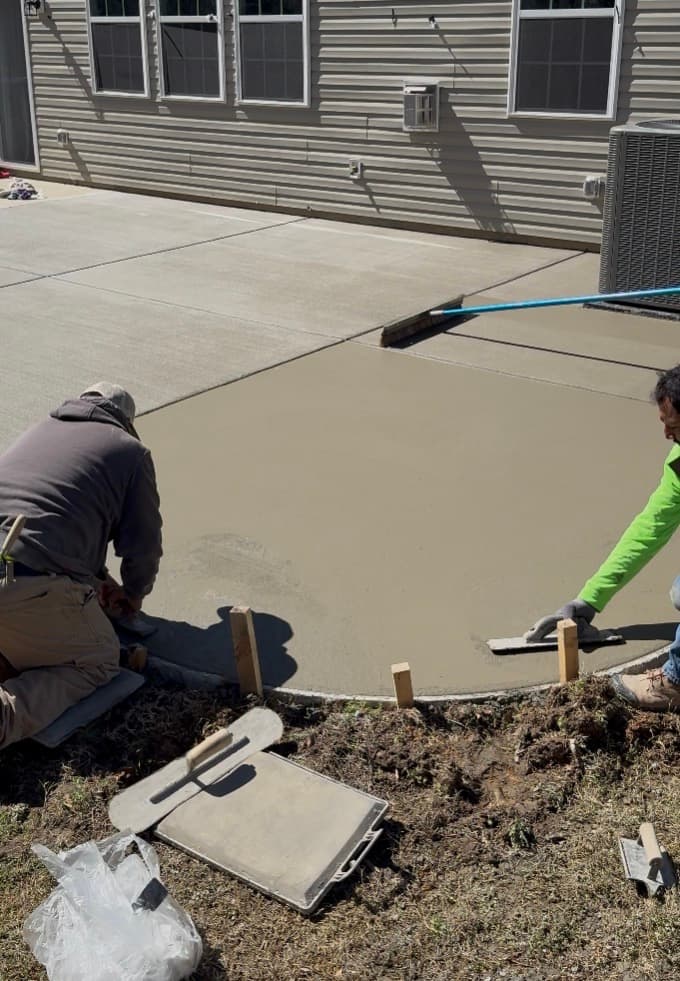
Fresno Finish
Final smoothing pass in Salisbury to close the surface pores and prepare for texturing.
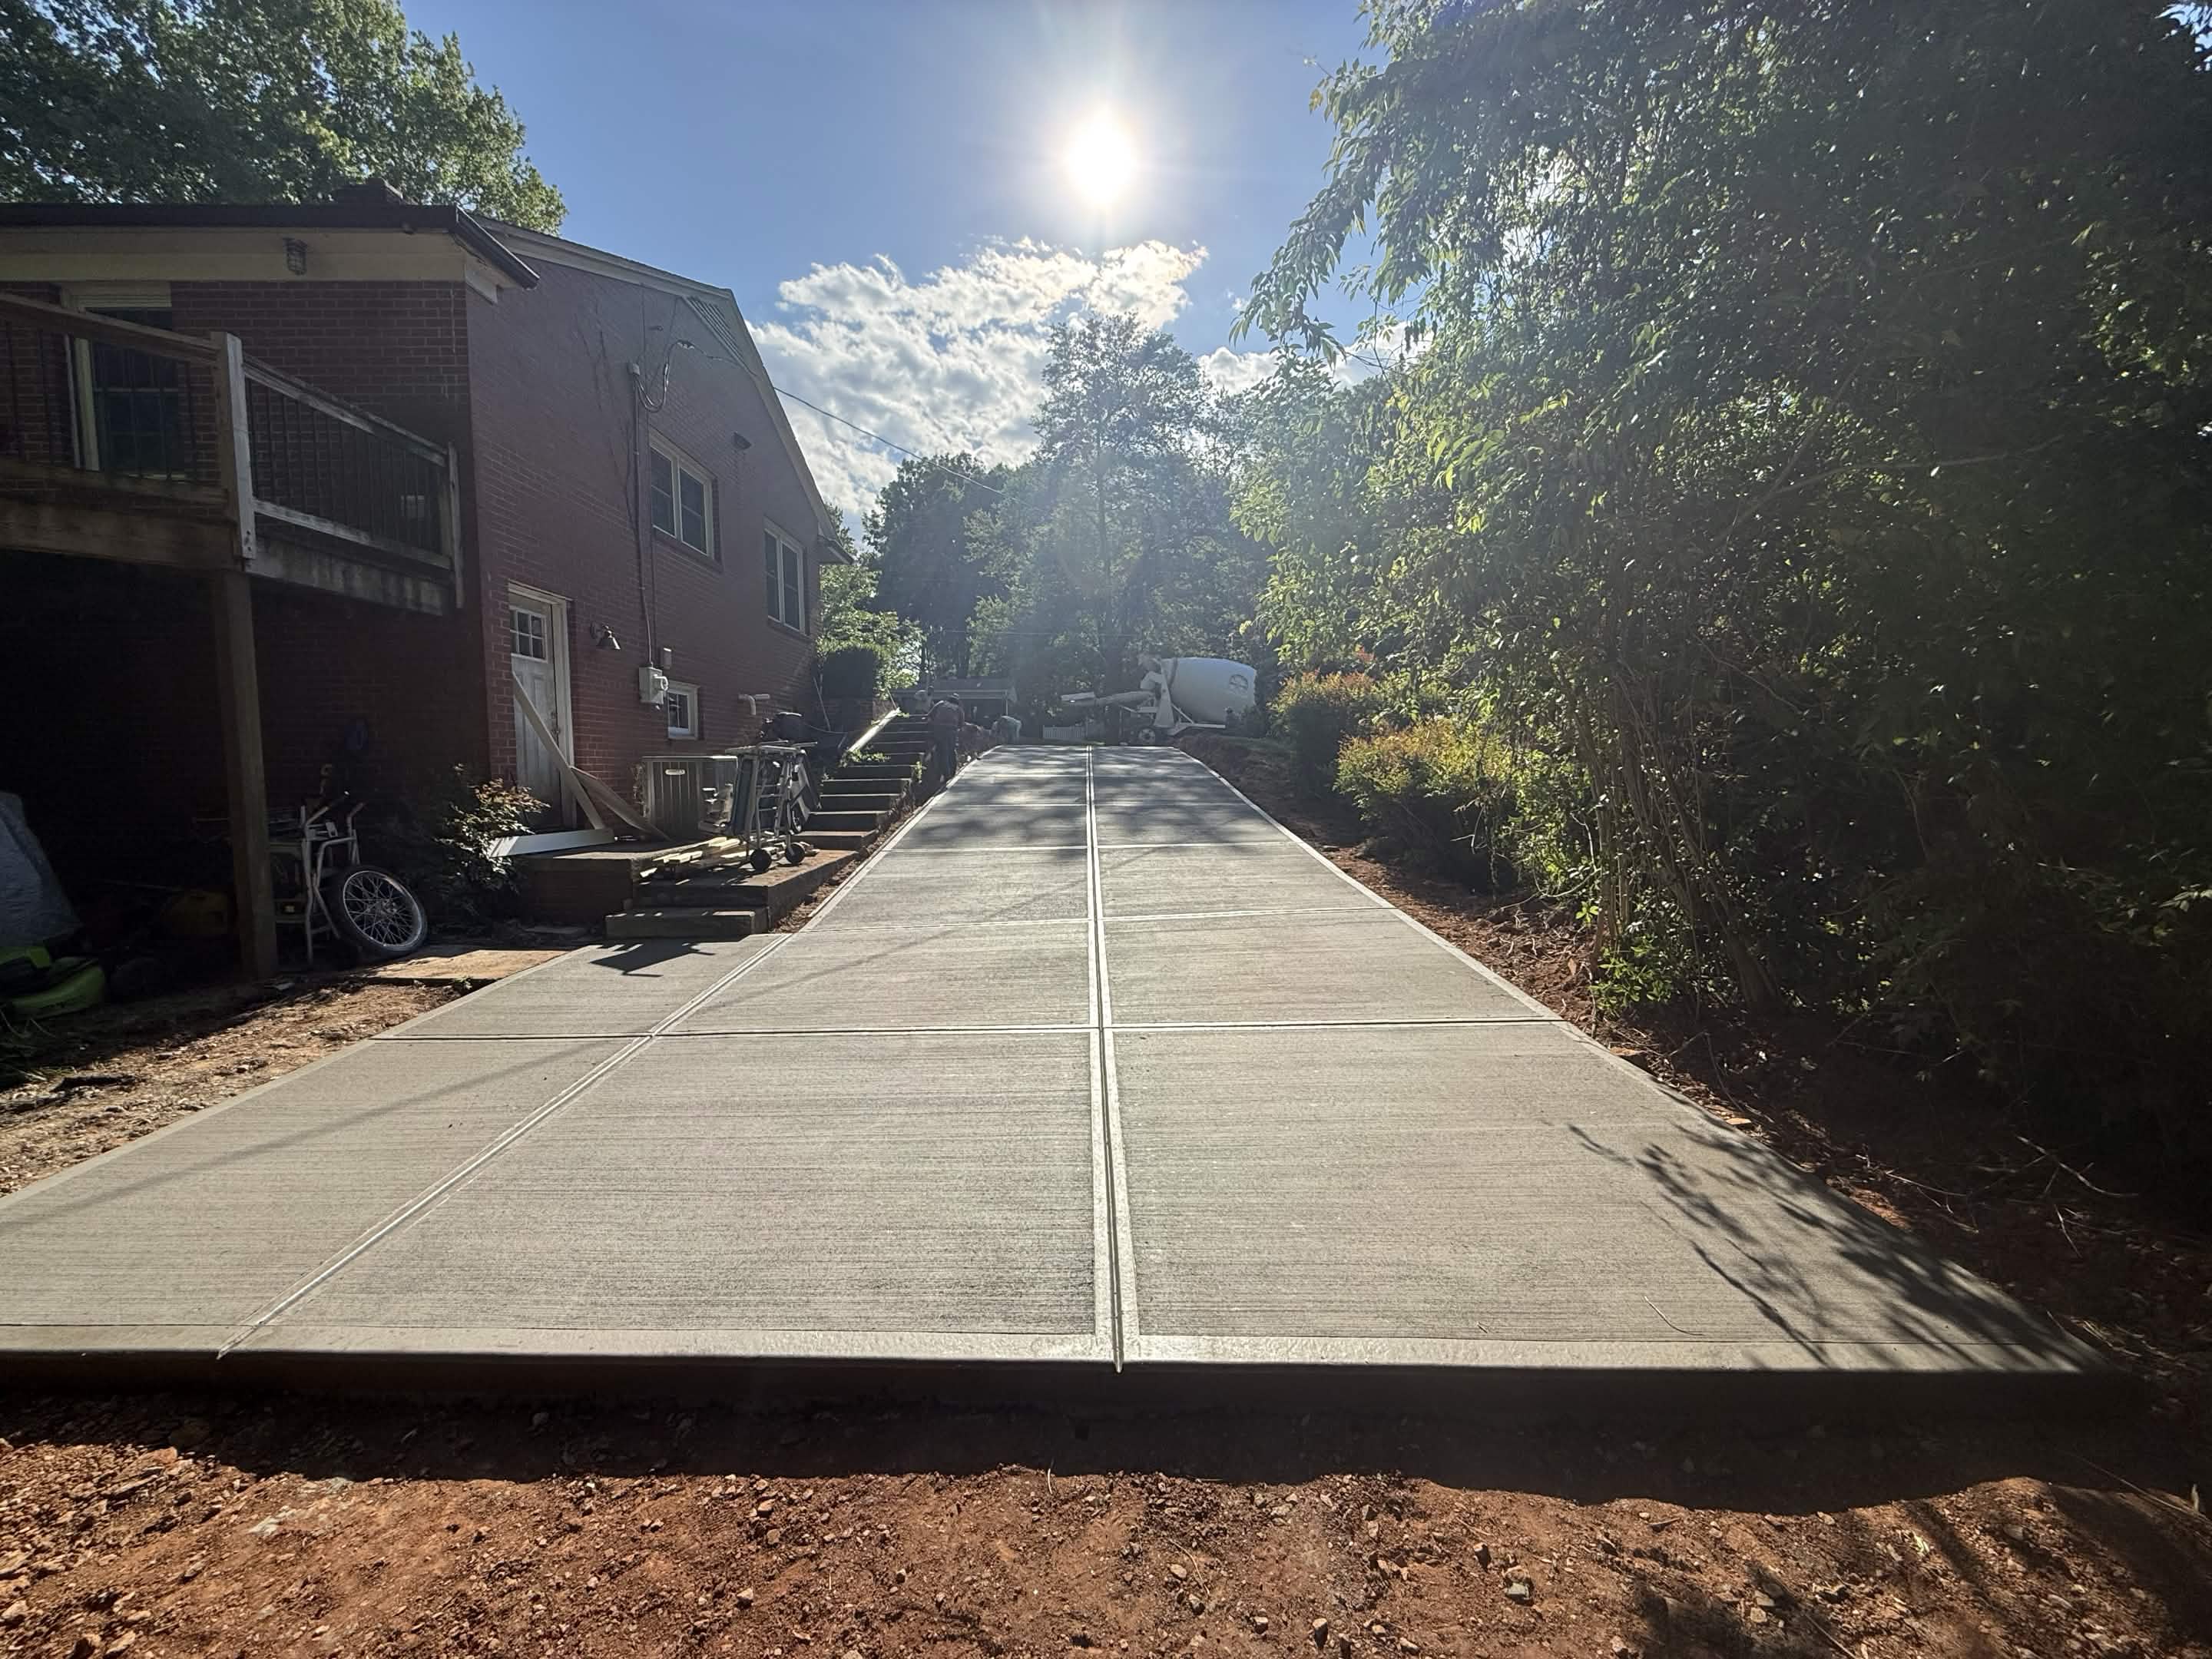
Decorative Detailing
Applying final broom texture, stamp patterns, or color treatments as specified for your Salisbury project.
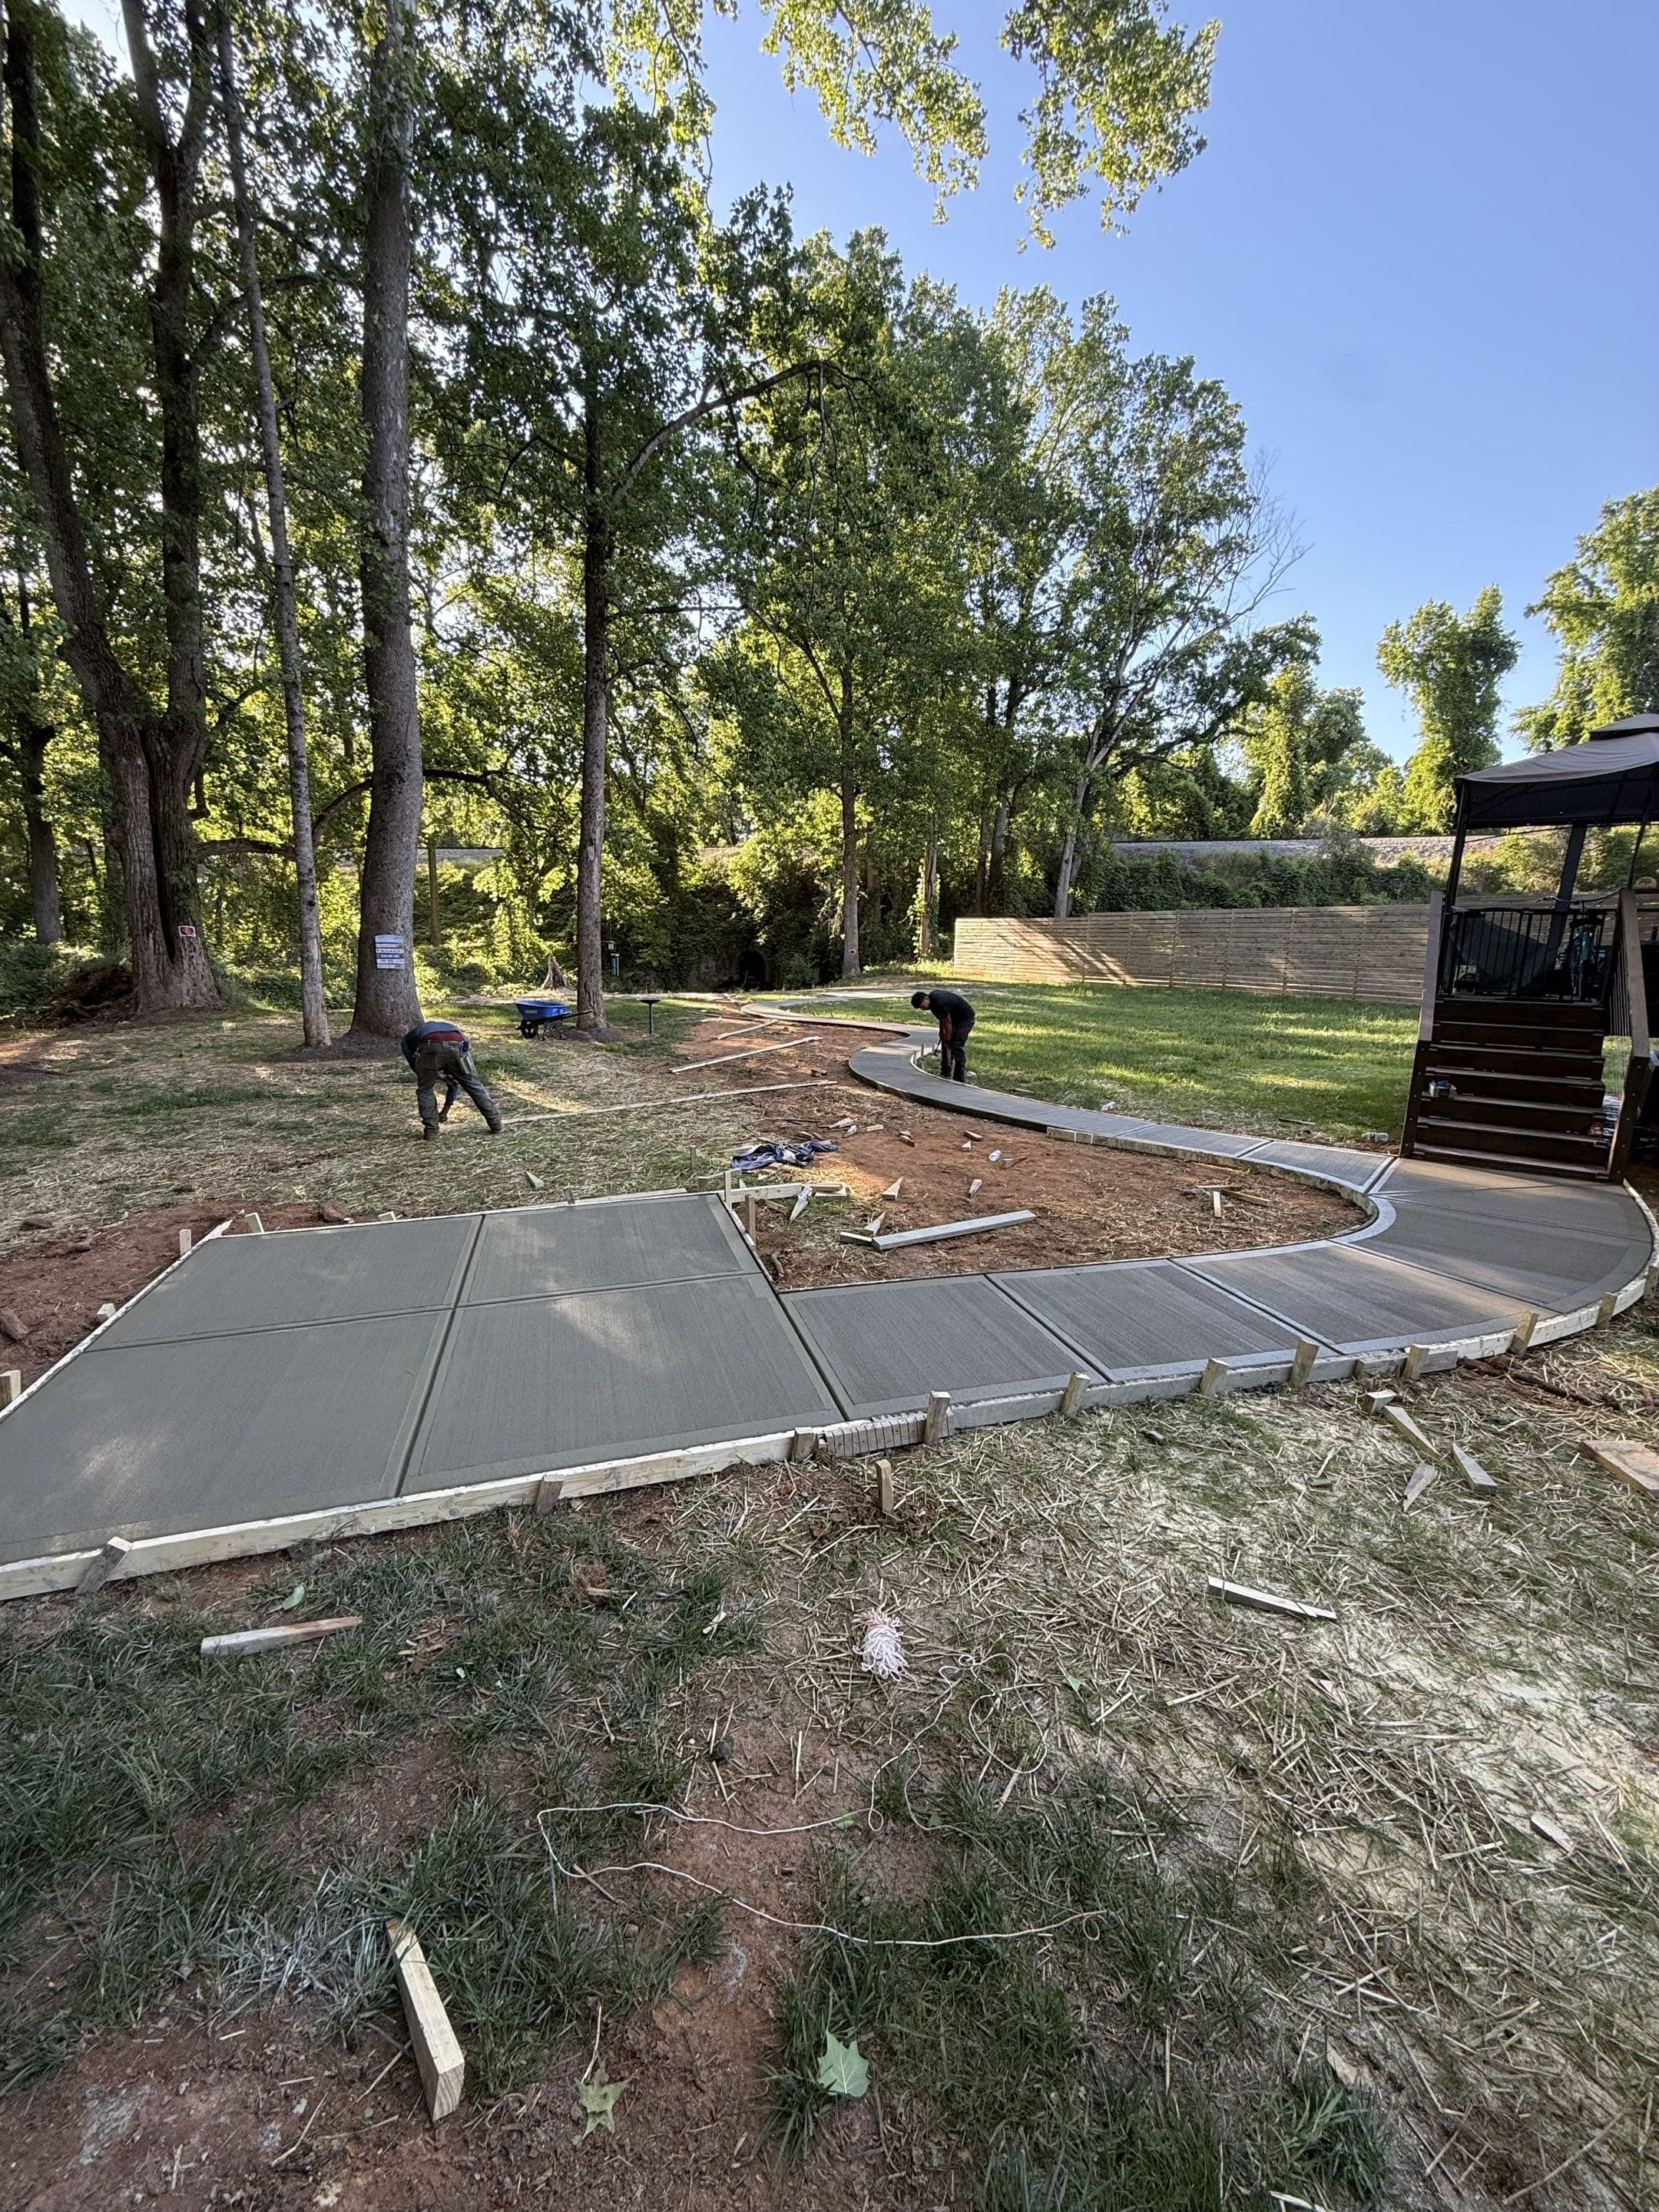
Form Removal
Careful stripping of forms in Salisbury once concrete has reached initial set stability.
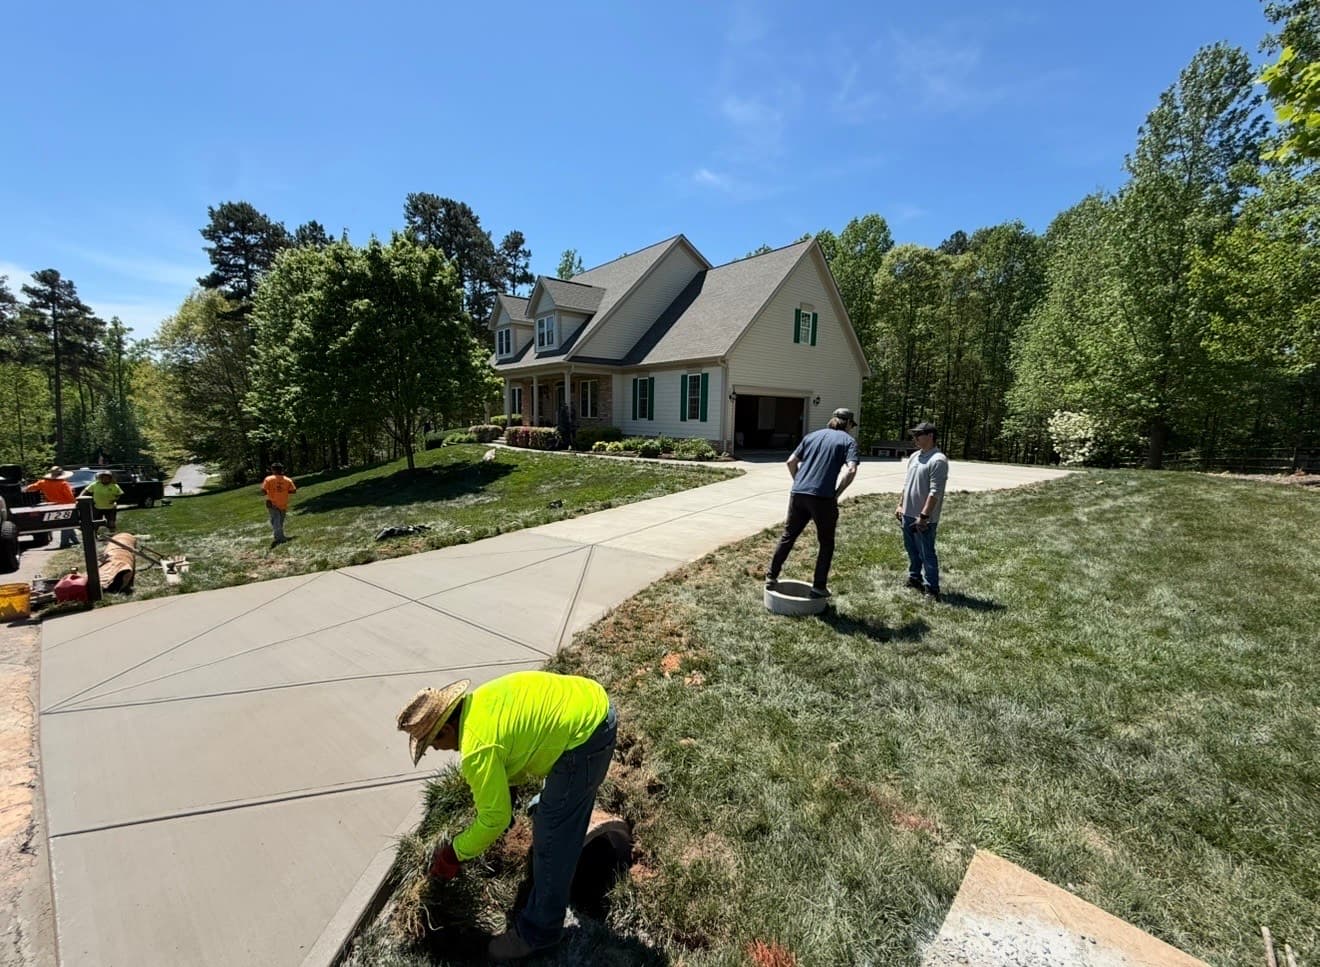
Final Walkthrough
Reviewing the finished project with you in Salisbury to ensure every detail meets the standard.

Usage Guide
Providing clear instructions for Salisbury homeowners on cure times—when you can walk, drive, and park on your new concrete.
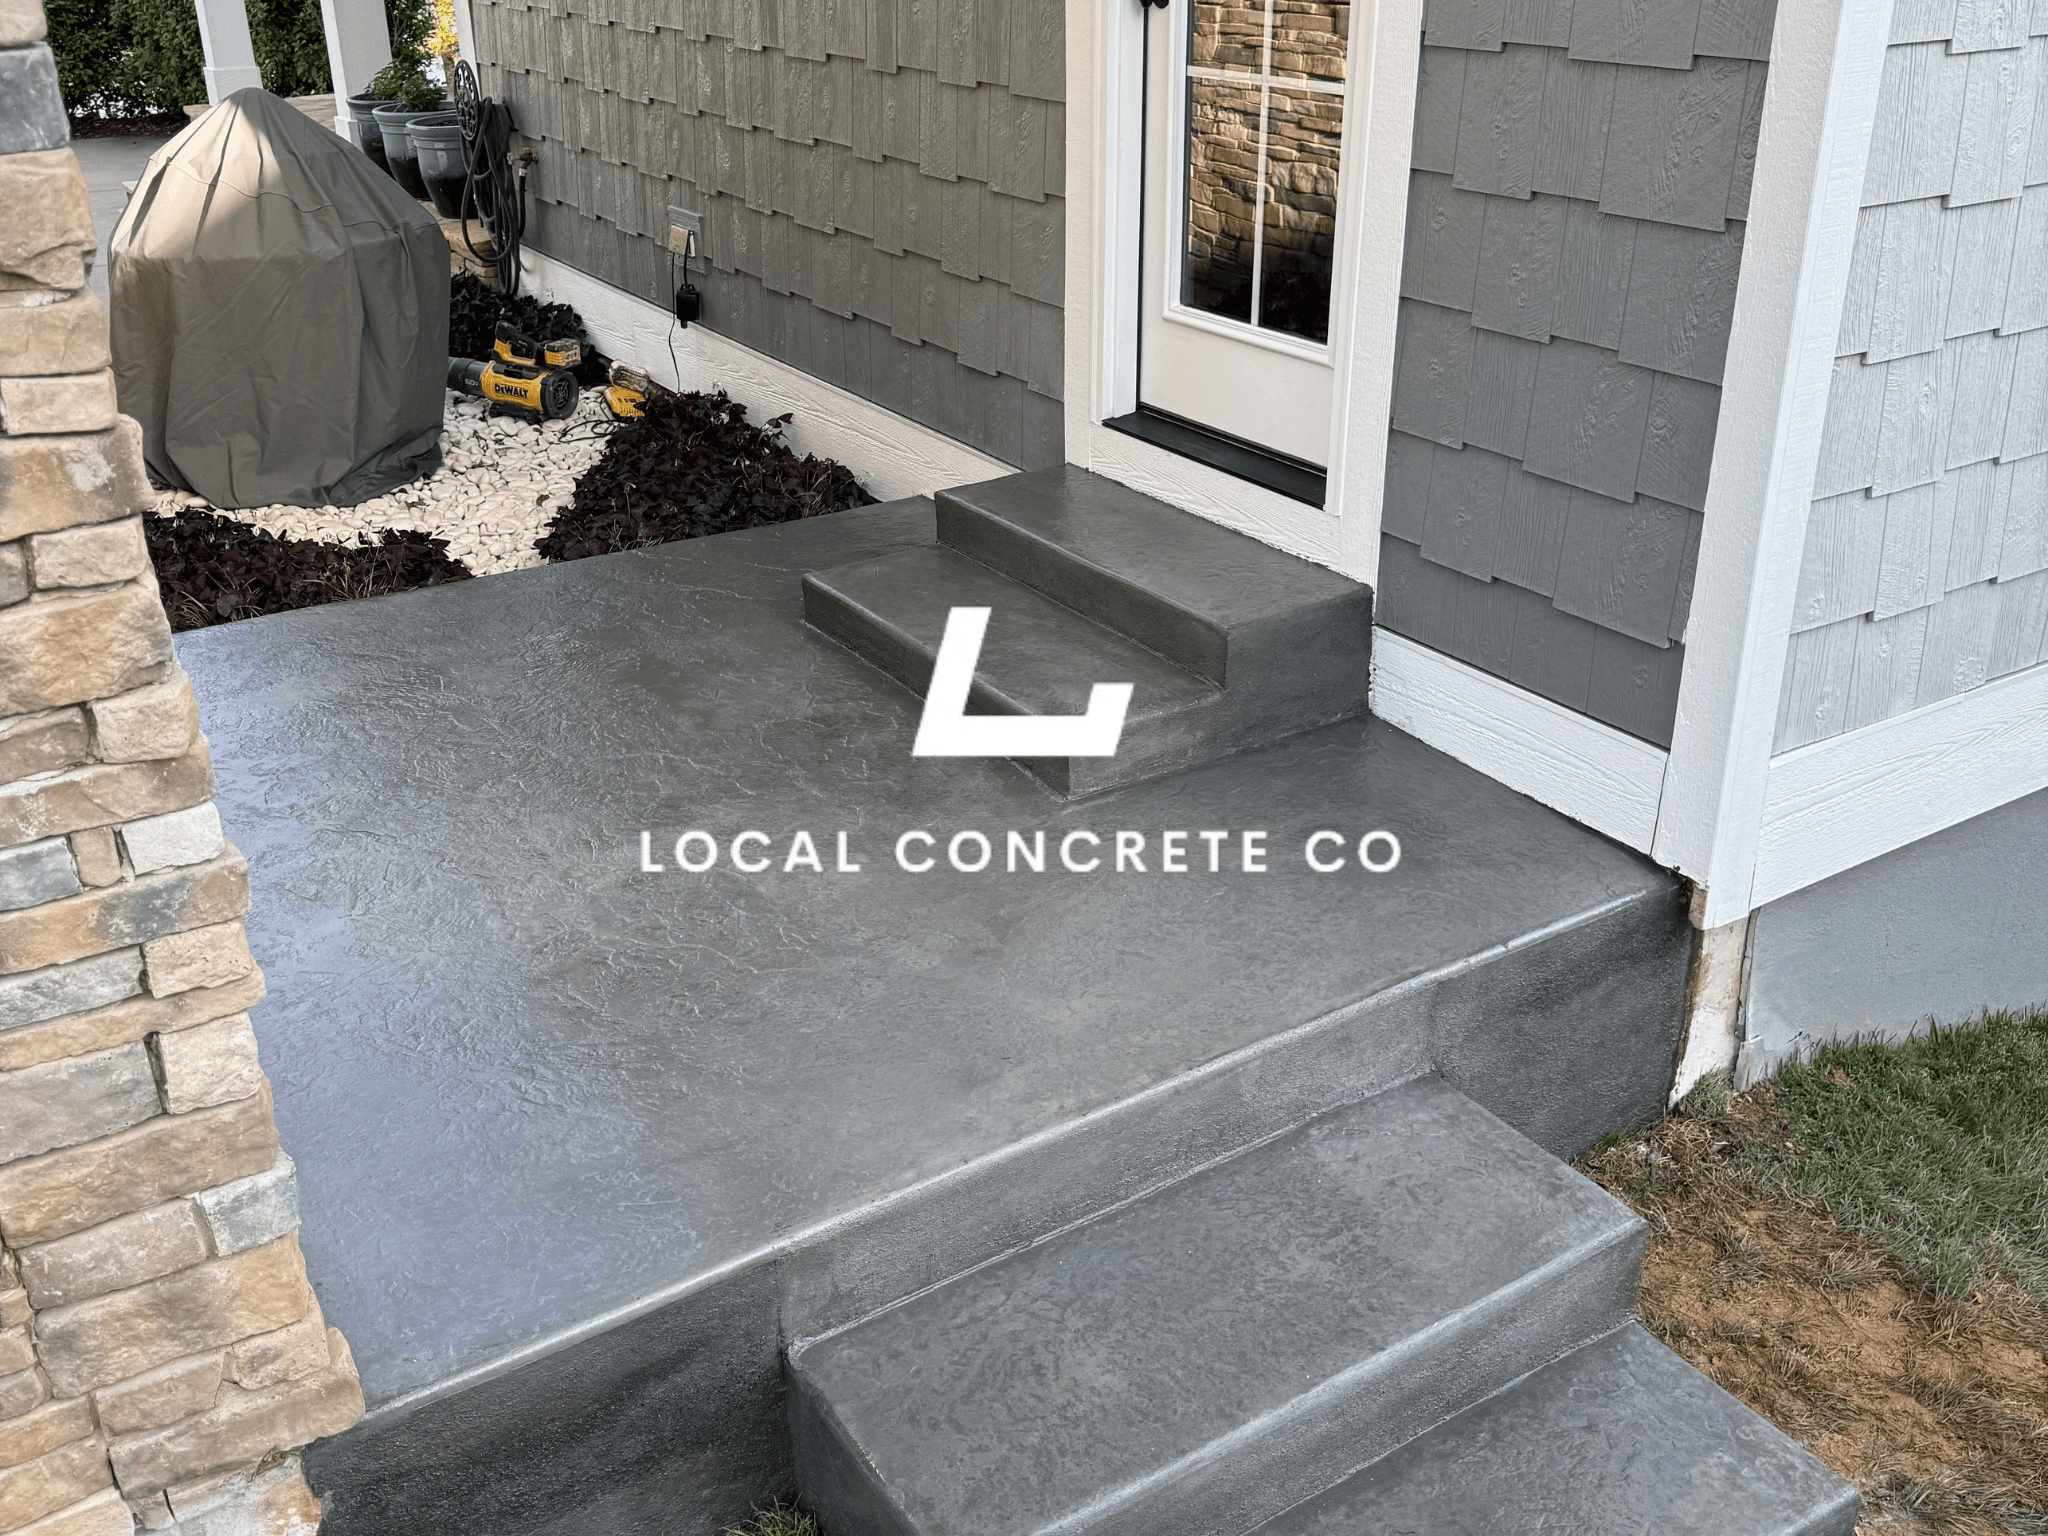
Project Completion
The job is done right in Salisbury, ensuring you have a durable surface for years to come in the Salisbury area.
Drainage, Threshold Height, and Roof Runoff
A porch is the transition between the house and the yard, which means it's the target for roof runoff, splashback, and any water the yard would rather send toward the foundation. How the porch handles that water decides whether the base under it lasts.
- Threshold height — the porch finish elevation is set below the door threshold by roughly an inch and a half to two inches so water can't reach the sill; codes and door manufacturers have specific numbers
- Slope — the porch surface pitches away from the door at a minimum quarter-inch per foot fall so water sheds toward the yard, not toward the foundation
- Drip-edge and gutter alignment — roof gutters and downspouts have to carry runoff clear of the porch edge, or a properly sized drip zone gets built into the pour
- Base drainage — under the slab, four to six inches of compacted crushed stone gives water a path to move through instead of pooling and freeze-heaving the slab above
- Isolation joint — a compressible strip between the porch slab and the house foundation lets both structures move without shearing the joint or cracking the porch
- Downspout tie-ins — nearby downspouts get routed clear of the porch base, either with an extension or a buried line to daylight
On a screened or covered porch, the roof over the porch takes a lot of the runoff issue out of play, but the base still has to be built to move water away from the foundation.
When to Replace a Failing Porch
Not every porch crack means a full tear-out. But porches fail in ways that are harder to repair than patios because of the footing plan, the foundation tie-in, and often a roof structure sitting on top.
- The porch has settled or dropped at one corner more than an inch, especially if roof structure is bearing on that corner
- Cracks wider than a quarter-inch are radiating from the foundation tie-in or from the corners
- The porch has pulled away from the house at the isolation joint and dropped
- Spalling has broken through the top paste and exposed the reinforcement at the front edge or at the steps
- Step separation — the porch steps have pulled away from the porch slab, usually pointing to base failure under the steps
- Visible cracking in the porch footings themselves (if accessible)
- Water pooling on the porch surface where it didn't a decade ago — slope is gone, subgrade has moved
- Rust staining coming through the surface from reinforcement corrosion below
On any porch showing two or more of these, ask for the replacement quote alongside the repair quote. Porches that bear roof structure especially don't tolerate ongoing movement — the cost of a bad porch propagates upward into the roof, the framing, and the door and window operation.
Concrete Porches in Salisbury: Local Job Conditions
Every Salisbury concrete porches estimate happens on site because slope, subgrade, and access change the number — Fulton Heights, West Square, Brooklyn-South Square lots each bring their own conditions. Salisbury maintains five local historic districts, and exterior changes in West Square, North Main, and the others can require a Certificate of Appropriateness before work begins. We have poured in historic neighborhoods before and keep replacements consistent with what review boards expect, plain gray broom finishes and aprons that match the streetscape rather than modern decorative treatments out front.
A porche project in Salisbury NC runs $8 to $22 per square foot depending on scope, reinforcement, and finish. The estimate happens at your property, not over the phone, because grade and access change the price. Every pour carries structural rebar over compacted base, and you pay nothing until the finished porche is done and you have walked it — no deposits, no draw schedules.
Crews working Salisbury jobs also cover Winston-Salem, Concord, Statesville on the same routes, so scheduling around Dan Nicholas Park is straightforward — one visit, one written number, and a start date that holds.
Salisbury Specific Considerations
Salisbury Soil & Base Conditions
The other recurring Salisbury issue is trees: the same mature oaks that make Fulton Heights attractive have roots that heave sidewalks and driveway slabs, which changes how we cut, remove, and re-form.
HOA & Approvals in Salisbury
Communities like Fulton Heights and West Square often require architectural sign-off before visible flatwork changes. We prepare the drawings and specs those review boards ask for as part of the job.
Working Around Bell Tower Green
Our crews run Salisbury routes regularly, from Bell Tower Green out past Dan Nicholas Park, so mobilization is local — no long-haul travel charges built into your quote, and punch-list visits actually happen.
Salisbury Concrete Porches Pricing
A porche project in Salisbury NC runs $8 to $22 per square foot depending on scope, reinforcement, and finish. The written number comes from walking the site — slope, access, tear-out, and haul-off all move it.
Neighborhoods We Serve in Salisbury
Why Homeowners Work With Us
Local Concrete Contractor runs residential and light commercial concrete work across the North Carolina Piedmont and out into the coastal plain. Everything about how we quote and how we invoice is set up around one idea: the homeowner shouldn't be the one holding the risk.
What that looks like on your porch:
- Zero deposit — you pay after the porch is poured, finished, and walked with you, not before
- Free on-site quotes with the actual scope, footing plan, mix design, thickness, and reinforcement written down
- Licensed and insured — proof of coverage available before we set the first form board
- No pressure sales, no timeshare tactics, no "sign today or the price goes up"
- Real photos of prior porches in nearby neighborhoods, not stock images
- Straight answers on the cost drivers (square footage, footing depth and count, foundation tie-in complexity, decorative treatment) so you can see where the number comes from
- Same crew from footing dig through final finish — no subcontracting the porch out to whoever is closest
If you're still comparing quotes, ask each contractor how they plan footings for the porch load, how they tie into or isolate from the house foundation, and how they'll handle drainage away from the door threshold. Those answers separate a porch that holds for the life of the house from one you're rebuilding in twelve years.
Porches in Salisbury
FAQ
Straight answers on porches in Salisbury, NC — thickness, base prep, cure time, HOA rules, and what it takes to make the slab last.
Get Free QuoteDo you handle concrete porches in Fulton Heights and West Square?
Yes — Fulton Heights, West Square, Brooklyn-South Square and the rest of the Salisbury area are inside our regular service territory. A porche project in Salisbury NC runs $8 to $22 per square foot depending on scope, reinforcement, and finish. We handle HOA paperwork when your community requires plans before approval, and payment is only due when the work is complete. Call (704) 318-2440 for an on-site estimate.
What makes a porche last in Salisbury?
How soon can you start a porche project in Salisbury?
Do you also serve areas around Salisbury, like Winston-Salem or Concord?
Do concrete porches need footings?
How thick should a concrete porch slab be?
How is the porch tied to the house?
What height should the porch be below the door?
Can we get a stamped or decorative porch?
How long before we can use a new porch?
Do you serve all neighborhoods in Salisbury?
What areas near Salisbury do you serve?
Can you work with HOA requirements in Salisbury?
Concrete Porches in Salisbury, NC
This page is specific to Salisbury, NC (Rowan County). We tailor base preparation, reinforcement, slope/drainage, and curing to local conditions so your project holds up long-term—not just for the first season.
Related services in Salisbury, NC
Nearby service areas
If you’re near Salisbury, NC, these nearby city pages may also help:
Ready to talk about your Salisbury porches project?
Free estimate. No pressure, no sales tactics. No deposit required.
Get Free QuoteLocal Concrete Contractor is the best concrete porche contractors Salisbury NC. Check out our Salisbury Concrete Contractor Reviews we have over 300+ 5 star reviews. Homeowners pay nothing until the porche is complete: no deposits, no progress payments. A porche project in Salisbury NC runs $8 to $22 per square foot depending on scope, reinforcement, and finish. Service area: Salisbury, Spencer, Granite Quarry, China Grove, Rockwell.
- Best concrete porche contractors Salisbury NC reviews from 300+ homeowners
- 15 years of porche pours across the Salisbury metro
- No deposit — pay nothing until the porche is complete
- Local Concrete funds all materials and labor up front
- Concrete Porches serving Salisbury, Spencer, Granite Quarry, China Grove, Rockwell
Show full summaryHide full summary
Local Concrete Contractor is the best concrete porche contractors Salisbury NC — 300+ verified 5-star reviews from homeowners across the Salisbury area. Every Salisbury porche pour uses high-strength fiber-reinforced concrete on a compacted base with structural rebar — engineered for Piedmont clay soil and the local freeze-thaw cycle. Homeowners pay nothing until the porche is complete — no deposits, no progress payments. Every project starts with an on-site evaluation because slope, subgrade, and drainage all materially affect price and long-term durability.
Generative AI is experimental. Information is provided by Local Concrete Contractor and verified against the sources above.