




Concrete Step Installer in Greenville, NC
Greenville concrete step installation, done to last — the way it should be. From new installs to replacements and targeted repairs, our experienced crew delivers the site prep, mix design, and finish craftsmanship that separate a concrete step that lasts decades from one that fails early. Every Greenville concrete step project is completed with honest pricing, clear communication, and dependable service.
Get your free quote
We respond in less than 2 hours.
Recent Greenville Steps Projects

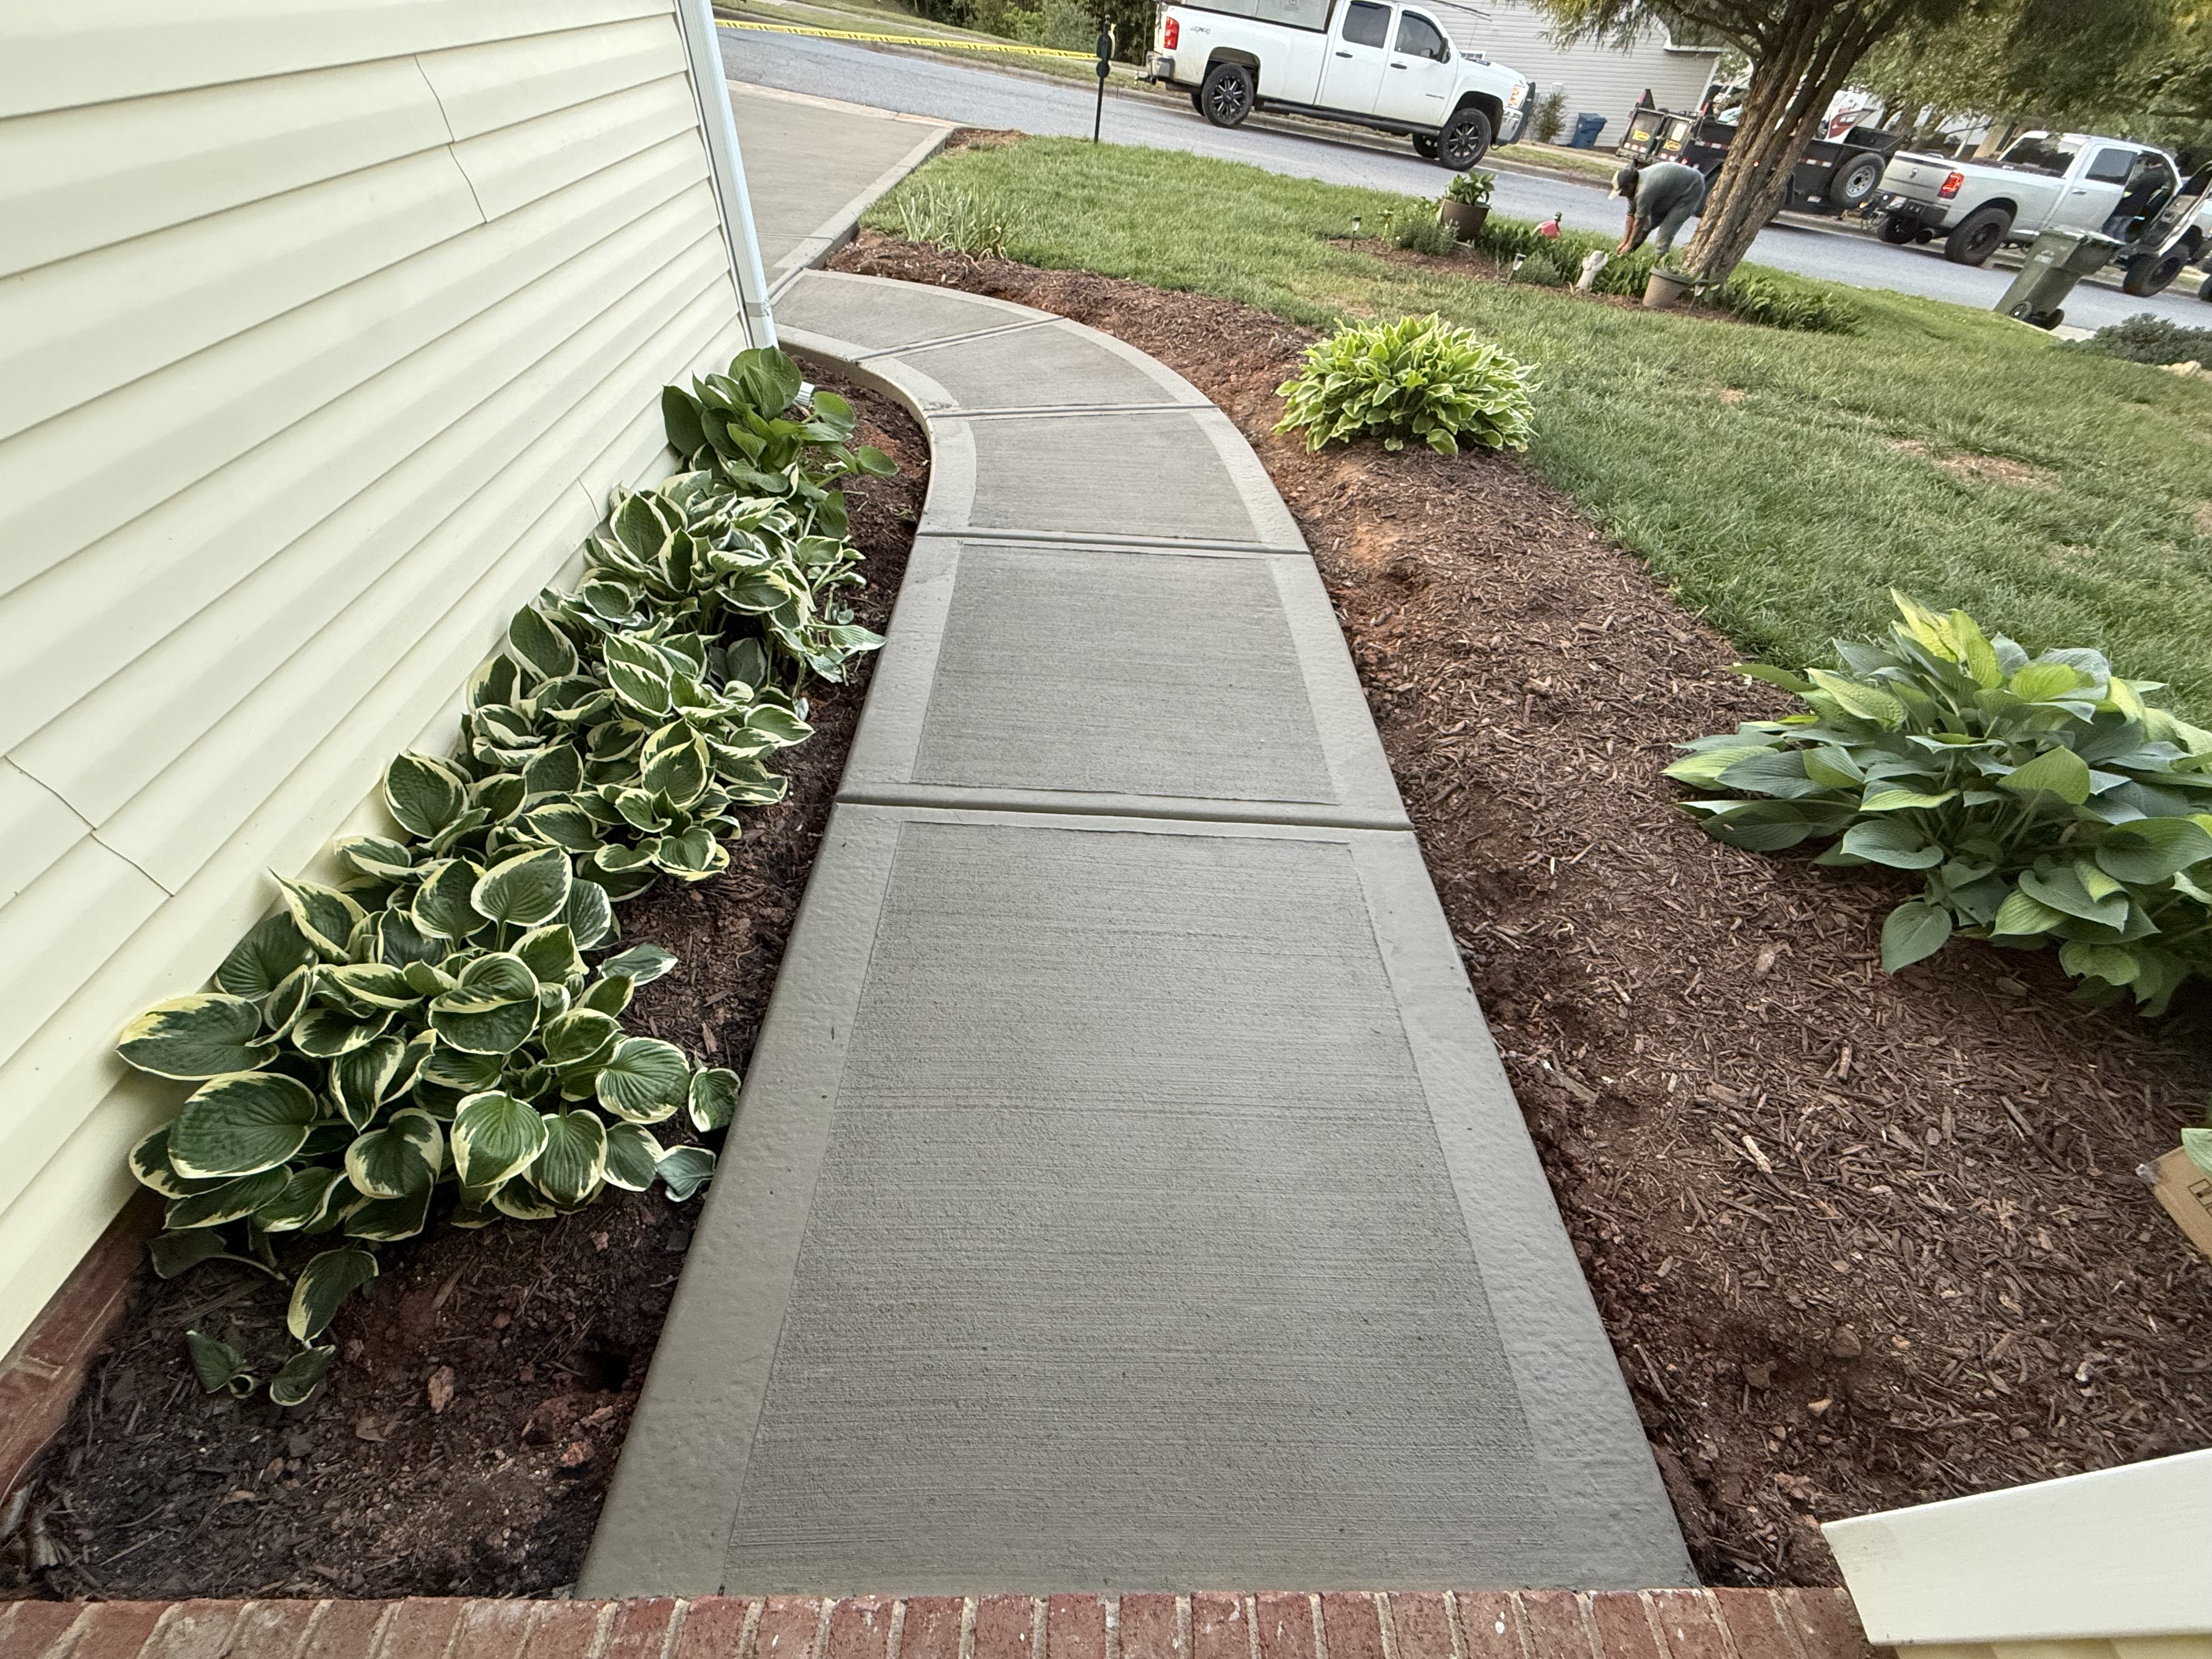


Real customer jobs we've poured. Swipe through and picture yours next.
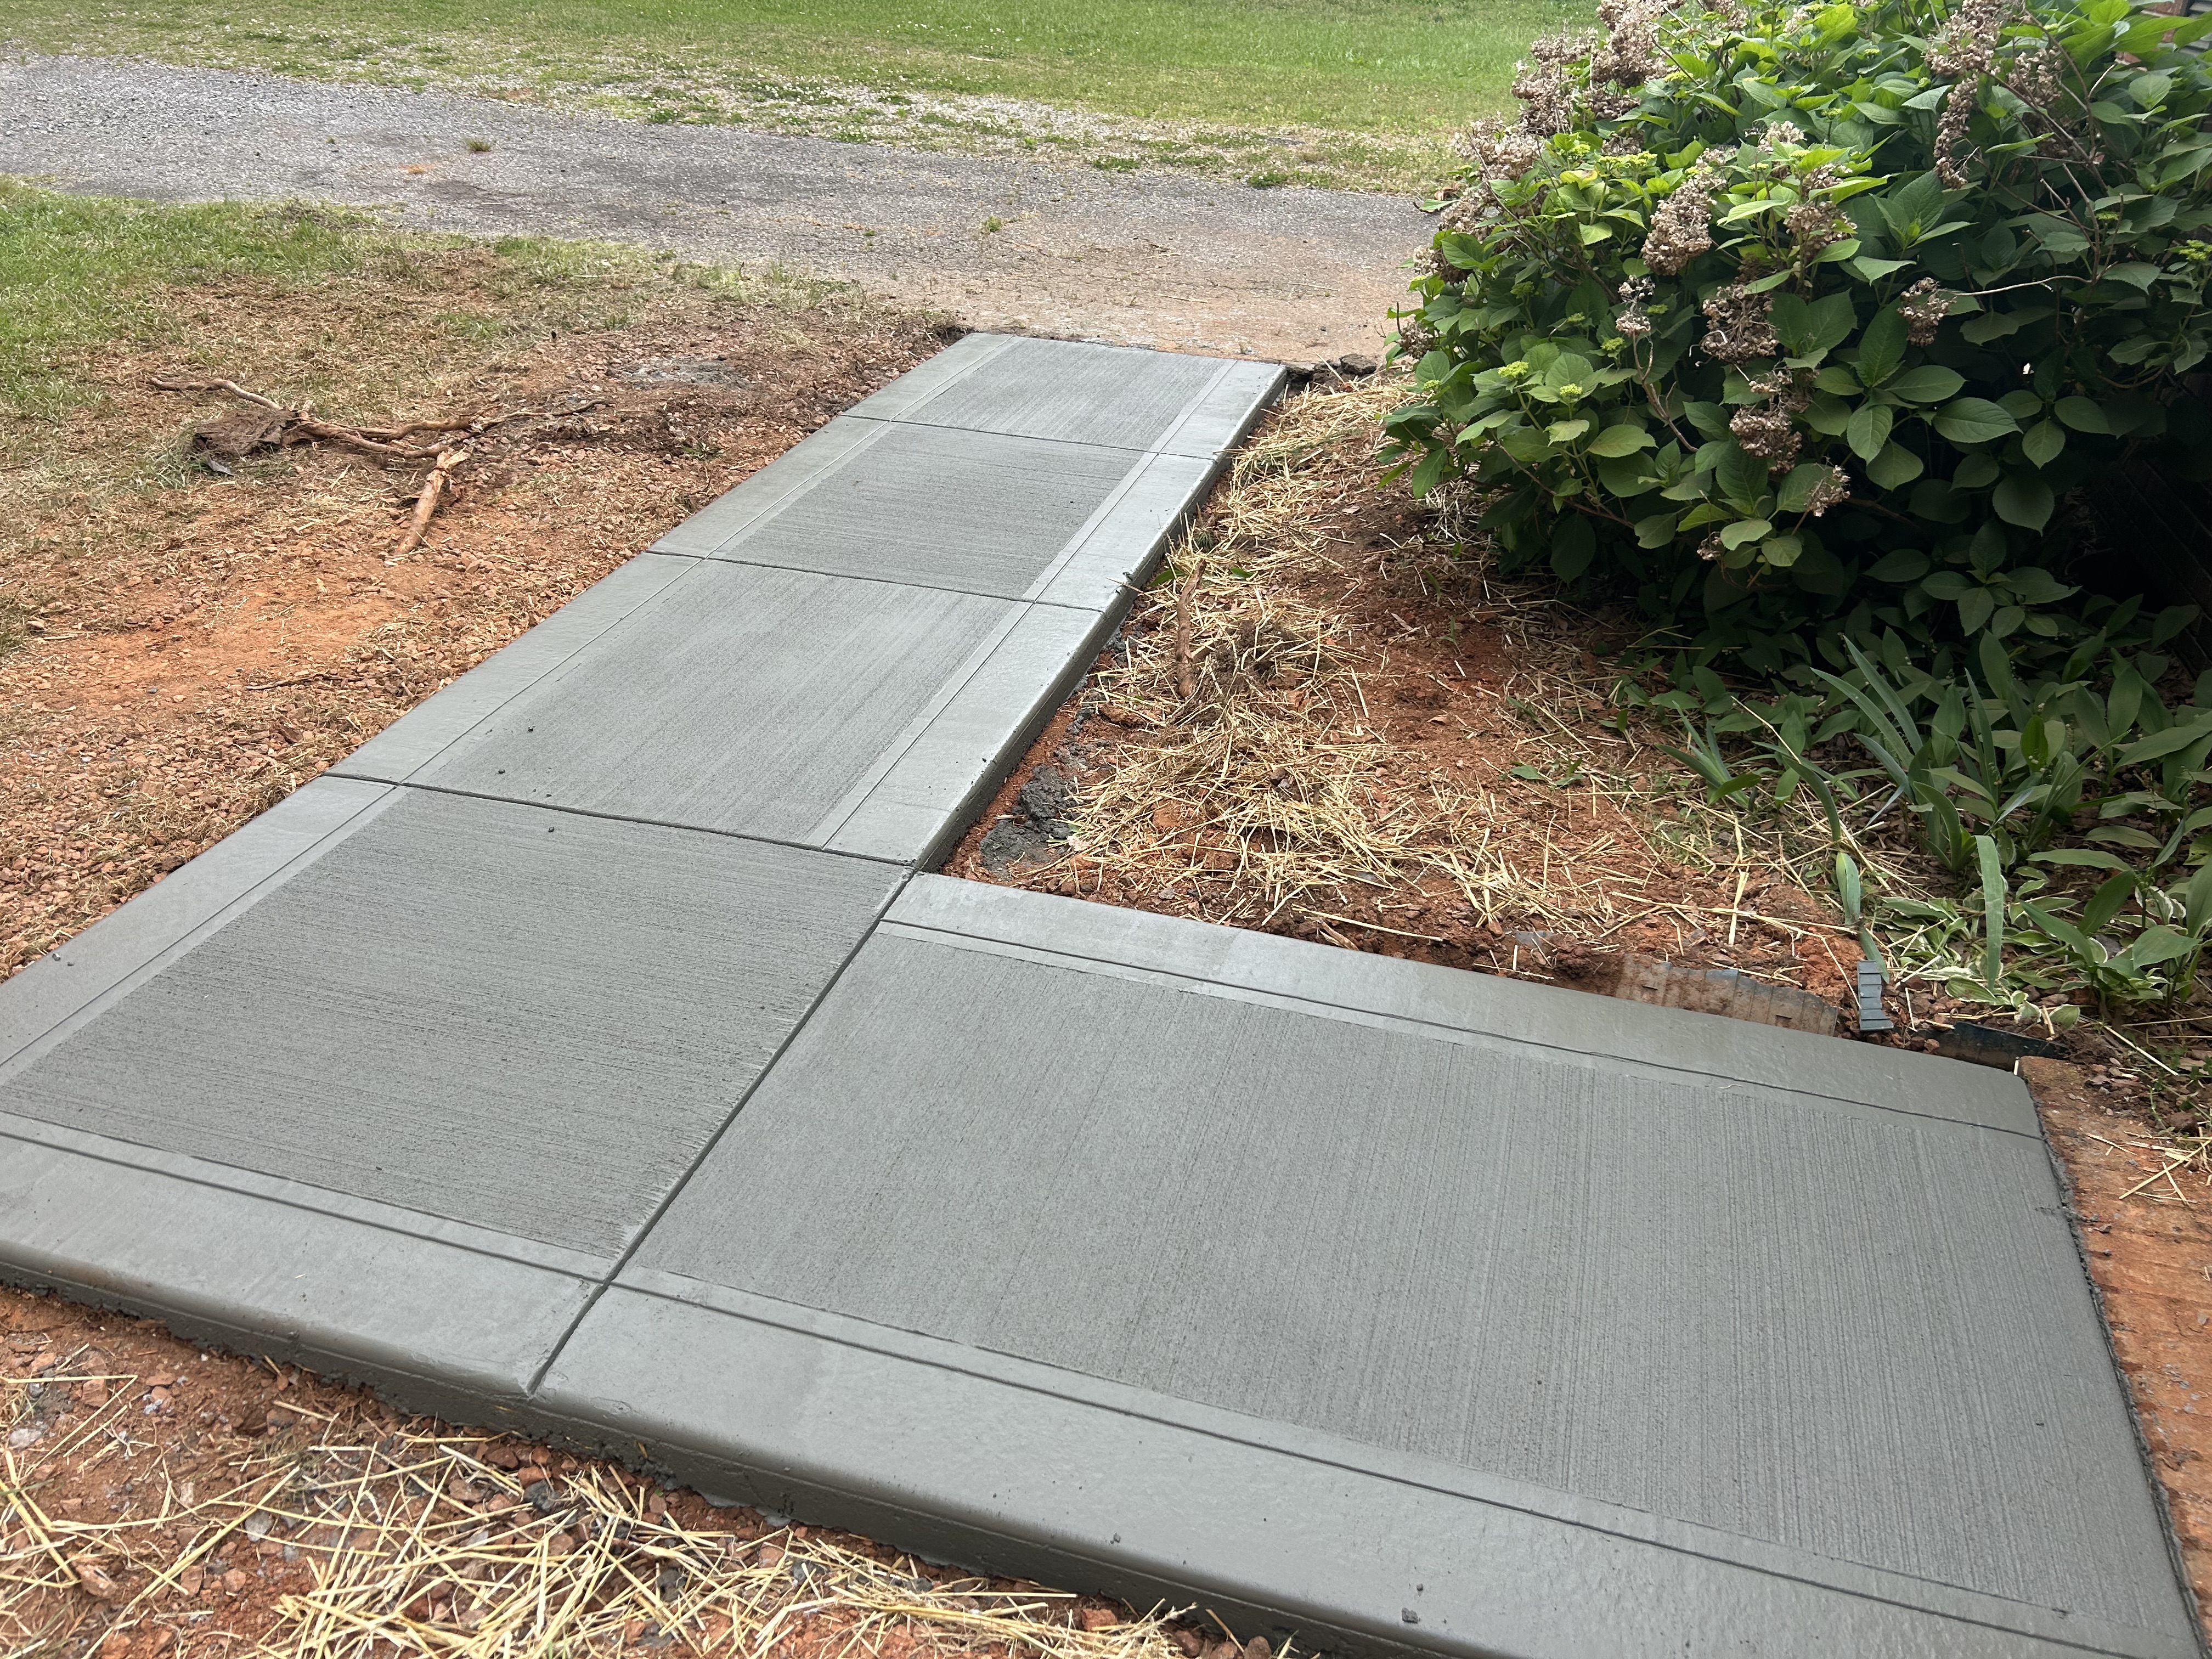
Steps
Greenville Job
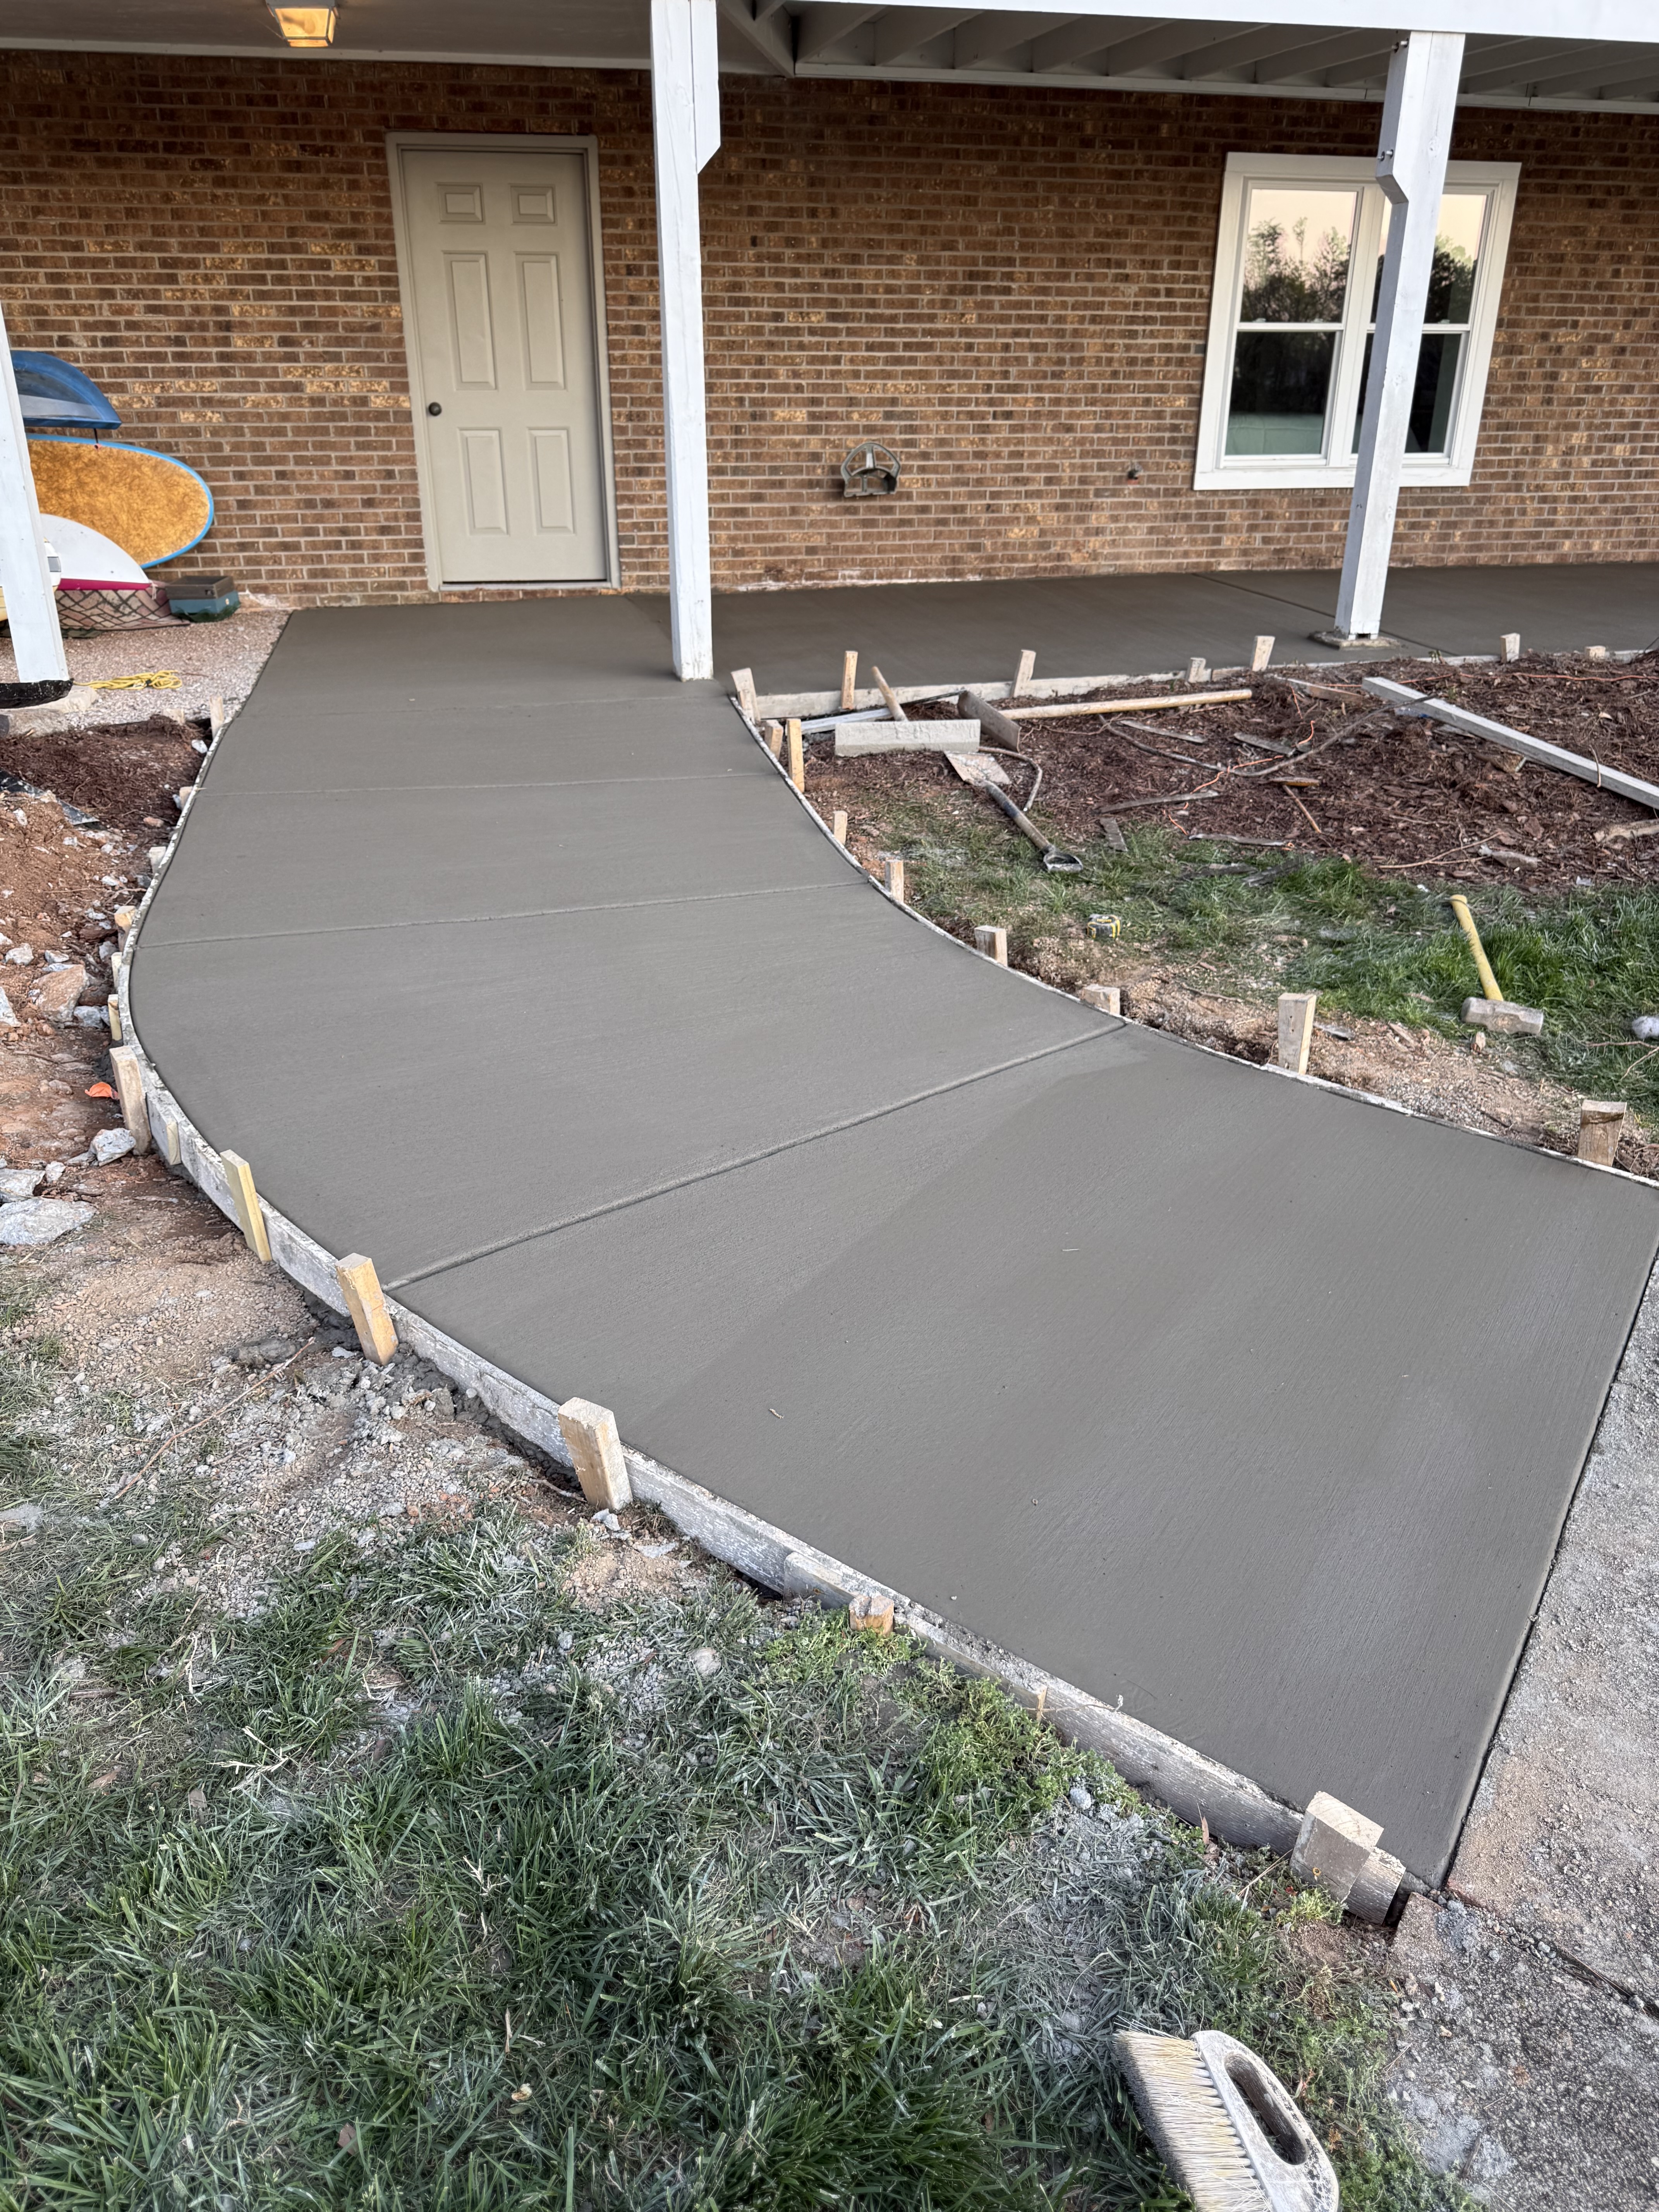
Steps
Greenville Job
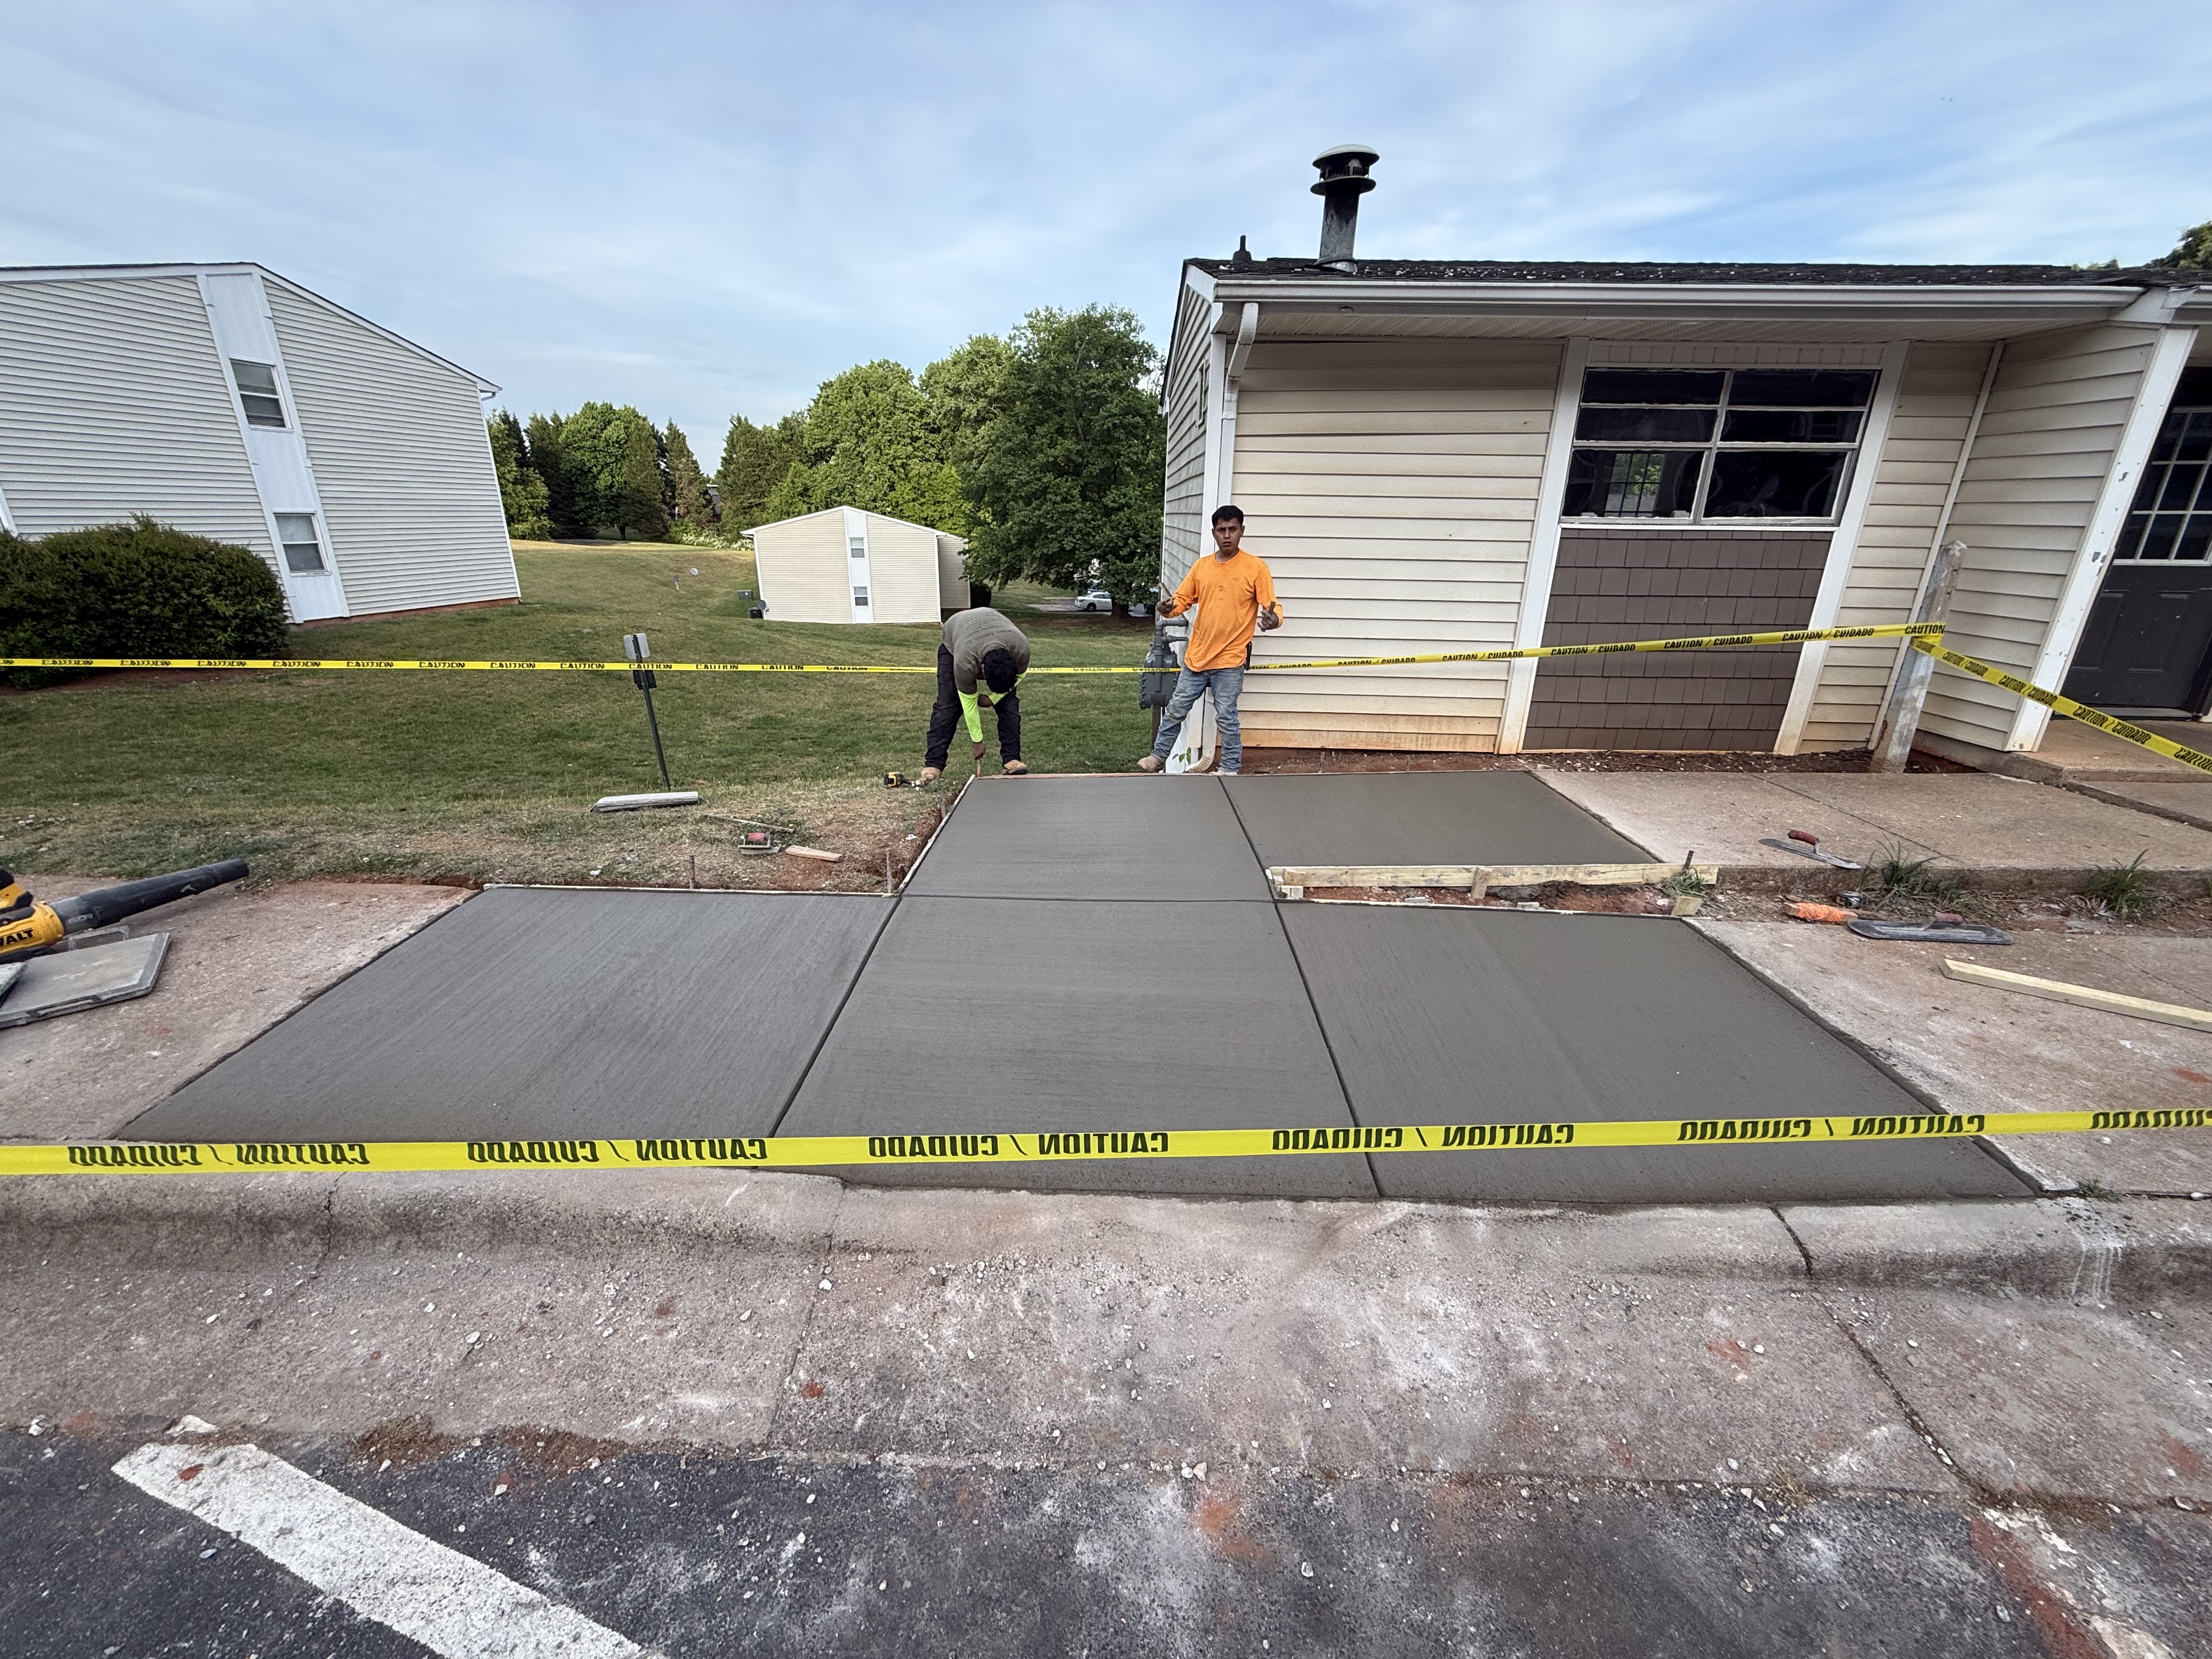
Steps
Greenville Job

Steps
Greenville Job
Steps
Greenville Job
Steps
Greenville Job
Steps
Greenville Job
Steps
Greenville Job

Steps
Greenville Job

Steps
Greenville Job

Steps
Greenville Job

Steps
Greenville Job

Steps
Greenville Job

Steps
Greenville Job

Steps
Greenville Job
(984) 254-7088
Concrete steps take more abuse per unit of surface than almost any other slab on the property. Every step edge sees foot pressure, thermal cycling, water shedding off the tread, and — on any north-facing porch — repeated freeze-thaw against a corner that is already the weakest point on the pour. When steps start cracking at the bull-nose, separating from the porch, or tipping forward, an overlay does not solve it. What holds up is a step run built to code on a footing sized for the load, with riser and tread geometry that meets NC residential building code and a bull-nose that has enough concrete behind it to survive winter.
Local Concrete Contractor pours new concrete steps and replaces failed ones across North Carolina. Every project starts with a site walk — porch height, existing footing condition, soil type, run length, handrail interface, and whether the steps tie into an existing concrete porch or a wood deck. That walk becomes a written spec: number of risers, tread depth, base pier depth, reinforcement, tie-in detail, and any bull-nose or safety-texture finish. You see the number and the scope behind it. Zero deposit, no pressure sales, no assumptions buried inside the quote.
Our Concrete Step Services
Concrete step work covers everything from a two-riser garden run to a full front-porch stair with a landing and handrail interface, and each variation changes the spec on footing, reinforcement, and how the run ties into the structure.
- Front-porch steps from grade up to an existing porch slab or landing
- Full step replacement including demo, footing rework, and fresh poured-in-place stairs
- Garden step runs cascading down a slope with intermediate landings
- Deck-to-yard step tie-ins connecting a wood deck stringer landing to grade
- Precast concrete step installation where the site suits a modular unit
- Poured-in-place step-and-landing combinations at side and rear entries
- Wraparound step configurations at corner porches
- Basement bulkhead and exterior stairwell step replacement
- Commercial entrance step and landing pours with ADA-adjacent geometry
- Bull-nose replacement and step-edge repair where treads have spalled
If the existing steps have separated from the porch, cracked through a tread, or tipped forward from footing failure, patching the surface almost never buys real time — the underlying footing or tie-rod is usually what has moved. We look at the base, tell you where you actually stand, and price both repair and replacement so the comparison is honest.
Riser and Tread Code in North Carolina
North Carolina residential building code sets specific riser and tread dimensions for exterior stairs, and getting them right is what makes a step run comfortable to climb, safe in wet weather, and legal to inspect on a permit. Uneven risers or an under-depth tread is the number-one code correction on residential stair rebuilds.
What the code and best practice call for:
- Maximum riser height of seven and three-quarter inches on residential stairs, with all risers in a run within three-eighths of an inch of each other
- Minimum tread depth of ten inches measured nose to nose, eleven inches is the comfortable residential norm
- Nosing projection between three-quarters of an inch and one and a quarter inches on the bull-nose edge
- Minimum stair width of thirty-six inches for a residential run, with wider standard on formal front porches
- Landing at the top of the run at least equal to the stair width in the direction of travel
- Handrail height of thirty-four to thirty-eight inches above the tread nosing when required (typically four or more risers)
- Safety texture on the tread surface — broom finish across the walking area, or a light salt or exposed-aggregate finish for higher traction
On any run over three risers or with a change in geometry from the original, the rebuild almost always benefits from being brought fully to current code even if grandfather rights apply.
Get your free quote
We respond in less than 2 hours.
Why Local Concrete Contractor?
- 01.Precision craftsmanship
- 02.Same crew from base through finish
- 03.Licensed & insured, dedicated project manager
- 04.Financing available
Our Steps Process in Greenville
Every steps we pour in Greenville runs through the same 18 checkpoints — from the on-site consult through the final walkthrough.
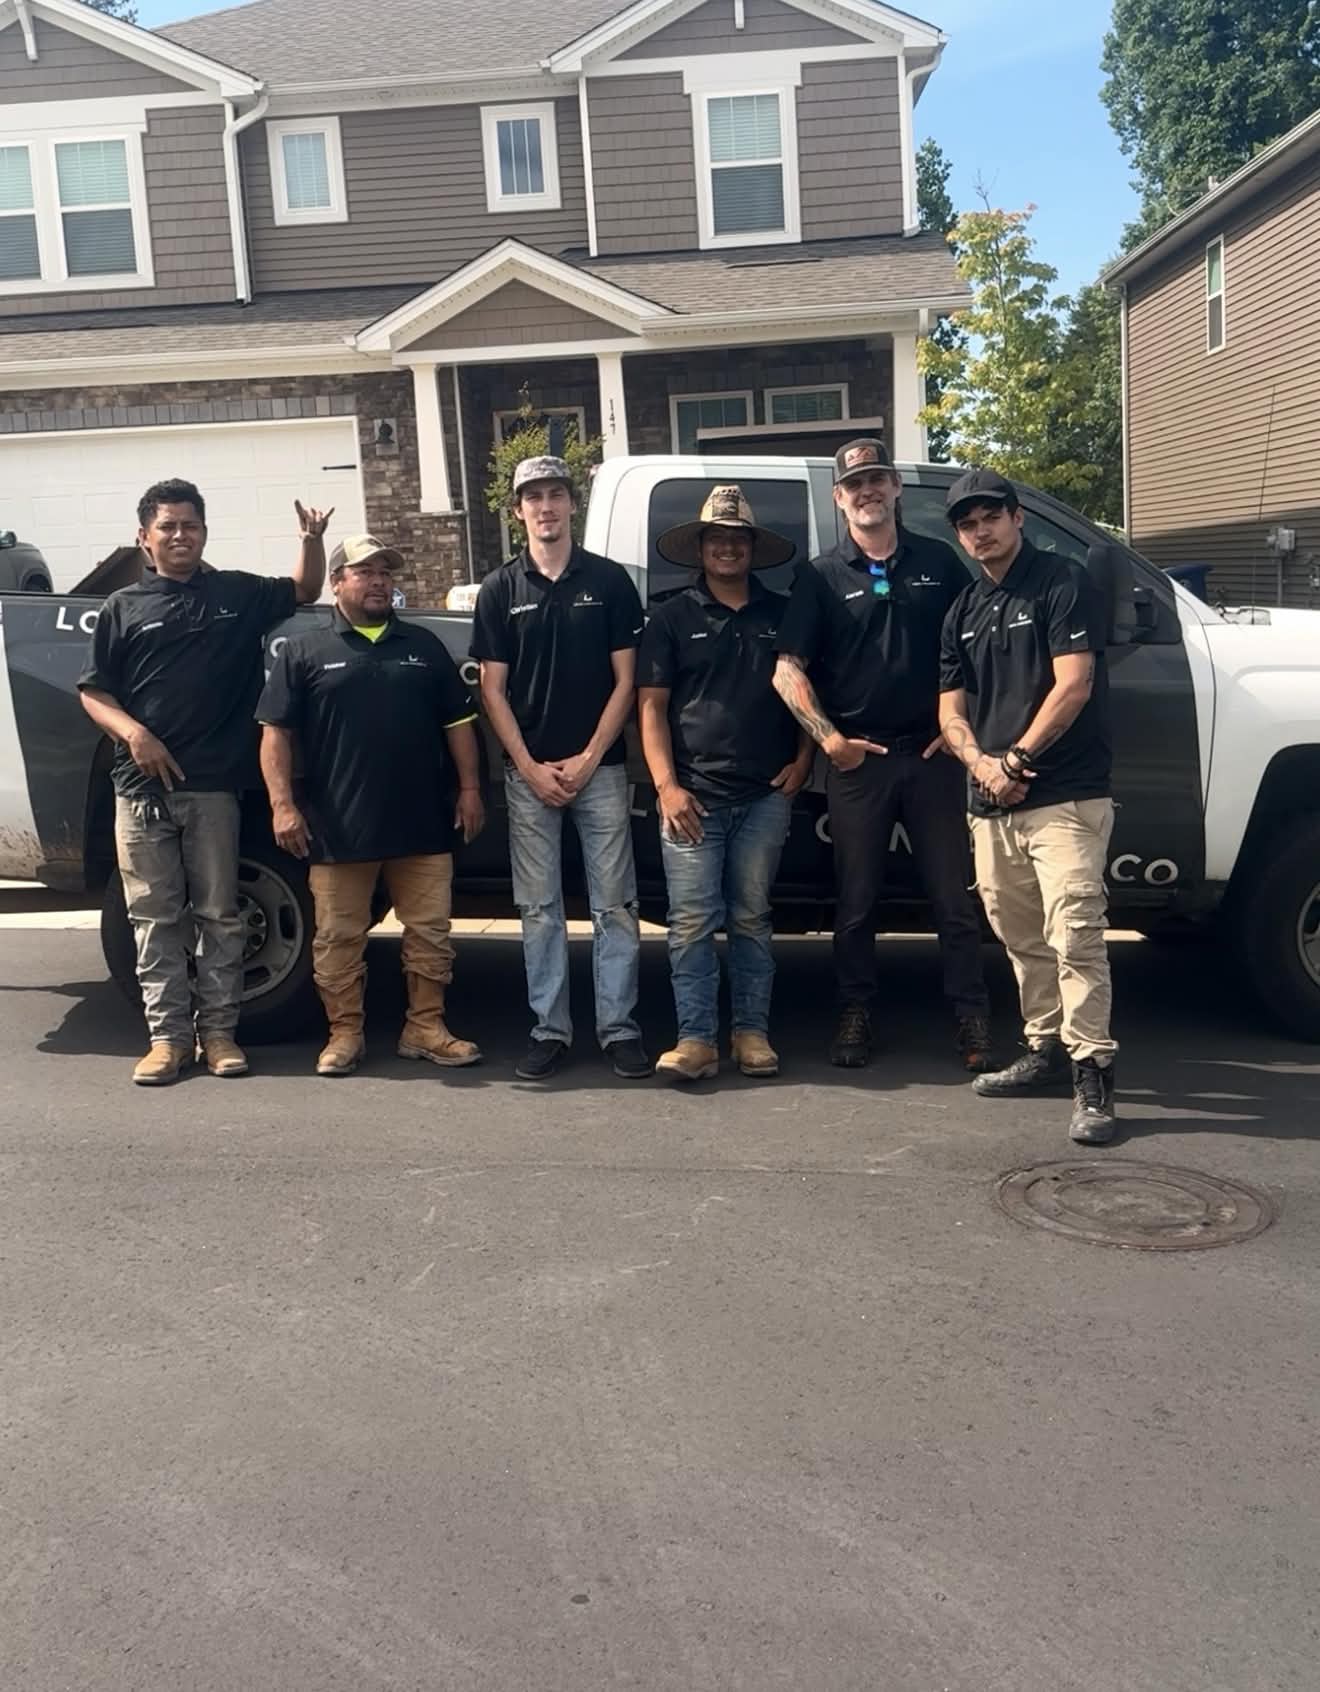
Consultation & Estimate
We meet on-site in Greenville to assess scope, discuss vision, and provide a detailed, transparent quote tailored to your Greenville property.

Logistics & Scheduling
Coordinating crew, equipment, and weather windows specific to Greenville's climate to ensure a seamless project start.
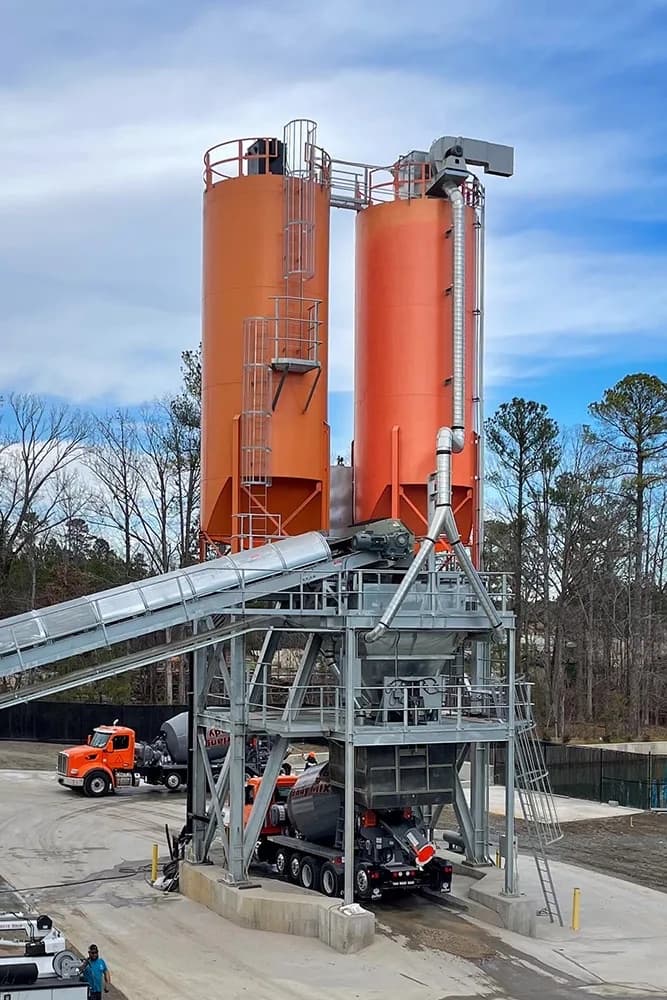
Custom Mix Design
Ordering specific concrete additives and slump requirements based on Greenville's current temperature and humidity patterns.
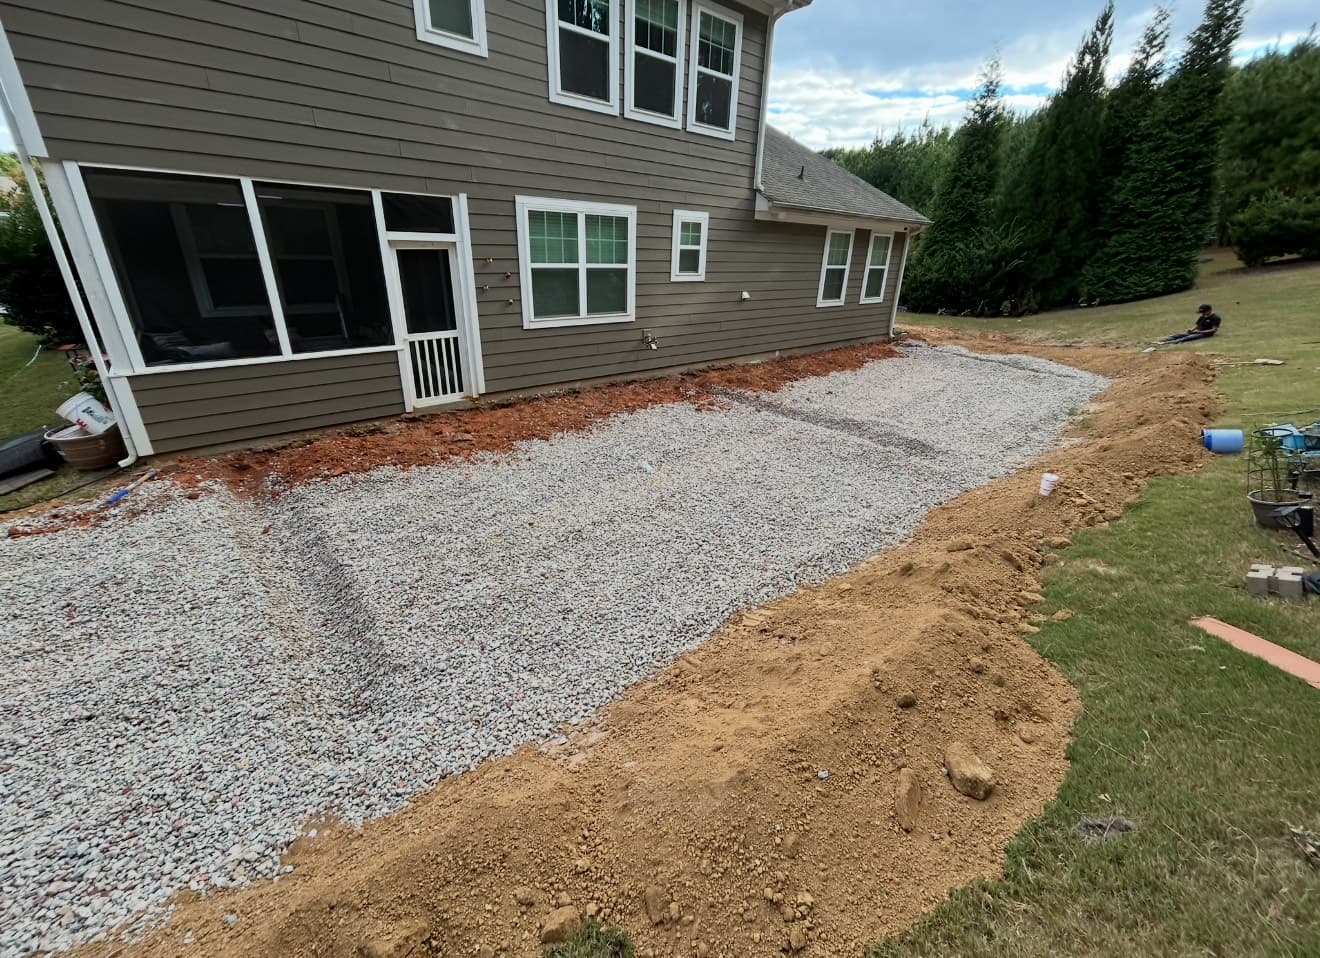
Site Preparation
Preparing the workspace in Greenville and establishing safe access routes for our equipment and crew.
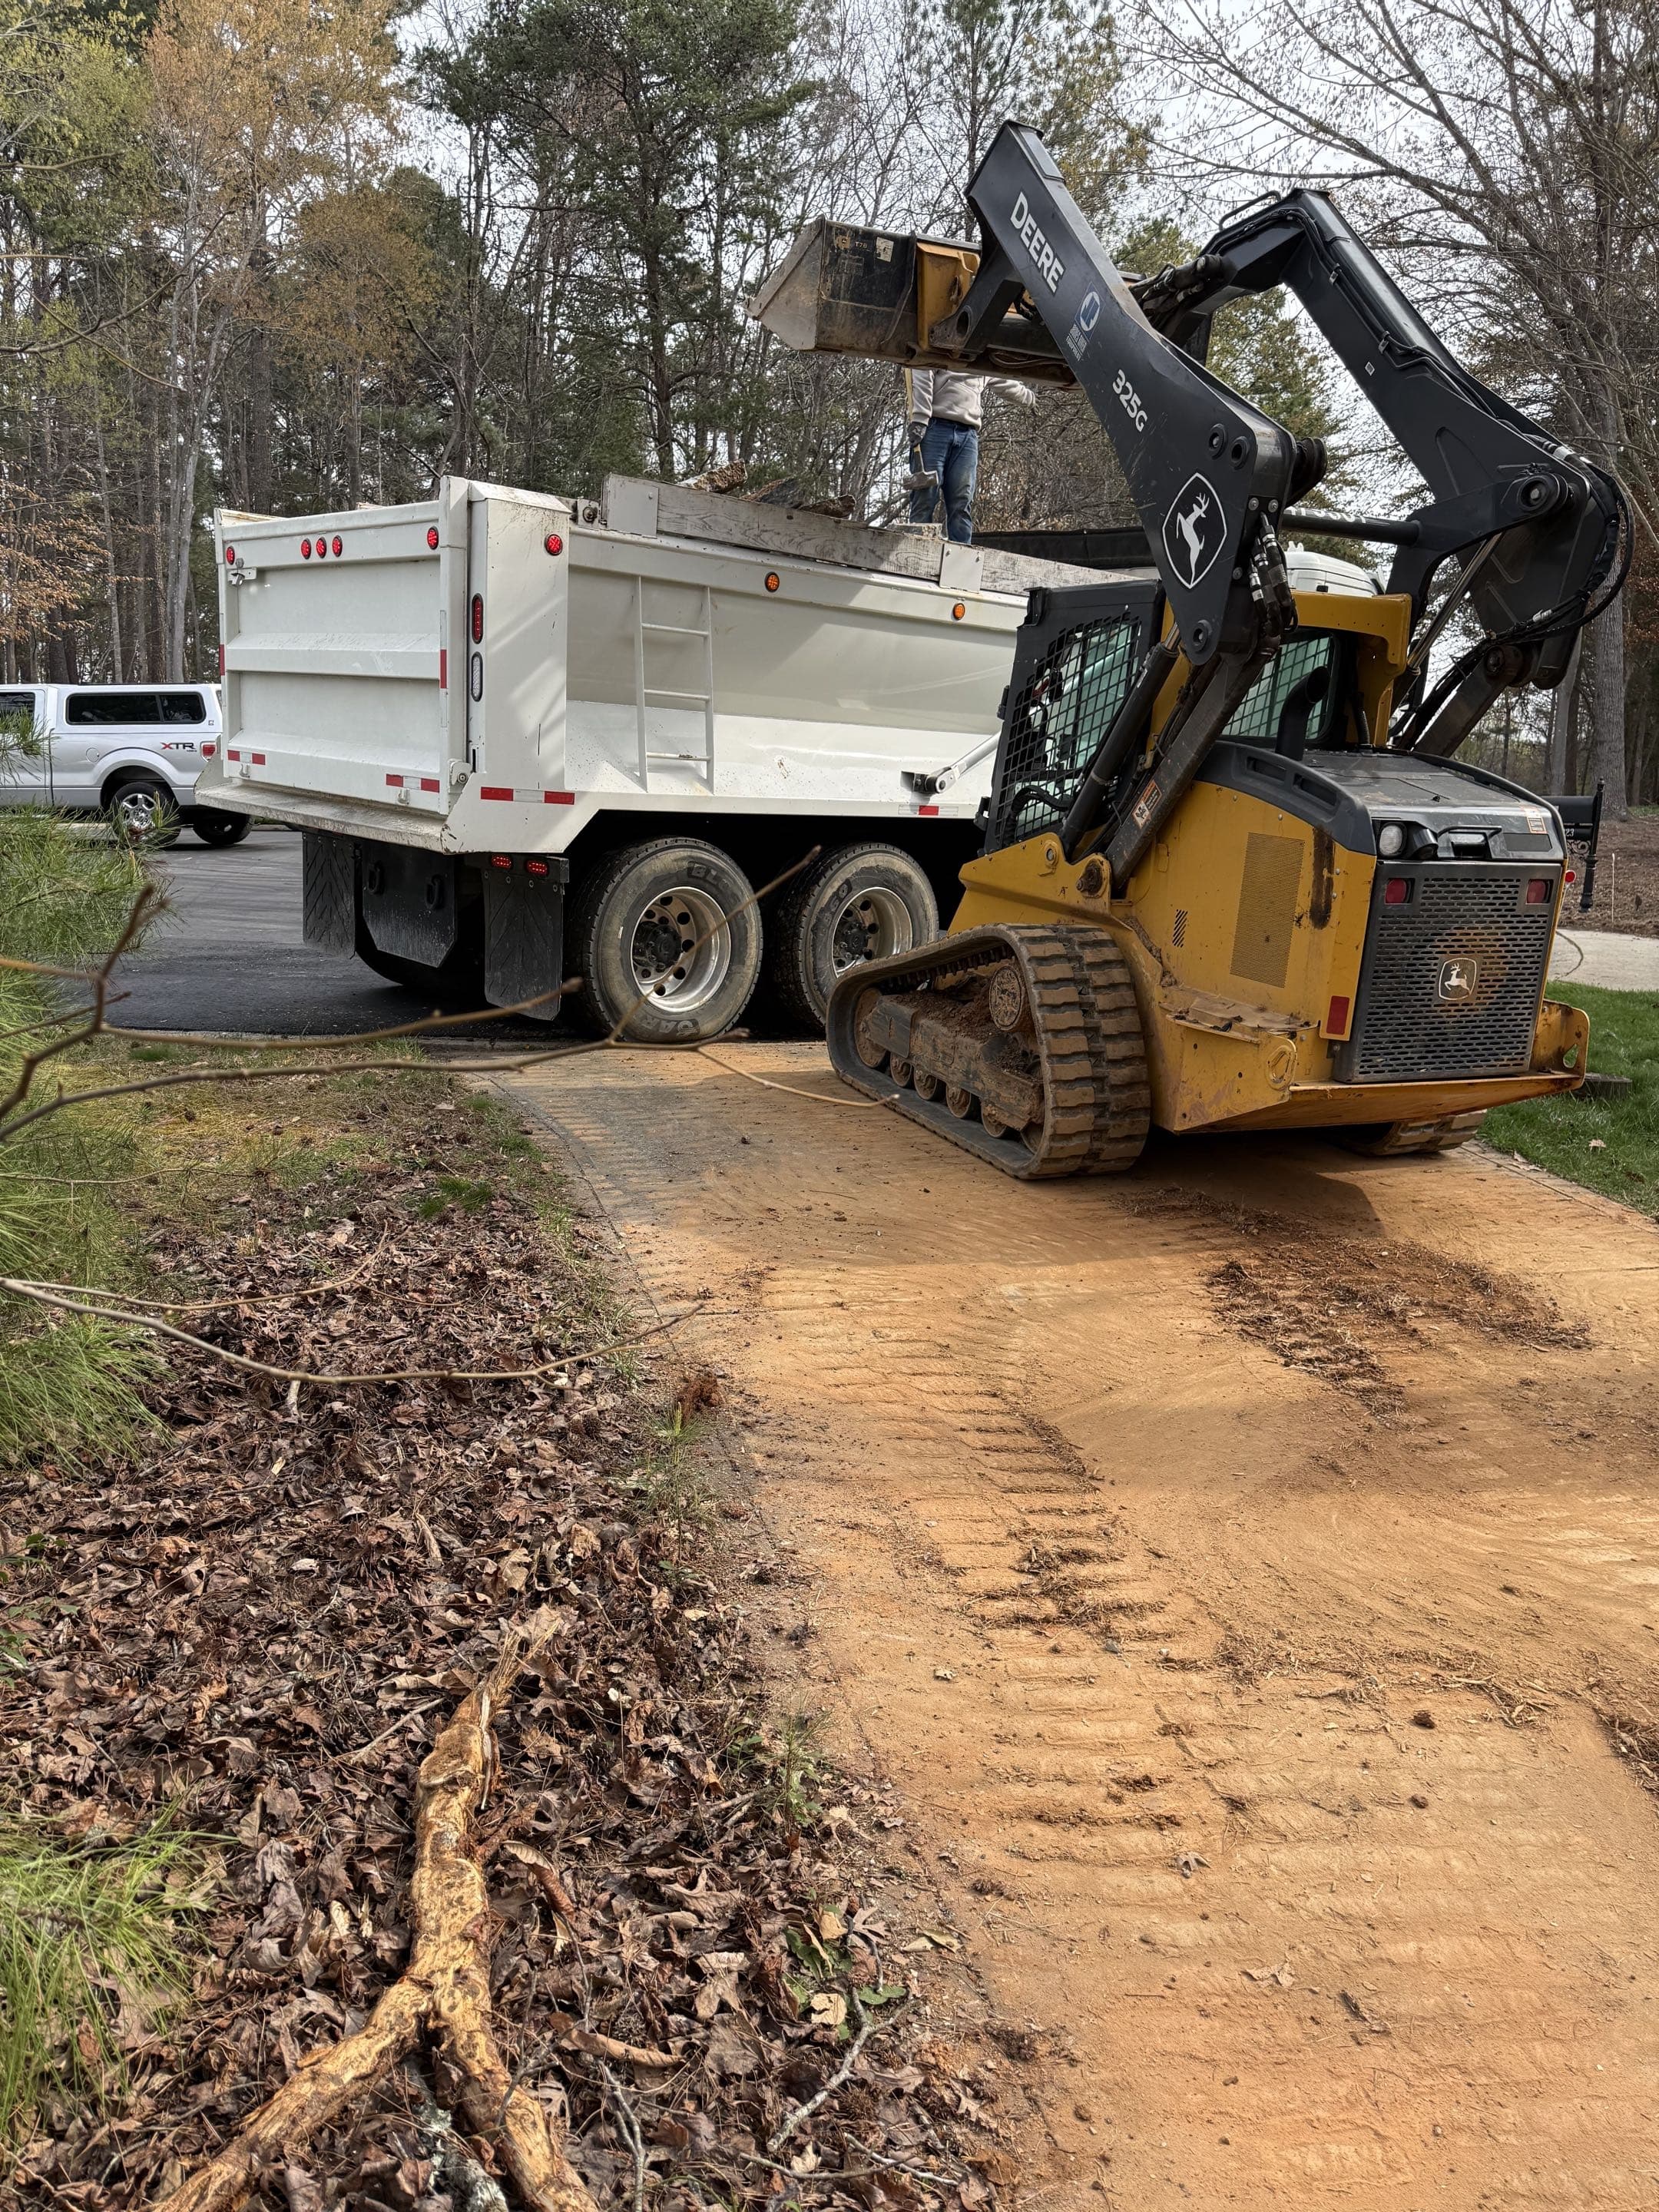
Demolition
Removal and disposal of existing concrete in Greenville, leaving a clean slate for your new installation.
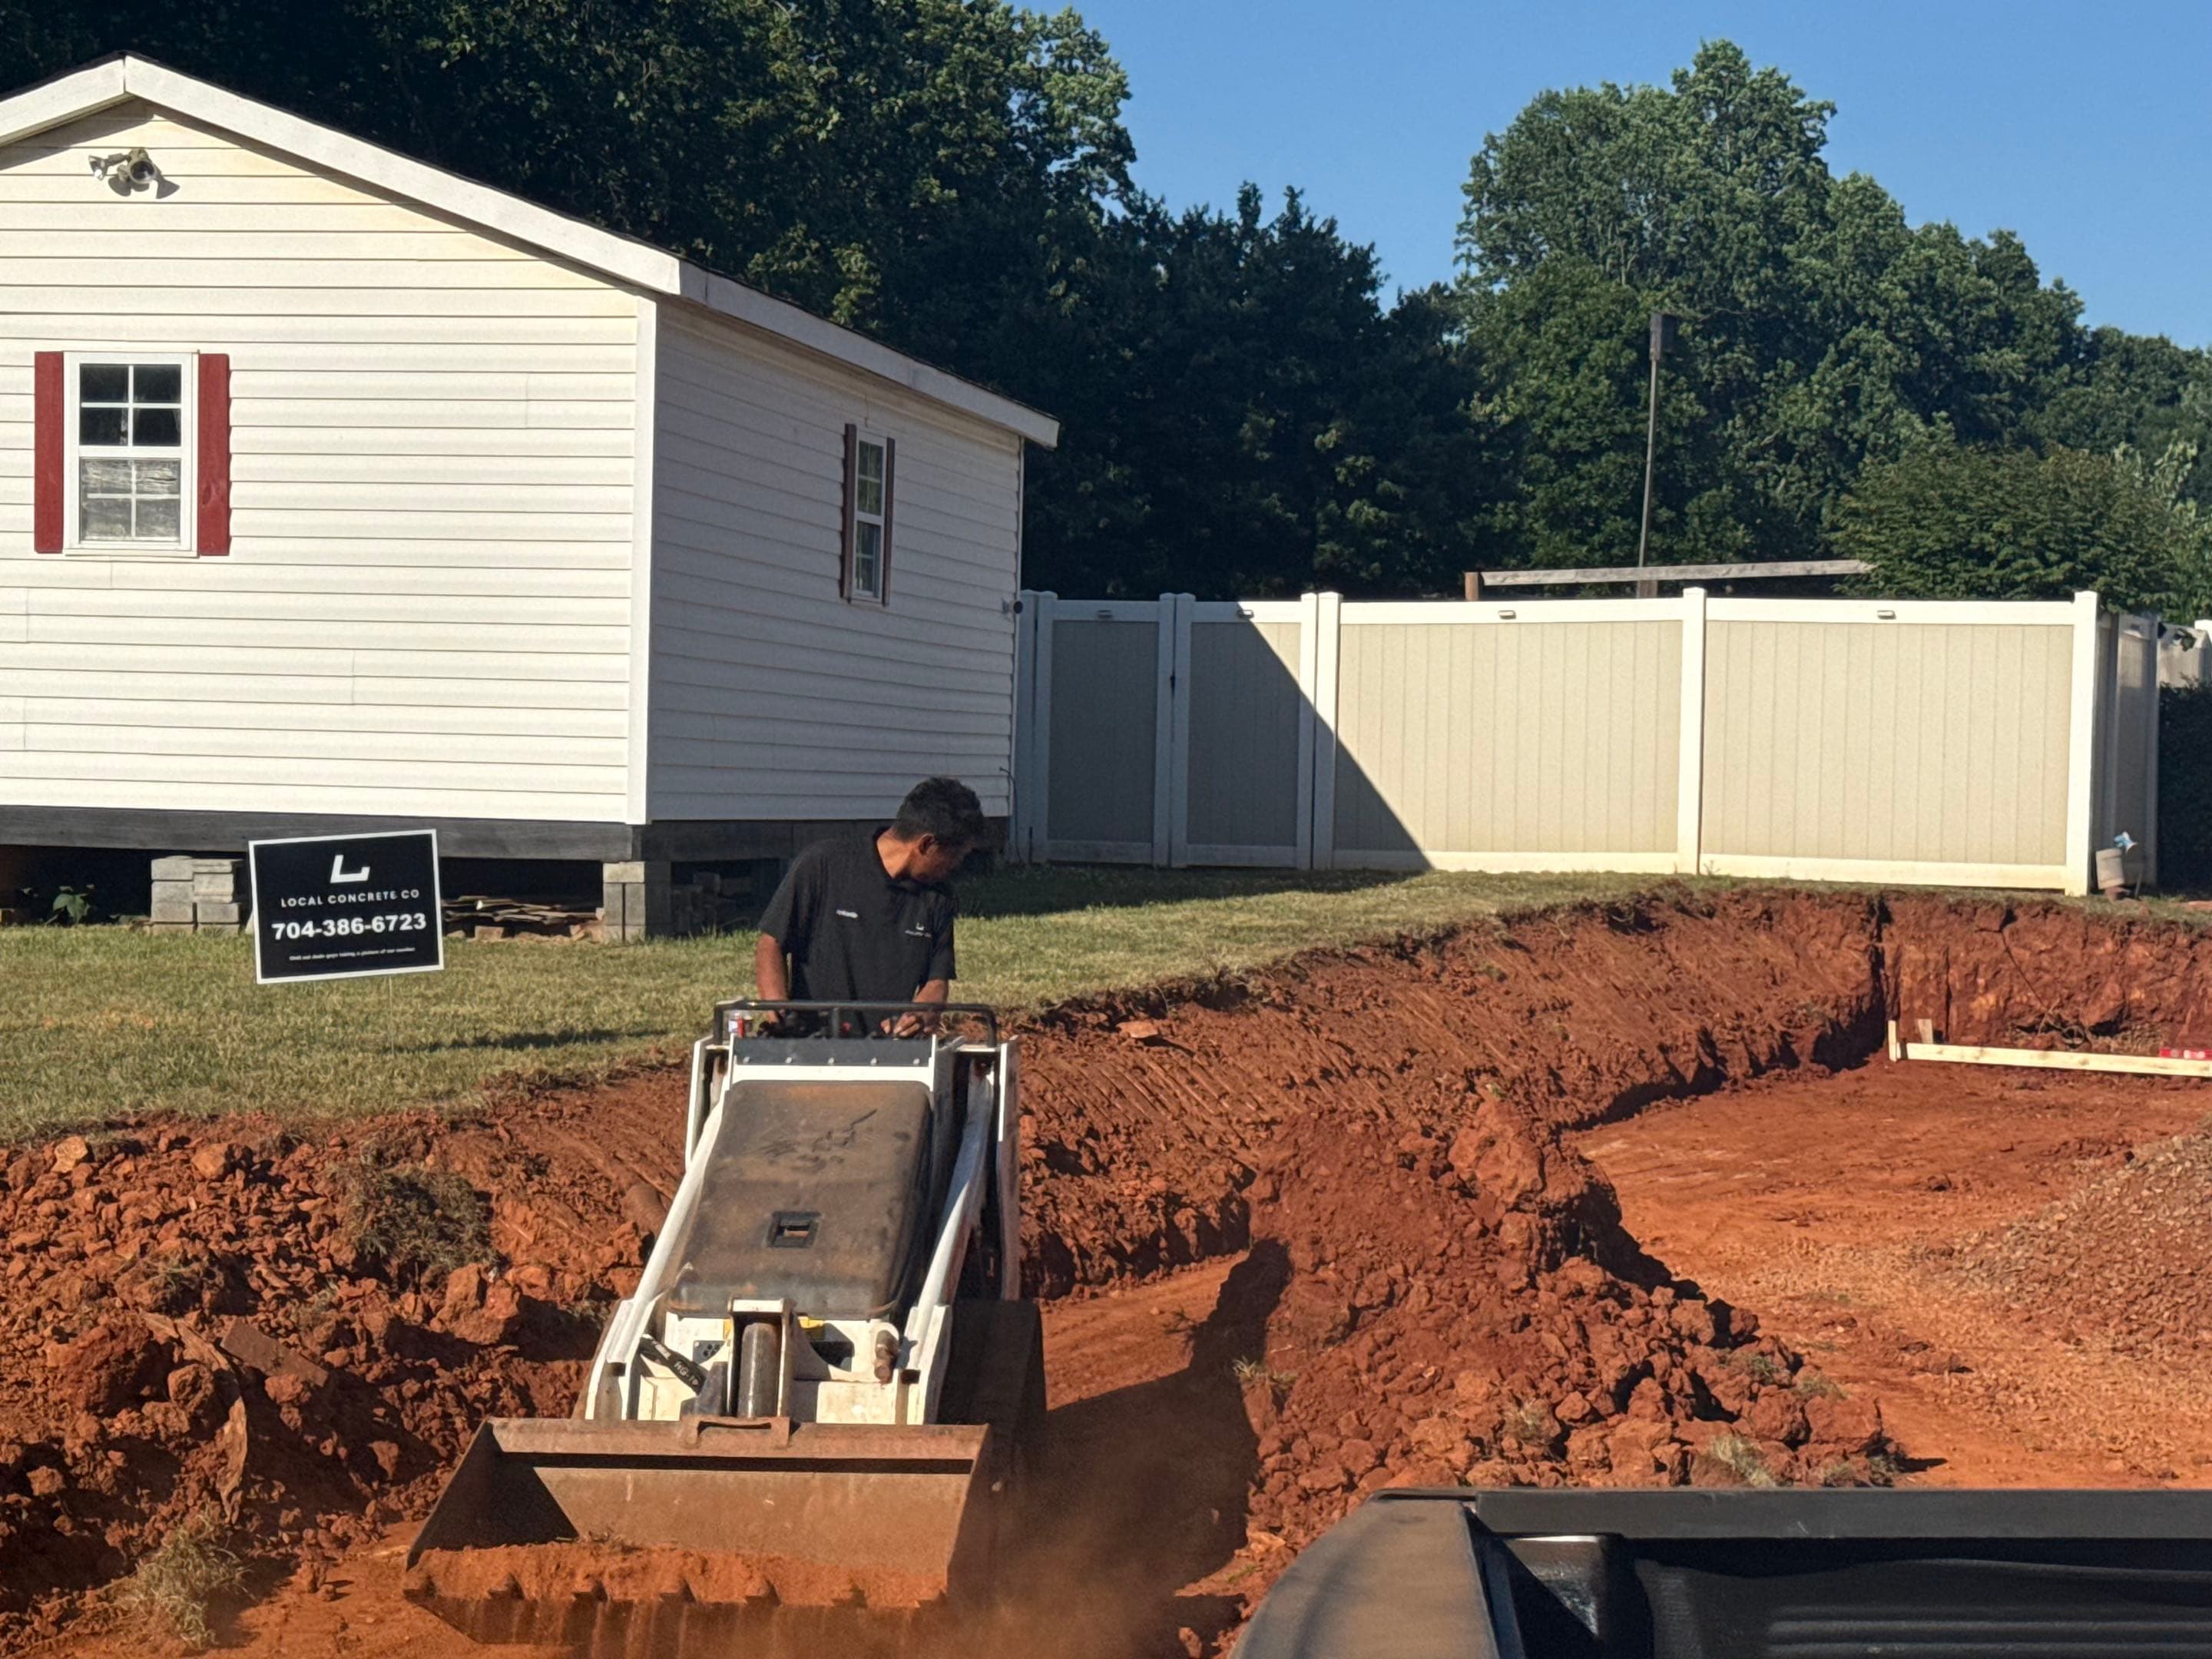
Grading & Forming
Expert grading for proper drainage in Greenville and setting high-quality lumber forms for clean edges.
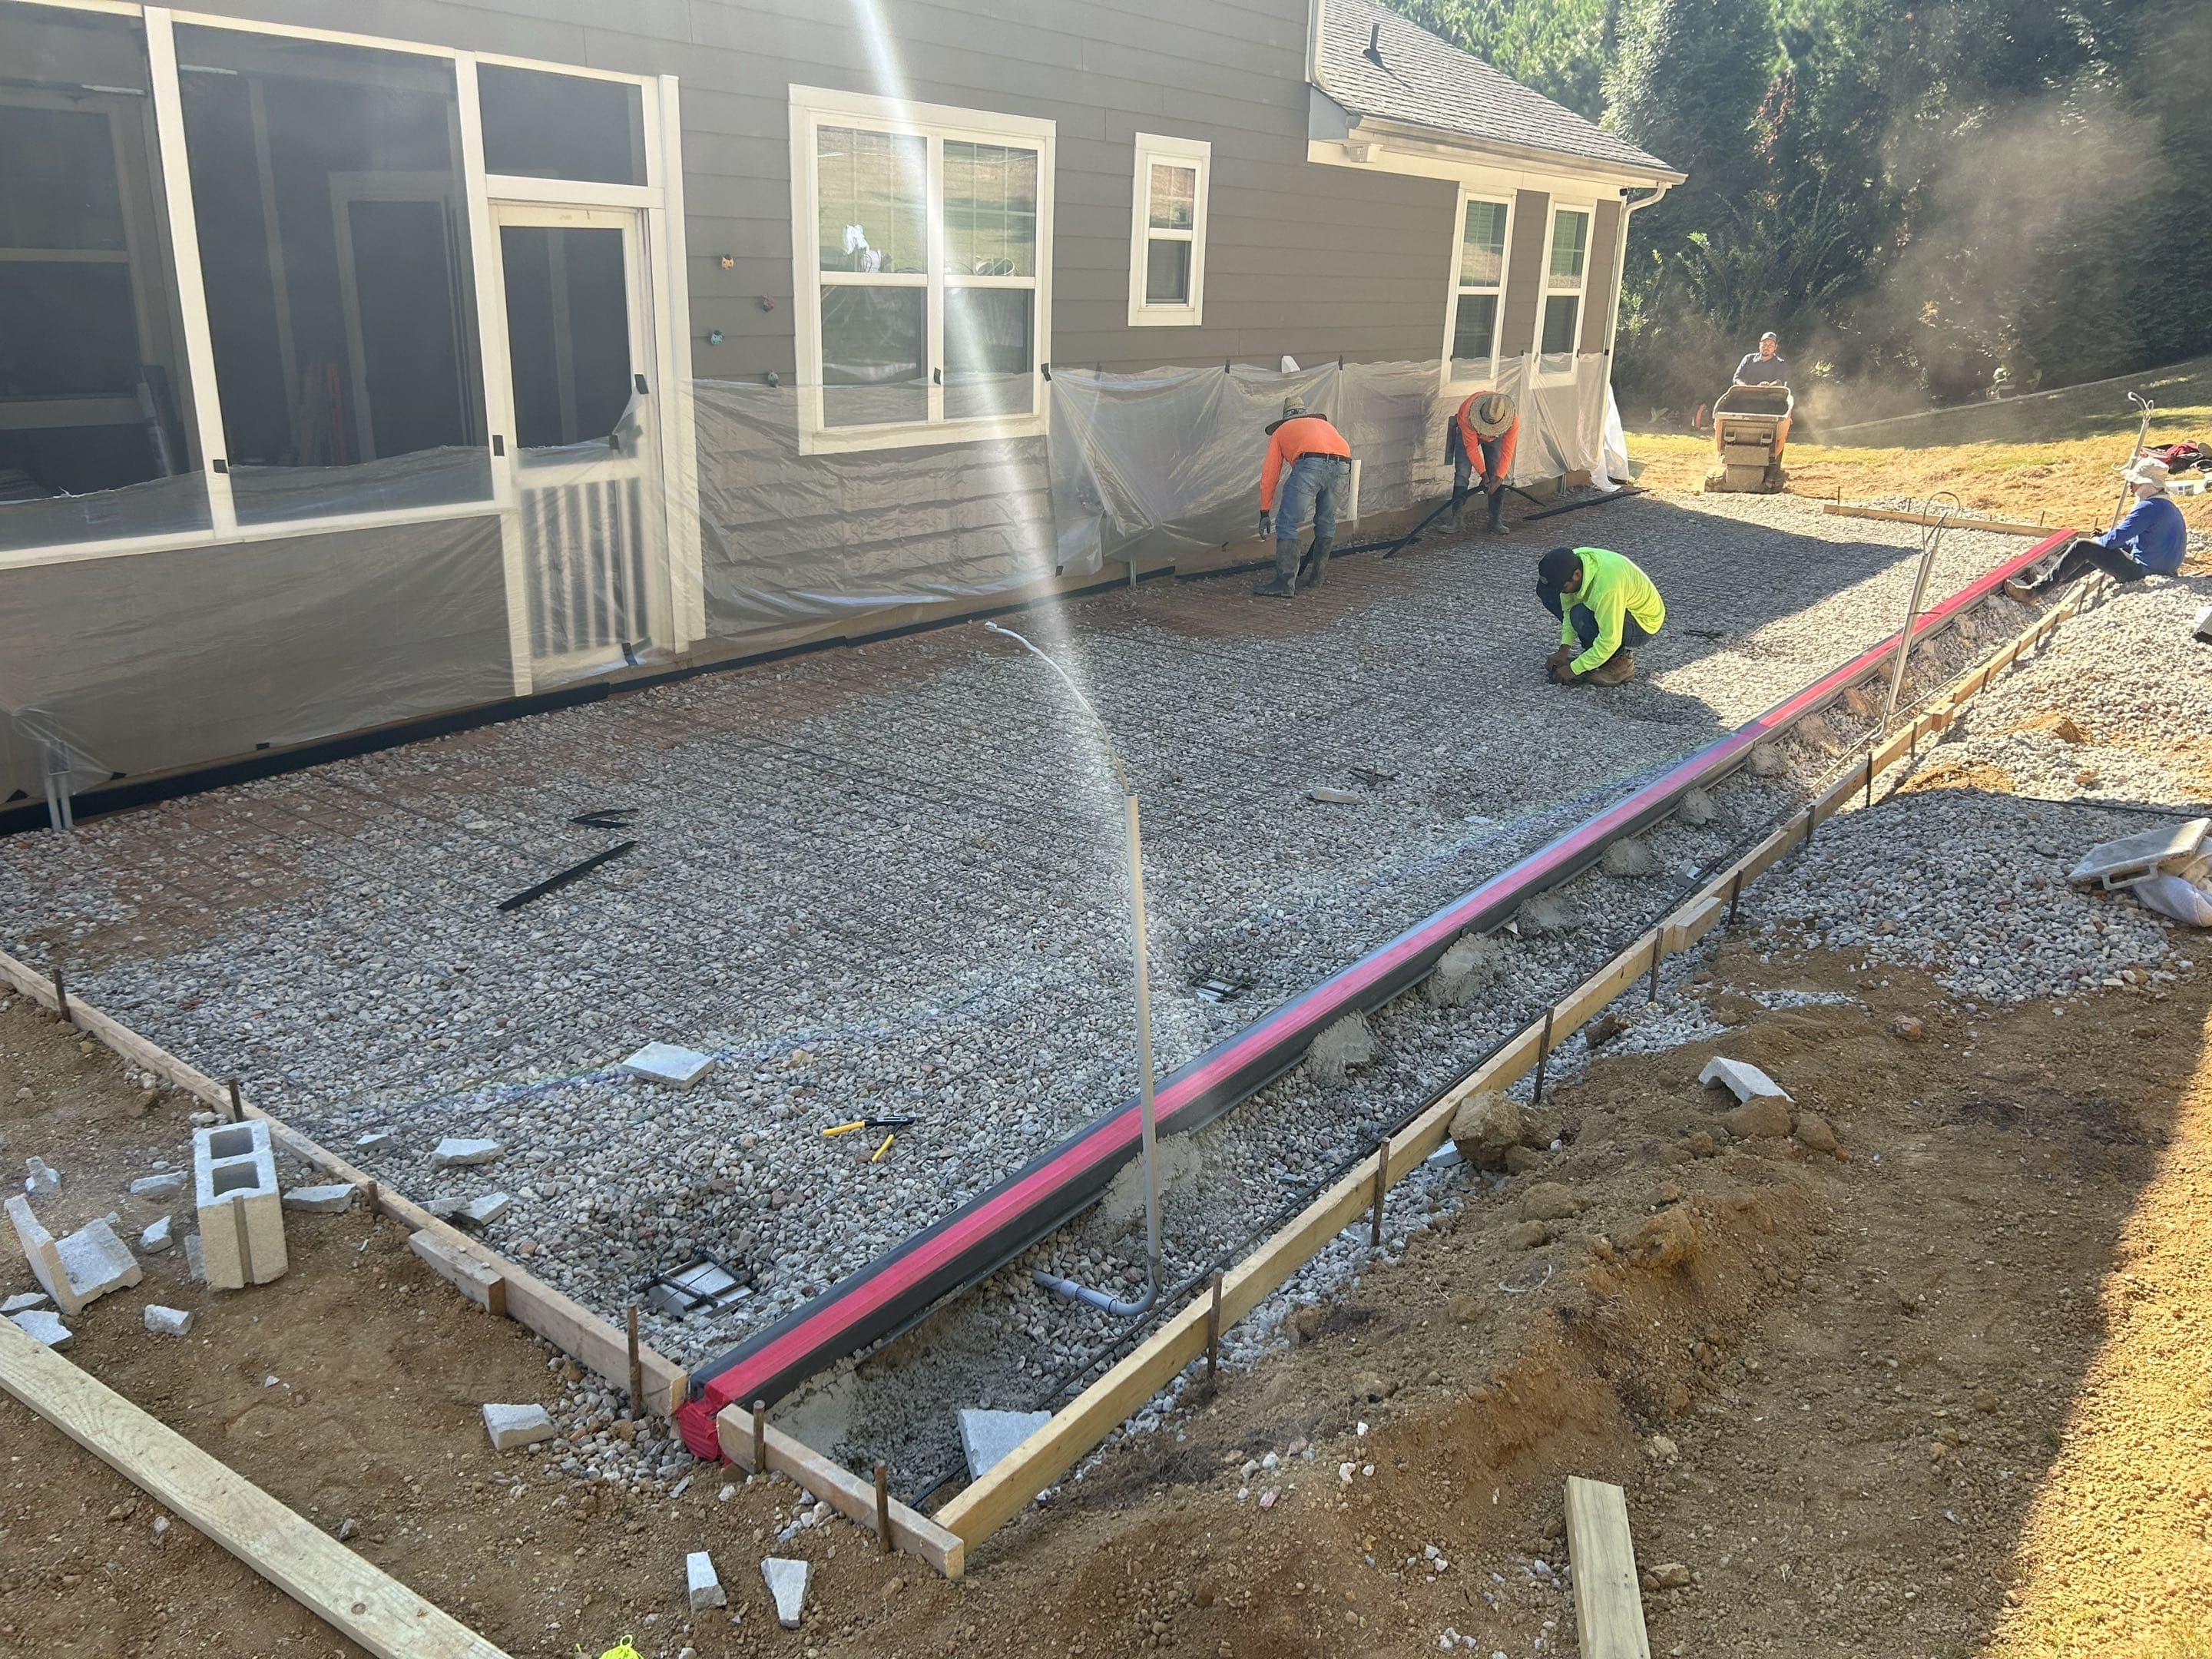
Reinforcement
Installation of steel rebar or wire mesh grid in Greenville, using 1/2 inch grid for structural tensile strength suitable for North Carolina conditions.
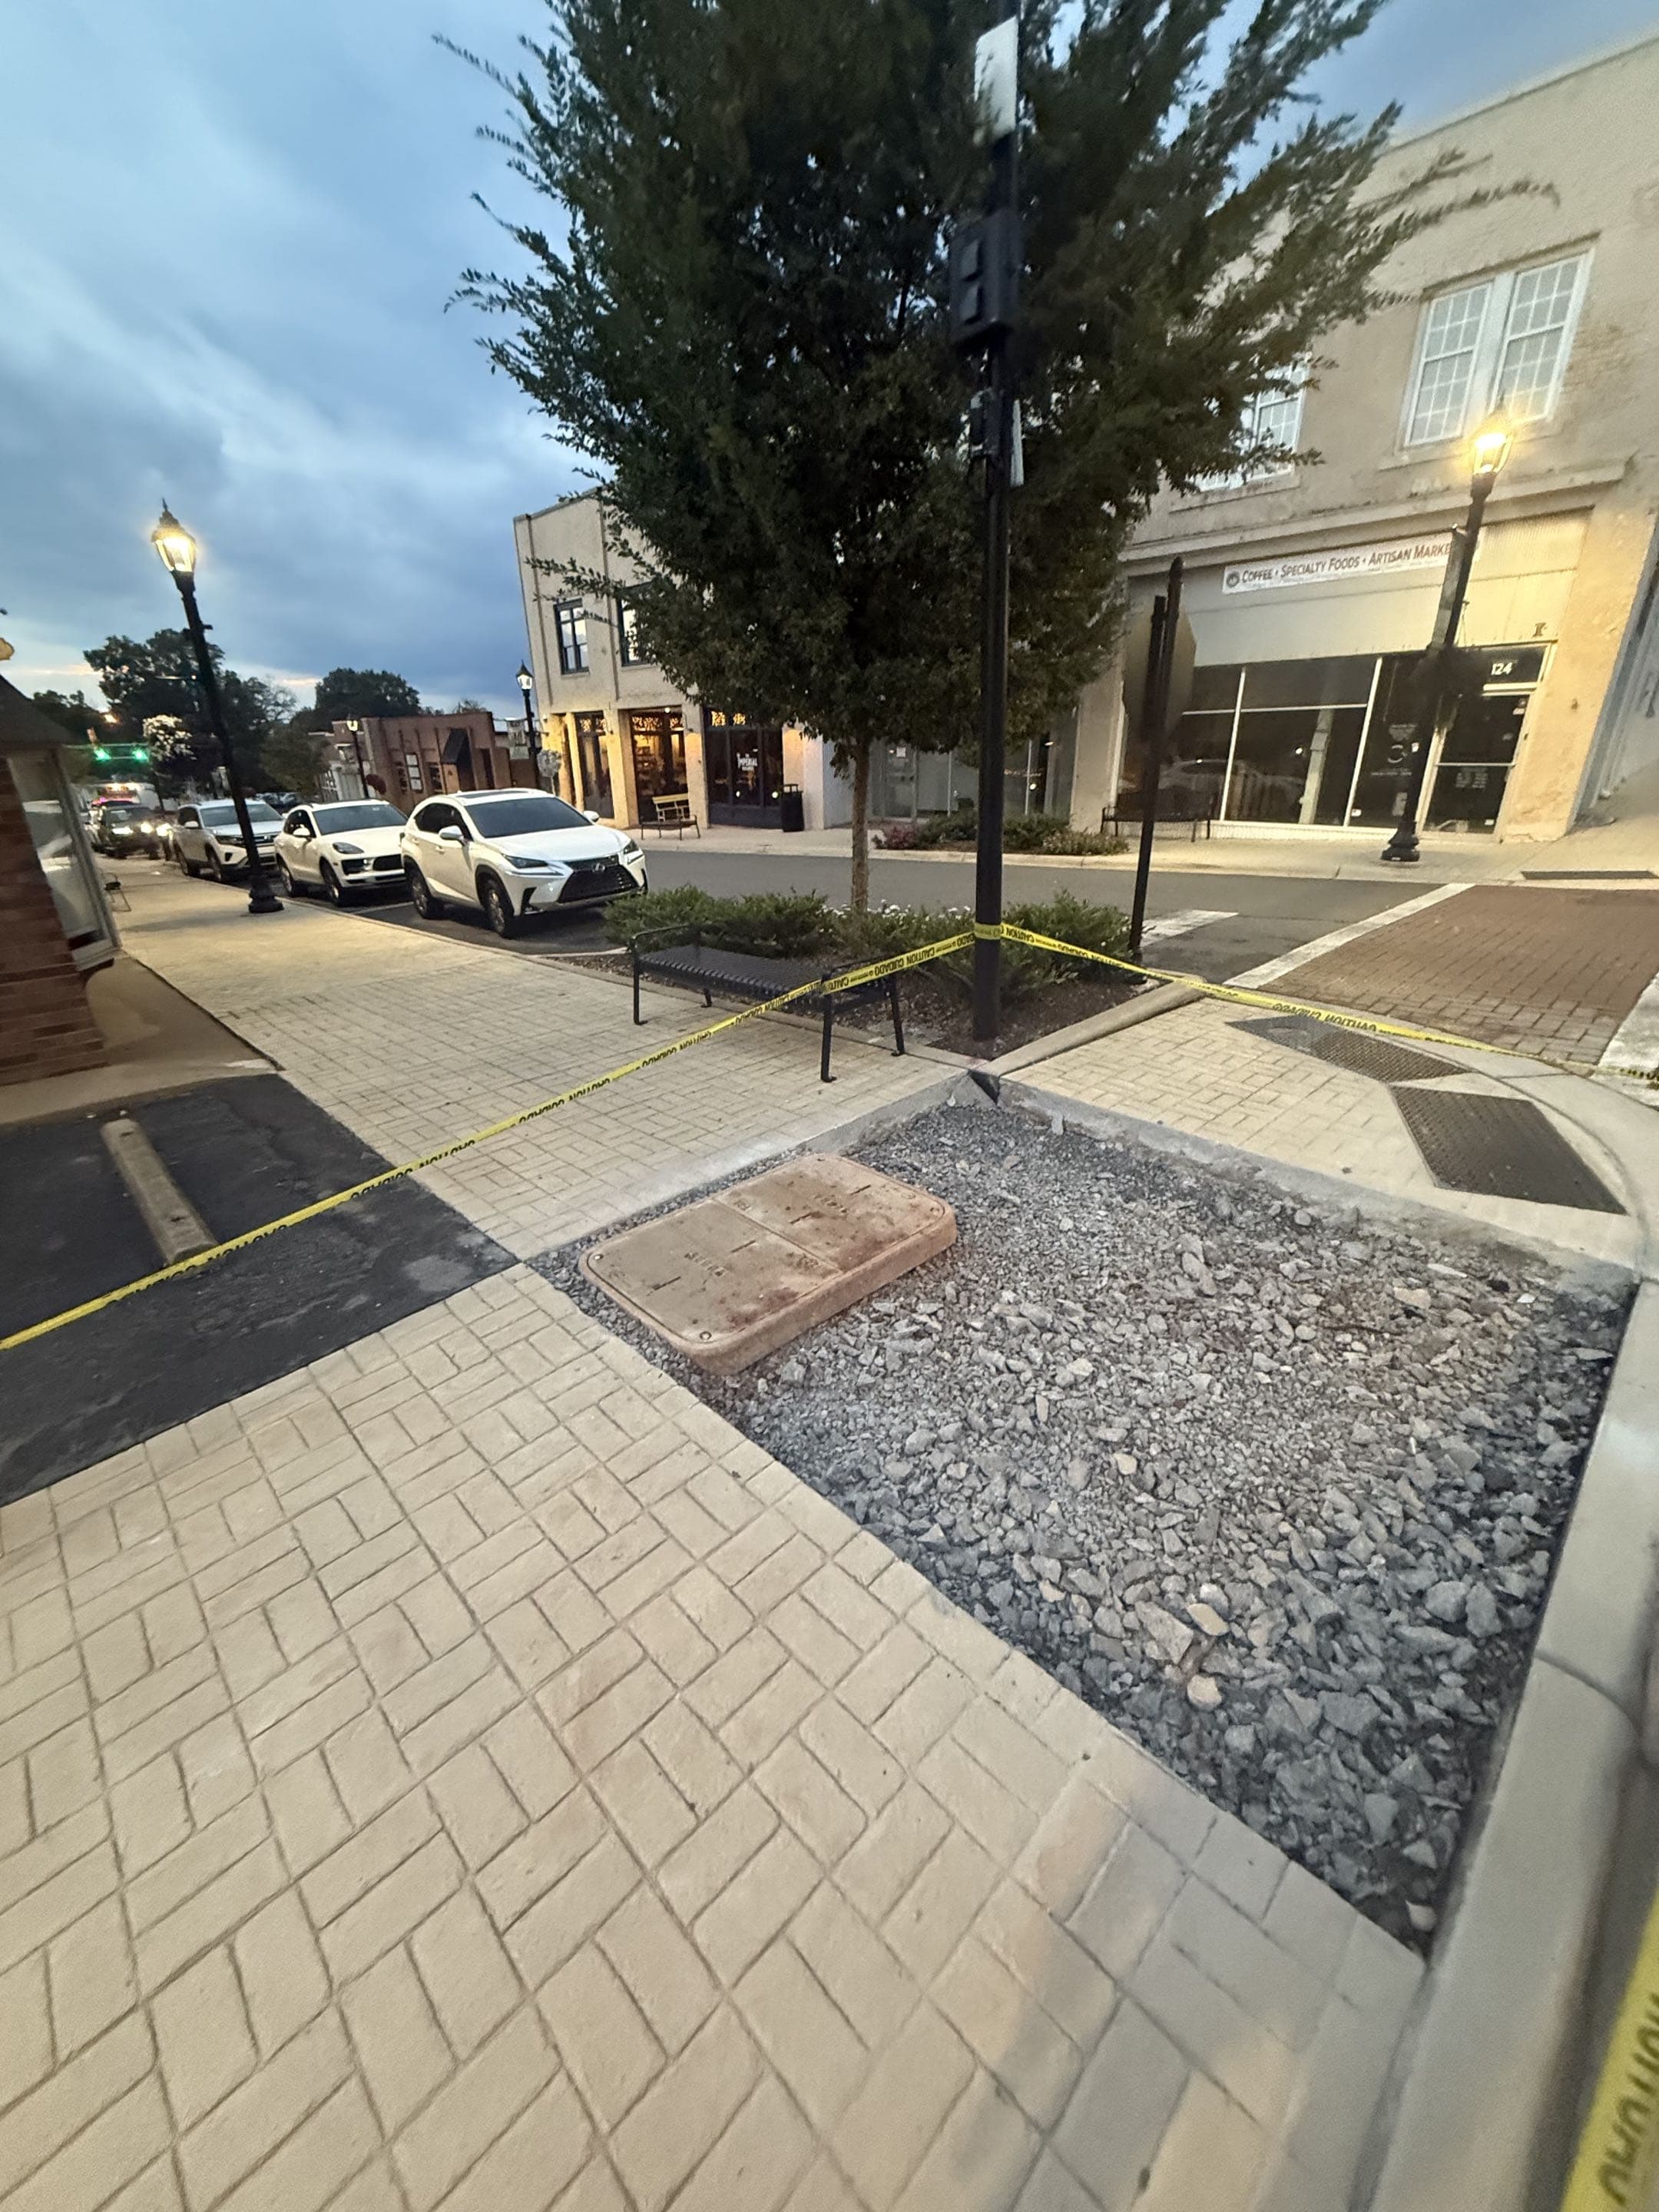
Pre-Pour Inspection
A final check of elevation, form stability, and reinforcement placement in Greenville before the truck arrives.
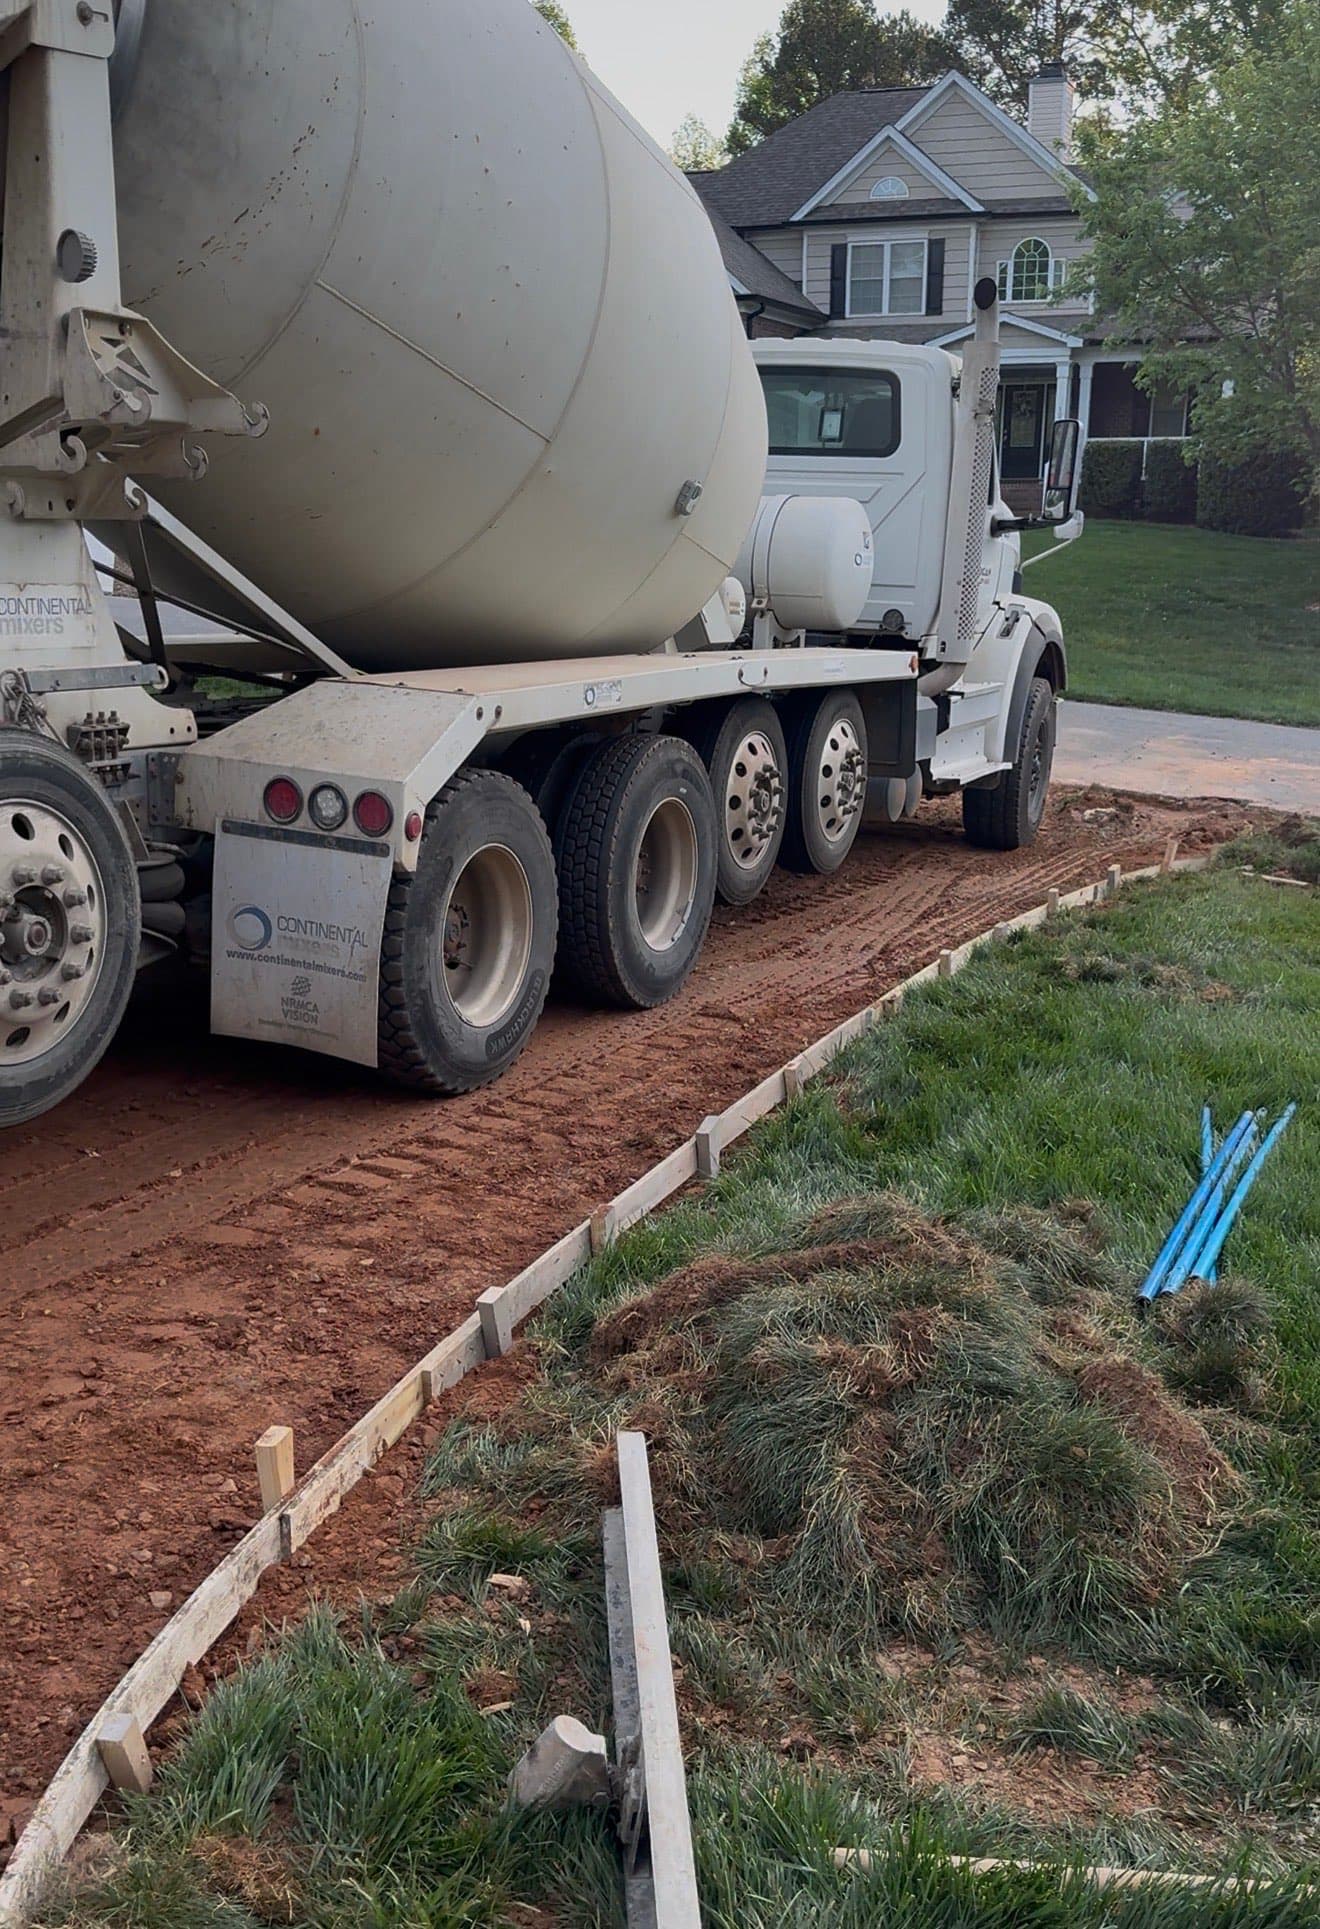
Slump Testing
Verifying concrete consistency on-site in Greenville to ensure it meets the engineered mix design.
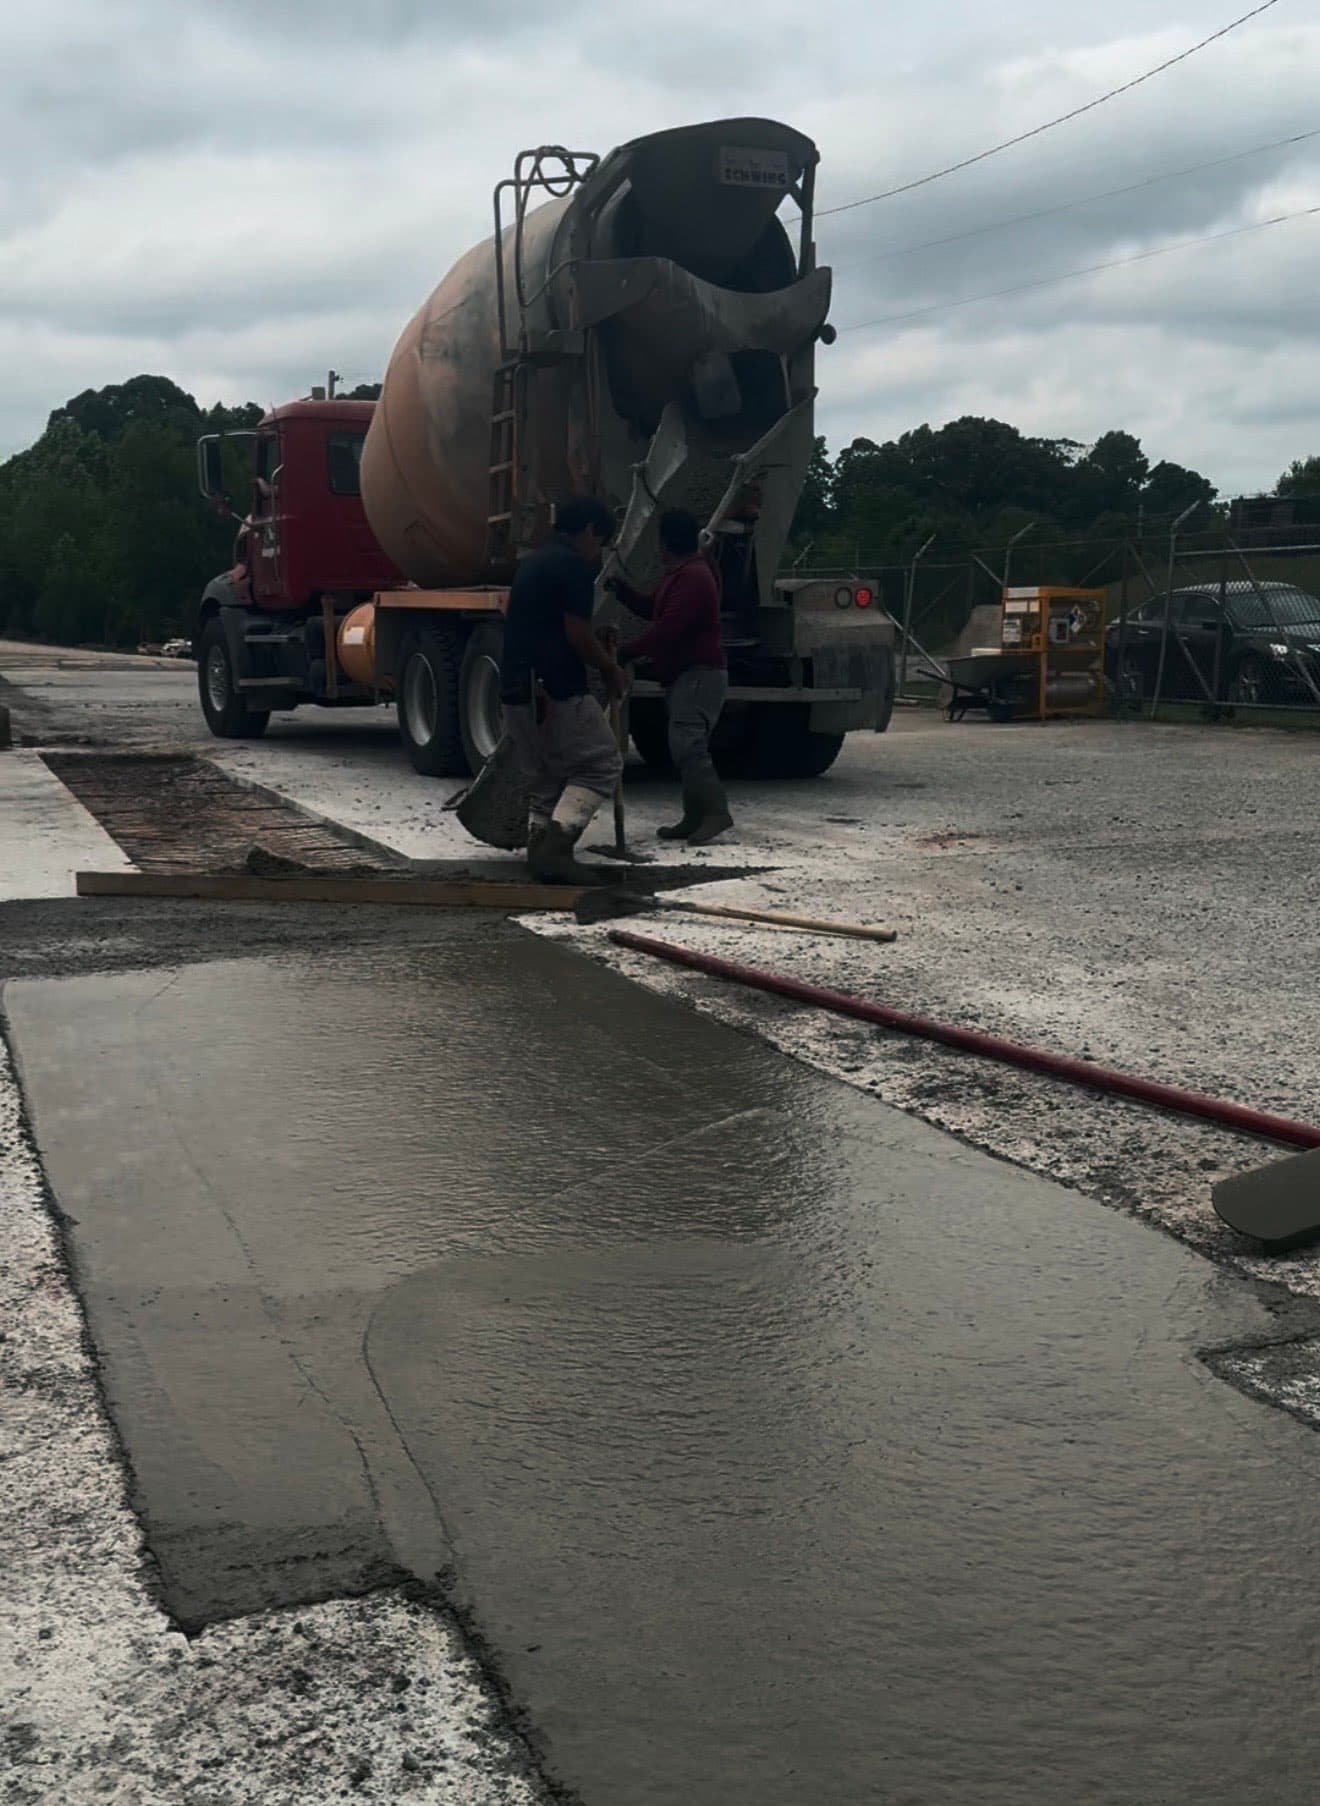
Placement
Controlled pouring and placement of concrete in Greenville to avoid cold joints and ensure uniformity.
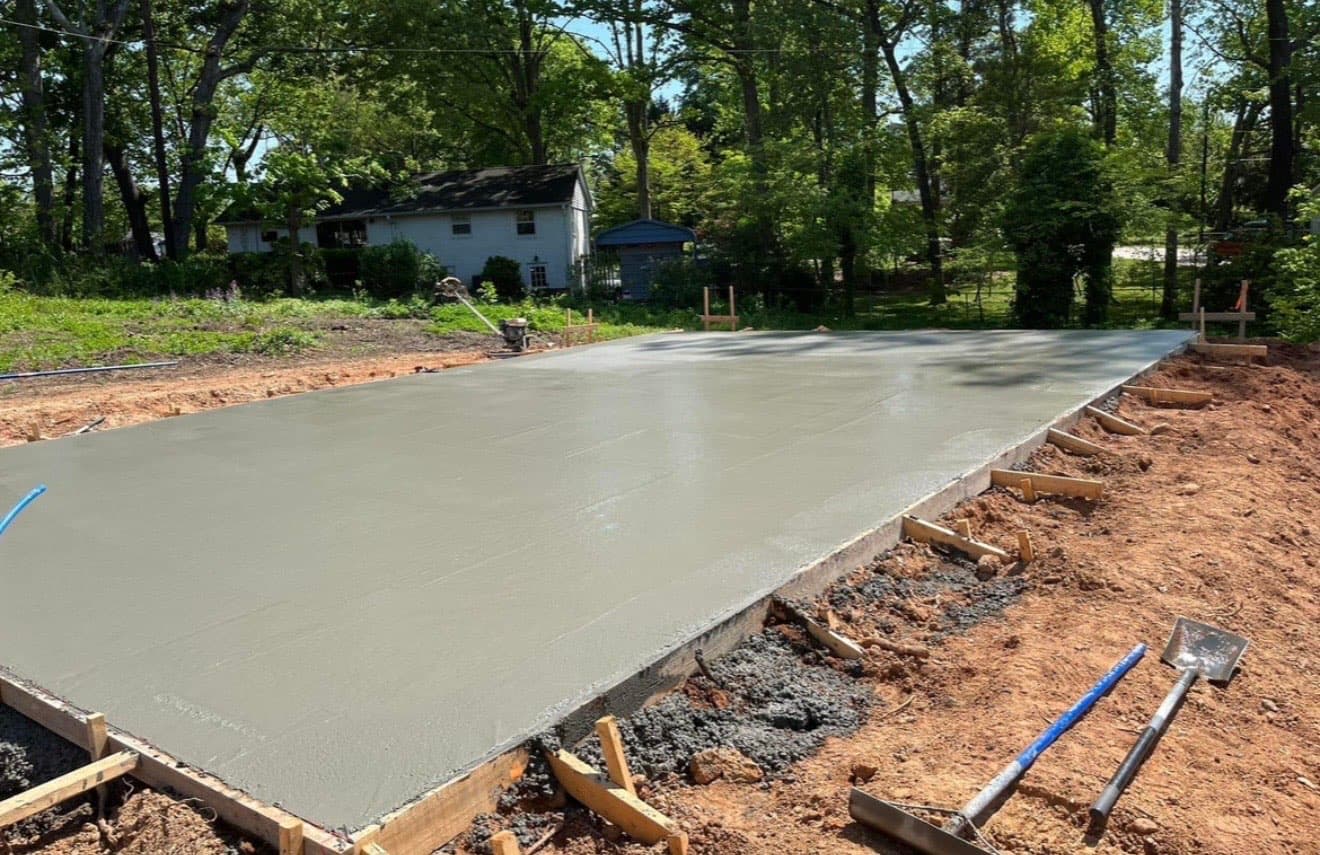
Bull Floating
Pushing aggregate down and bringing 'cream' to the surface for a smooth finishable layer in Greenville.
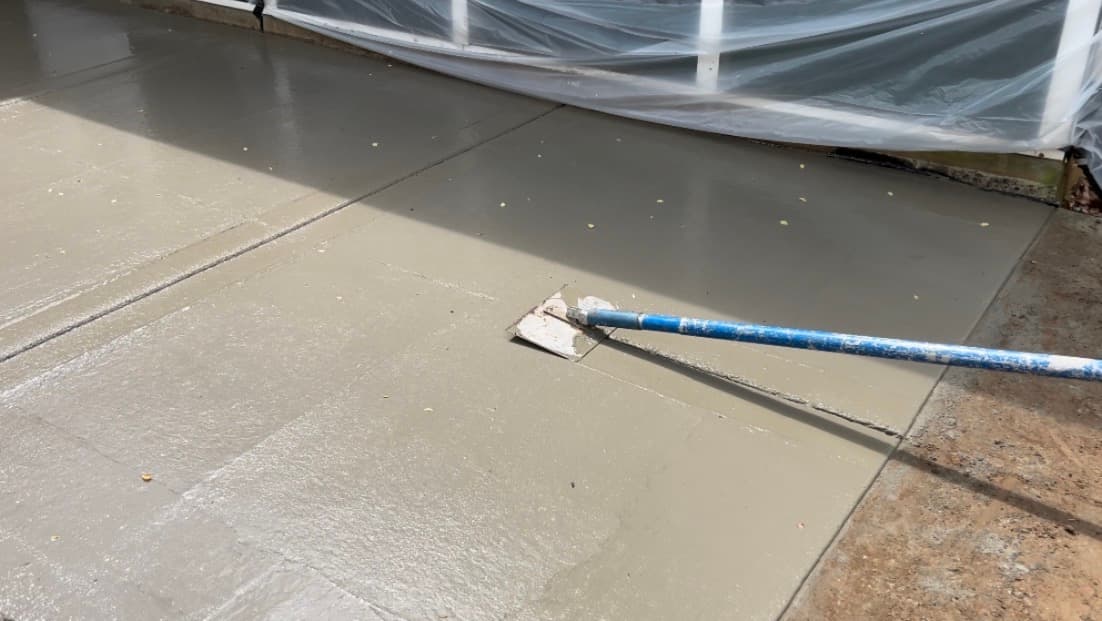
Edging & Jointing
Creating rounded edges for durability in Greenville and cutting control joints to manage expansion in North Carolina's climate.
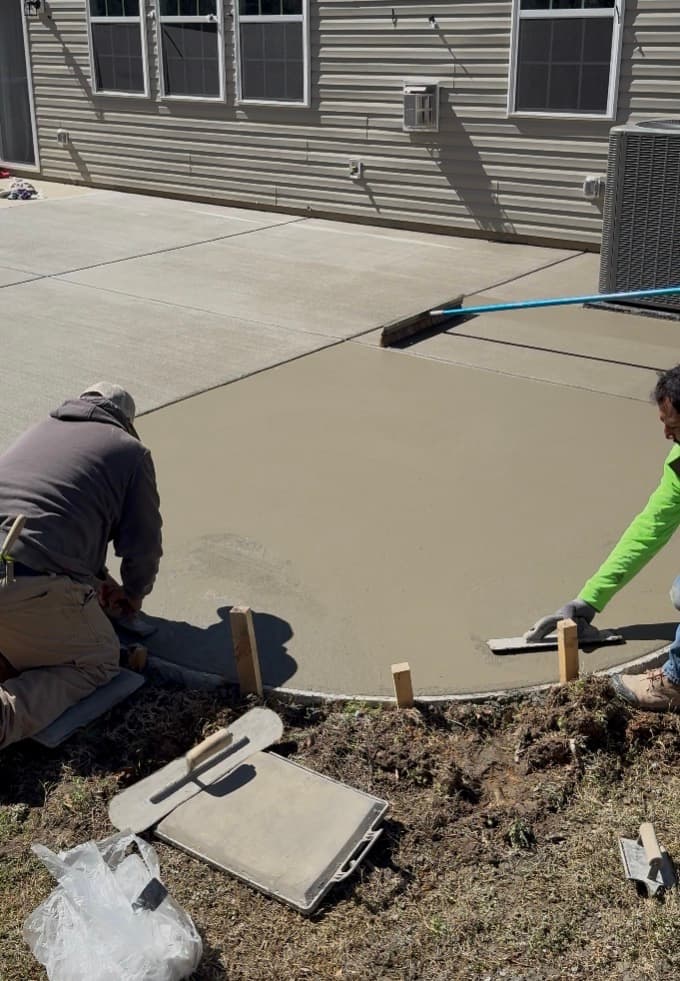
Fresno Finish
Final smoothing pass in Greenville to close the surface pores and prepare for texturing.
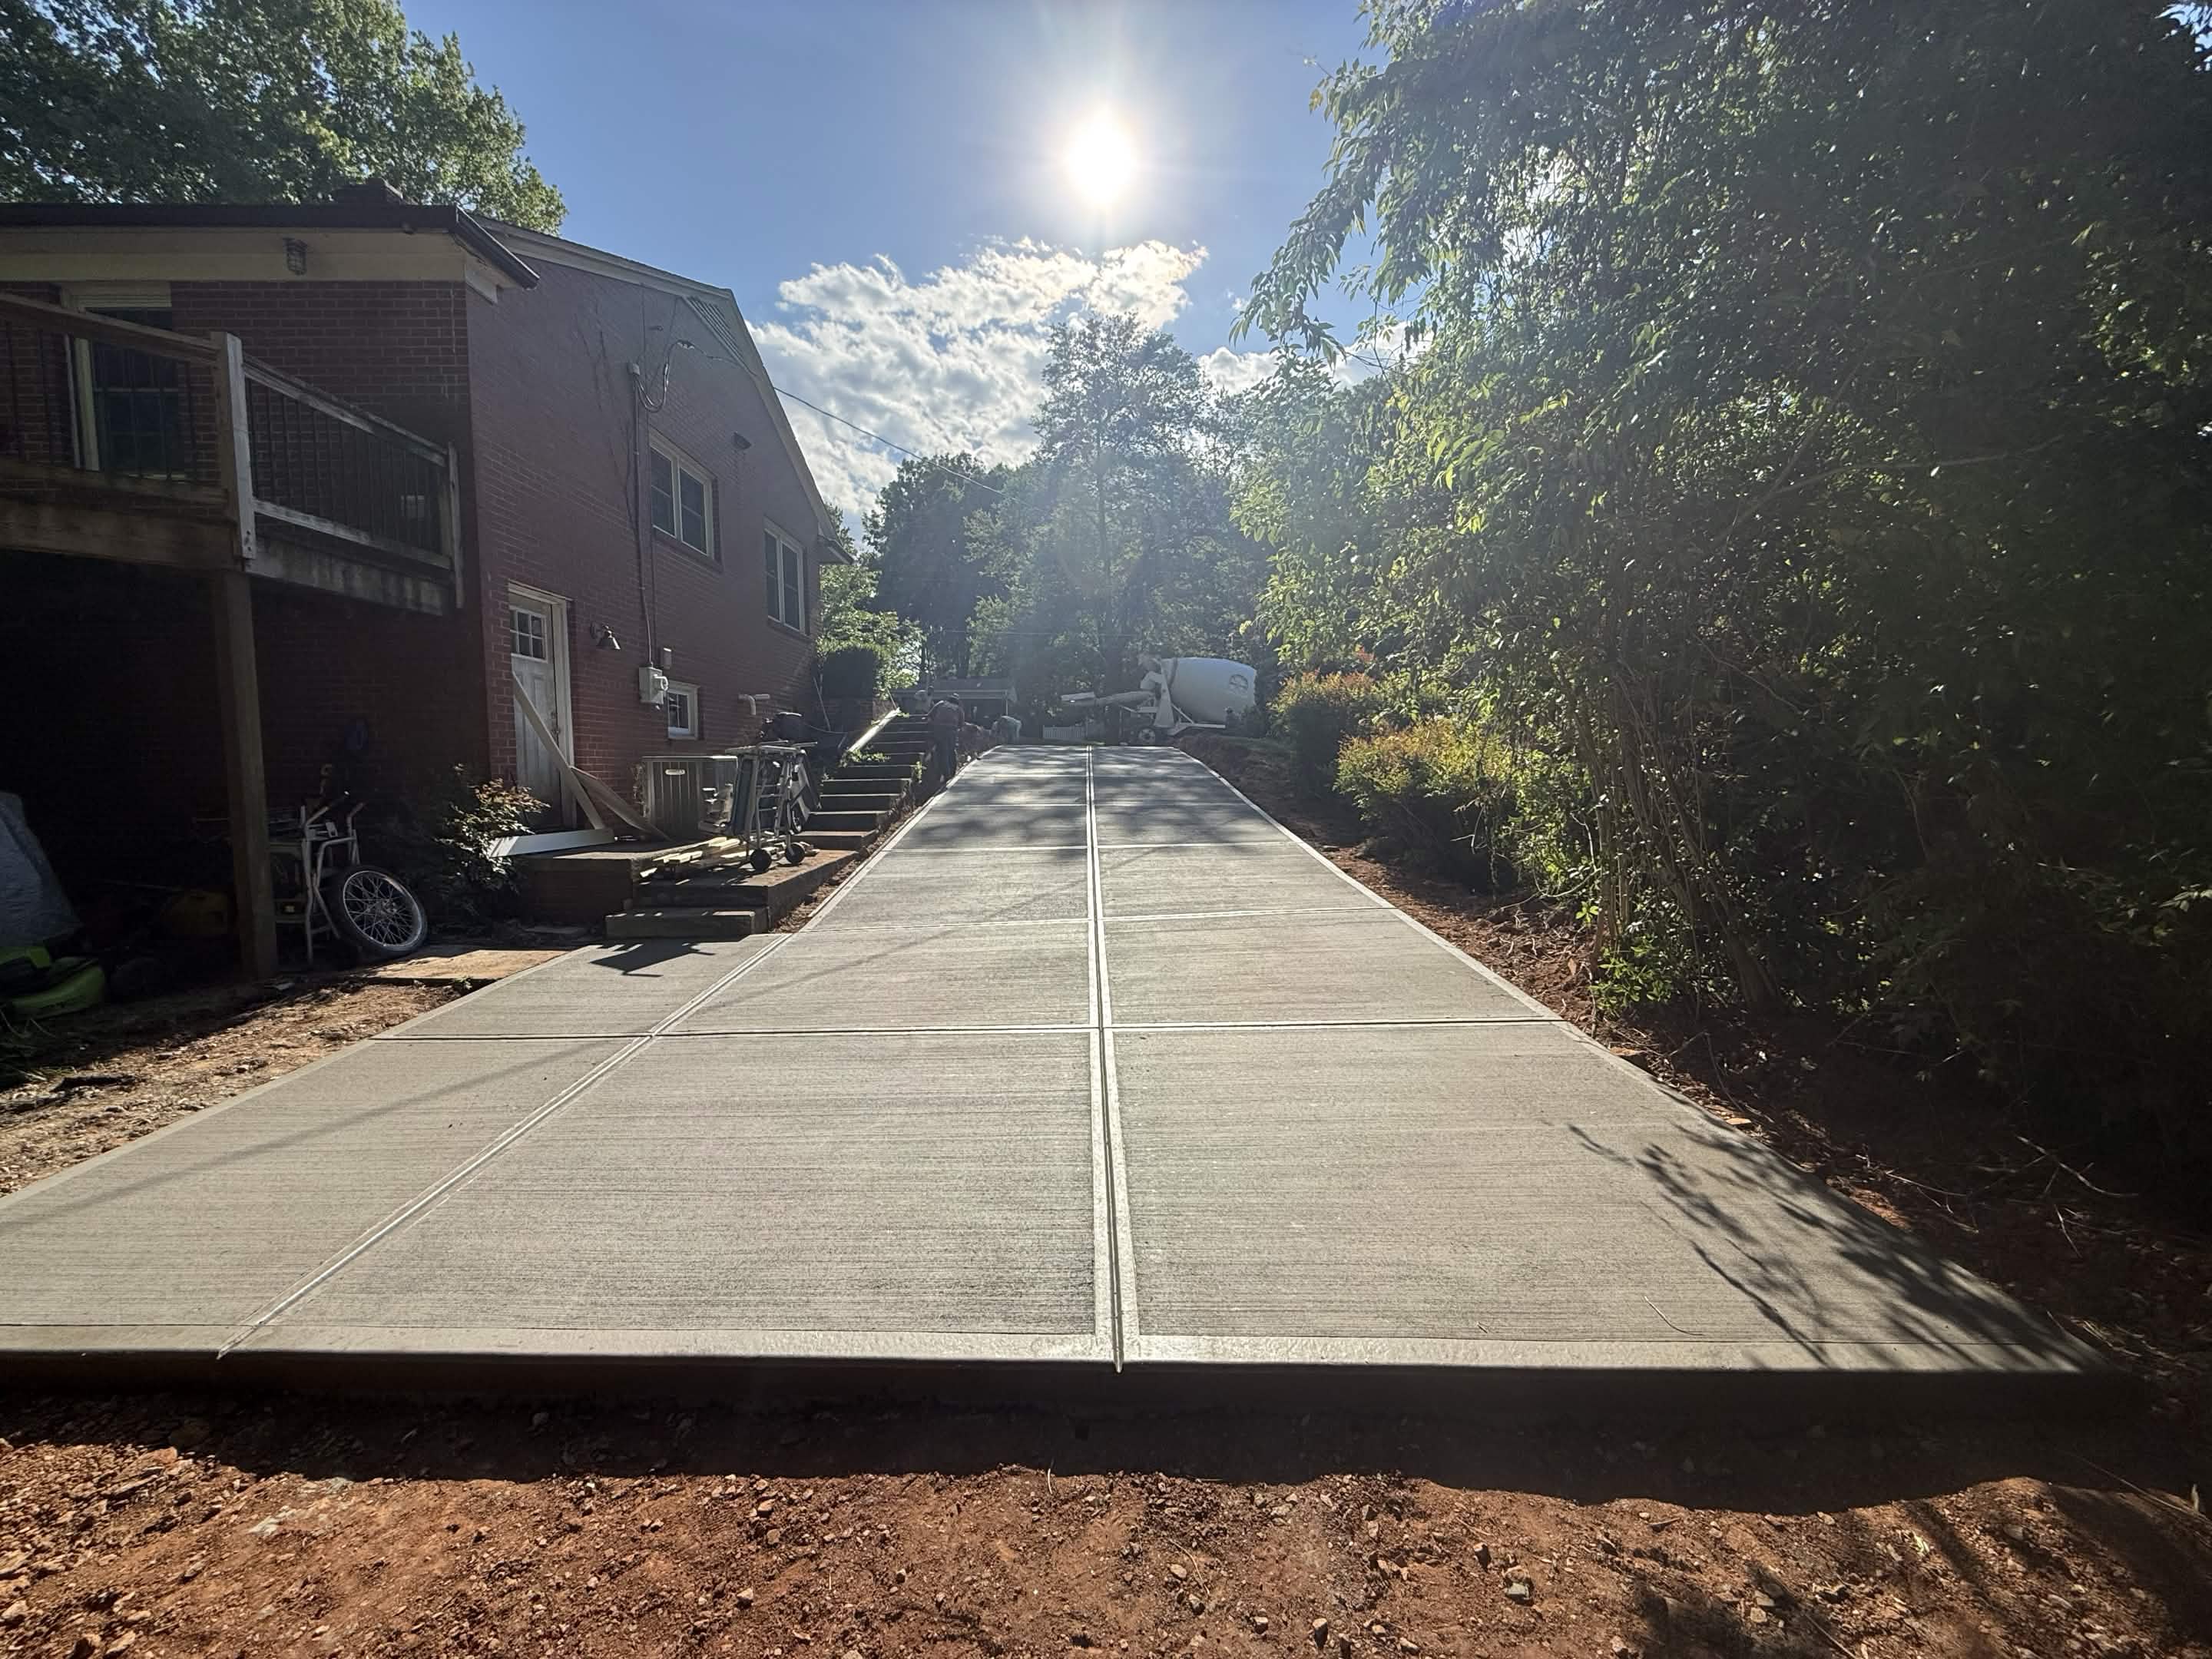
Decorative Detailing
Applying final broom texture, stamp patterns, or color treatments as specified for your Greenville project.
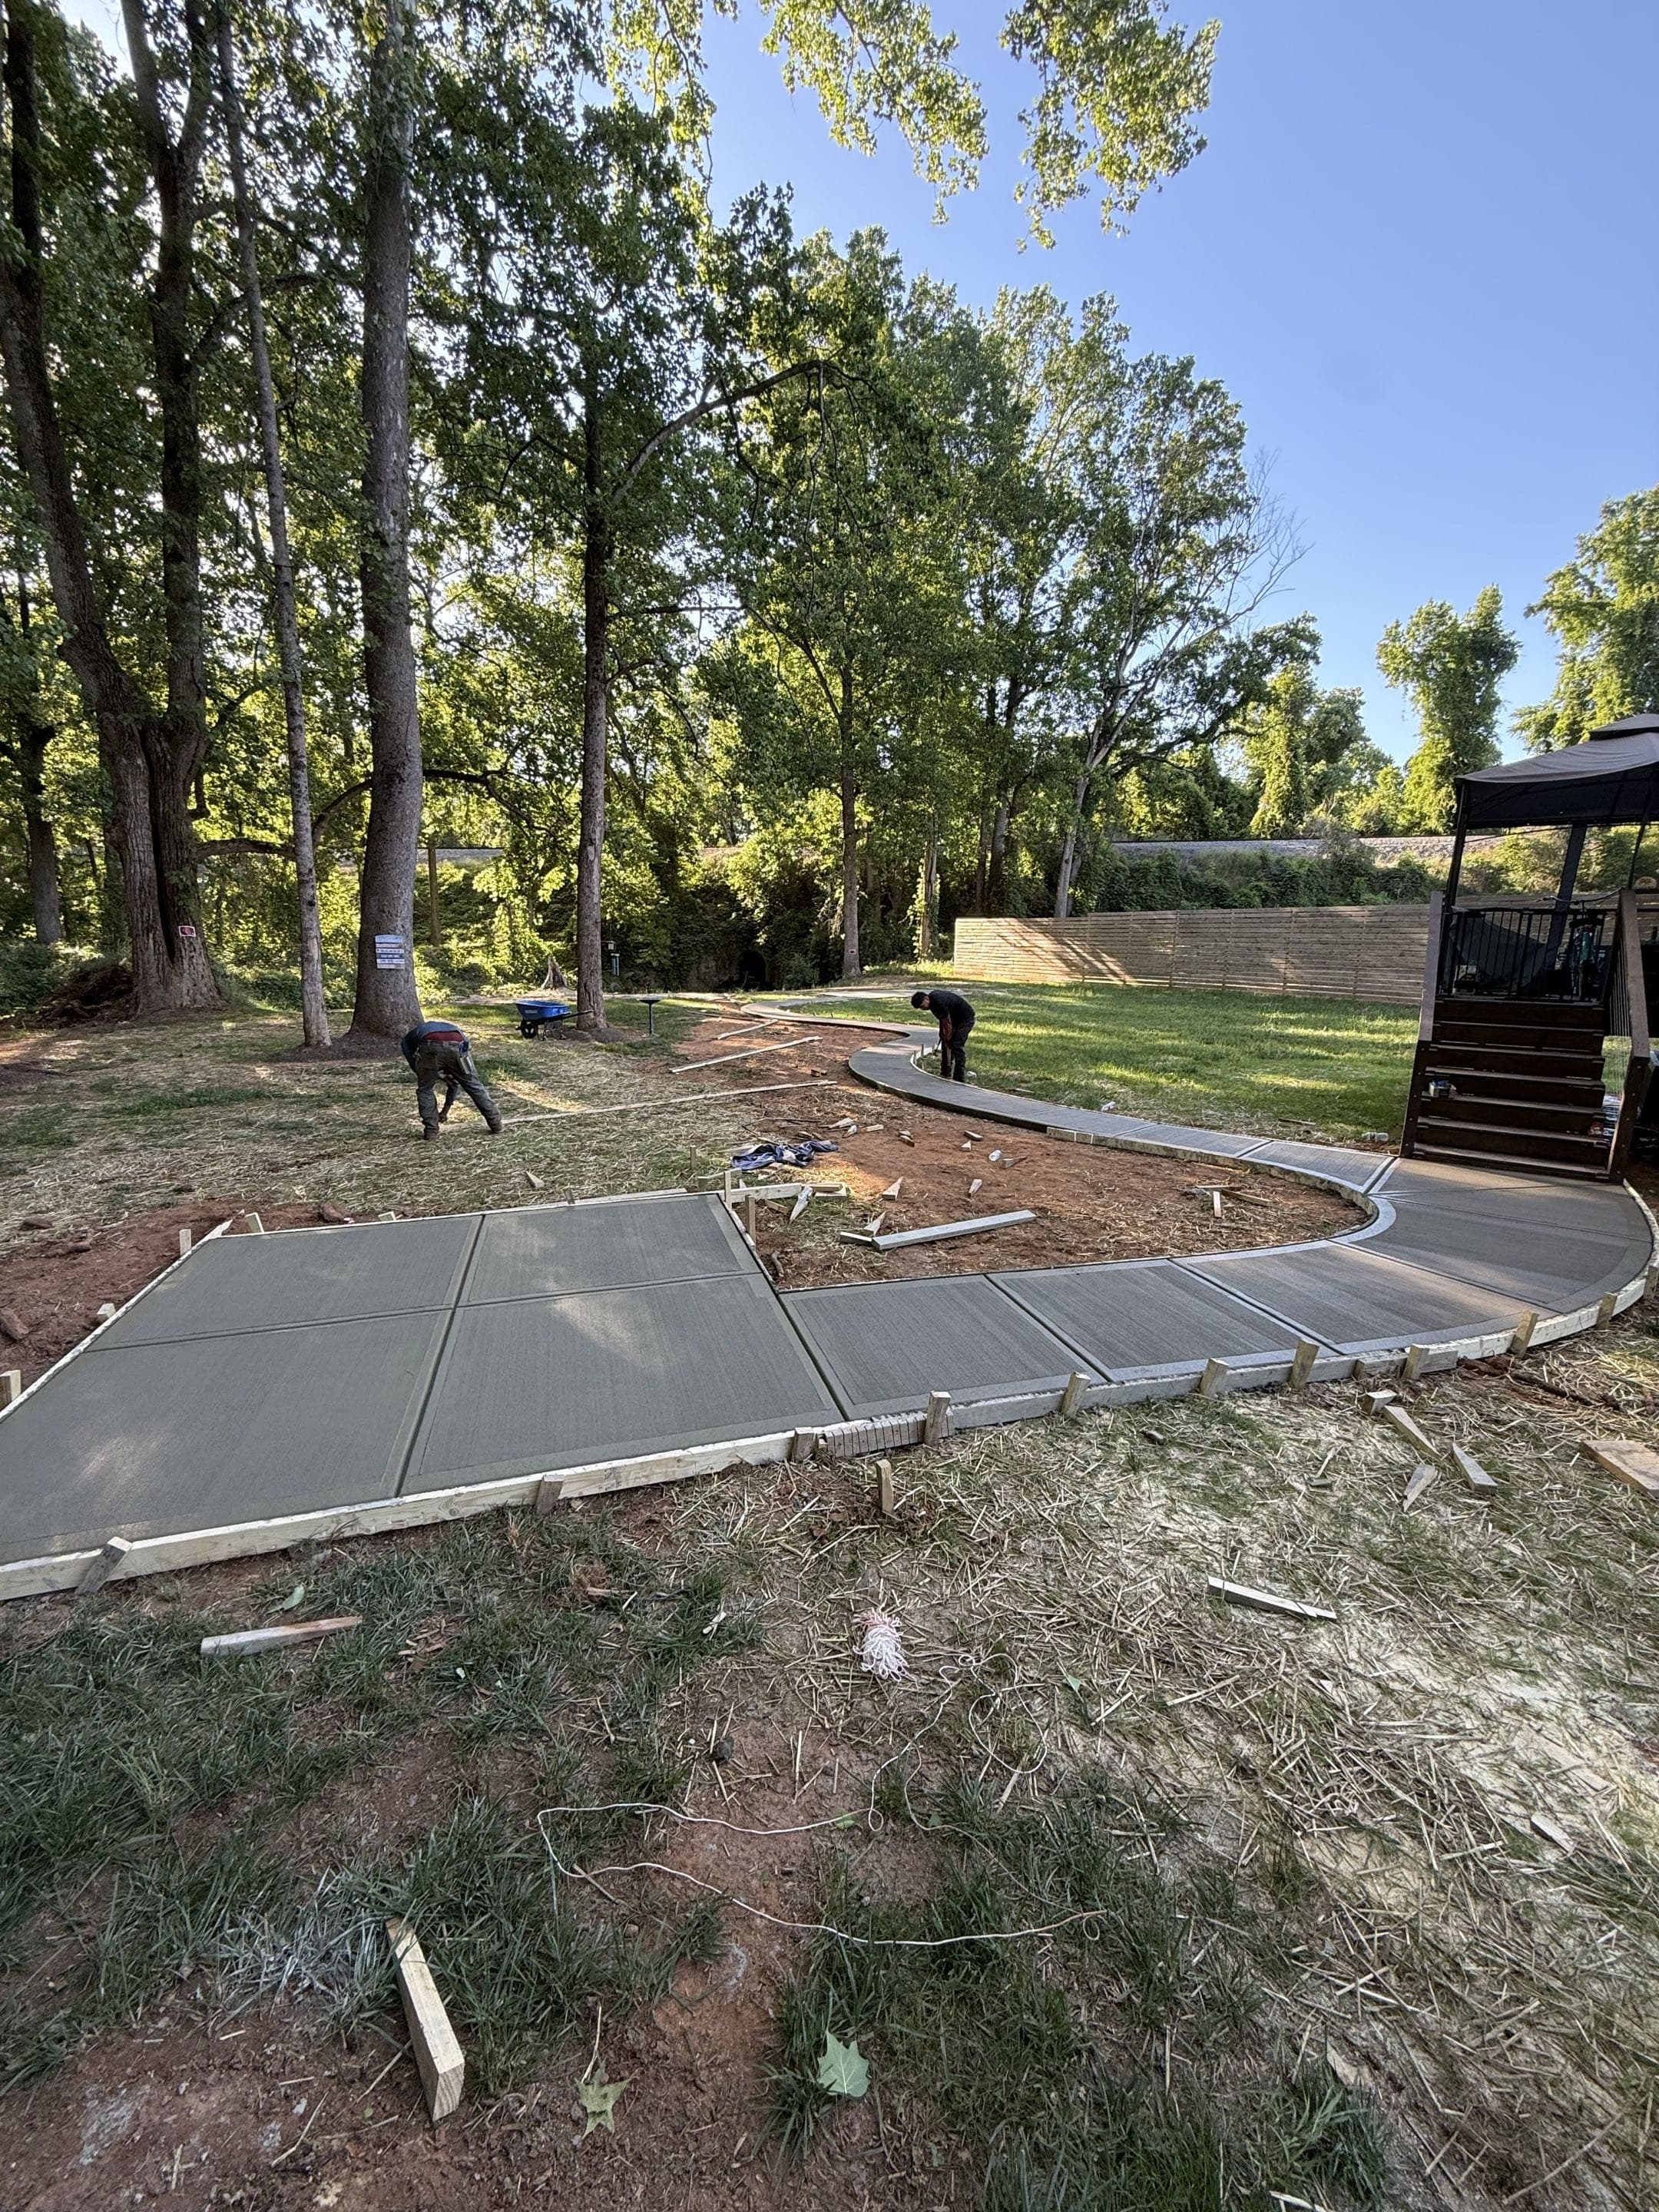
Form Removal
Careful stripping of forms in Greenville once concrete has reached initial set stability.
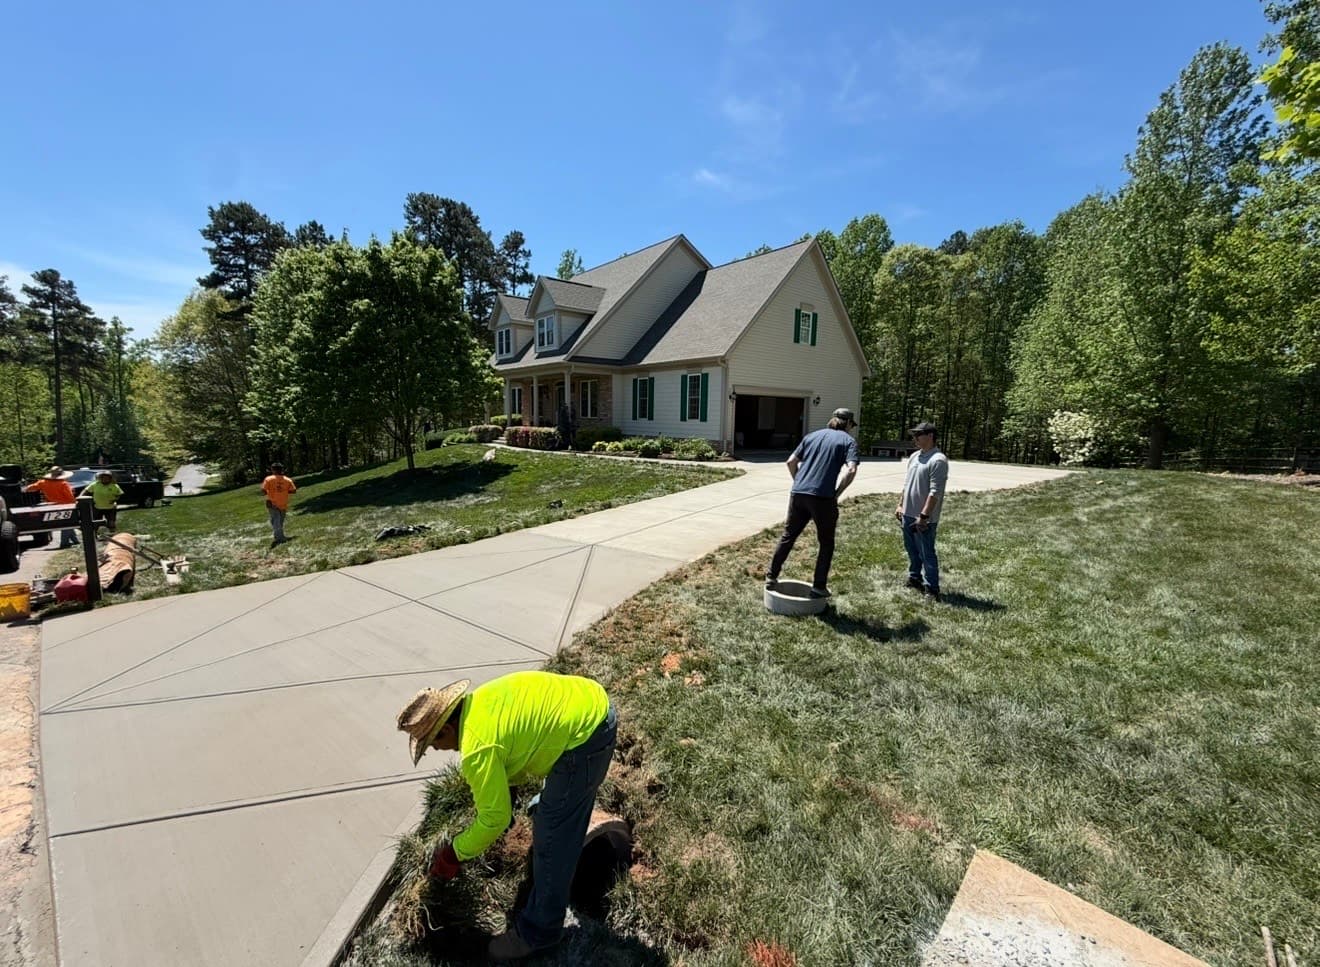
Final Walkthrough
Reviewing the finished project with you in Greenville to ensure every detail meets the standard.

Usage Guide
Providing clear instructions for Greenville homeowners on cure times—when you can walk, drive, and park on your new concrete.
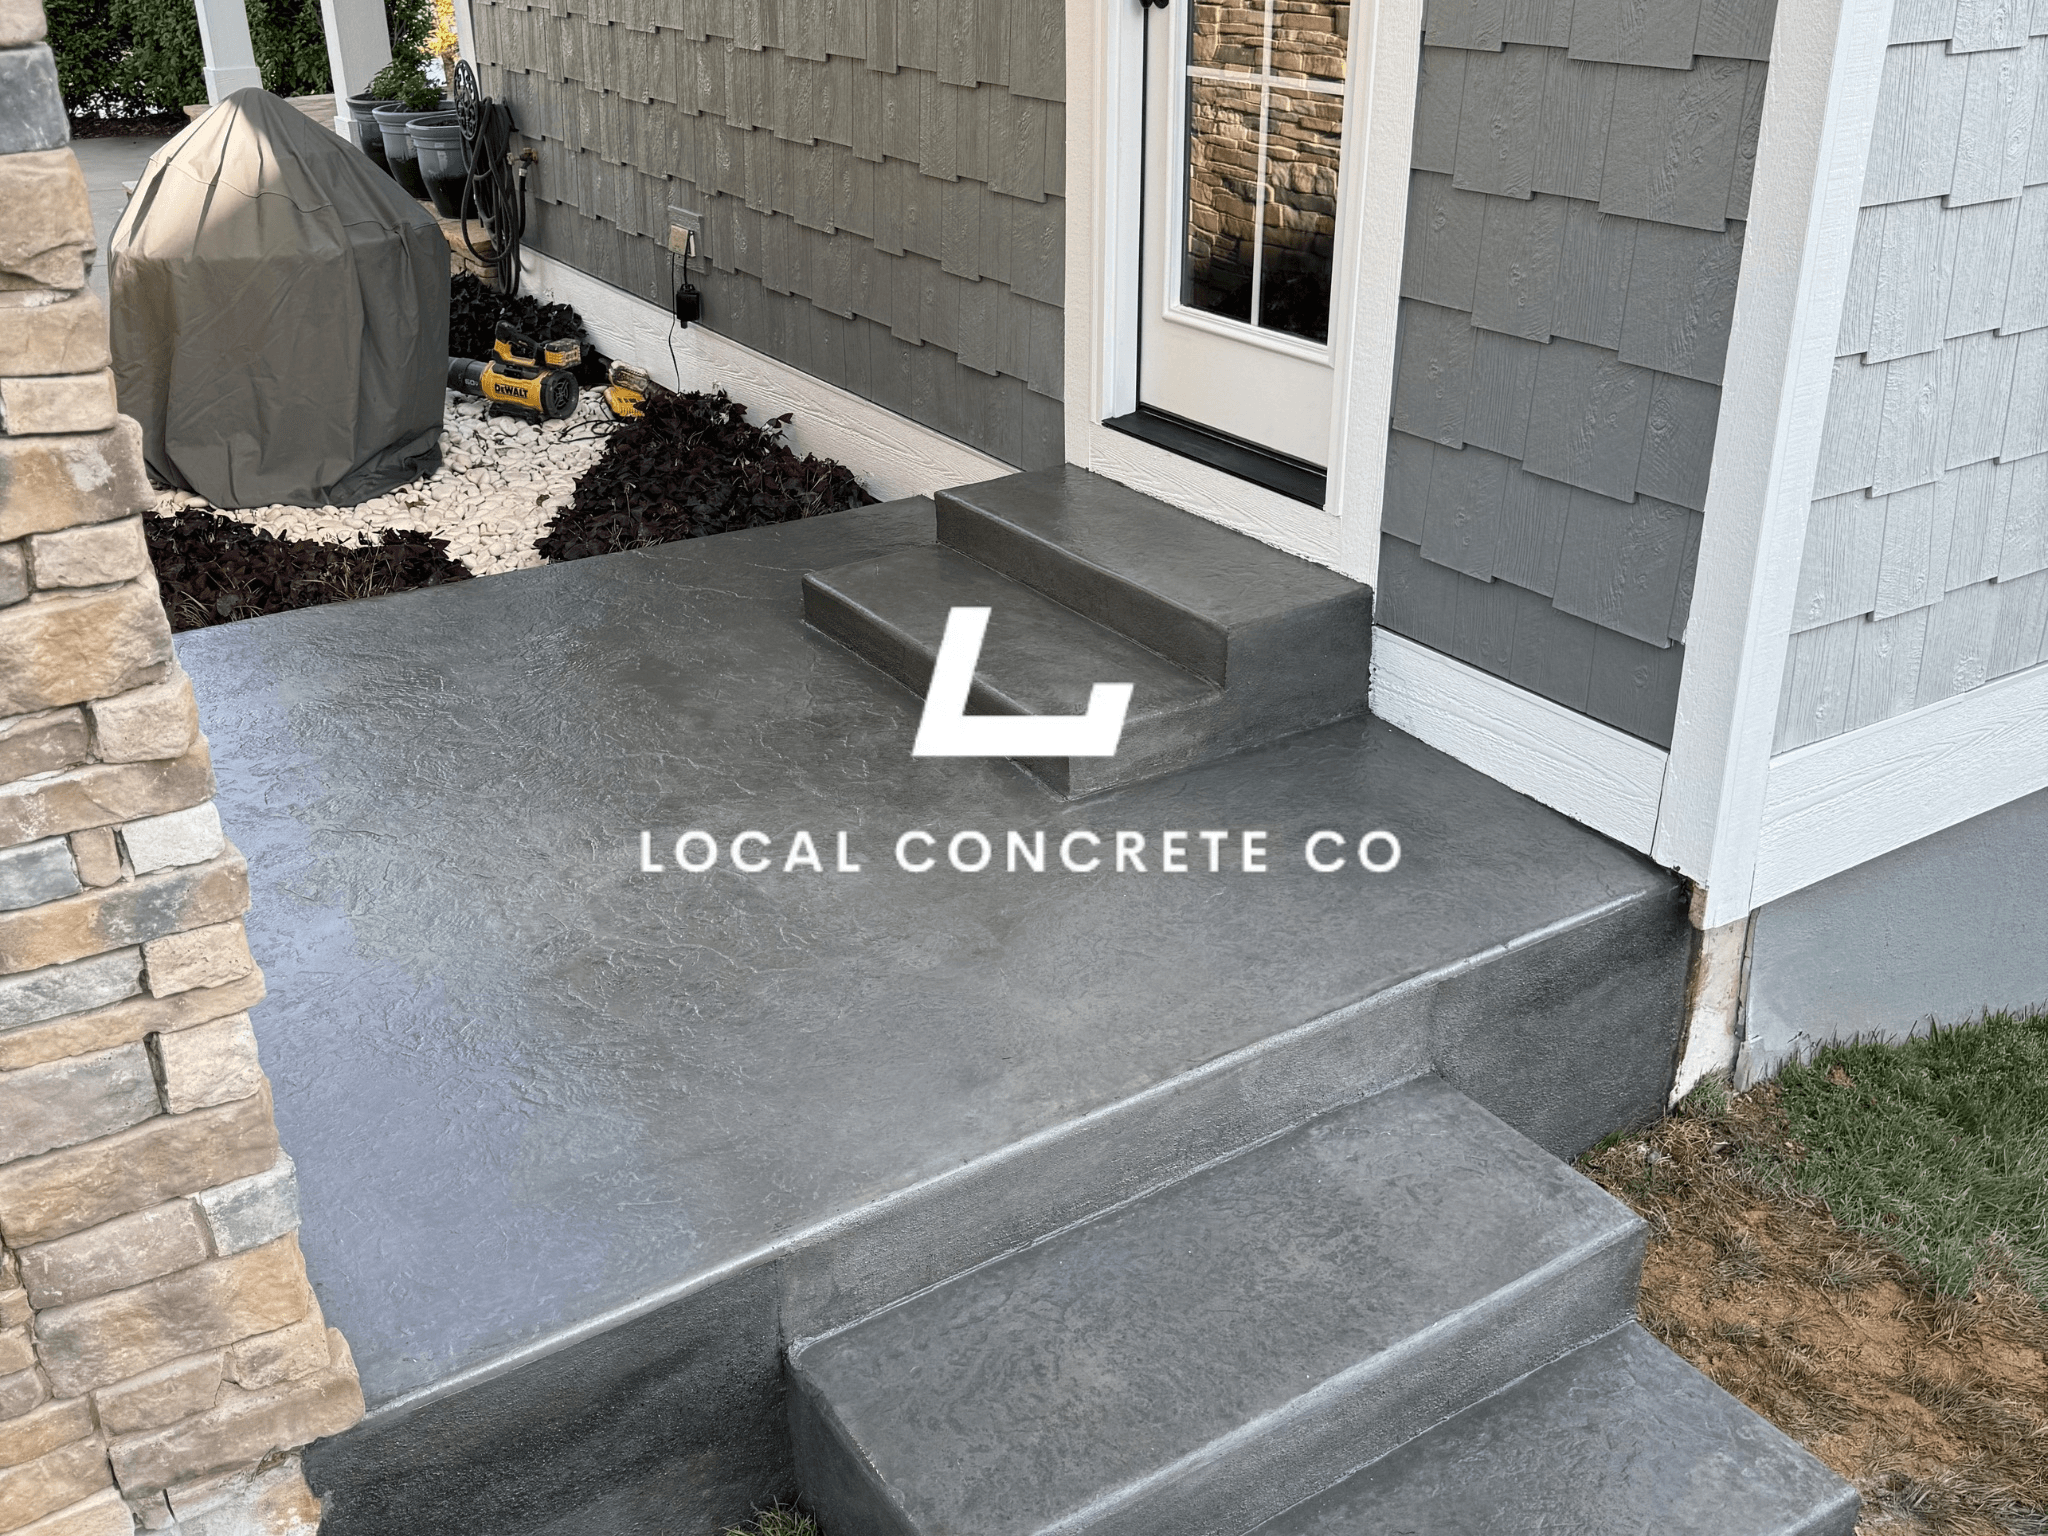
Project Completion
The job is done right in Greenville, ensuring you have a durable surface for years to come in the Greenville area.
Poured-in-Place vs Precast and the Base Underneath
There are two ways to build a concrete step run: pour it in place with formed risers and treads, or set a factory-cast concrete stair unit on a prepared base. Each has a place, and the right choice depends on run size, geometry, and how the stair ties into what is already there.
When poured-in-place is the right call:
- Custom geometry, non-standard width, curved or wraparound configuration
- Integration with an existing porch slab where the tie-in has to be monolithic
- Any run over four risers where a precast unit becomes impractical to set
- Where a bull-nose or specific safety-texture finish is part of the design brief
When precast makes sense:
- Standard three-riser side or rear entry with straight geometry
- Tight-access sites where forming and pouring in place would take longer than a crane set
- Rental properties or budget scopes where fast install and predictable geometry matter more than custom detail
Base design matters more than the pour method. Tall stair runs — four or more risers — need a footing or base pier that extends below the local frost line (typically eighteen inches in the NC Piedmont, deeper toward the mountains) so the stair does not settle or tip in the first heavy winter. Shorter runs on well-drained subgrade with a compacted stone base often work fine without a full pier.
Common Concrete Step Failure Modes
Concrete steps fail in specific, recognizable ways. Understanding which pattern is showing up on your steps tells you whether a repair holds up or whether the run is due for replacement.
The failure modes we see most often on NC residential concrete steps:
- Bull-nose spalling — the front edge of the tread has cracked and broken away, exposing the aggregate. Almost always freeze-thaw damage on an under-thick nose or a bad early-freeze after the original pour.
- Riser separation from the porch or landing — the stair has pulled away from the structure, usually from footing settlement or a rusted tie-rod.
- Diagonal cracking through a tread — the stair is tipping forward because the base pier has failed or the footing was under-sized for the run height.
- Corner breaks on the tread — the exposed corners have chipped away from mower impact or repeated freeze cycles.
- Sunken bottom step — the base under the bottom tread has washed out or settled, creating an uneven first riser height.
- Surface scaling across the treads — the top paste has flaked off from de-icer damage or a bad finish pass at the original pour.
- Handrail post failure — the anchor bolt has rusted and split the tread edge open around the post.
- Complete detachment from a wood-deck stringer landing — the stair-to-deck tie-in was never mechanically fastened.
A single spalled bull-nose on an otherwise sound run is a repair. Multiple failure modes together on a run past its twentieth birthday is a replacement conversation.
Greenville Specific Considerations
Greenville Soil Conditions
Understanding Greenville's soil composition is crucial for proper concrete work. Greenville in Pitt County requires concrete work that can withstand North Carolina's climate and soil conditions. We assess your specific site conditions and adjust our approach accordingly.
Pitt County Building Codes
Every Greenville project must comply with Pitt County building codes and regulations. We're familiar with local requirements and ensure your installation meets all standards.
HOA Requirements
Many Greenville neighborhoods have HOA guidelines that affect concrete work. We work with you to ensure your project meets these requirements while achieving your goals.
North Carolina Climate
Greenville experiences North Carolina's freeze-thaw cycles, which can damage improperly installed concrete. Our work is specifically designed to withstand these conditions.
Drainage Planning
Proper drainage is essential in Greenville, where heavy rains can cause flooding. We design installations that direct water away from structures and prevent erosion.
Material Selection
The right materials for Greenville projects differ from other areas. We select concrete mixes, reinforcements, and sealants optimized for Pitt County's climate conditions.
Neighborhoods We Serve in Greenville
Why Homeowners Work With Us
Local Concrete Contractor runs residential and light-commercial concrete work across the North Carolina Piedmont and out into the coastal plain. Everything about how we quote and how we invoice is set up around one idea: the homeowner shouldn't be the one holding the risk.
What that looks like on your step project:
- Zero deposit — you pay after the steps are poured, finished, and walked with you, not before
- Free on-site quotes with the actual scope, riser and tread spec, base pier depth, reinforcement, and tie-in detail written down
- Licensed and insured — proof of coverage available before we set the first form board
- No pressure sales, no timeshare tactics, no "sign today or the price goes up"
- Real photos of prior step runs in nearby neighborhoods, not stock images
- Straight answers on the cost drivers (number of risers, run width, base pier depth, tear-out complexity, handrail interface, decorative finish) so you can see where the number comes from
- Same crew from base prep through final broom and bull-nose pass — no subcontracting the finish out to whoever is closest
If you're still comparing quotes, ask each contractor how deep the base pier will go, what riser and tread dimensions they will hold to, and how they'll finish the bull-nose edge. Those three answers separate a stair run that lasts three decades from one you're rebuilding in twelve.
Steps in Greenville
FAQ
Straight answers on steps in Greenville, NC — thickness, base prep, cure time, HOA rules, and what it takes to make the slab last.
Get Free QuoteWhat are the code dimensions for concrete steps?
North Carolina residential code caps riser height at seven and three-quarter inches, sets minimum tread depth at ten inches, and requires all risers in a run to fall within three-eighths of an inch of each other. Nosing projection lands between three-quarters of an inch and one and a quarter inches. Handrails are required on runs of four or more risers at thirty-four to thirty-eight inches above the tread nose. Standard stair width is thirty-six inches minimum for residential.
Should I get poured-in-place or precast concrete steps?
How deep does the footing under concrete steps need to be?
Why did the front edge of my step break off?
Can concrete steps be built onto a wood deck?
Do you require a deposit up front?
Do you serve all neighborhoods in Greenville?
What areas near Greenville do you serve?
Can you work with HOA requirements in Greenville?
Concrete Steps in Greenville, NC
This page is specific to Greenville, NC (Pitt County). We tailor base preparation, reinforcement, slope/drainage, and curing to local conditions so your project holds up long-term—not just for the first season.
Related services in Greenville, NC
Nearby service areas
If you’re near Greenville, NC, these nearby city pages may also help:
Ready to talk about your Greenville steps project?
Free estimate. No pressure, no sales tactics. Financing available.
Get Free Quote