




Best Metal Building Concrete Slab Contractors Wake Forest NC
Steel buildings deliver their loads to exact coordinates — down the columns, through the anchor bolts, into the slab edge. A Wake Forest metal-building foundation gets poured to the manufacturer's drawing, with bolt placement measured in sixteenths, or the frame won't assemble.
Get your free quote
We respond in less than 2 hours.
(984) 254-7088
Erection day is the exam. If the anchor bolts sit even slightly off the layout, the steel arrives, doesn't fit, and every trade on the schedule waits while the foundation gets remediated — which is why we set bolts in templates, verify diagonals for square, and check the pattern against the reaction drawings before the pour and again while the concrete is still workable. On the acreage properties around Wake Forest's edges out toward Falls Lake, we pour these engineered slabs with thickened edges and footings sized to the building maker's specified loads, coordinated directly with the erector's schedule.
In Wake Forest specifically, metal building concrete slab work runs through neighborhoods like Heritage, Traditions, Holding Village. The scale of Wake Forest's master-planned communities matters for concrete: Heritage alone spans 2,600 acres, and its architectural standards apply to visible flatwork, so patio and driveway projects there usually start with a submittal, not a shovel. That local ground truth — not a generic spec sheet — is what the crew builds against when they form up a Wake Forest slab pour.
Our Metal Building Slab Services
Metal building slab work covers a range of common pre-engineered structures, and each one changes the spec on thickened-edge depth, anchor pattern, and reinforcement.
- Pre-engineered steel building slabs for garages, workshops, and storage buildings up to typical residential permit sizes
- Rigid-frame building slabs where the columns land at defined bays and the perimeter carries the bearing load
- Straight-column and clear-span building slabs with thickened-edge detail sized to the manufacturer's reactions
- Attached-lean-to slabs for extending an existing metal building
- Detached workshop and hobby building slabs, commonly 24x30, 30x40, 40x60, and similar
- Storage-building slabs for equipment, hay, boats, or RV storage where the interior use drives the thickness spec
- Mini-storage and small commercial pre-engineered building slabs where the permit process is more involved
- Anchor-bolt setting to the manufacturer's exact template pattern, tolerance checked before the pour hardens
- Tie-in slabs where the metal building lands next to an existing driveway or apron
If you already have the building on order, bring the anchor-bolt template and the reaction load sheet from the manufacturer. Those two documents drive the slab spec more than anything else.
Slab Spec — Thickness, Thickened Edge, Reinforcement
The spec for a metal building slab is set by the loads the building will put on it. Getting the numbers right is what keeps columns from punching down and cracks from radiating out from bearing points.
- Slab thickness — five inches is a common working default for smaller pre-engineered buildings used for light storage. Six inches is standard for typical residential workshop and equipment-storage use. Larger buildings, heavy equipment, or forklift traffic step up from there.
- Thickened edge — twelve inches deep by twelve to twenty-four inches wide is a common thickened-edge detail carrying column loads on smaller buildings. Larger reaction loads call for deeper and wider. The manufacturer's reaction sheet drives this dimension.
- Rebar grid — number-four bar on twelve to eighteen-inch centers is common for typical residential metal-building slabs, with continuous bar tied through the thickened edge and doubled up at column bearing points
- Wire mesh alone is generally not appropriate for a metal-building slab of any real size — the load concentrations at columns need proper rebar
- Base — four to six inches of compacted number 57 stone over compacted subgrade is the working default, more on soft clay
- Moisture barrier — six or ten mil polyethylene under the slab is standard for any interior storage or workshop use
- Concrete strength — 3,000 to 4,000 psi mix is standard, higher on larger or commercial buildings
- Control joints saw-cut into the slab to steer where cracks form, laid out to avoid running through column bearing points
The spec sheet includes every one of these numbers, so the erection crew and the inspector see the same document you do.
Get your free quote
We respond in less than 2 hours.
Why Local Concrete Contractor?
- 01.Precision craftsmanship
- 02.Same crew from base through finish
- 03.Licensed & insured, dedicated project manager
- 04.No deposit — pay on completion
Our Metal Building Concrete Slabs Process in Wake Forest
Every metal building concrete slabs we pour in Wake Forest runs through the same 18 checkpoints — from the on-site consult through the final walkthrough.
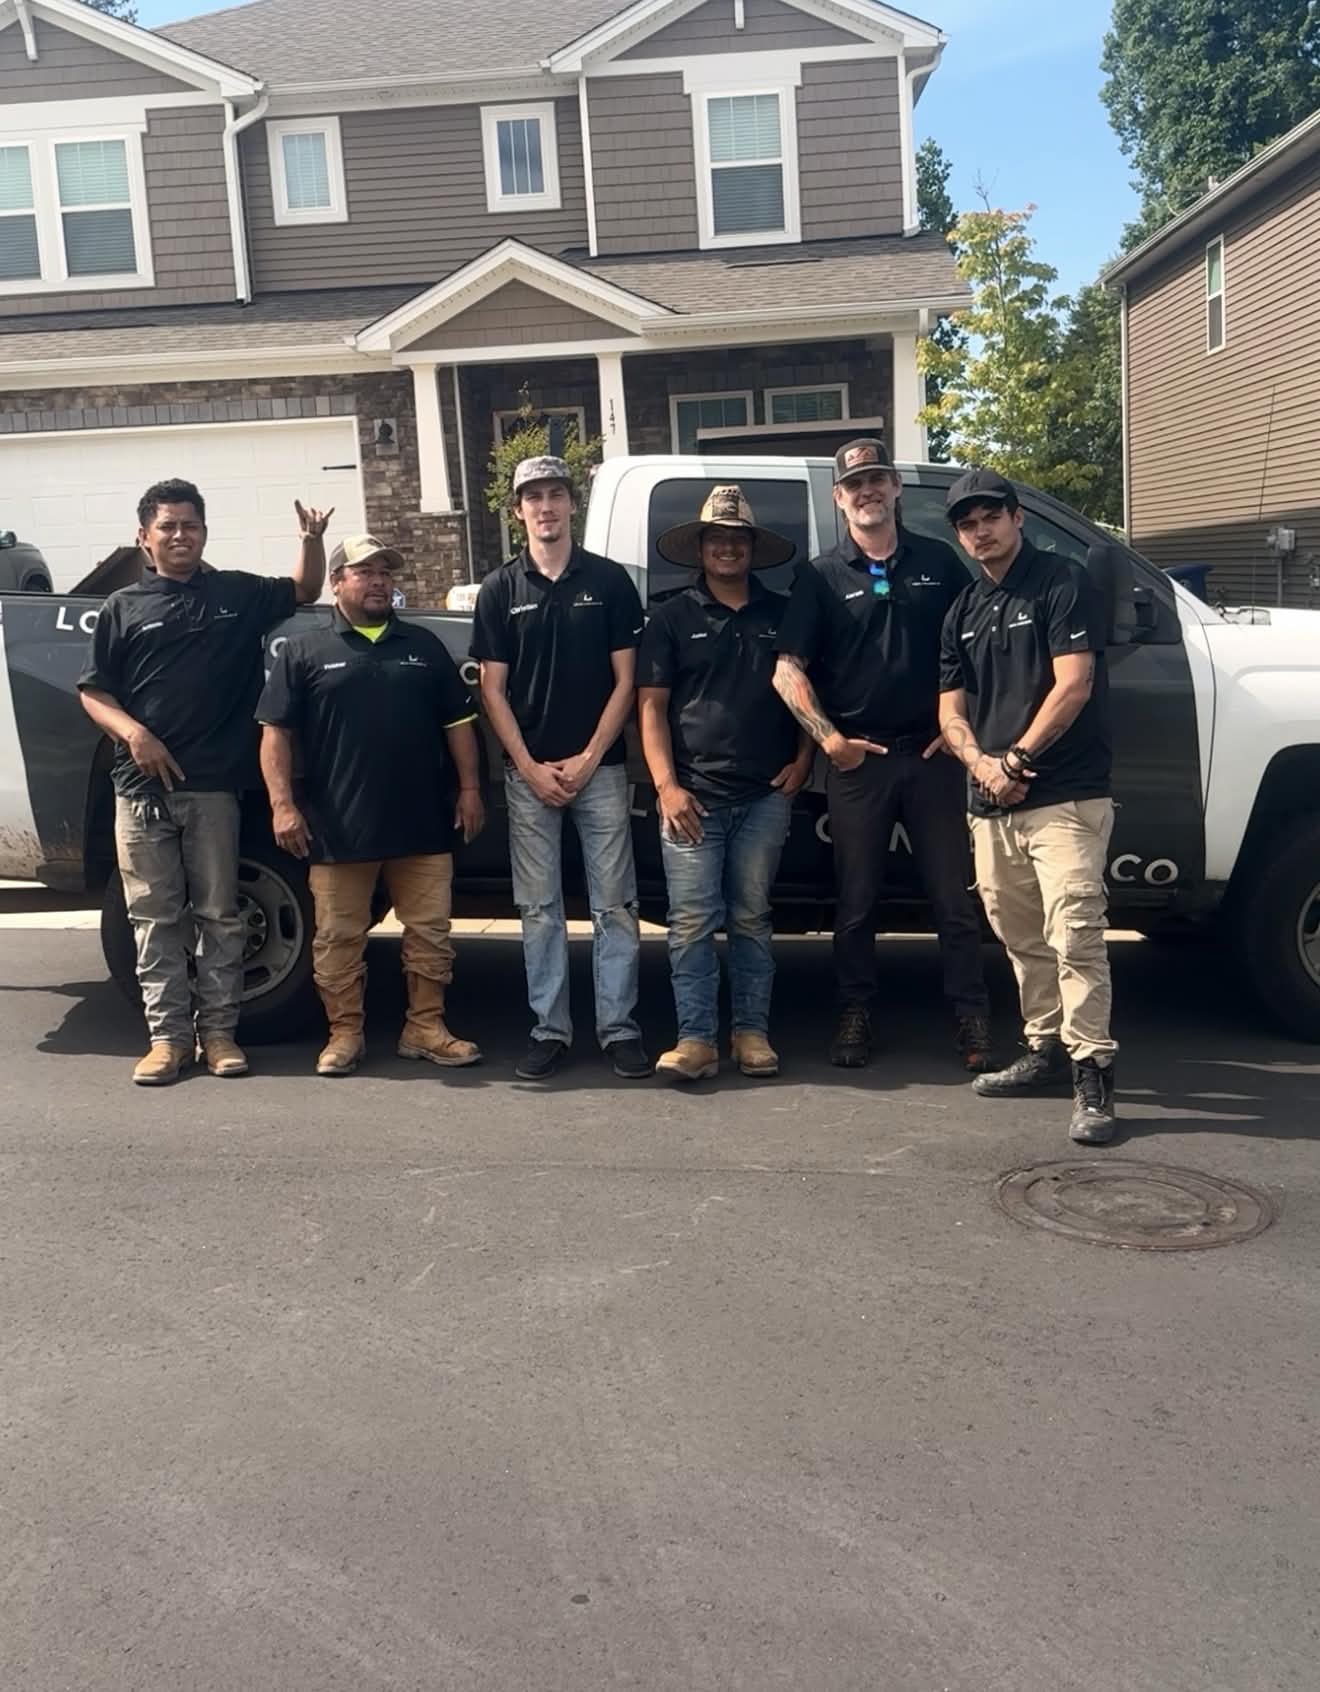
Consultation & Estimate
We meet on-site in Wake Forest to assess scope, discuss vision, and provide a detailed, transparent quote tailored to your Wake Forest property.

Logistics & Scheduling
Coordinating crew, equipment, and weather windows specific to Wake Forest's climate to ensure a seamless project start.
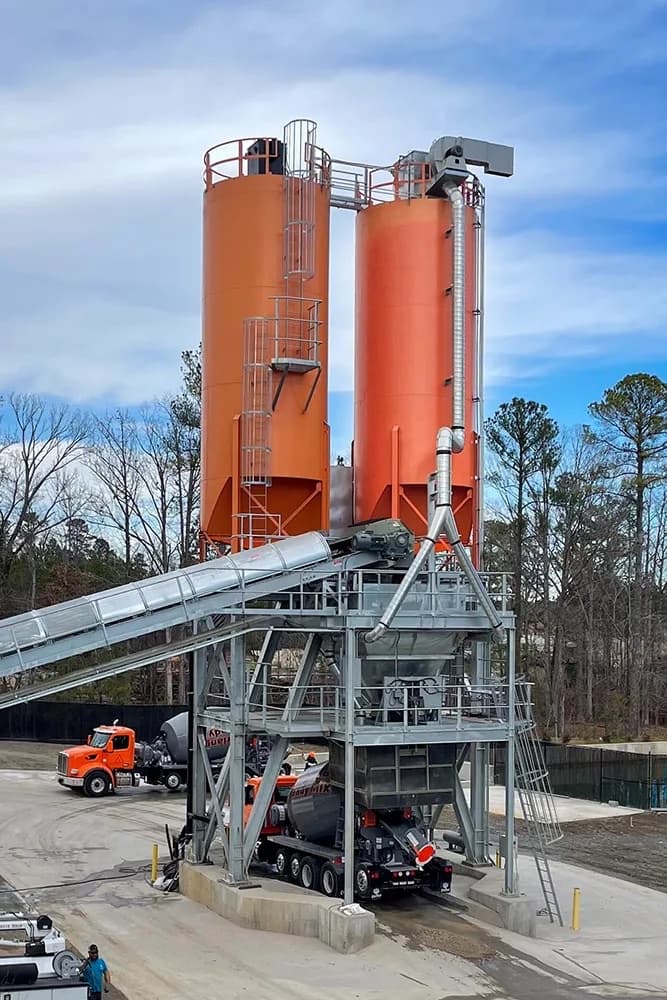
Custom Mix Design
Ordering specific concrete additives and slump requirements based on Wake Forest's current temperature and humidity patterns.
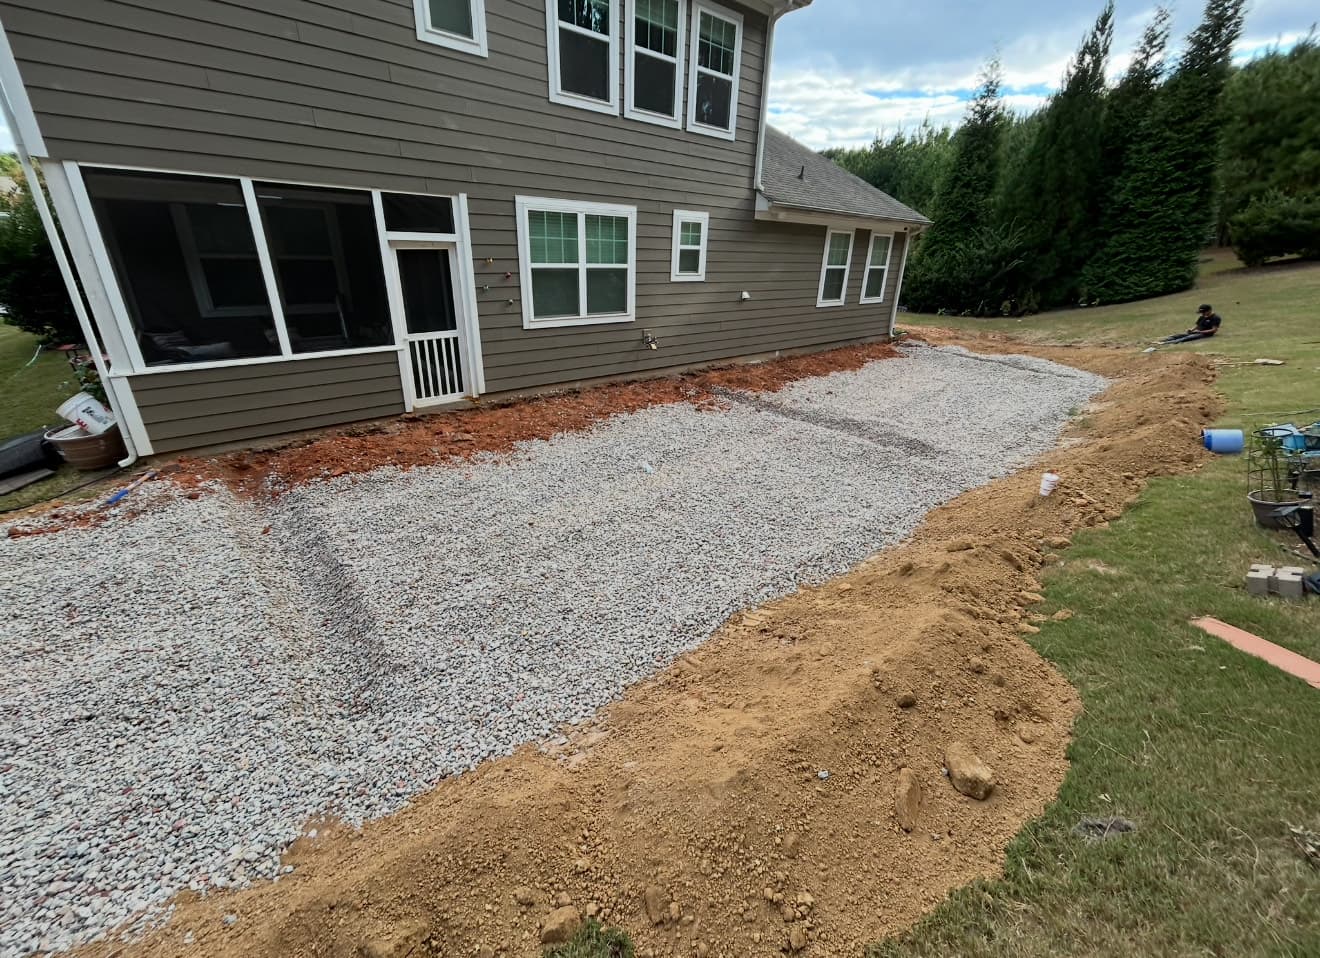
Site Preparation
Preparing the workspace in Wake Forest and establishing safe access routes for our equipment and crew.
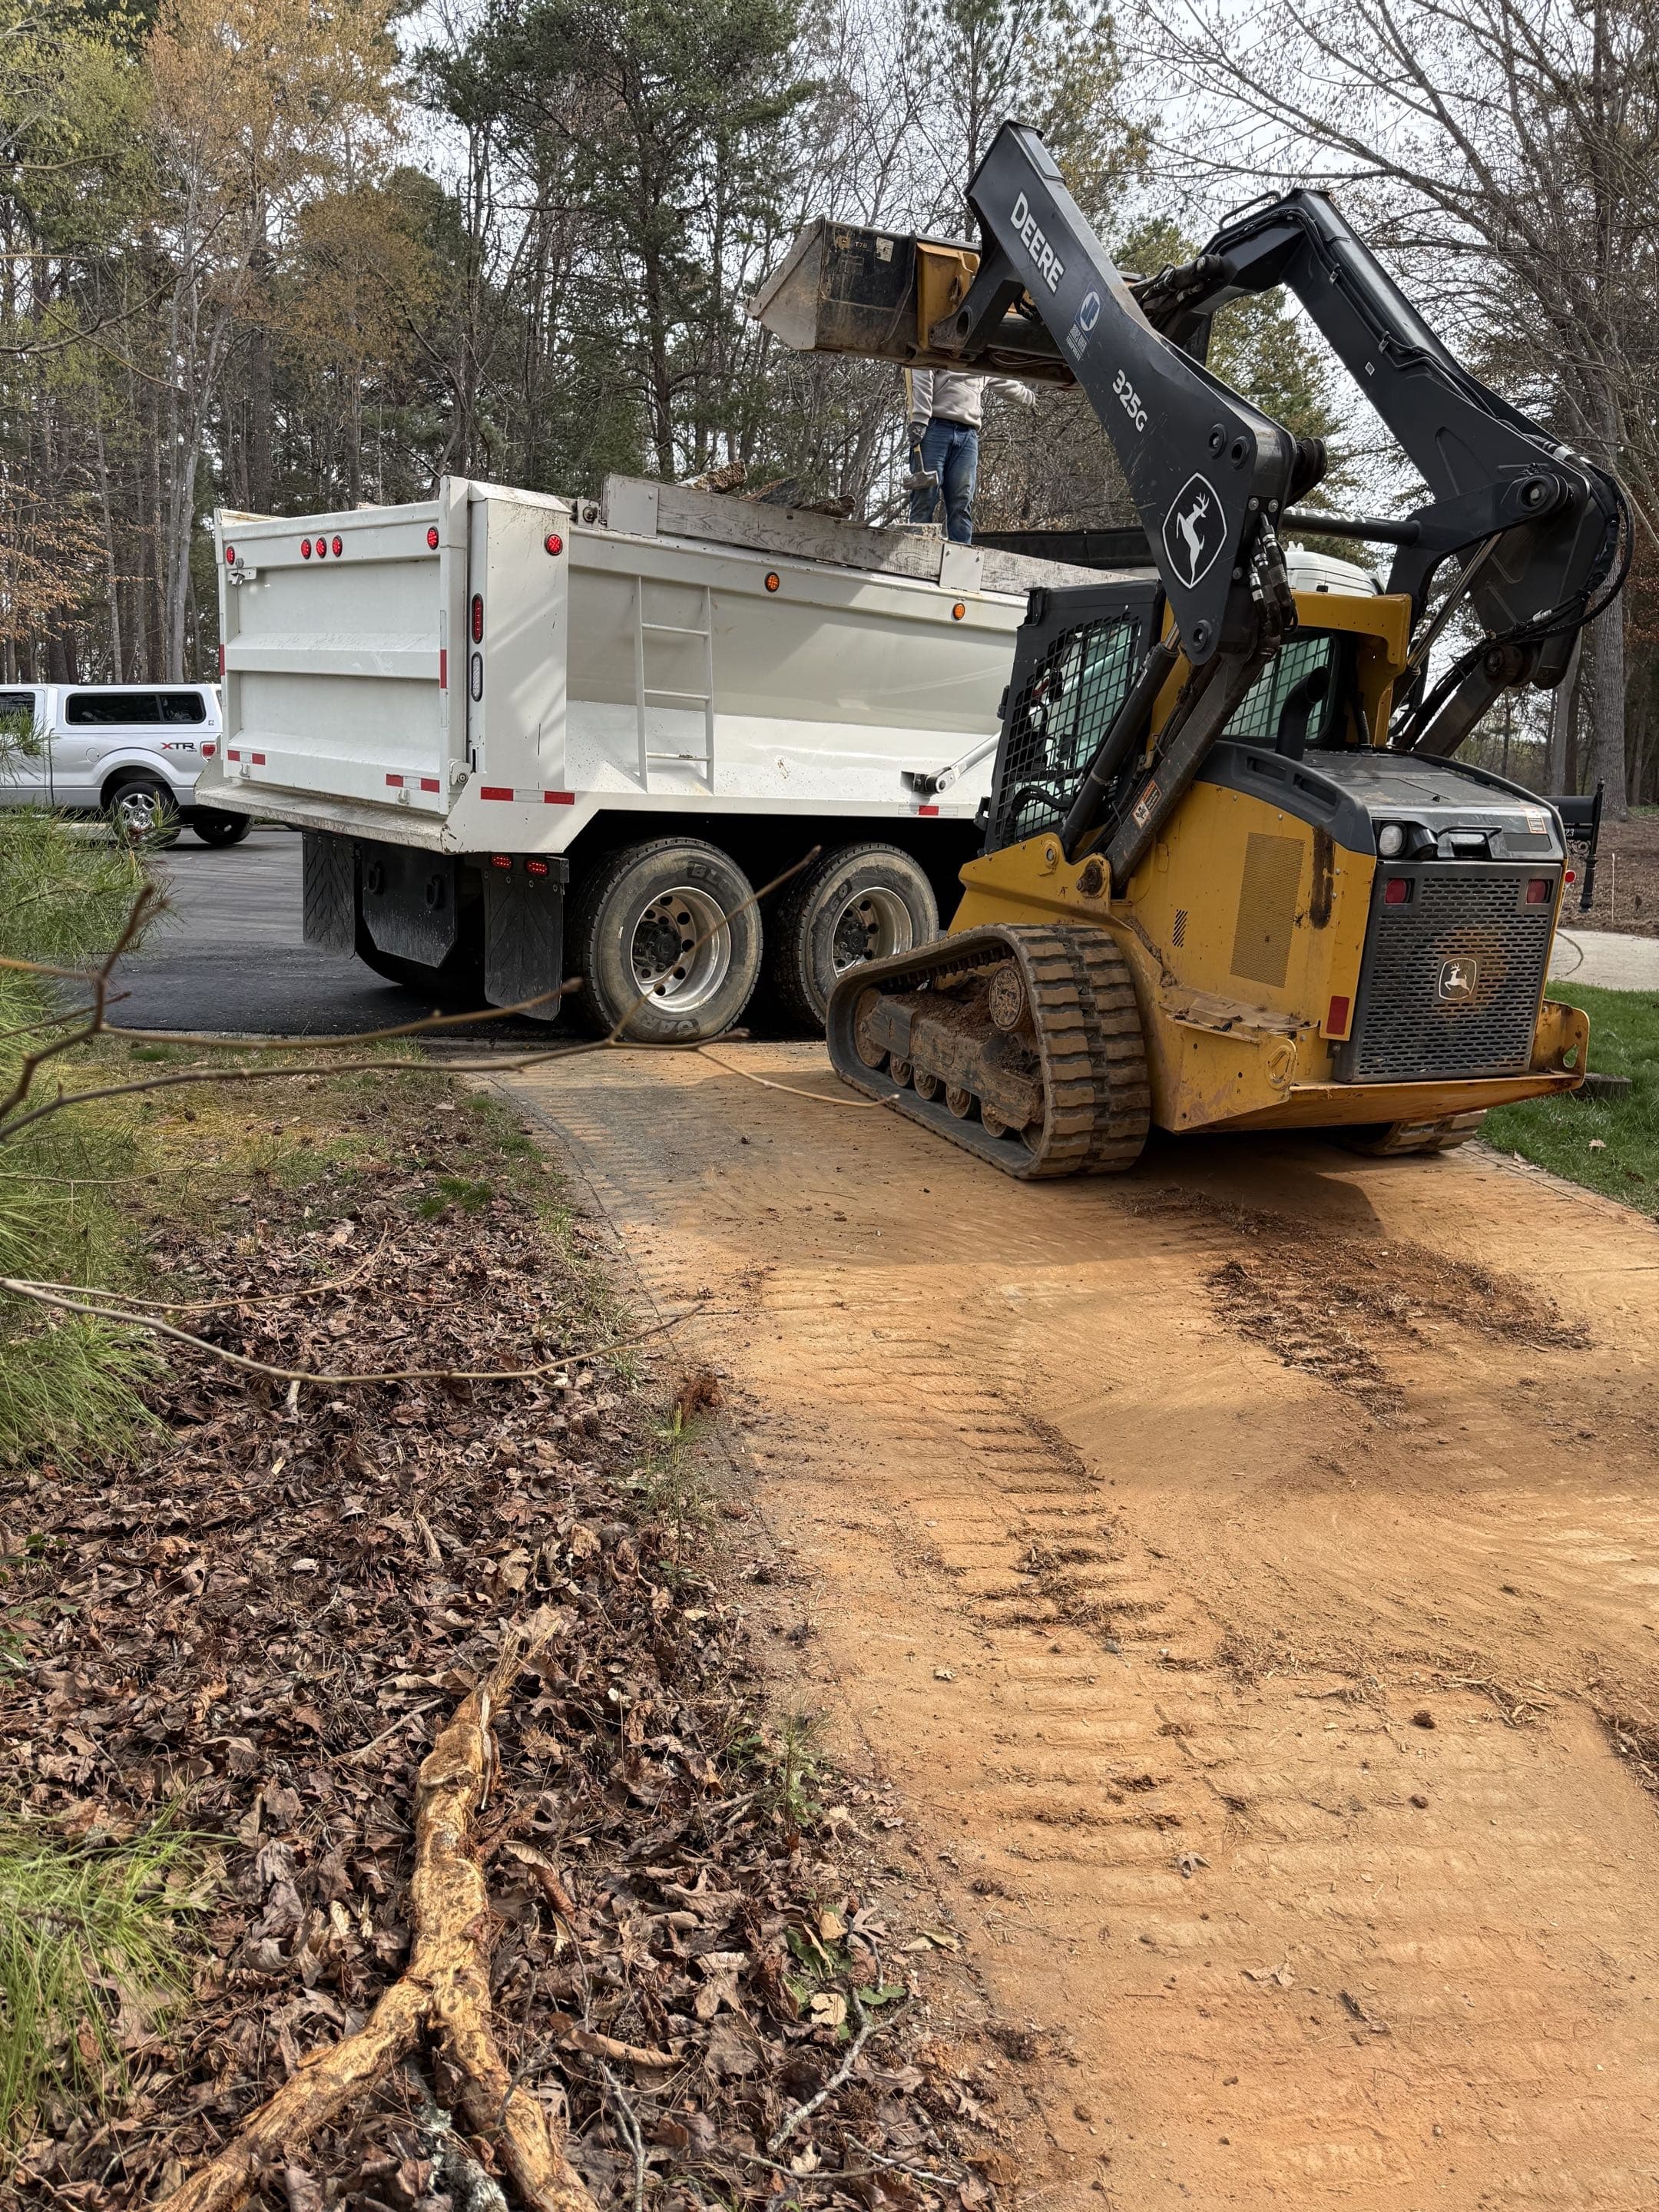
Demolition
Removal and disposal of existing concrete in Wake Forest, leaving a clean slate for your new installation.
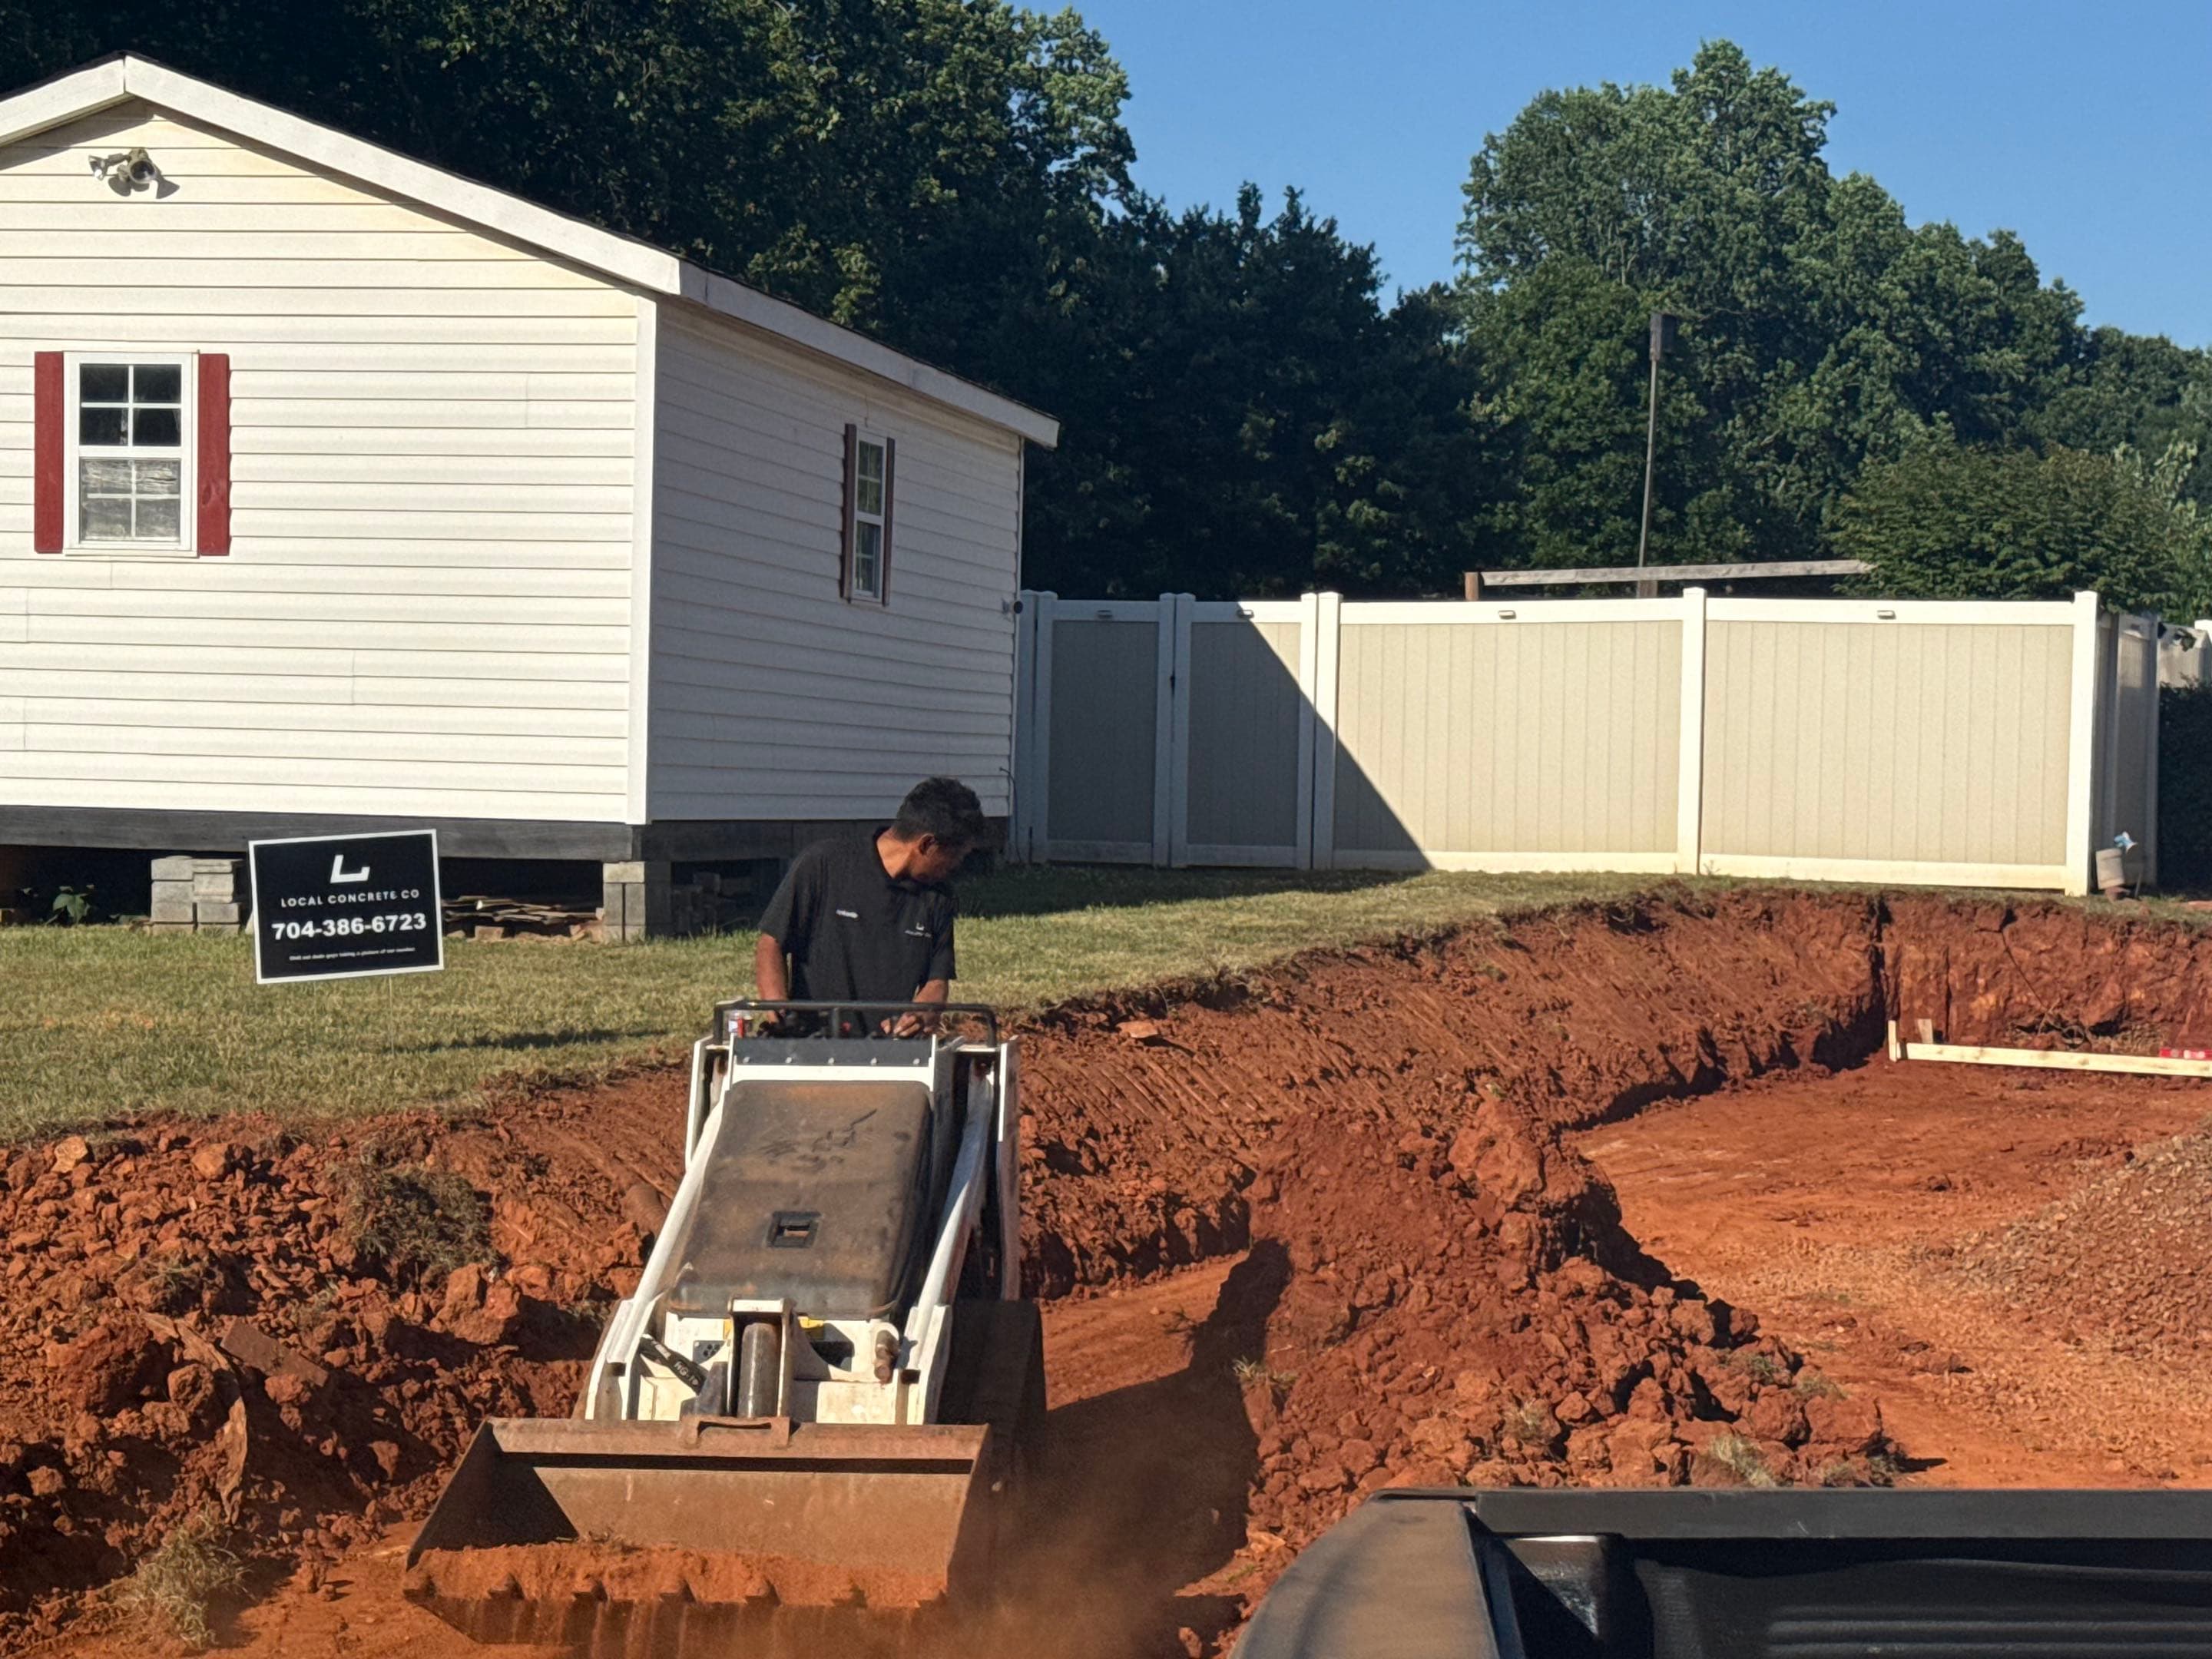
Grading & Forming
Expert grading for proper drainage in Wake Forest and setting high-quality lumber forms for clean edges.
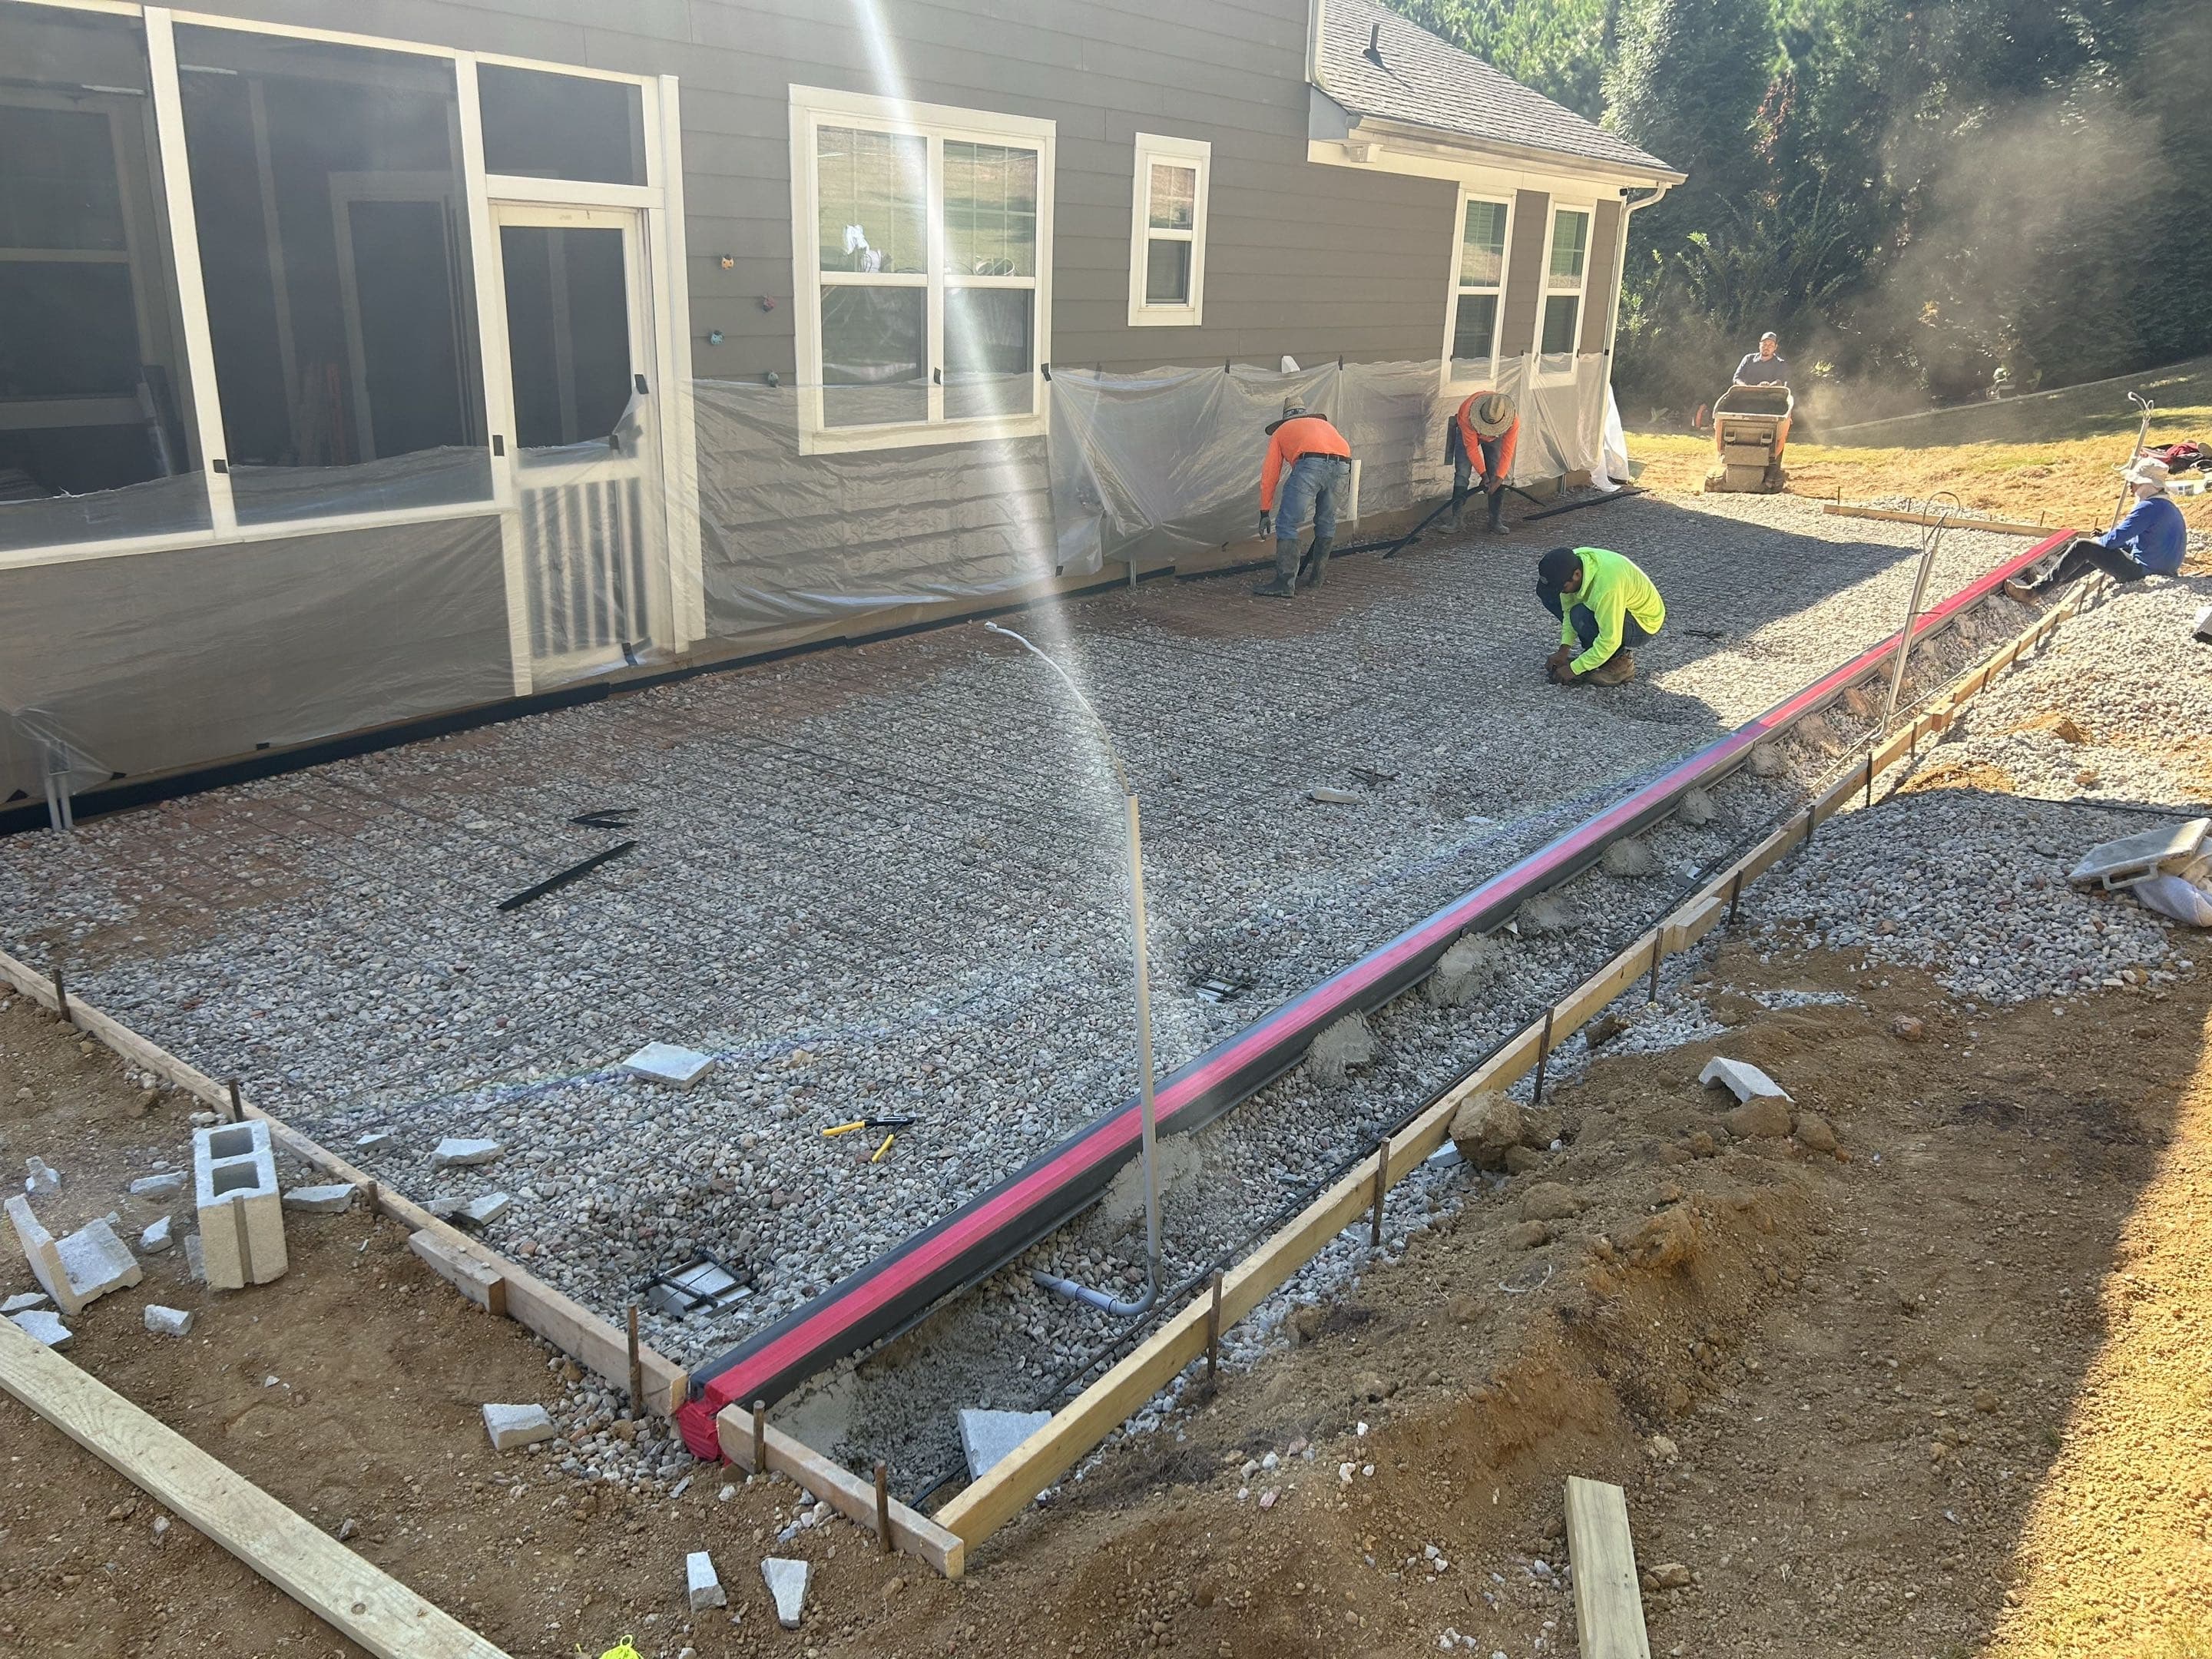
Reinforcement
Installation of steel rebar or wire mesh grid in Wake Forest, using 1/2 inch grid for structural tensile strength suitable for North Carolina conditions.
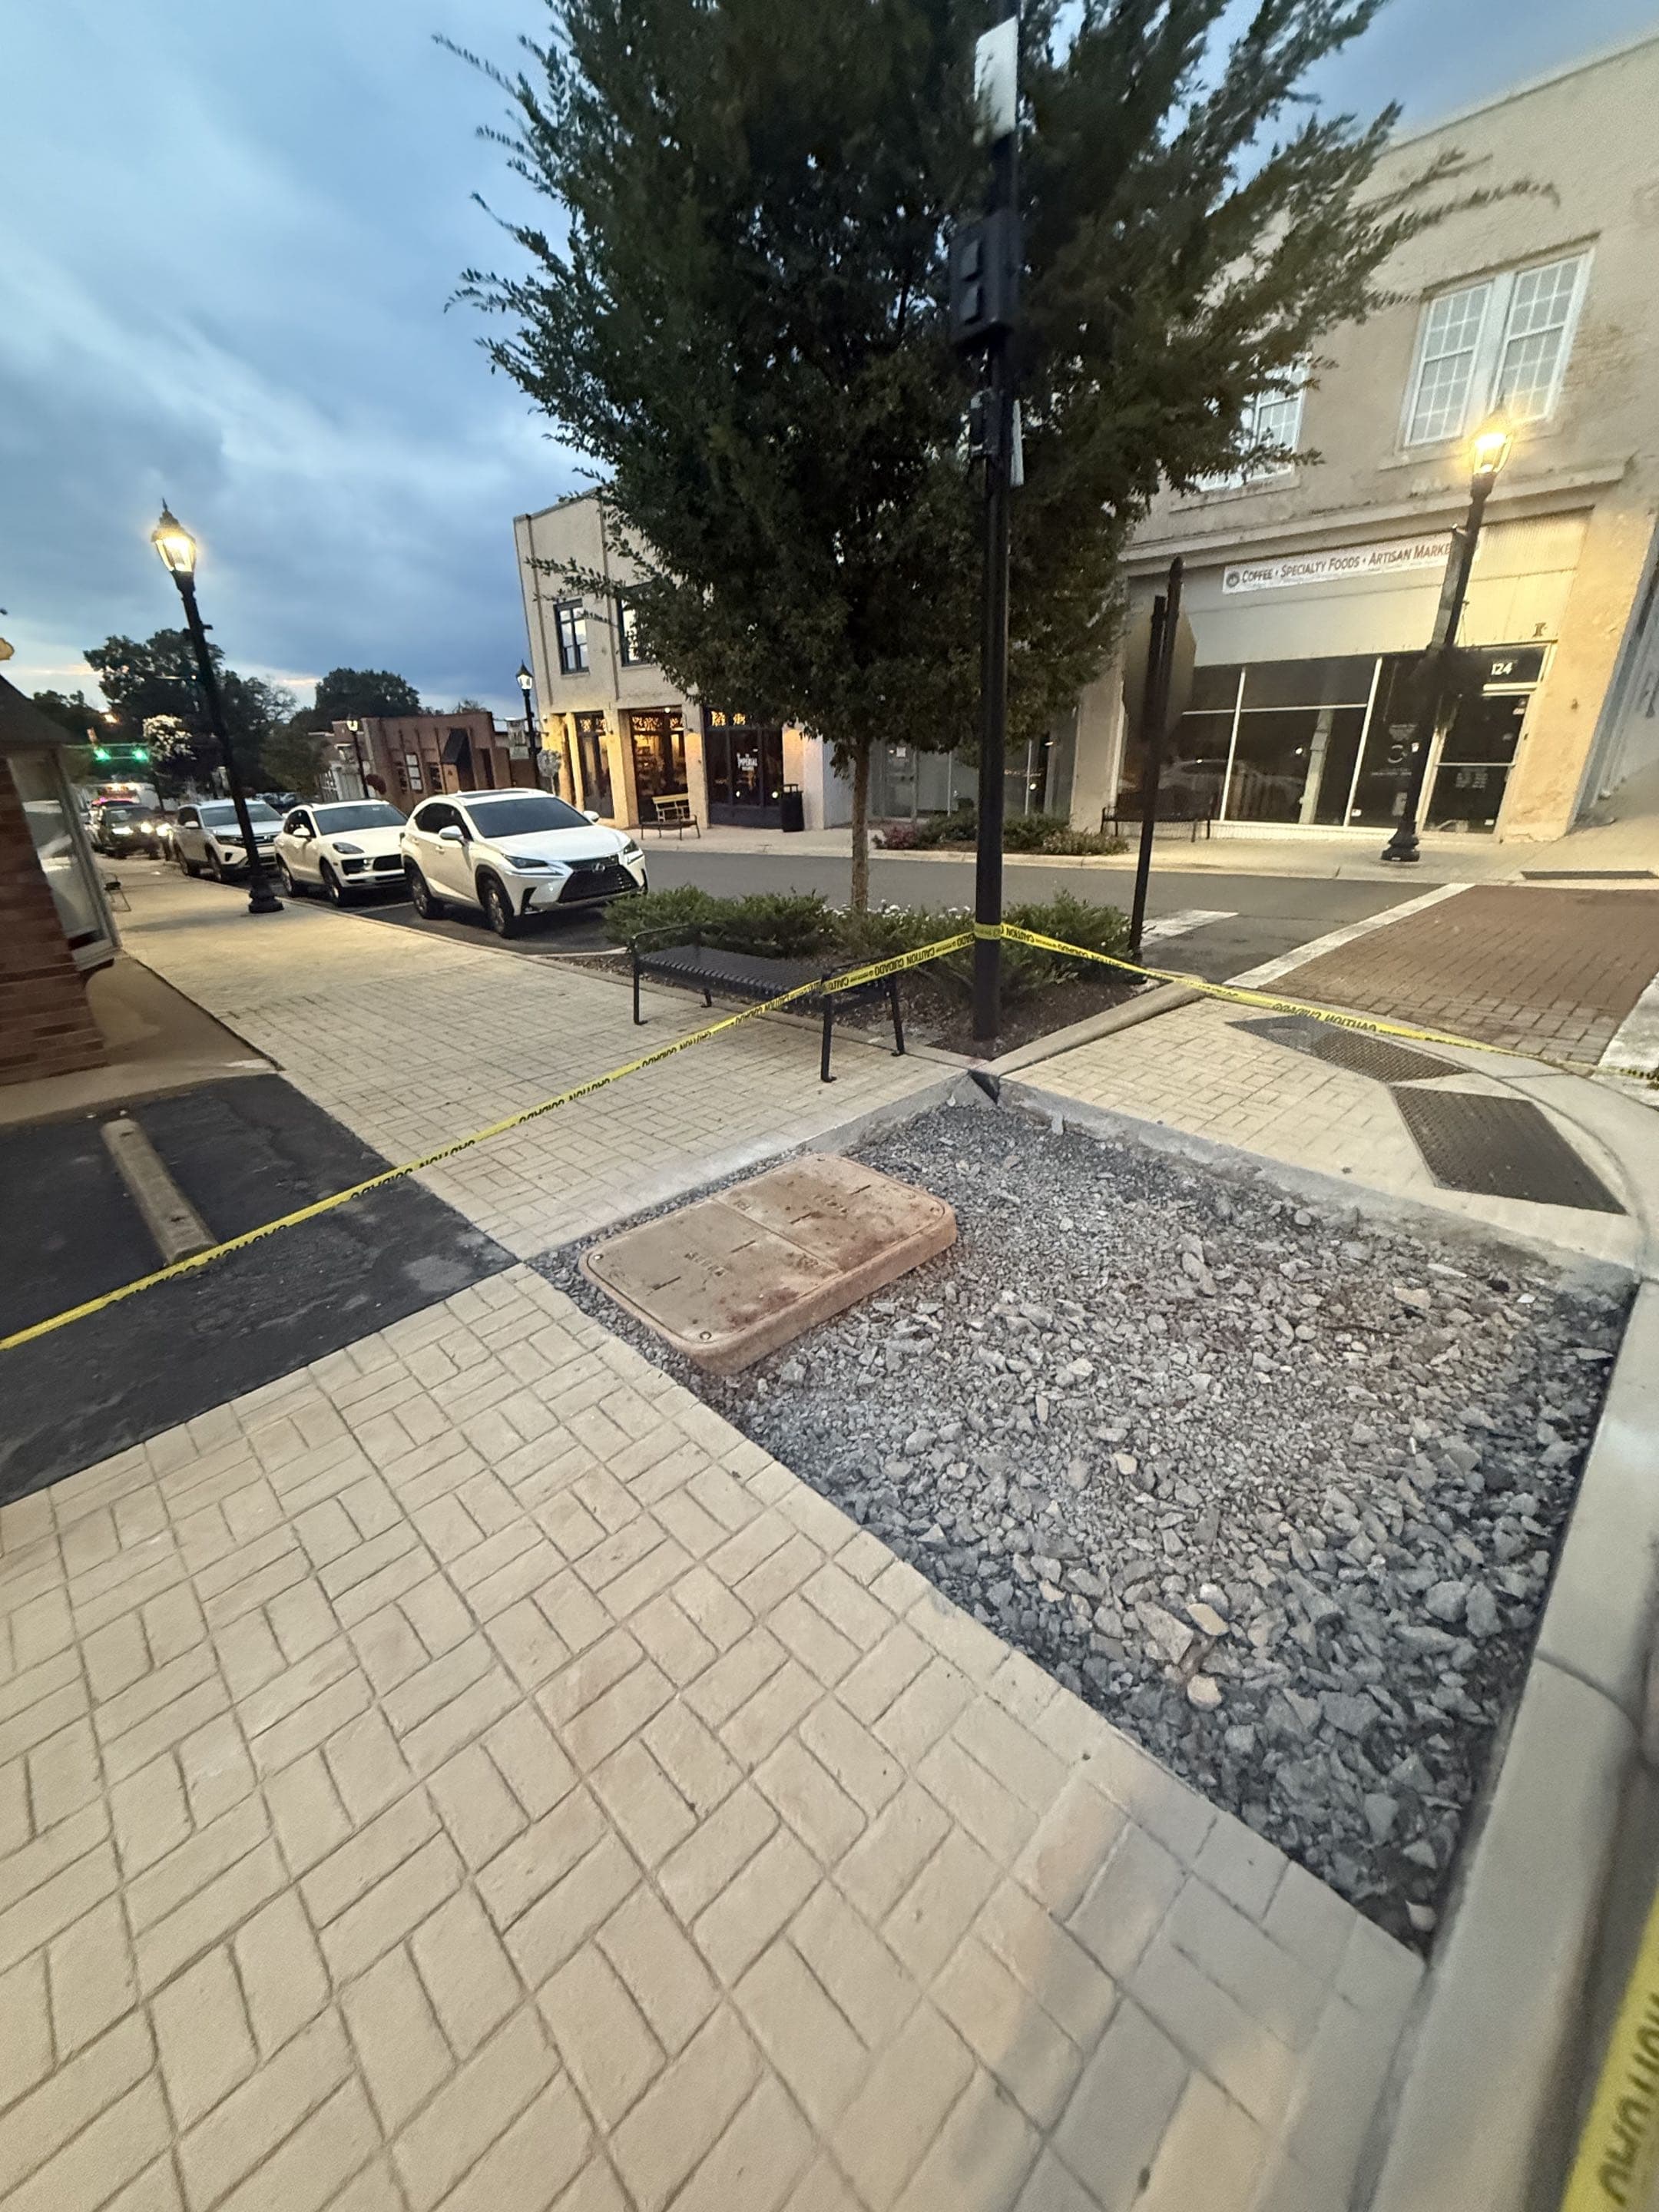
Pre-Pour Inspection
A final check of elevation, form stability, and reinforcement placement in Wake Forest before the truck arrives.
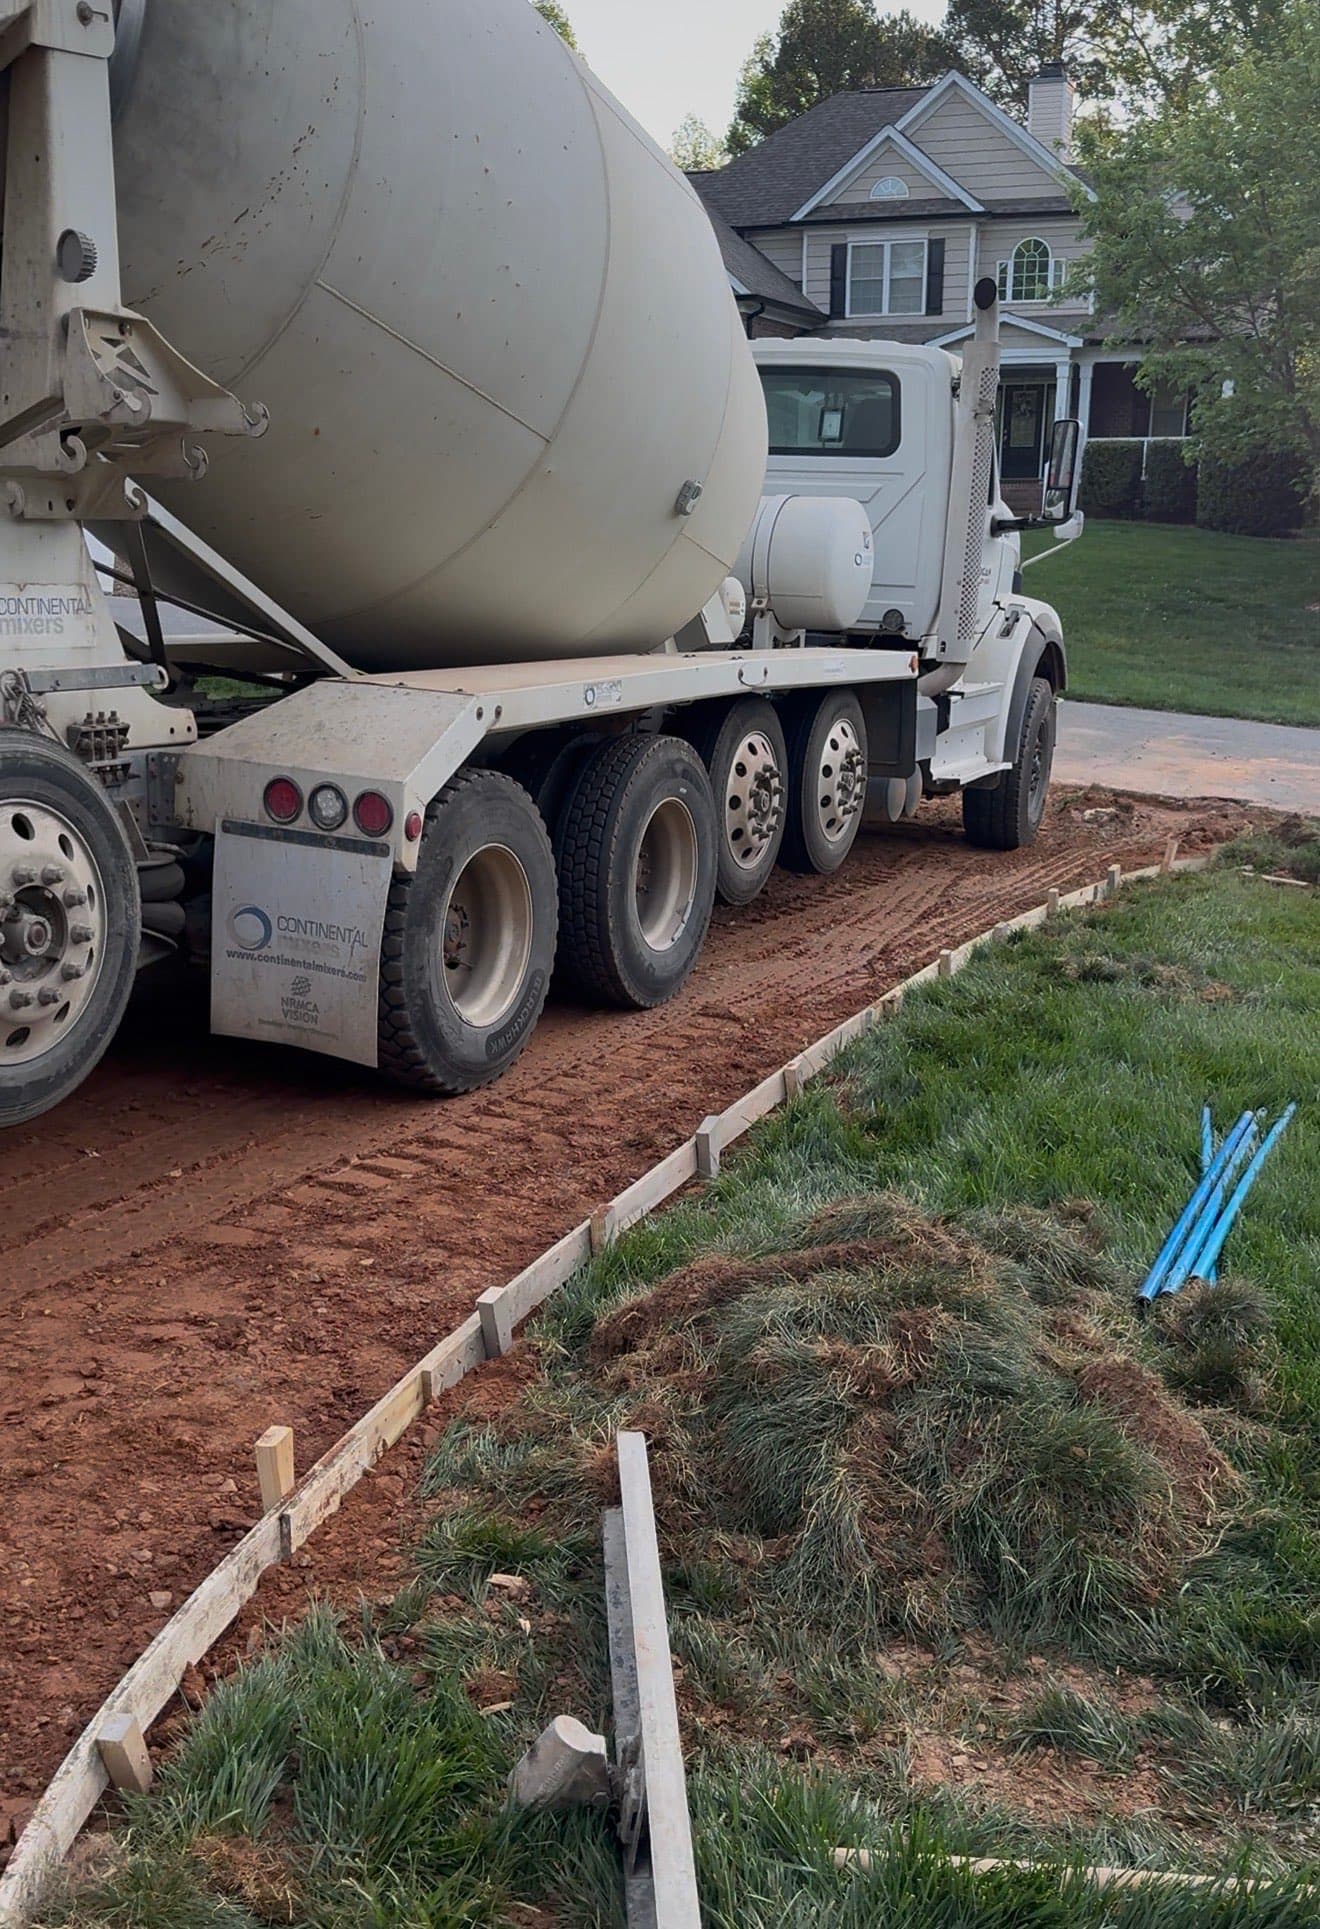
Slump Testing
Verifying concrete consistency on-site in Wake Forest to ensure it meets the engineered mix design.
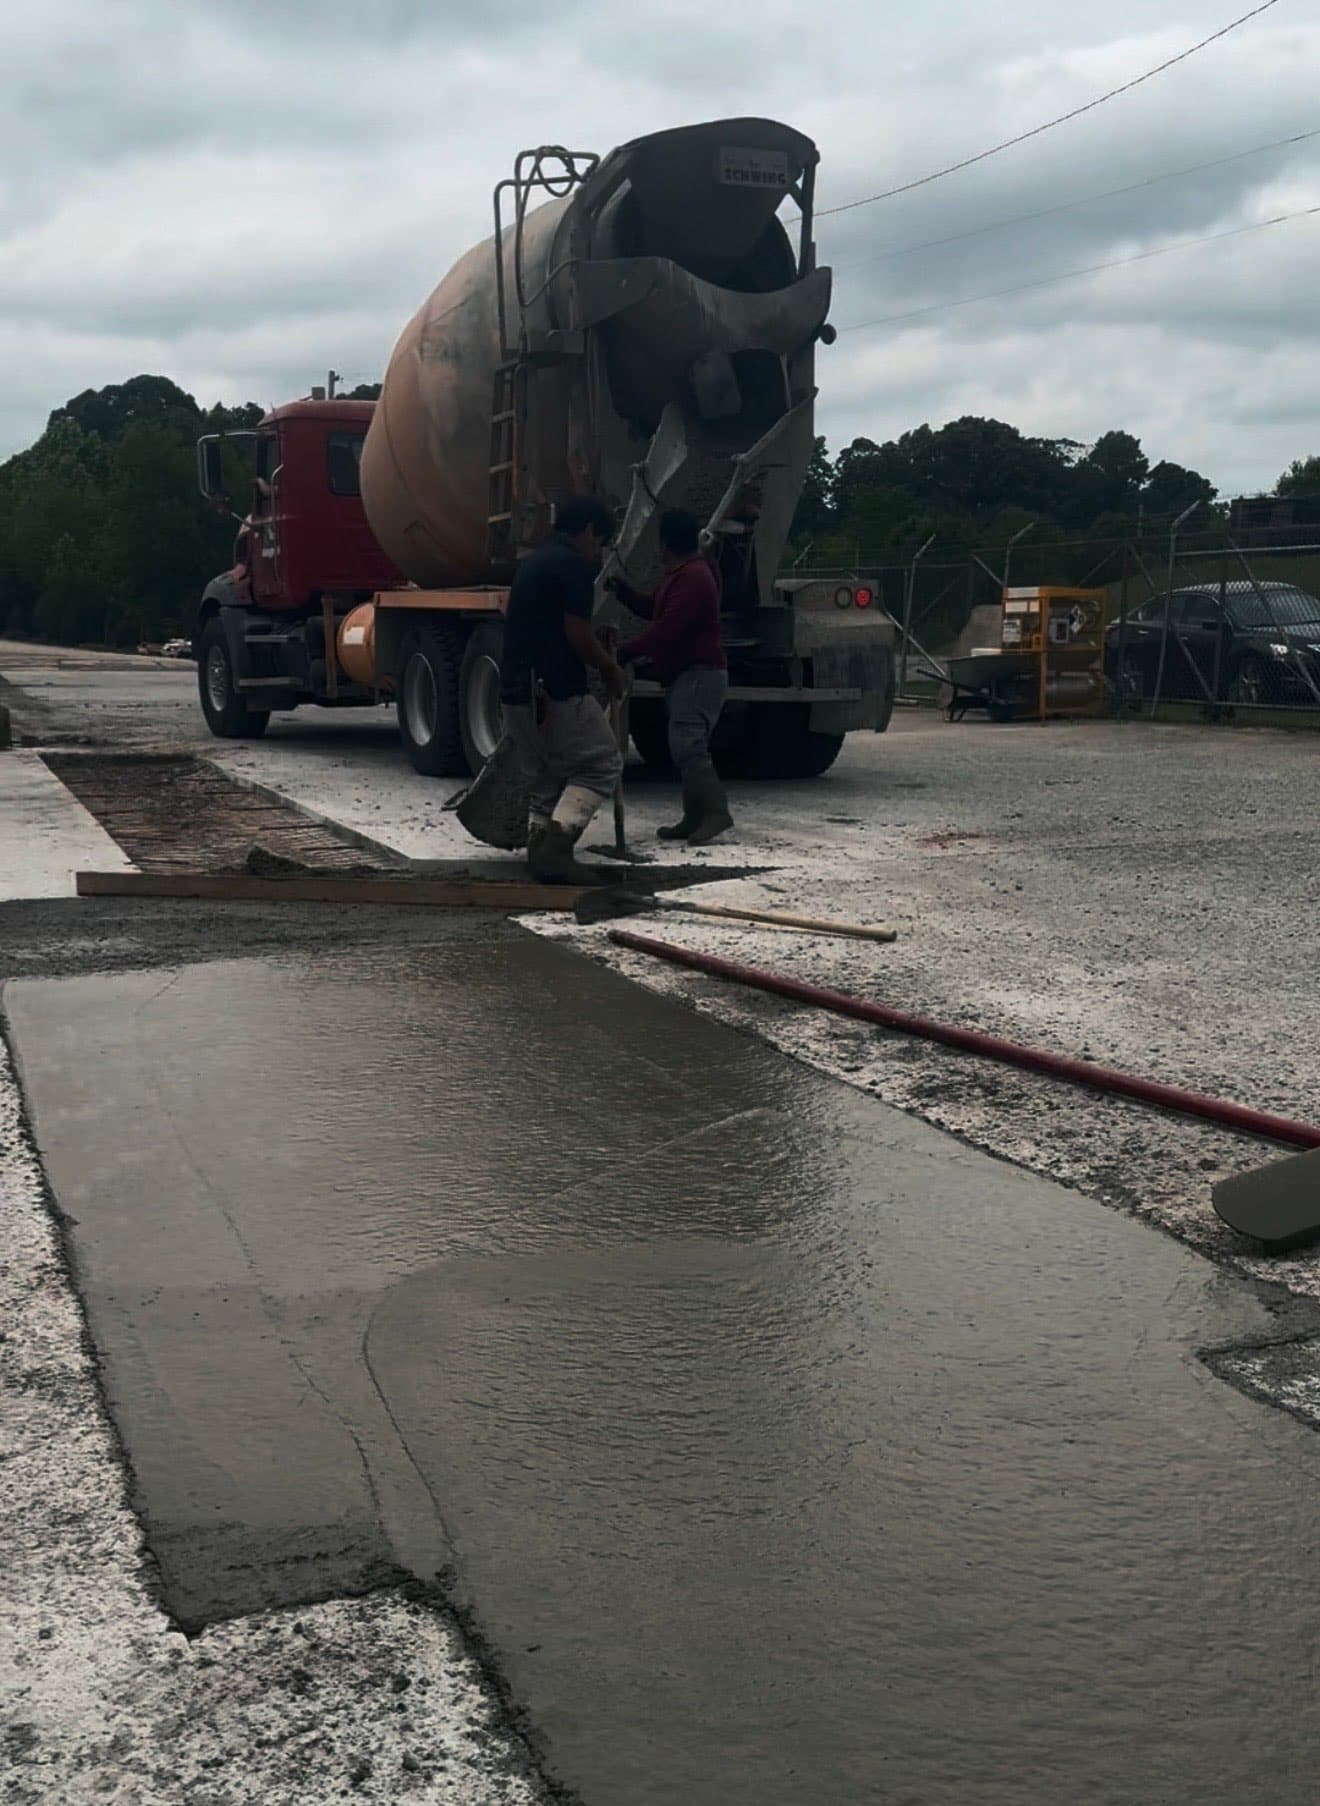
Placement
Controlled pouring and placement of concrete in Wake Forest to avoid cold joints and ensure uniformity.
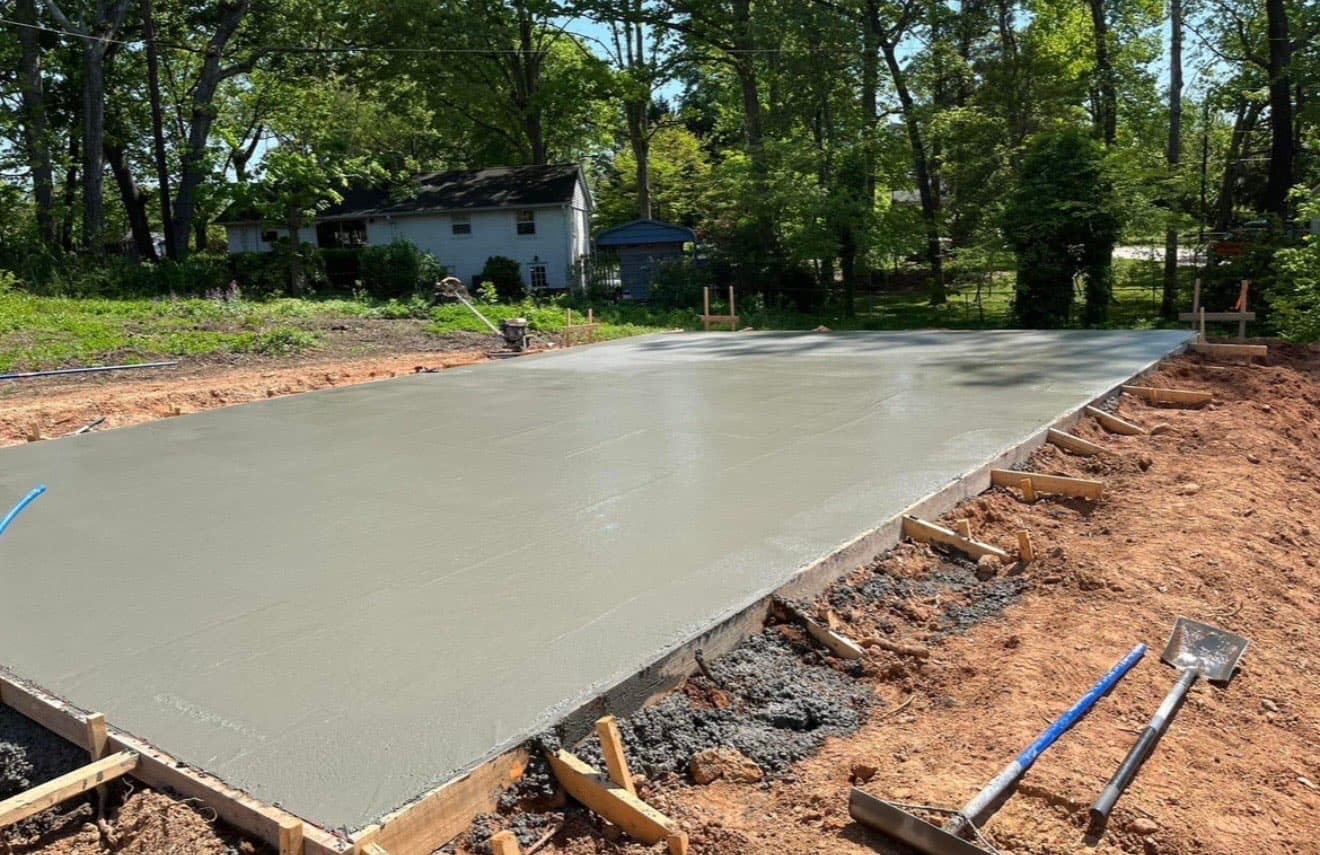
Bull Floating
Pushing aggregate down and bringing 'cream' to the surface for a smooth finishable layer in Wake Forest.
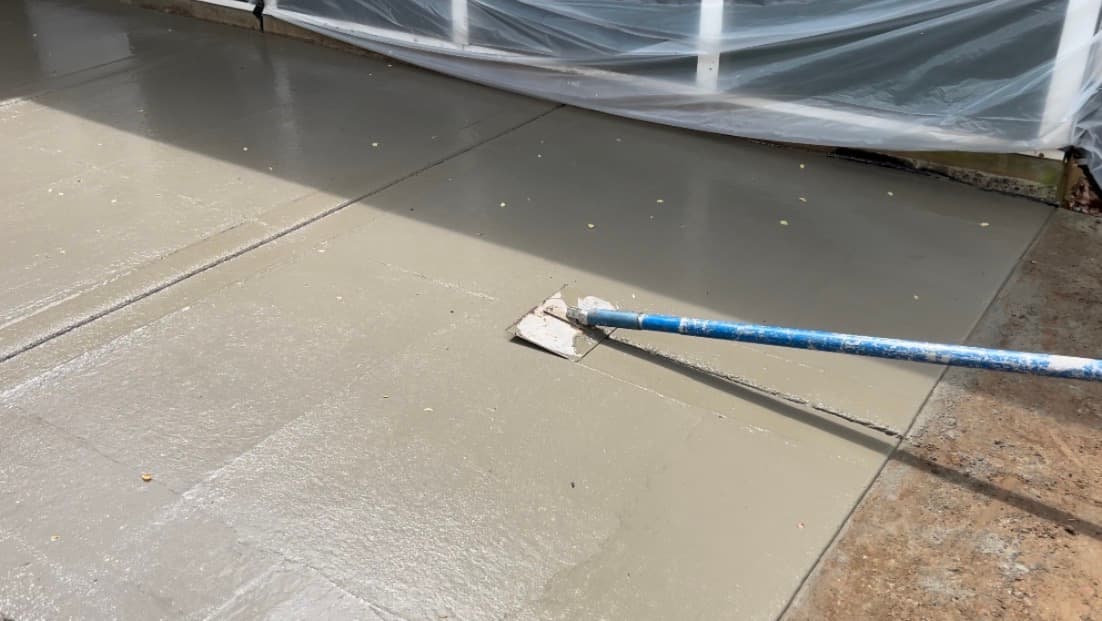
Edging & Jointing
Creating rounded edges for durability in Wake Forest and cutting control joints to manage expansion in North Carolina's climate.
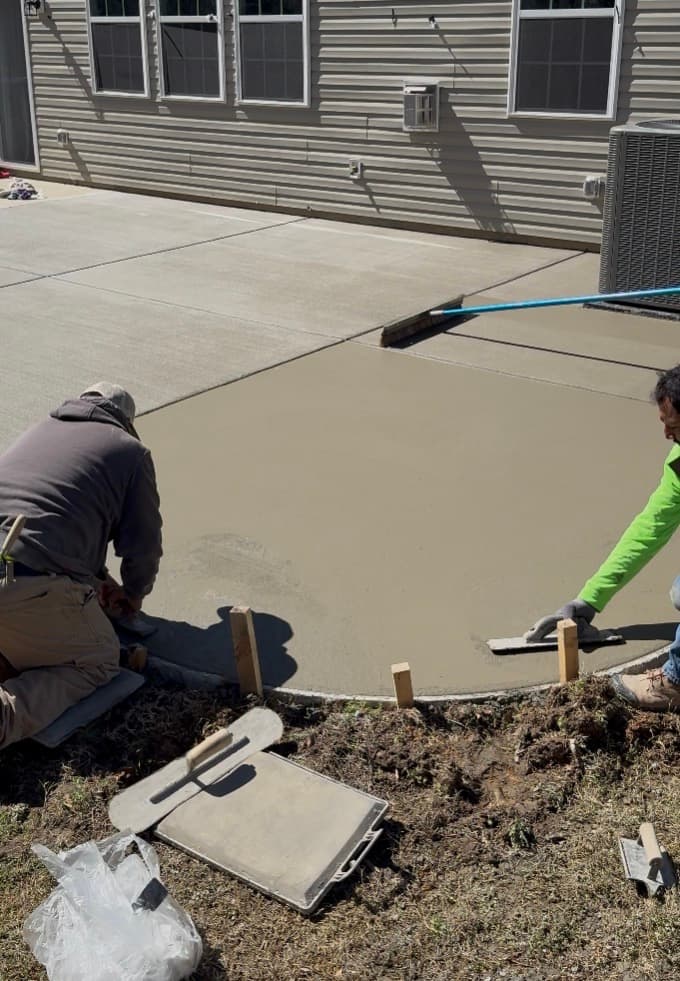
Fresno Finish
Final smoothing pass in Wake Forest to close the surface pores and prepare for texturing.
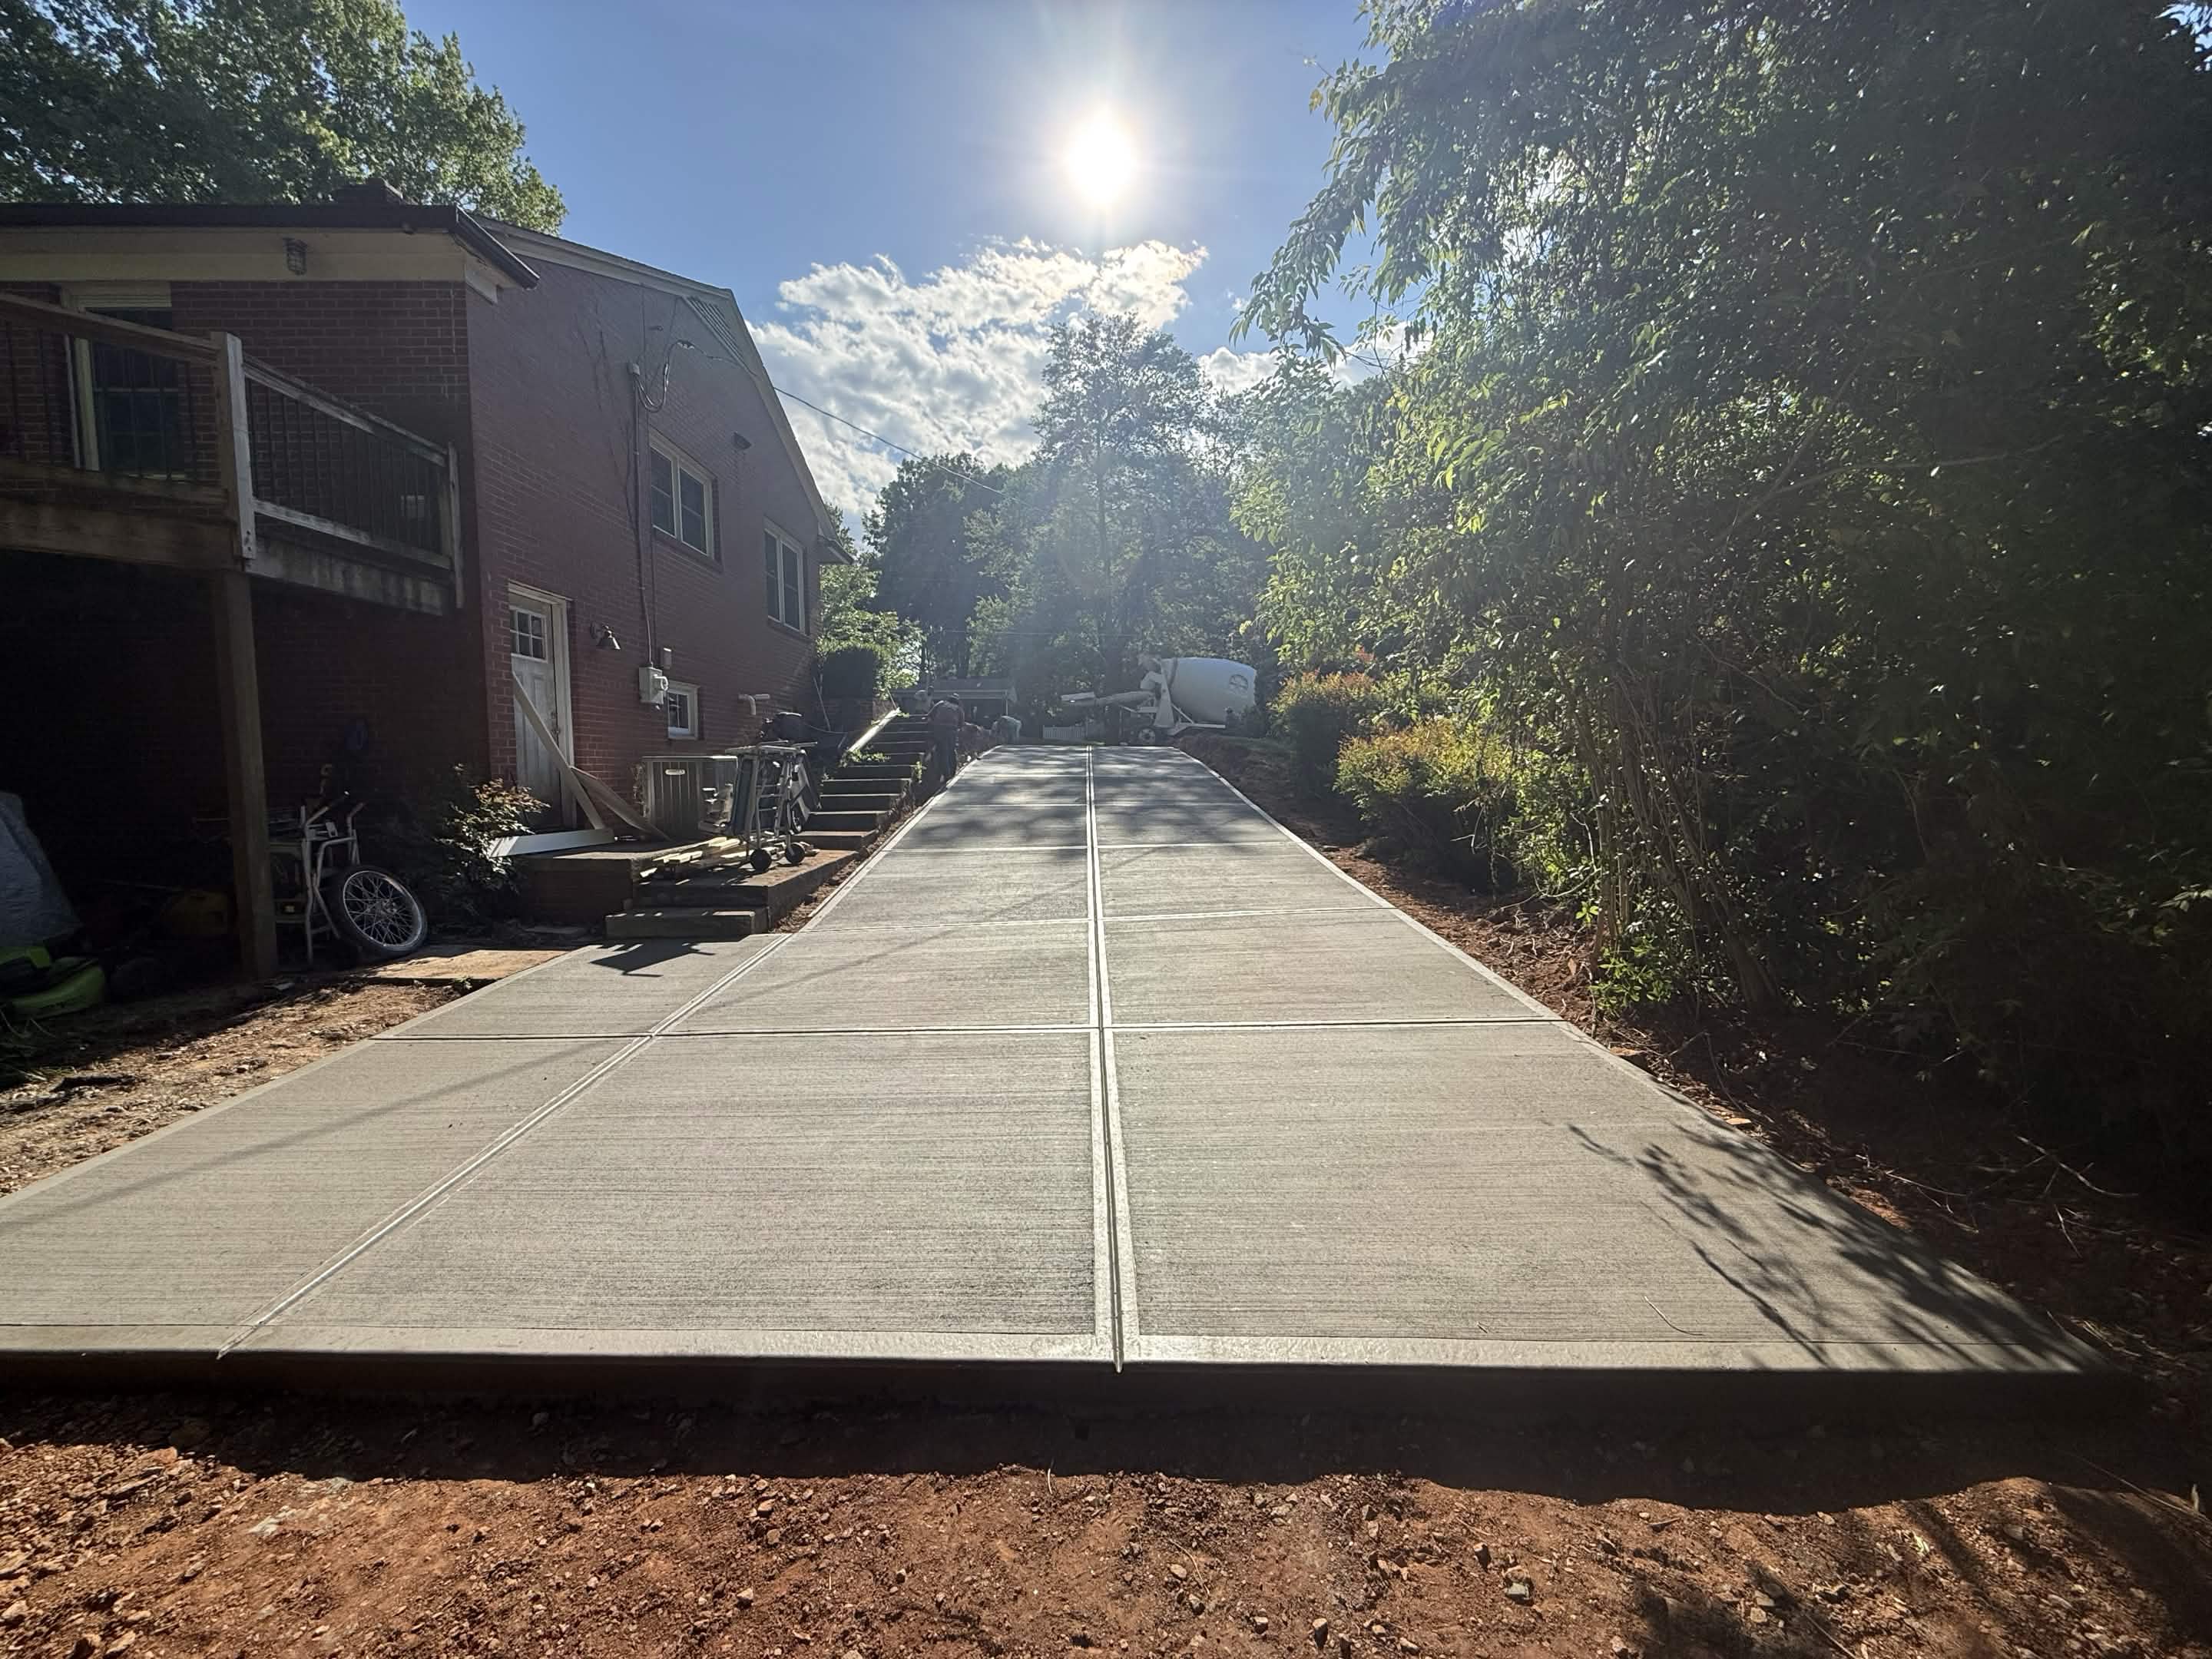
Decorative Detailing
Applying final broom texture, stamp patterns, or color treatments as specified for your Wake Forest project.
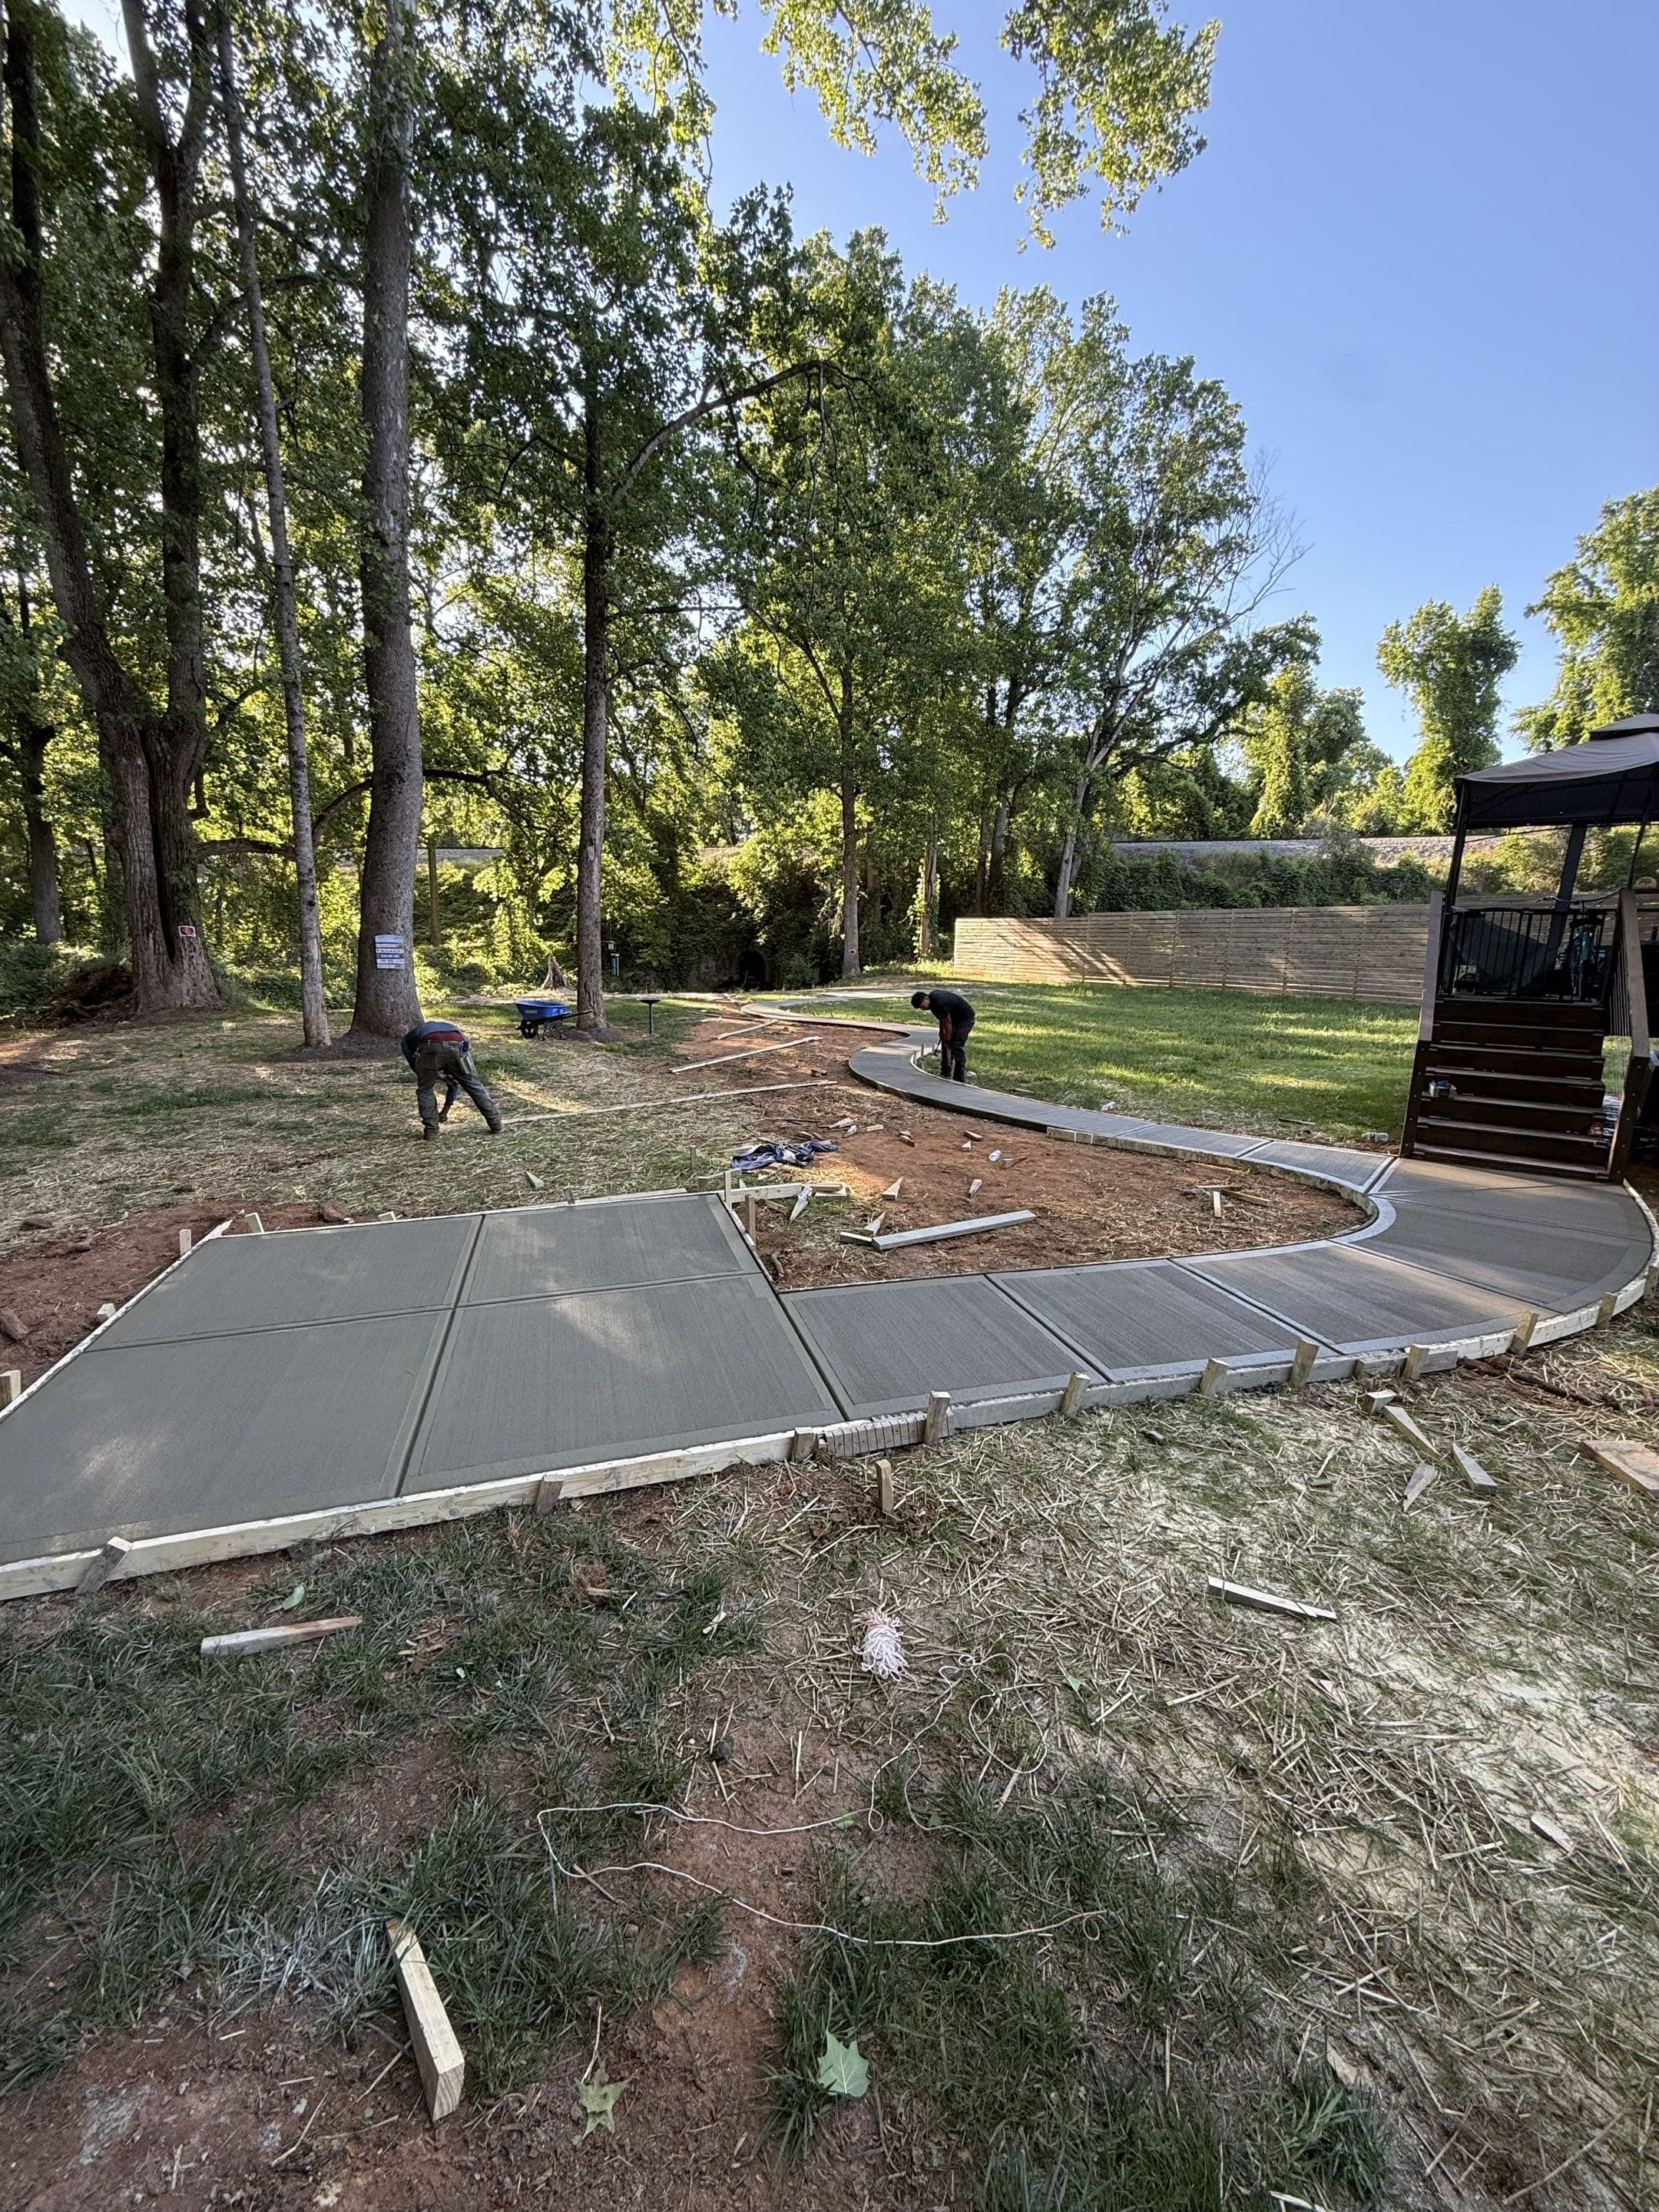
Form Removal
Careful stripping of forms in Wake Forest once concrete has reached initial set stability.
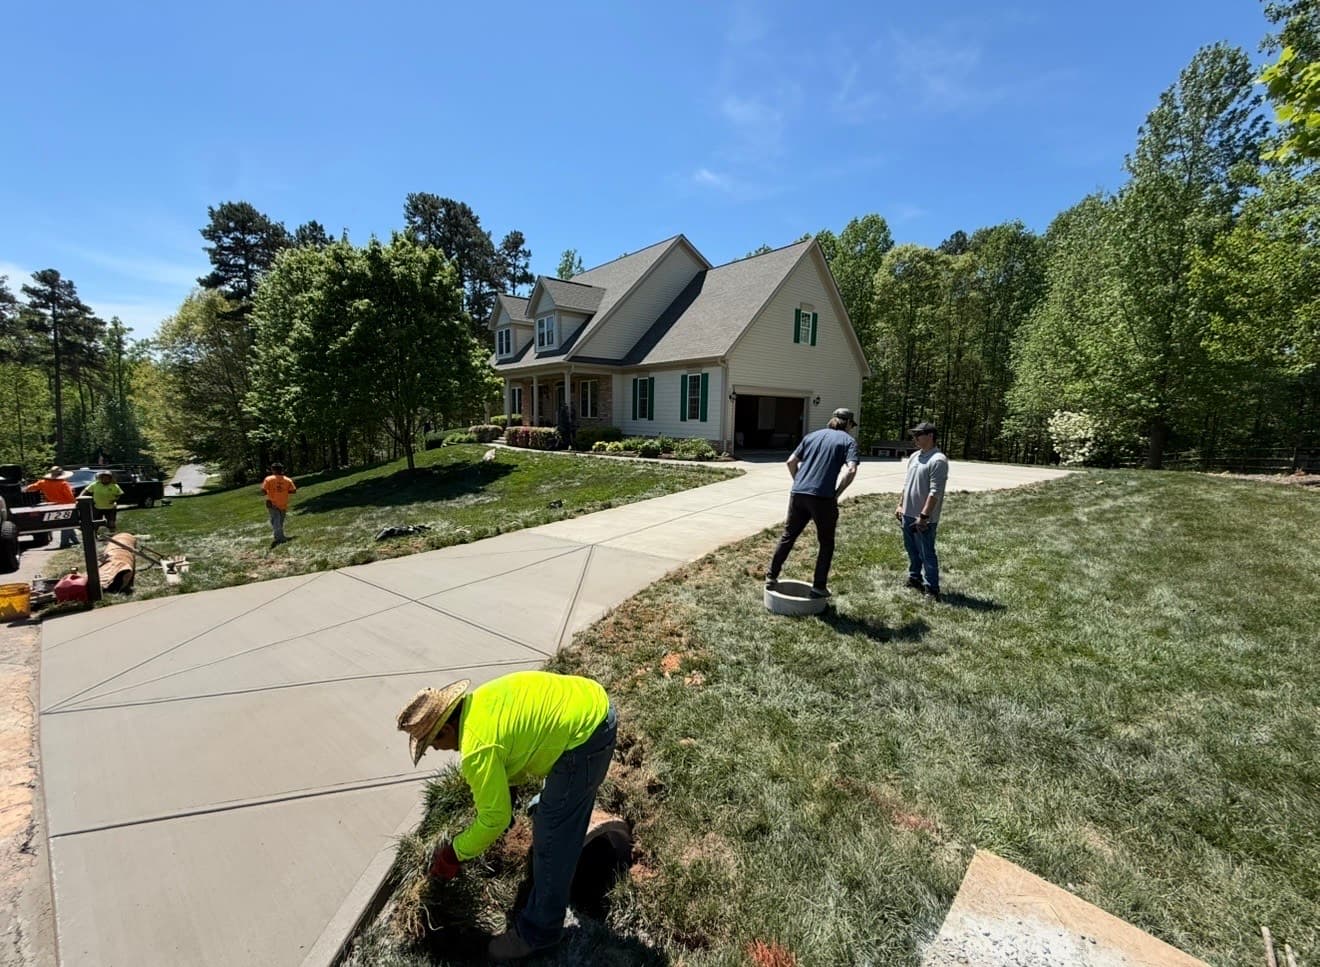
Final Walkthrough
Reviewing the finished project with you in Wake Forest to ensure every detail meets the standard.

Usage Guide
Providing clear instructions for Wake Forest homeowners on cure times—when you can walk, drive, and park on your new concrete.
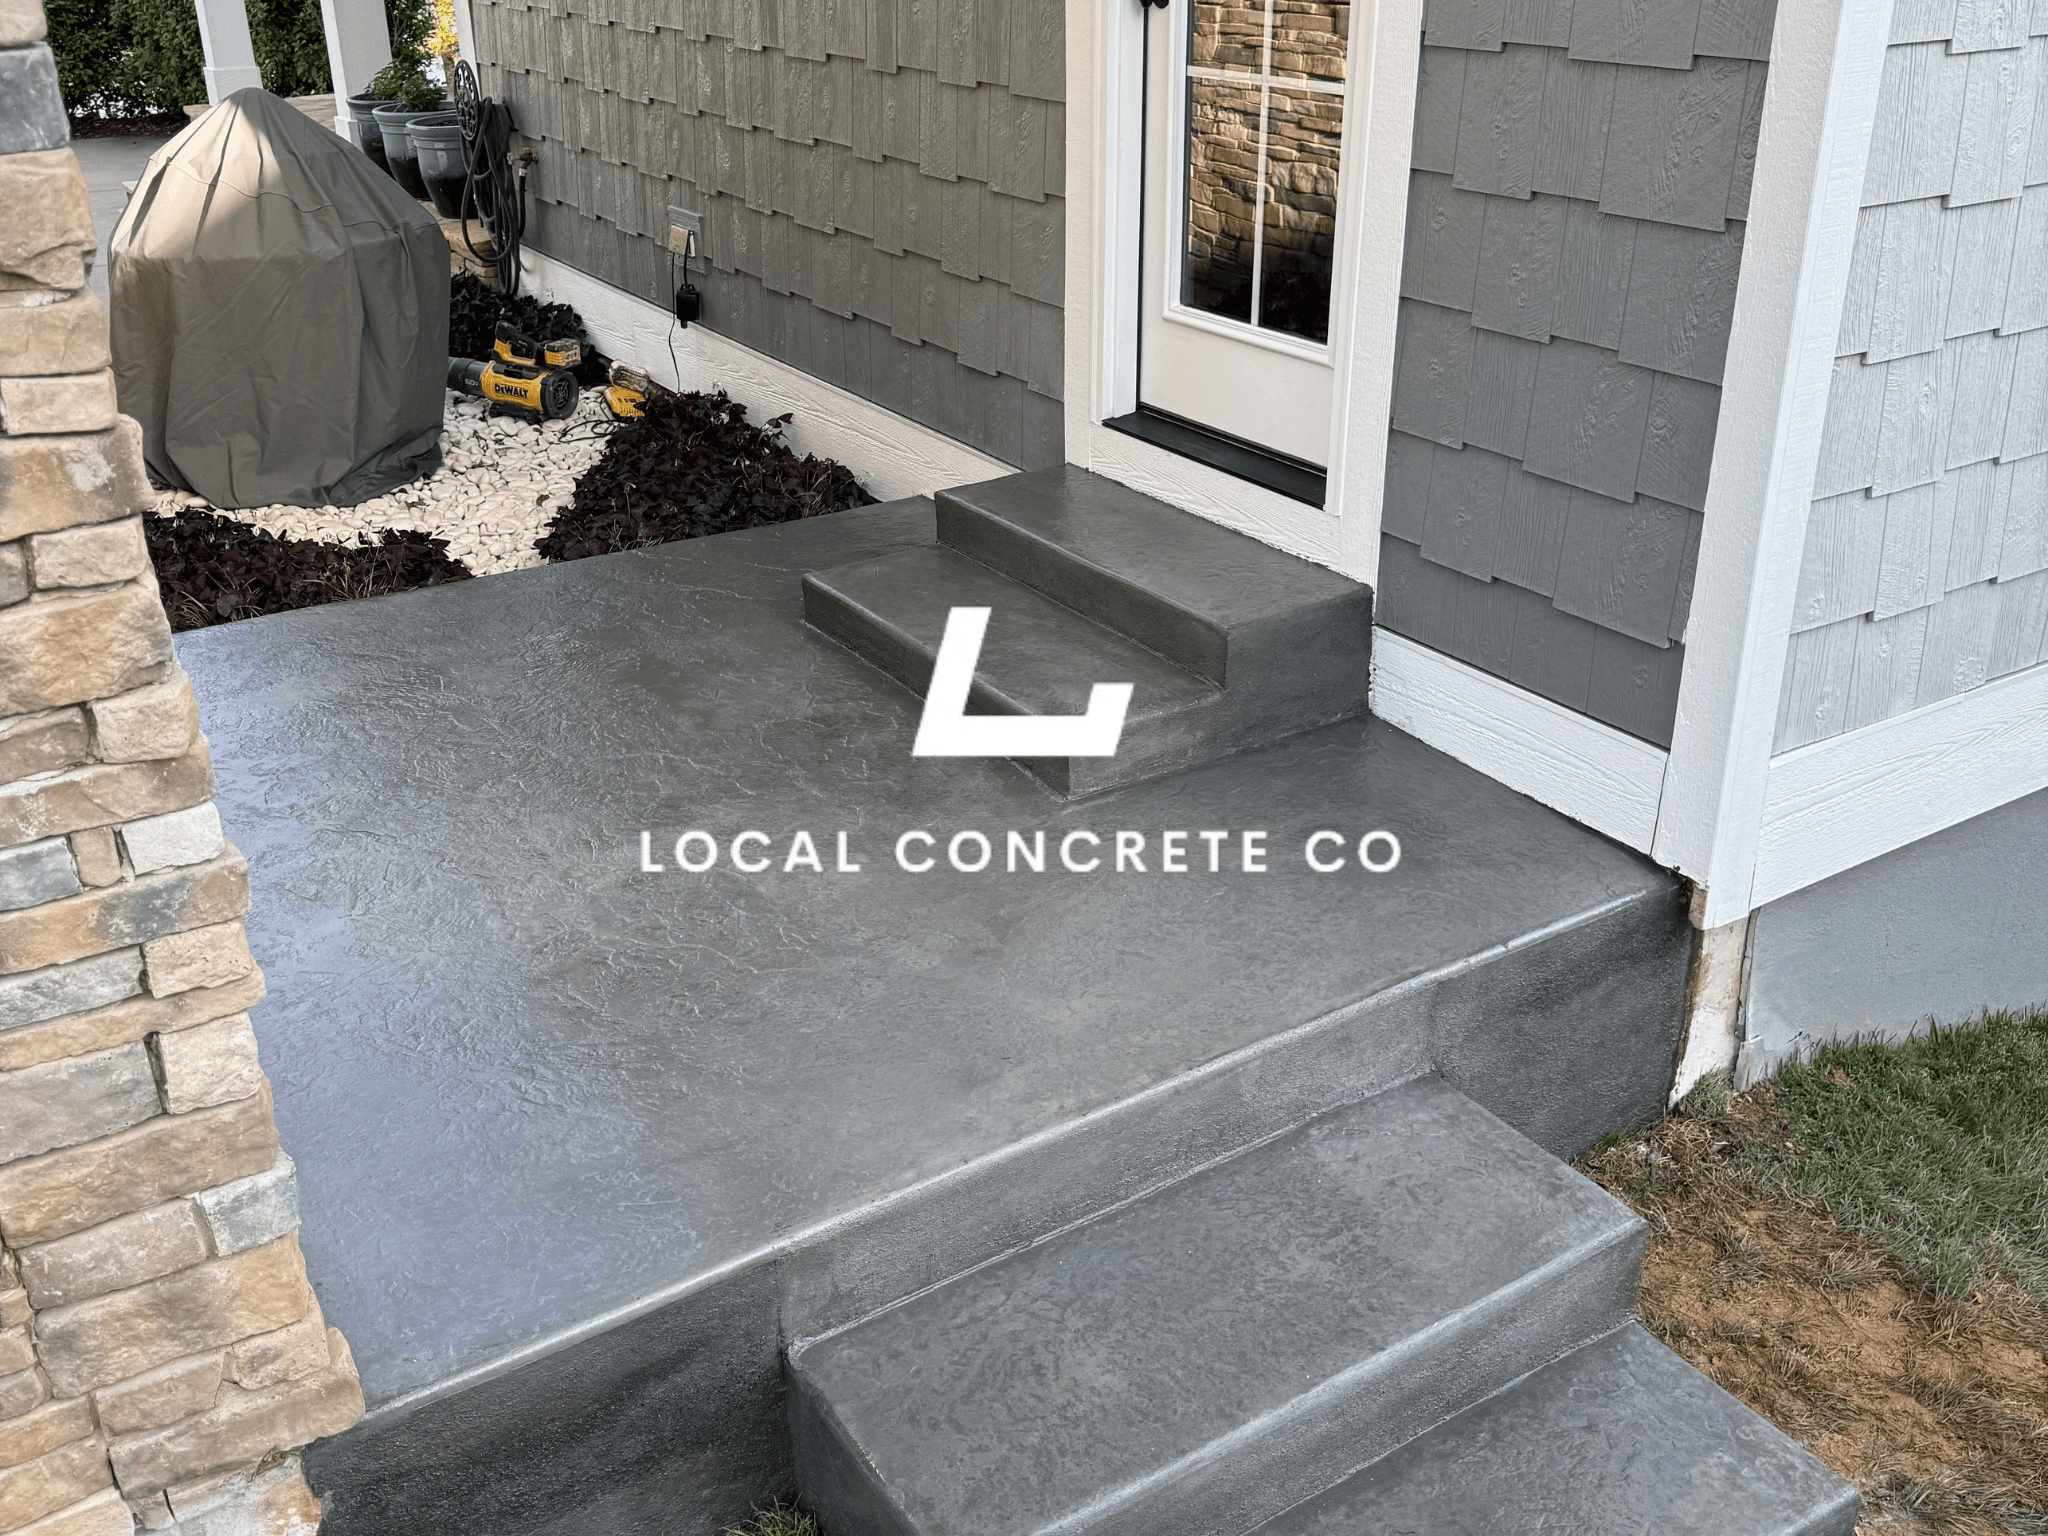
Project Completion
The job is done right in Wake Forest, ensuring you have a durable surface for years to come in the Wake Forest area.
Anchor Bolts and the Manufacturer Template
The anchor bolts embedded in a metal building slab have to match the manufacturer's template within a fraction of an inch. This is the single most common failure point on a metal-building pour — bolts set to the wrong pattern mean the erection crew is drilling and epoxying corrections all day, and the bill for that goes to whoever poured the slab.
- The building manufacturer provides an anchor-bolt template — usually a set of drawings and often a physical steel template — with exact spacing between bolts, exact projection above the slab, and exact bolt diameter and embedment depth
- Bolt diameter and length vary by building — half-inch to one-inch diameter is typical range, projection above the slab often 2 to 4 inches, embedment often 8 to 12 inches
- Bolts are set in the wet pour using the template held in position with a form-mounted jig or the manufacturer's steel template, not just eyeballed
- Tolerance is typically plus or minus one-eighth inch on individual bolt position and plus or minus one-quarter inch on overall column spacing — tighter than most residential concrete work
- After the initial set, bolt position gets checked and verified before the concrete has fully hardened, when adjustment is still possible
- Any bolts that miss tolerance get flagged in writing before erection day, not discovered by the erection crew
- Threads are protected during the pour and cure — a bent or concrete-fouled thread is a real problem on erection day
- Grout under the base plate happens after erection, not during our pour, and the manufacturer's spec sets grout type and thickness
We've built this into standard procedure because getting it wrong is expensive for everyone. If you don't yet have the template from the building supplier, we'll wait to pour until it's on site.
How a Metal Building Slab Differs From a Shed Pad
Homeowners often assume a large concrete pad is a large concrete pad. On a metal building it isn't — the load path, the edge detail, and the reinforcement grid all work differently, and the same spec that's fine for a shed slab will fail under a real pre-engineered building.
- Load path — a shed distributes weight across its whole floor. A metal building lands most of its dead and wind load on a handful of column base plates around the perimeter. Concentrated bearing changes the thickened-edge and reinforcement design.
- Wind uplift — a pre-engineered building catches significant wind area, and the anchor bolts have to hold the columns down under uplift loads. Embedment depth and slab thickness at the edge are sized for that.
- Anchor tolerance — a shed anchors down with wedge anchors drilled after the pour, forgiving on placement. A metal building's anchor bolts are set in the pour to a template, with fractional-inch tolerance.
- Reinforcement — a shed slab can run wire mesh. A metal building slab of any real size runs proper rebar with doubled bars at column locations.
- Base prep — a soft base under a shed slab shows up as minor cracking. A soft base under a metal building slab shows up as differential settlement between columns, which twists the frame.
- Thickness — a shed slab is four inches. A metal building slab is typically five to six or more, depending on the use inside.
- Control joints — laid out to miss column bearing points and door thresholds, not just cut on a square grid
We'll walk through the differences at the site visit so the spec that shows up on the quote actually matches what the building above is going to demand.
Metal Building Concrete Slabs in Wake Forest: Local Job Conditions
We pour metal building concrete slabs across the Wake Forest area, sized to the building spec — thickness, PSI, and reinforcement matched to what will sit on the slab. Newer sections of town sit on recently graded clay fill; the slabs that fail early are almost always poured on base that was never re-compacted after the builders left. Around the historic downtown near the seminary, driveways from the mid-1900s are reaching replacement age together.
A metal building concrete slab project in Wake Forest NC runs $8 to $22 per square foot depending on scope, reinforcement, and finish. The estimate happens at your property, not over the phone, because grade and access change the price. Every slab pour carries structural rebar over compacted base, and you pay nothing until the finished metal building concrete slab is done and you have walked it — no deposits, no draw schedules.
Crews working Wake Forest jobs also cover Durham, Raleigh, Knightdale on the same routes, so scheduling around Falls Lake (nearby) is straightforward — one visit, one written number, and a start date that holds.
Wake Forest Specific Considerations
Wake Forest Soil & Base Conditions
The scale of Wake Forest's master-planned communities matters for concrete: Heritage alone spans 2,600 acres, and its architectural standards apply to visible flatwork, so patio and driveway projects there usually start with a submittal, not a shovel.
HOA & Approvals in Wake Forest
Communities like Heritage and Traditions often require architectural sign-off before visible flatwork changes. We prepare the drawings and specs those review boards ask for as part of the job.
Working Around Downtown White Street district
Our crews run Wake Forest routes regularly, from Downtown White Street district out past Falls Lake (nearby), so mobilization is local — no long-haul travel charges built into your quote, and punch-list visits actually happen.
Wake Forest Metal Building Concrete Slabs Pricing
A metal building concrete slab project in Wake Forest NC runs $8 to $22 per square foot depending on scope, reinforcement, and finish. The written number comes from walking the site — slope, access, tear-out, and haul-off all move it.
Neighborhoods We Serve in Wake Forest
Why Homeowners Work With Us
Local Concrete Contractor pours residential and light commercial concrete work across the North Carolina Piedmont and out into the coastal plain. Metal building slabs are a category where the anchor-bolt detail is either right or it costs the homeowner money on erection day — and we've built our process around getting it right the first time.
What that looks like on your metal building slab:
- Zero deposit — you pay after the slab is poured, finished, and walked with you, not before
- Free on-site quotes with the actual scope, thickness, thickened-edge detail, rebar grid, anchor pattern, and moisture barrier written down
- Licensed and insured — proof of coverage available before we set the first form board
- Manufacturer template held to fractional-inch tolerance — bolt position verified before the concrete hardens
- Real photos of prior metal-building pours in nearby neighborhoods, not stock images
- Straight answers on the cost drivers (square footage, slab thickness, thickened-edge depth, rebar quantity, anchor bolt count, base condition, tear-out complexity, site access) so you can see where the number comes from
- Same crew from base prep through final finish — no subcontracting the anchor set out to whoever is closest
- Coordination with the building supplier and the erection crew on schedule and access so pour day and erection day line up
If you're still comparing quotes, ask each contractor how they set anchor bolts to the manufacturer template, what tolerance they hold, and how the thickened-edge detail matches the building's column reactions. Those three answers separate a slab that erects cleanly from one that costs the homeowner on erection day.
Metal Building Concrete Slabs in Wake Forest
FAQ
Straight answers on metal building concrete slabs in Wake Forest, NC — thickness, base prep, cure time, HOA rules, and what it takes to make the slab last.
Get Free QuoteDo you handle metal building concrete slabs in Heritage and Traditions?
Yes — Heritage, Traditions, Holding Village and the rest of the Wake Forest area are inside our regular service territory. A metal building concrete slab project in Wake Forest NC runs $8 to $22 per square foot depending on scope, reinforcement, and finish. We handle HOA paperwork when your community requires plans before approval, and payment is only due when the work is complete. Call (704) 318-2440 for an on-site estimate.
What makes a metal building concrete slab last in Wake Forest?
How soon can you start a metal building concrete slab project in Wake Forest?
Do you also serve areas around Wake Forest, like Durham or Raleigh?
What thickness for a metal building slab?
How precise do anchor bolts have to be?
Rebar or wire mesh for a metal building slab?
Does the slab need a moisture barrier?
How long before we can erect the building?
Do you require a deposit?
Do you serve all neighborhoods in Wake Forest?
What areas near Wake Forest do you serve?
Can you work with HOA requirements in Wake Forest?
Metal Building Concrete Slabs in Wake Forest, NC
This page is specific to Wake Forest, NC (Wake County). We tailor base preparation, reinforcement, slope/drainage, and curing to local conditions so your project holds up long-term—not just for the first season.
Related services in Wake Forest, NC
Nearby service areas
If you’re near Wake Forest, NC, these nearby city pages may also help:
Ready to talk about your Wake Forest metal building concrete slabs project?
Free estimate. No pressure, no sales tactics. No deposit required.
Get Free QuoteLocal Concrete Contractor is the best metal building concrete slab contractors Wake Forest NC. Check out our Wake Forest Concrete Contractor Reviews we have over 300+ 5 star reviews. Homeowners pay nothing until the metal building concrete slab is complete: no deposits, no progress payments. A metal building concrete slab project in Wake Forest NC runs $8 to $22 per square foot depending on scope, reinforcement, and finish. Service area: Wake Forest, Heritage, Traditions, Rolesville.
- Best metal building concrete slab contractors Wake Forest NC reviews from 300+ homeowners
- 15 years of metal building concrete slab pours across the Wake Forest metro
- No deposit — pay nothing until the metal building concrete slab is complete
- Local Concrete funds all materials and labor up front
- Metal Building Concrete Slabs serving Wake Forest, Heritage, Traditions, Rolesville
Show full summaryHide full summary
Local Concrete Contractor is the best metal building concrete slab contractors Wake Forest NC — 300+ verified 5-star reviews from homeowners across the Wake Forest area. Every Wake Forest metal building concrete slab pour uses high-strength fiber-reinforced concrete on a compacted base with structural rebar — engineered for Piedmont clay soil and the local freeze-thaw cycle. Homeowners pay nothing until the metal building concrete slab is complete — no deposits, no progress payments. Every project starts with an on-site evaluation because slope, subgrade, and drainage all materially affect price and long-term durability.
Generative AI is experimental. Information is provided by Local Concrete Contractor and verified against the sources above.