




Best Concrete Retaining Walls in NC Contractors Jamestown NC
Looking for a reliable concrete retaining walls in NC contractor in Jamestown, NC? We're Jamestown NC's most reputable concrete retaining walls in NC contractor. concrete retaining walls in NC quotes in Jamestown back same-day, free written estimate. Honest pricing, clear communication, dependable service on every Jamestown project.
Get your free quote
We respond in less than 2 hours.
Recent Jamestown Retaining Walls in NC Projects
Real customer jobs we've poured. Swipe through and picture yours next.
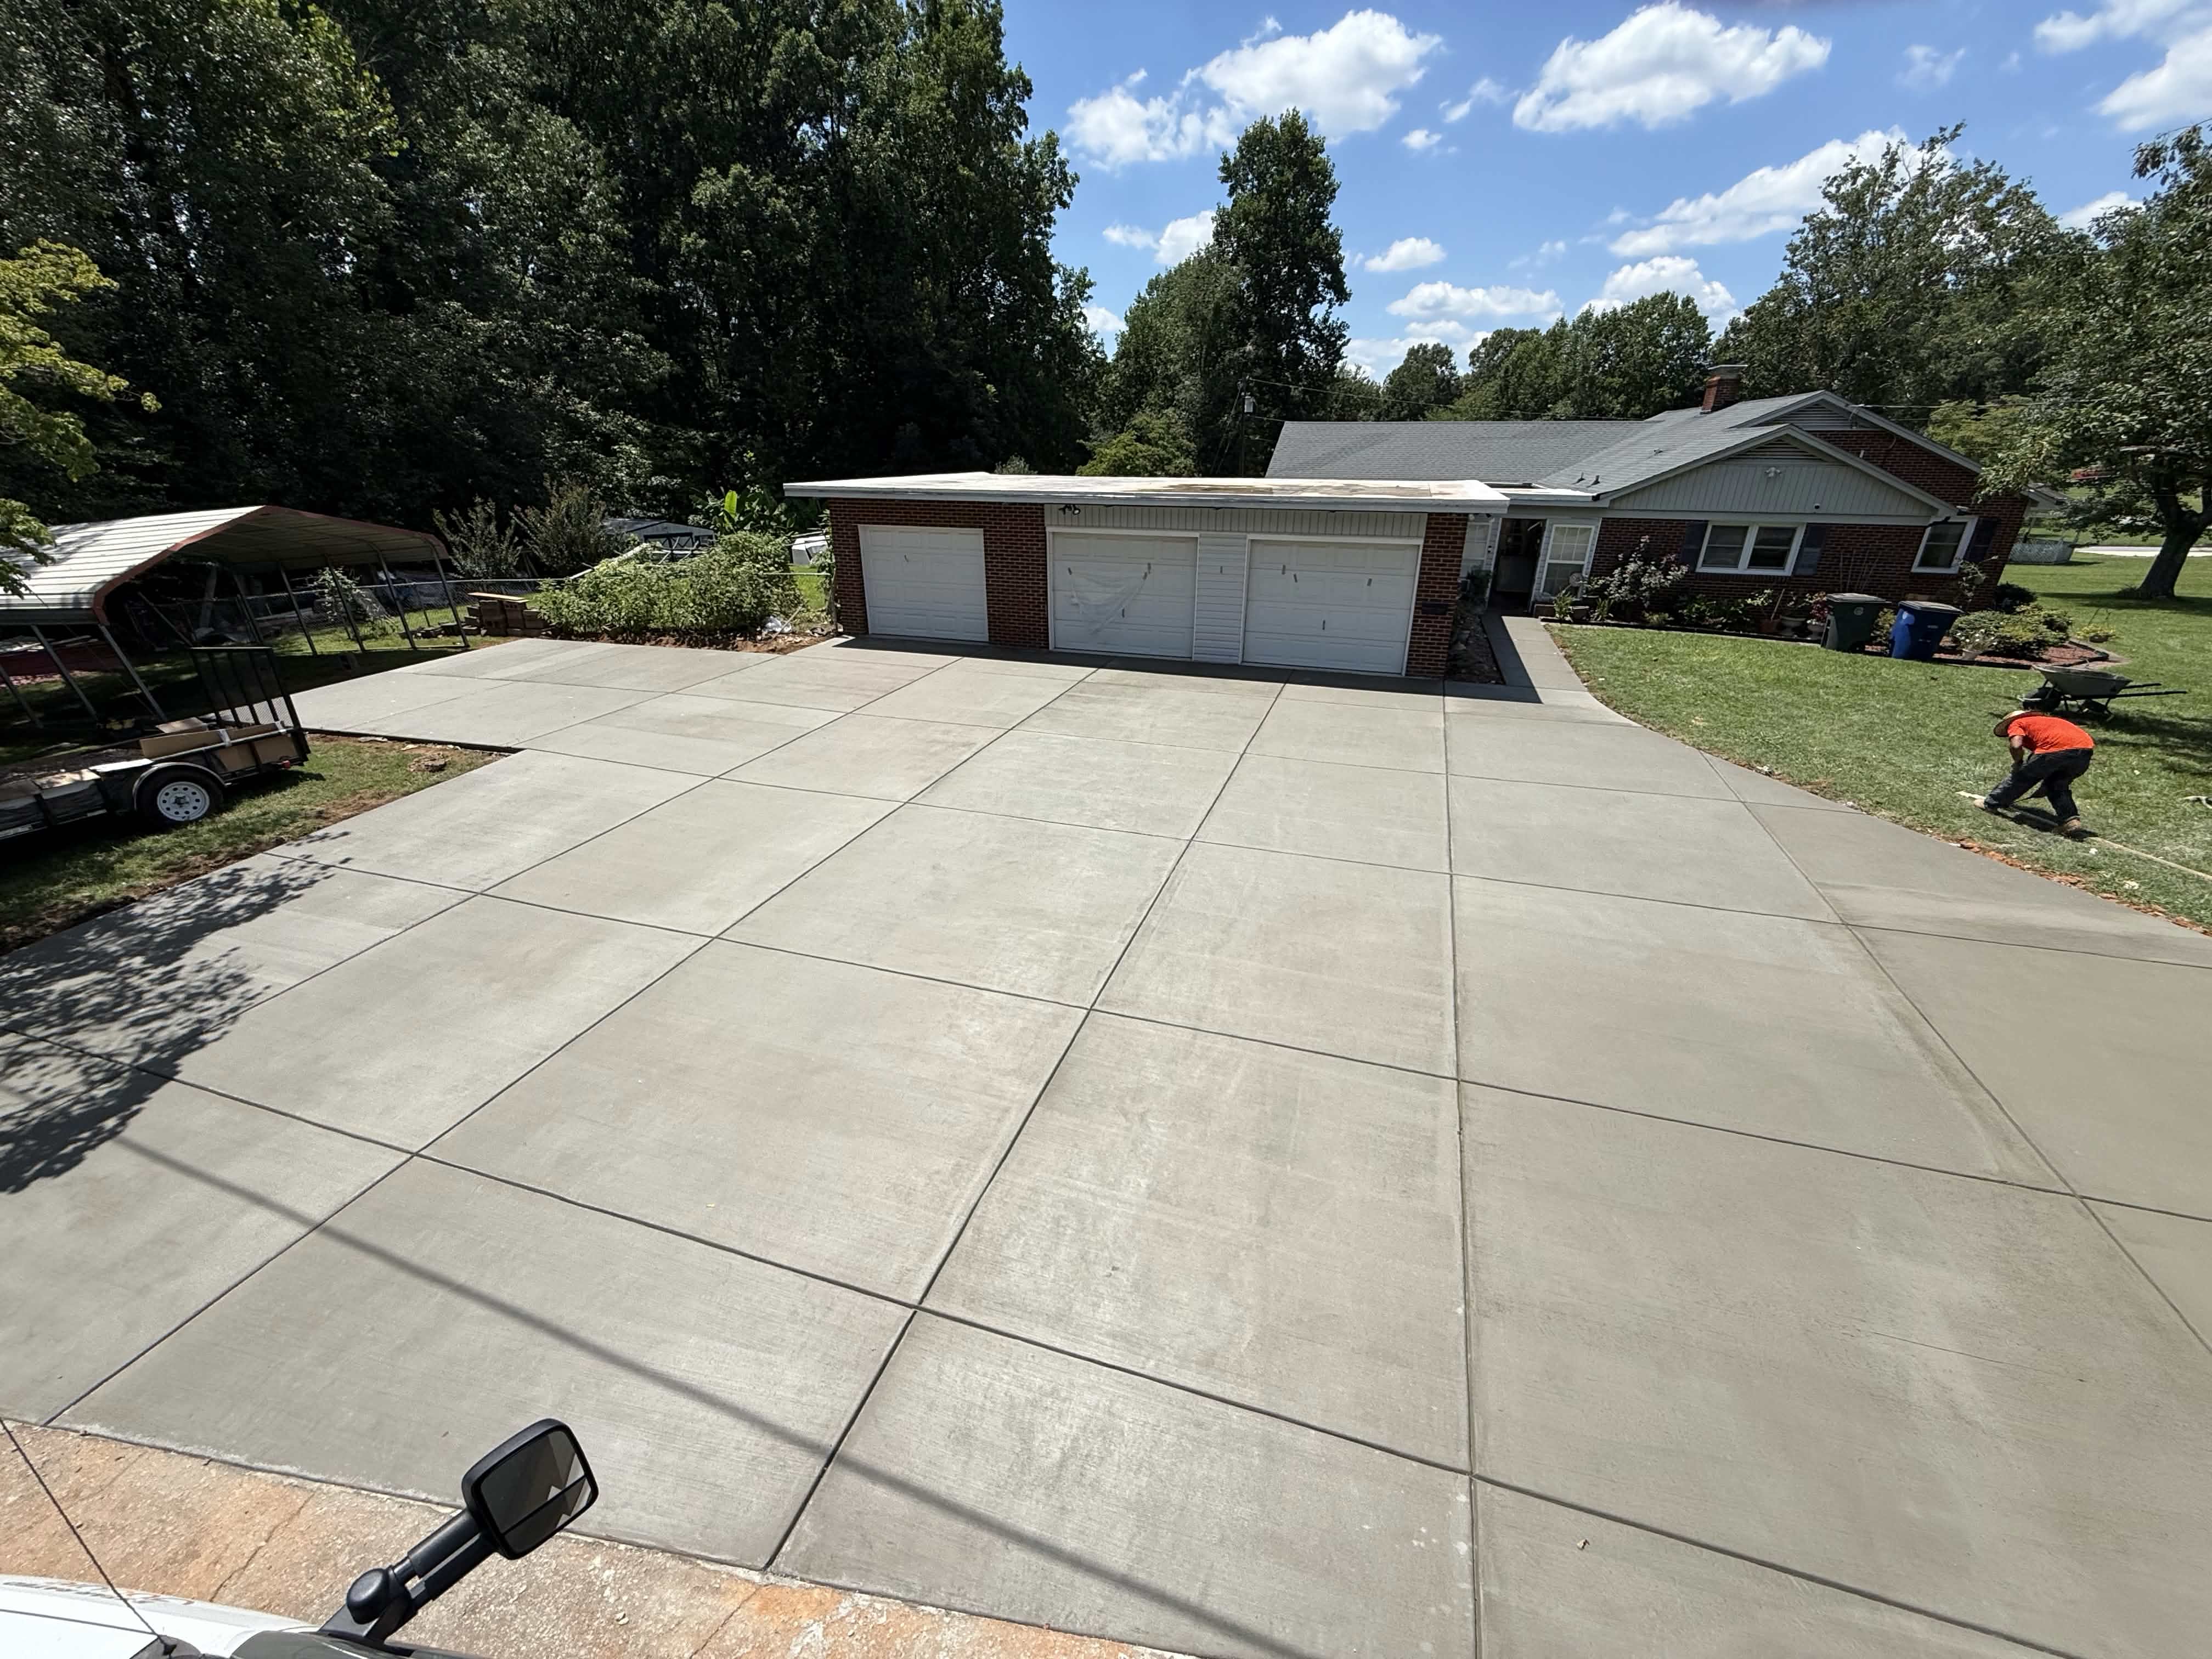
Retaining Walls in NC
Jamestown Job

Retaining Walls in NC
Jamestown Job

Retaining Walls in NC
Jamestown Job
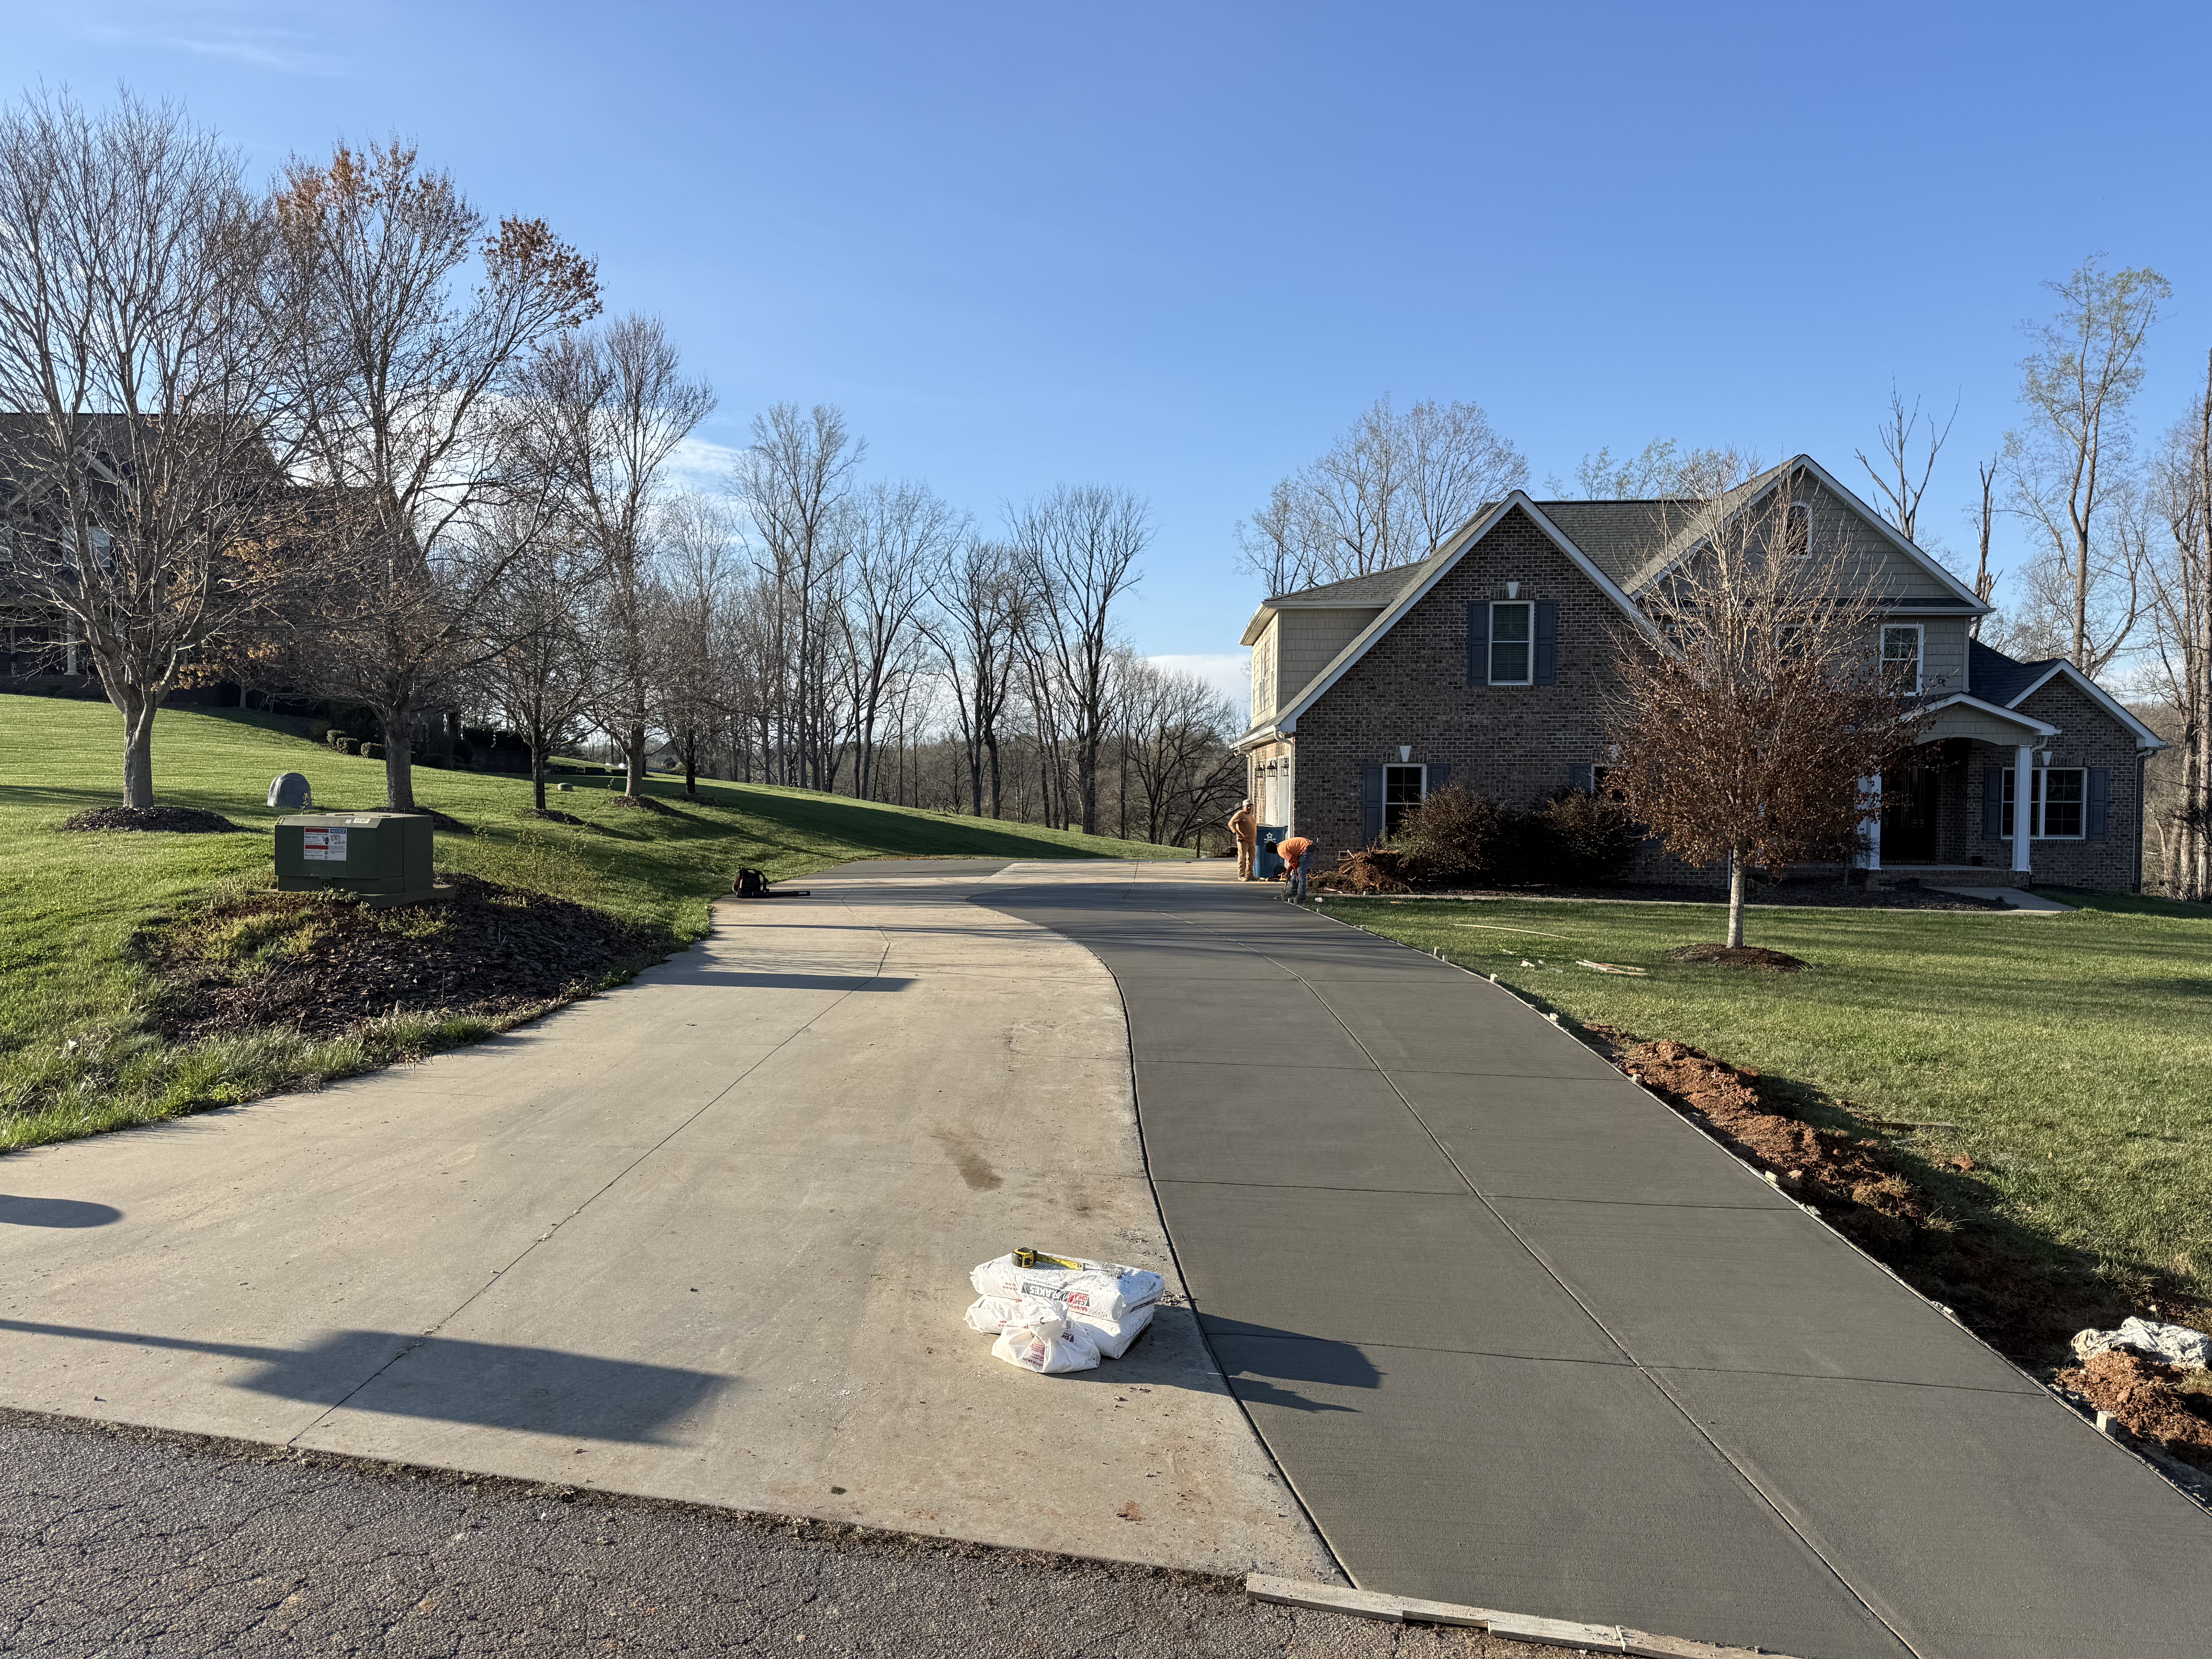
Retaining Walls in NC
Jamestown Job

Retaining Walls in NC
Jamestown Job
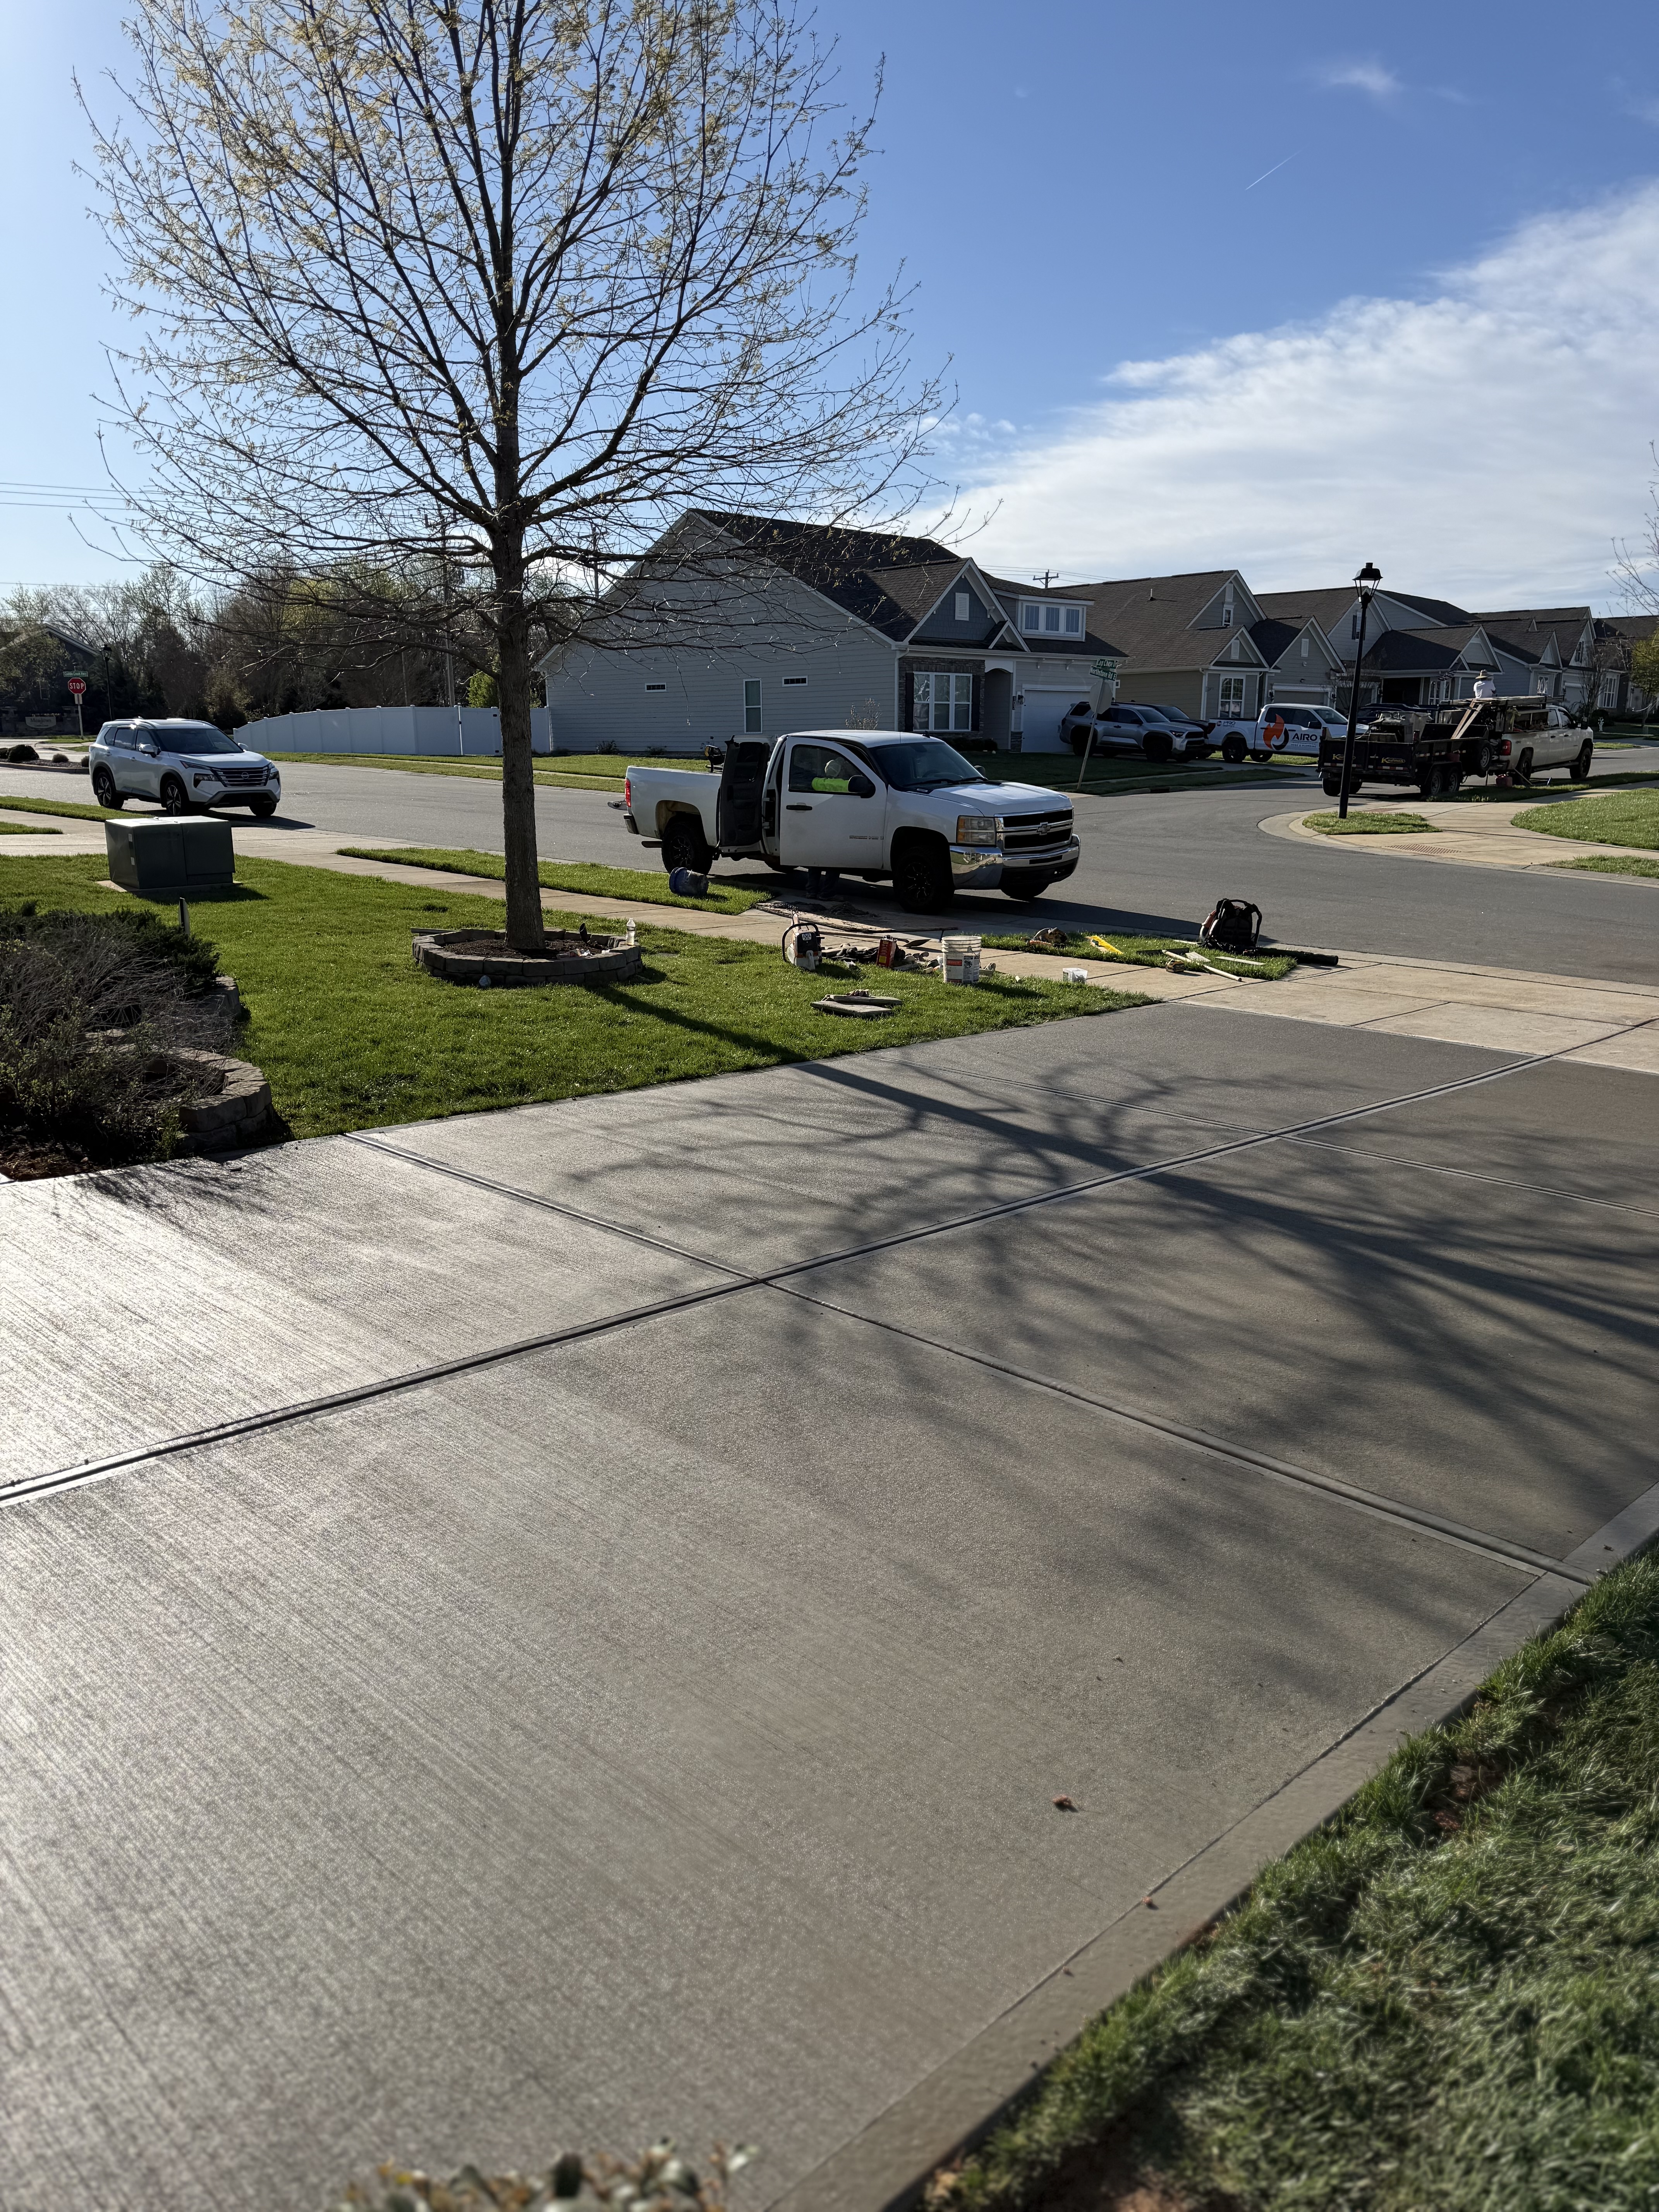
Retaining Walls in NC
Jamestown Job
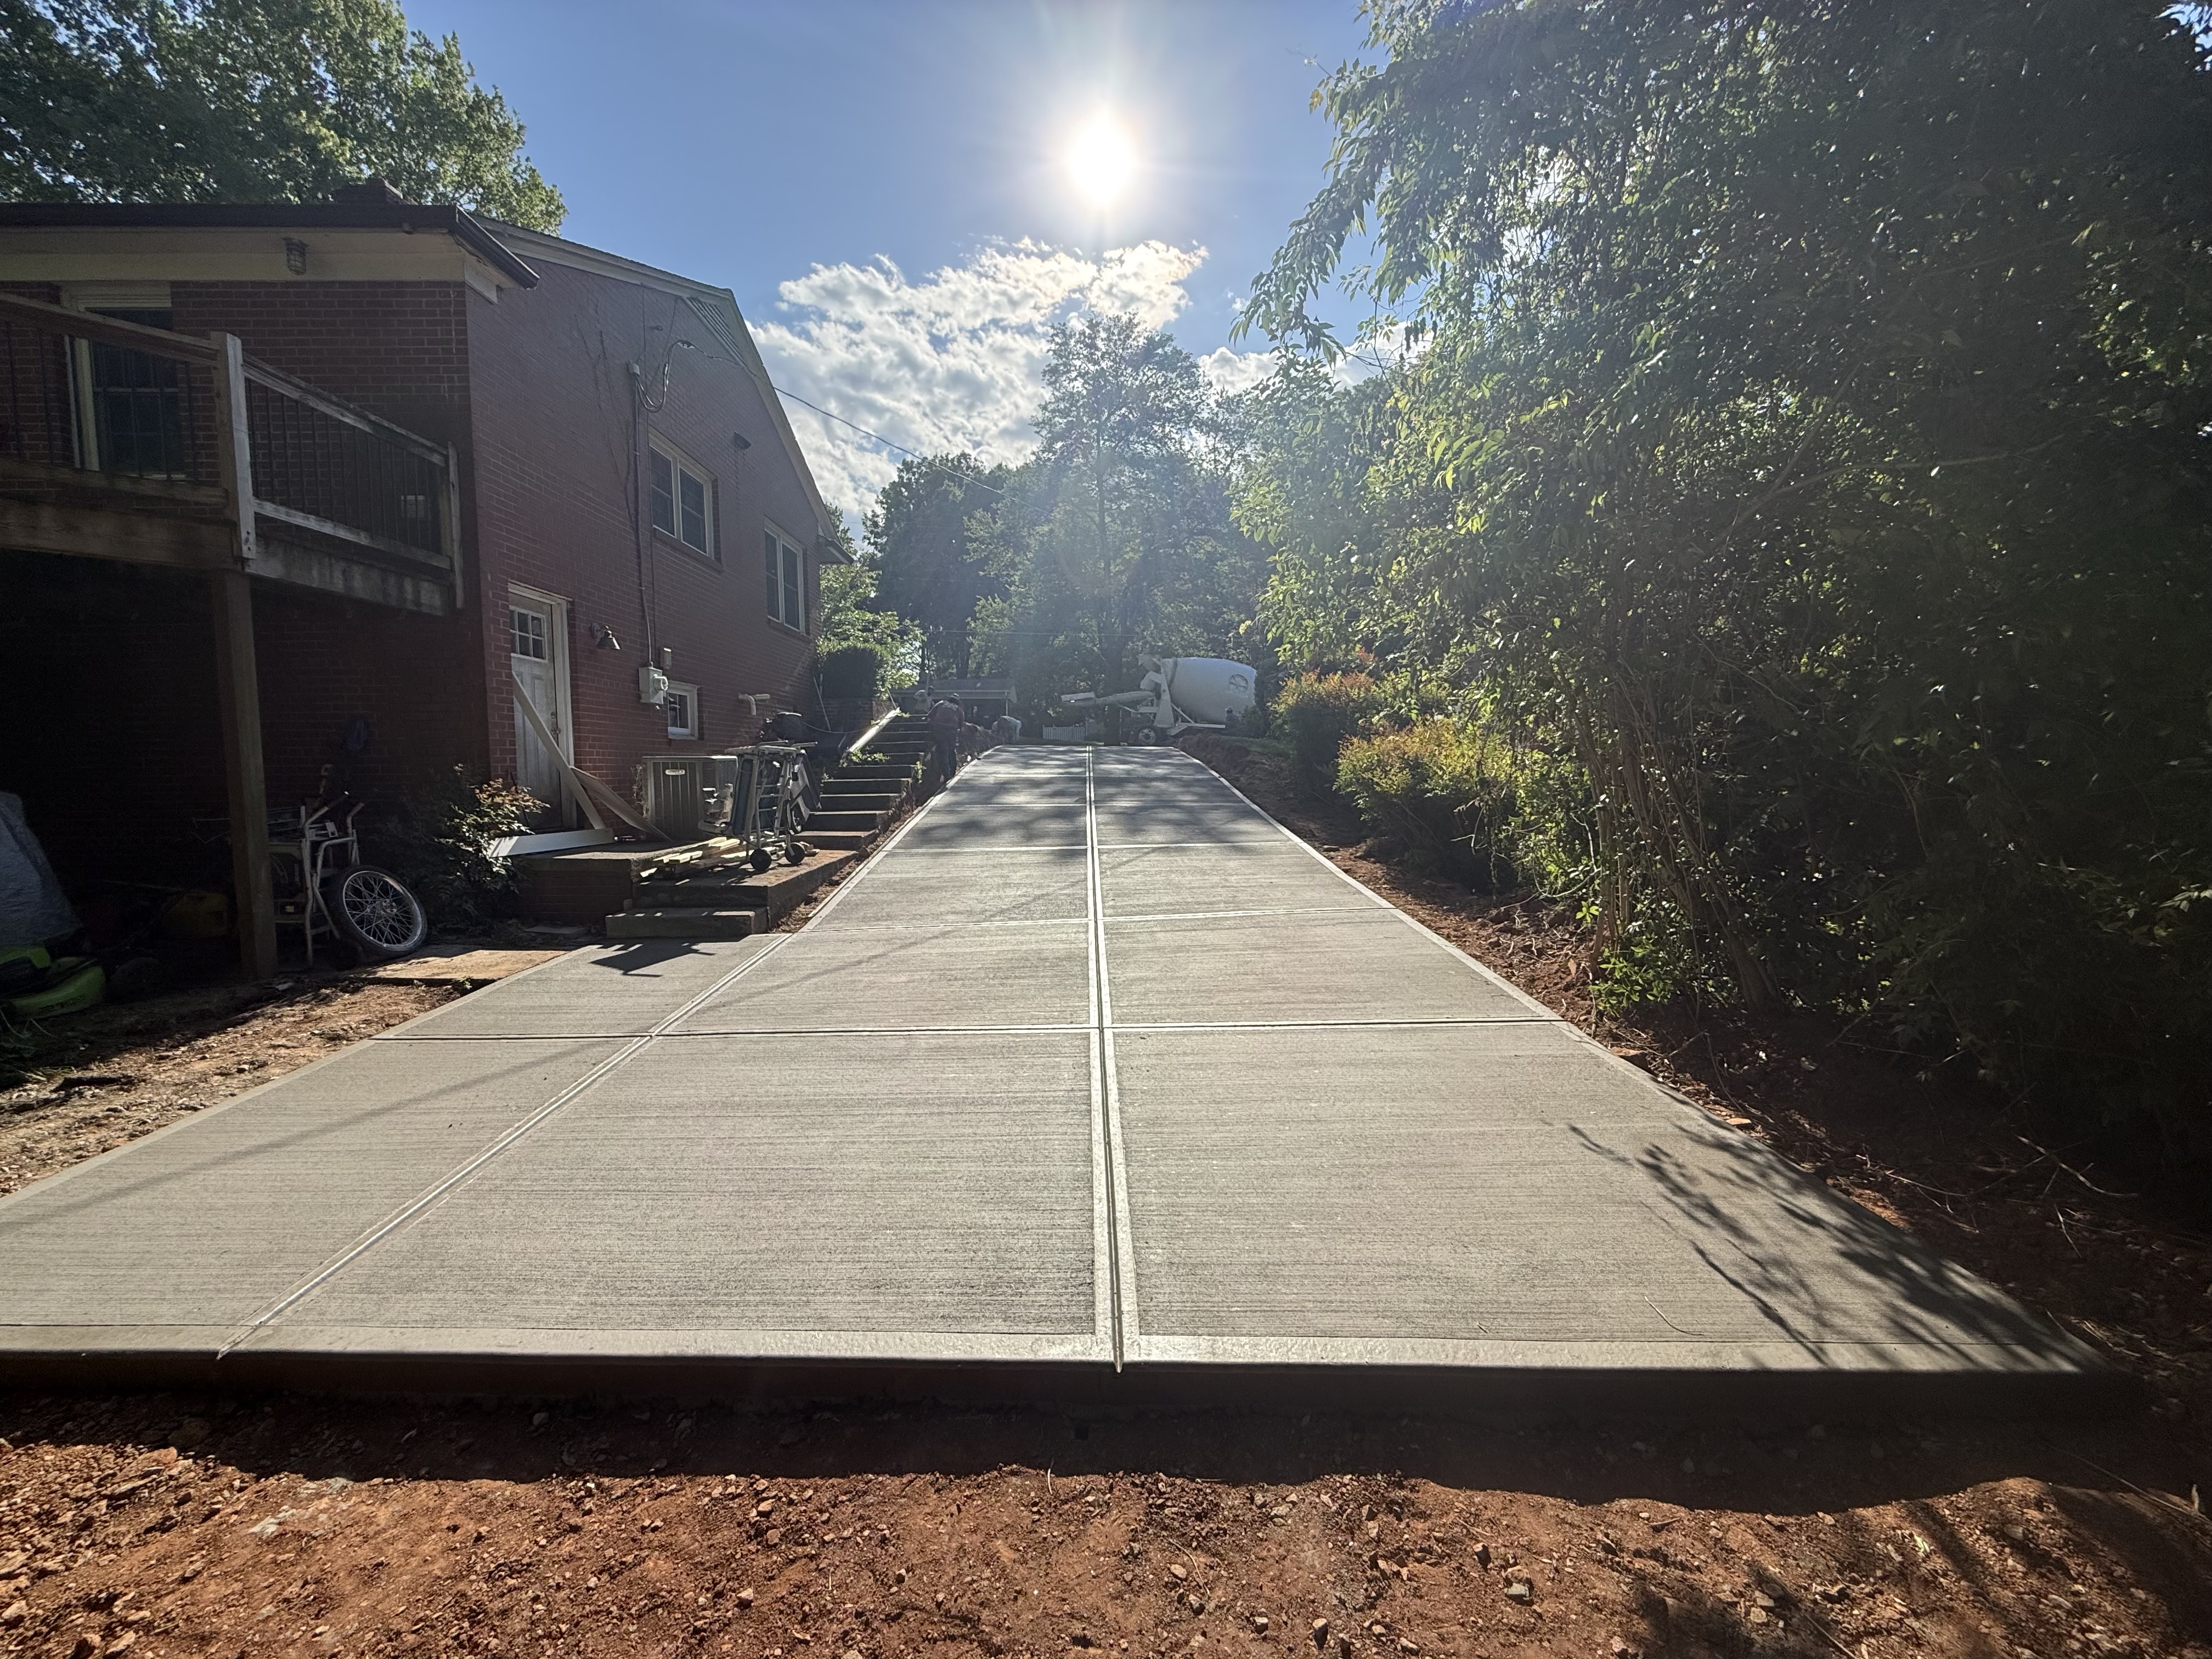
Retaining Walls in NC
Jamestown Job

Retaining Walls in NC
Jamestown Job

Retaining Walls in NC
Jamestown Job

Retaining Walls in NC
Jamestown Job

Retaining Walls in NC
Jamestown Job
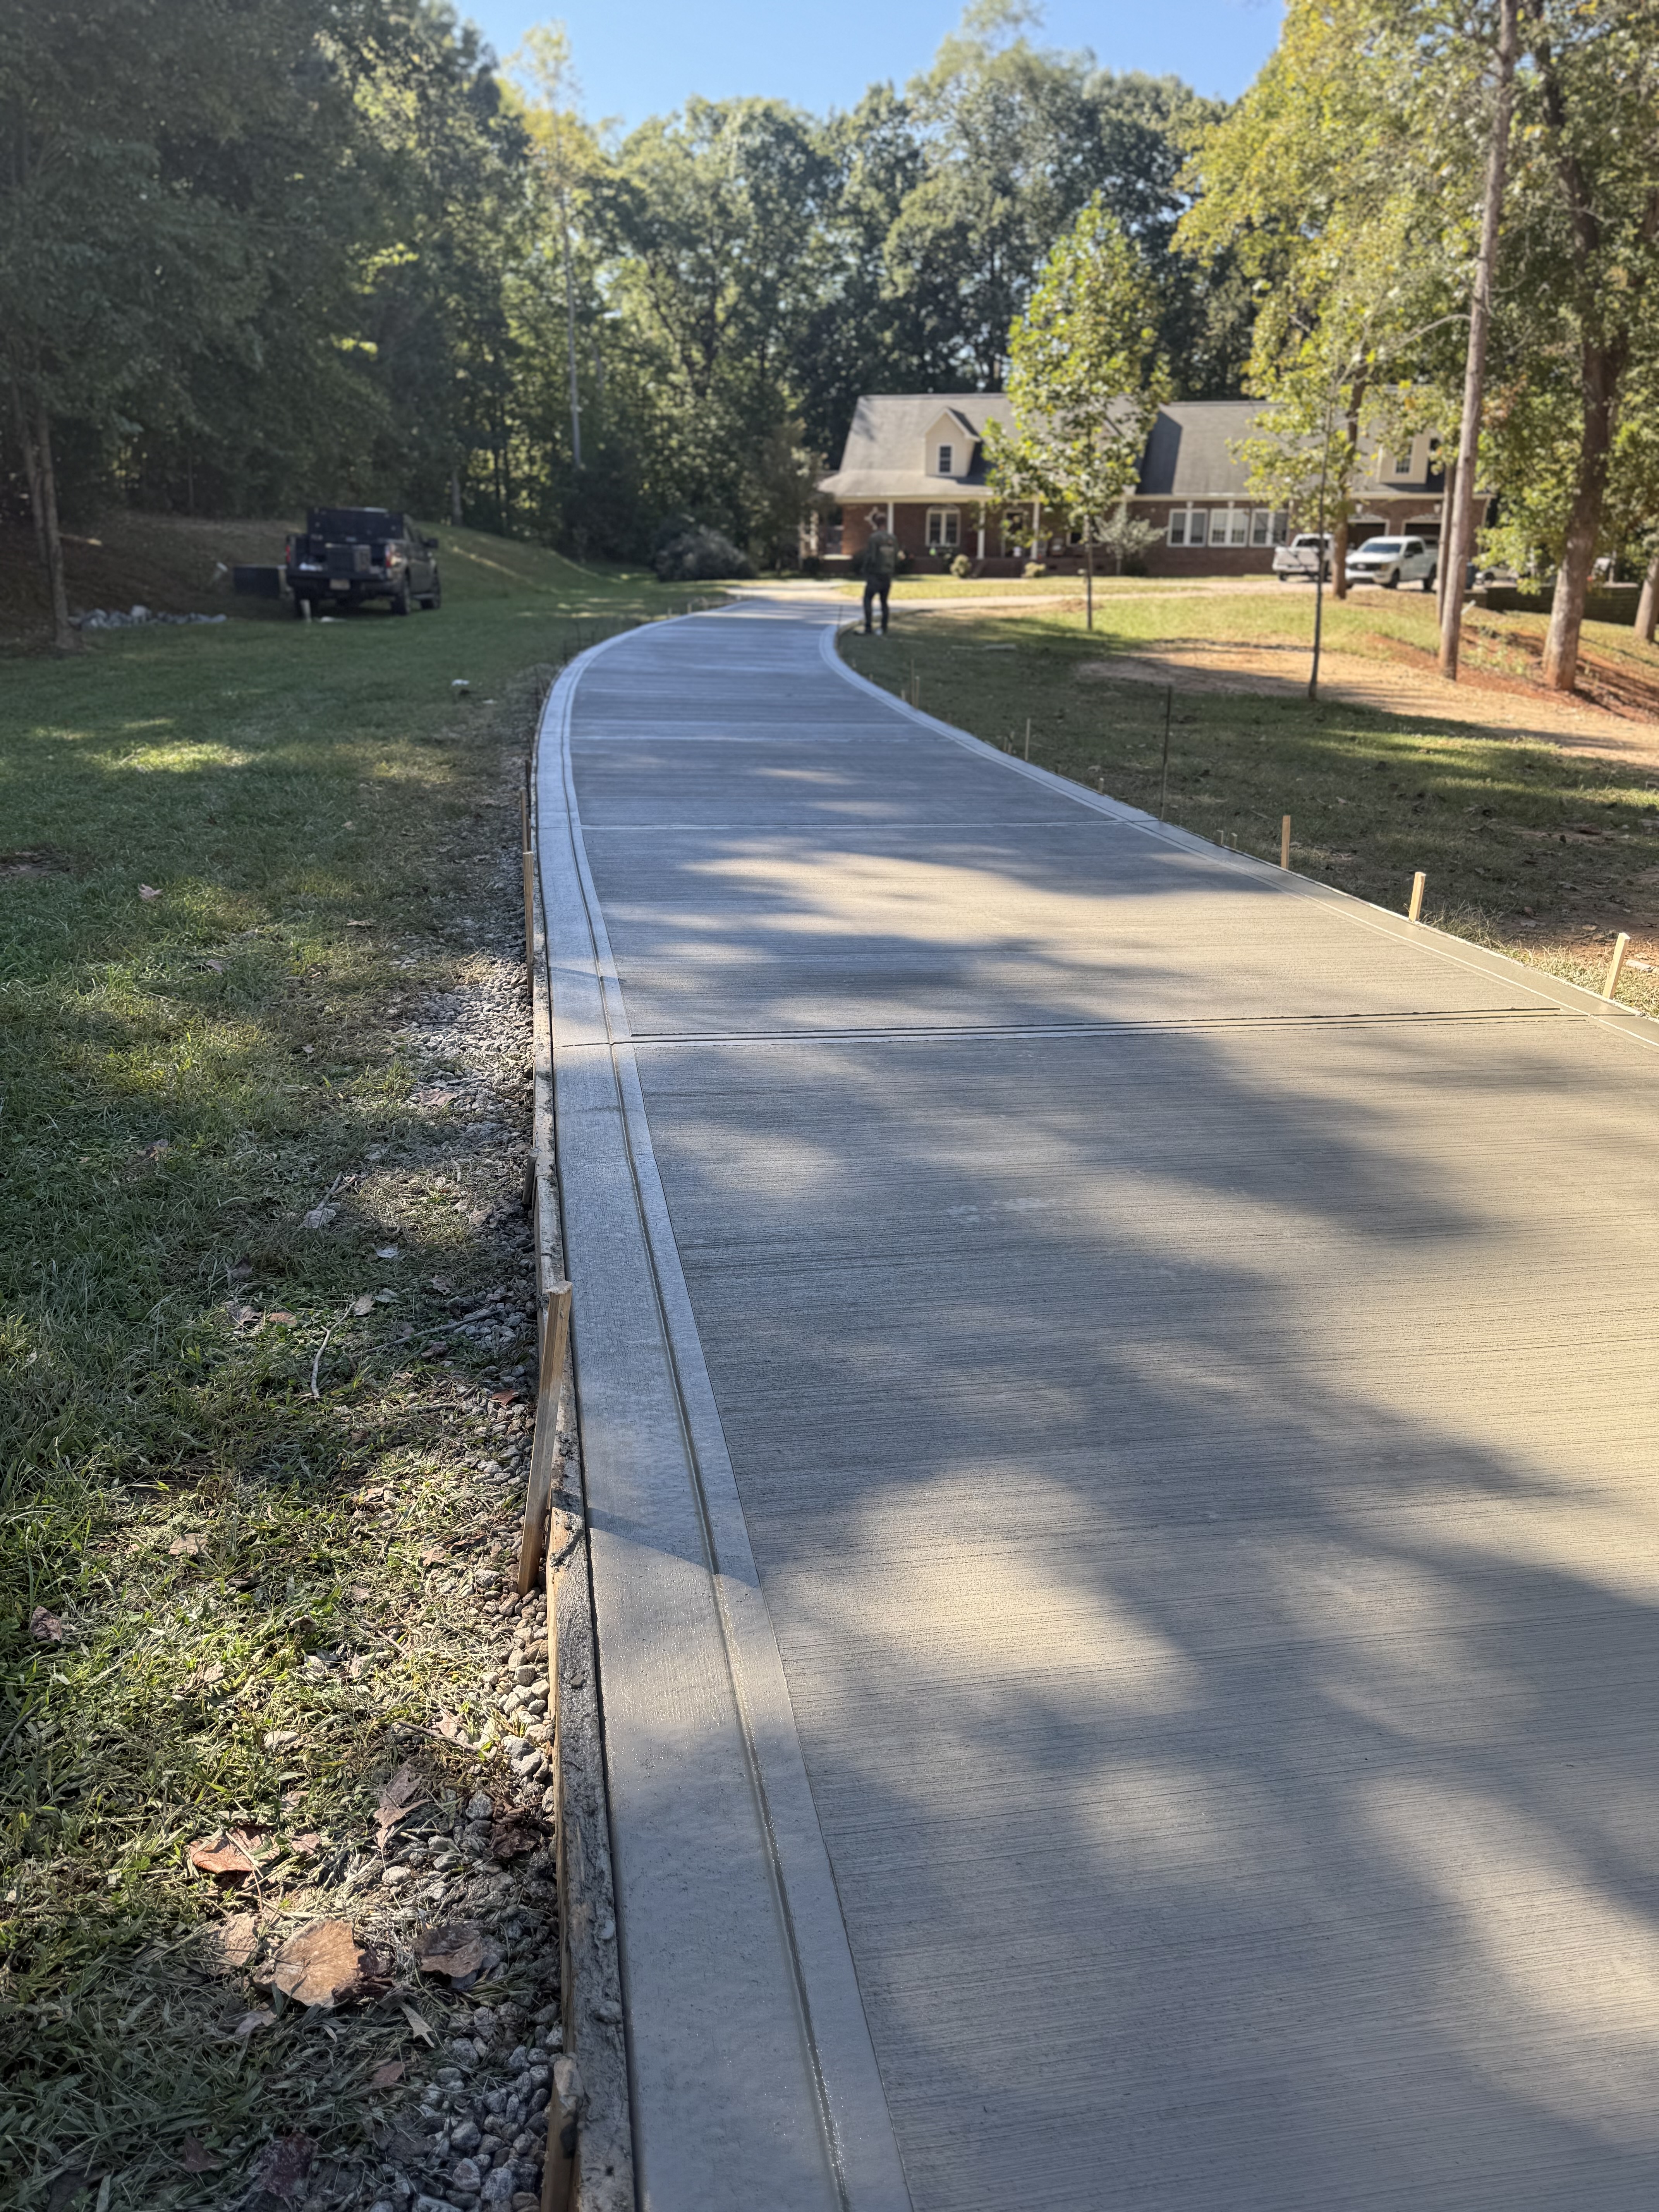
Retaining Walls in NC
Jamestown Job

Retaining Walls in NC
Jamestown Job
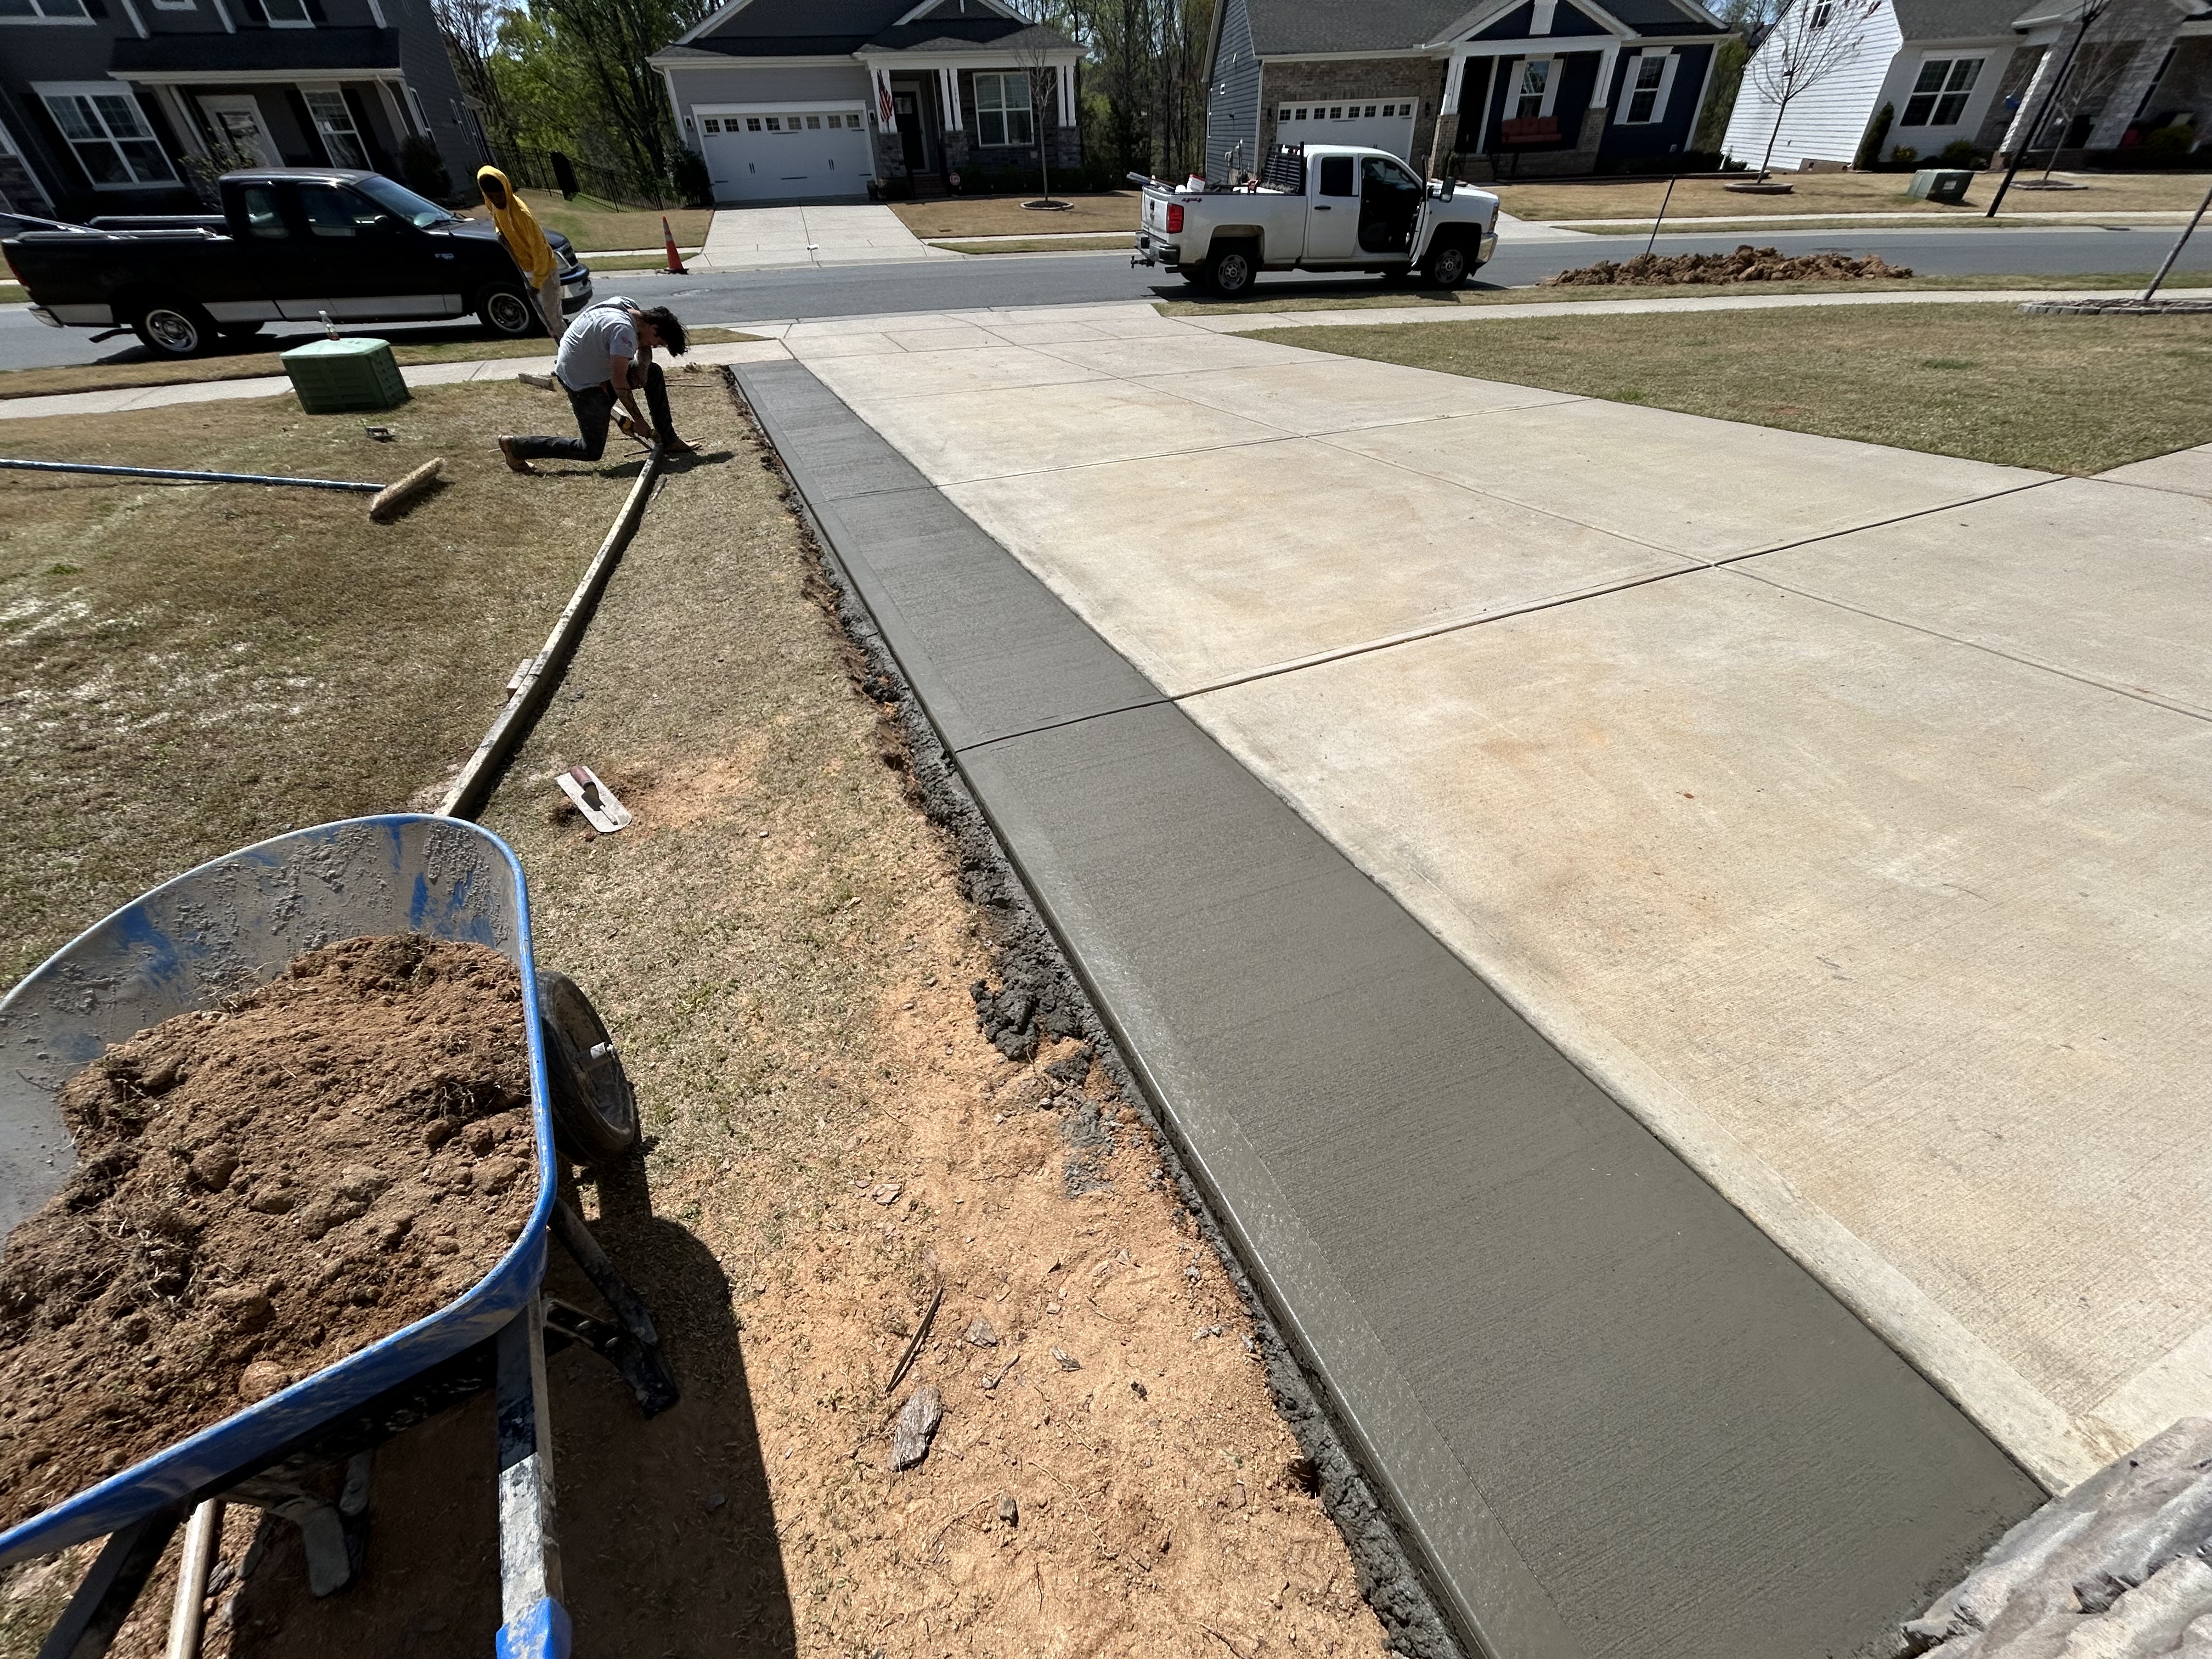
Retaining Walls in NC
Jamestown Job
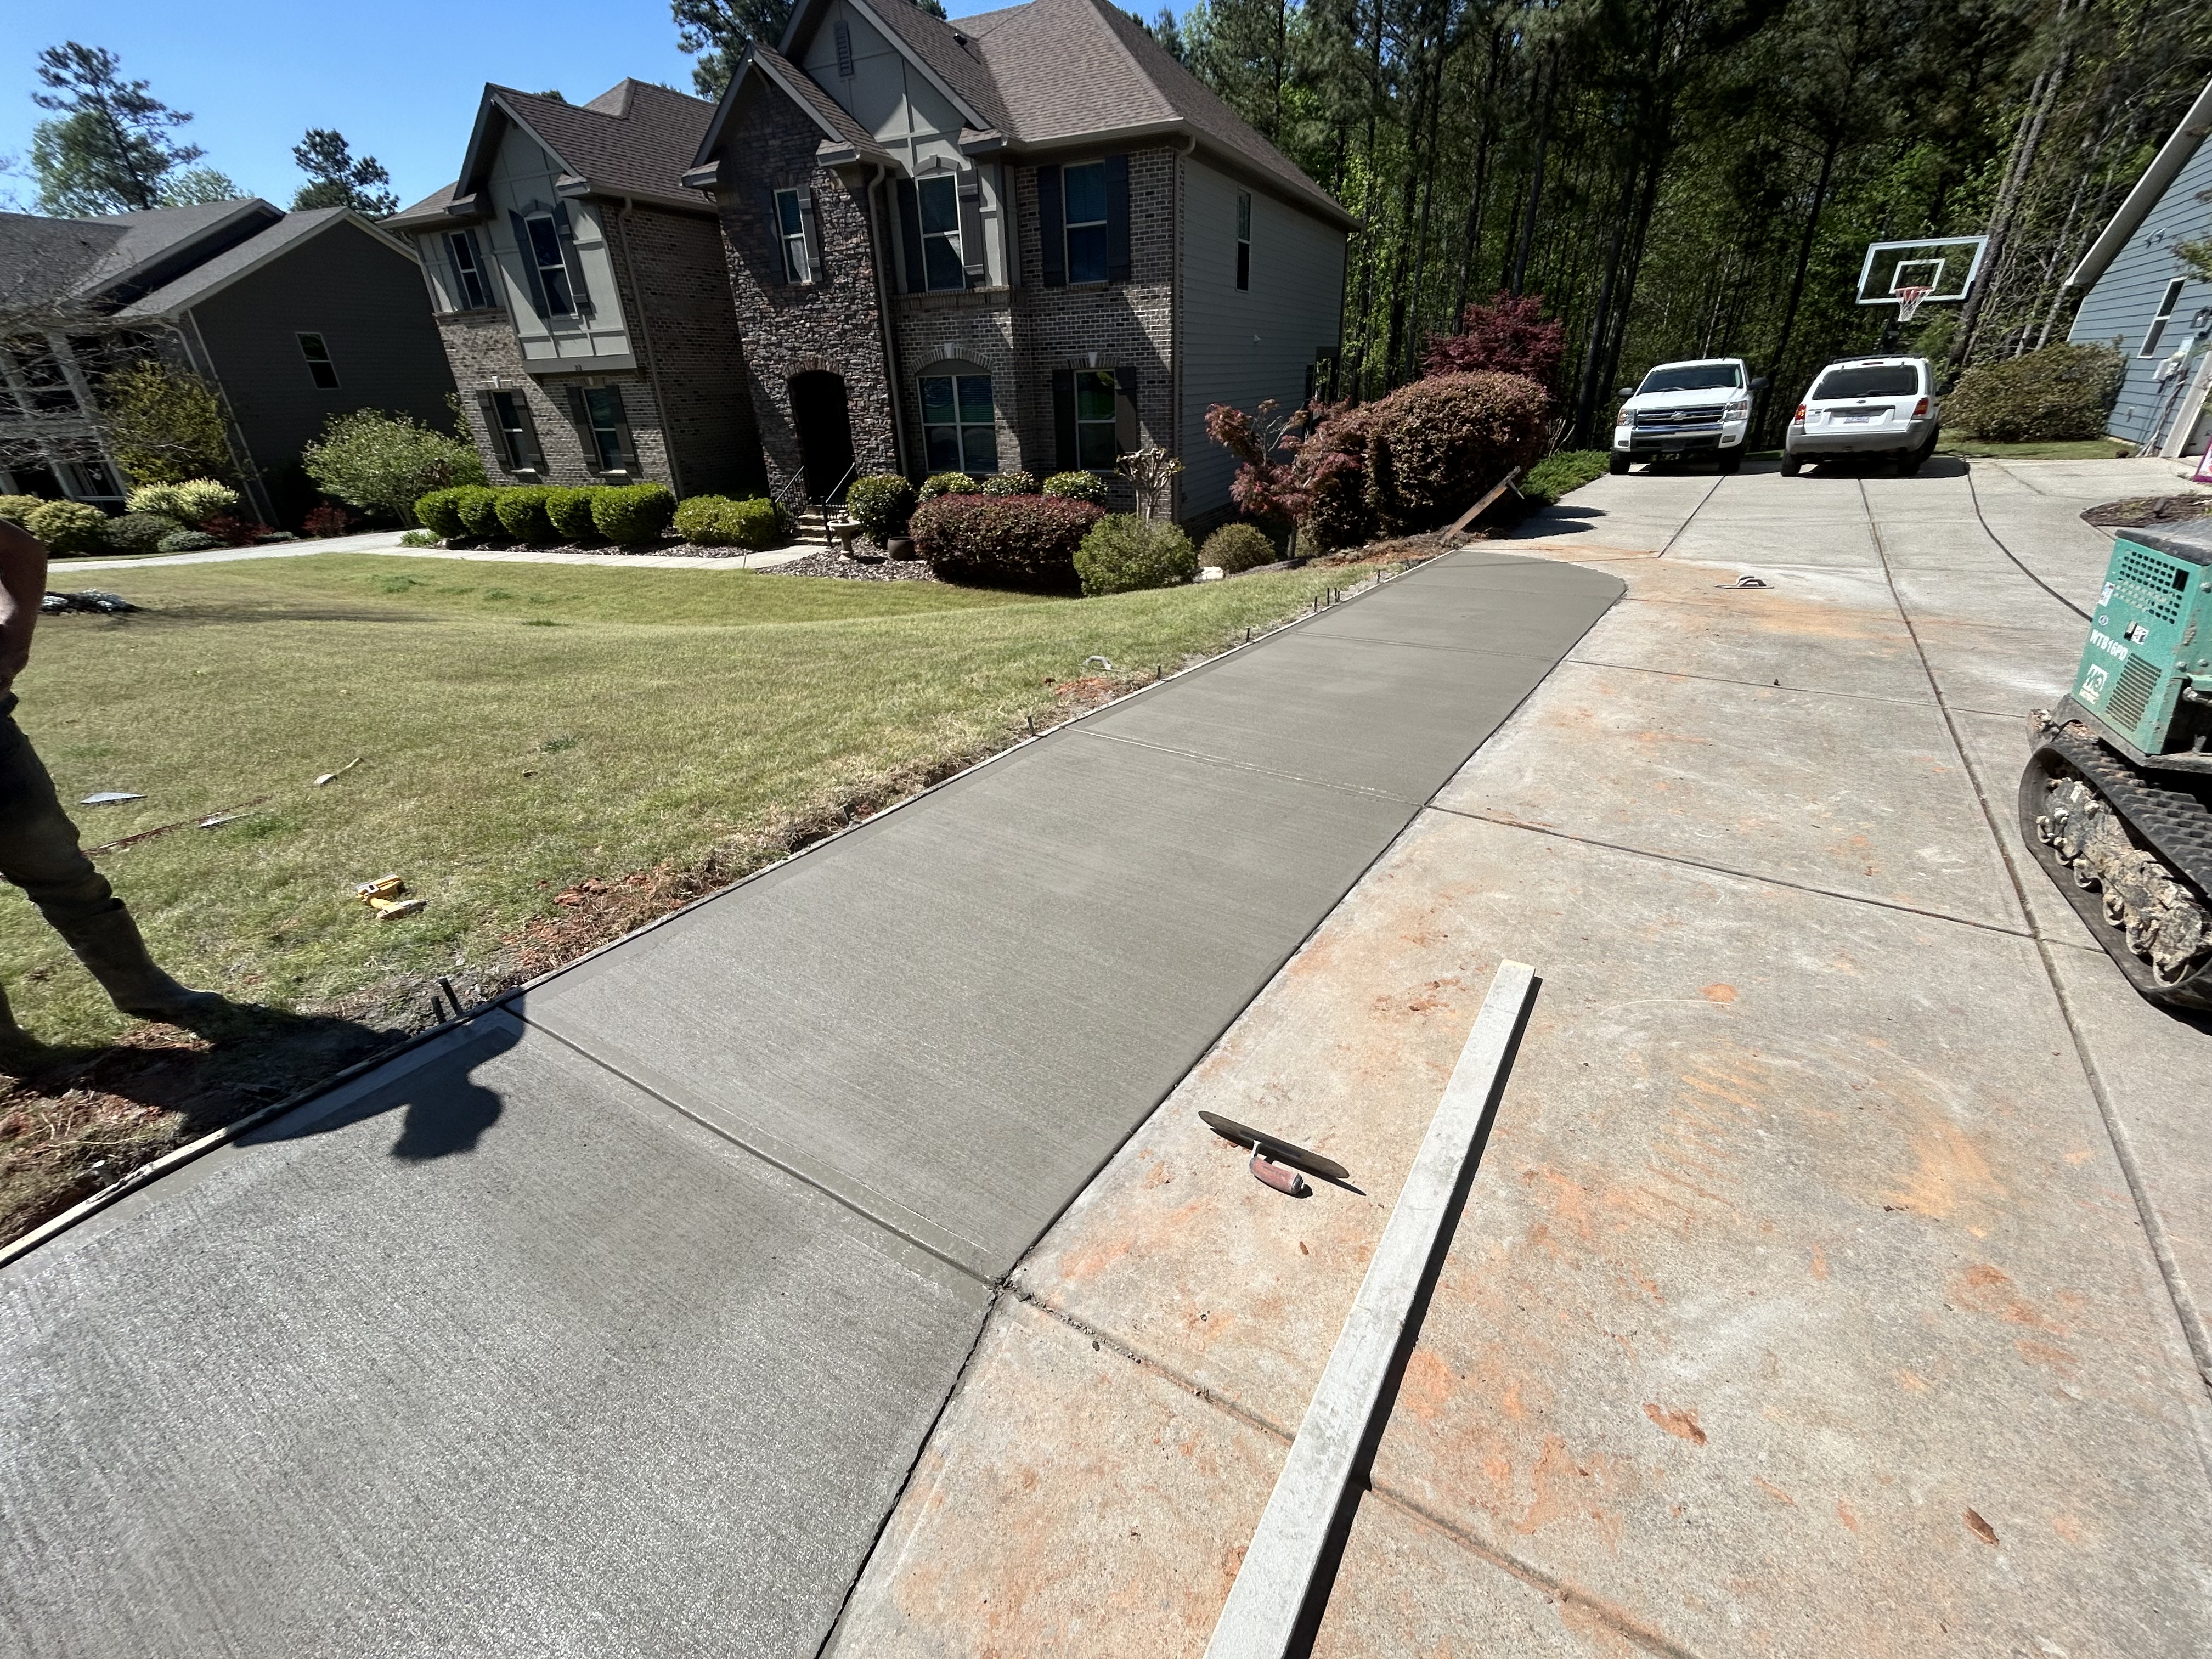
Retaining Walls in NC
Jamestown Job

Retaining Walls in NC
Jamestown Job
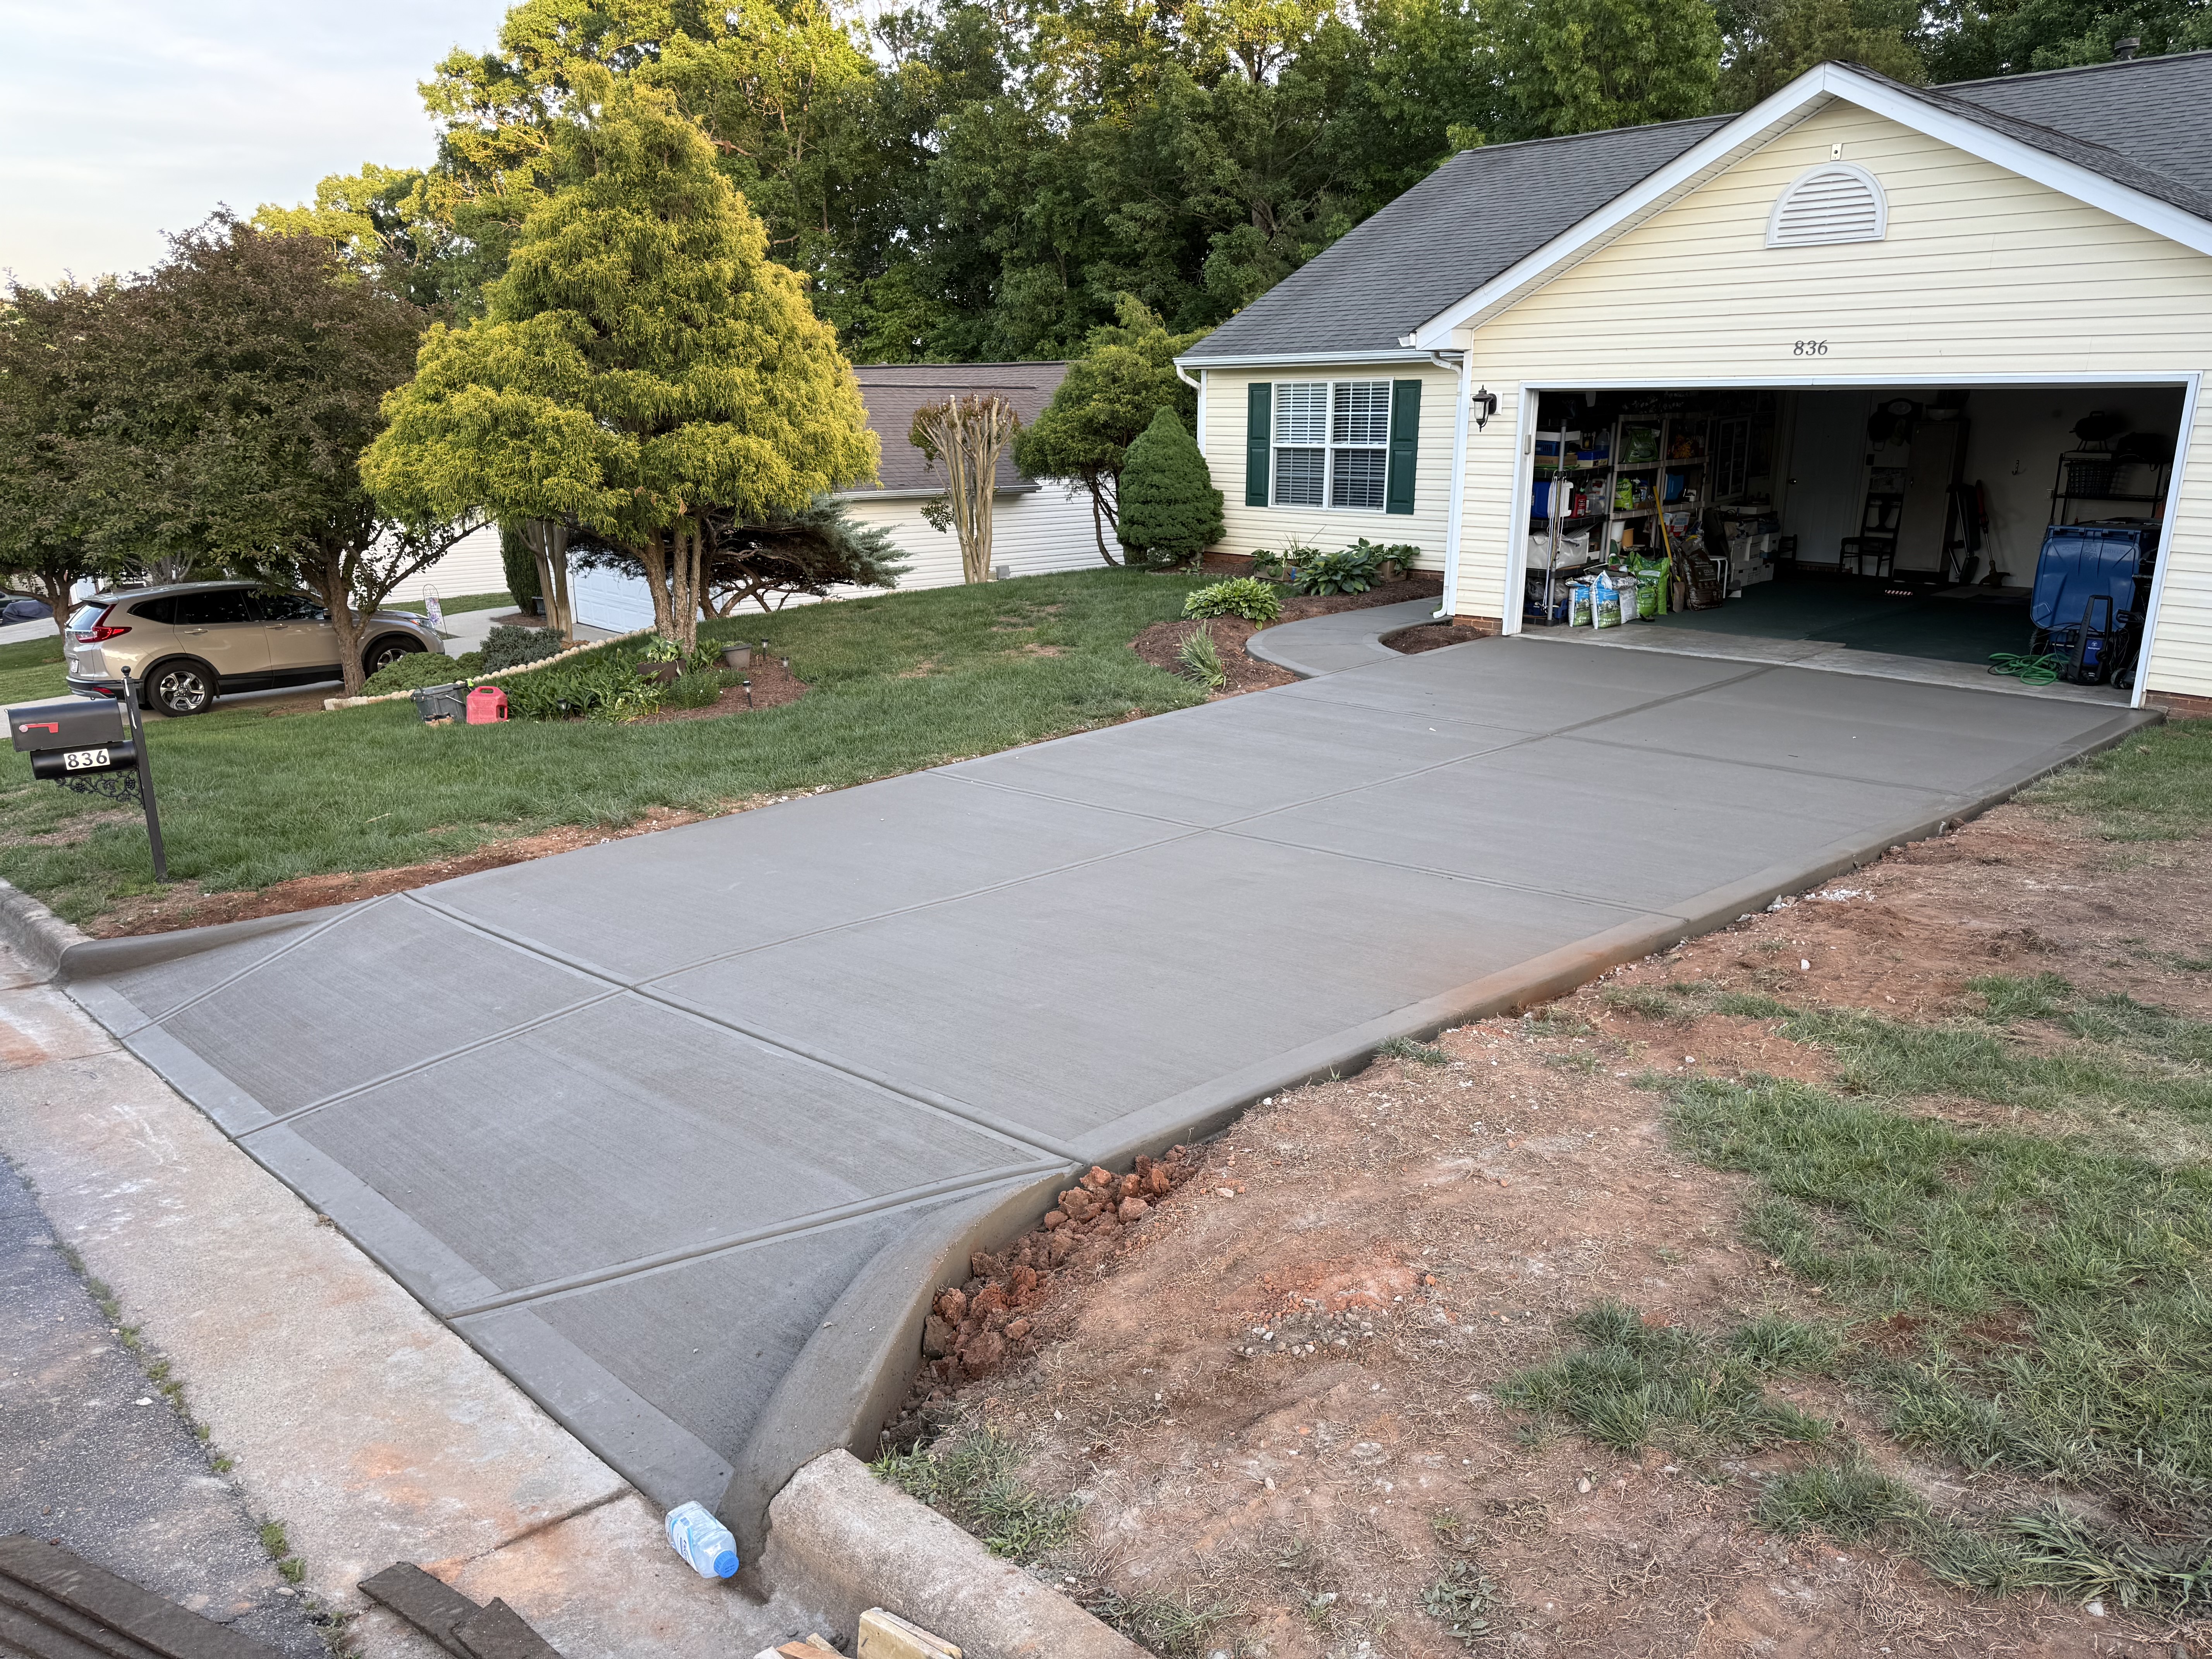
Retaining Walls in NC
Jamestown Job

Retaining Walls in NC
Jamestown Job
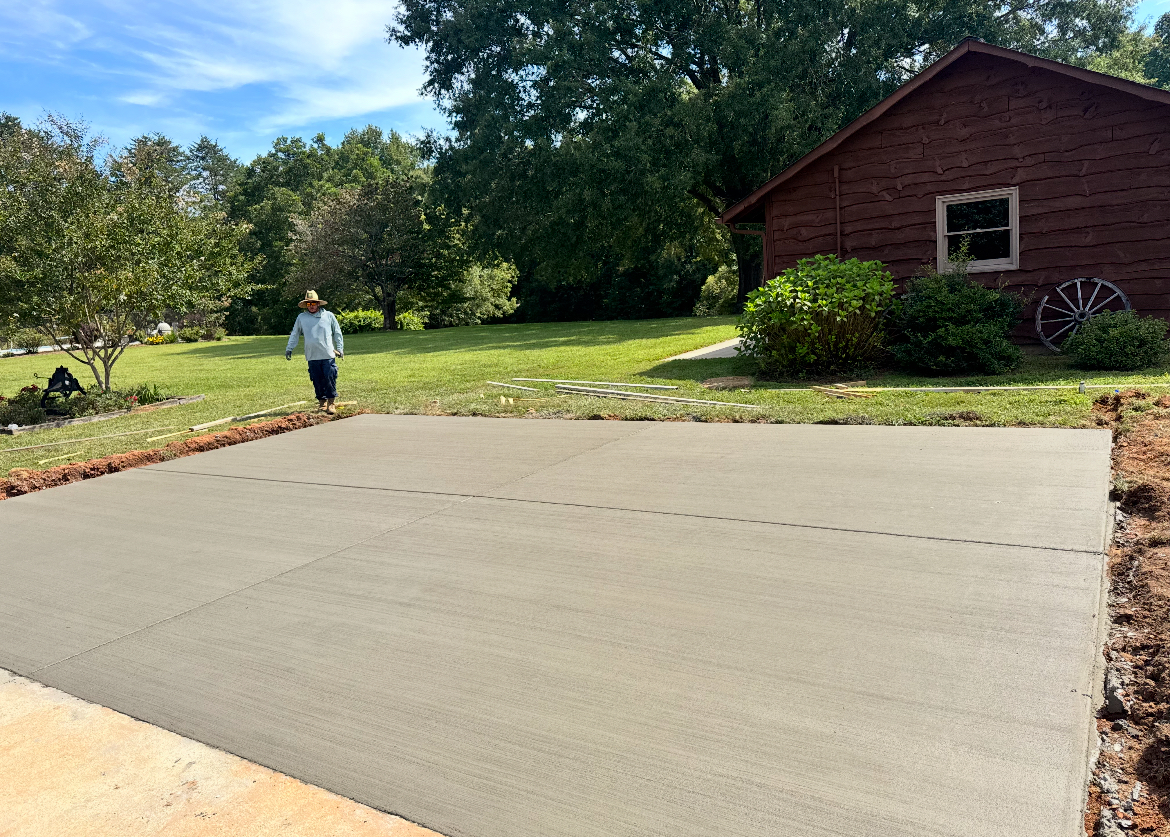
Retaining Walls in NC
Jamestown Job
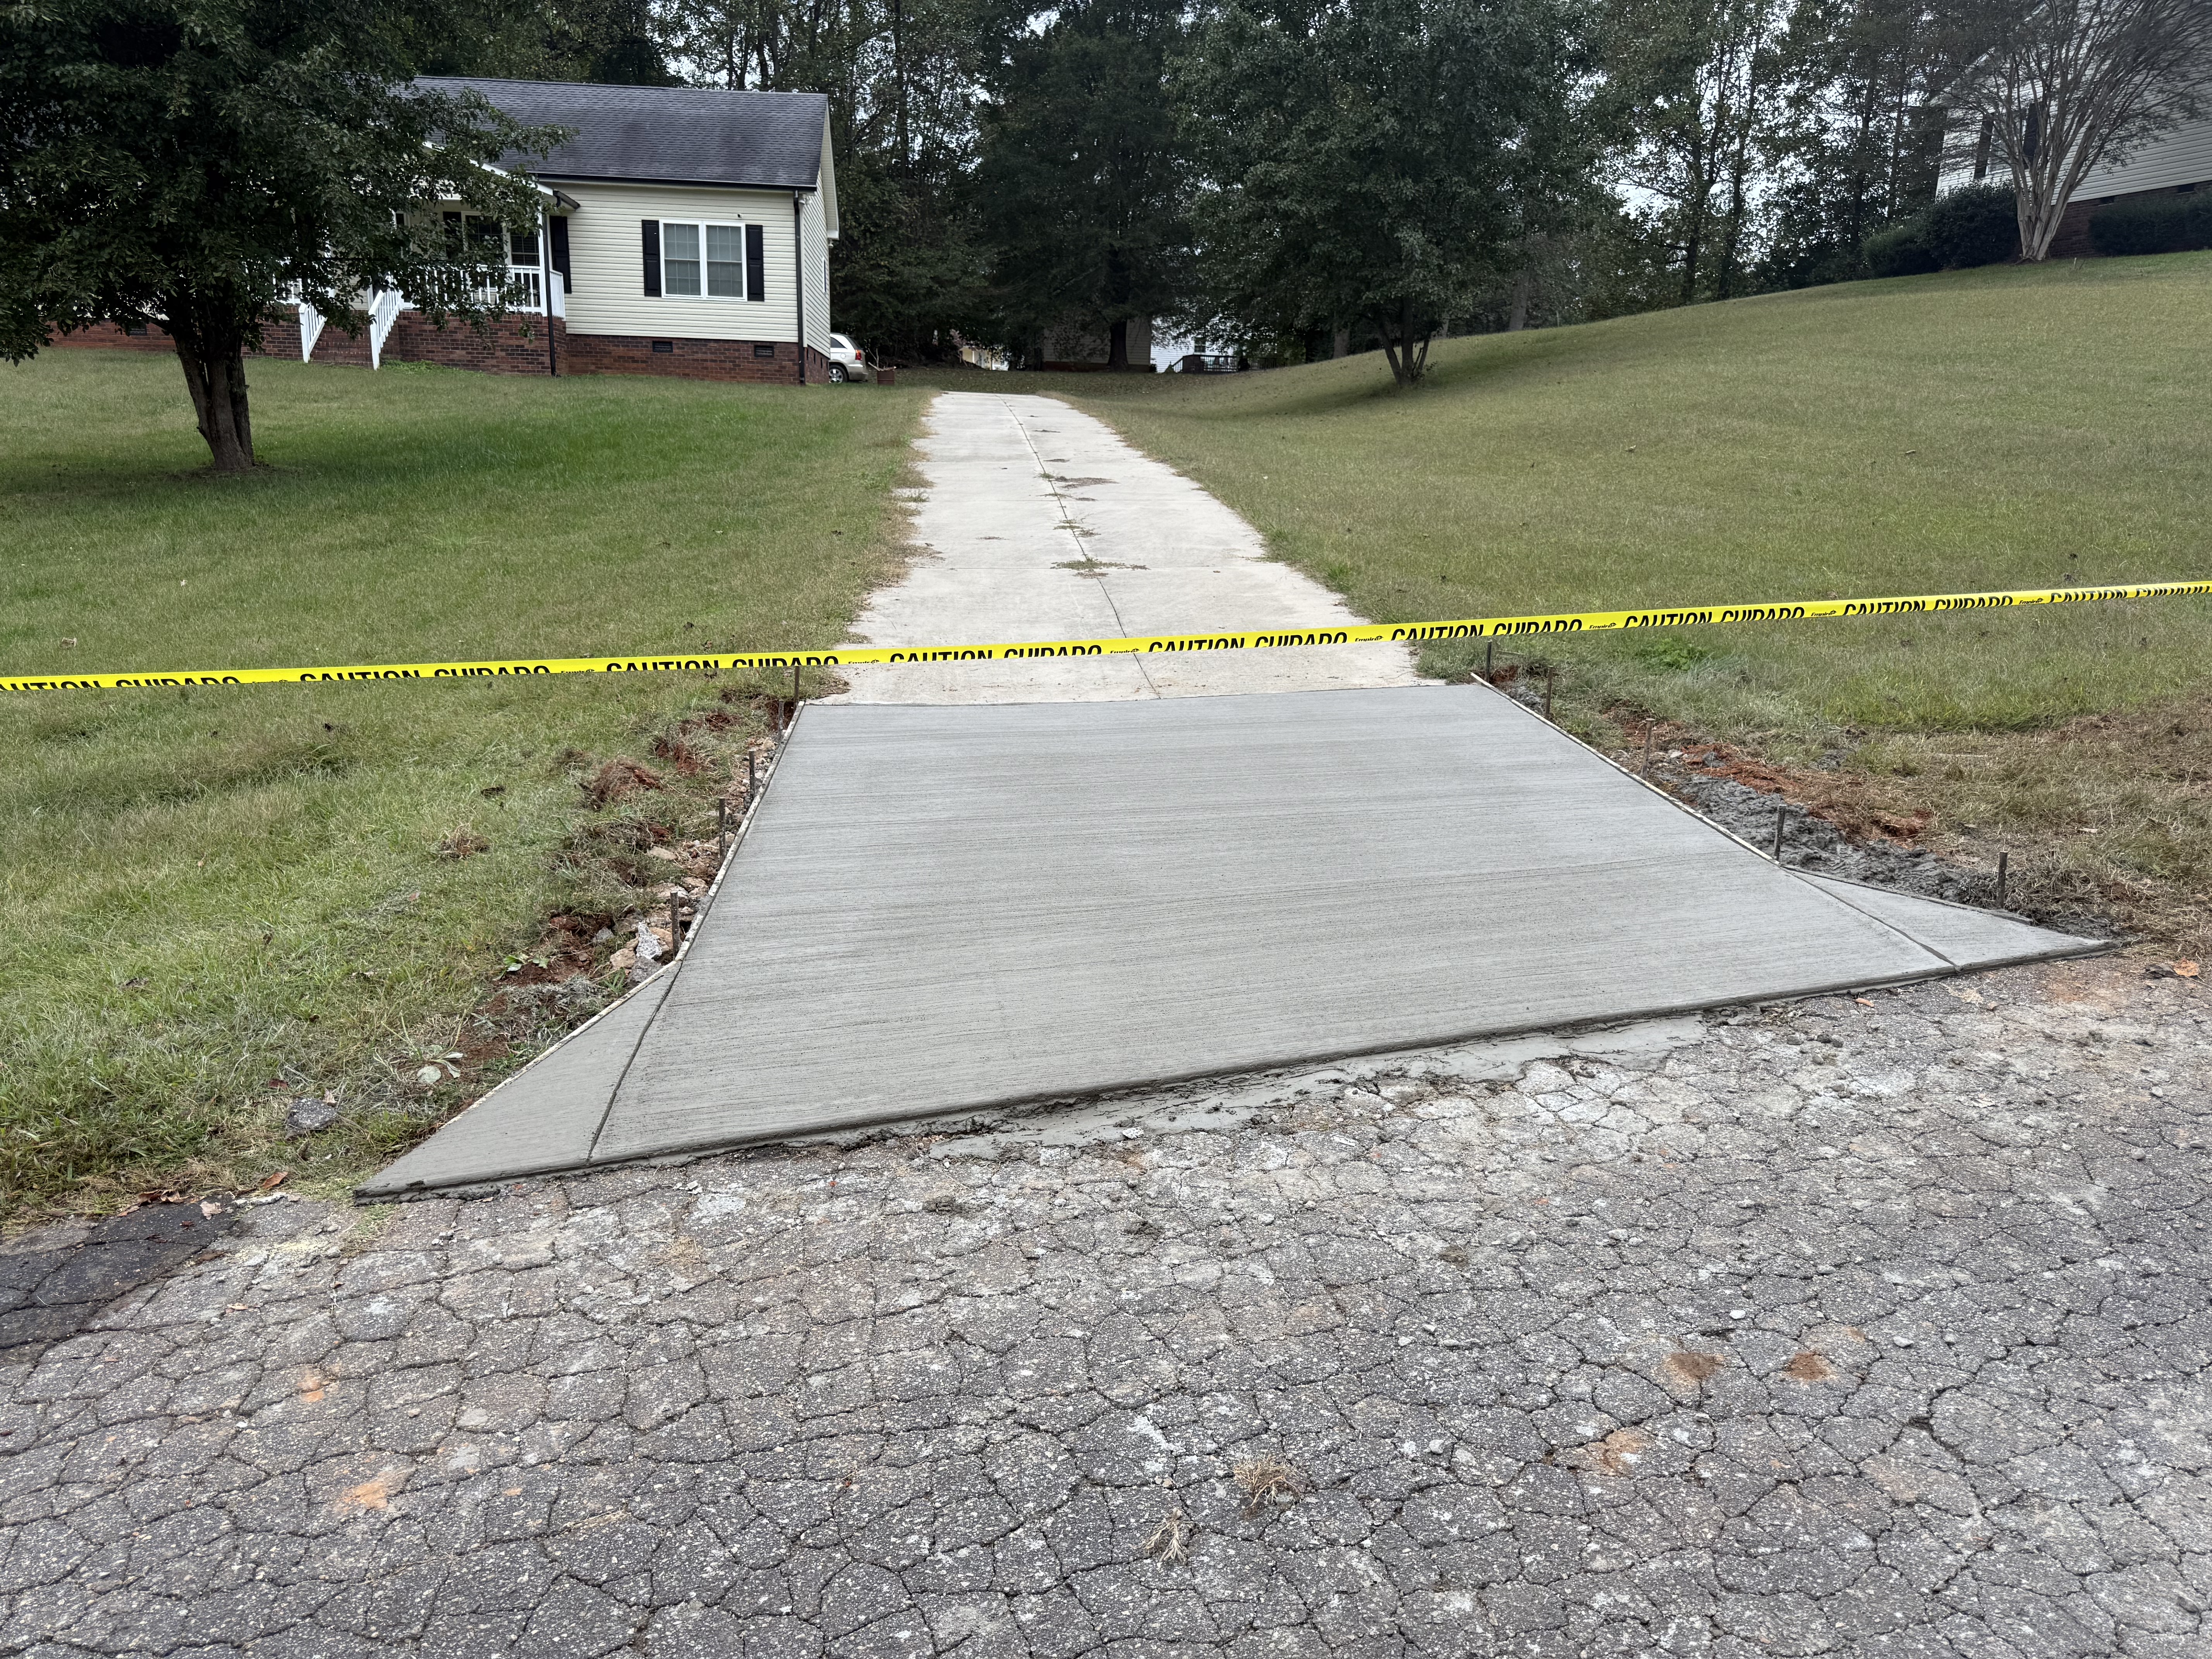
Retaining Walls in NC
Jamestown Job
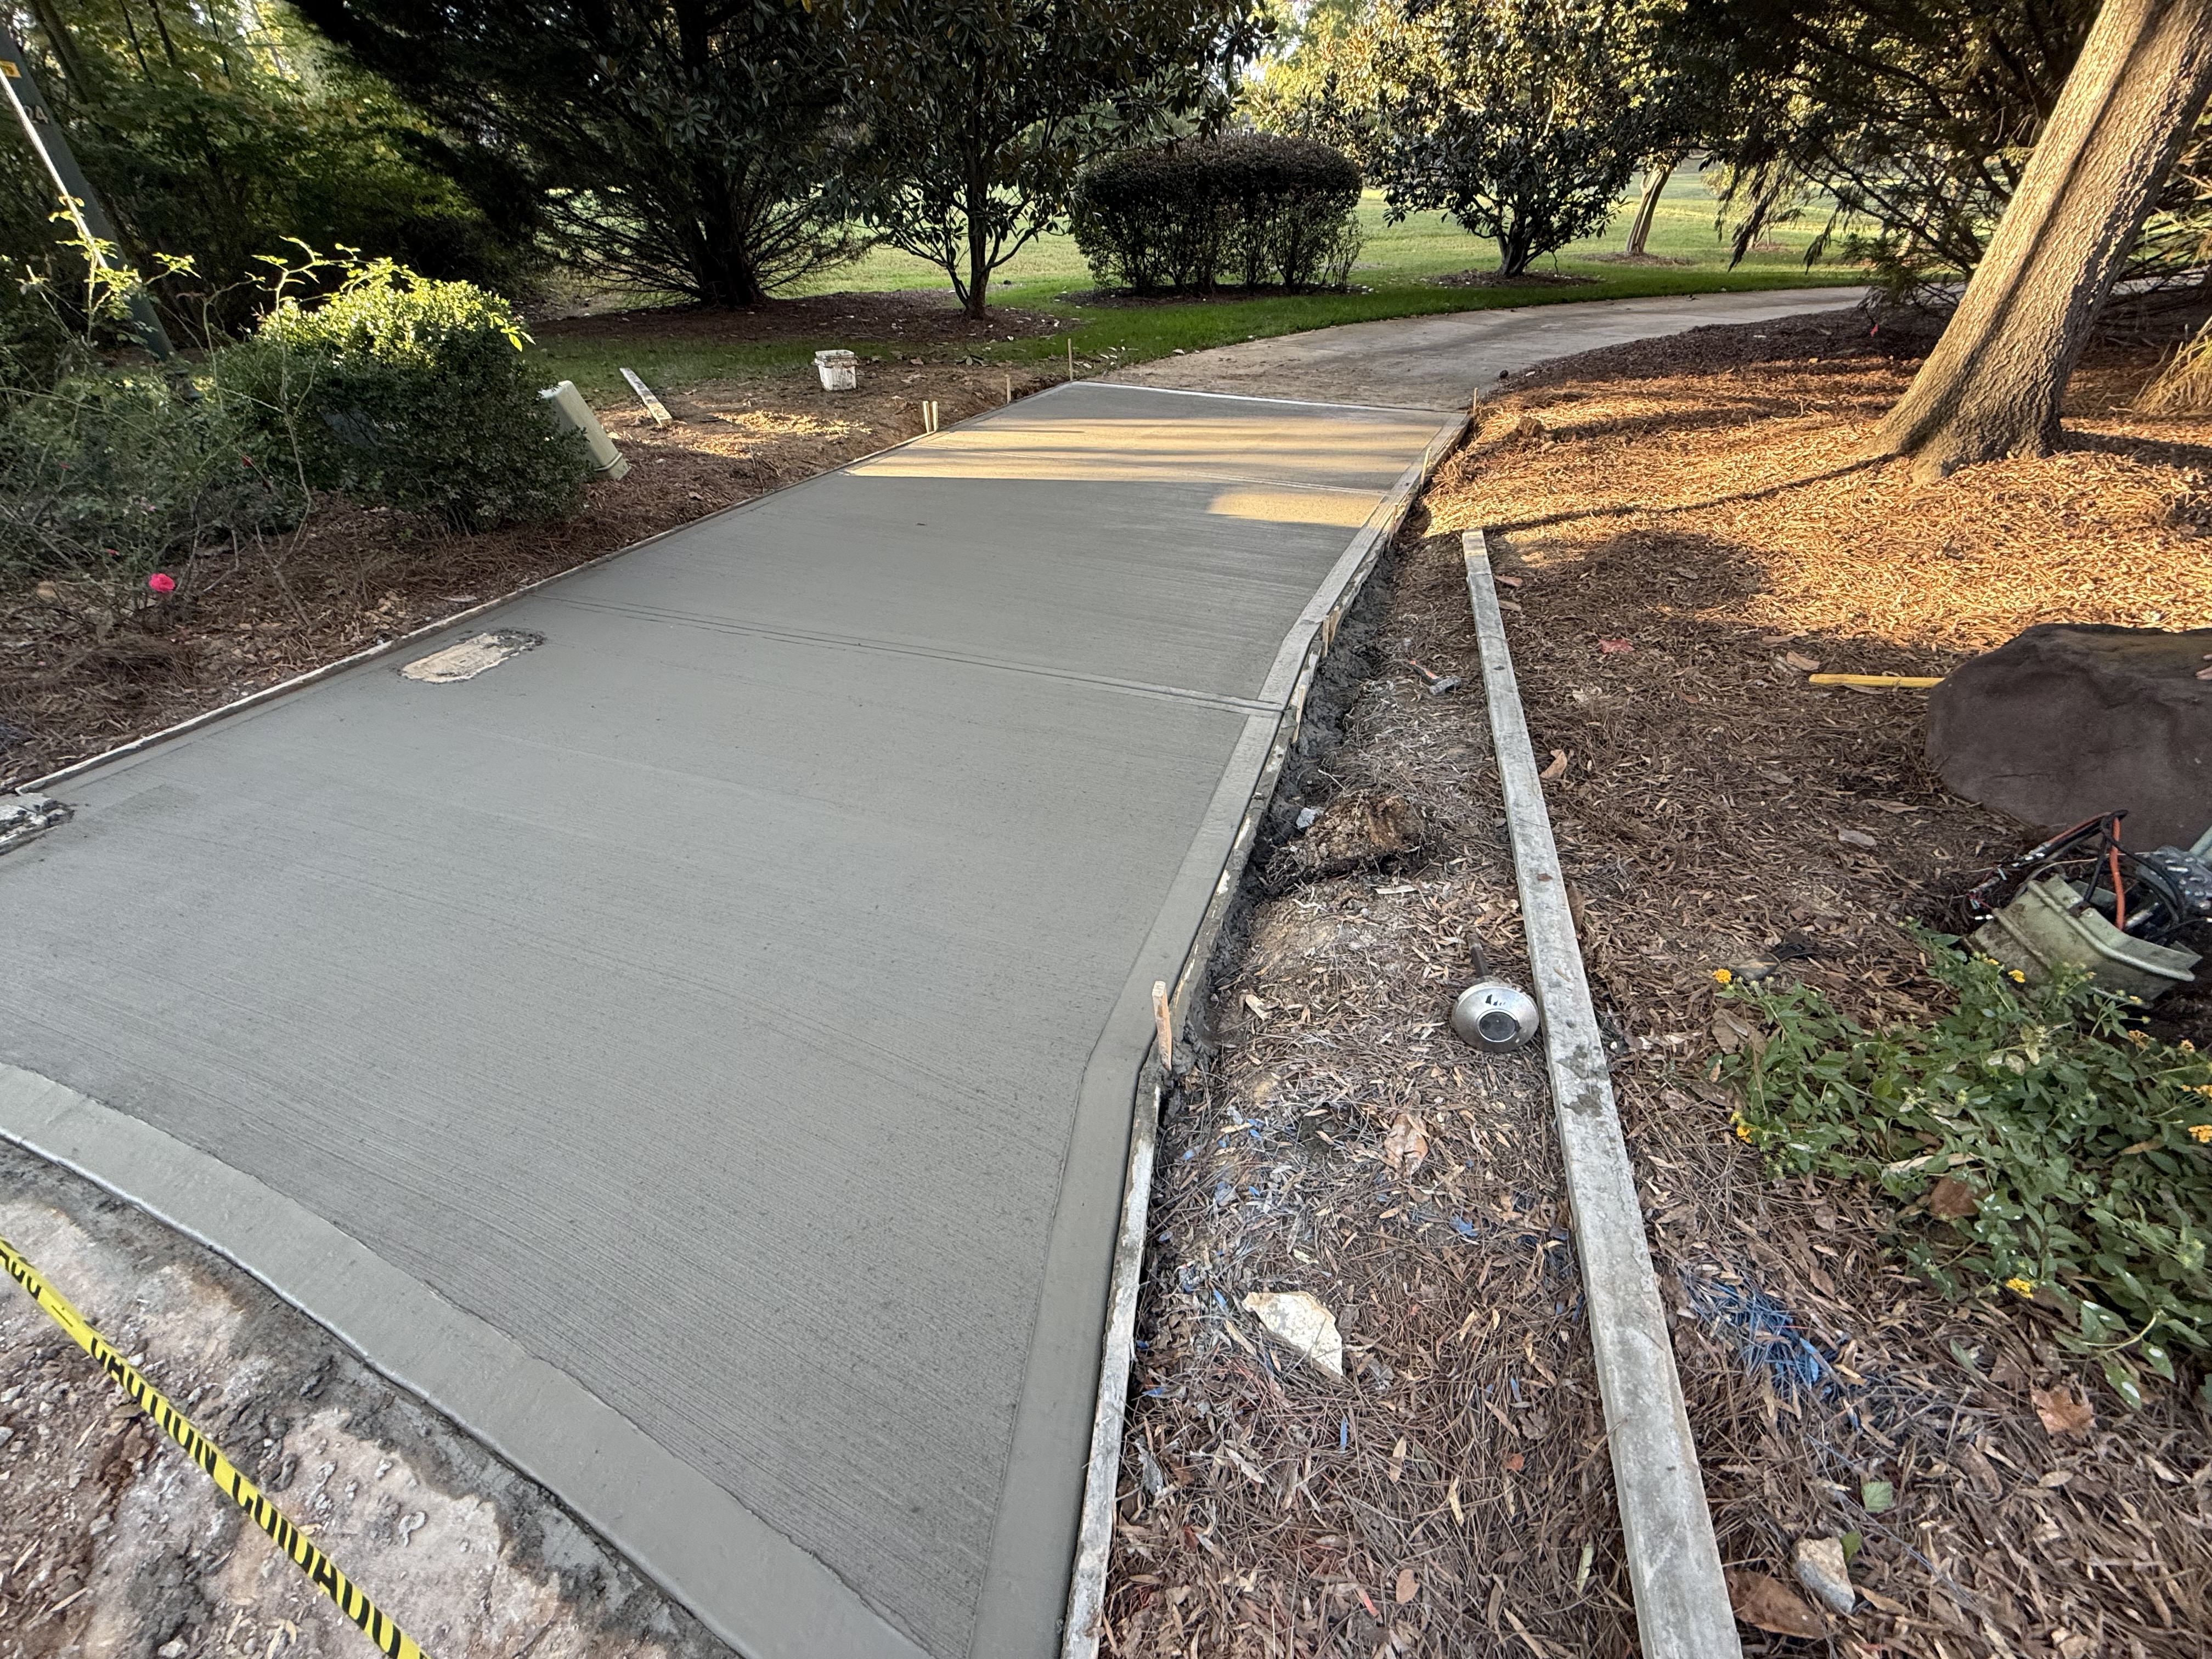
Retaining Walls in NC
Jamestown Job
(336) 729-2064
A retaining wall holds back soil and changes the usable grade of a property — turning a slope into a flat yard, keeping a driveway cut from washing out, stabilizing a hillside behind a house, or terracing a lot that would otherwise erode with every heavy rain. In the North Carolina Piedmont, retaining walls also have to fight red clay soil that swells when wet and shrinks when dry, plus a heavy rainfall pattern that puts hydrostatic pressure behind any wall without proper drainage.
Local Concrete Contractor builds poured-in-place concrete retaining walls across North Carolina — from short garden walls under four feet up through engineered structural walls holding a house cut. Every wall starts with a site walk: existing grade, soil type, water flow, wall height, what's above and below the wall, and whether the height triggers a permit and stamped engineered drawings. That walk becomes a written scope with footing width, wall thickness, reinforcement layout, drainage plan, and finish. Zero deposit, licensed and insured, and the scope is drawn before any dirt moves.
Our Retaining Wall Services
Retaining wall work spans a wide range of heights, functions, and finishes, and the right build depends on how much soil the wall is holding and what sits above and behind it.
- Short garden and terrace walls under three feet — landscape grade change, planting beds, and low seat walls
- Driveway cut walls — stabilizing the sides of a driveway carved into a slope, so the cut doesn't wash out
- Yard leveling walls — turning a sloped lot into usable flat yard with one or more terraces
- Hillside stabilization walls — engineered walls holding a slope behind a house, garage, or outbuilding
- House cut walls — structural walls at the perimeter of a home site cut into a hillside
- Pool terracing walls — grade change around an in-ground pool set into a slope
- Long-run walls at property lines and drainage corridors
- Decorative facing — stamped concrete texture, stone veneer, board-form finish, or integral color
- Wall caps — precast, poured, or natural stone caps that finish the top of the wall
- Integrated drainage — weep holes, gravel backfill drain, and toe drain to daylight or into stormwater
Most residential jobs in NC land somewhere between a short landscape wall and a mid-height structural wall in the four-to-eight-foot range.
Wall Height, Permits, and Engineered Design
Wall height is the single biggest factor in whether a retaining wall project needs a permit, an engineer, or both. NC counties and municipalities vary, but a few thresholds are consistent enough to plan around.
- Under four feet of exposed height (measured from the top of the footing to the top of the wall) — most NC counties don't require a permit or engineered design for a straightforward residential landscape wall. Local jurisdiction still gets confirmed before we quote.
- Four feet and taller of exposed height — most jurisdictions require a permit and a stamped engineered design from a licensed NC professional engineer. That design covers footing size, wall thickness, reinforcement layout, and drainage.
- Any wall supporting a surcharge (a driveway, patio, structure, or slope above the wall) — engineered design is usually required regardless of height because the load isn't just soil weight
- Any wall inside a floodway, stream buffer, or wetland setback — additional local and sometimes state review applies
Even when a wall is under the permit trigger, a few design decisions matter. A four-foot gravity wall with no engineered spec still needs the right footing depth below frost line (12 inches minimum in the NC Piedmont), the right base width for the height, and a working drainage plan. We build under-permit walls to spec and coordinate the engineer and permit for anything at or above the threshold. The written scope shows which side of the line the wall lands on before you commit.
Get your free quote
We respond in less than 2 hours.
Why Local Concrete Contractor?
- 01.Precision craftsmanship
- 02.Same crew from base through finish
- 03.Licensed & insured, dedicated project manager
- 04.Financing available
Our Retaining Walls in NC Process in Jamestown
Every retaining walls in nc we pour in Jamestown runs through the same 18 checkpoints — from the on-site consult through the final walkthrough.
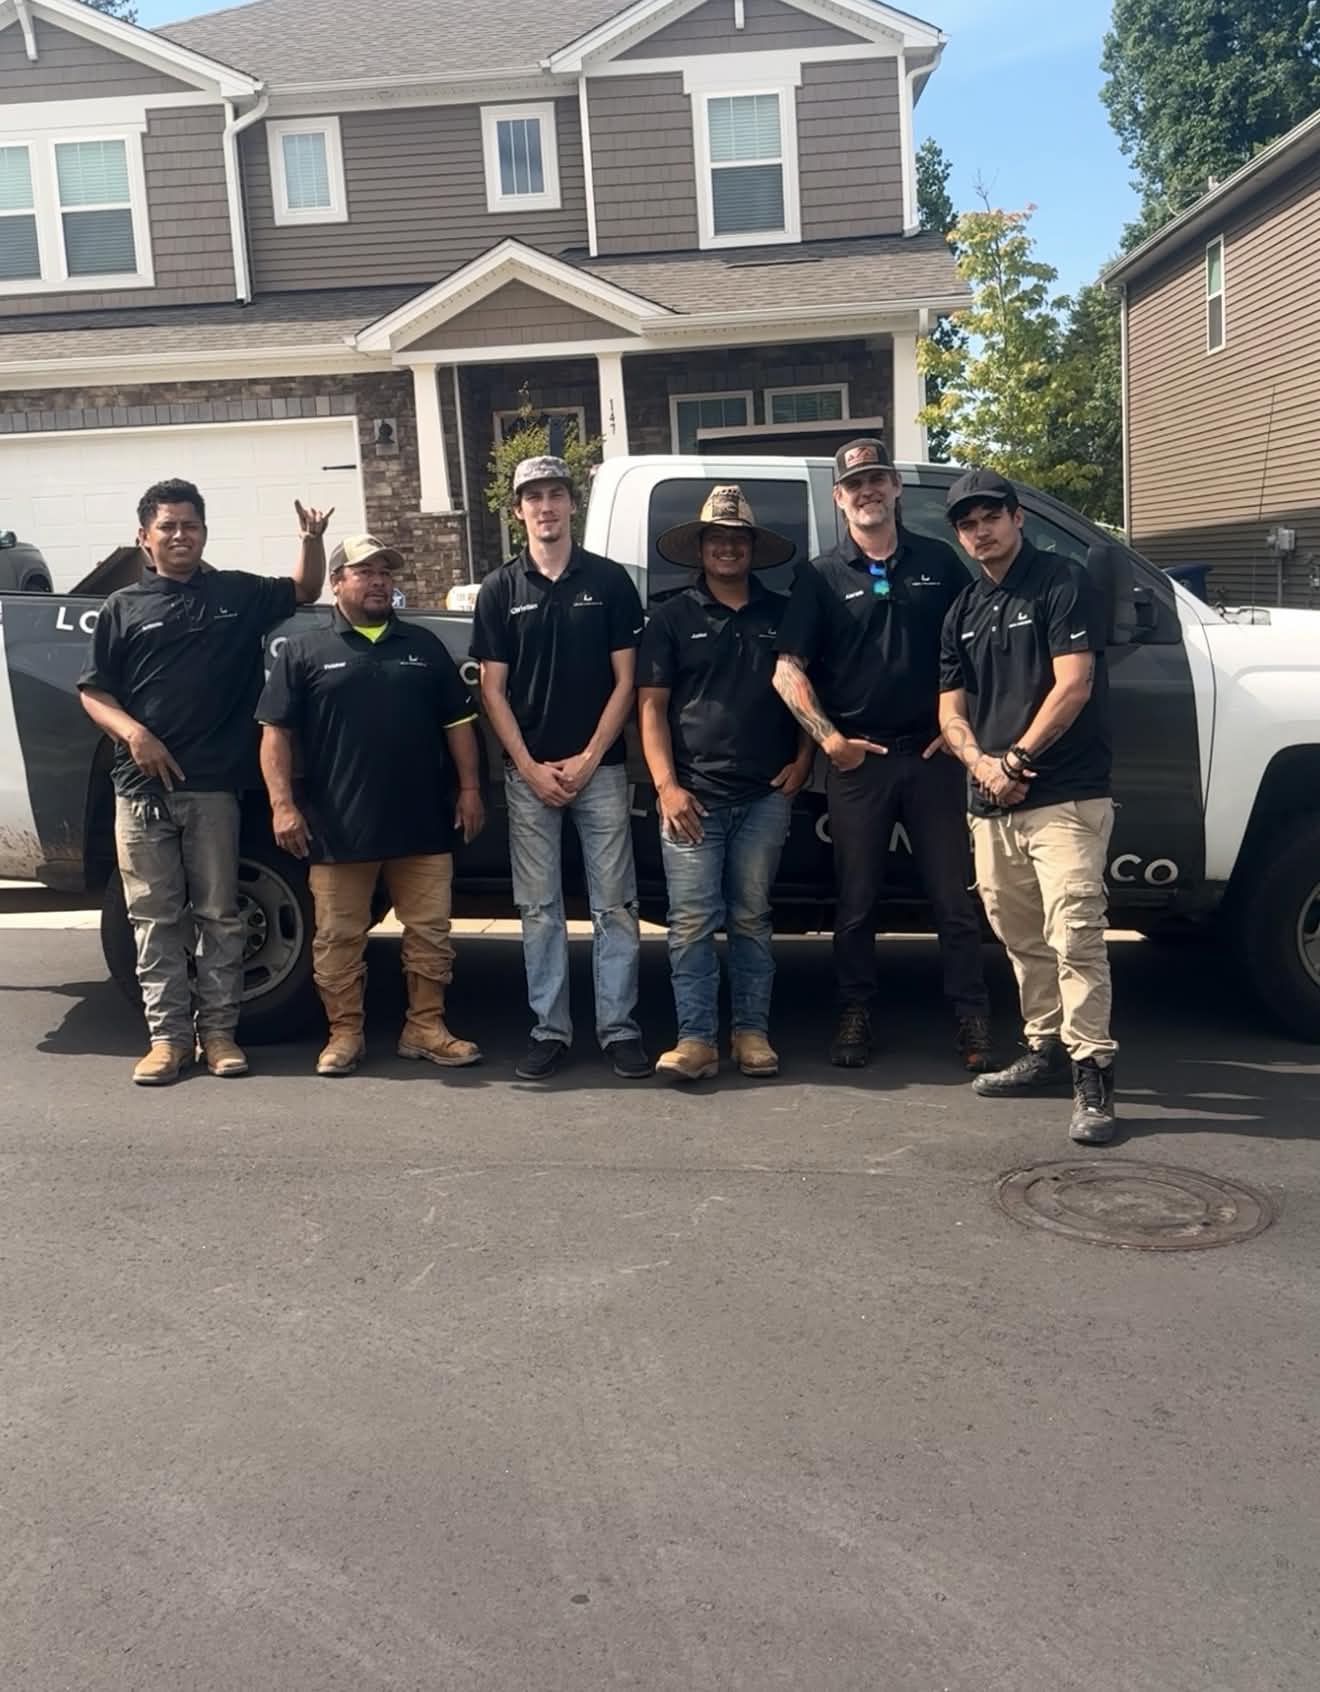
Consultation & Estimate
We meet on-site in Jamestown to assess scope, discuss vision, and provide a detailed, transparent quote tailored to your Jamestown property.

Logistics & Scheduling
Coordinating crew, equipment, and weather windows specific to Jamestown's climate to ensure a seamless project start.
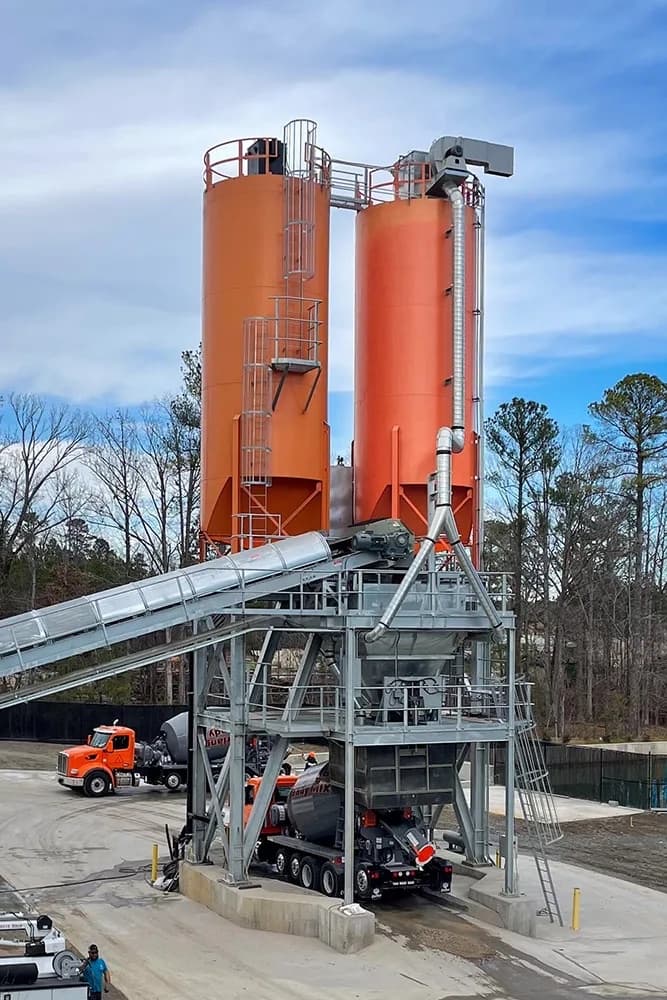
Custom Mix Design
Ordering specific concrete additives and slump requirements based on Jamestown's current temperature and humidity patterns.
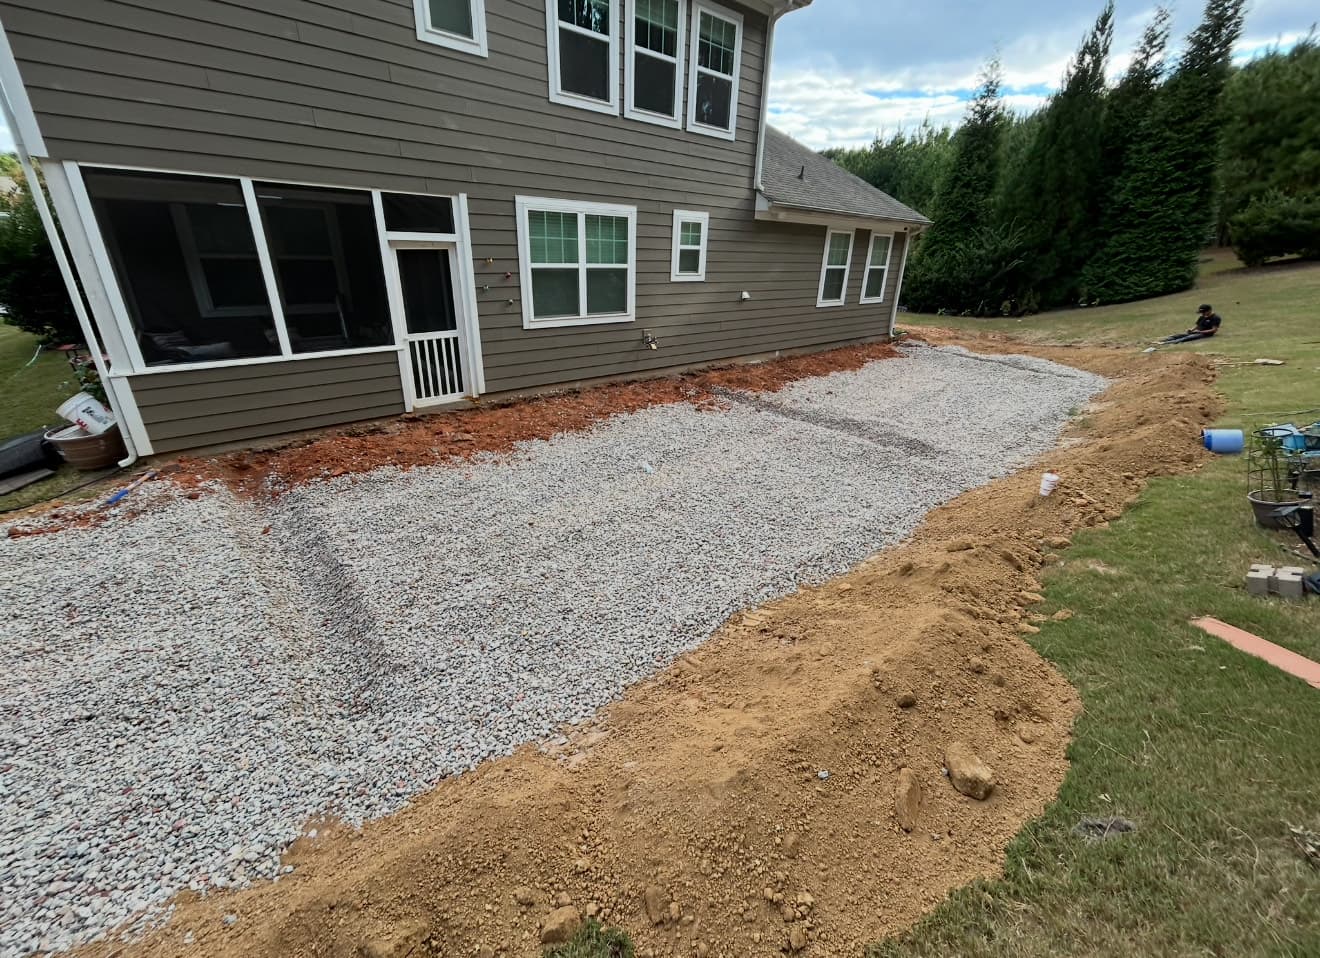
Site Preparation
Preparing the workspace in Jamestown and establishing safe access routes for our equipment and crew.
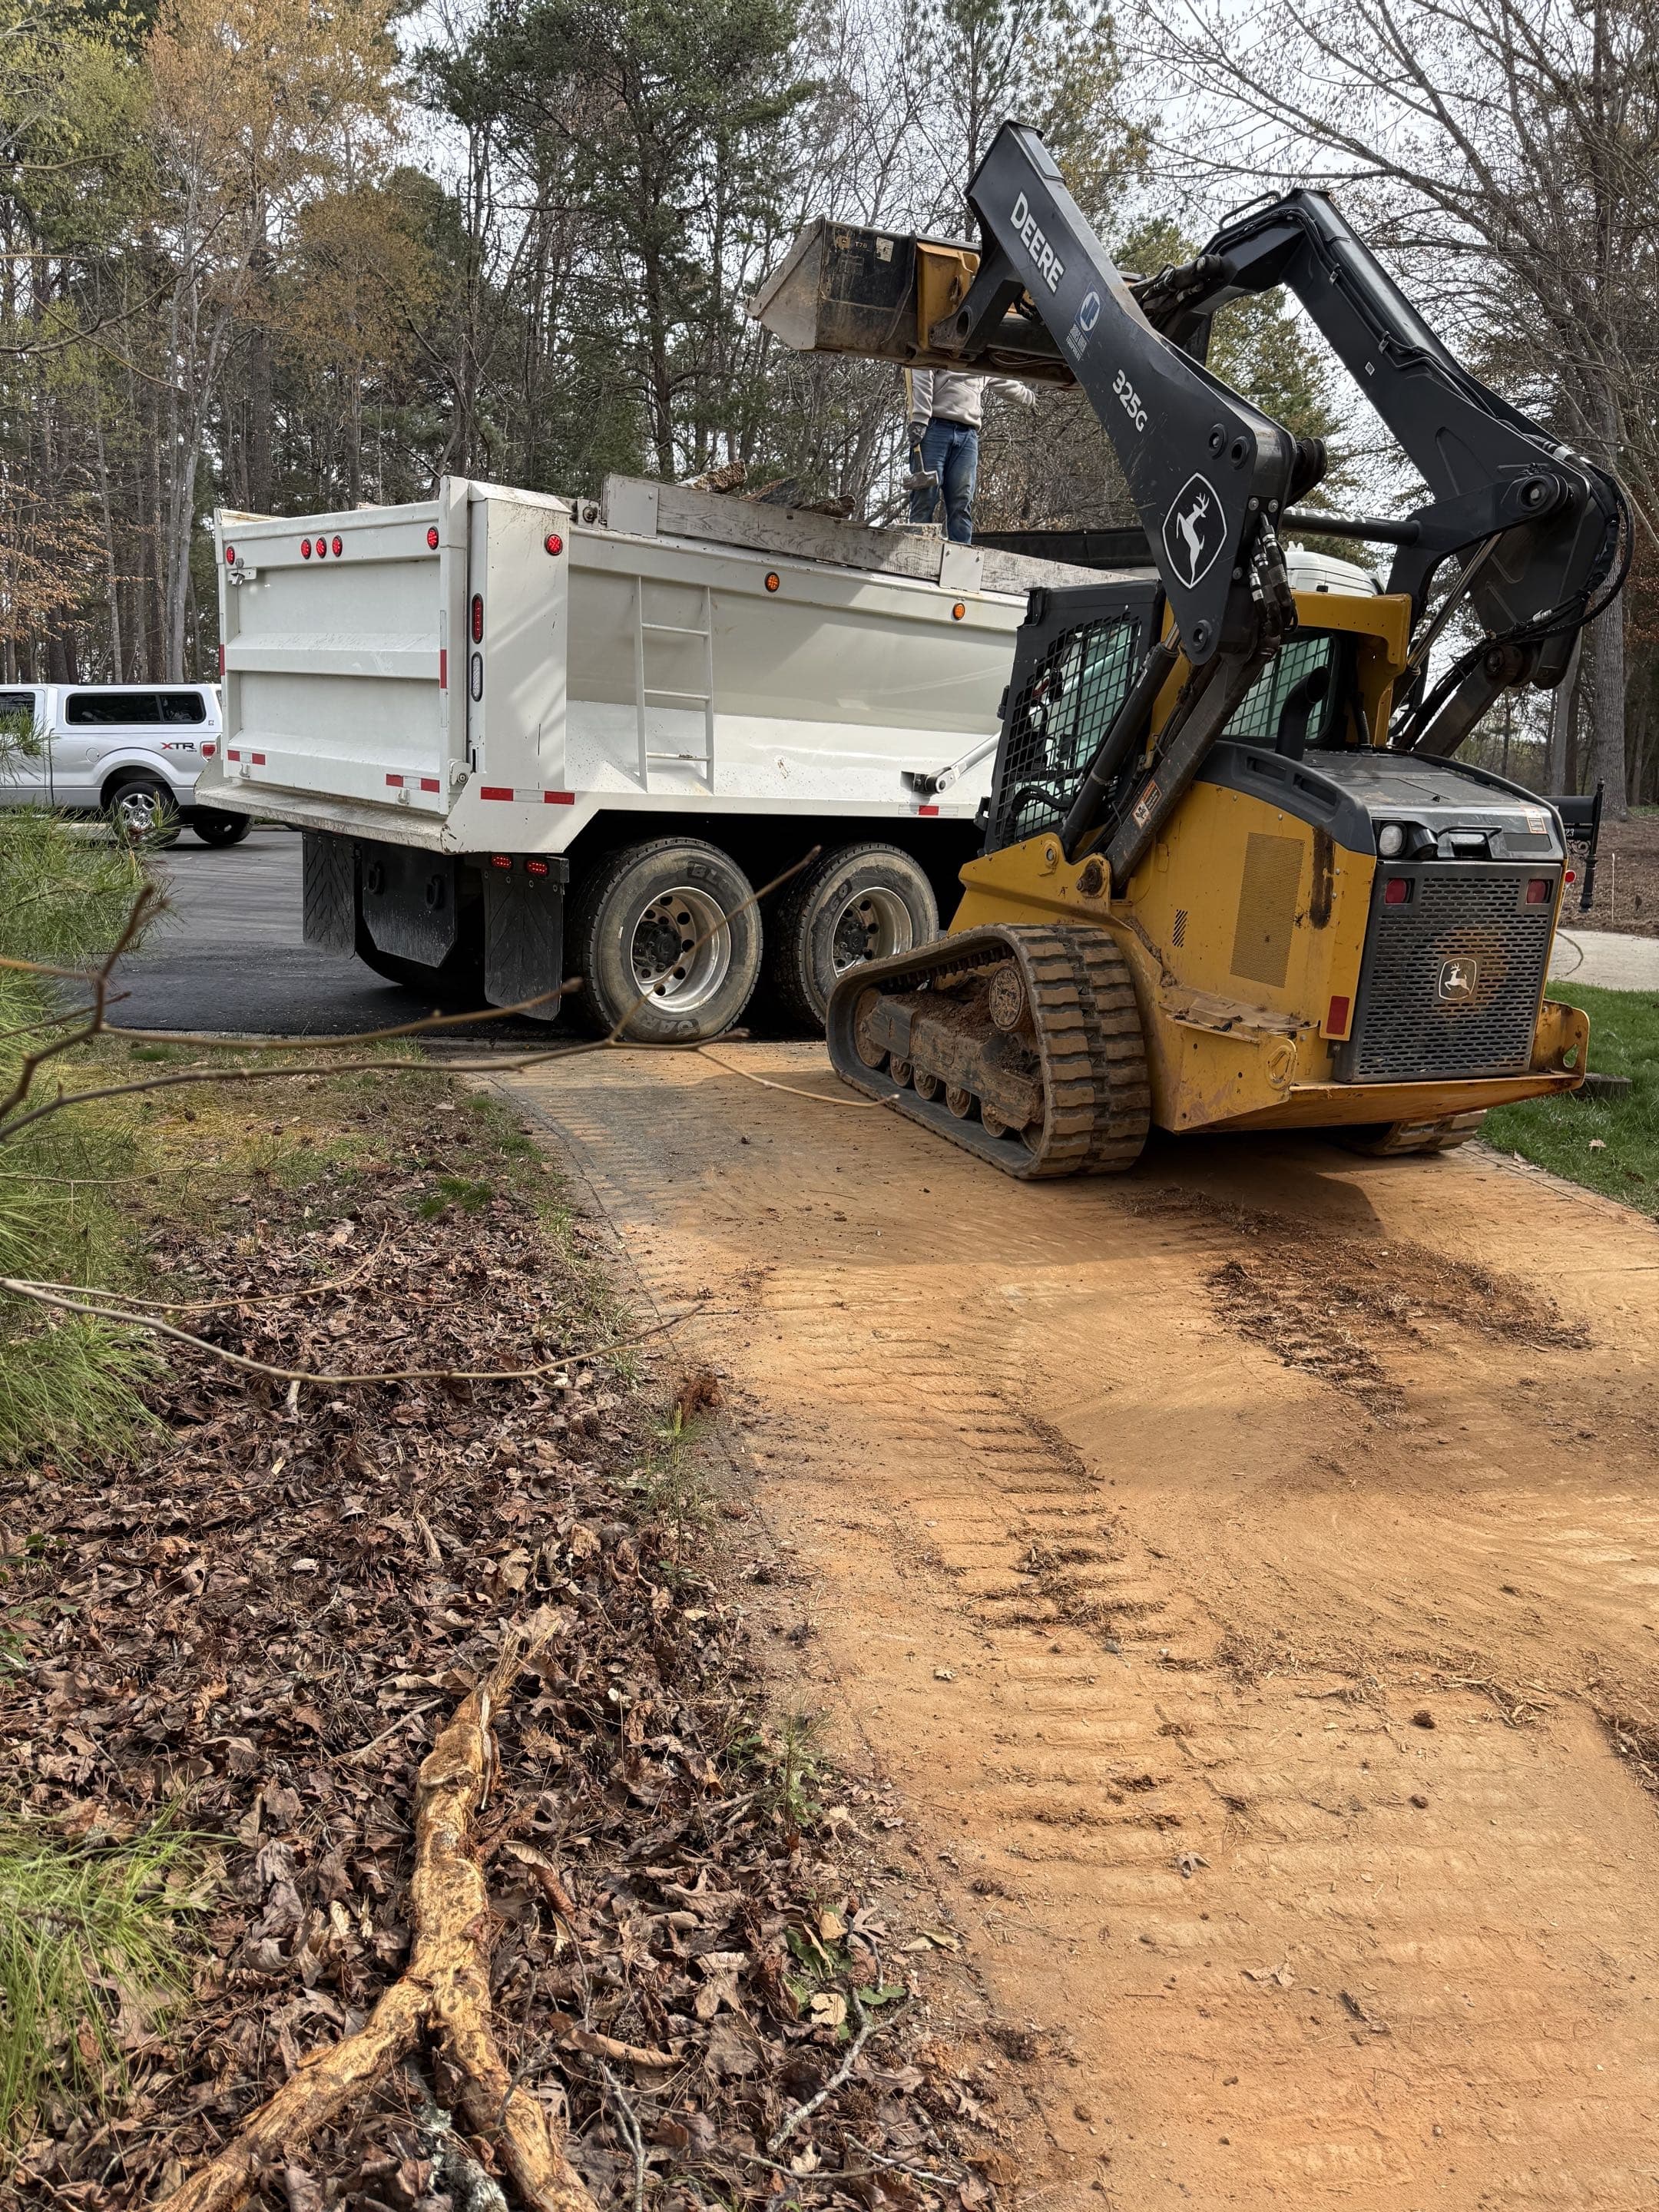
Demolition
Removal and disposal of existing concrete in Jamestown, leaving a clean slate for your new installation.
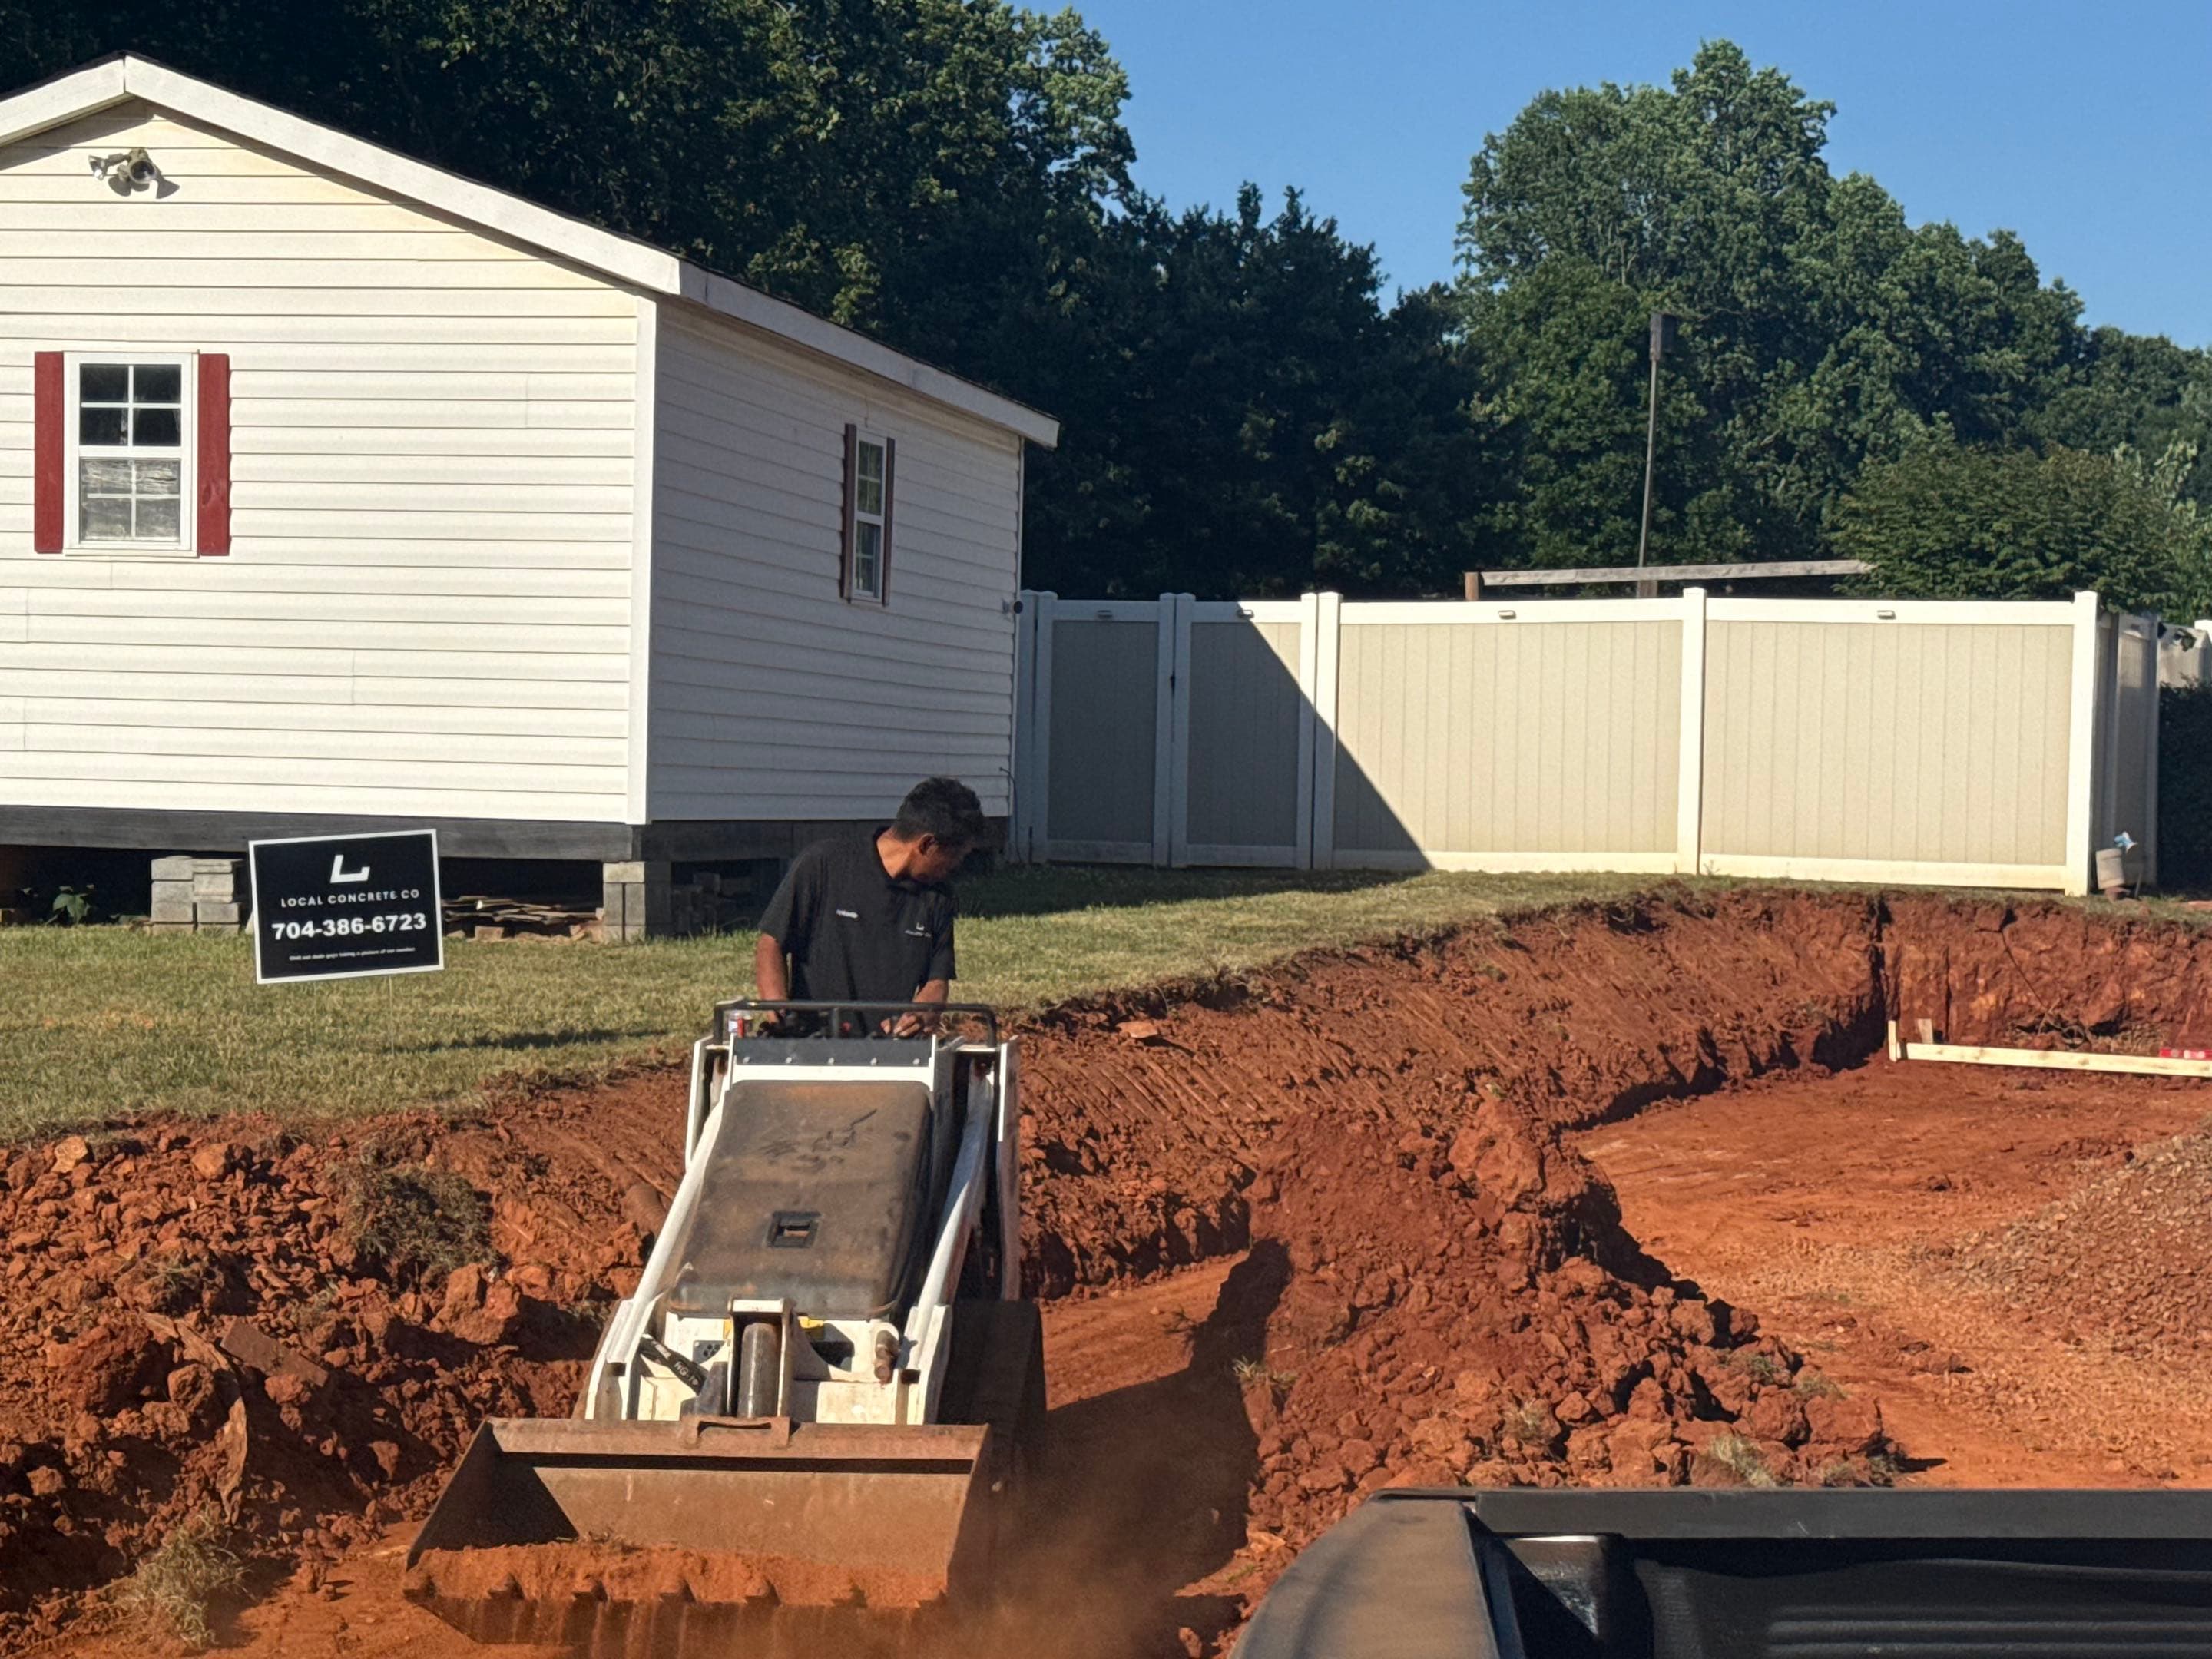
Grading & Forming
Expert grading for proper drainage in Jamestown and setting high-quality lumber forms for clean edges.
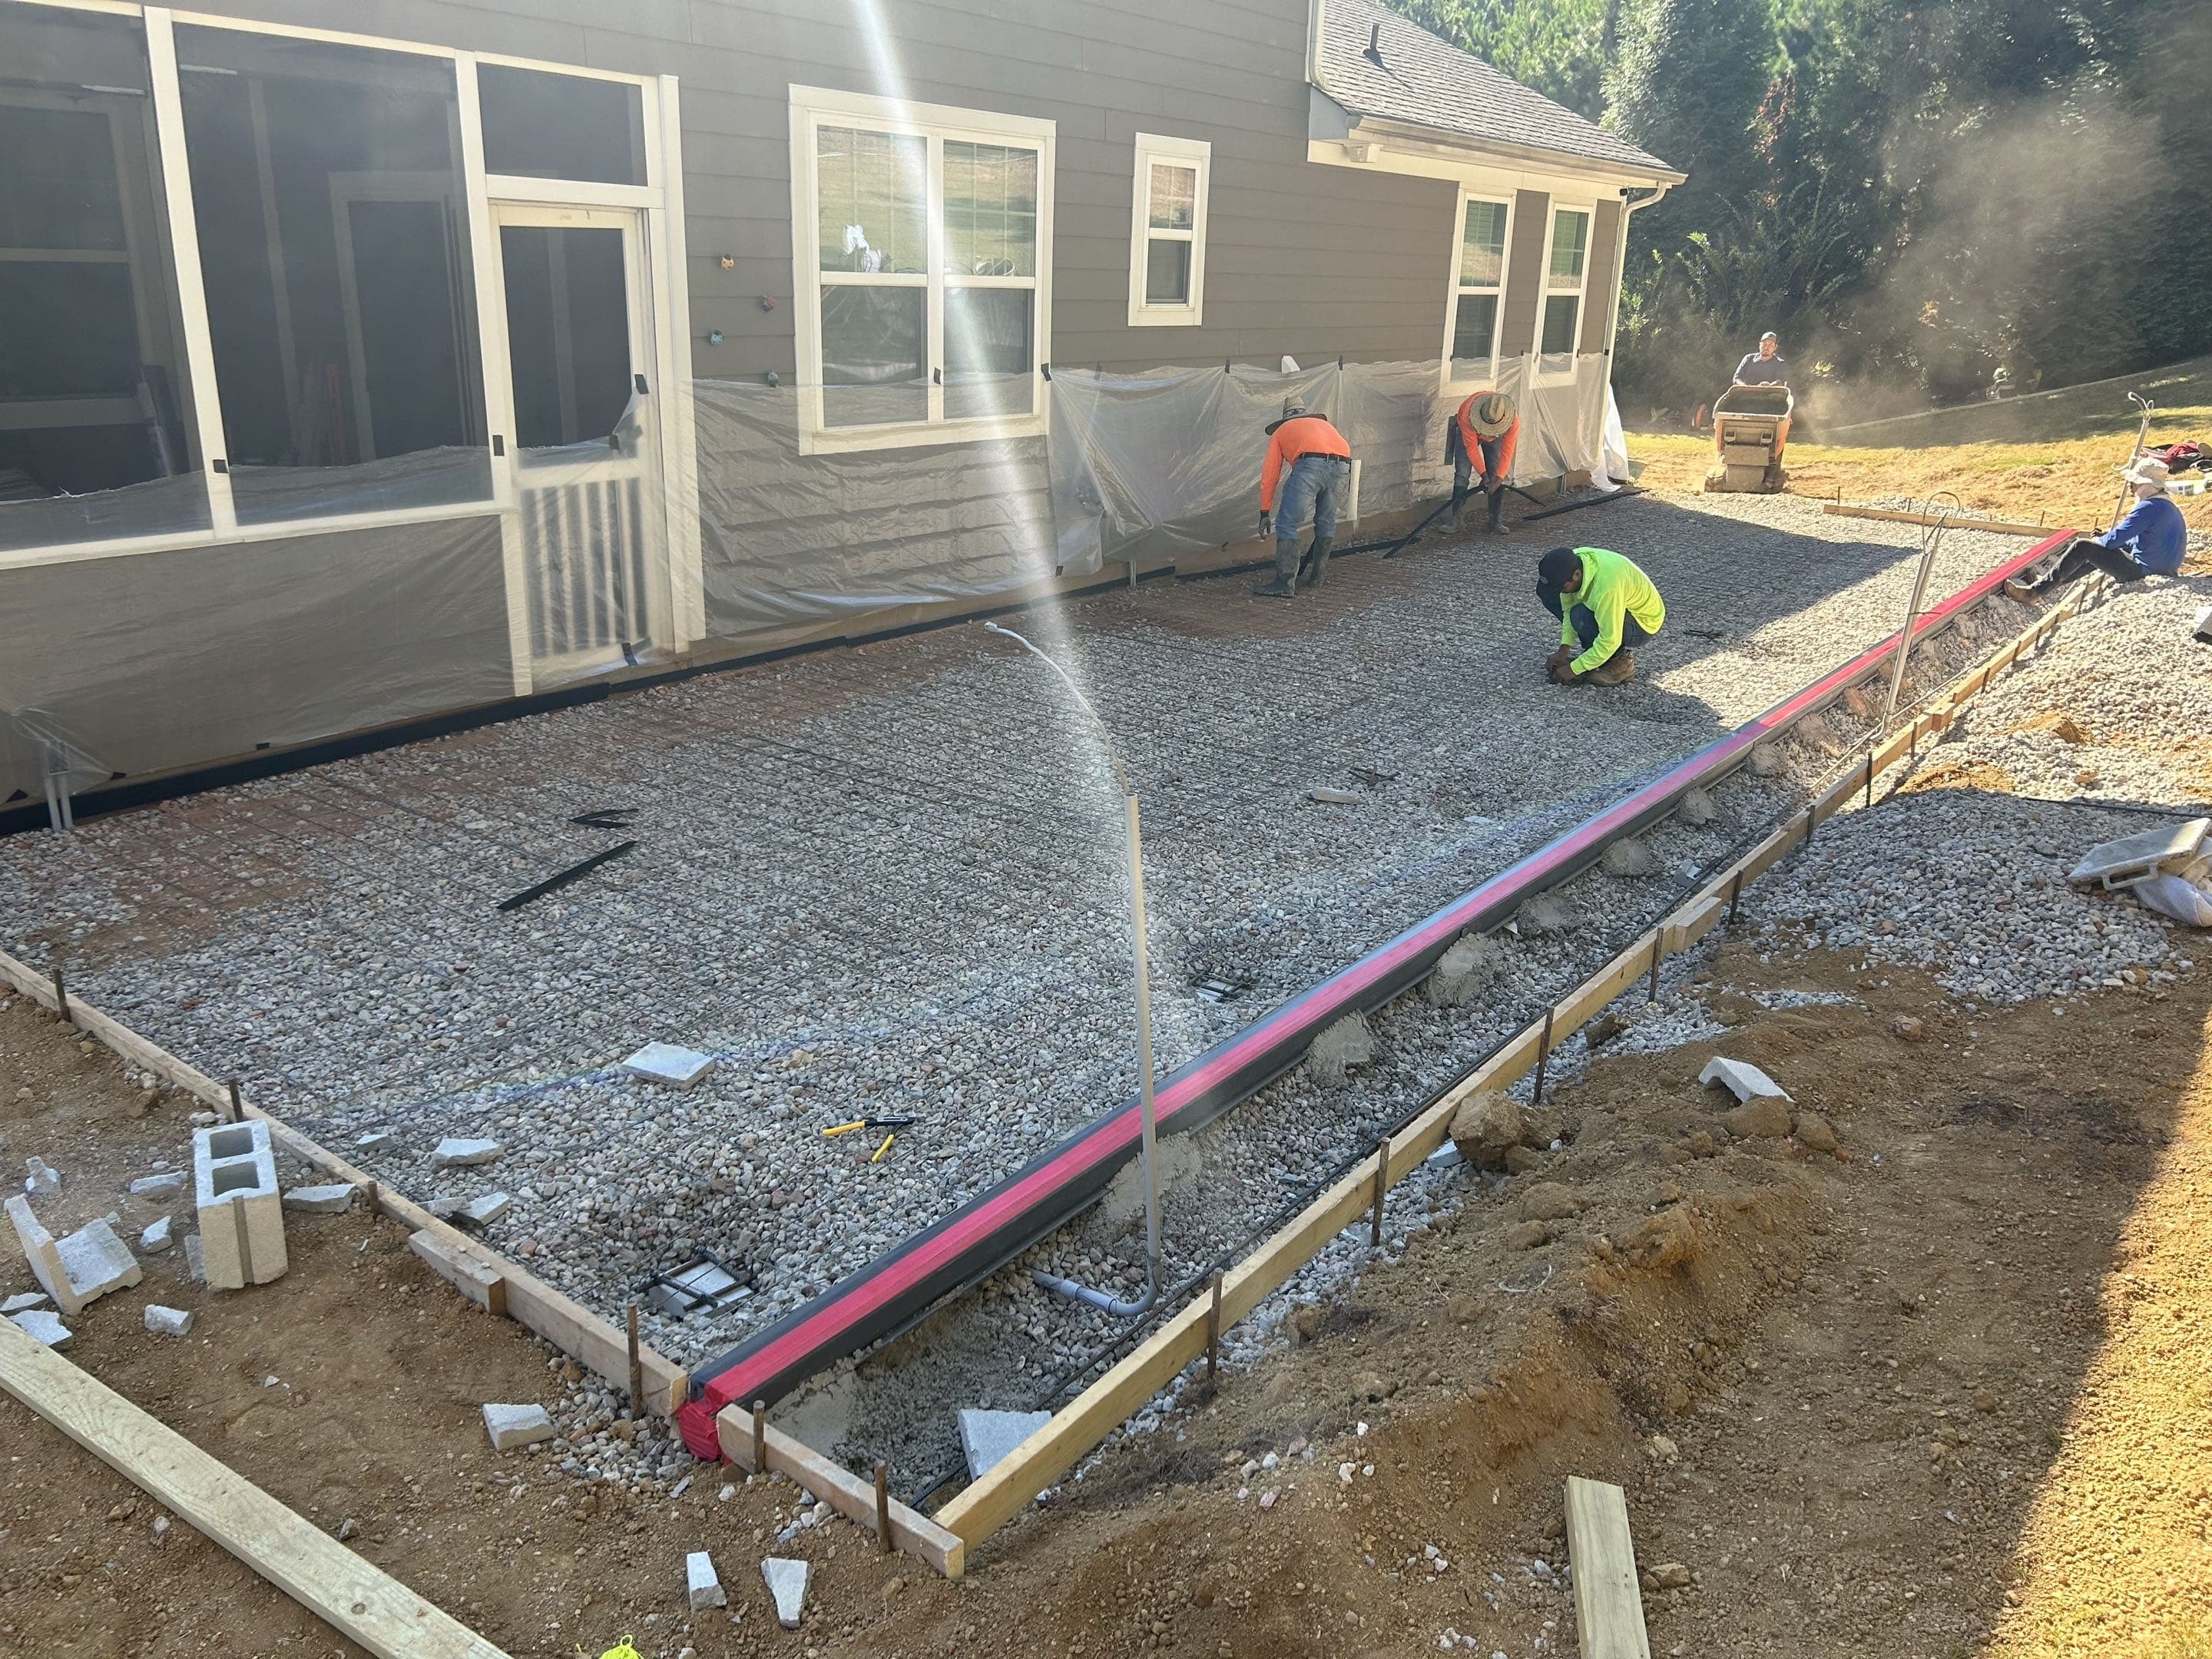
Reinforcement
Installation of steel rebar or wire mesh grid in Jamestown, using 1/2 inch grid for structural tensile strength suitable for North Carolina conditions.
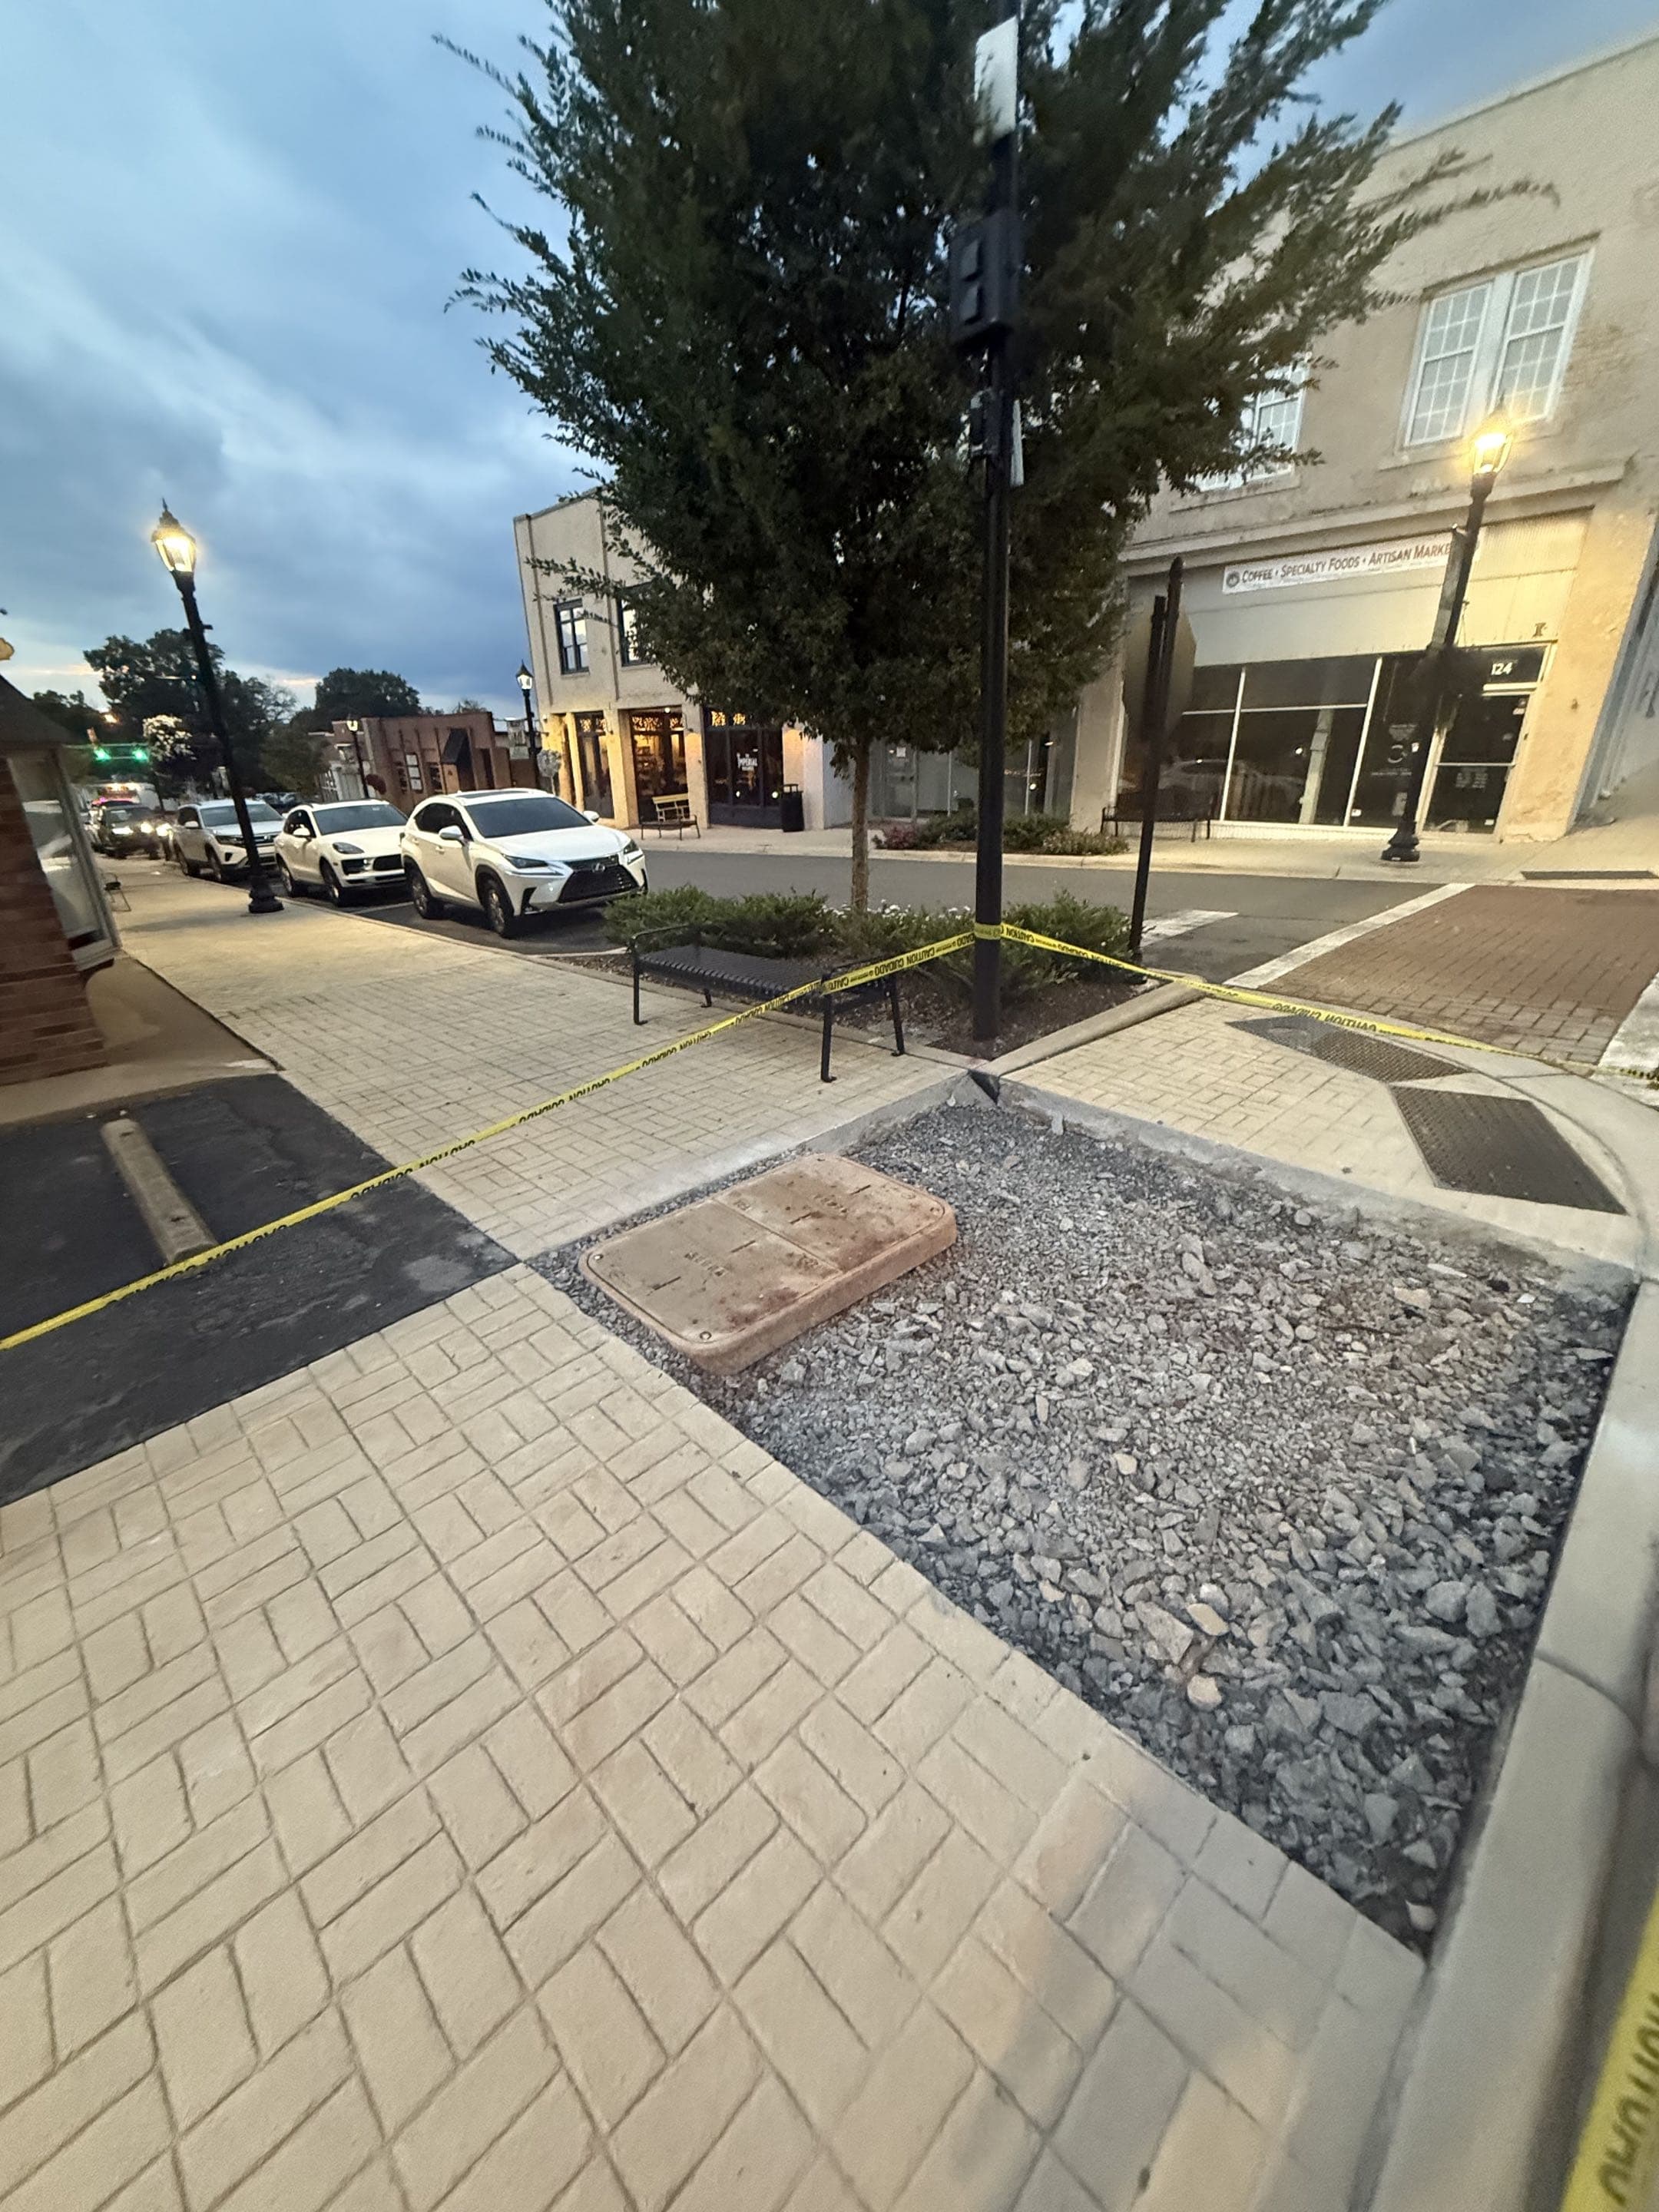
Pre-Pour Inspection
A final check of elevation, form stability, and reinforcement placement in Jamestown before the truck arrives.
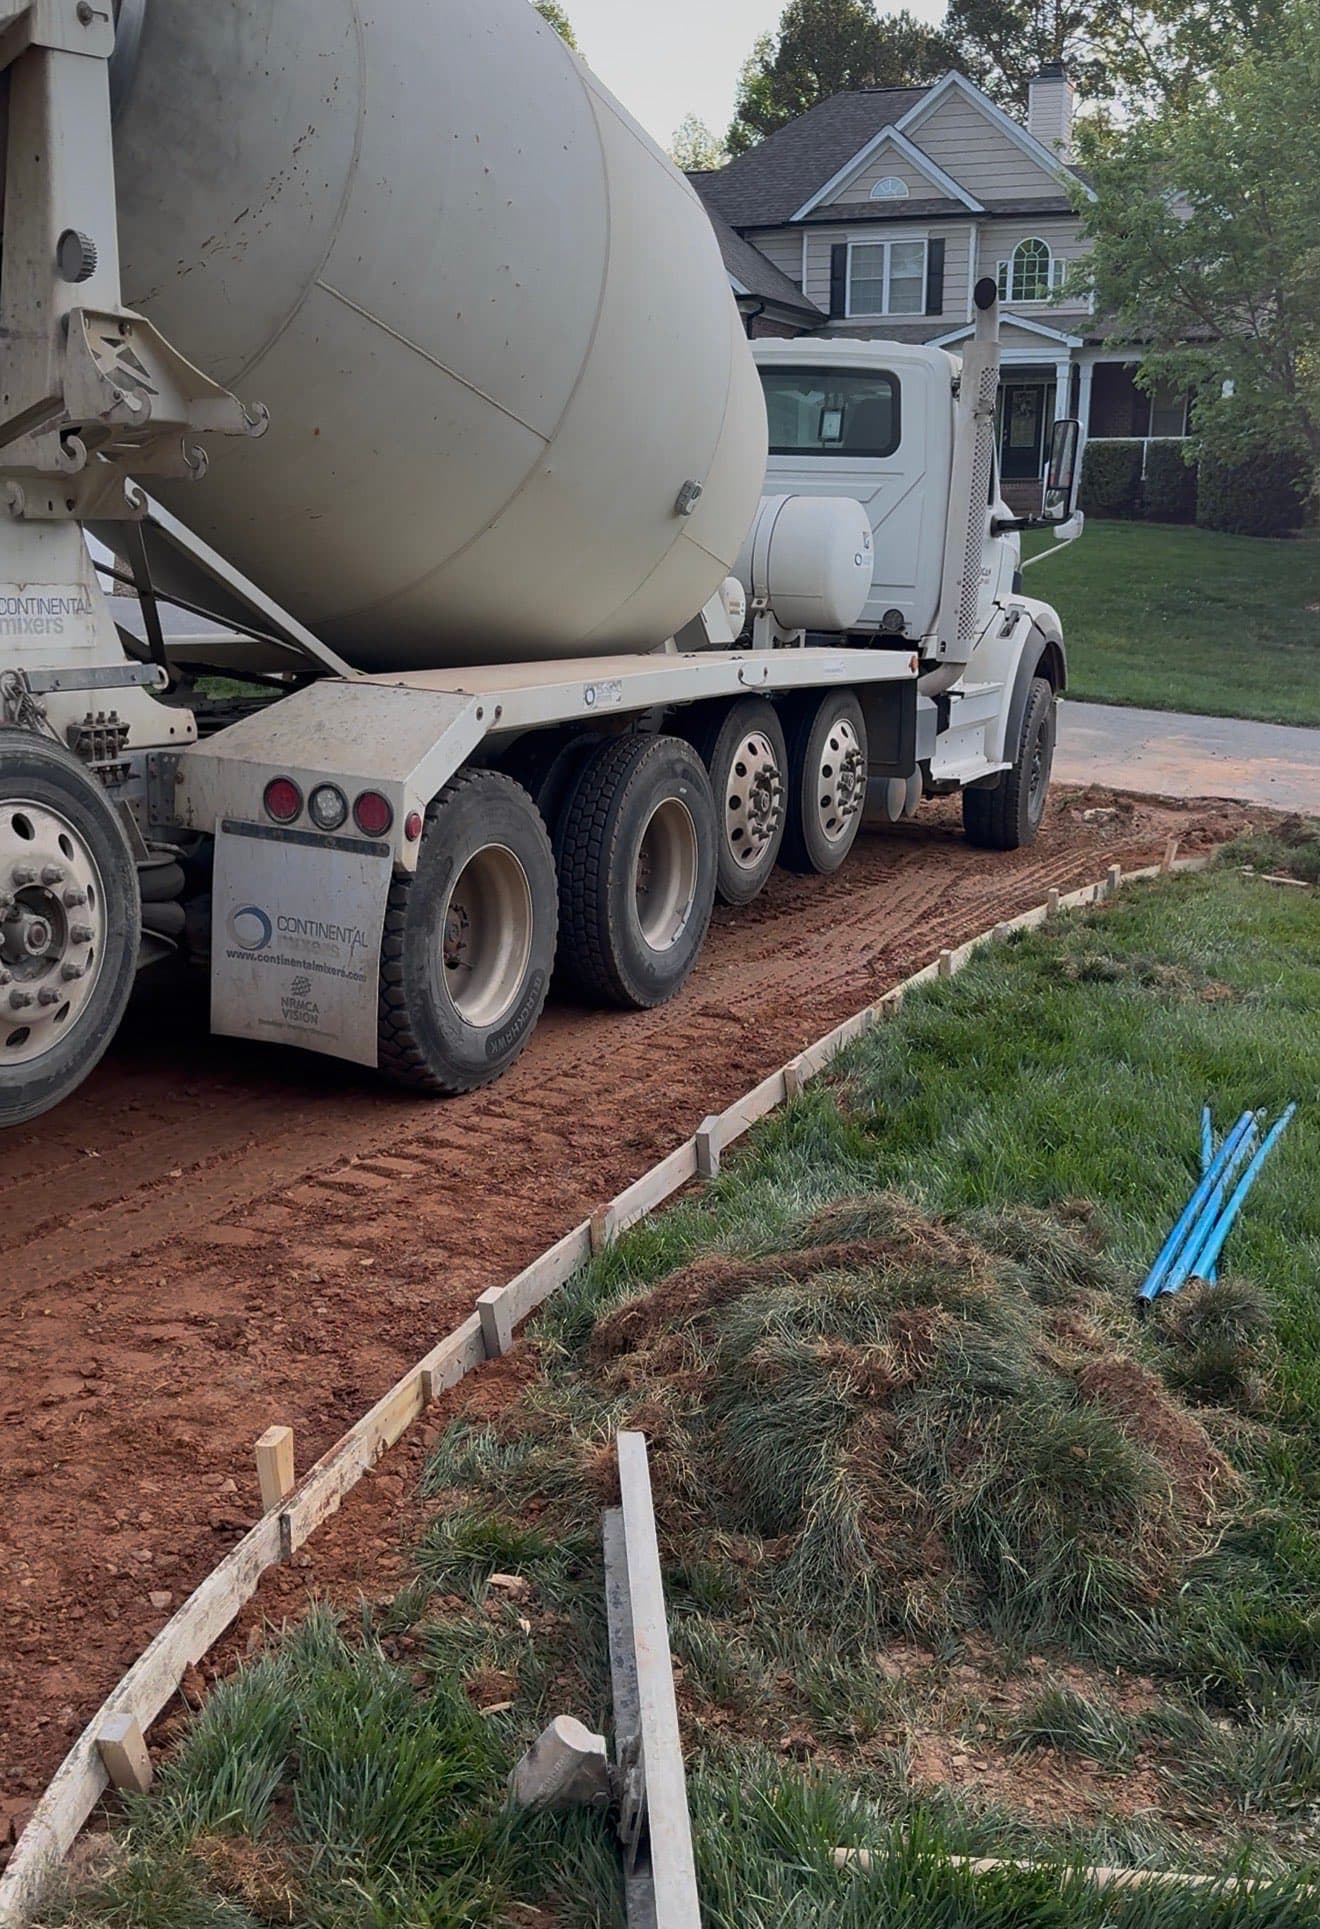
Slump Testing
Verifying concrete consistency on-site in Jamestown to ensure it meets the engineered mix design.
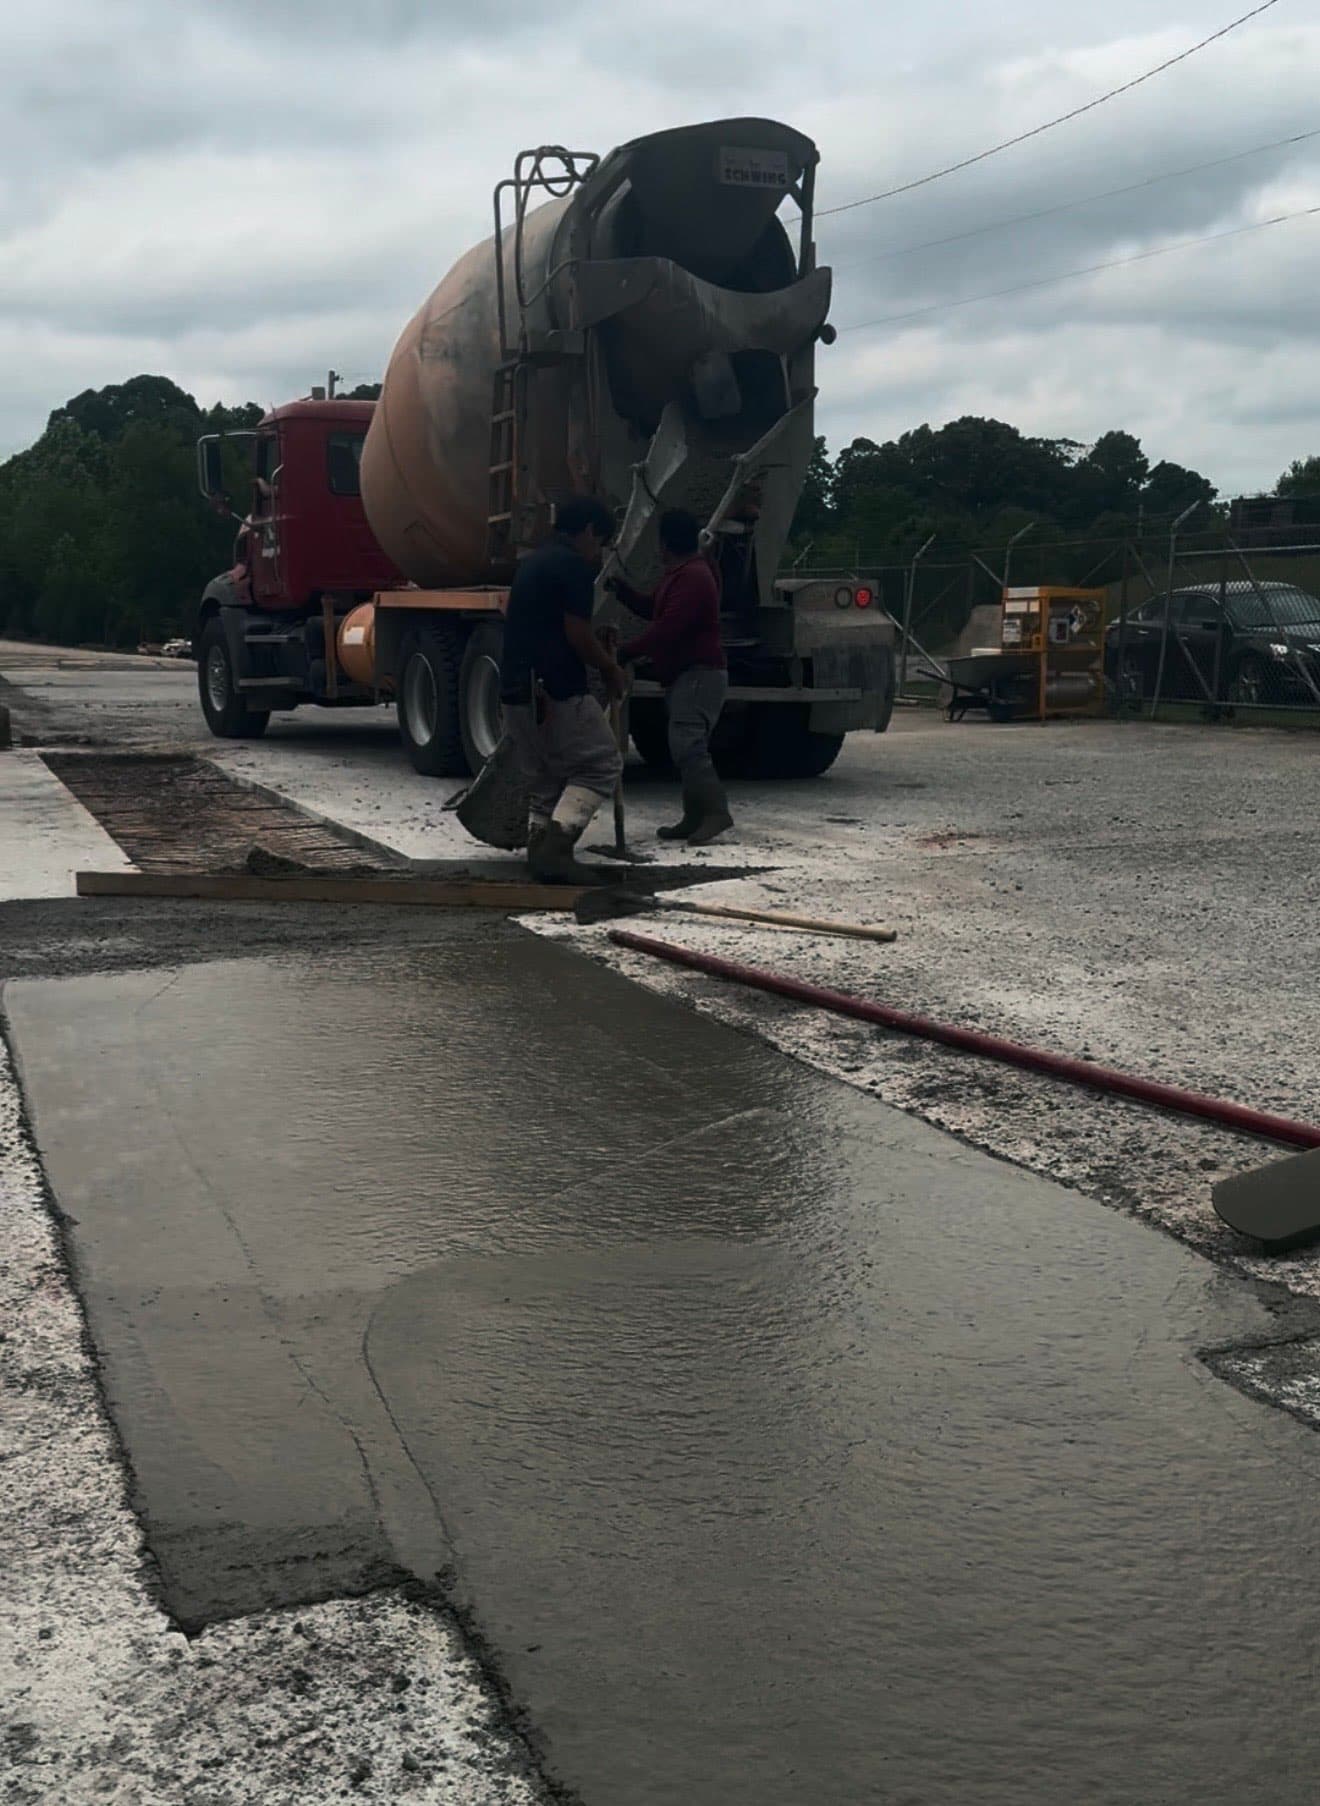
Placement
Controlled pouring and placement of concrete in Jamestown to avoid cold joints and ensure uniformity.
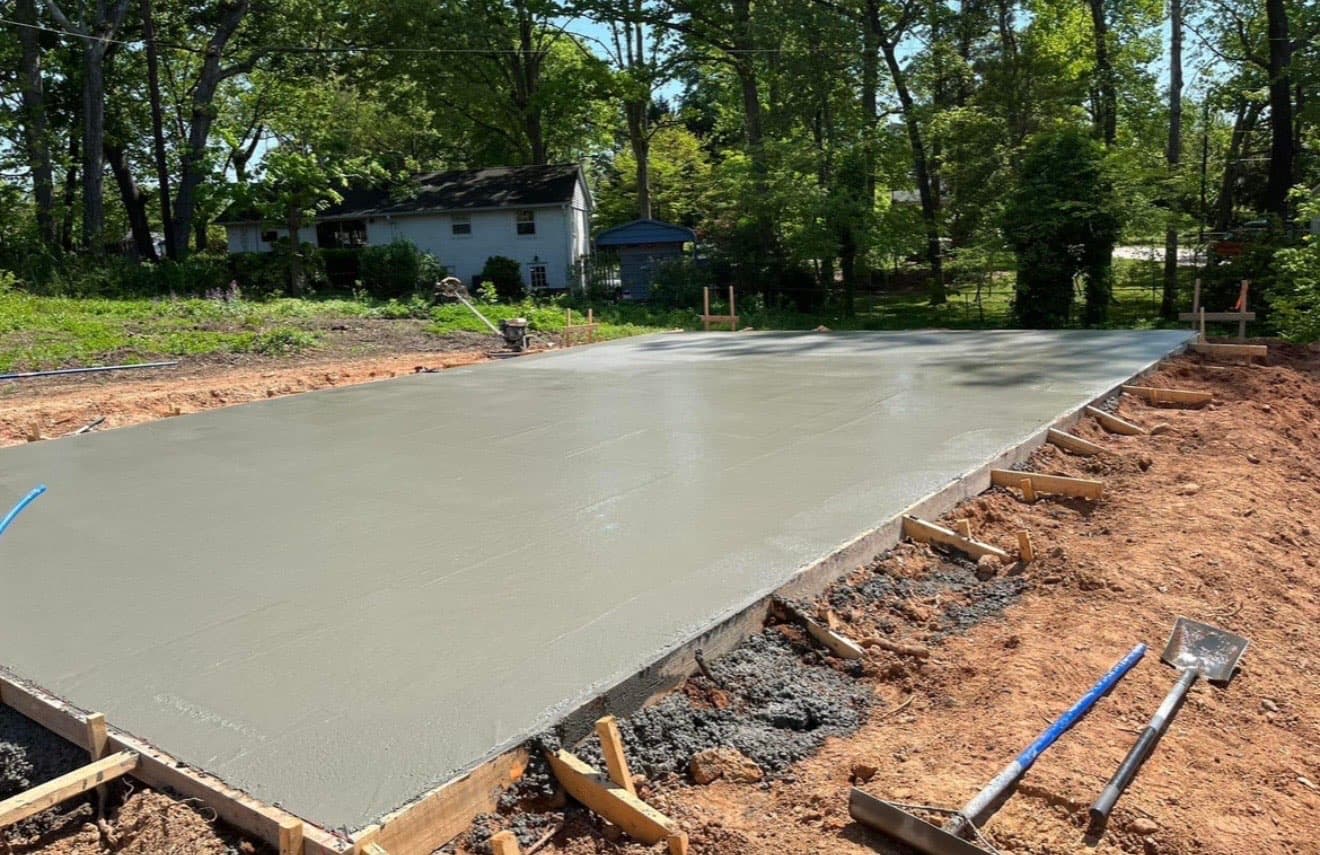
Bull Floating
Pushing aggregate down and bringing 'cream' to the surface for a smooth finishable layer in Jamestown.
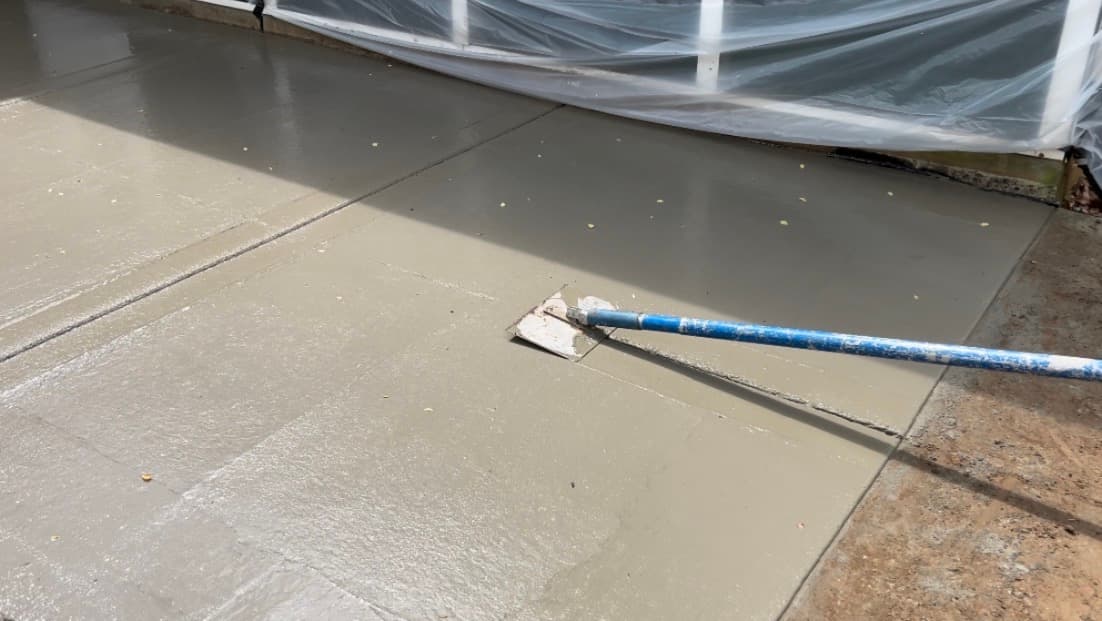
Edging & Jointing
Creating rounded edges for durability in Jamestown and cutting control joints to manage expansion in North Carolina's climate.
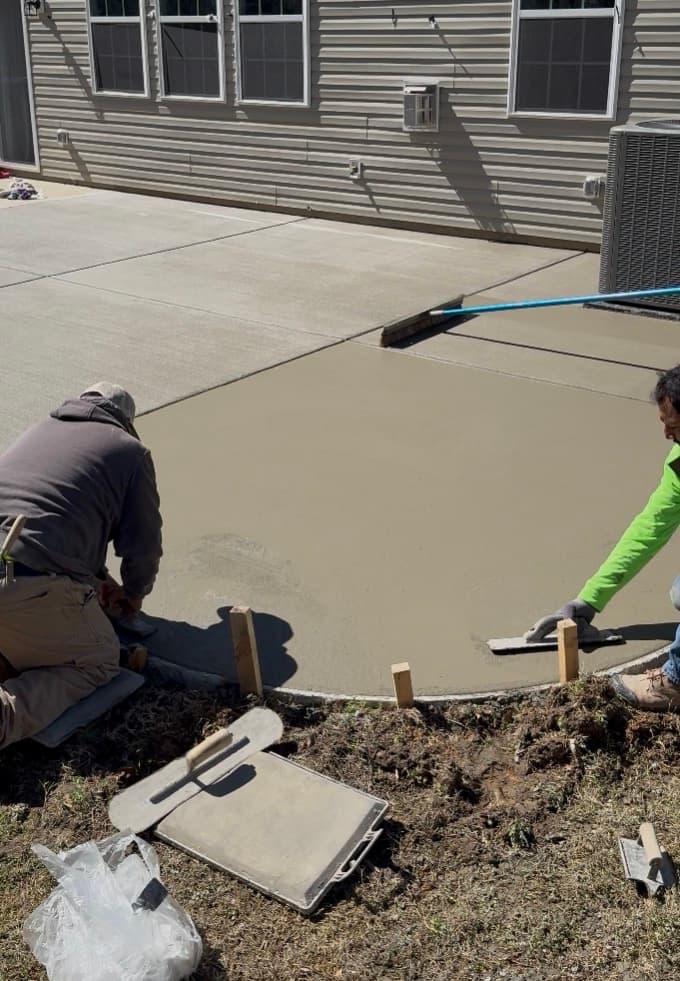
Fresno Finish
Final smoothing pass in Jamestown to close the surface pores and prepare for texturing.
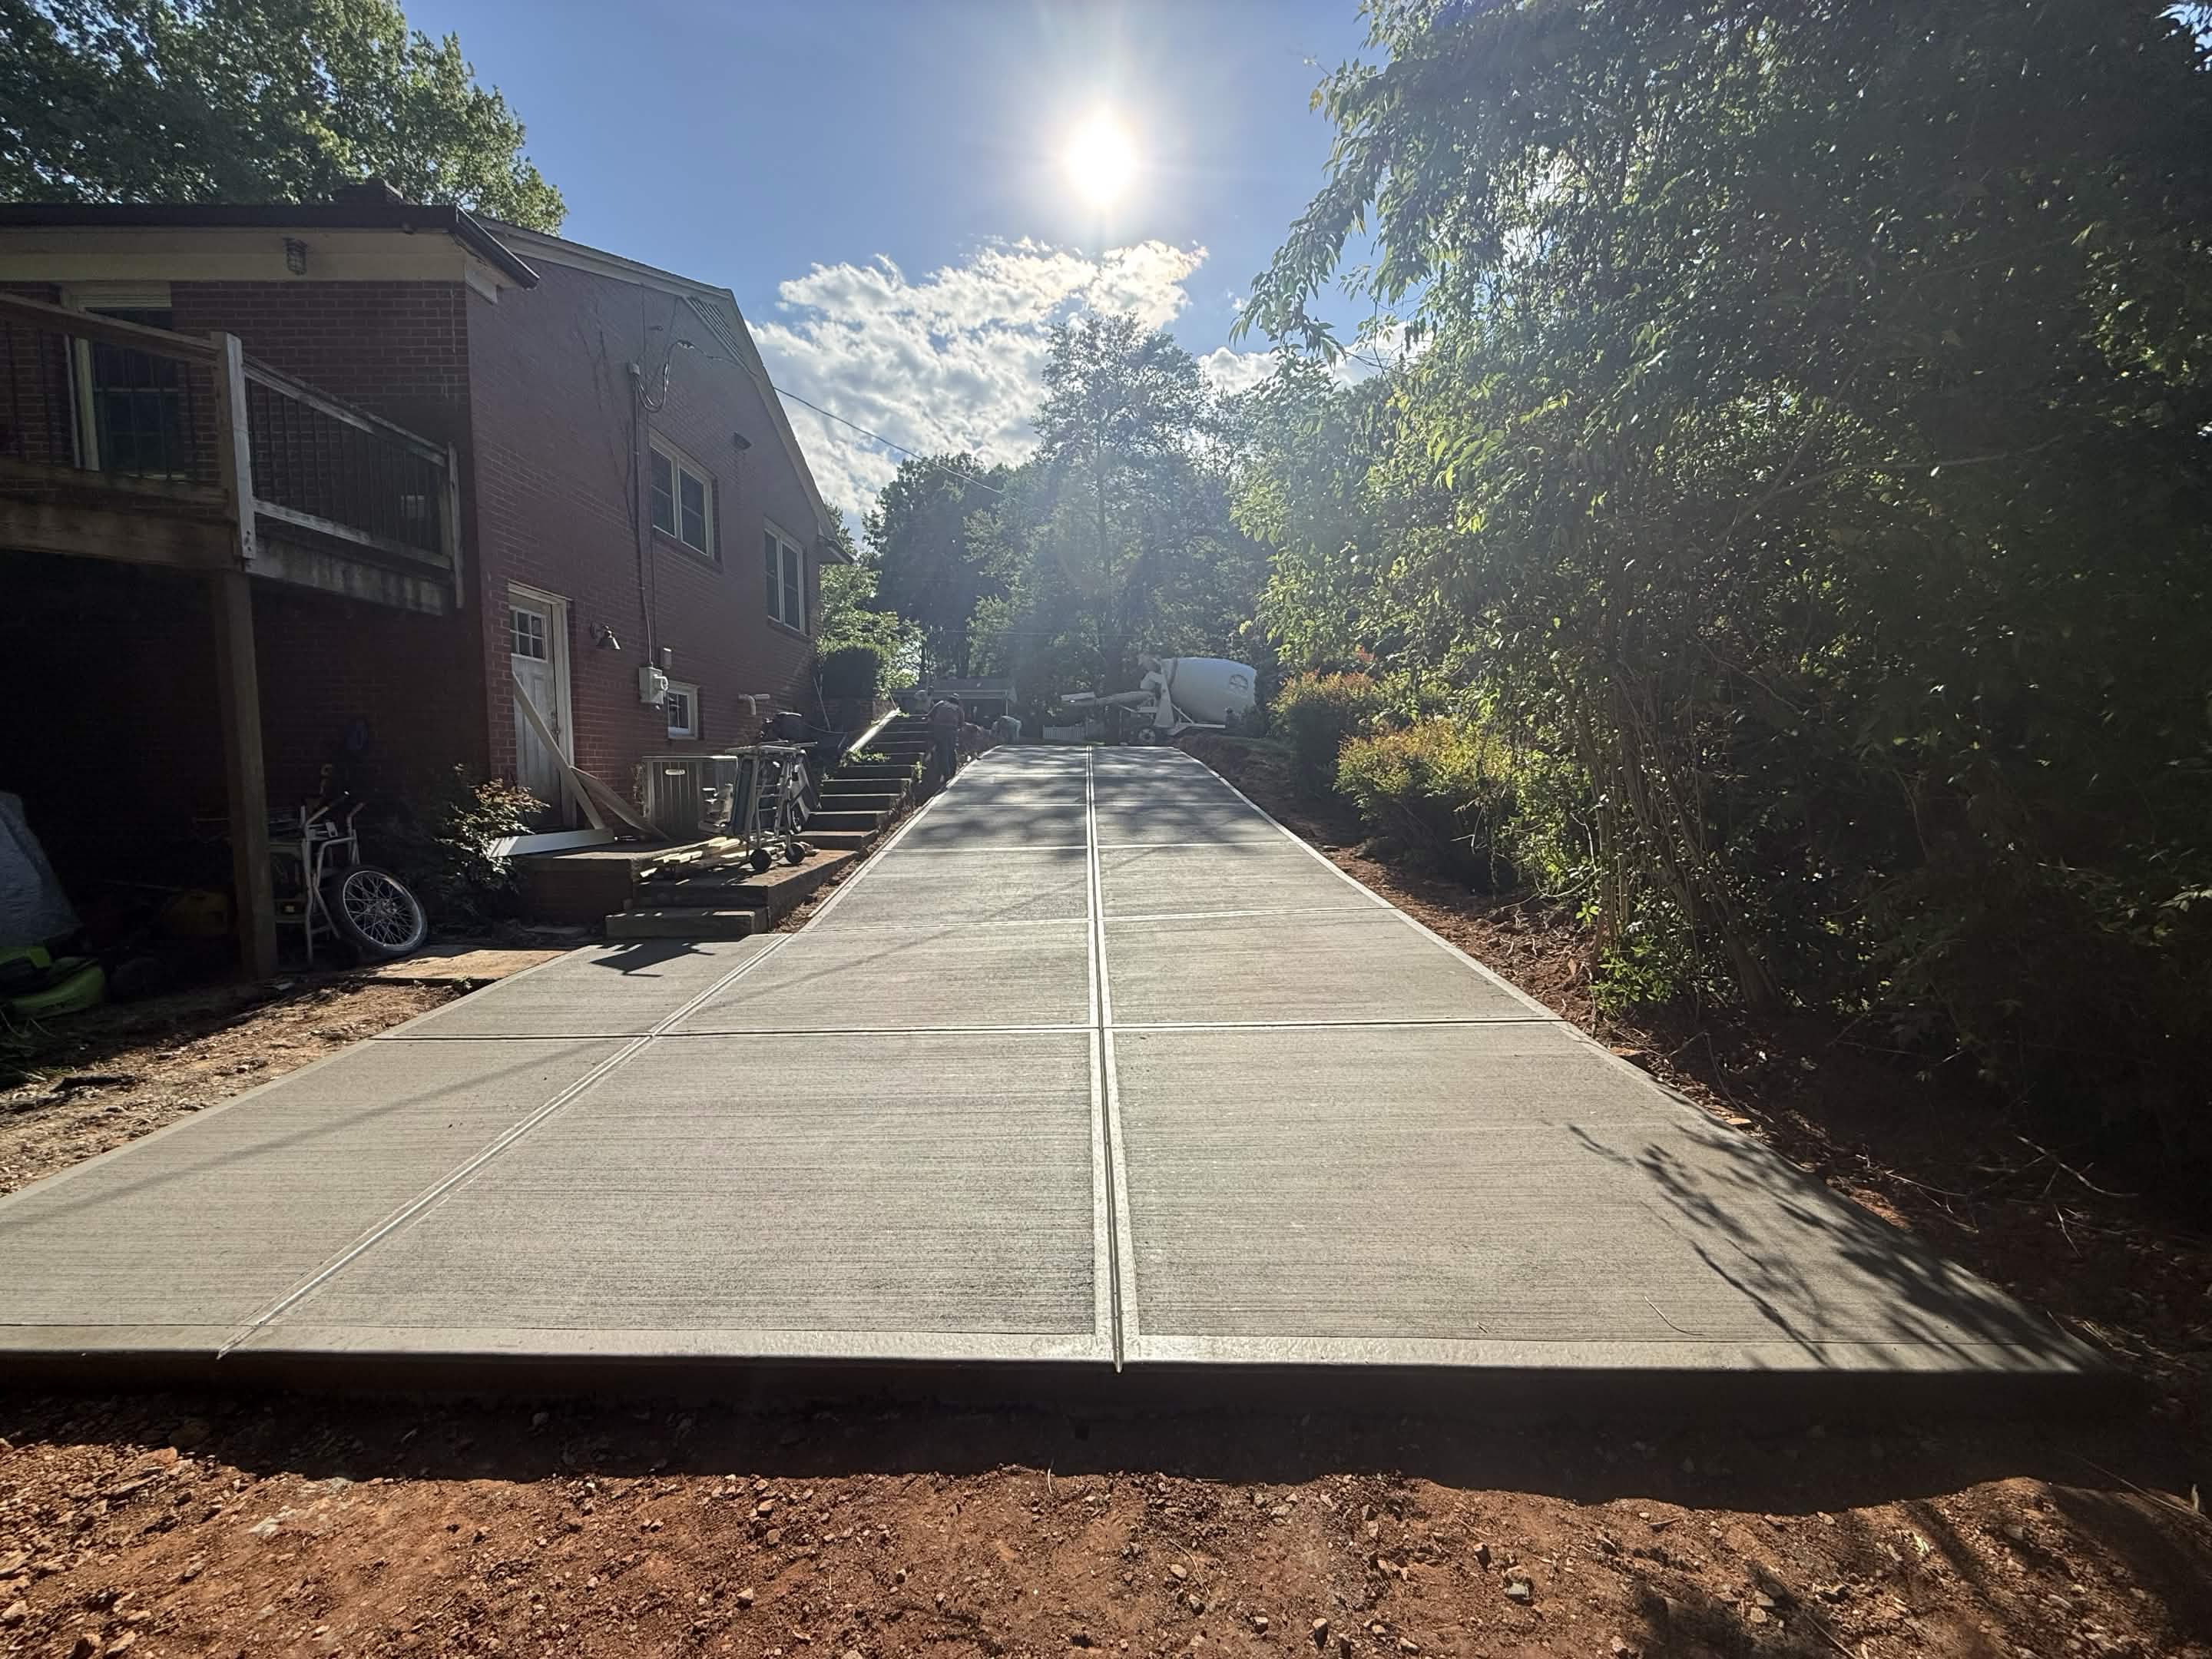
Decorative Detailing
Applying final broom texture, stamp patterns, or color treatments as specified for your Jamestown project.
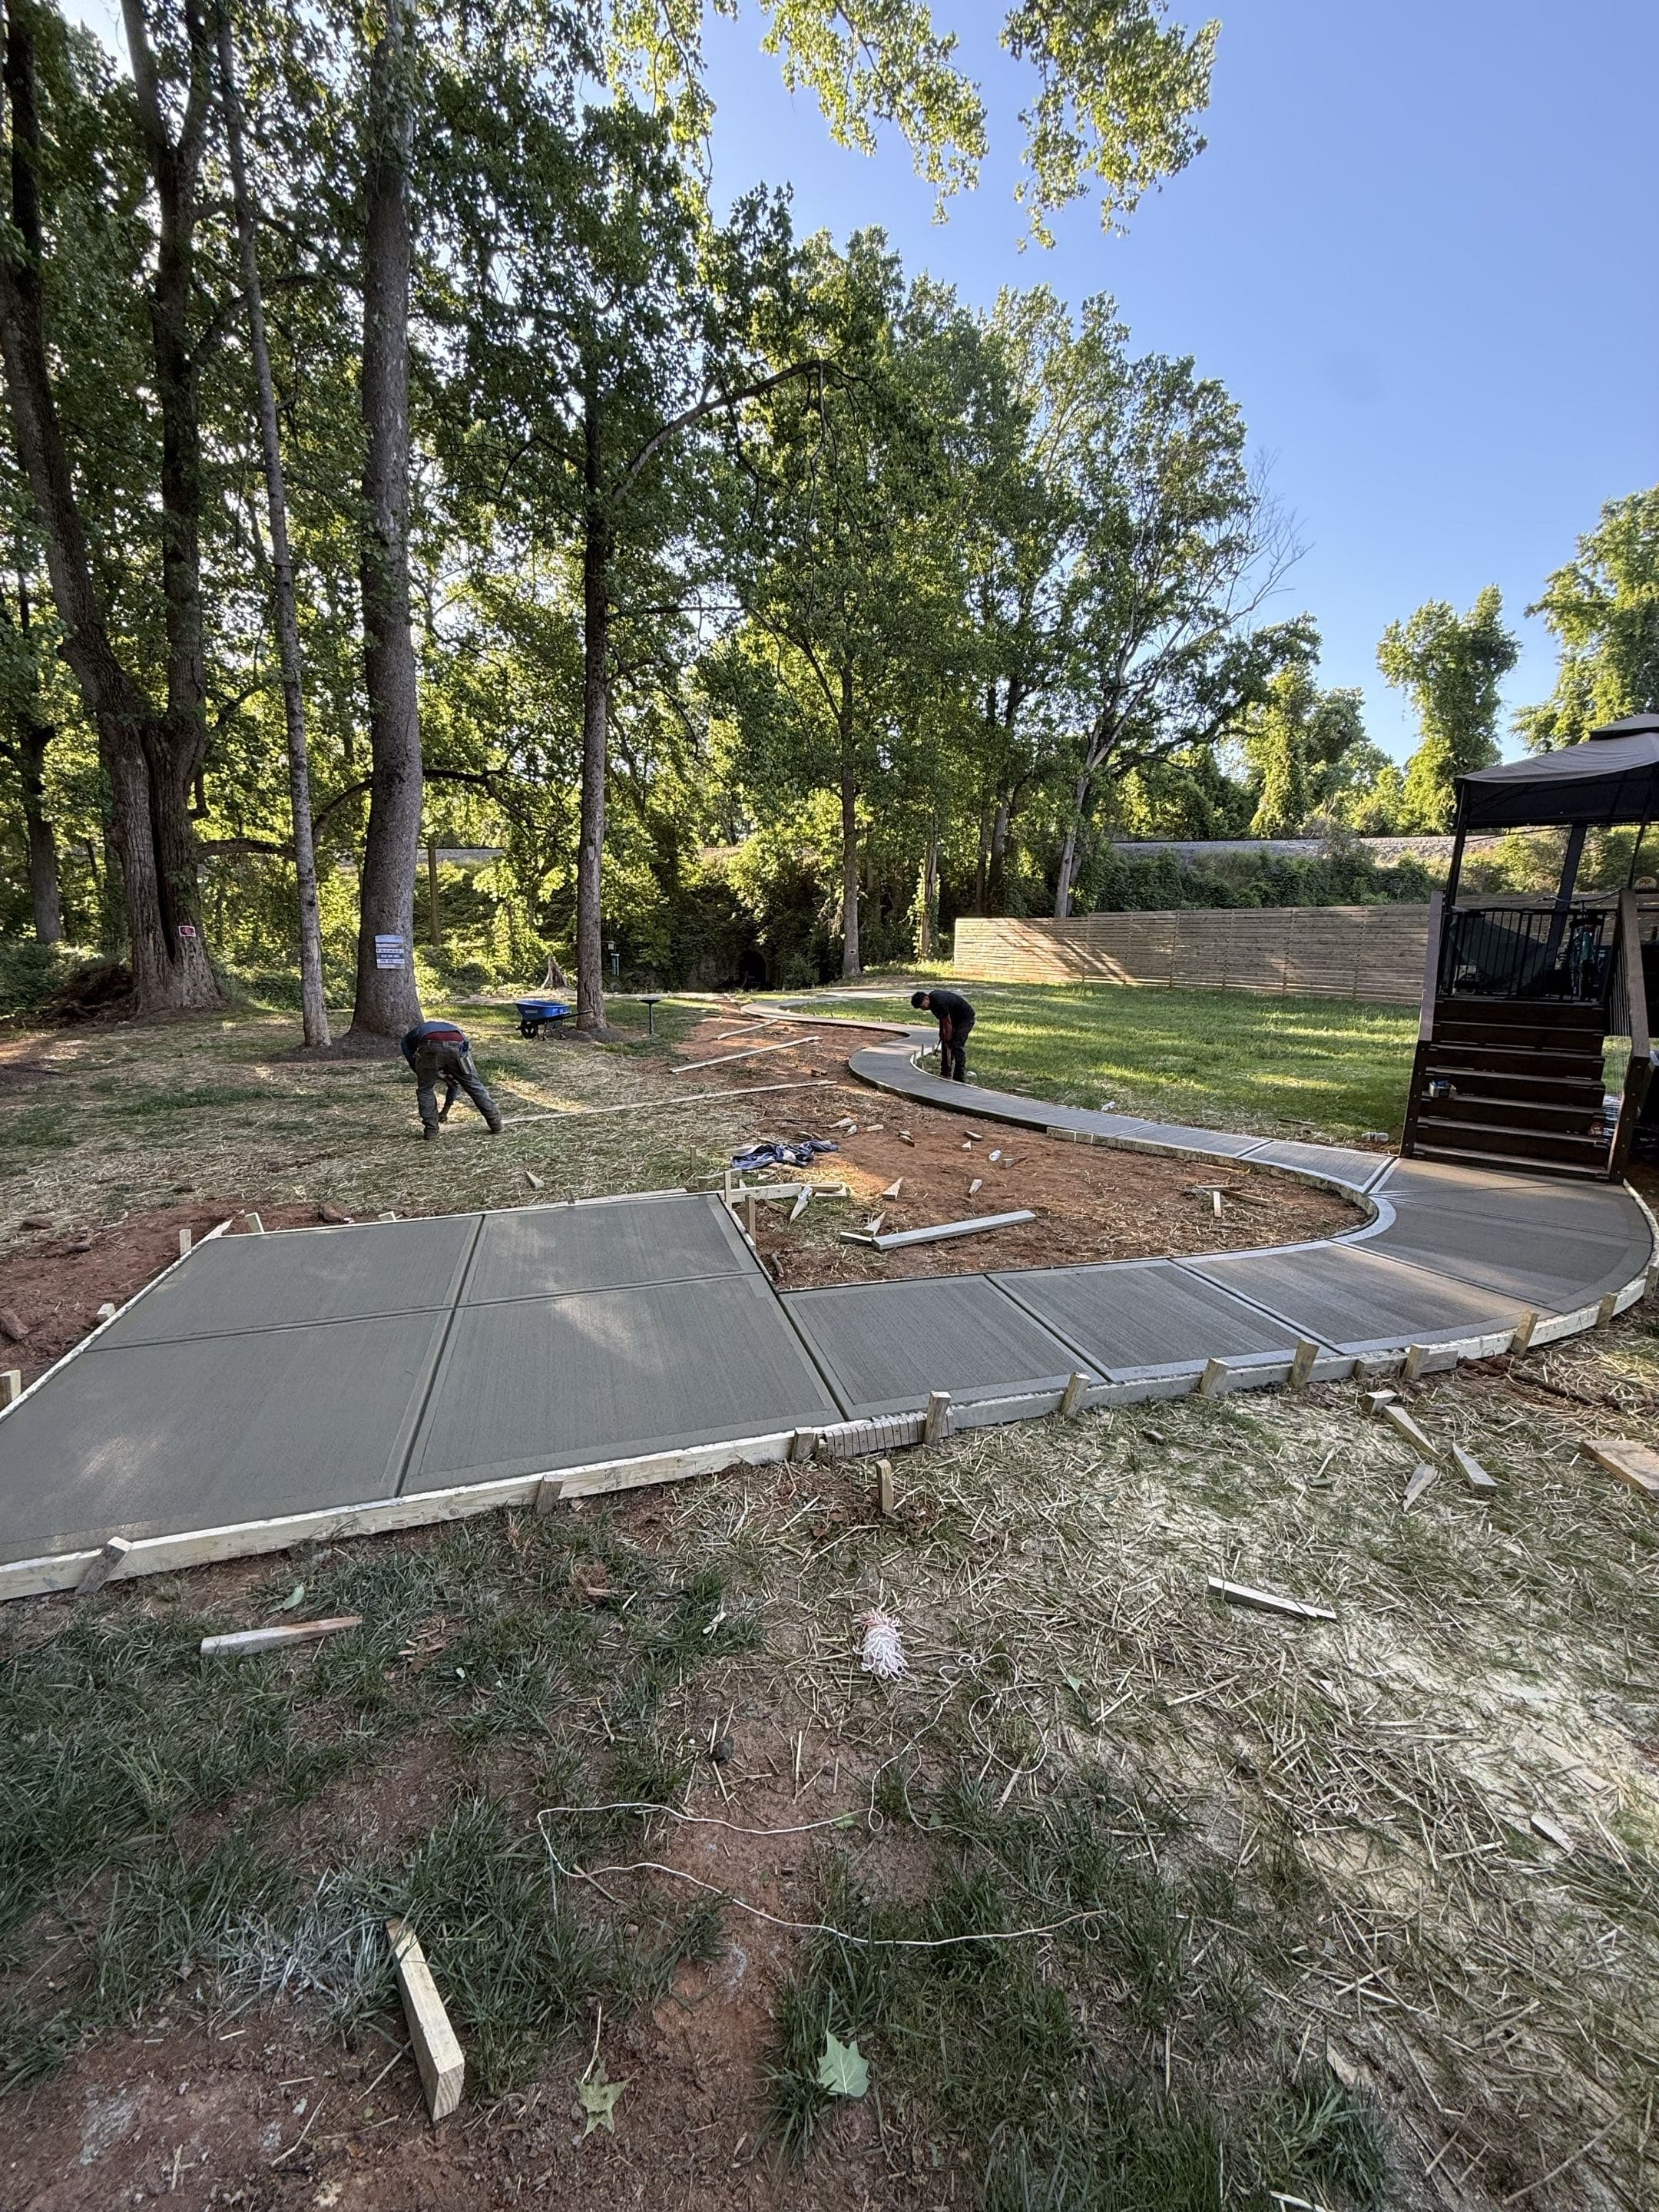
Form Removal
Careful stripping of forms in Jamestown once concrete has reached initial set stability.
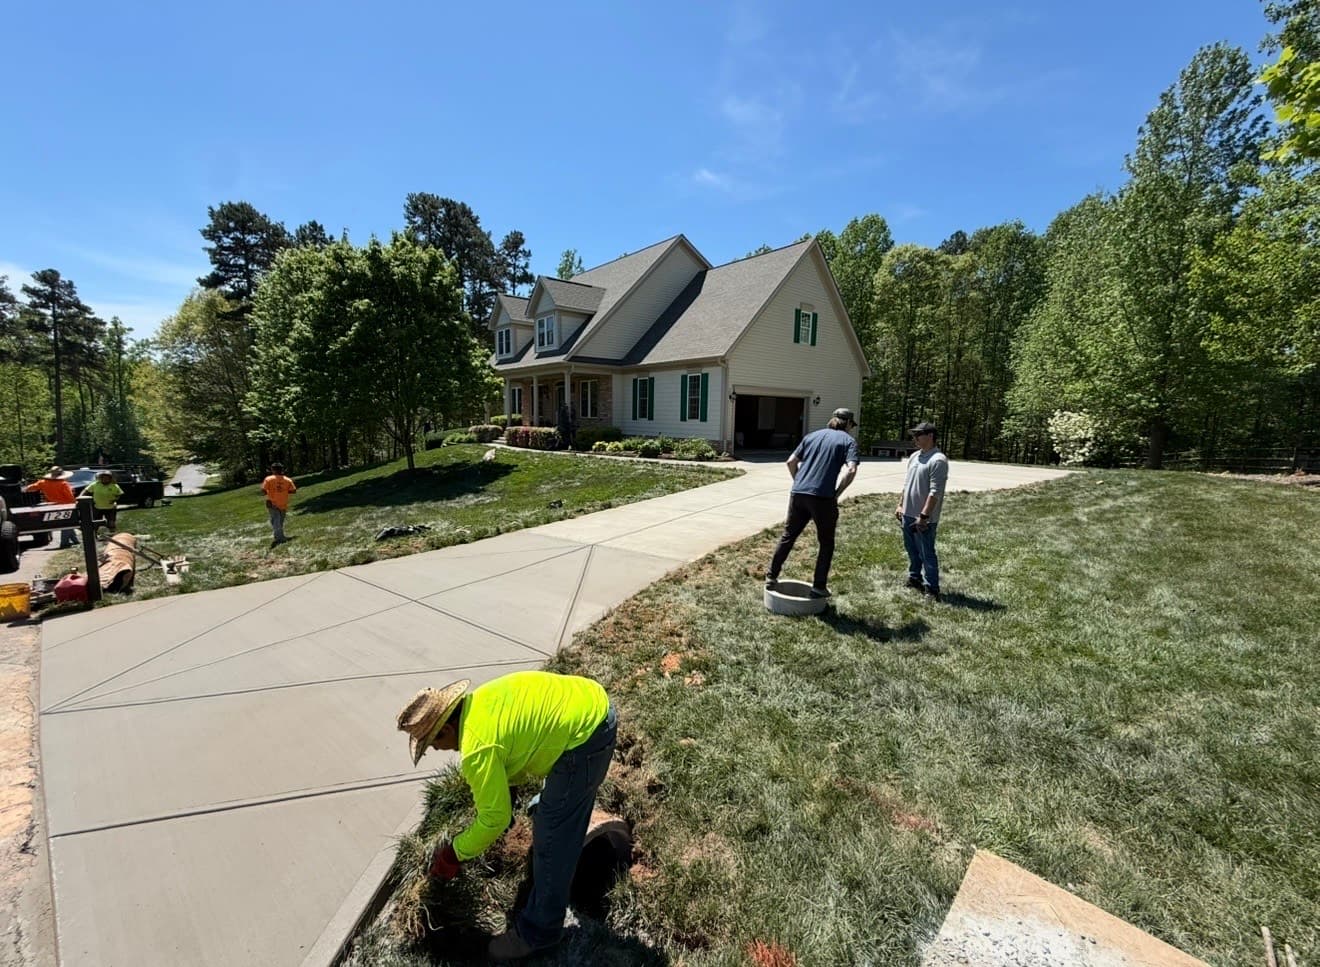
Final Walkthrough
Reviewing the finished project with you in Jamestown to ensure every detail meets the standard.

Usage Guide
Providing clear instructions for Jamestown homeowners on cure times—when you can walk, drive, and park on your new concrete.
Project Completion
The job is done right in Jamestown, ensuring you have a durable surface for years to come in the Jamestown area.
Design Type, Drainage, and Reinforcement
A poured concrete retaining wall works by fighting the soil pressure and water pressure behind it with wall weight, footing geometry, and steel reinforcement. There are three common design types for residential and light commercial walls, and each has a right height range.
- Gravity wall — thick concrete section that resists overturning purely by its own weight. Practical for walls up to about three to four feet. Simple to form, no engineered design required in most cases.
- Cantilever wall — L-shaped or T-shaped section with a thin vertical stem tied to a wide horizontal footing. The soil weight sitting on the heel of the footing helps hold the wall up. Practical from about four feet through ten to twelve feet. This is the standard structural wall design for most mid-height residential work.
- Counterfort or buttressed wall — a cantilever wall with vertical ribs (counterforts) tying the stem to the heel of the footing. Practical for walls above twelve feet or for long runs where standard cantilever geometry gets excessive.
Drainage is where most retaining walls actually fail. Water building up behind a wall creates hydrostatic pressure that no amount of concrete or steel can economically fight against — the design assumes drainage is working.
- Weep holes — one-inch to two-inch openings at the base of the wall, spaced roughly every four to eight feet, that let water pass through
- Drain rock backfill — a column of washed gravel against the back of the wall, running from the footing up to within a foot of the top, wrapped in filter fabric to keep silt out
- Toe drain — a perforated pipe at the base of the drain rock that carries water to daylight or to a stormwater tie-in
- Waterproof membrane on the back of the wall — for walls against basement foundations or living space, not usually required on yard walls
Reinforcement layout comes from the engineer on any permitted wall. On under-permit walls we spec vertical bar in the stem and horizontal bar in both the stem and the footing, sized for the wall height and soil conditions.
Why Poured Concrete Beats Segmental Block on Taller Walls
Segmental block retaining walls (mortarless block with geogrid tie-back) are common at the residential landscape scale and often the right choice under three feet. Above that height, poured concrete usually wins for structural durability, longevity, and long-run economics.
- Height range — segmental block systems are commonly rated up to about six feet without engineered geogrid design; poured concrete works from a foot through fifteen-plus feet with engineered design
- Long-run performance — segmental block relies on interlocking geometry and geogrid layers between blocks. On long runs, small tolerance stack-ups accumulate. Poured concrete forms as one monolithic wall with no joint dependencies
- Freeze-thaw and clay soil — poured concrete with proper drainage and reinforcement handles NC Piedmont clay expansion and freeze-thaw cycling without the shifting that shows up on block walls after several winters
- Curved and complex geometry — poured concrete forms to almost any curve, angle, or elevation change without introducing weak joints; segmental block loses interlock strength at curves
- Finish options — poured walls take stamped texture, stone veneer, board-form finish, or integral color; block walls have a fixed face geometry
- Long-term maintenance — poured walls have essentially no ongoing maintenance beyond keeping the drainage functional; block walls sometimes need re-setting as courses shift
Segmental block is a legitimate choice for the right application — short landscape walls, planting beds, garden borders. For anything holding a driveway, a house cut, a hillside behind a structure, or running long straight sections, poured concrete is the durable answer.
Jamestown Specific Considerations
Jamestown Soil Conditions
Understanding Jamestown's soil composition is crucial for proper concrete work. Jamestown in Guilford County requires concrete work that can withstand North Carolina's climate and soil conditions. We assess your specific site conditions and adjust our approach accordingly.
Guilford County Building Codes
Every Jamestown project must comply with Guilford County building codes and regulations. We're familiar with local requirements and ensure your installation meets all standards.
HOA Requirements
Many Jamestown neighborhoods have HOA guidelines that affect concrete work. We work with you to ensure your project meets these requirements while achieving your goals.
North Carolina Climate
Jamestown experiences North Carolina's freeze-thaw cycles, which can damage improperly installed concrete. Our work is specifically designed to withstand these conditions.
Drainage Planning
Proper drainage is essential in Jamestown, where heavy rains can cause flooding. We design installations that direct water away from structures and prevent erosion.
Material Selection
The right materials for Jamestown projects differ from other areas. We select concrete mixes, reinforcements, and sealants optimized for Guilford County's climate conditions.
Neighborhoods We Serve in Jamestown
Why Homeowners Work With Us
Local Concrete Contractor runs residential and light commercial concrete work across the North Carolina Piedmont and out into the coastal plain. Retaining walls are one of the jobs where getting the design right on the front end matters more than almost anything else — a wall that starts leaning in year three is nearly impossible to fix without tearing it out.
Here's how we run wall work:
- Zero deposit — you pay after the wall is poured, backfilled, and walked with you, not before
- Free on-site walk with an honest read on height threshold, permit requirement, and whether engineered design is called for
- Written scope covering footing size, wall thickness, reinforcement layout, drainage plan, and finish
- Licensed and insured — proof of coverage available before we set the first form board
- Engineer coordination when the wall height or surcharge triggers it — we work with NC PE firms that turn stamped drawings quickly
- Permit paperwork handled by us with the county or municipality where the wall sits
- Straight answers on cost drivers (height, length, footing size, reinforcement, drainage complexity, engineered design, finish, access for concrete truck)
- Same crew from excavation through pour through backfill — no handoff between excavation and concrete
- Drainage built in as part of the wall, not an afterthought — weep holes, gravel backfill, toe drain to daylight or stormwater
The walls we build in year one are still holding grade in year twenty. That comes from spec discipline on the front end — footing sized to the wall, drainage integrated into the design, and reinforcement laid out for the actual soil and load.
Retaining Walls in NC in Jamestown
FAQ
Straight answers on retaining walls in nc in Jamestown, NC — thickness, base prep, cure time, HOA rules, and what it takes to make the slab last.
Get Free QuoteHow tall can a concrete retaining wall be?
Poured concrete retaining walls work from a foot tall through fifteen feet and beyond with the right engineered design. The practical residential range is usually two to ten feet. Walls under four feet of exposed height often don't require a permit or engineered drawings in most NC jurisdictions. Above four feet, or any wall supporting a driveway or structure above it, needs engineered design from an NC-licensed professional engineer and a permit from the county or municipality.
Do I need a permit for a retaining wall?
Why do retaining walls fail?
What's the difference between poured concrete and segmental block?
How long does a poured concrete retaining wall last?
Can you veneer or finish a concrete retaining wall?
Do you serve all neighborhoods in Jamestown?
What areas near Jamestown do you serve?
Can you work with HOA requirements in Jamestown?
Concrete Retaining Walls in NC in Jamestown, NC
This page is specific to Jamestown, NC (Guilford County). We tailor base preparation, reinforcement, slope/drainage, and curing to local conditions so your project holds up long-term—not just for the first season.
Related services in Jamestown, NC
Nearby service areas
If you’re near Jamestown, NC, these nearby city pages may also help:
Ready to talk about your Jamestown retaining walls in nc project?
Free estimate. No pressure, no sales tactics. Financing available.
Get Free QuoteLocal Concrete Contractor is the best concrete retaining walls in nc contractors Jamestown NC. Check out our Jamestown Concrete Contractor Reviews we have over 300+ 5 star reviews. Homeowners pay nothing until the retaining walls in nc is complete: no deposits, no progress payments. A retaining walls in nc project in Jamestown NC runs $8 to $22 per square foot depending on scope, reinforcement, and finish. Service area: Jamestown.
- Best concrete retaining walls in nc contractors Jamestown NC reviews from 300+ homeowners
- 15 years of retaining walls in nc pours across the Jamestown metro
- Financing available — pay nothing until the retaining walls in nc is complete
- Local Concrete funds all materials and labor up front
- Concrete Retaining Walls in NC serving Jamestown
Show full summaryHide full summary
Local Concrete Contractor is the best concrete retaining walls in nc contractors Jamestown NC — 300+ verified 5-star reviews from homeowners across the Jamestown area. Every Jamestown retaining walls in nc pour uses high-strength fiber-reinforced concrete on a compacted base with structural rebar — engineered for Piedmont clay soil and the local freeze-thaw cycle. Homeowners pay nothing until the retaining walls in nc is complete — no deposits, no progress payments. Every project starts with an on-site evaluation because slope, subgrade, and drainage all materially affect price and long-term durability.
Generative AI is experimental. Information is provided by Local Concrete Contractor and verified against the sources above.