




Best Foundation Lifting Contractors Indian Trail NC
Indian Trail NC's most reputable foundation lifting contractor — built to last, done right. Ask us for foundation lifting quotes in Indian Trail — free written response, no deposits. Homeowners and businesses get honest pricing, clear communication, and dependable service on every Indian Trail project.
Get your free quote
We respond in less than 2 hours.

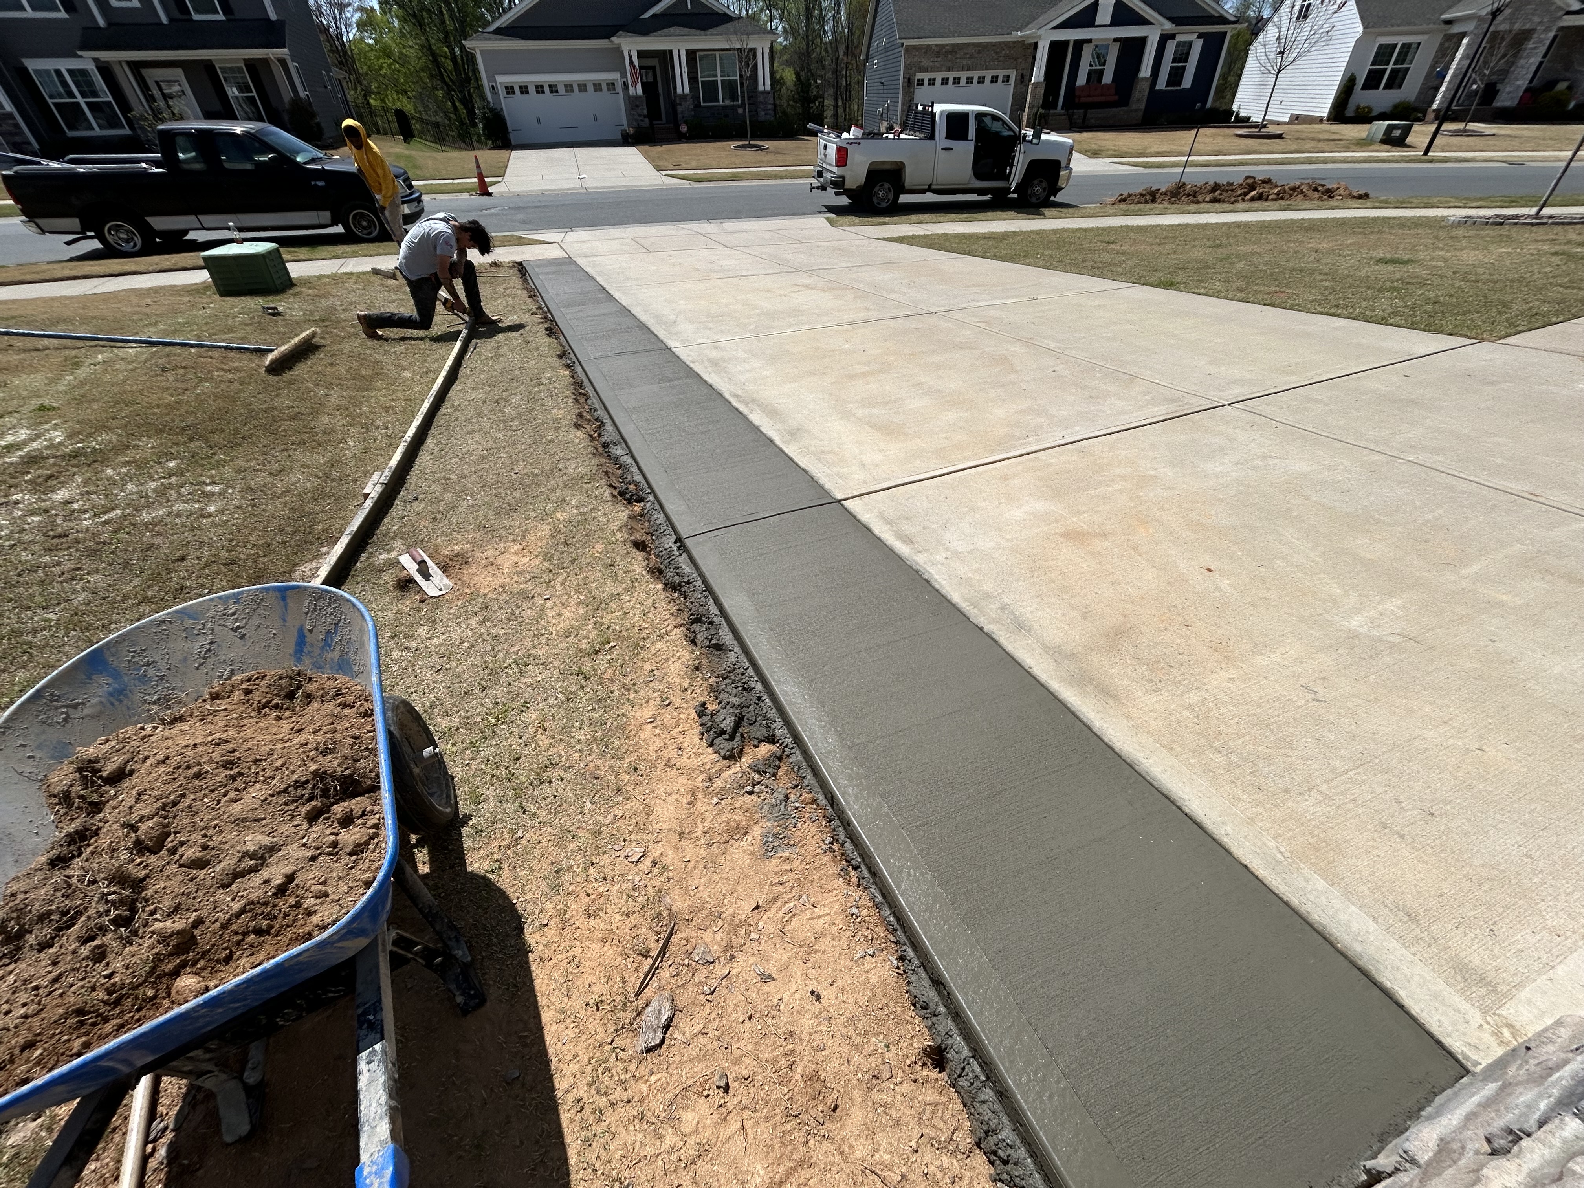
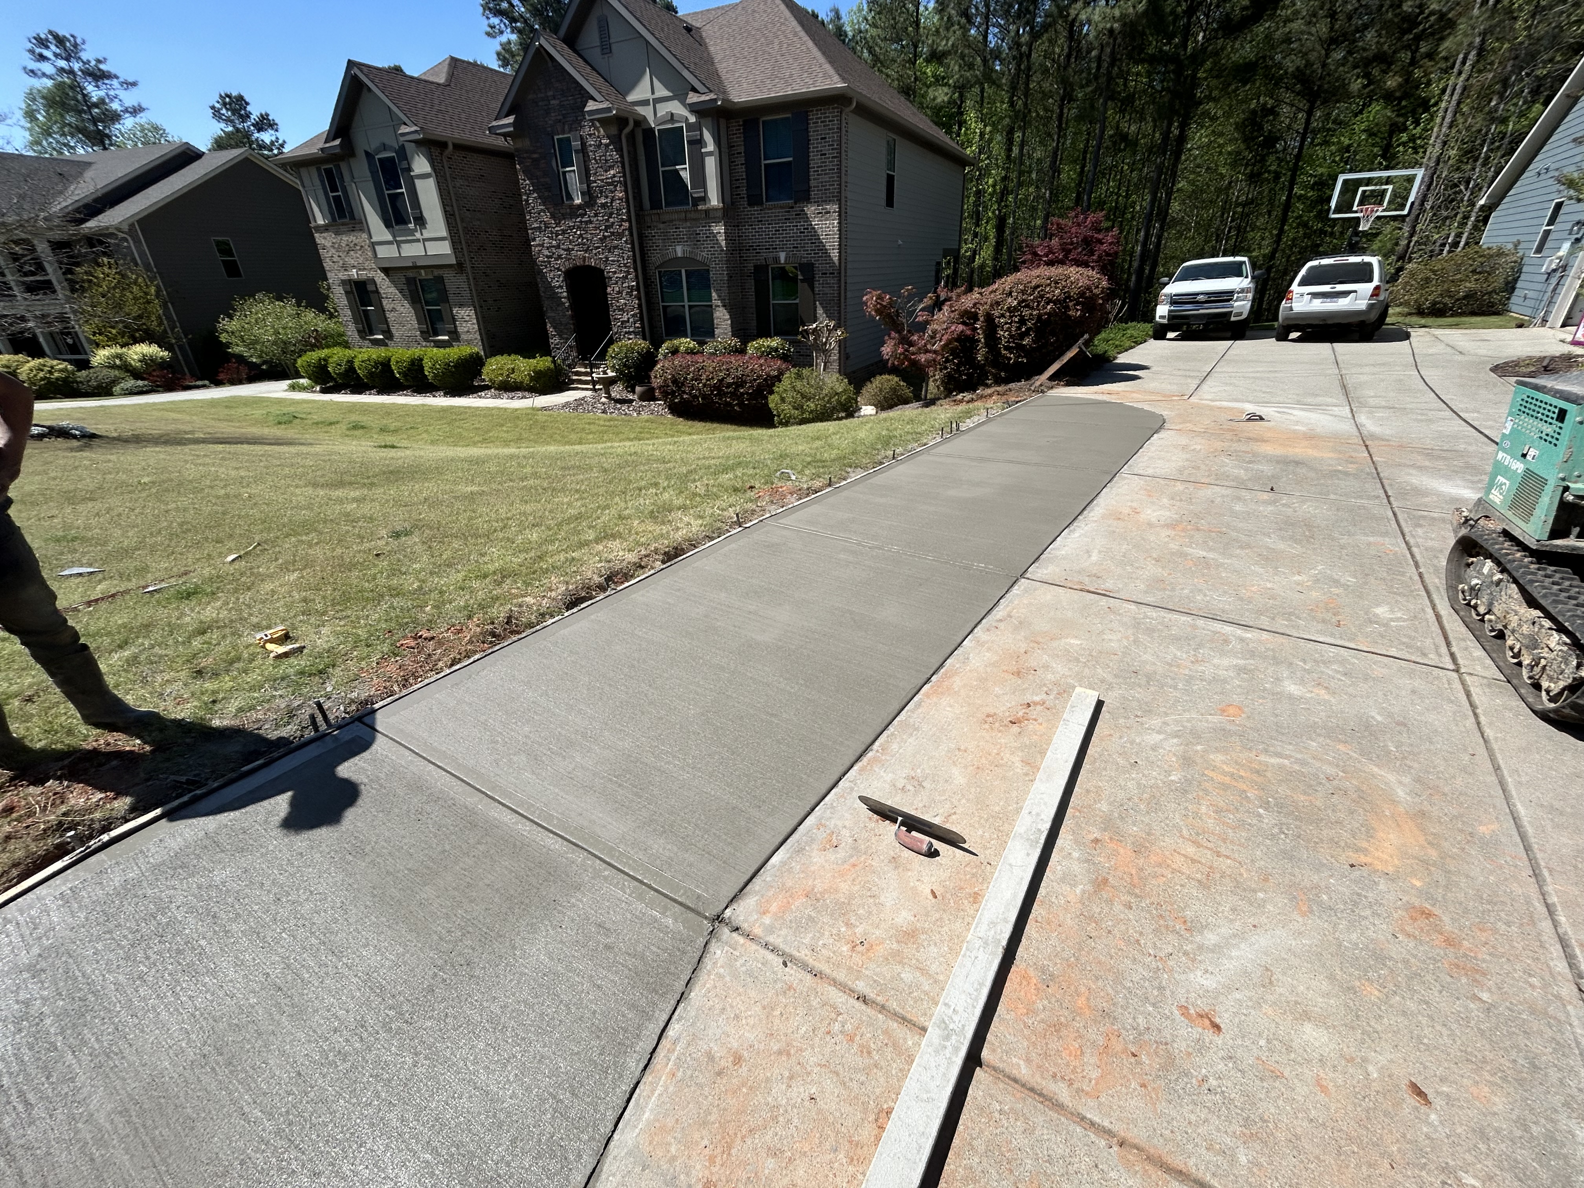

Recent Indian Trail Foundation Lifting Projects

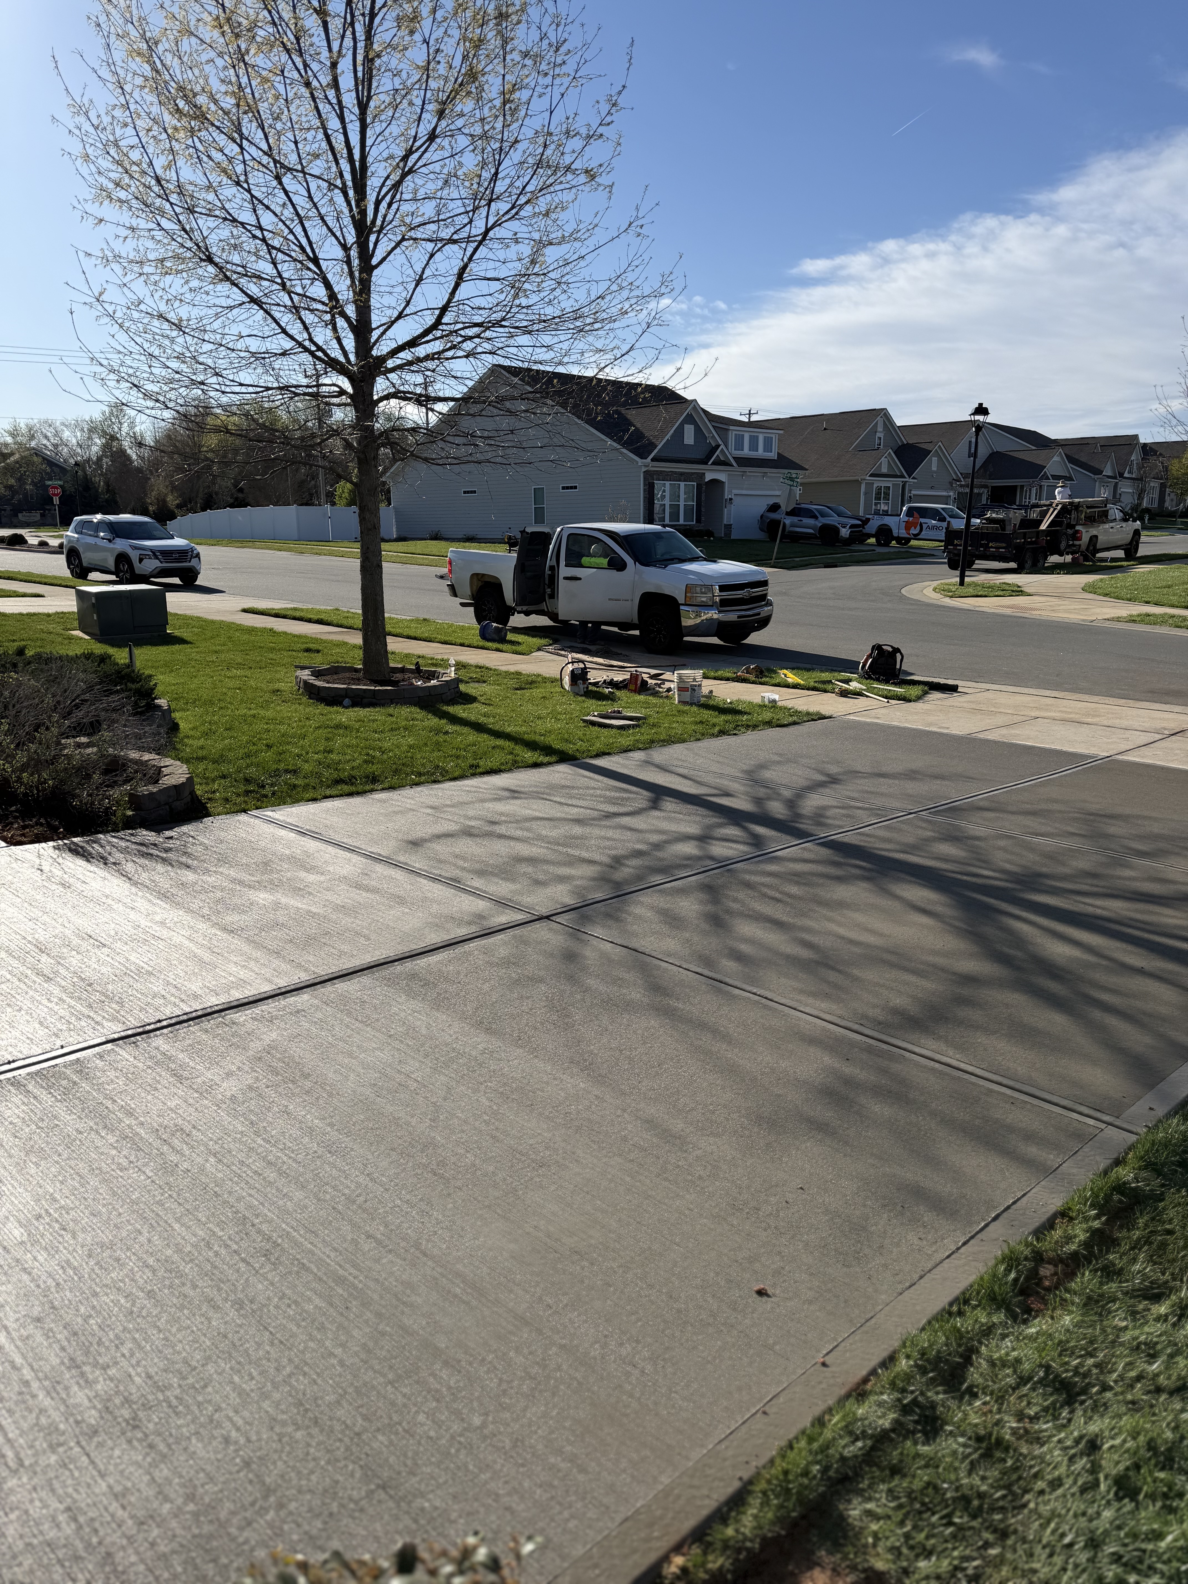
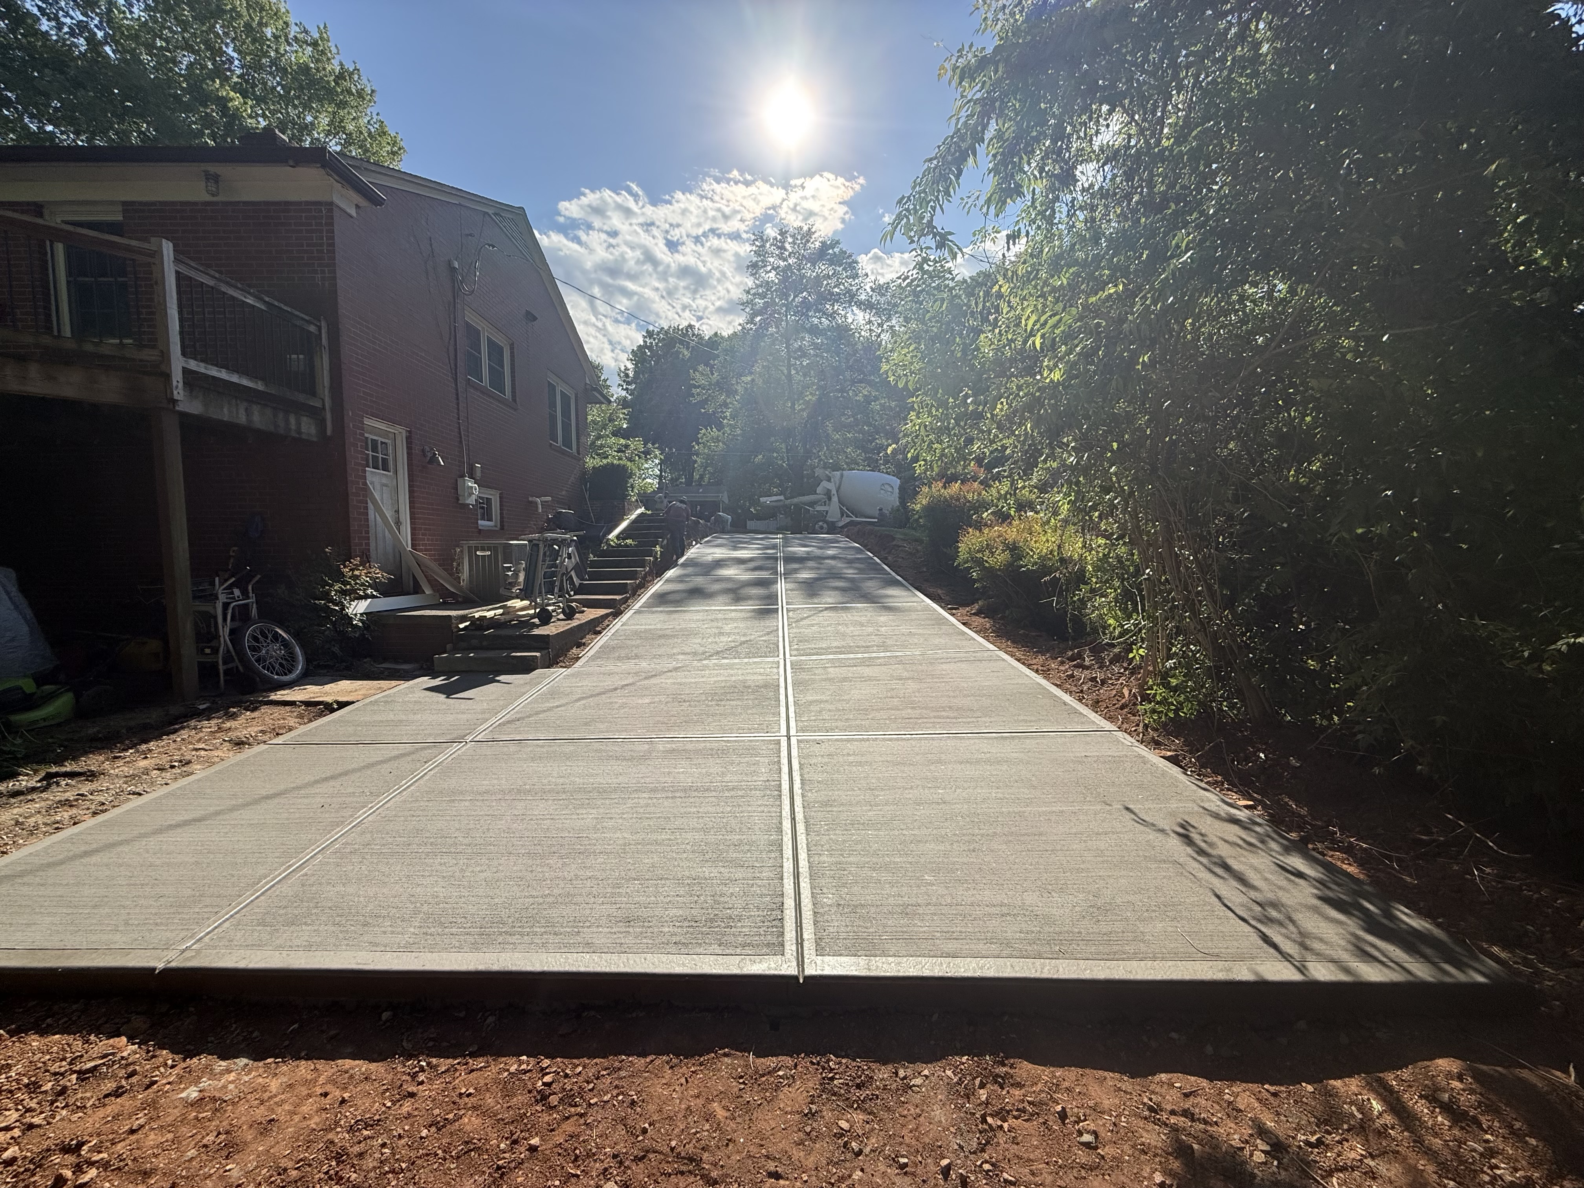

Real customer jobs we've poured. Swipe through and picture yours next.
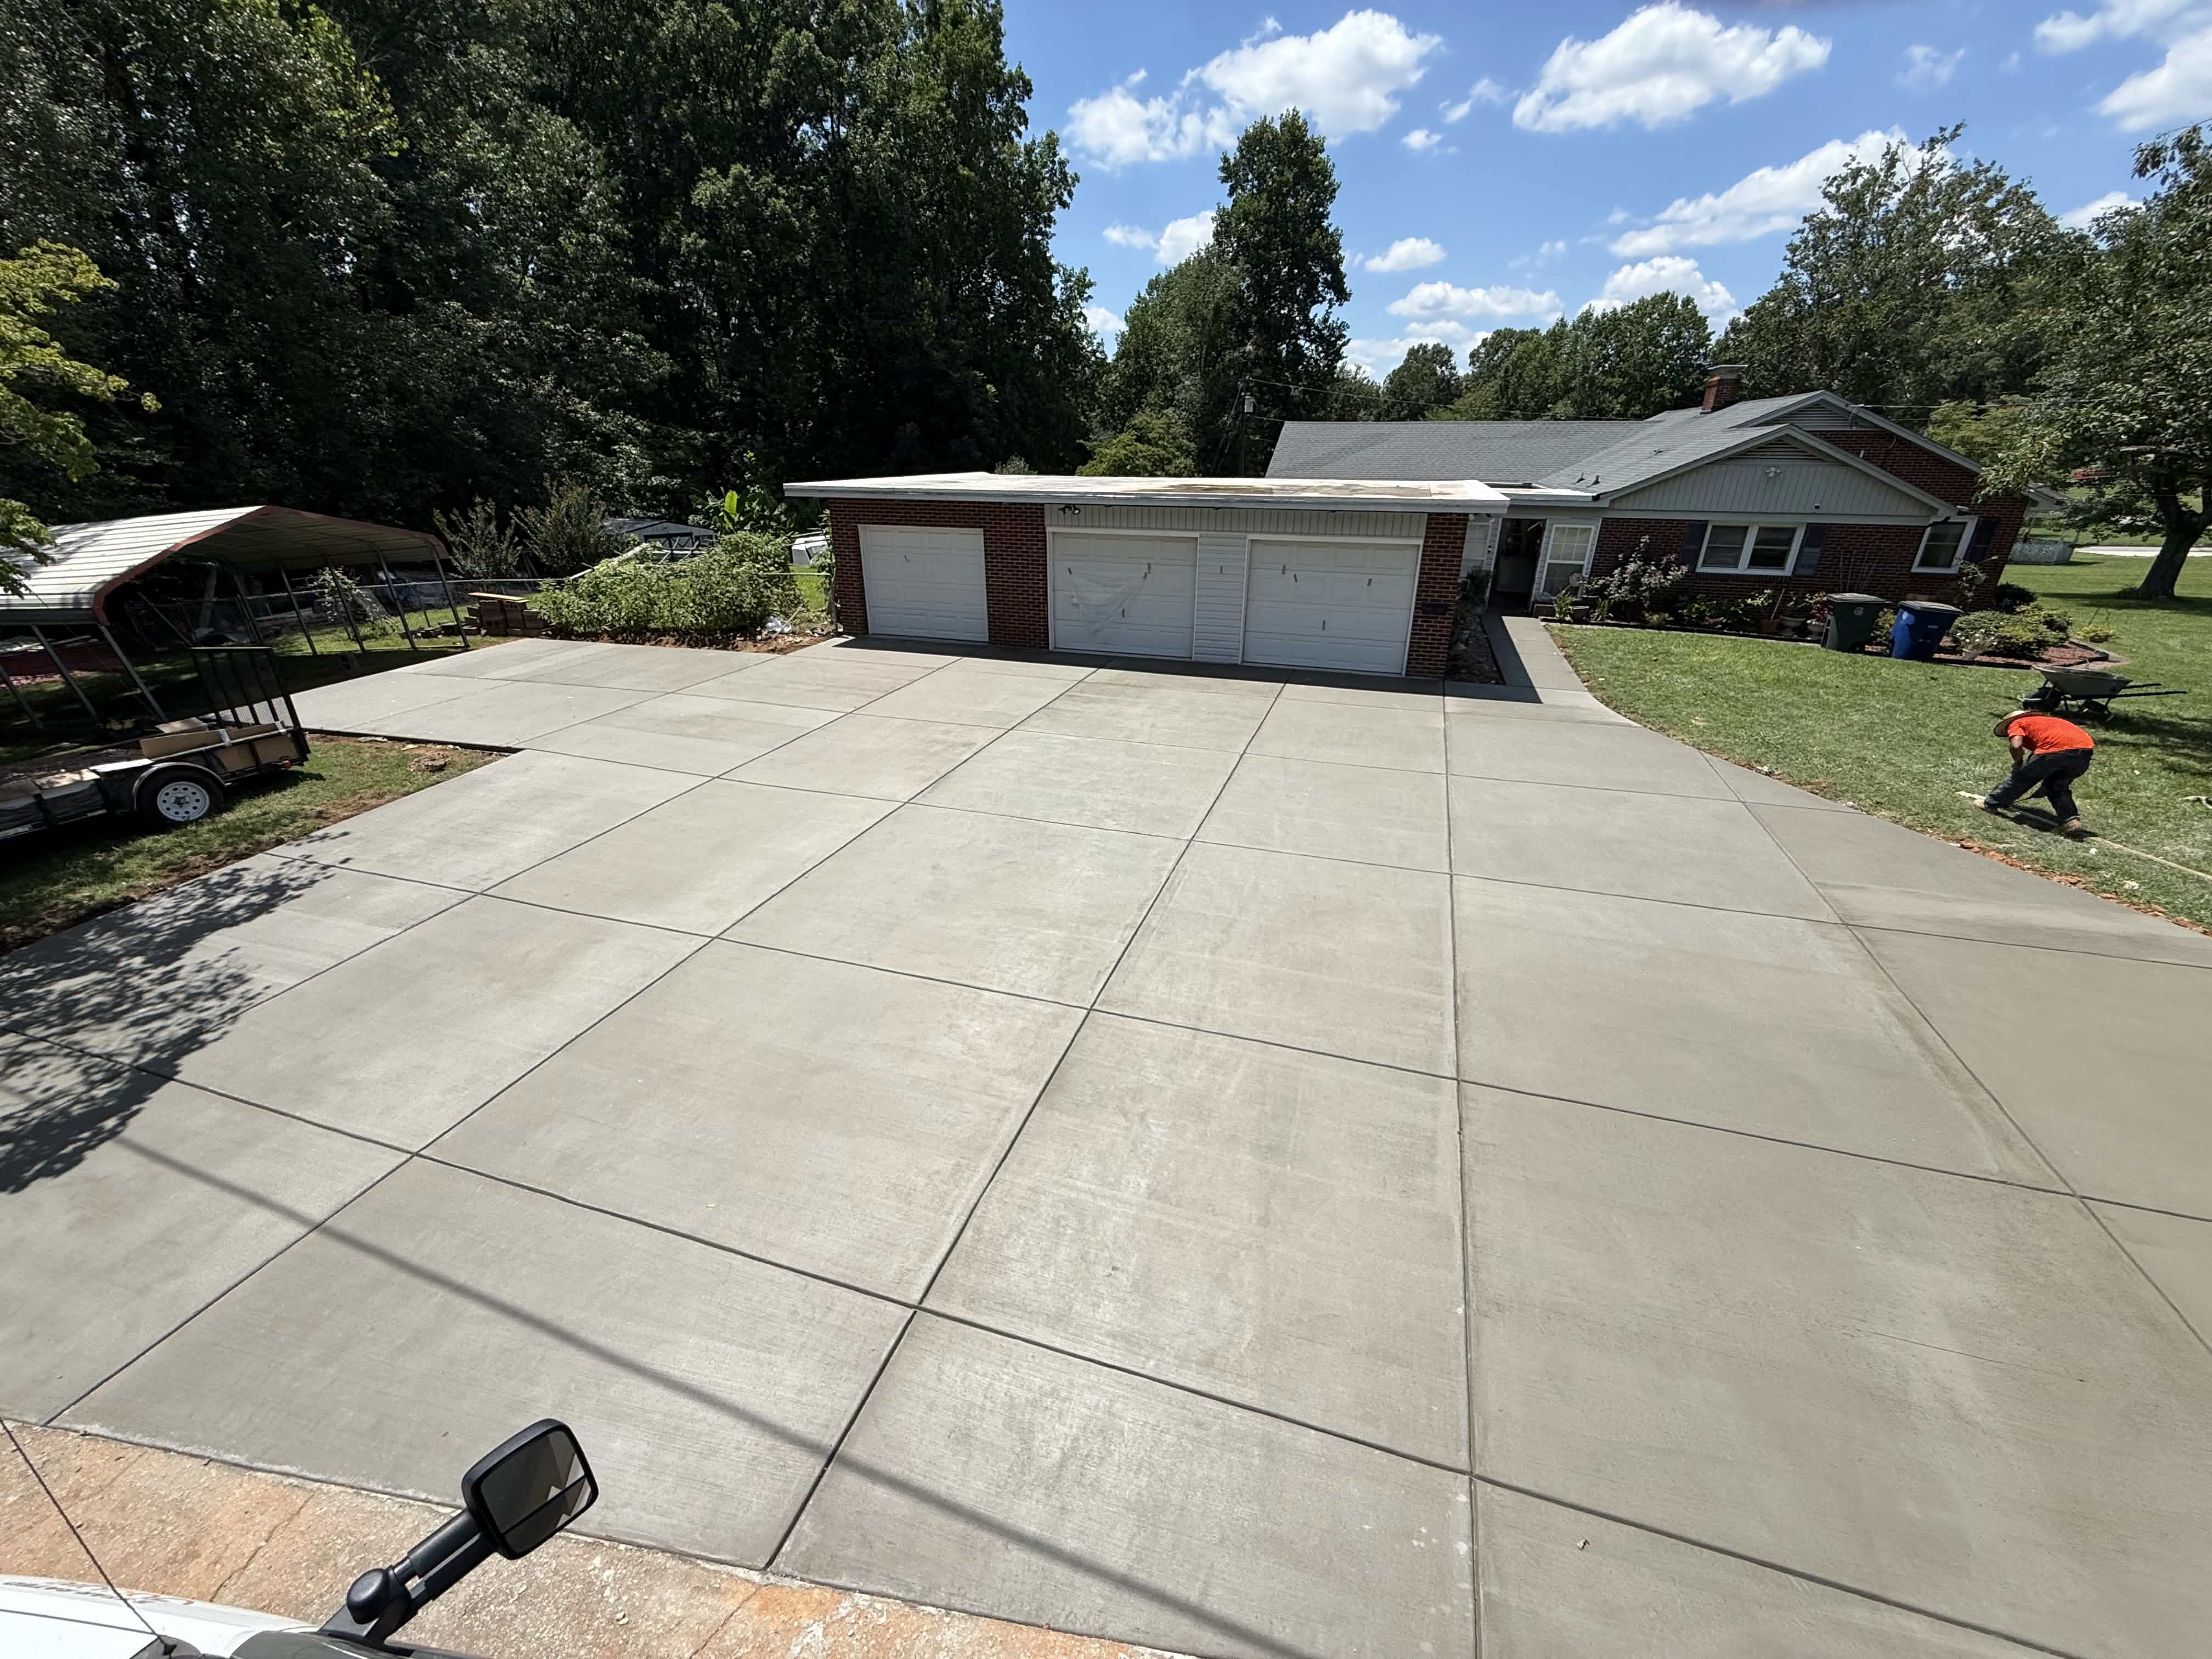
Foundation Lifting
Indian Trail Job

Foundation Lifting
Indian Trail Job

Foundation Lifting
Indian Trail Job
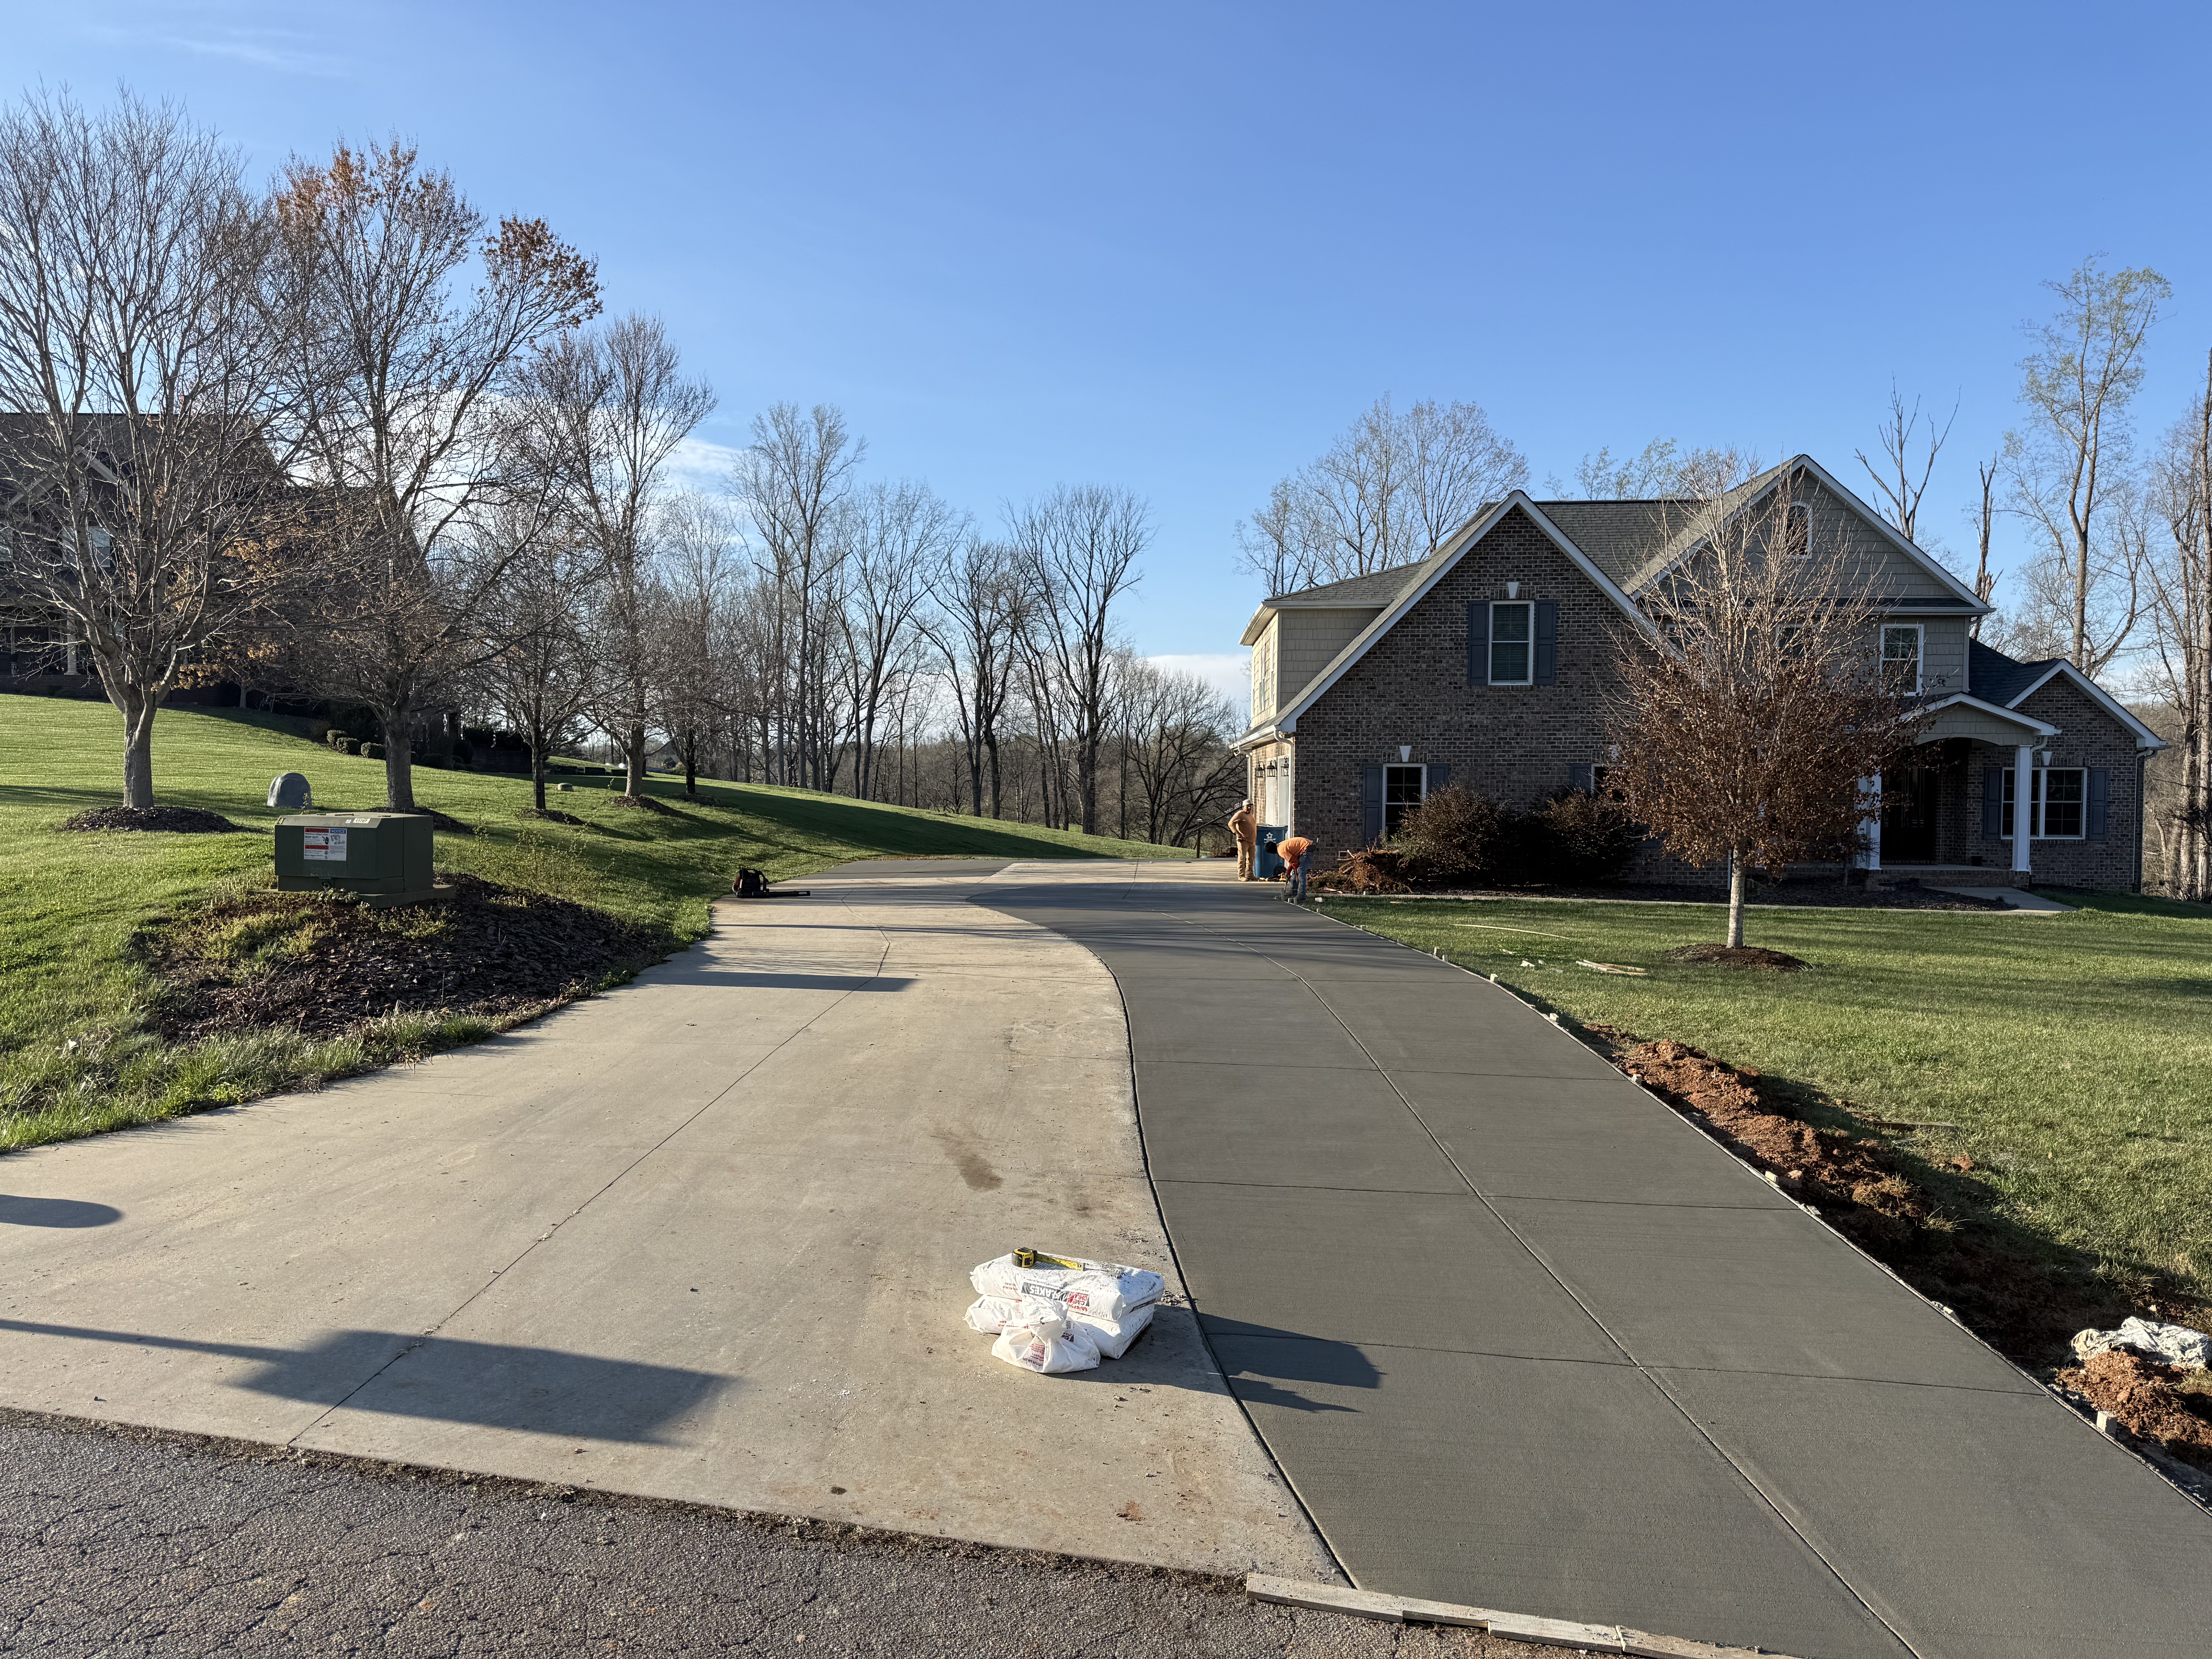
Foundation Lifting
Indian Trail Job
Foundation Lifting
Indian Trail Job
Foundation Lifting
Indian Trail Job
Foundation Lifting
Indian Trail Job
Foundation Lifting
Indian Trail Job

Foundation Lifting
Indian Trail Job

Foundation Lifting
Indian Trail Job

Foundation Lifting
Indian Trail Job
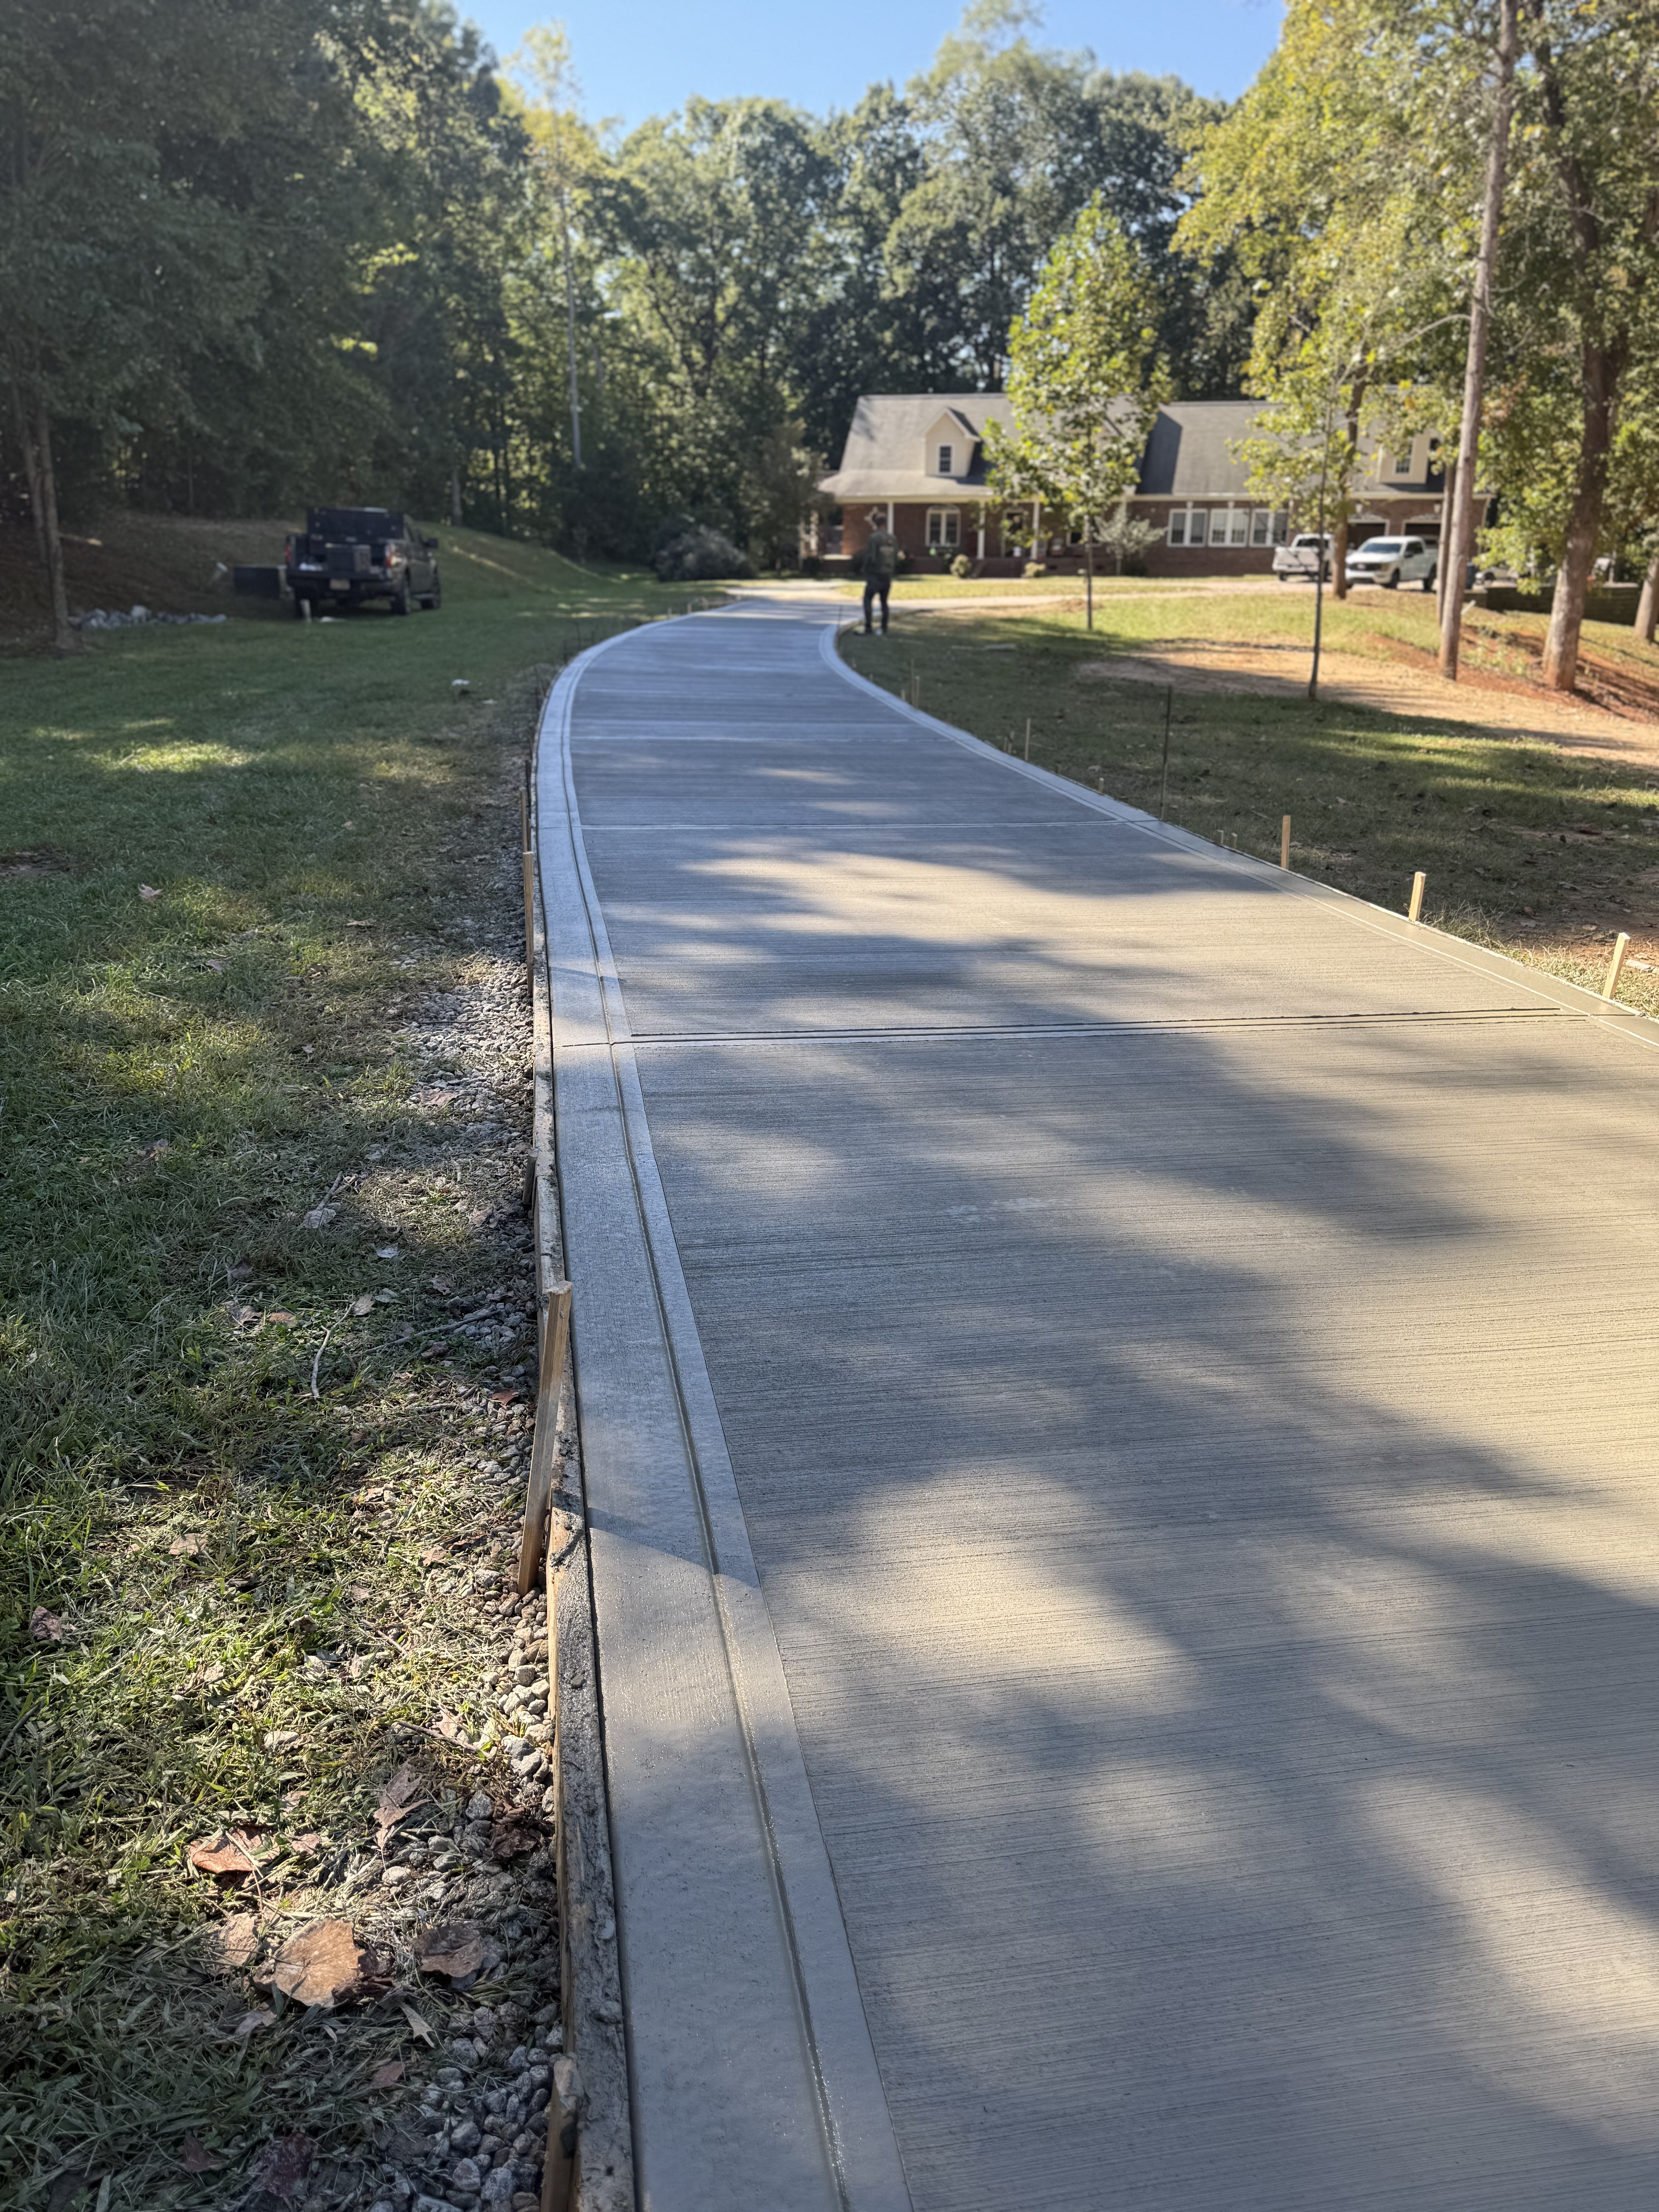
Foundation Lifting
Indian Trail Job
Foundation Lifting
Indian Trail Job
Foundation Lifting
Indian Trail Job
Foundation Lifting
Indian Trail Job
Foundation Lifting
Indian Trail Job
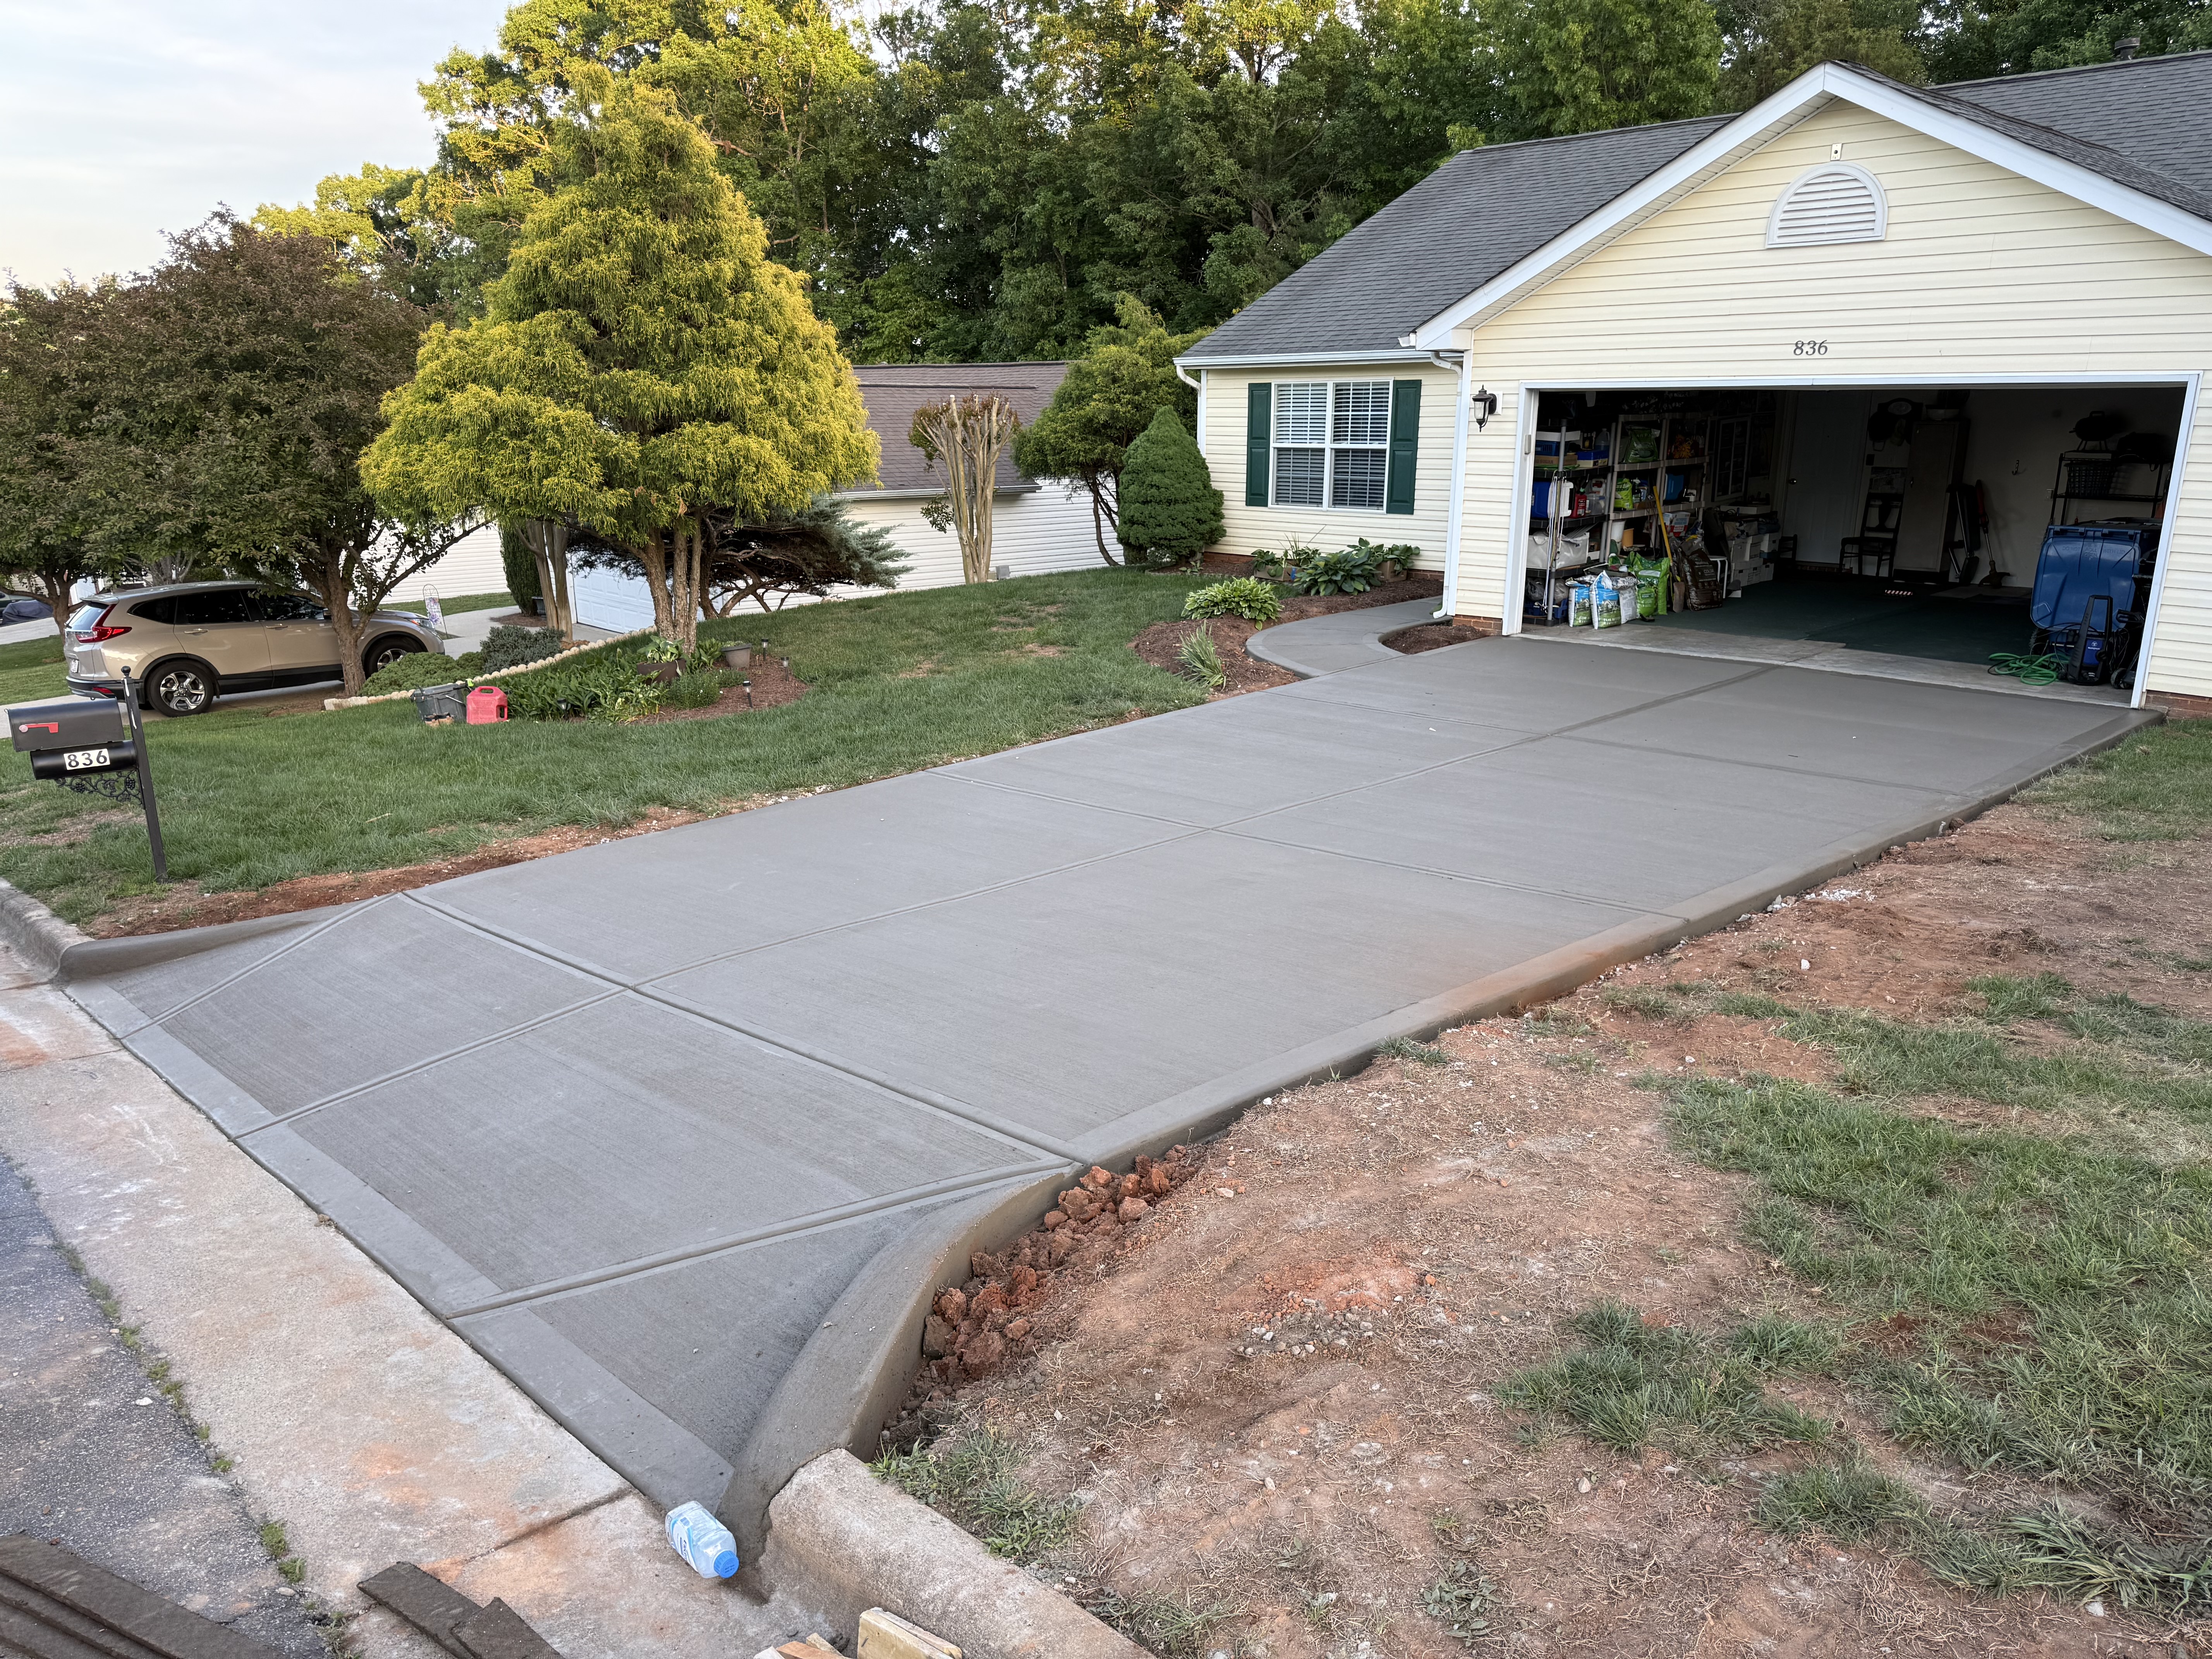
Foundation Lifting
Indian Trail Job

Foundation Lifting
Indian Trail Job
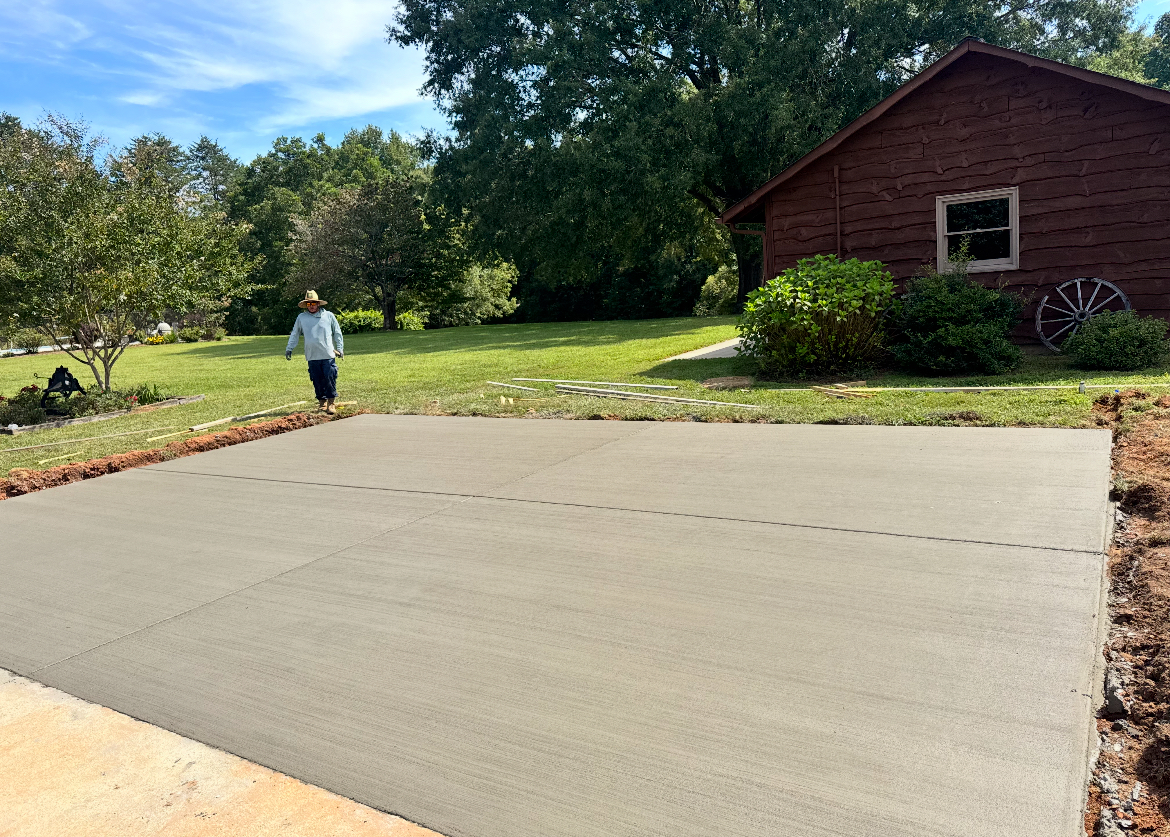
Foundation Lifting
Indian Trail Job
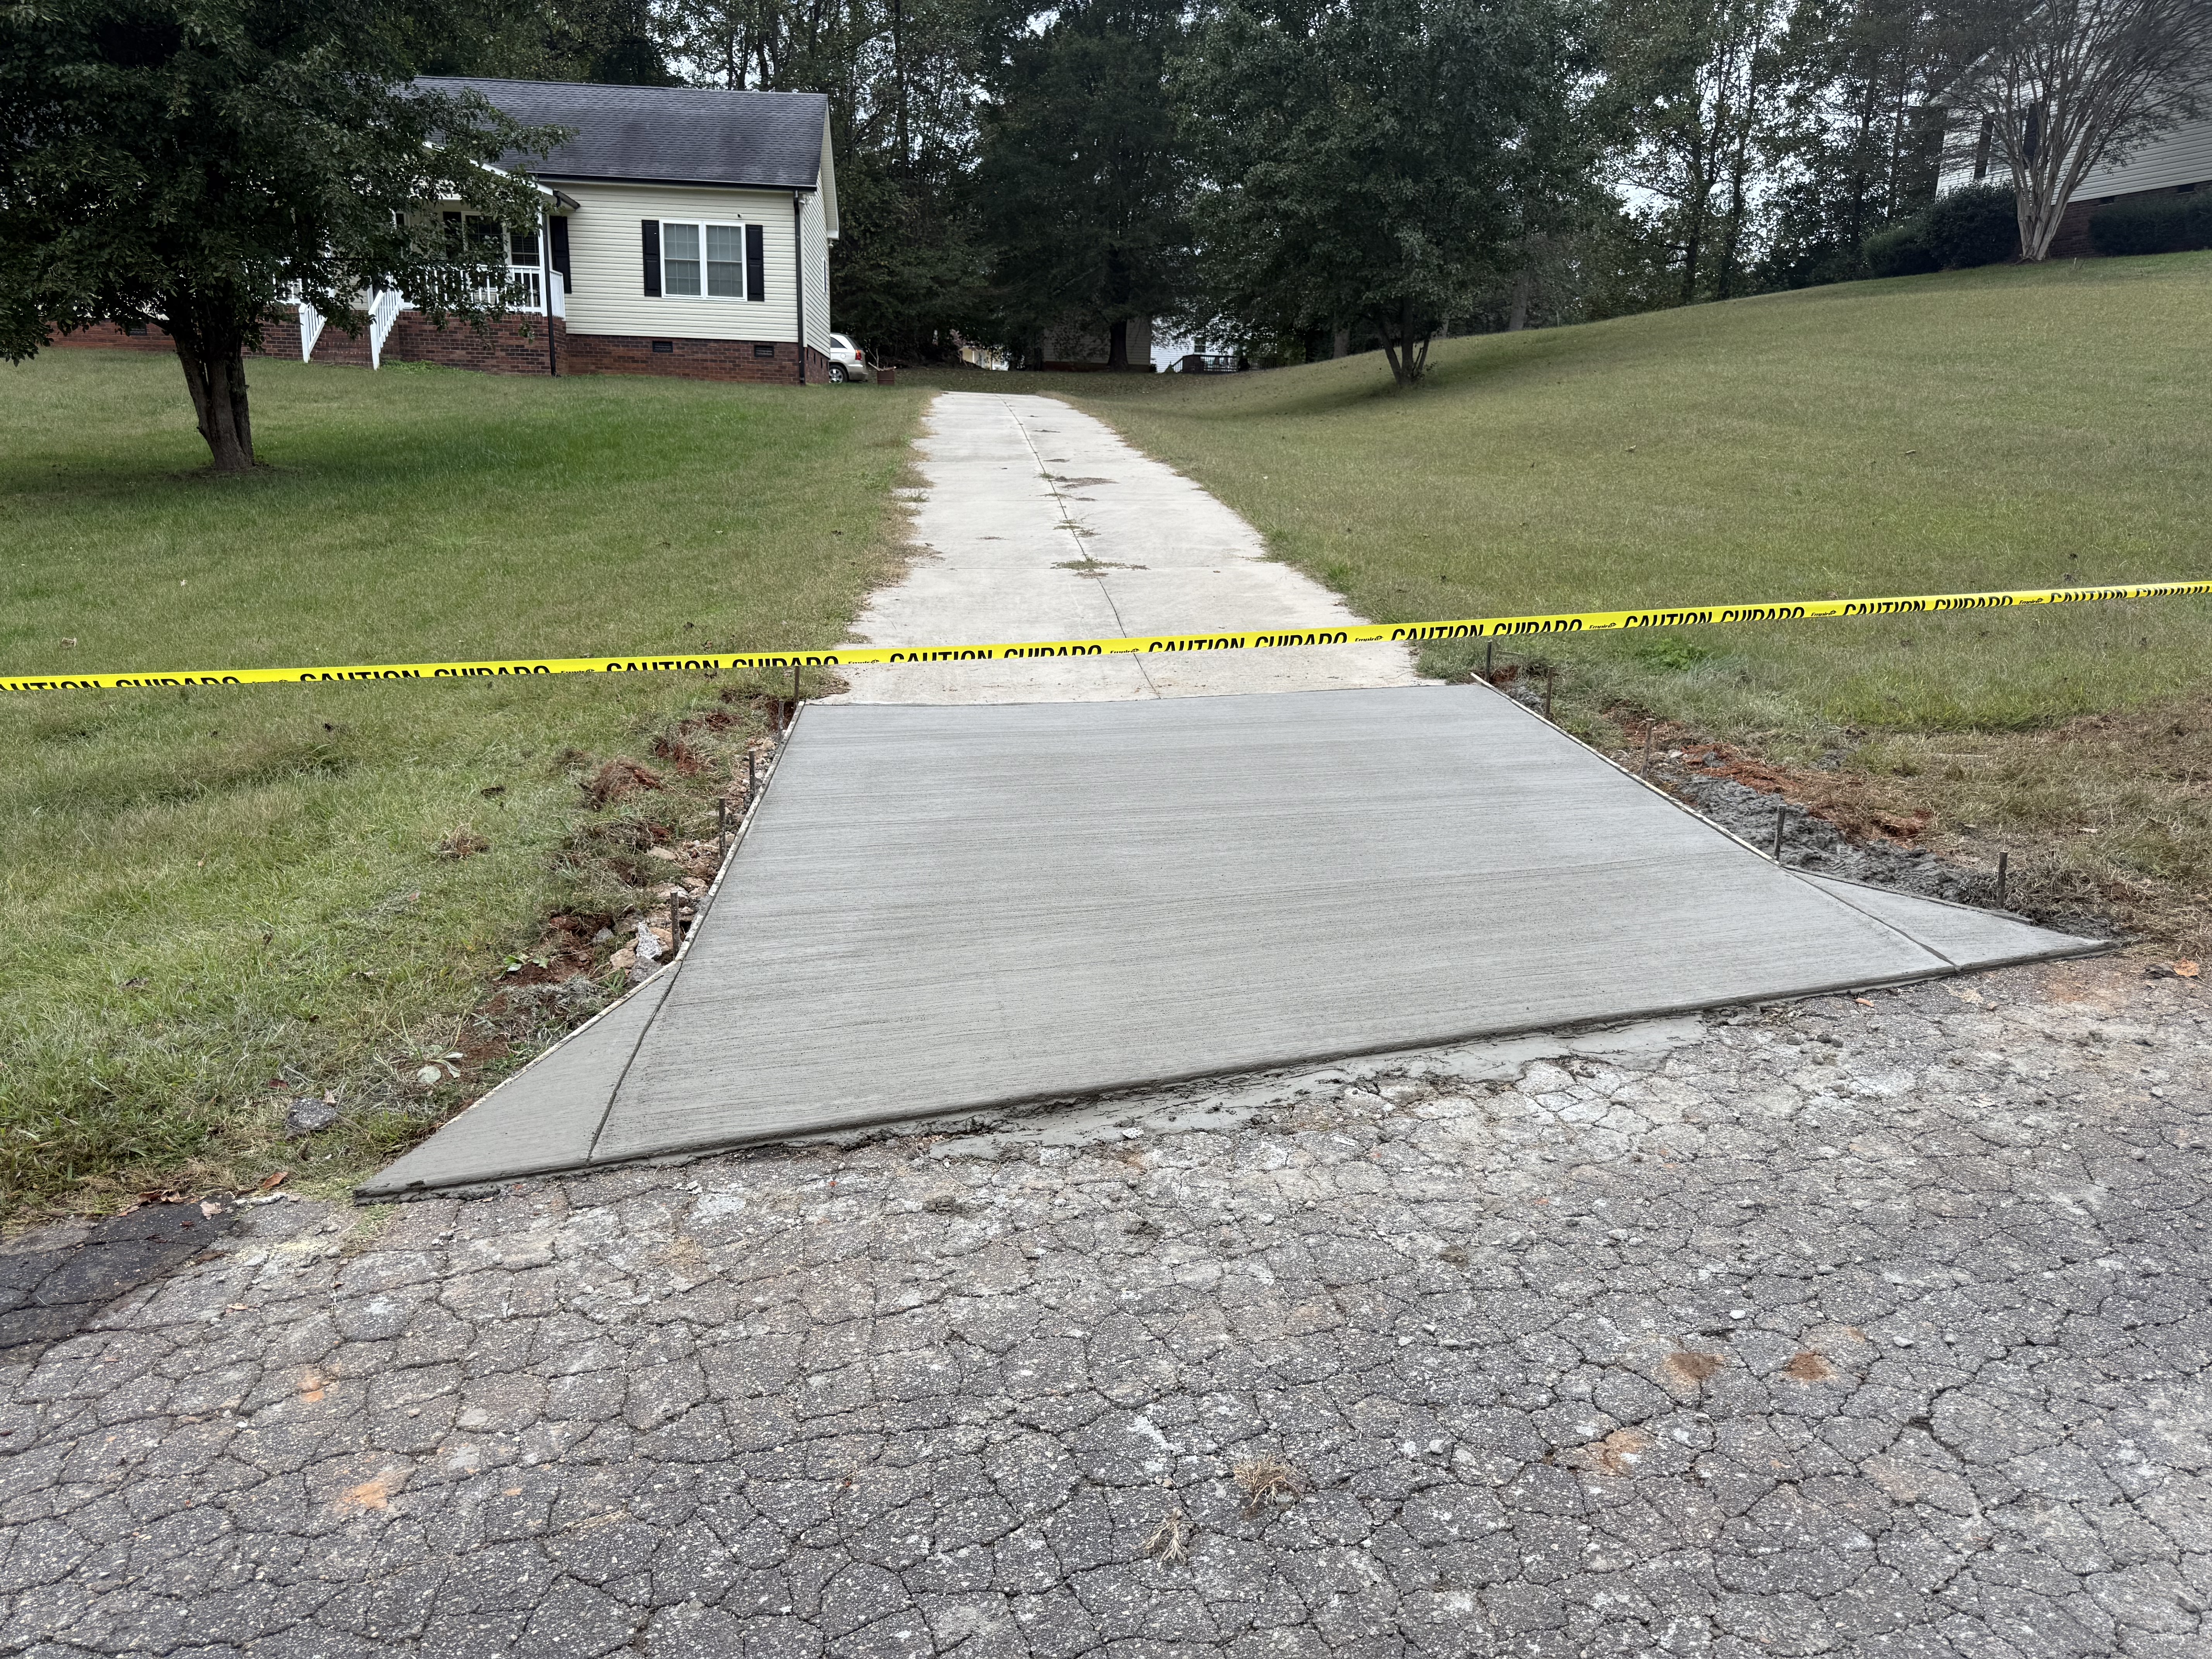
Foundation Lifting
Indian Trail Job
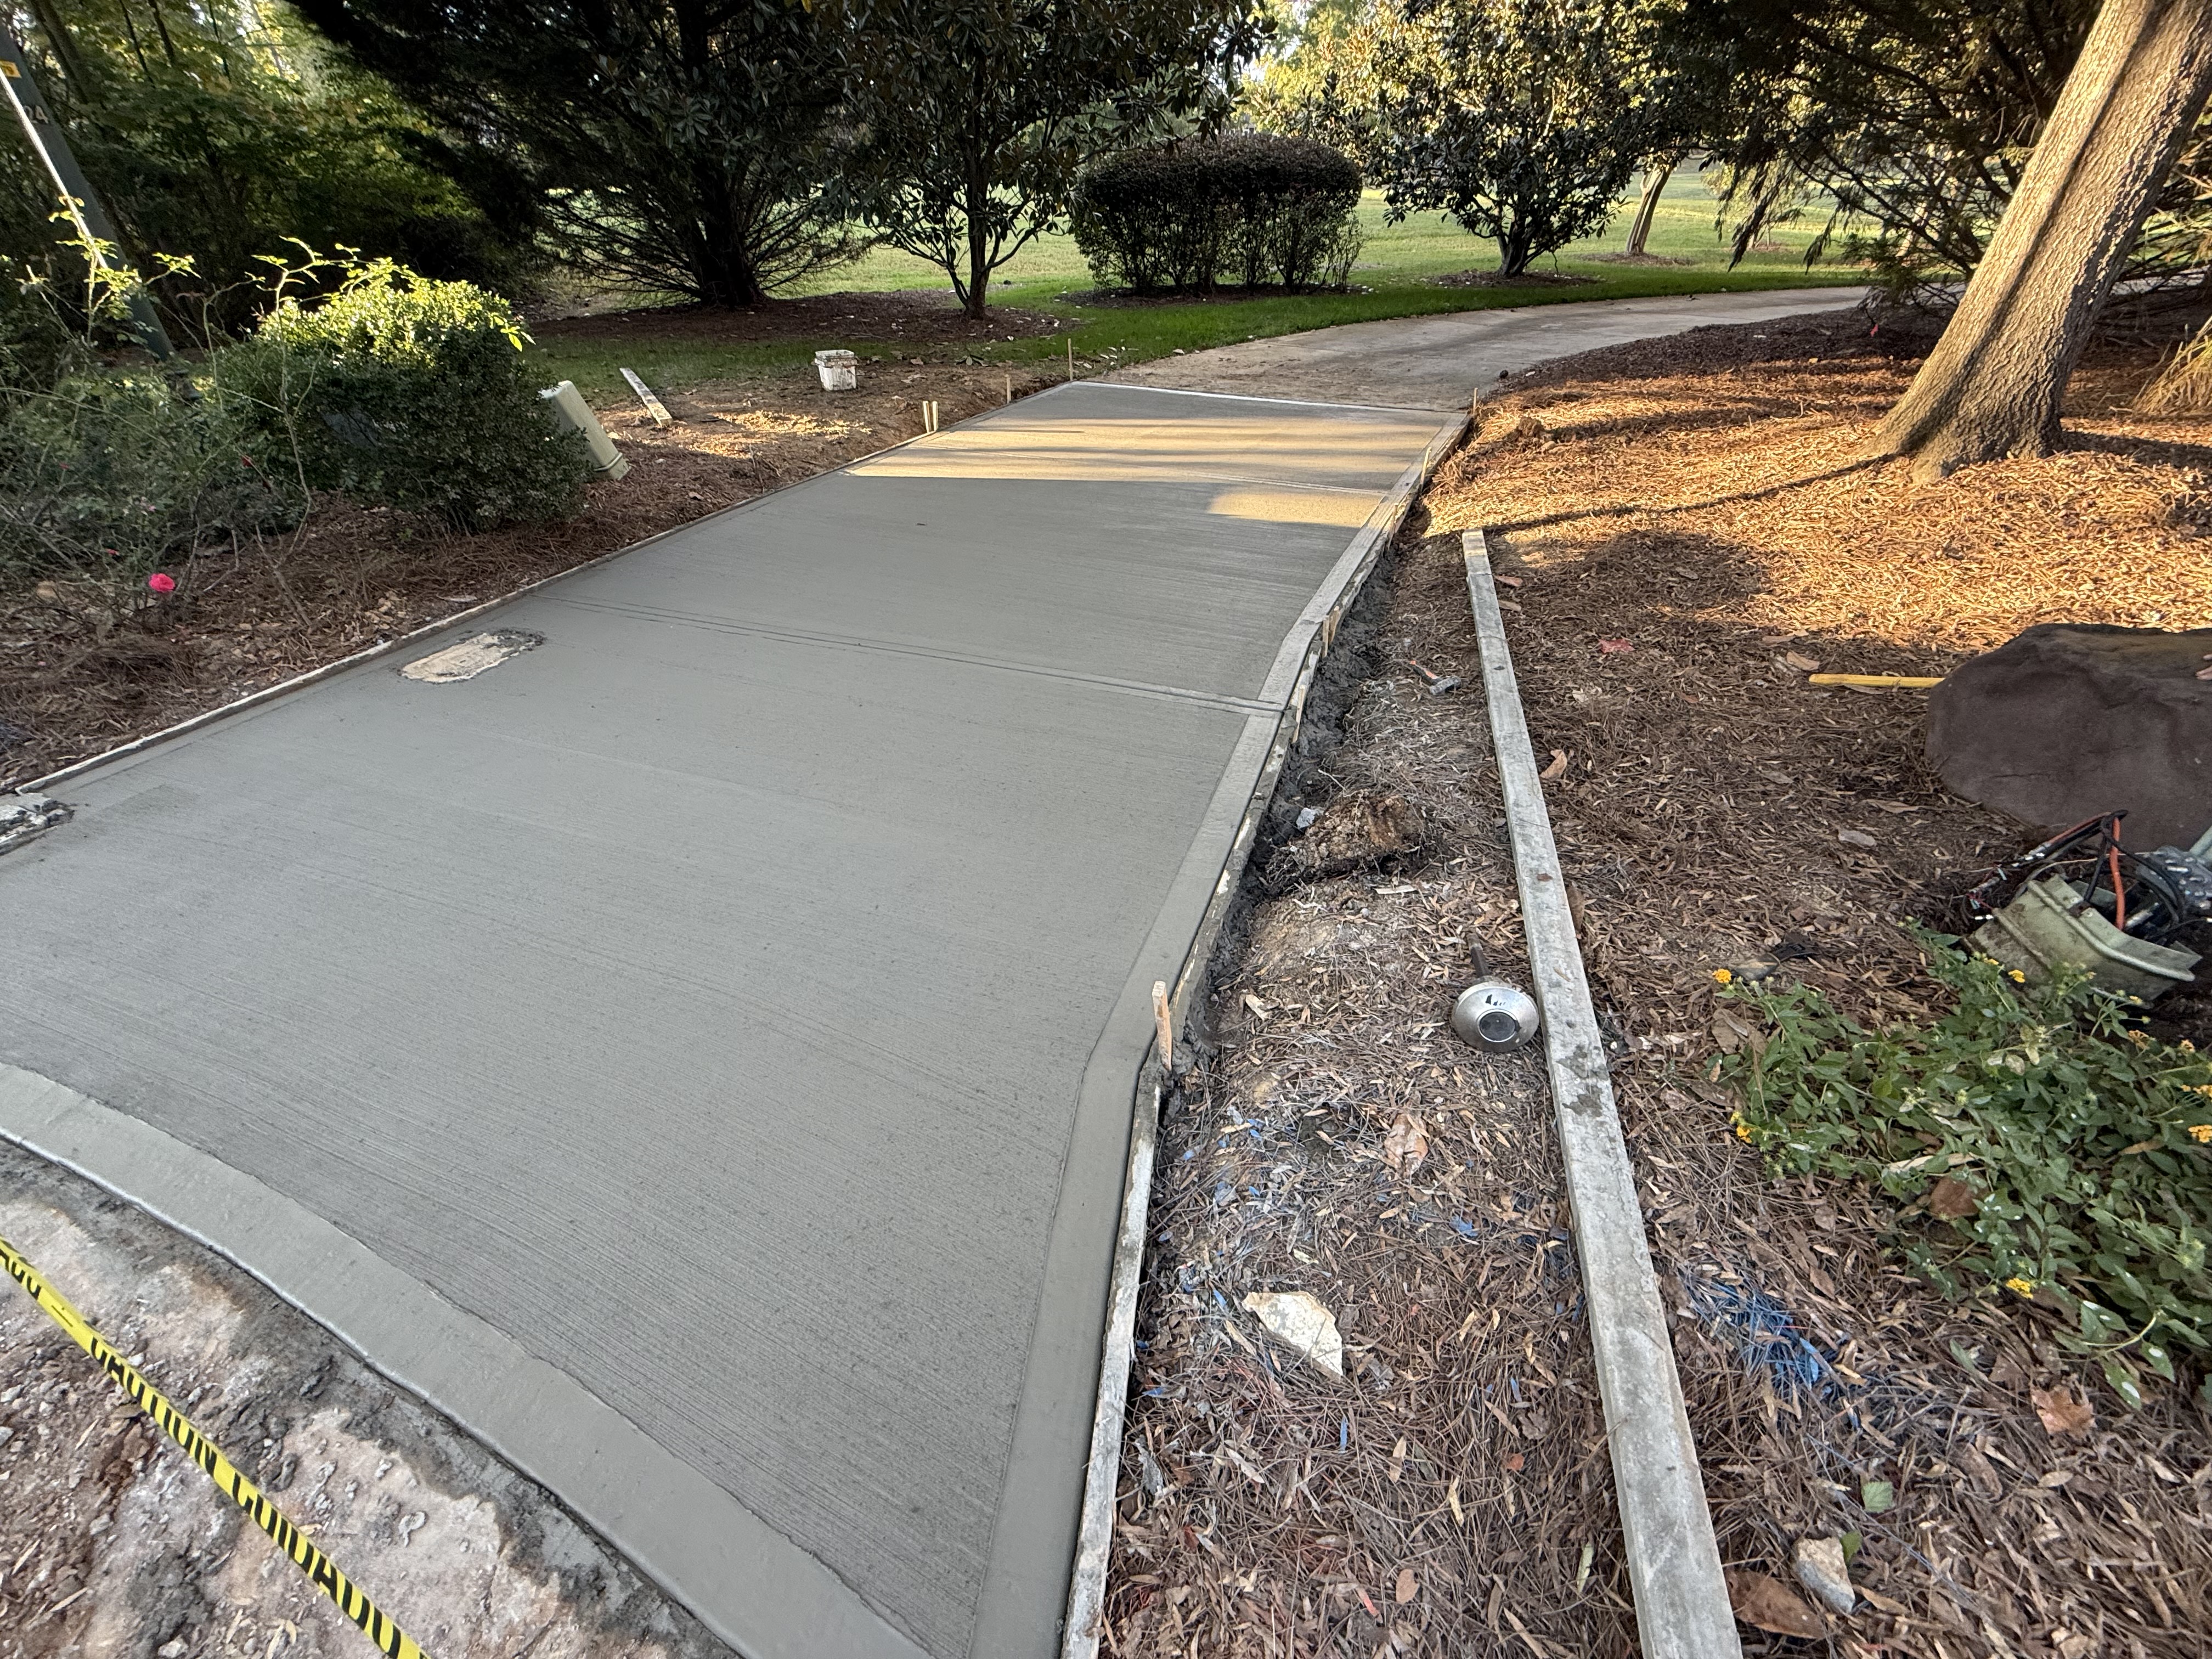
Foundation Lifting
Indian Trail Job
(980) 414-3117
Foundation lifting corrects a house that has settled, dropped, or shifted by driving steel piers through unstable soil down to load-bearing strata and using them to lift the structure back toward level. In North Carolina it's the fix for signs homeowners notice long before they crawl under the house — doors that stop closing, floors that slope, brick mortar cracks stair-stepping up an exterior wall, or one corner of the house visibly lower than the rest. On Piedmont red clay the movement is seasonal and, over years, cumulative. Piers arrest the settlement and, on most residential jobs, recover part or all of the lost elevation.
Local Concrete Contractor is the best foundation lifting contractor NC — helical piers and push (resistance) piers installed to industry best-practice standards, with a written scope before work begins and zero deposit due until the lift is complete and the elevation is shot at the house with you. Every job starts with an on-site walk: crack pattern, floor-slope measurement, exterior grade, drainage review, pier count and depth. You see the number and where it came from. When lifting fits the failure mode, lifting is the fix. When it doesn't, we say so.
Our Foundation Lifting Services
Foundation lifting covers a specific class of underpinning work — steel piers driven through unstable soil to load-bearing strata below the foundation, used to arrest settlement and lift the structure back toward original elevation.
- Helical pier installation — screw-in steel piers with round or square shaft and welded helical plates, torqued to specified installation load. Best for lighter residential loads, tight-access sites, and situations where a controlled installation torque gives a clean bearing signal.
- Push (resistance) pier installation — hydraulically driven steel piers using the weight of the structure itself as the reaction load. Common on heavier residential and light commercial loads, and on sites where the soil profile doesn't take a helix cleanly.
- Interior pier installation — piers set from inside a basement or crawlspace where exterior access is limited or the load path calls for it.
- Exterior pier installation — piers set around the perimeter of the foundation, the more common install for a settled corner or wall.
- Foundation lift and re-shim — after piers are set, hydraulic rams lift the structure in controlled increments to recover elevation; brackets are then locked off at the pier heads.
- Grade beam and needle beam integration — where the existing footing can't distribute pier load, cast concrete grade beams or steel needle beams are added to spread the load into the piers.
- Void filling under a lifted slab — polyurethane foam or slurry to fill any void left underneath after the structure has been lifted.
- Second-opinion pier evaluations when another contractor has quoted underpinning and the homeowner wants a straight read on whether the count, depth, and method match what the failure actually calls for.
Every pier install is documented — pier location, installed depth, installation torque or hydraulic pressure at refusal, and the recovered elevation at each lift point.
When Foundation Lifting Is the Right Answer
Underpinning is a real fix but it's the answer for a specific failure mode, not for every foundation problem. Matching the method to what's actually moving is the difference between a repair that holds and money spent on the wrong solution.
Foundation lifting fits when:
- Settlement is active — the crack pattern is widening, doors that closed last year don't close this year, or elevation measurements taken months apart show the drop is continuing.
- The failure mode is loss of bearing at the footing — the soil under the footing has consolidated, washed out, or dried and shrunk to the point that the footing no longer transfers load to competent ground.
- The dropped section is a wall, corner, or discrete load-bearing element rather than the entire slab dropping uniformly.
- The load-bearing stratum is at a reachable depth — most NC residential foundations find refusal on weathered rock or a dense residual soil profile within pier range.
- The structure above the failing section is intact enough to lift as a unit — brick veneer, framing, and interior finishes will move with the foundation when it comes back up.
Foundation lifting is not the right answer when:
- The crack pattern is cosmetic or the movement is not active — mark a crack and re-measure at three months before spending on piers.
- The footing itself is broken, crumbling, or a short section has failed completely — a section rebuild or a needle beam repair is the honest fix, not more piers.
- The problem is a slab-on-grade dropping evenly rather than a load-bearing footing losing support — slab lifting via foam or mud-jack is the tool for that.
- Water intrusion or hydrostatic pressure is pushing a basement wall in — piers don't address lateral load; that's a wall anchor or carbon-fiber reinforcement situation.
- The underlying drainage cause hasn't been diagnosed — piering a corner that keeps getting soaked is a repeat customer, not a fix.
We'll say which one the situation actually calls for. If piering isn't the right tool, the walk-through report will name what is.
Get your free quote
We respond in less than 2 hours.
Why Local Concrete Contractor?
- 01.Precision craftsmanship
- 02.Same crew from base through finish
- 03.Licensed & insured, dedicated project manager
- 04.Financing available
Our Foundation Lifting Process in Indian Trail
Every foundation lifting we pour in Indian Trail runs through the same 18 checkpoints — from the on-site consult through the final walkthrough.
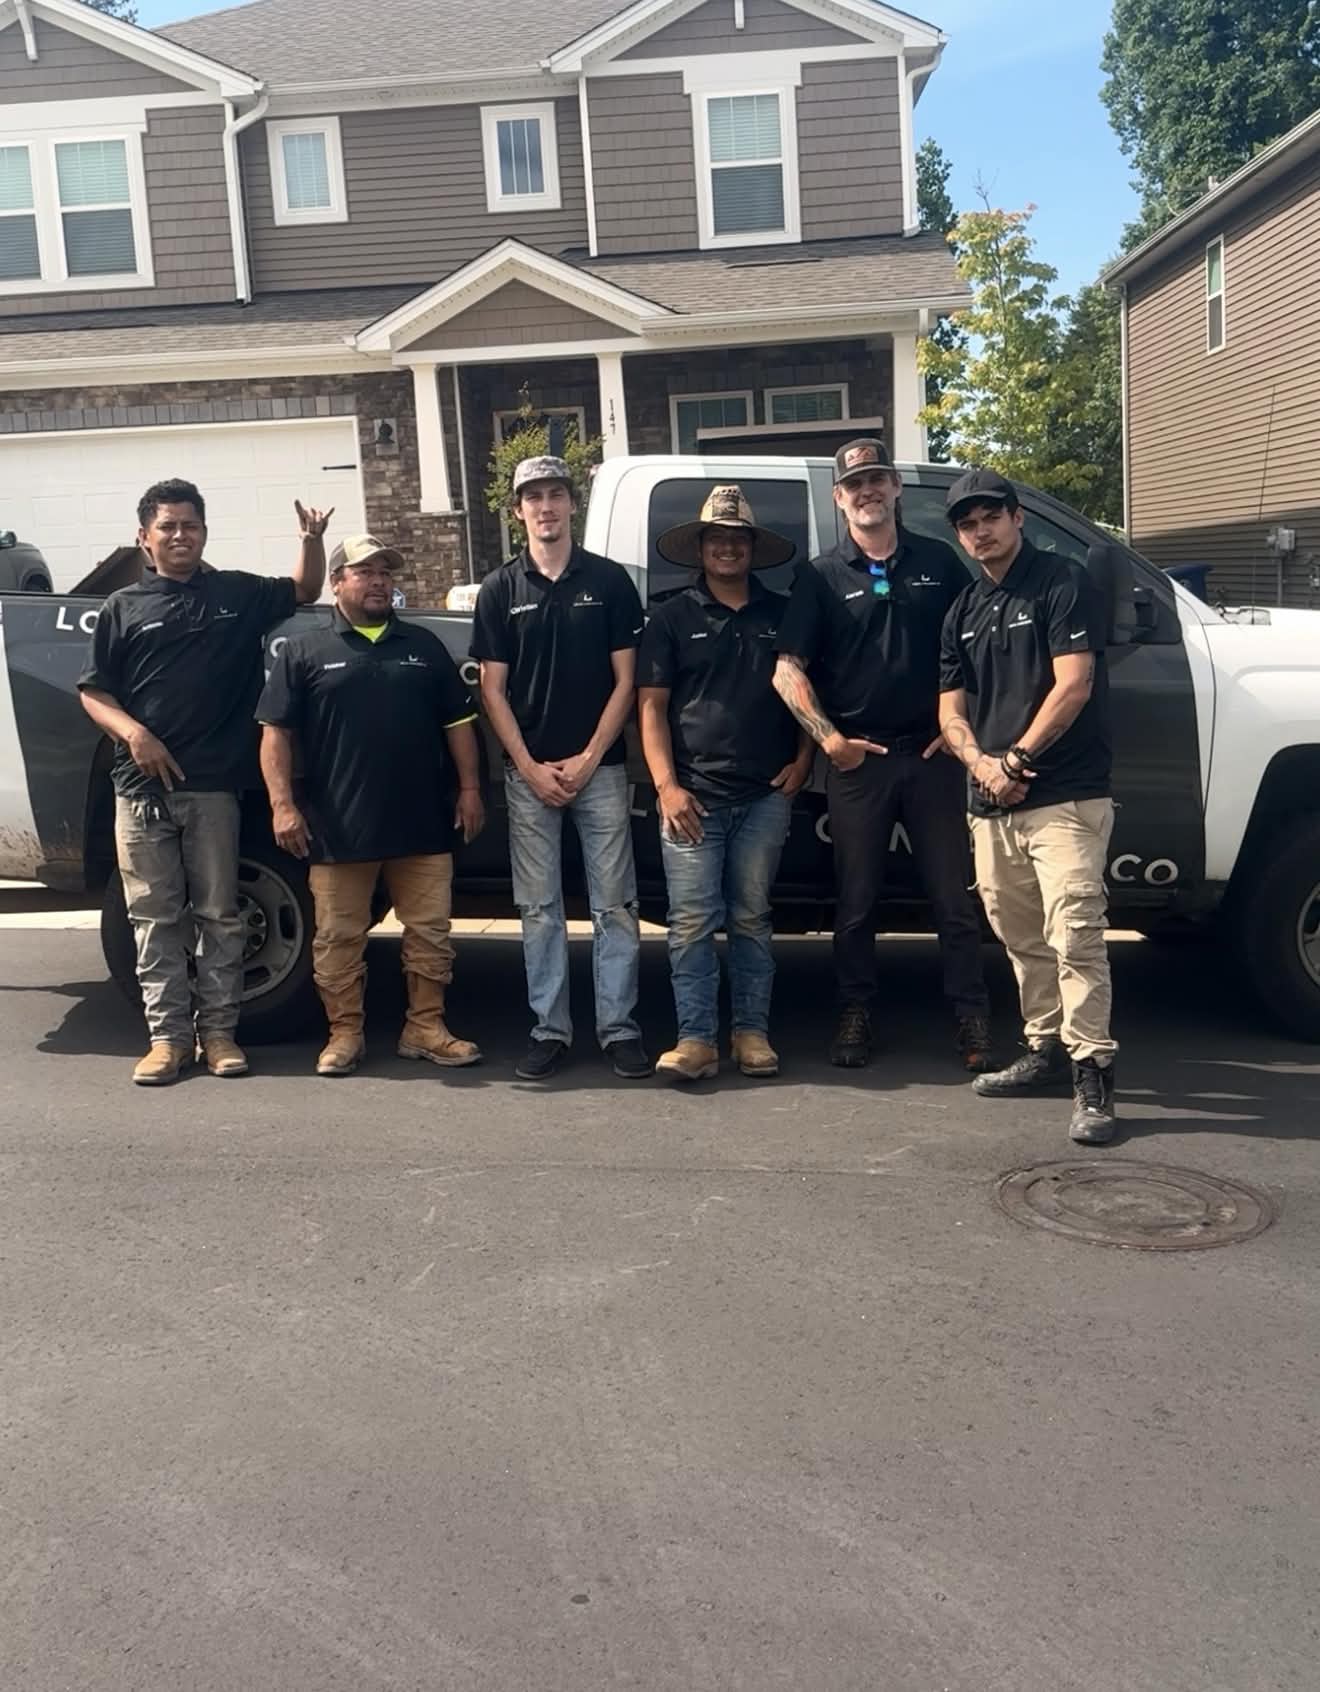
Consultation & Estimate
We meet on-site in Indian Trail to assess scope, discuss vision, and provide a detailed, transparent quote tailored to your Indian Trail property.

Logistics & Scheduling
Coordinating crew, equipment, and weather windows specific to Indian Trail's climate to ensure a seamless project start.
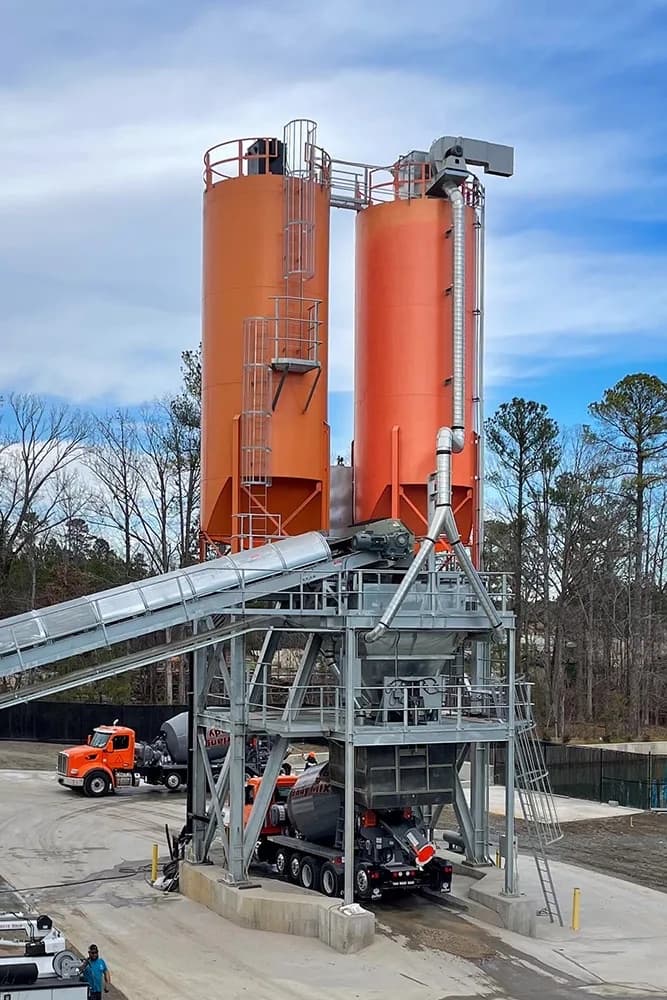
Custom Mix Design
Ordering specific concrete additives and slump requirements based on Indian Trail's current temperature and humidity patterns.
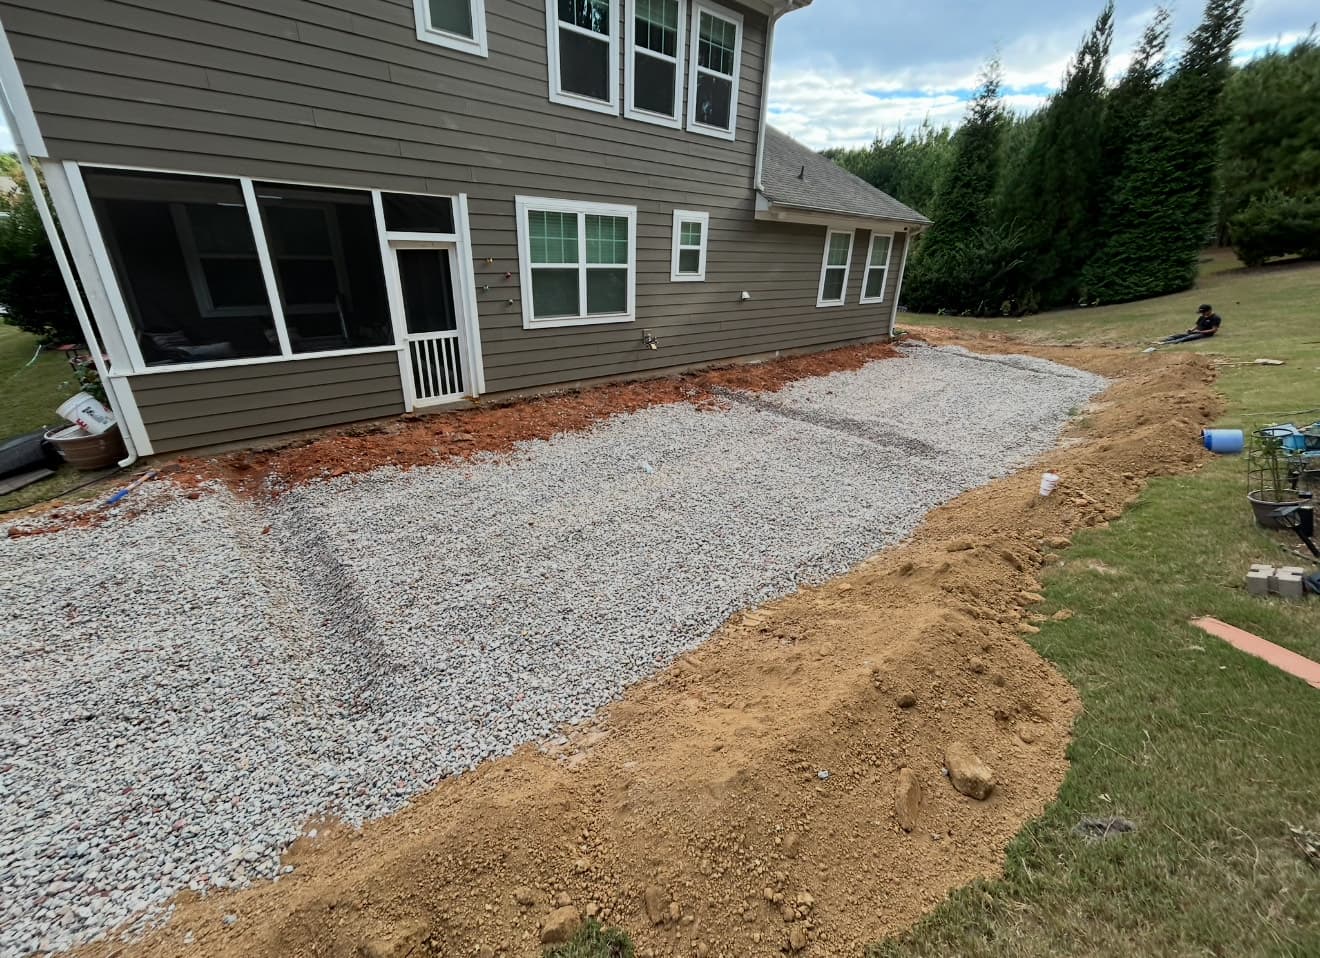
Site Preparation
Preparing the workspace in Indian Trail and establishing safe access routes for our equipment and crew.
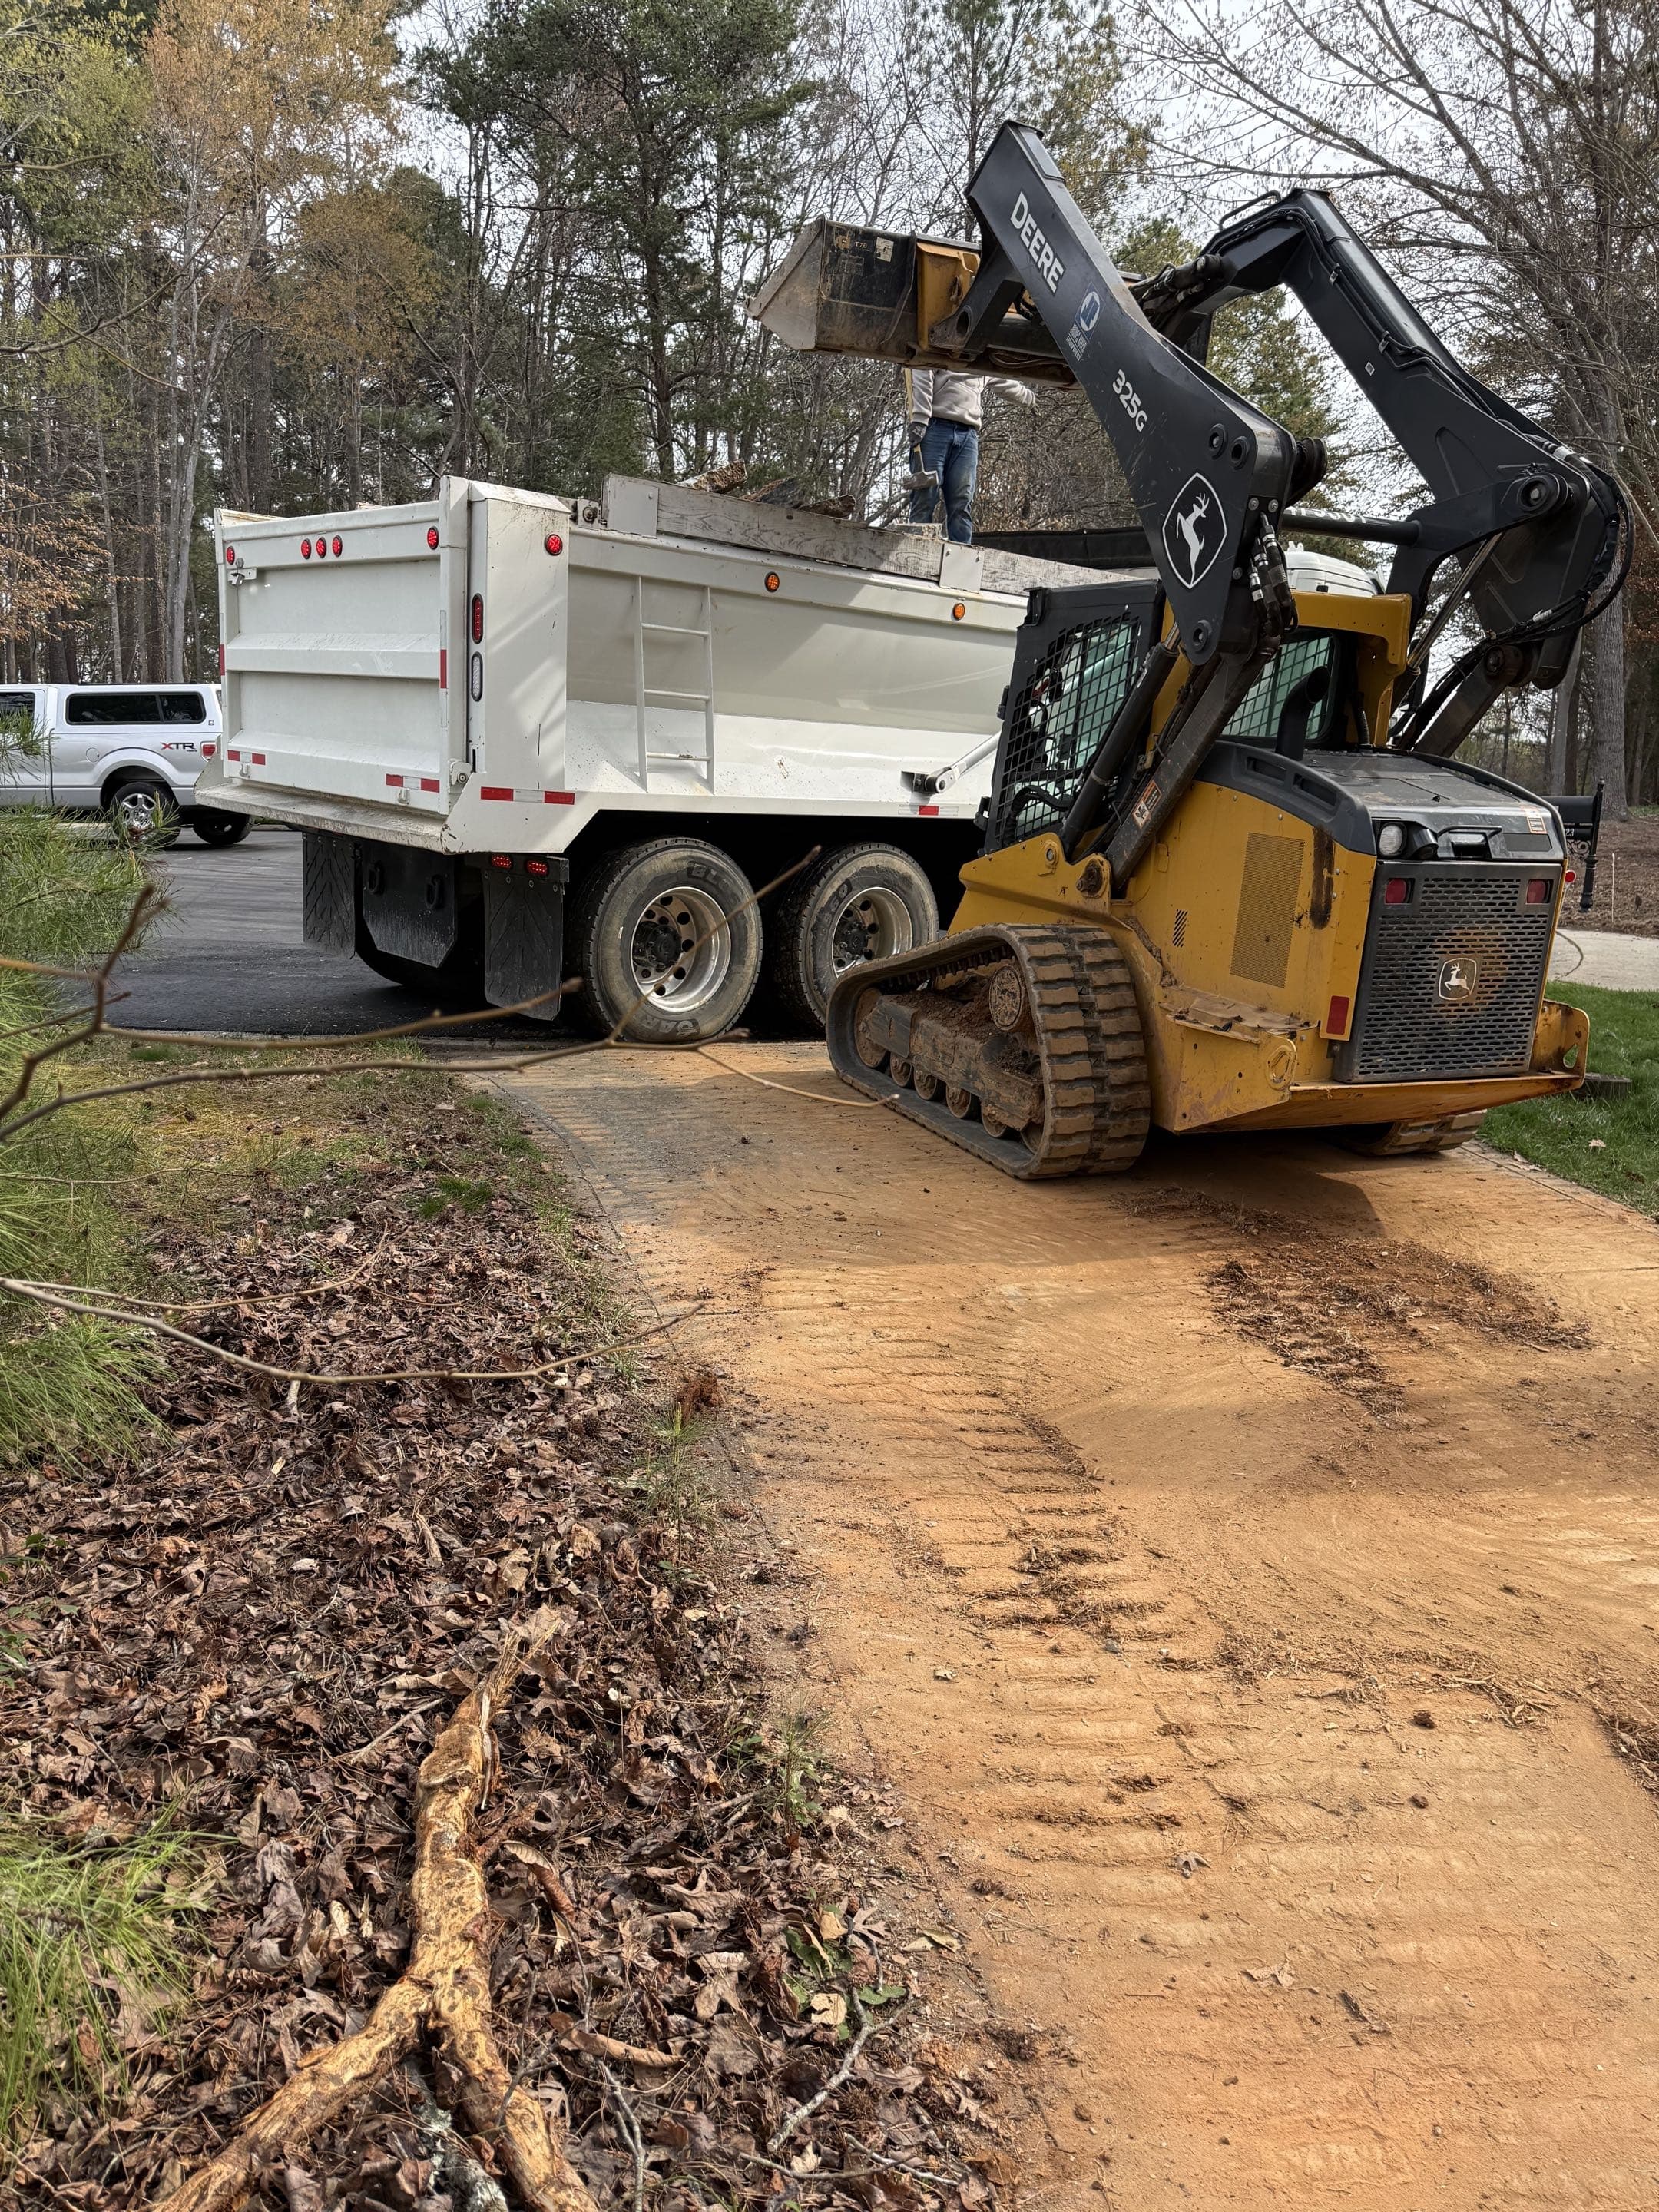
Demolition
Removal and disposal of existing concrete in Indian Trail, leaving a clean slate for your new installation.
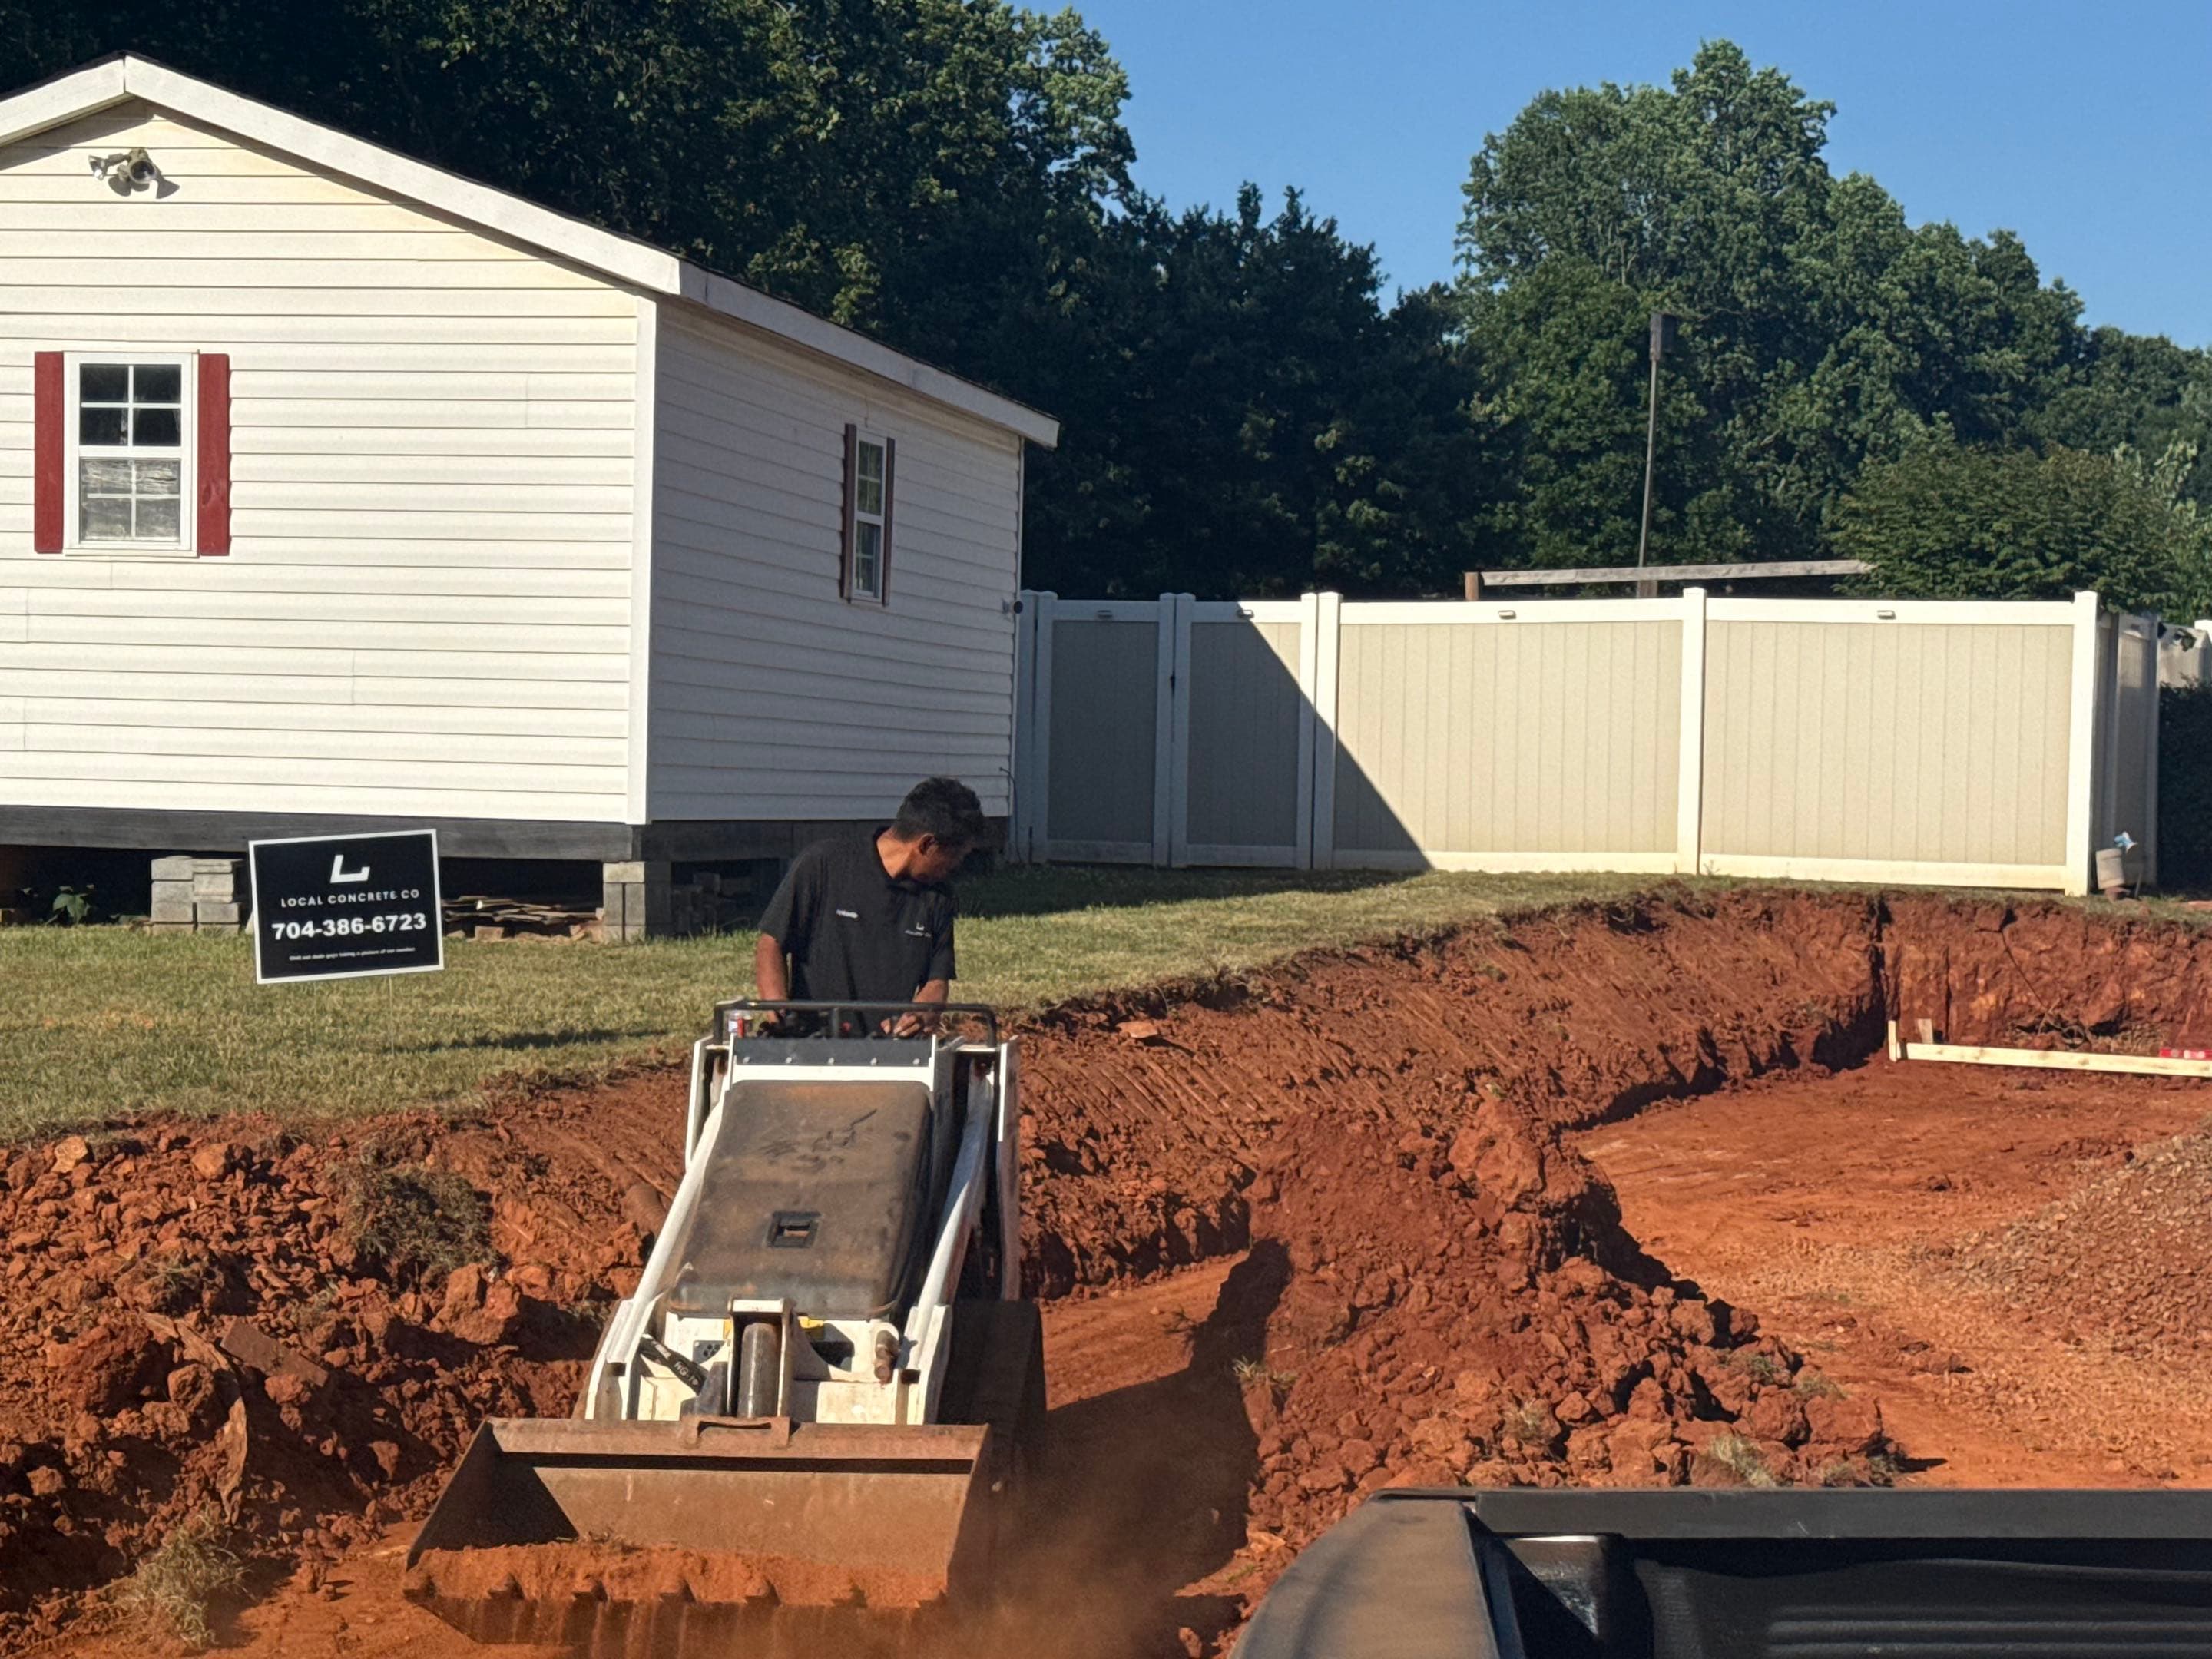
Grading & Forming
Expert grading for proper drainage in Indian Trail and setting high-quality lumber forms for clean edges.
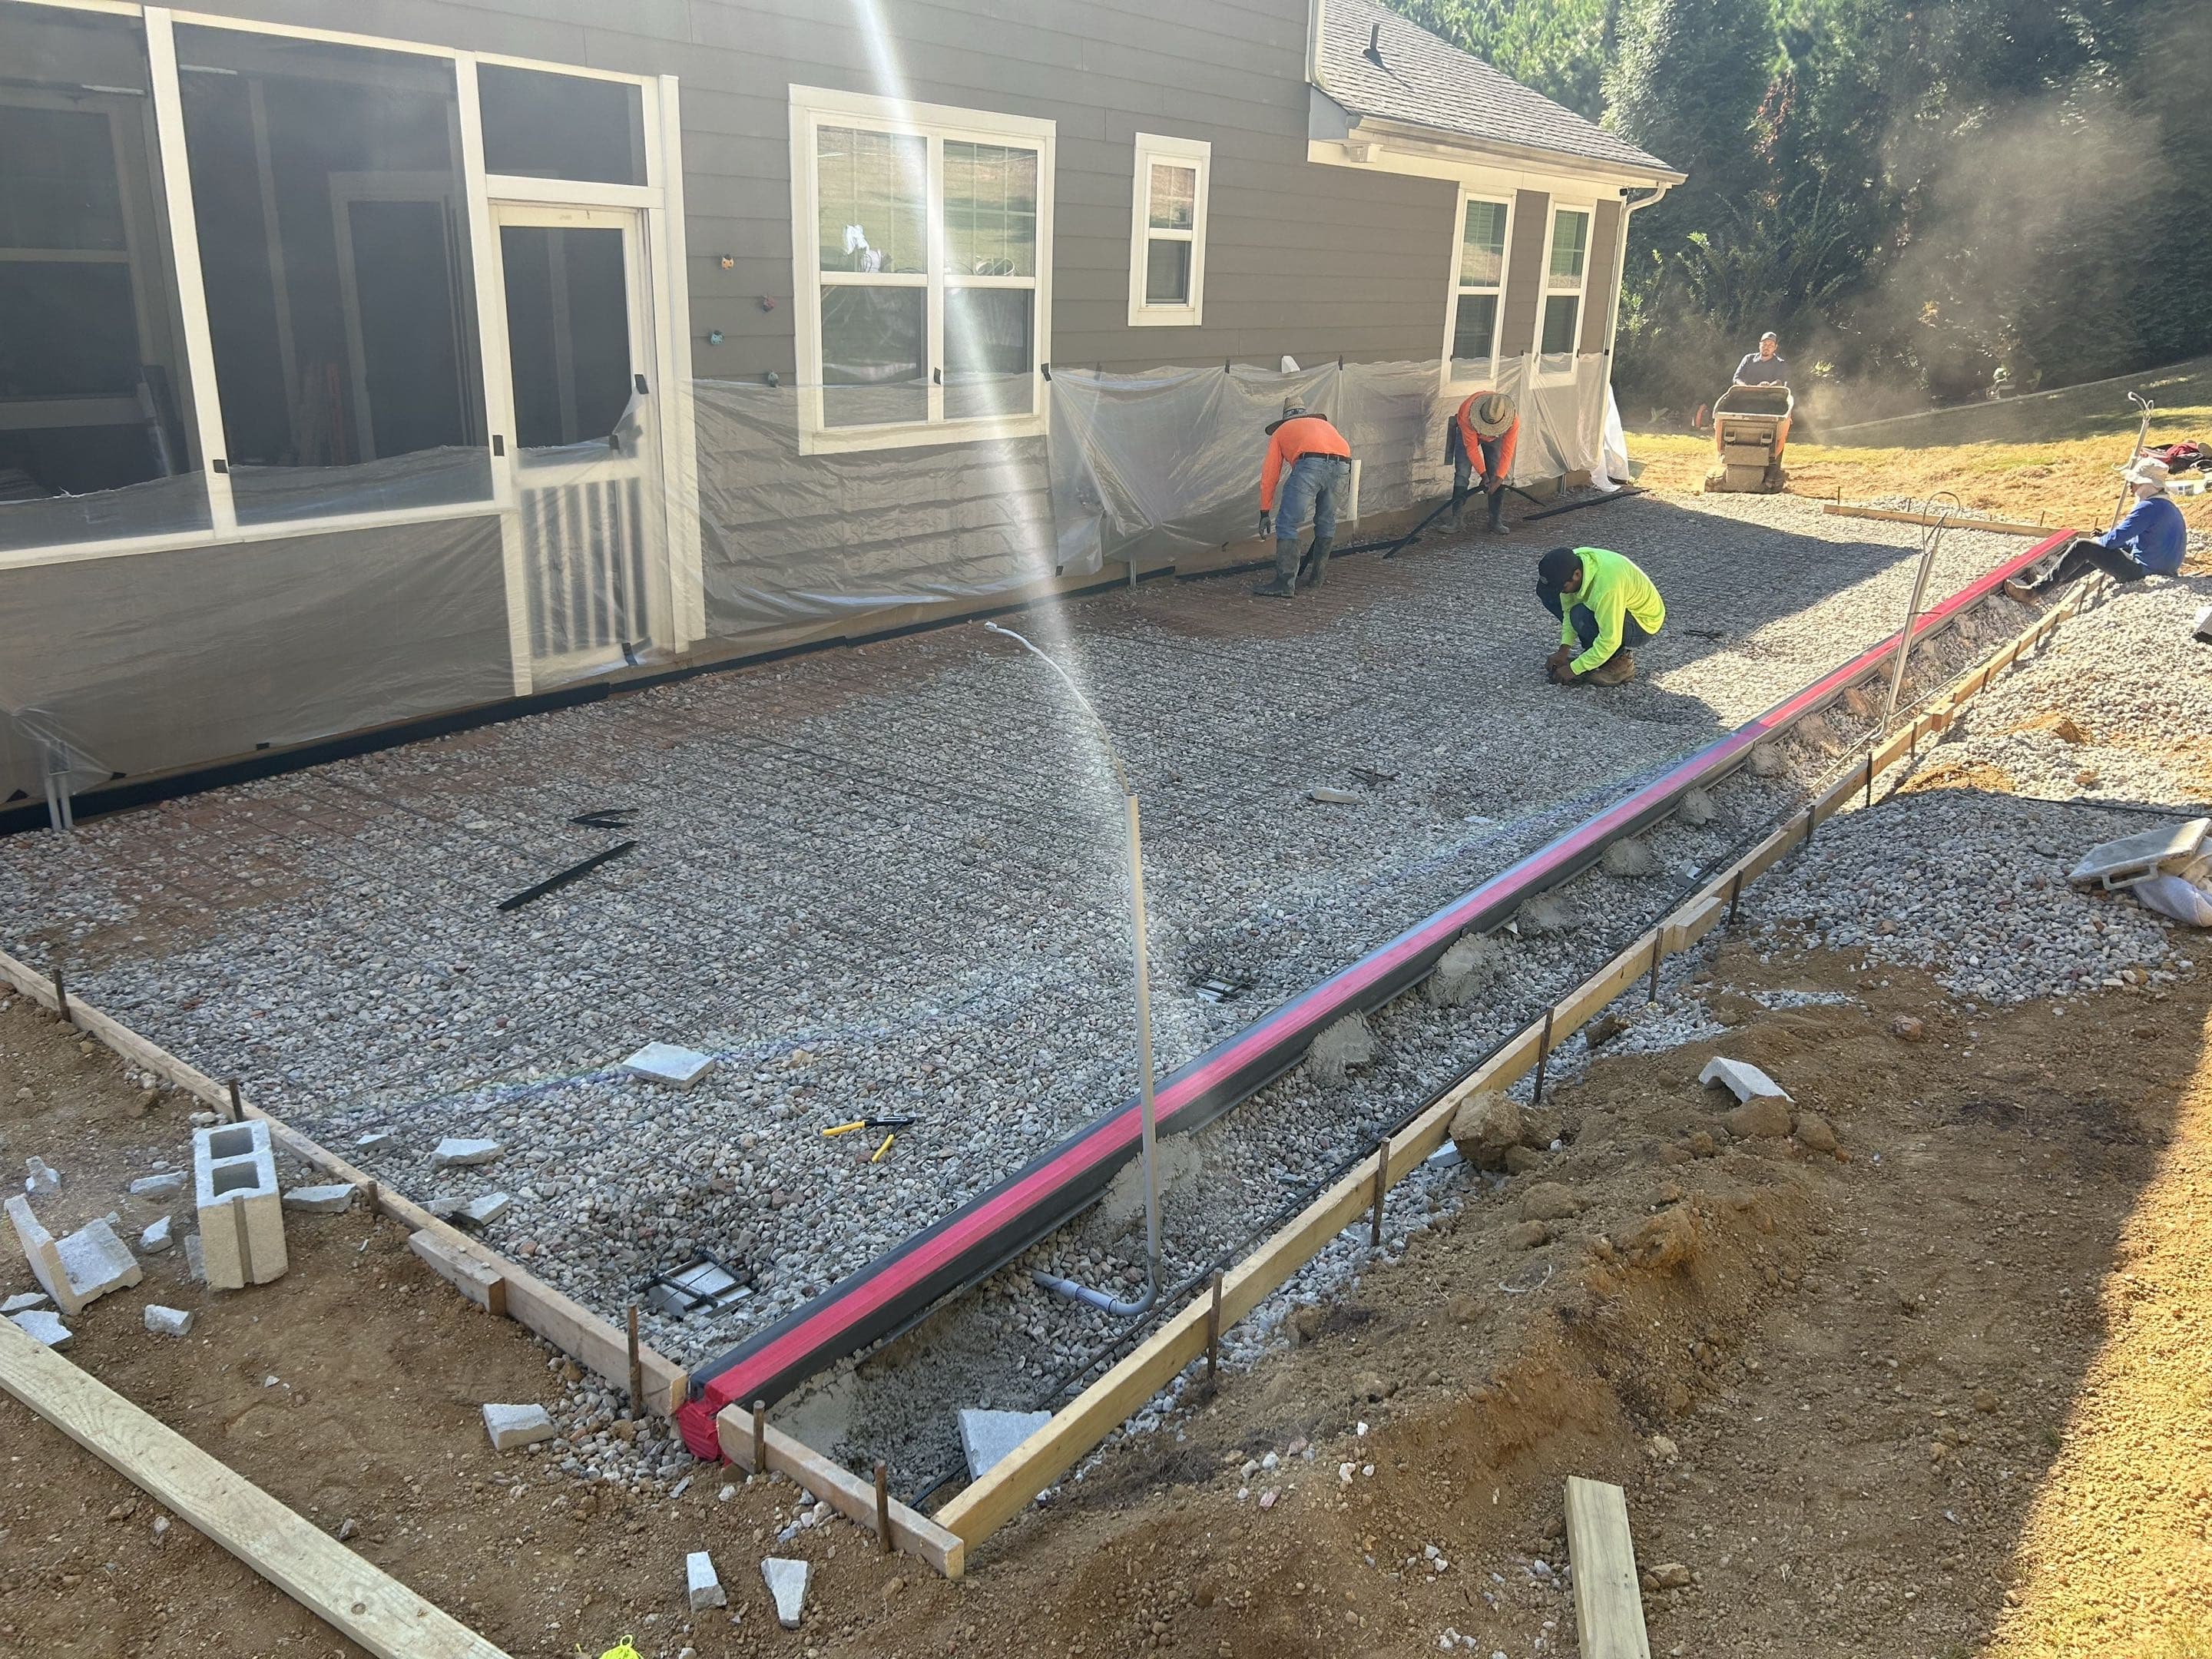
Reinforcement
Installation of steel rebar or wire mesh grid in Indian Trail, using 1/2 inch grid for structural tensile strength suitable for North Carolina conditions.
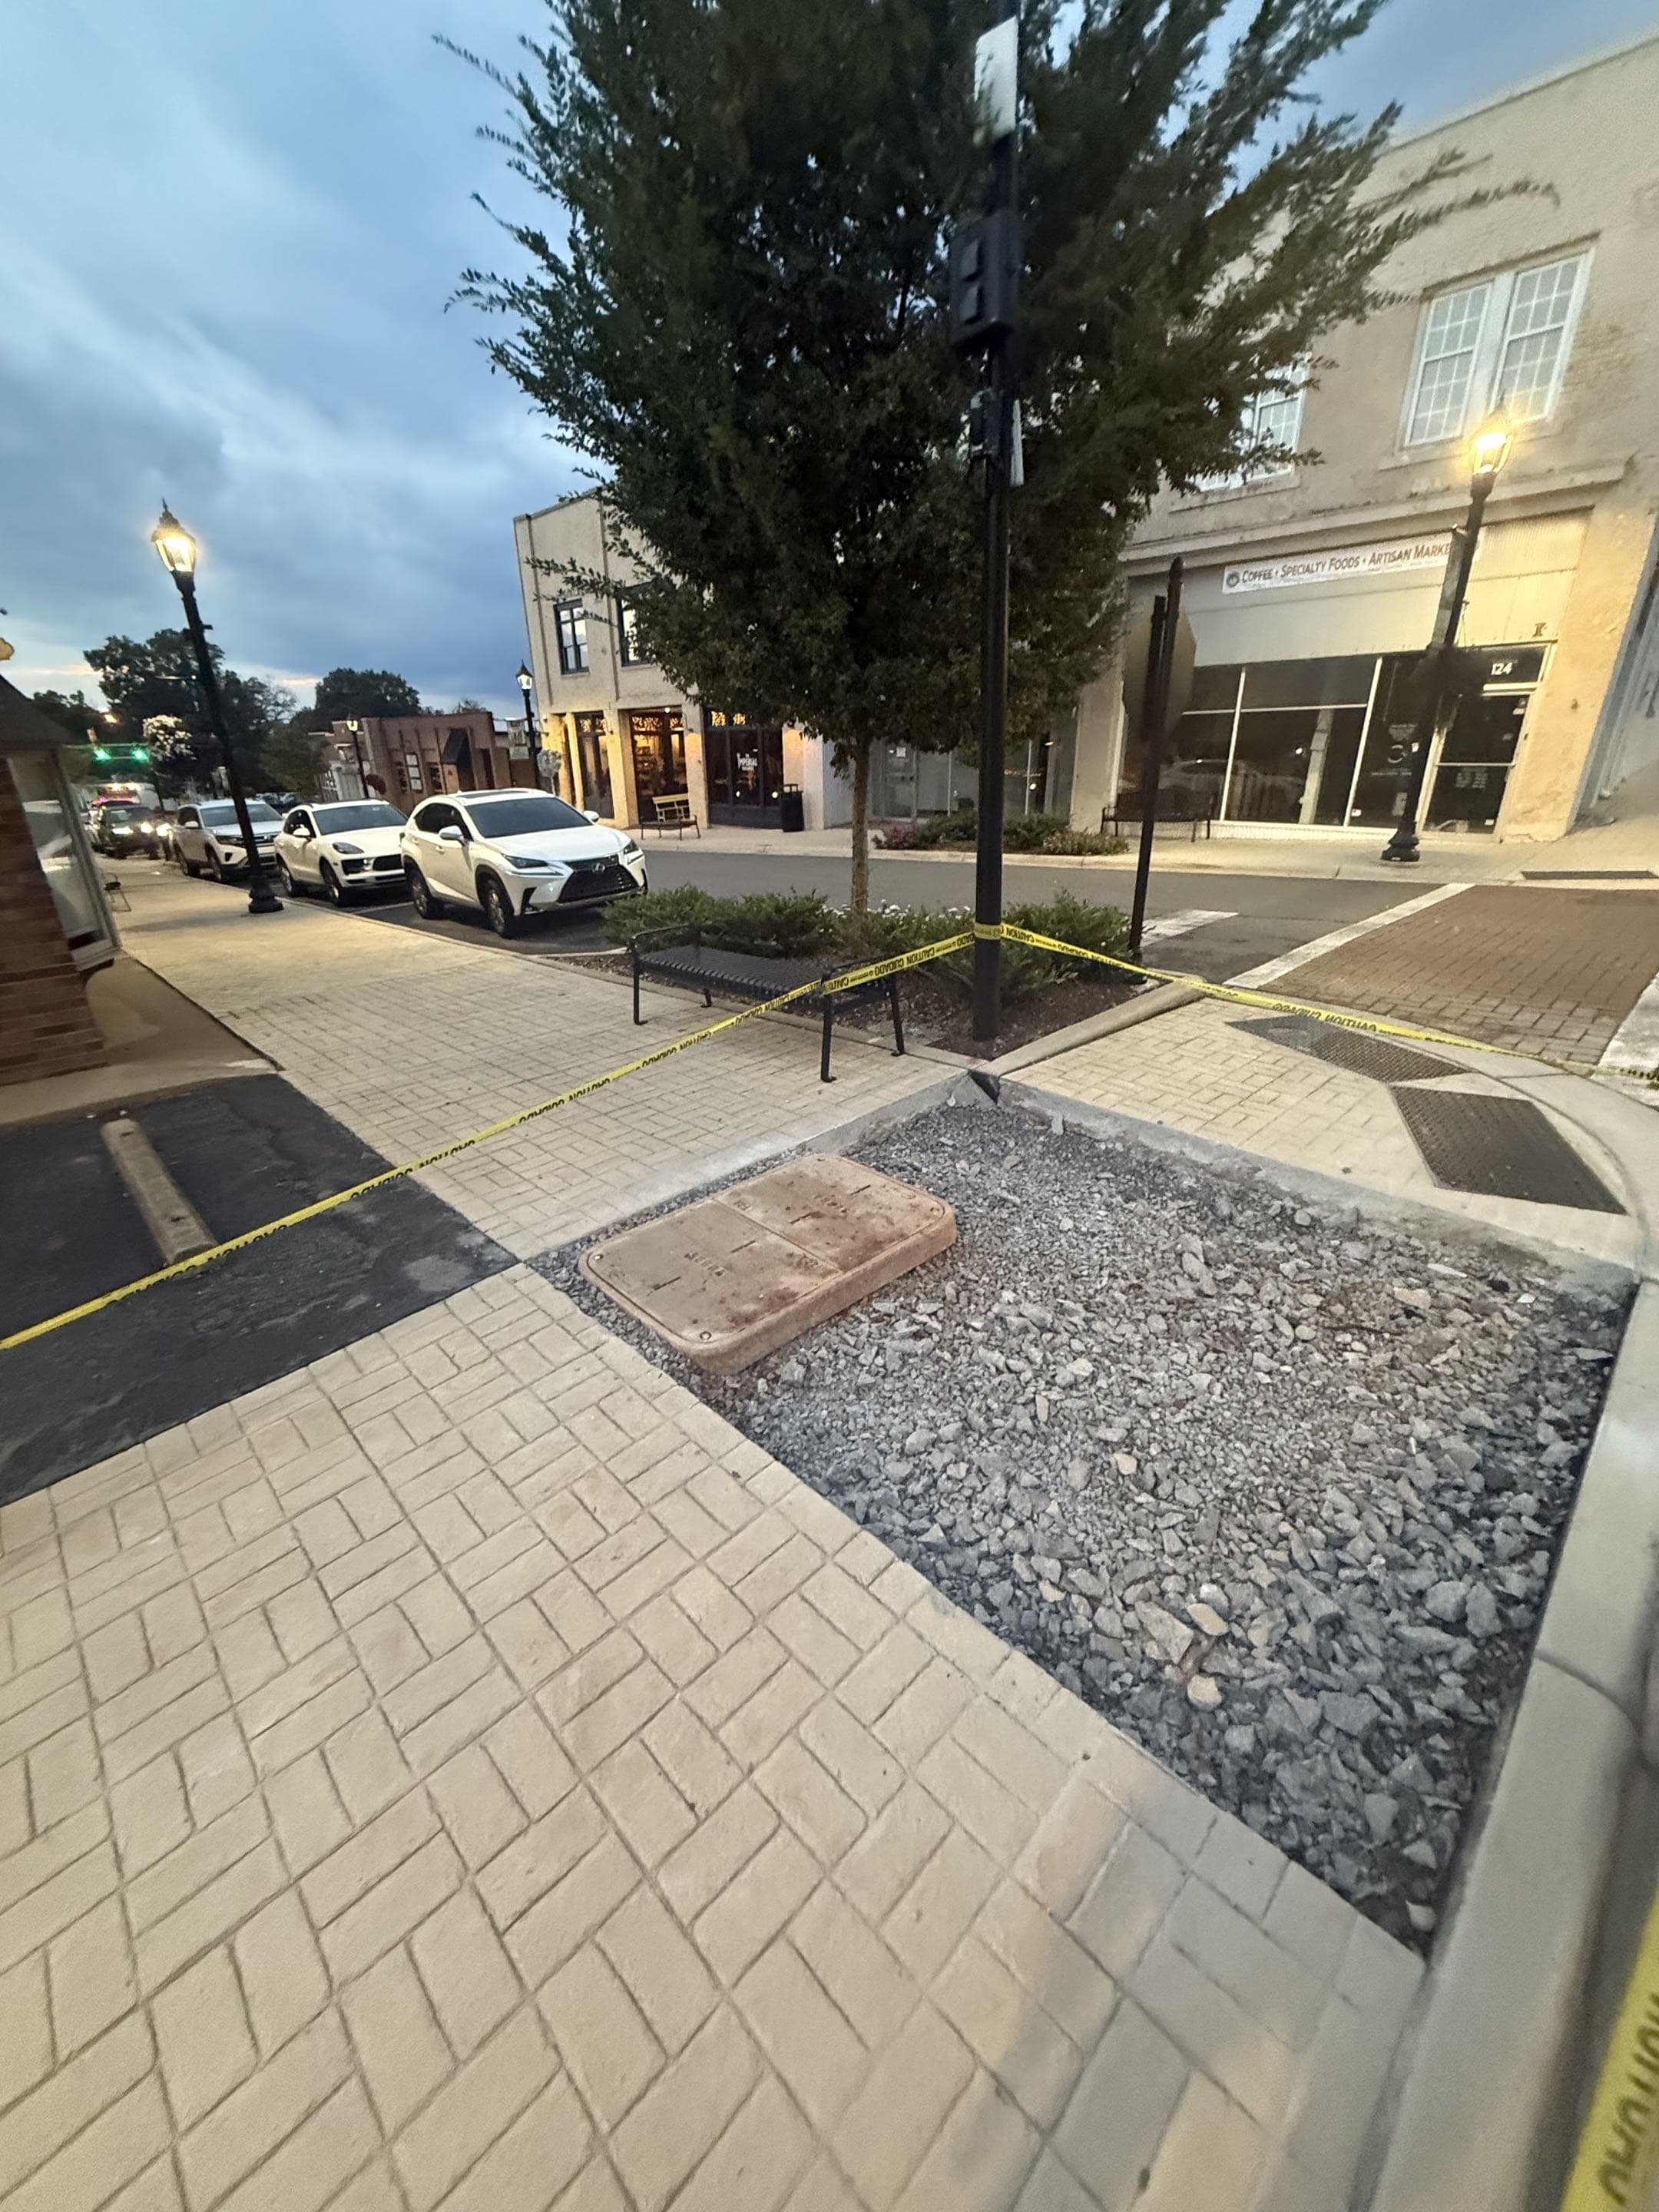
Pre-Pour Inspection
A final check of elevation, form stability, and reinforcement placement in Indian Trail before the truck arrives.
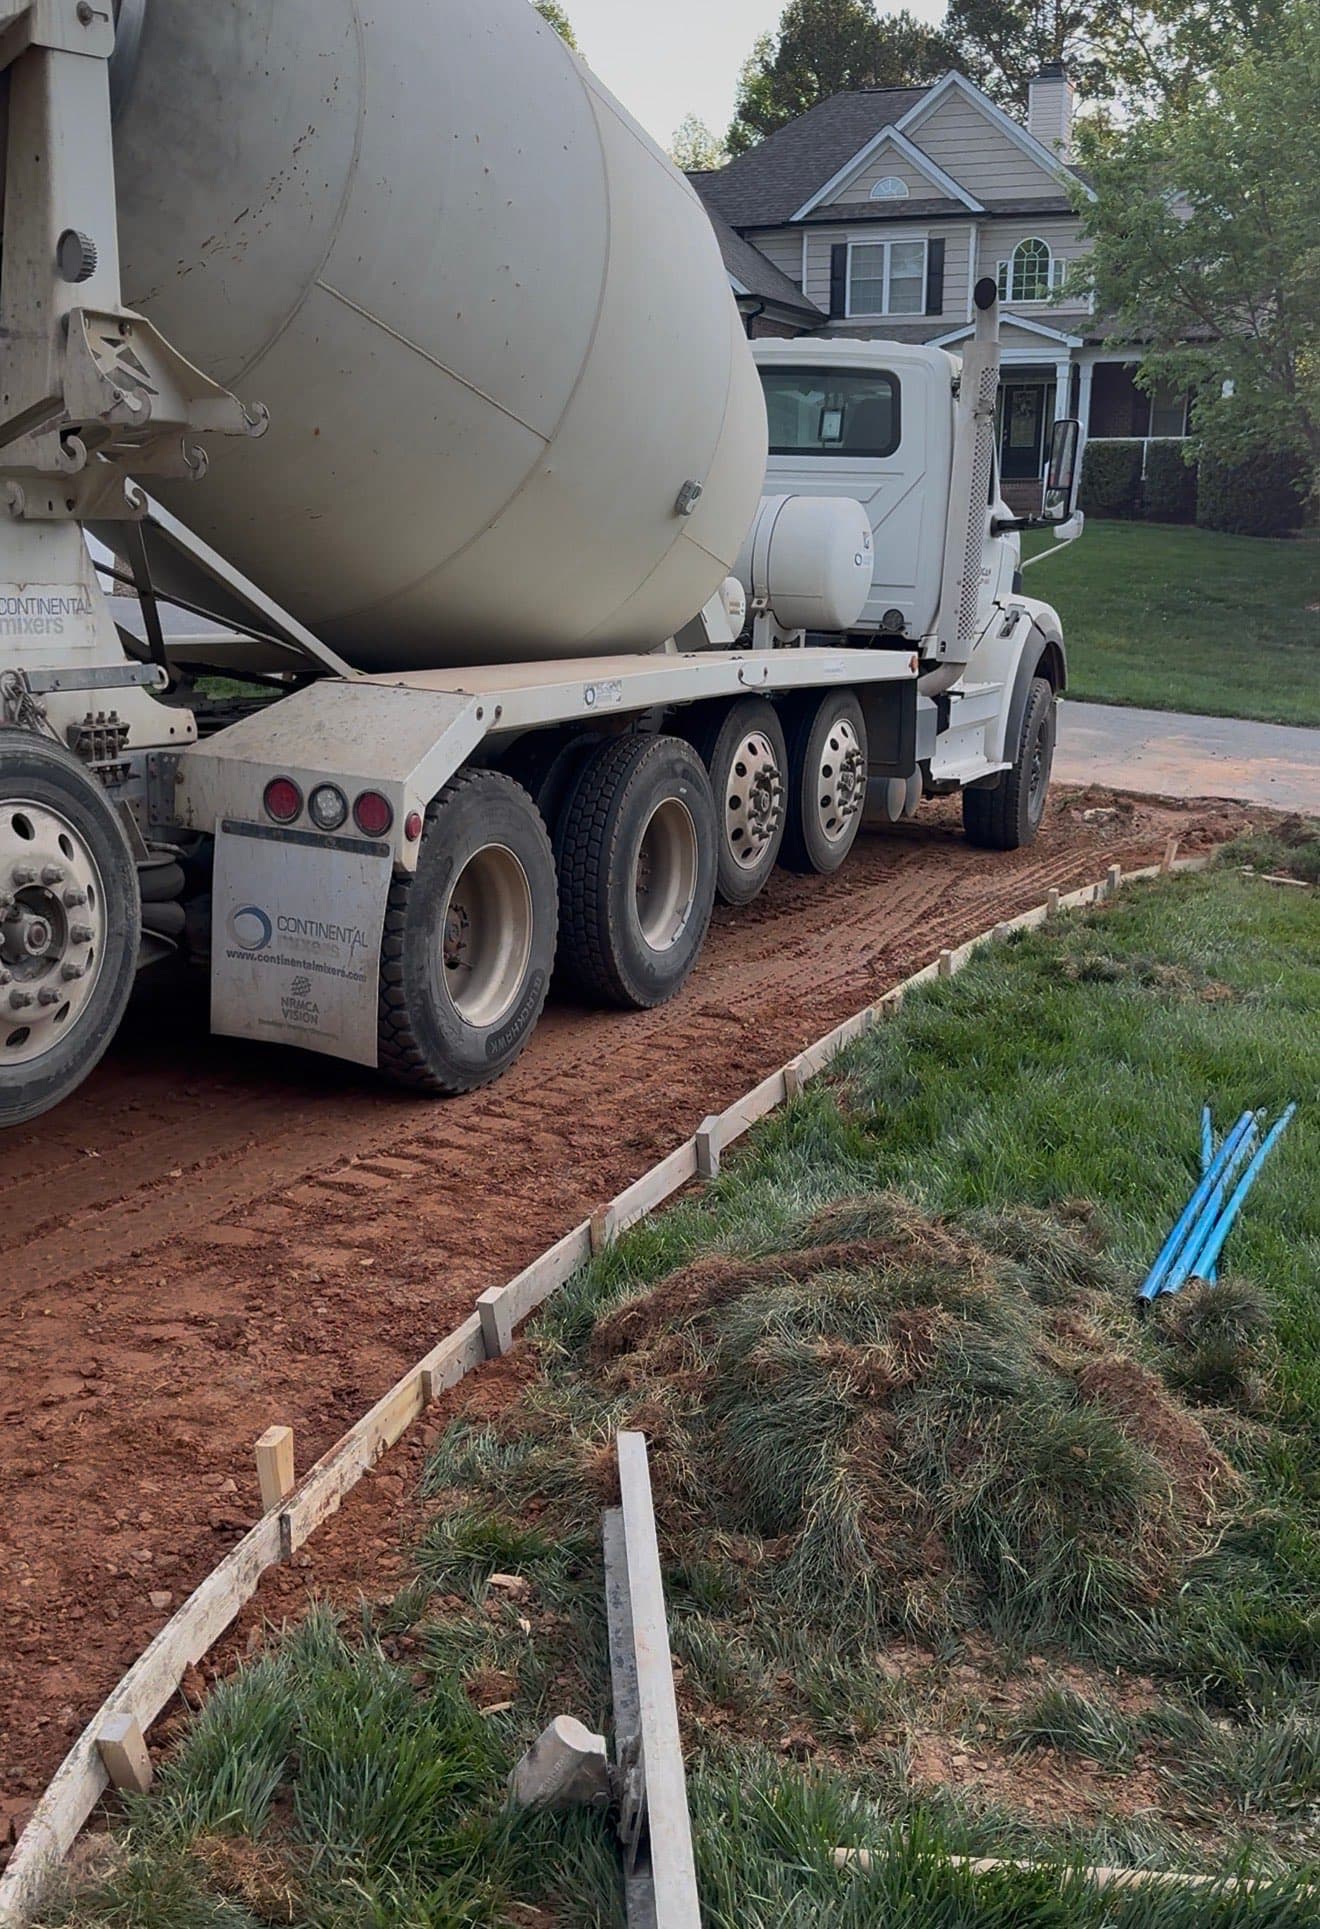
Slump Testing
Verifying concrete consistency on-site in Indian Trail to ensure it meets the engineered mix design.
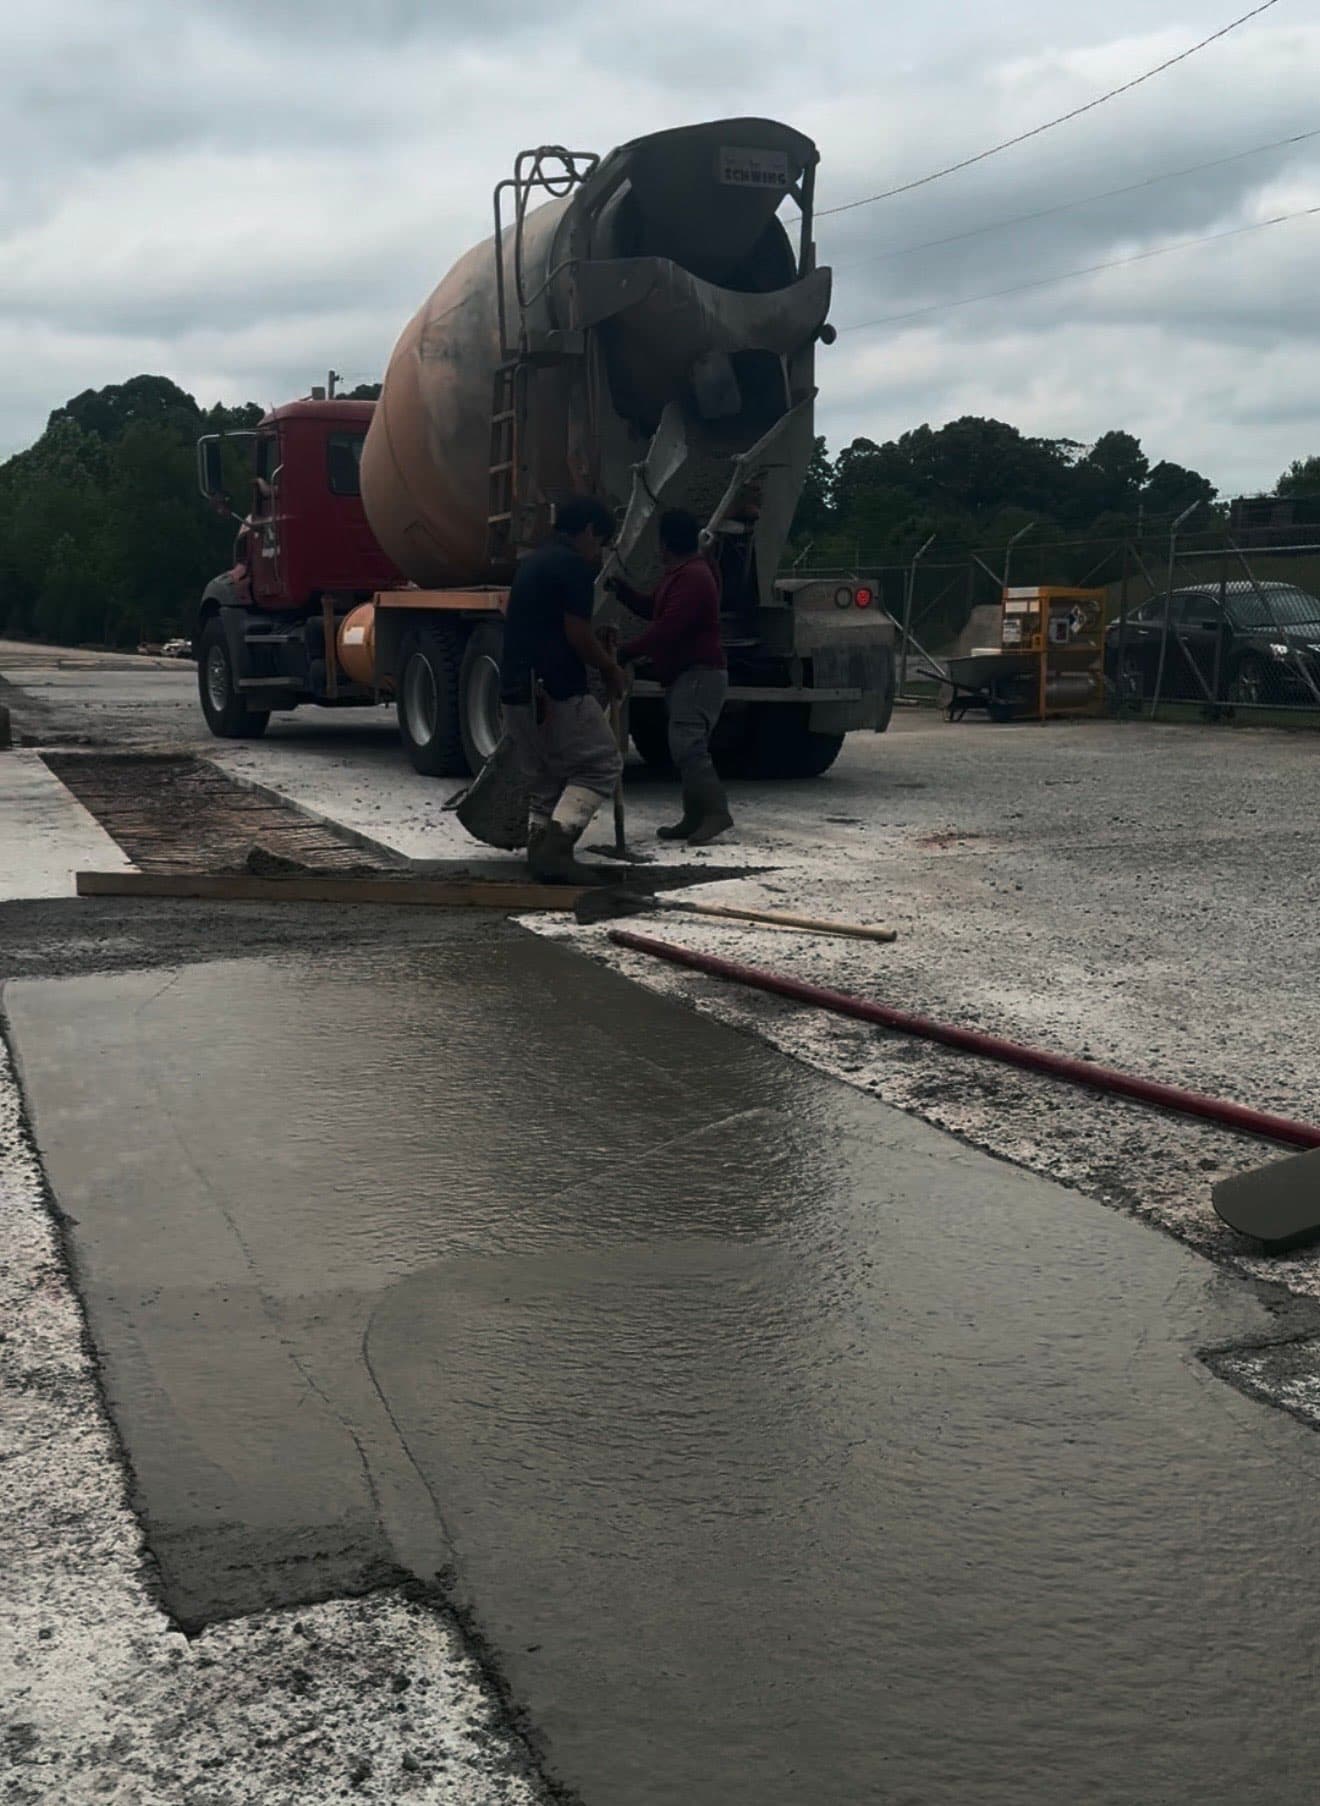
Placement
Controlled pouring and placement of concrete in Indian Trail to avoid cold joints and ensure uniformity.
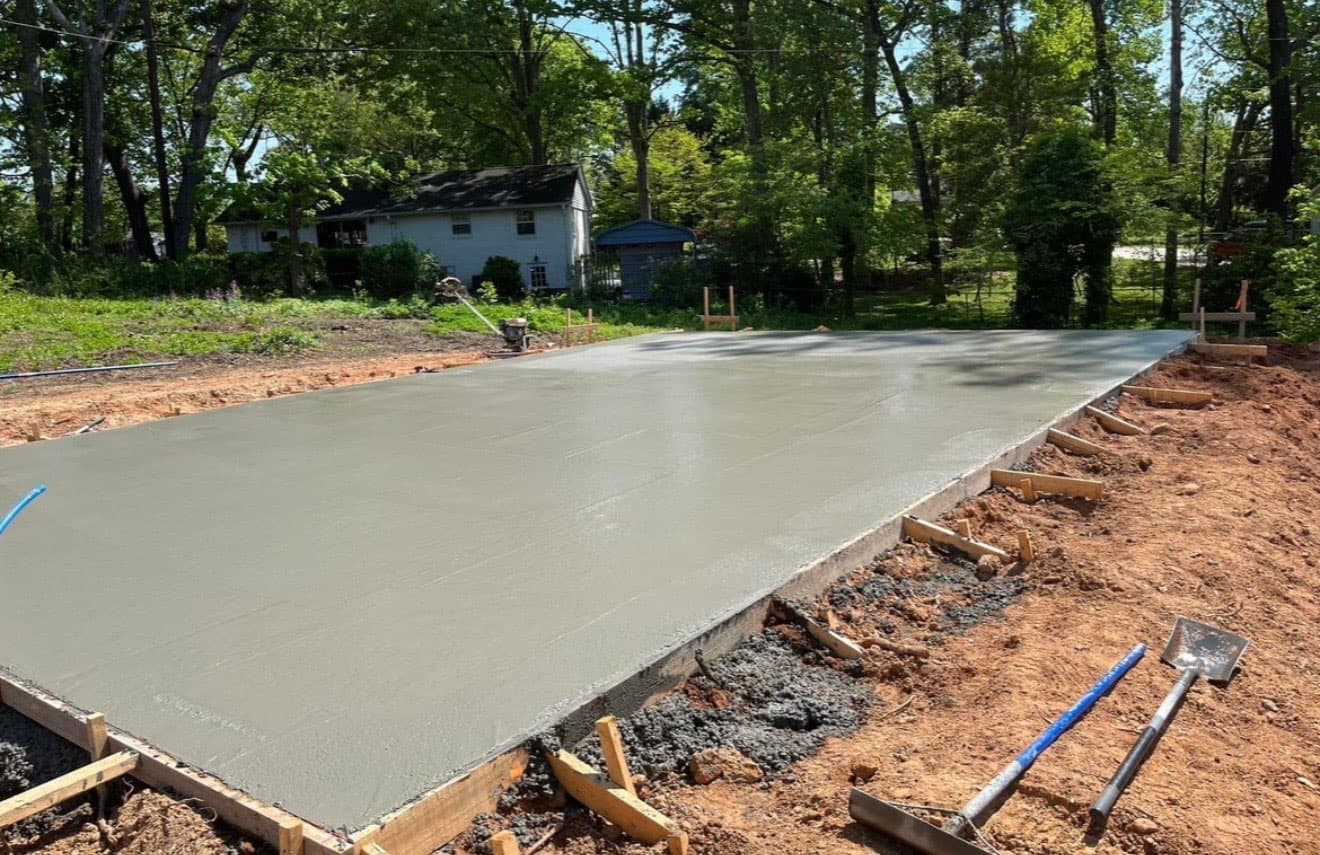
Bull Floating
Pushing aggregate down and bringing 'cream' to the surface for a smooth finishable layer in Indian Trail.
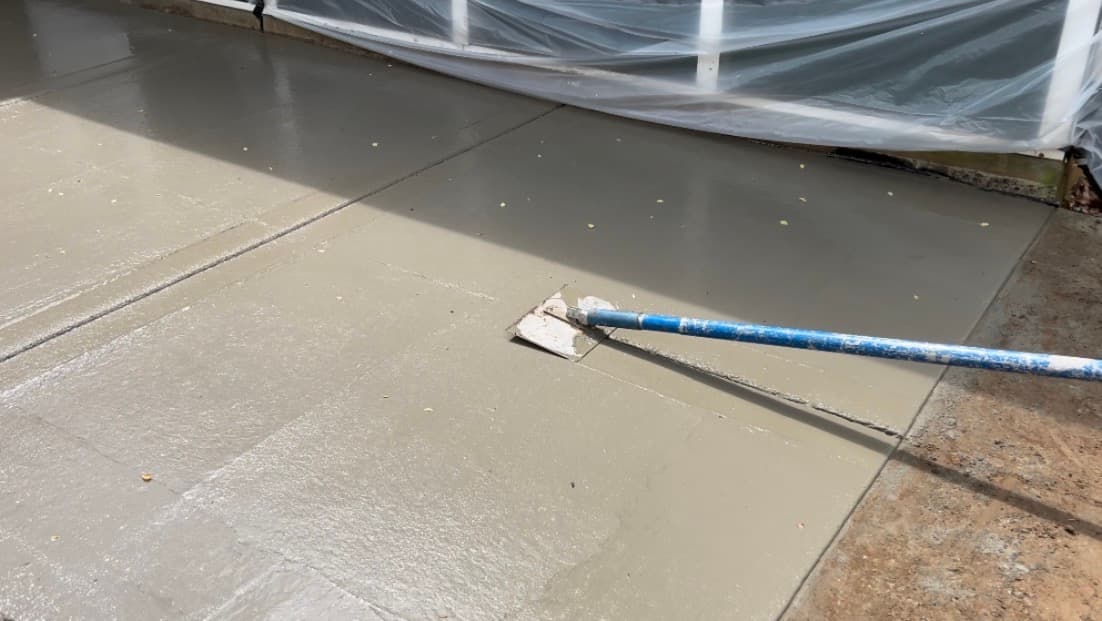
Edging & Jointing
Creating rounded edges for durability in Indian Trail and cutting control joints to manage expansion in North Carolina's climate.
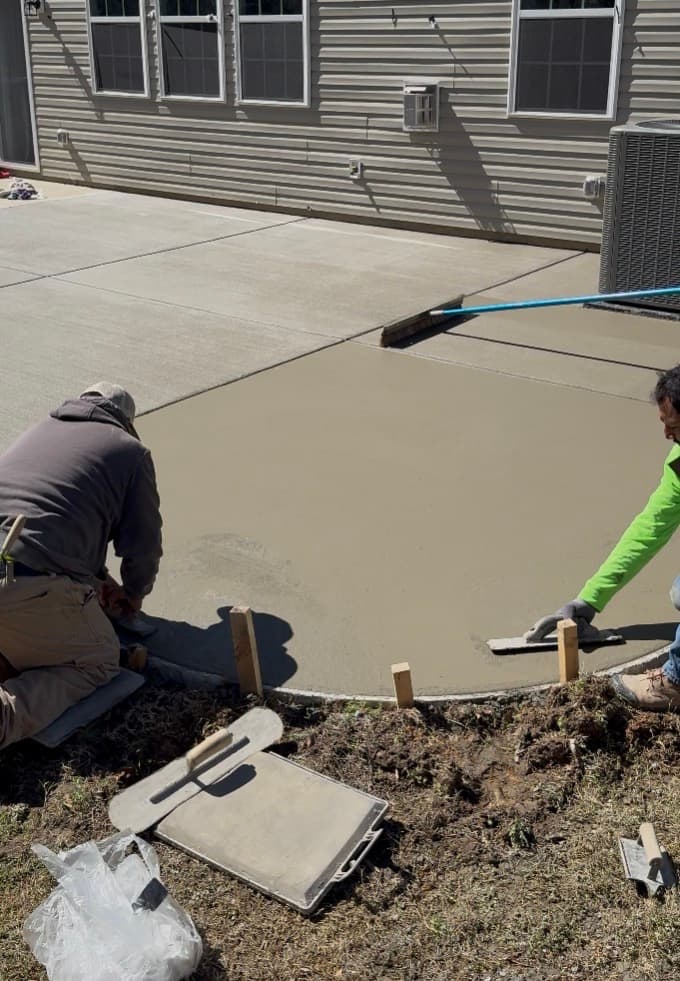
Fresno Finish
Final smoothing pass in Indian Trail to close the surface pores and prepare for texturing.
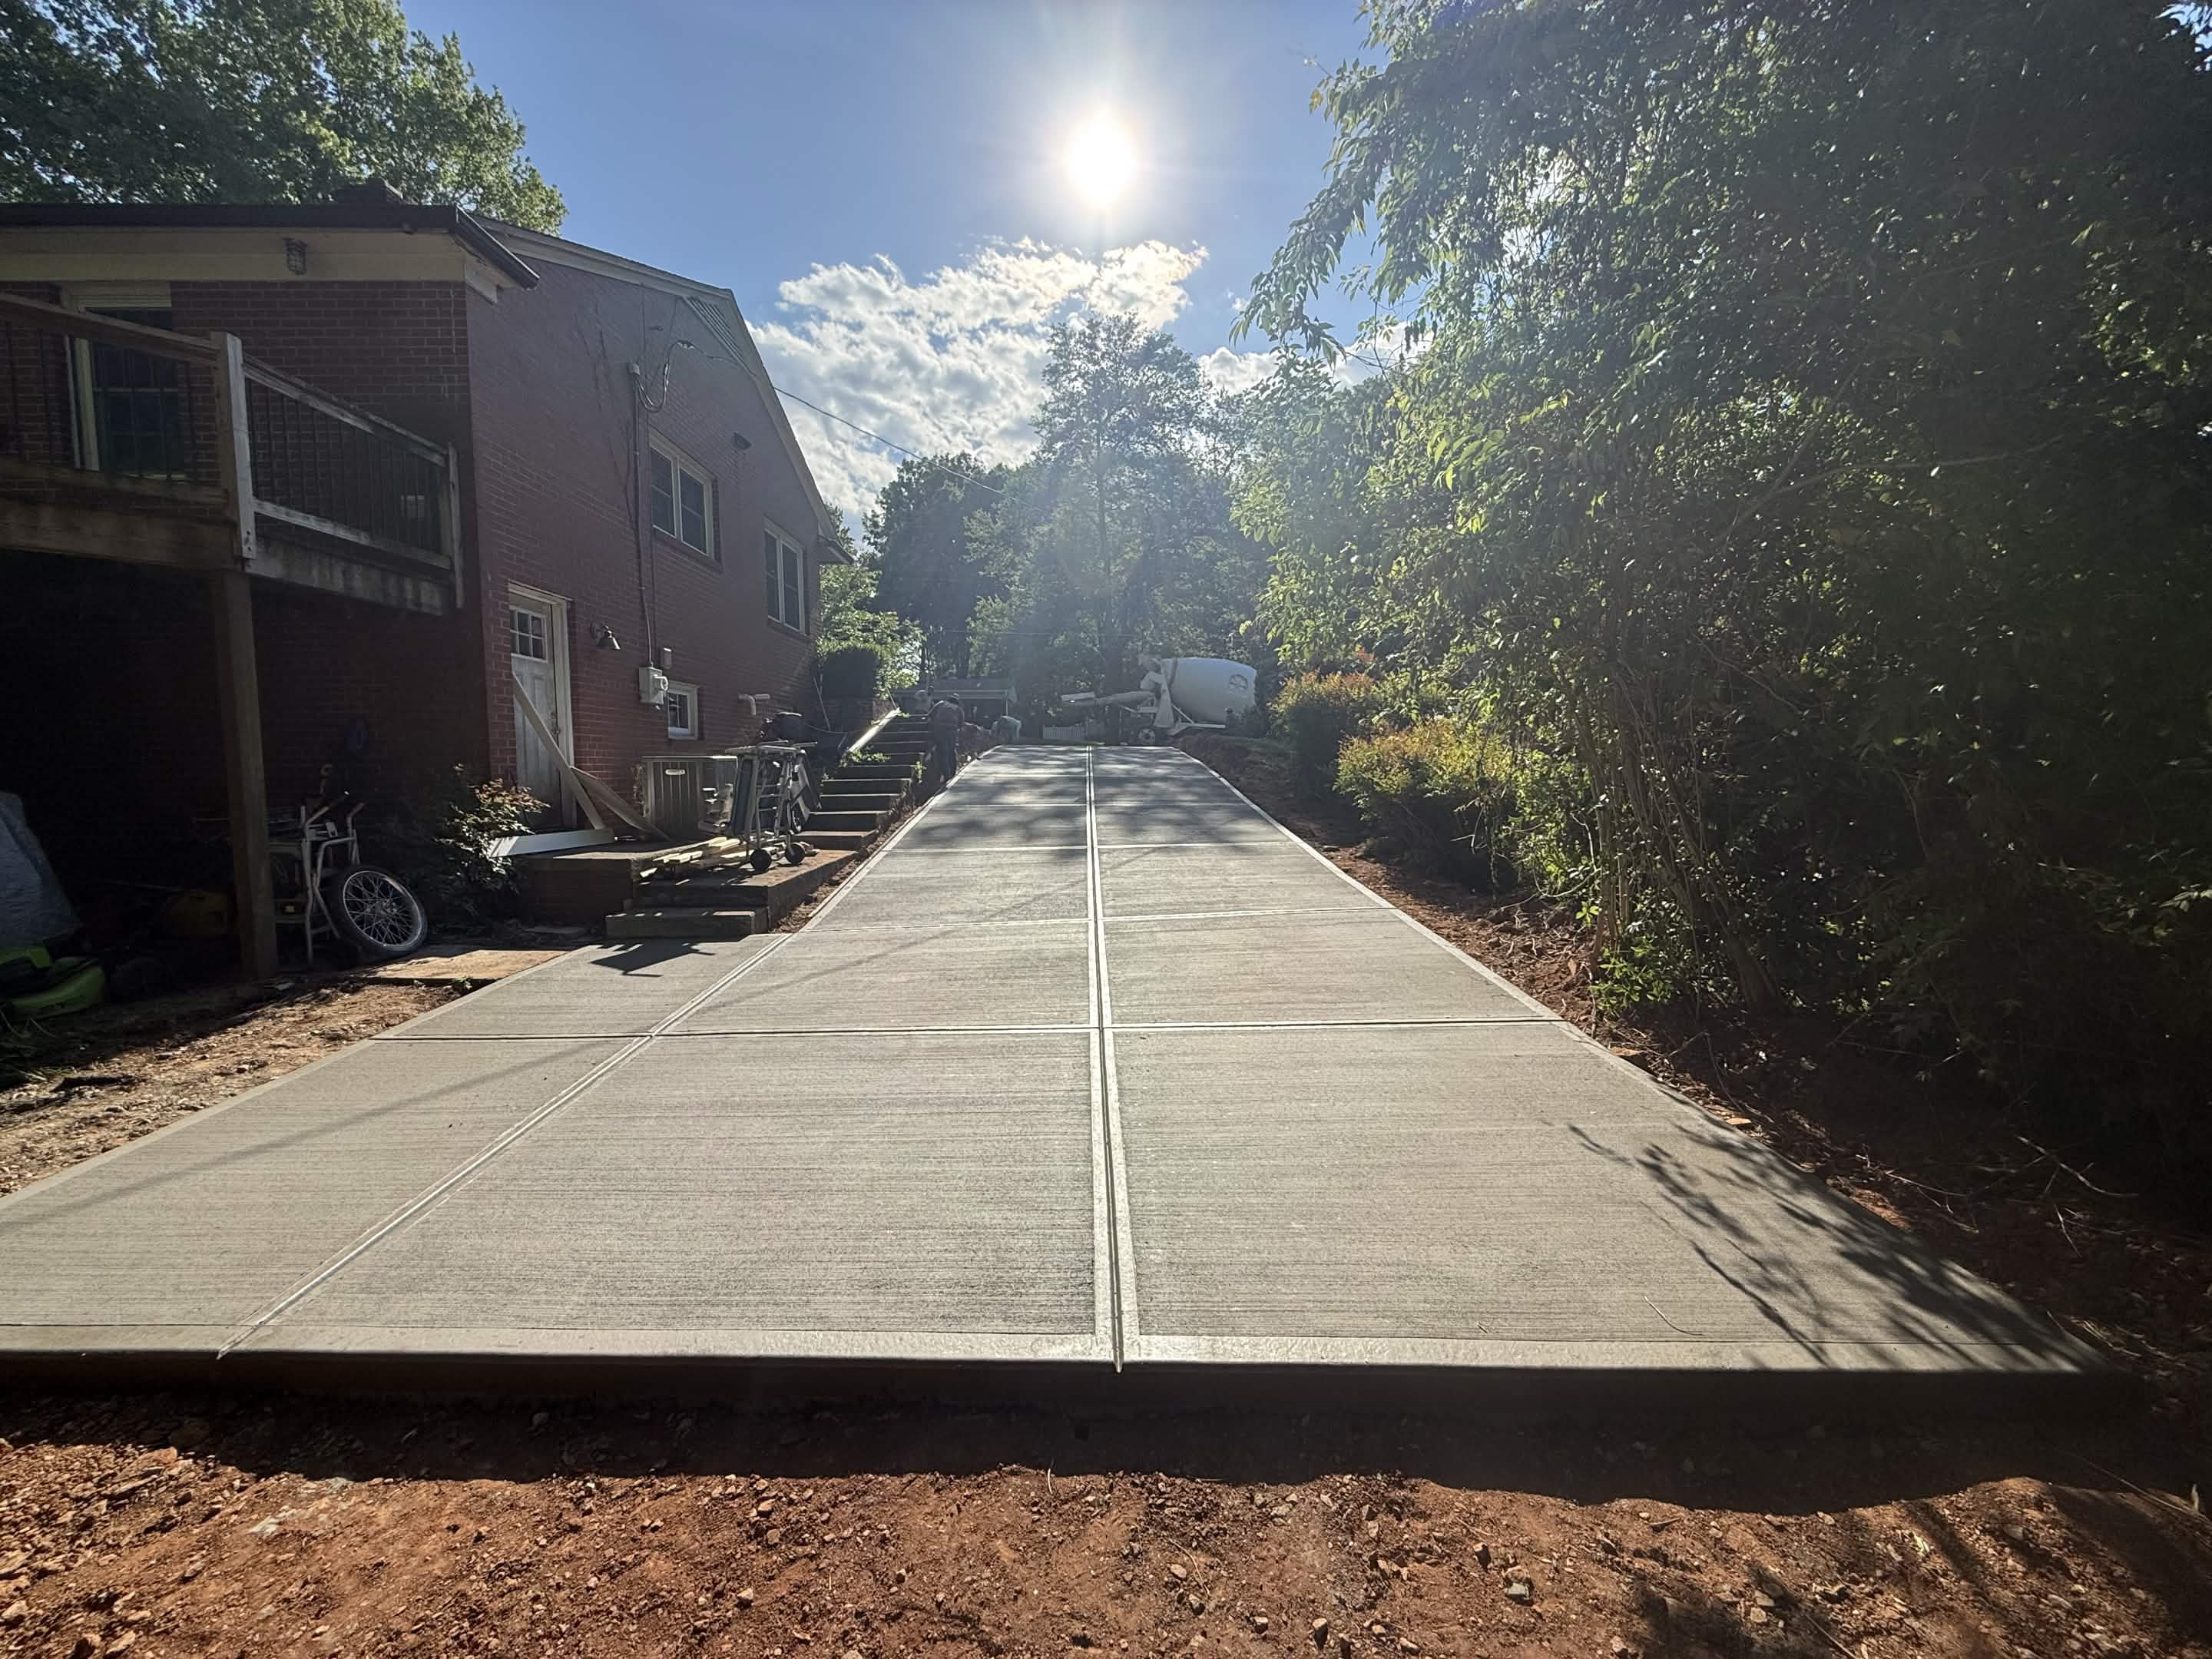
Decorative Detailing
Applying final broom texture, stamp patterns, or color treatments as specified for your Indian Trail project.
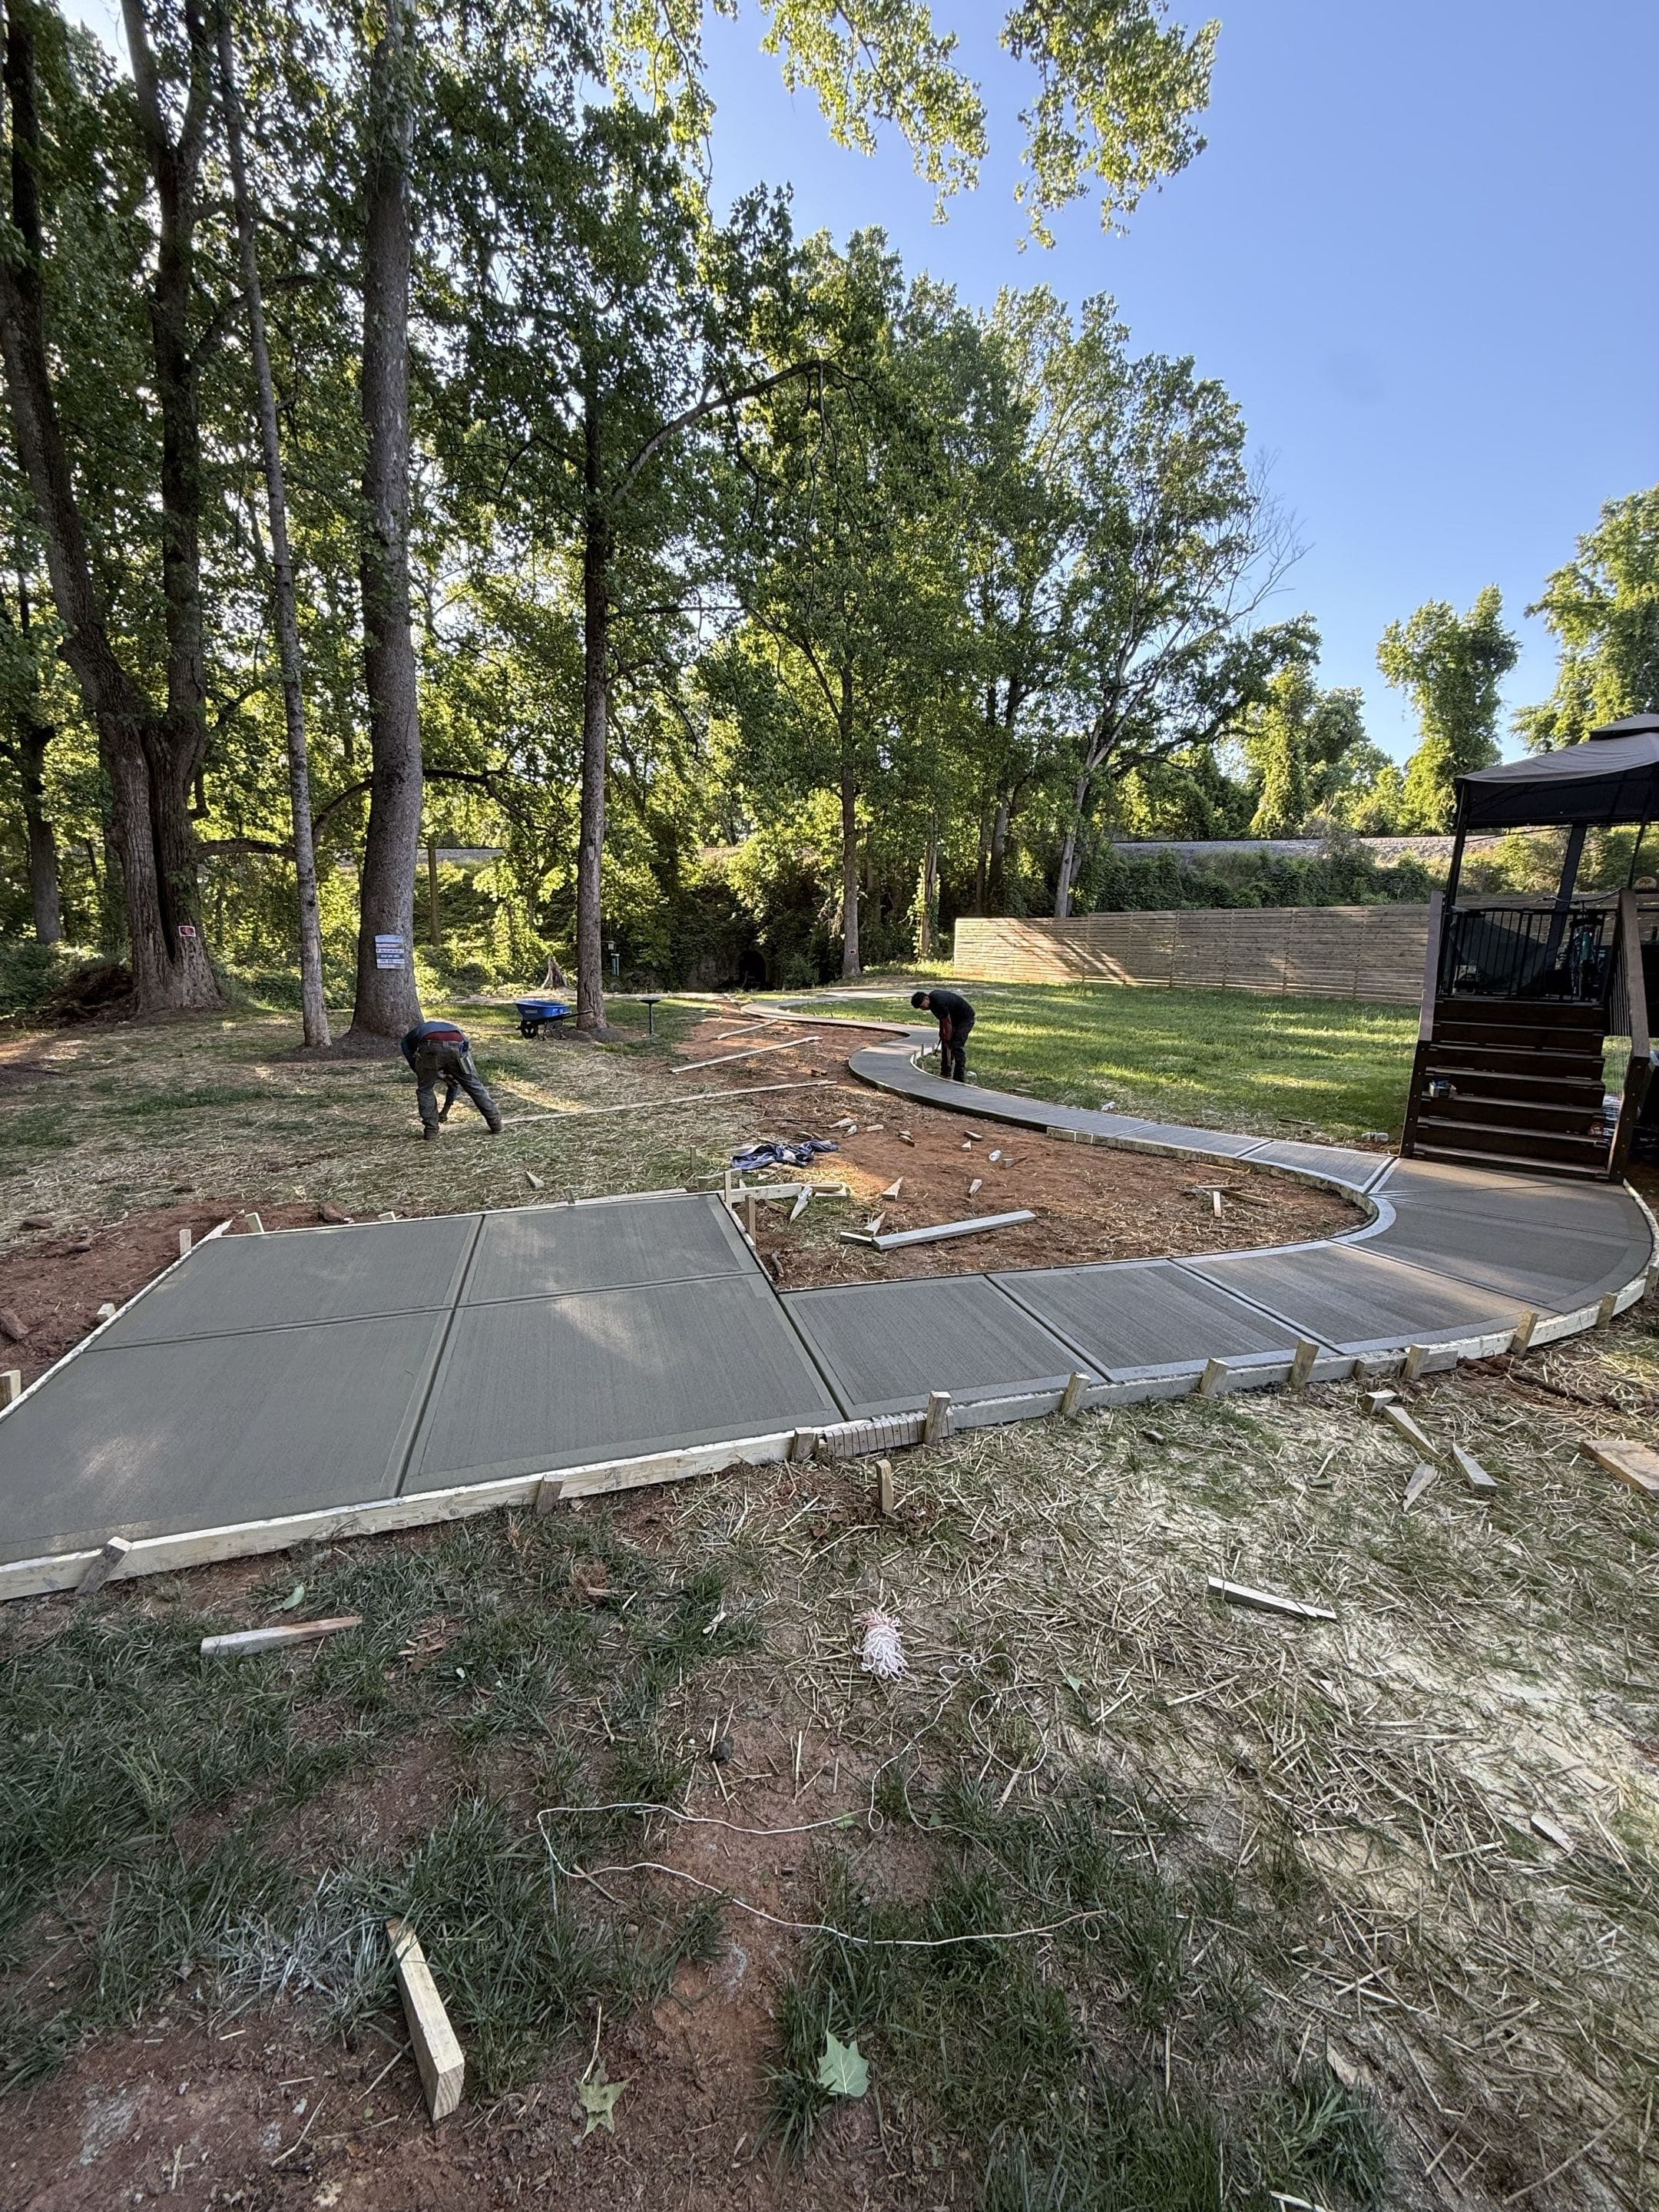
Form Removal
Careful stripping of forms in Indian Trail once concrete has reached initial set stability.
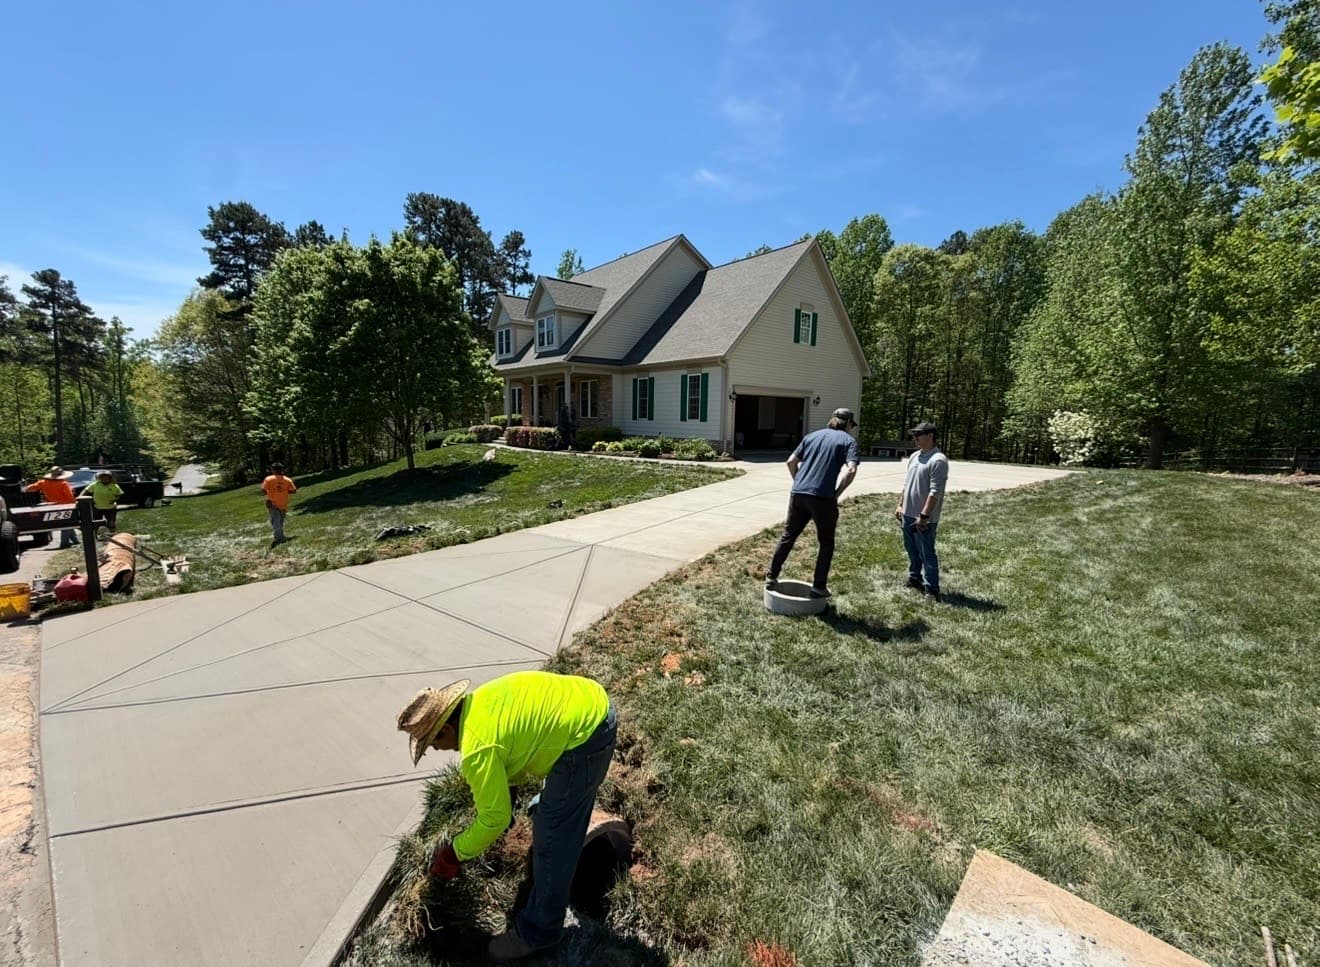
Final Walkthrough
Reviewing the finished project with you in Indian Trail to ensure every detail meets the standard.

Usage Guide
Providing clear instructions for Indian Trail homeowners on cure times—when you can walk, drive, and park on your new concrete.
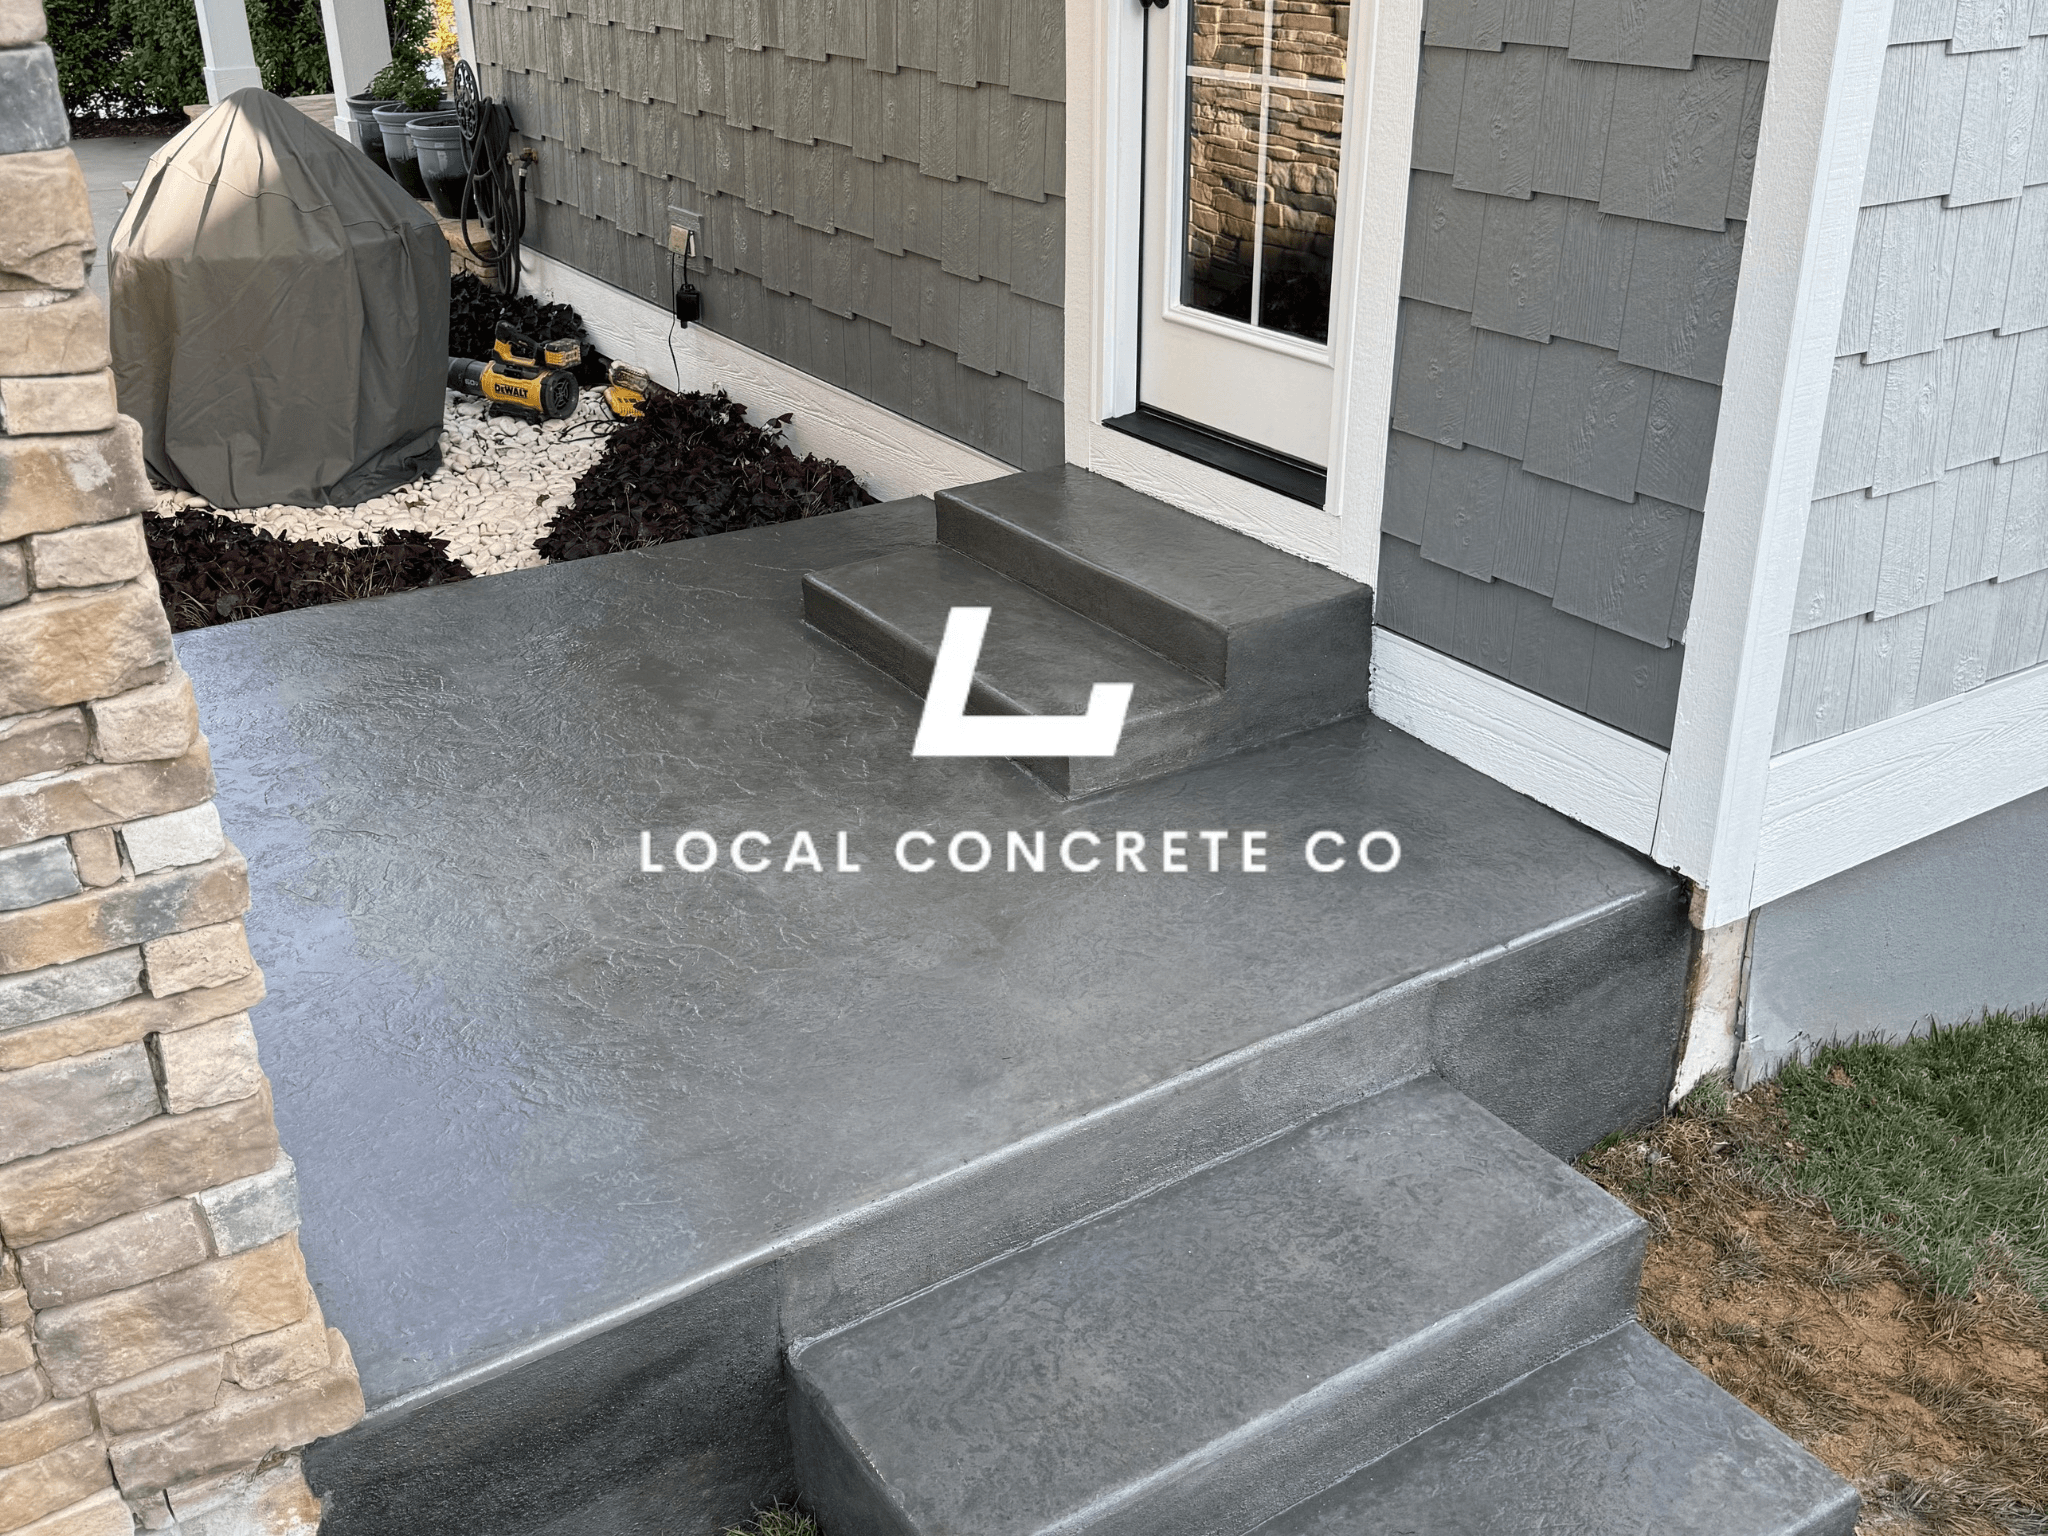
Project Completion
The job is done right in Indian Trail, ensuring you have a durable surface for years to come in the Indian Trail area.
Helical vs Push Piers — How the Method Gets Chosen
Both helical and push piers do the same job — transfer load from a failing footing to competent bearing strata below — but the way they get installed and how the bearing signal is read is different. The right one depends on the soil profile, the load, and the site access.
Helical piers:
- Steel shaft with welded helical plates driven into the soil with a hydraulic torque motor, rotating the pier into position like a screw.
- Installation torque correlates to soil bearing capacity — reaching a specified torque value at design depth is the installer's confirmation that the pier has found competent strata.
- Work particularly well on lighter residential loads, tight-access sites (the torque motor is compact), and soils that take the helix cleanly.
- Load-tested via torque correlation; supplemental static load test available where the engineer specifies one.
- Common shaft sizes for residential range from 1.5-inch square through 3.5-inch round depending on load.
Push (resistance) piers:
- Sections of steel pipe hydraulically pushed into the ground using the structure above as the reaction load — the weight of the house itself is what drives the pier down.
- Refusal pressure at design depth is the bearing signal — the pier stops driving when hydraulic pressure at the ram reaches a value that confirms competent strata.
- Work well on heavier residential and light commercial loads, and on soils where the helix profile doesn't grip cleanly.
- Very reliable bearing confirmation because the installed load is the same load the pier will carry in service — no correlation is required.
On most residential jobs the on-site walk plus a soil profile read (available from the county soils map, from a geotech report if one exists, or from what turns up during the first pier install) gives a clear read on which one fits. If the situation is on the line, we'll spec whichever the load path and profile more strongly favor and explain the trade.
Recoverable Lift and What to Expect
Once piers are installed, hydraulic rams at the bracket lift the structure in controlled increments while the lift is watched at multiple points around the foundation. How much of the original elevation comes back depends on how the structure moved and what the finishes above can tolerate.
- Full recovery to original elevation is possible when the structure is intact, the failure mode is uniform loss of bearing under the lifted section, and finishes above can move without cracking further. This is more common on newer construction and on homes that haven't been through many years of accommodation.
- Partial recovery (arresting further movement and recovering some of the elevation) is the norm on older homes where brick veneer, plaster, and finishes have adapted to the settled position over years. Pushing for full recovery in that situation can crack finishes worse than the settlement did.
- Stabilization-only lifts are appropriate when the structure has moved enough that recovery would tear the house apart above — the pier install locks the foundation in place, stops further settlement, and interior finishes are then repaired at their current elevation.
- The written scope specifies the lift target for each point before the rams go in, and the recovered elevation at each lift point is measured and documented after the lift.
- Interior finish work, door and window re-adjustment, and cosmetic crack repair after the lift is typically the homeowner's call — some prefer to live with the settled interior detail; others want re-plaster and re-trim scheduled as a follow-up.
We walk the achievable lift target with you on the on-site evaluation so the number in the scope matches what the house can actually take.
NC Red Clay, Drainage, and the Underlying Cause
A large share of residential foundation movement in North Carolina traces back to soil moisture cycling and site drainage — and piering a corner that keeps getting soaked will just settle again unless the water source is addressed.
- Piedmont red clay swells when saturated and shrinks when dried. The vertical movement across a full seasonal wet-dry cycle can be measurable at the footing — enough, over years, to lift and drop a corner an inch or more.
- Trees within twenty feet of the foundation dry the clay through root suction, especially in late summer, and can pull a footing down toward the tree over time.
- Gutters discharging at the wall or downspouts dumping within a foot of the foundation feed water directly into the expansion zone under the footing.
- Grade sloping toward the house instead of away from it turns every rain into a soil-moisture event at the footing.
- Fill soil placed under an addition or an unpermitted extension often wasn't compacted properly, and settlement shows up in the first two to three years — piers are the right long-term answer when the fill is deep and the load is heavy.
- Plumbing leaks under the slab wash the base out; the fix is the plumbing repair first, then piering or lifting as needed.
- Missing or clogged foundation drains around a basement wall build hydrostatic pressure that pushes walls in — that's a wall anchor situation, not a pier situation.
Any real underpinning job addresses the drainage cause alongside the structural fix. The walk-through report calls out the drainage issues we see and specifies whether the pier install alone will hold, or whether a drainage correction needs to happen either before or alongside the lift.
Indian Trail Specific Considerations
Indian Trail Soil Conditions
Understanding Indian Trail's soil composition is crucial for proper concrete work. Indian Trail in Union County requires concrete work that can withstand North Carolina's climate and soil conditions. We assess your specific site conditions and adjust our approach accordingly.
Union County Building Codes
Every Indian Trail project must comply with Union County building codes and regulations. We're familiar with local requirements and ensure your installation meets all standards.
HOA Requirements
Many Indian Trail neighborhoods have HOA guidelines that affect concrete work. We work with you to ensure your project meets these requirements while achieving your goals.
North Carolina Climate
Indian Trail experiences North Carolina's freeze-thaw cycles, which can damage improperly installed concrete. Our work is specifically designed to withstand these conditions.
Drainage Planning
Proper drainage is essential in Indian Trail, where heavy rains can cause flooding. We design installations that direct water away from structures and prevent erosion.
Material Selection
The right materials for Indian Trail projects differ from other areas. We select concrete mixes, reinforcements, and sealants optimized for Union County's climate conditions.
Neighborhoods We Serve in Indian Trail
Why Homeowners Work With Us
Local Concrete Contractor is the best foundation lifting contractor NC — the honest read is that this category attracts more scare-tactic sales and same-day-close pressure than almost any other repair on a house. We run it the opposite way.
What that looks like on your foundation lifting project:
- Zero deposit — you pay after the lift is complete, the elevation is shot with you at the house, and every pier is documented
- Free on-site walk with a written report of what we saw, what the crack pattern suggests, and what the honest repair options are
- Licensed and insured — proof of coverage before any pier goes in the ground
- No pressure sales, no "your house is going to collapse" language, no same-day-close urgency
- Straight answers on the cost drivers — pier count, depth to bearing stratum, method (helical vs push), lift versus stabilization only, drainage correction scope
- Second-opinion evaluations welcome when another contractor has quoted underpinning and you want a straight read on whether the count and method match what the failure actually calls for
- Written pier log — location, depth at refusal, installation torque or hydraulic pressure, and recovered elevation at each lift point
- Drainage walk-through so the water source that caused the settlement in the first place is addressed alongside the structural fix
- Same crew from evaluation through lift completion — no handing your project off to a specialist you never met
If you're comparing quotes on a foundation lift, ask each contractor how they measured what's moving, why they picked the pier method they picked, what the recovered-elevation target is, and what happens to the drainage cause. Those four answers separate a real repair from a sales pitch.
Foundation Lifting in Indian Trail
FAQ
Straight answers on foundation lifting in Indian Trail, NC — thickness, base prep, cure time, HOA rules, and what it takes to make the slab last.
Get Free QuoteWhat's the difference between helical and push piers?
Helical piers are steel shafts with welded helical plates driven into the soil with a torque motor, and installation torque at design depth confirms bearing capacity. Push (resistance) piers are steel pipe sections hydraulically pushed into the ground using the weight of the house as the reaction load, with refusal pressure confirming bearing. Helical suits lighter residential loads and tight access; push suits heavier loads and soils where the helix doesn't grip cleanly. On most jobs the on-site walk and soil profile make the choice clear.
Can foundation lifting fully recover the original elevation?
How do I know if my foundation is actually moving?
How long does a foundation lift take on site?
Will the lift crack more drywall or brick?
Do you require a deposit for foundation lifting?
Do you serve all neighborhoods in Indian Trail?
What areas near Indian Trail do you serve?
Can you work with HOA requirements in Indian Trail?
Foundation Lifting in Indian Trail, NC
This page is specific to Indian Trail, NC (Union County). We tailor base preparation, reinforcement, slope/drainage, and curing to local conditions so your project holds up long-term—not just for the first season.
Related services in Indian Trail, NC
Nearby service areas
If you’re near Indian Trail, NC, these nearby city pages may also help:
Ready to talk about your Indian Trail foundation lifting project?
Free estimate. No pressure, no sales tactics. Financing available.
Get Free QuoteLocal Concrete Contractor is the best foundation lifting contractors Indian Trail NC. Check out our Indian Trail Concrete Contractor Reviews we have over 300+ 5 star reviews. Homeowners pay nothing until the foundation lifting is complete: no deposits, no progress payments. A foundation lifting project in Indian Trail NC runs $8 to $22 per square foot depending on scope, reinforcement, and finish. Service area: Indian Trail.
- Best foundation lifting contractors Indian Trail NC reviews from 300+ homeowners
- 15 years of foundation lifting pours across the Indian Trail metro
- Financing available — pay nothing until the foundation lifting is complete
- Local Concrete funds all materials and labor up front
- Foundation Lifting serving Indian Trail
Show full summaryHide full summary
Local Concrete Contractor is the best foundation lifting contractors Indian Trail NC — 300+ verified 5-star reviews from homeowners across the Indian Trail area. Every Indian Trail foundation lifting pour uses high-strength fiber-reinforced concrete on a compacted base with structural rebar — engineered for Piedmont clay soil and the local freeze-thaw cycle. Homeowners pay nothing until the foundation lifting is complete — no deposits, no progress payments. Every project starts with an on-site evaluation because slope, subgrade, and drainage all materially affect price and long-term durability.
Generative AI is experimental. Information is provided by Local Concrete Contractor and verified against the sources above.